Leave a Message

Thank you for your message. We will be in touch with you shortly.

9045 Lochmere Ct
9045 Lochmere Ct
9045 Lochmere Ct
9045 Lochmere Ct
9045 Lochmere Ct
9045 Lochmere Ct
9045 Lochmere Ct
9045 Lochmere Ct
9045 Lochmere Ct
9045 Lochmere Ct
9045 Lochmere Ct
9045 Lochmere Ct
9045 Lochmere Ct
9045 Lochmere Ct
9045 Lochmere Ct
9045 Lochmere Ct
9045 Lochmere Ct
9045 Lochmere Ct
9045 Lochmere Ct
9045 Lochmere Ct
9045 Lochmere Ct
9045 Lochmere Ct
9045 Lochmere Ct
9045 Lochmere Ct
9045 Lochmere Ct
9045 Lochmere Ct
9045 Lochmere Ct
9045 Lochmere Ct
9045 Lochmere Ct
9045 Lochmere Ct
9045 Lochmere Ct
9045 Lochmere Ct
9045 Lochmere Ct
9045 Lochmere Ct
9045 Lochmere Ct
9045 Lochmere Ct
9045 Lochmere Ct
9045 Lochmere Ct
9045 Lochmere Ct
9045 Lochmere Ct
9045 Lochmere Ct
9045 Lochmere Ct
9045 Lochmere Ct
9045 Lochmere Ct
9045 Lochmere Ct
9045 Lochmere Ct
9045 Lochmere Ct
9045 Lochmere Ct
9045 Lochmere Ct
9045 Lochmere Ct
9045 Lochmere Ct
9045 Lochmere Ct
9045 Lochmere Ct
9045 Lochmere Ct
SEE ALL PHOTOS
9045 Lochmere Ct
9045 Lochmere Ct
9045 Lochmere Ct
9045 Lochmere Ct
9045 Lochmere Ct
9045 Lochmere Ct
9045 Lochmere Ct
9045 Lochmere Ct
9045 Lochmere Ct
9045 Lochmere Ct
9045 Lochmere Ct
9045 Lochmere Ct
9045 Lochmere Ct
9045 Lochmere Ct
9045 Lochmere Ct
9045 Lochmere Ct
9045 Lochmere Ct
9045 Lochmere Ct
9045 Lochmere Ct
9045 Lochmere Ct
9045 Lochmere Ct
9045 Lochmere Ct
9045 Lochmere Ct
9045 Lochmere Ct
9045 Lochmere Ct
9045 Lochmere Ct
9045 Lochmere Ct
9045 Lochmere Ct
9045 Lochmere Ct
9045 Lochmere Ct
9045 Lochmere Ct
9045 Lochmere Ct
9045 Lochmere Ct
9045 Lochmere Ct
9045 Lochmere Ct
9045 Lochmere Ct
9045 Lochmere Ct
9045 Lochmere Ct
9045 Lochmere Ct
9045 Lochmere Ct
9045 Lochmere Ct
9045 Lochmere Ct
9045 Lochmere Ct
9045 Lochmere Ct
9045 Lochmere Ct
9045 Lochmere Ct
9045 Lochmere Ct
9045 Lochmere Ct
9045 Lochmere Ct
9045 Lochmere Ct
9045 Lochmere Ct
9045 Lochmere Ct
9045 Lochmere Ct
9045 Lochmere Ct
Courtesy of The Ashton Real Estate Group of RE/MAX Advantage, Gary Ashton Listing Contact: 6153011650 
Sold

9045 Lochmere Ct

9045 Lochmere Ct, Brentwood, TN 37027

$1,325,000
$1,325,000

9045 Lochmere Ct

5 Beds 4 Baths 4,003 Sq.Ft. 0.53 Acres

Description

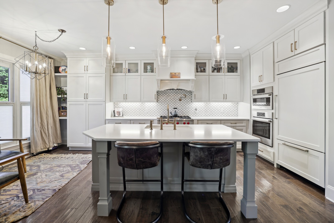
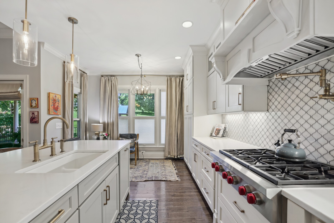
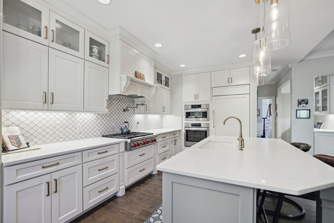
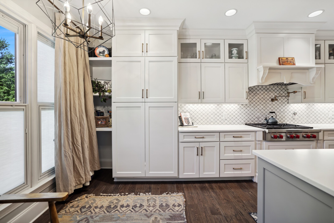
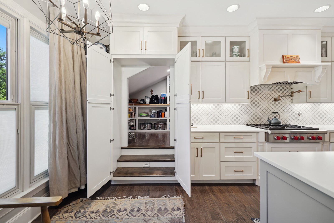
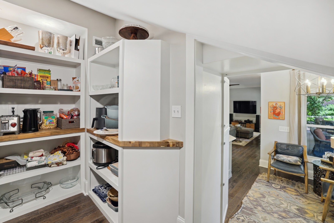
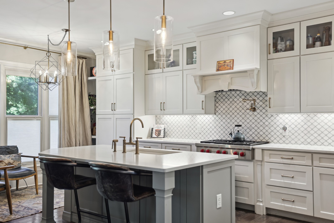
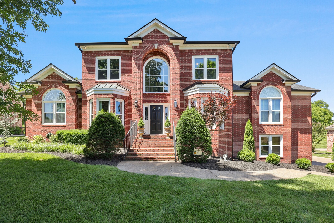
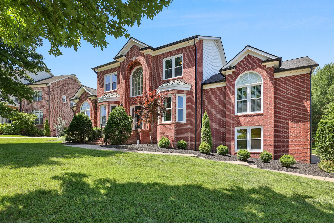
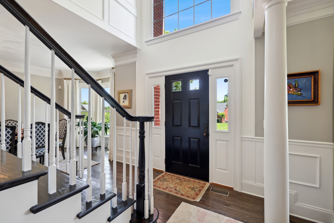
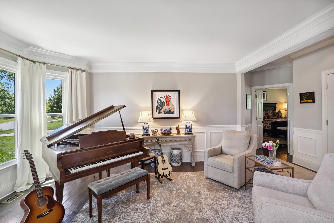
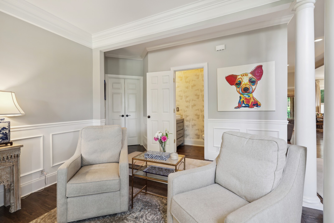
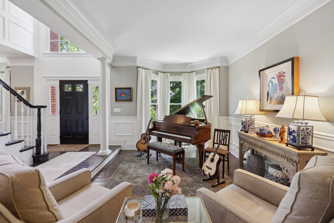
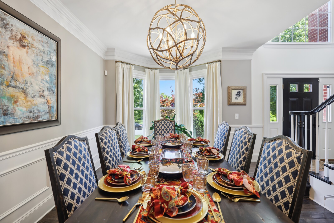
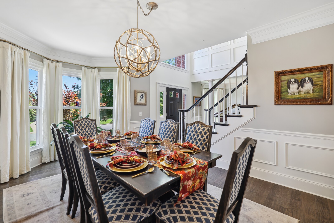
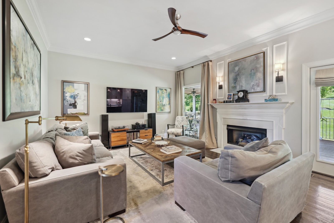
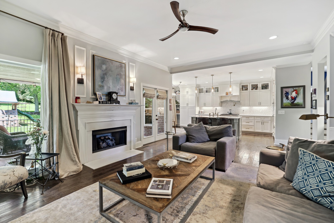
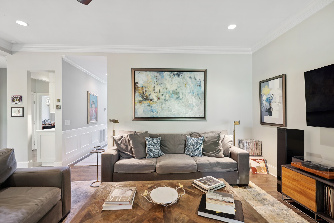
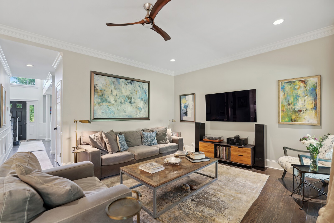
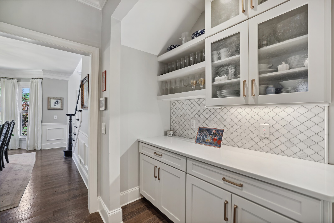
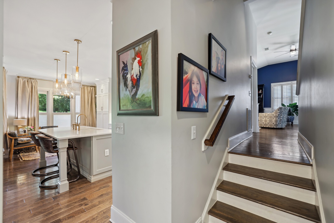
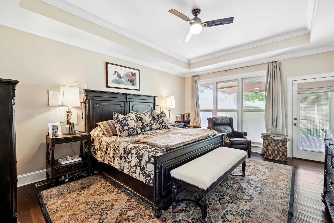
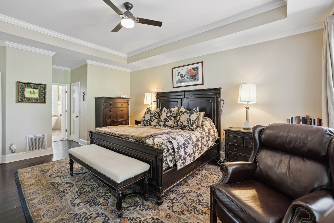
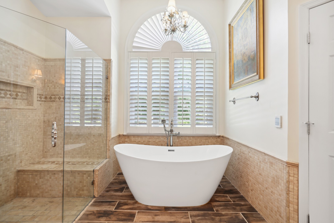
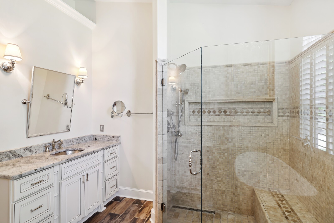
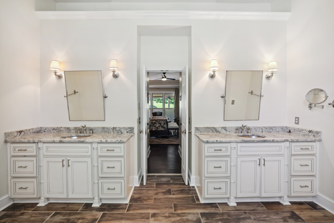
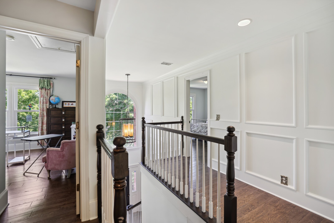
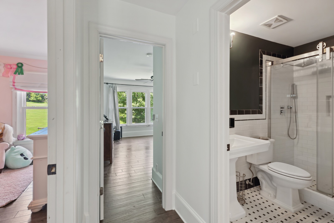
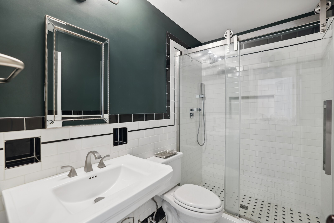
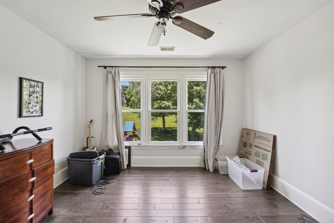
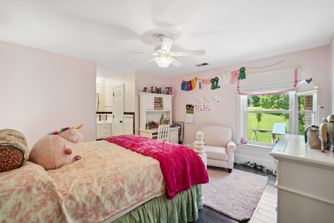
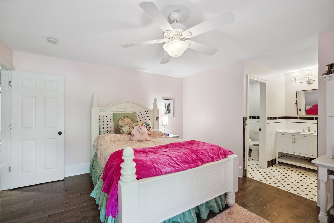
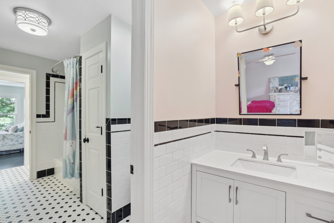
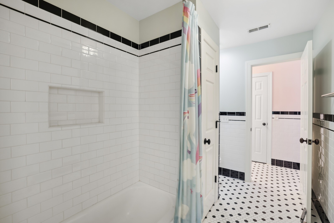
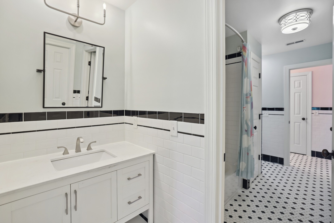
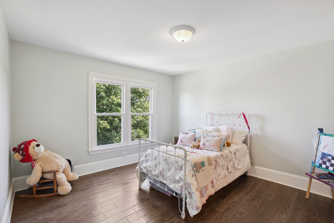
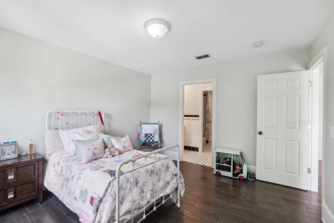
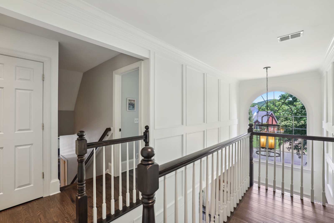
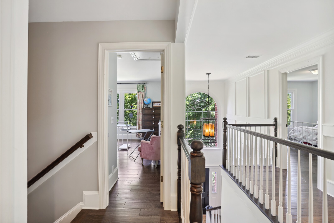
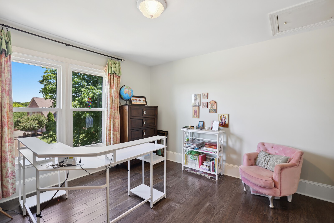
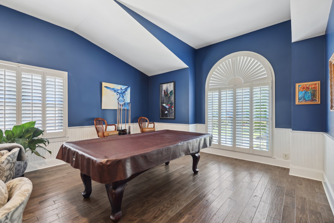
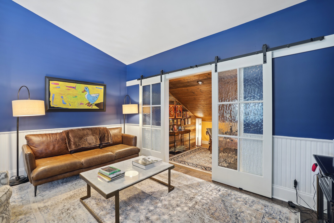
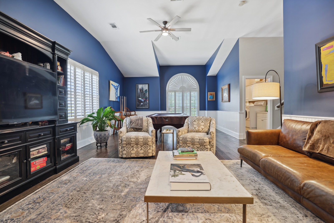
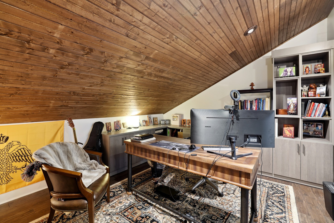
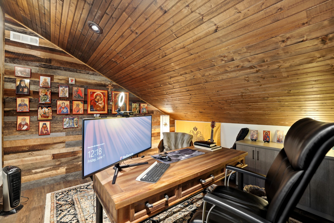
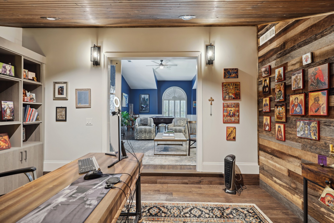
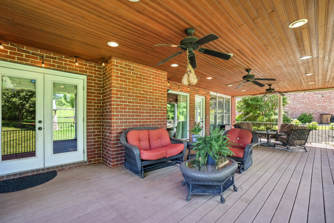
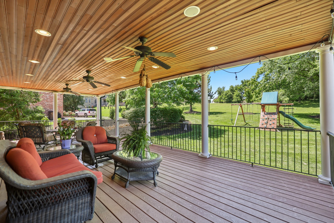
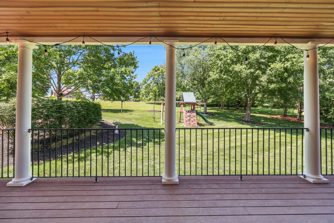
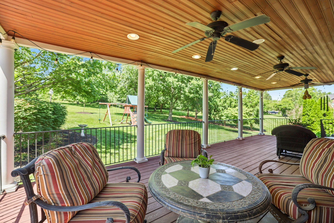
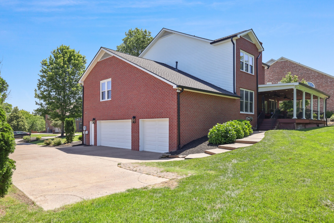
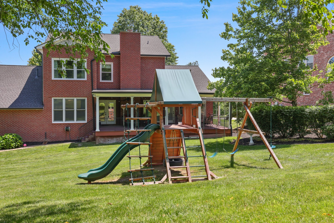
Gorgeous 5-bed, 3.5-bath house with over 4,000 sqft of living space. The grand foyer has soaring ceilings, custom wainscoting, & tons of natural light. The sellers upgraded all windows. The stunning chef's kitchen has been remodeled and boasts Wolf, Bosch and Sub Zero appliances, a "hidden" pantry, handmade cabinets & countertops. The sellers opened the formal living room & updated the upstairs bathrooms. The primary bedroom & bathroom have been improved with heated floors, & the walk-in closet features an in-floor security safe! Other features include 9ft ceilings & custom hardwoods. The office is elevated by tongue and groove ceiling & reclaimed local barnwood wall. Large covered deck designed for entertaining with overhead fans & in-ceiling speakers overlooking the community green space with active wildlife. Enjoy peace of mind with new roof and gutters, 2 HVAC units, & quiet WiFi-enabled garage doors. The perfect home in a wonderful neighborhood zoned for Williamson County schools.

Share Property

Location

9045 Lochmere Ct, Brentwood, TN 37027

Status

Sold
Gary Ashton

Gary Ashton

Features &

Interior

  • total bedrooms5
  • Total bathrooms4
  • full bathrooms3
  • half bathroom1
  • Flooring Carpet, Finished Wood, Tile
  • Fireplace Den
  • APPLIANCES Dishwasher, Disposal, Microwave
  • other interior Features Ceiling Fan(s), Entry Foyer, High Ceilings, Pantry, Storage, Water Filter

Area & Lot

  • Status Sold
  • Living Area4,003 Sq.Ft.
  • Total Area4,003 Sq.Ft.
  • Lot Area0.53 Acres
  • MLS® ID2665980
  • TypeResidential
  • YEAR BUILT2001
  • NeighborhoodBrentwood
  • Architecture StylesTraditional
  • Elementary SchoolKenrose Elementary
  • Middle SchoolWoodland Middle School
  • High SchoolRavenwood High School

Exterior

  • STORIES2
  • Garage Space3.0
  • water SourcePublic
  • utilitiesElectricity Available, Water Available, Cable Connected
  • roofShingle
  • lot featuresLevel
  • parkingAttached - Side, Aggregate, Driveway
  • HEAT TYPEBaseboard, Natural Gas
  • AIR CONDITIONINGCentral Air, Electric
  • sewerPublic Sewer
  • HOA AmenitiesClubhouse, Playground, Pool, Underground Utilities, Trail(s)
  • security FeaturesFire Alarm, Smoke Detector(s)
  • other exterior FeaturesGarage Door Opener

Financial

  • Sales Price$1,325,000
  • Real Estate Tax $3,536/yr
  • HOA $100/mo
View Virtual Tour

Brentwood

Executive Luxury and Top-Rated Schools in Williamson County

Explore

Nashville’s Leading Real Estate Experts

Whether you're just beginning your real estate career in Nashville, or you're an experienced Real Estate Agent looking for extra business, The Nashville Luxury Homes of RE/MAX Advantage is here to jump-start your career and offer you a number of opportunities. Don't sell without the INTEL!

Follow Me on Instagram