Leave a Message

Thank you for your message. We will be in touch with you shortly.

700 Highland View Pl
SEE ALL PHOTOS
700 Highland View Pl
Courtesy of The Ashton Real Estate Group of RE/MAX Advantage, Gary Ashton Listing Contact: 6153011631 
Sold

700 Highland View Pl

700 Highland View Pl, Brentwood, TN 37027

$1,230,000
$1,230,000

700 Highland View Pl

5 Beds 4 Baths 4,287 Sq.Ft. 0.8 Acres

Description

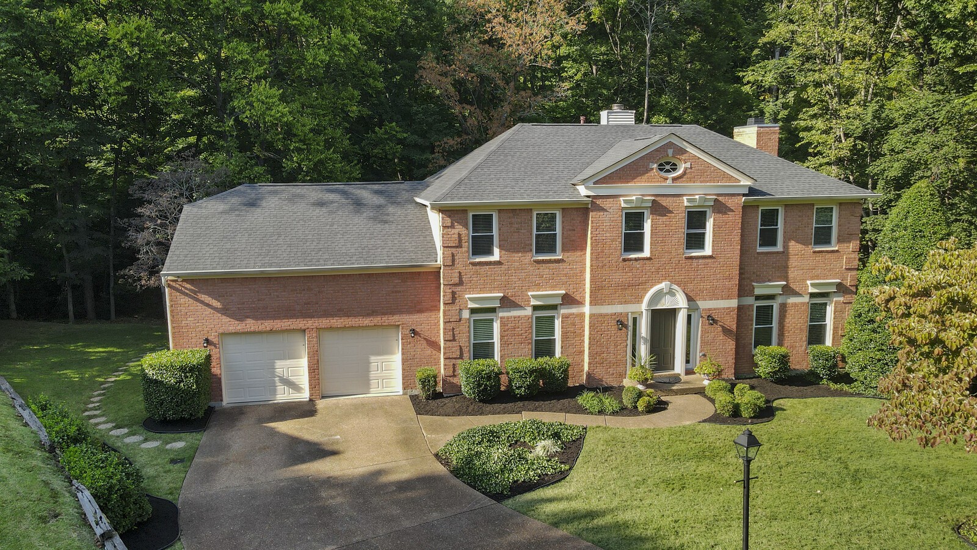
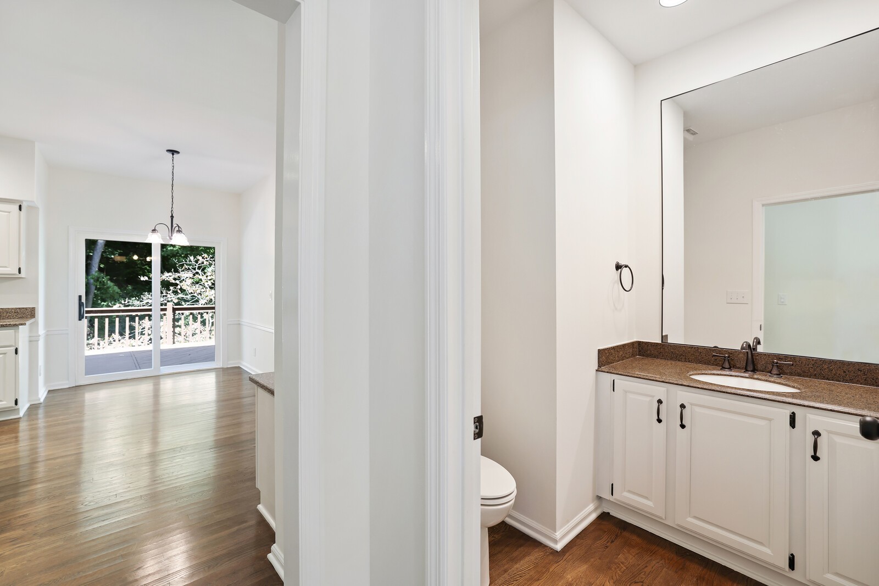
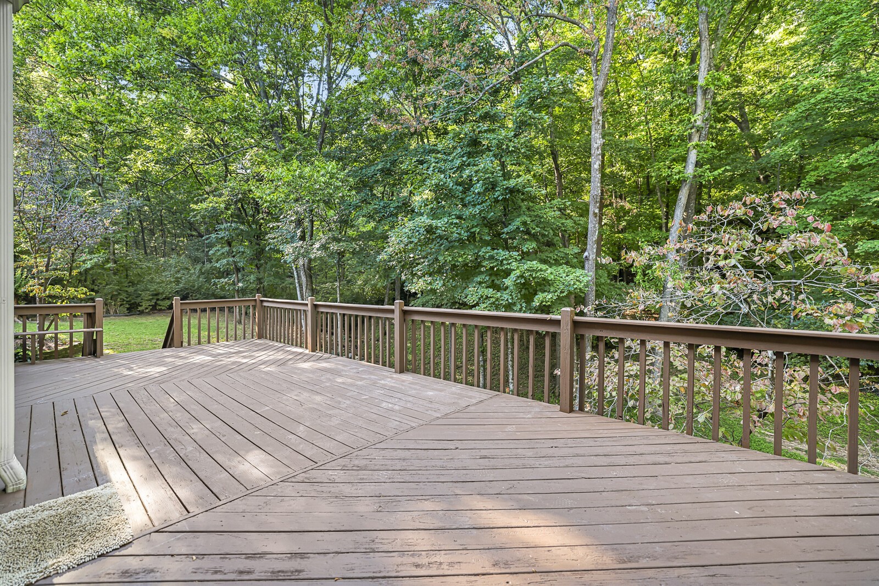

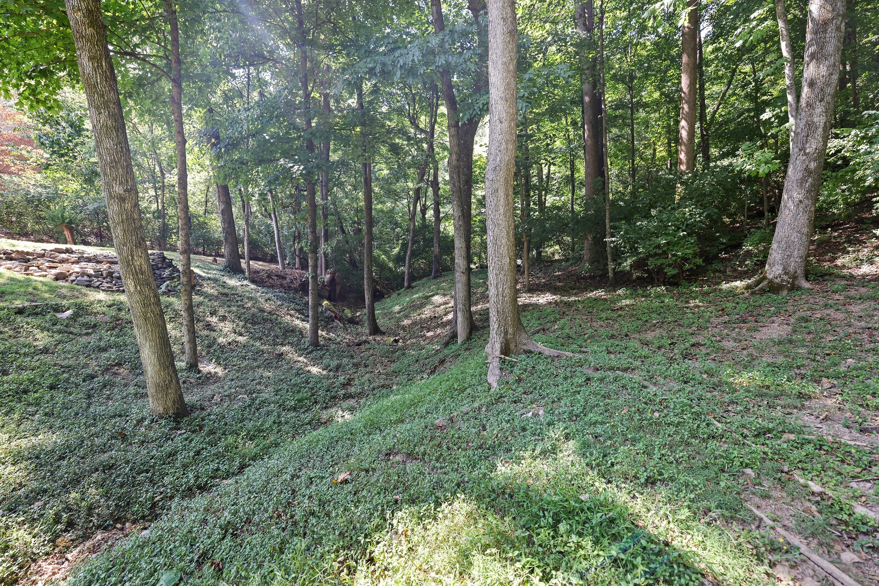
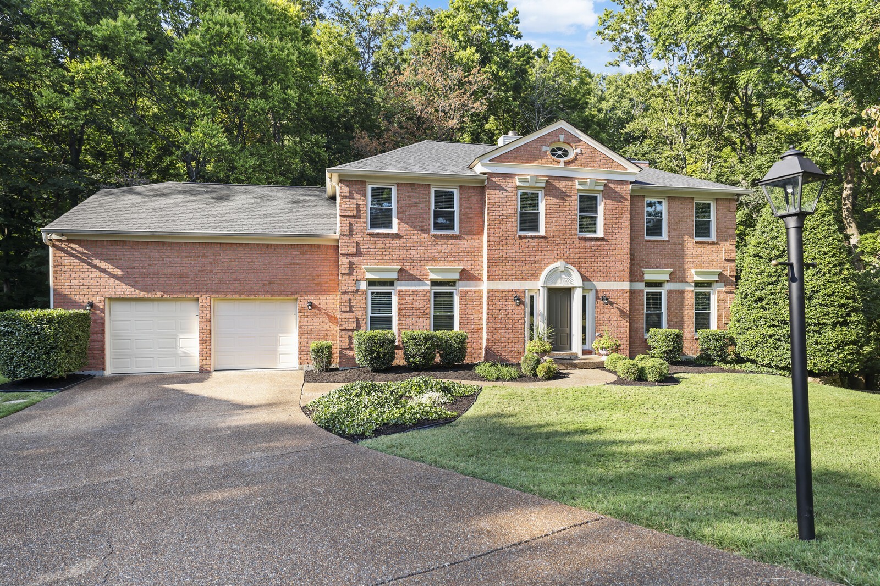
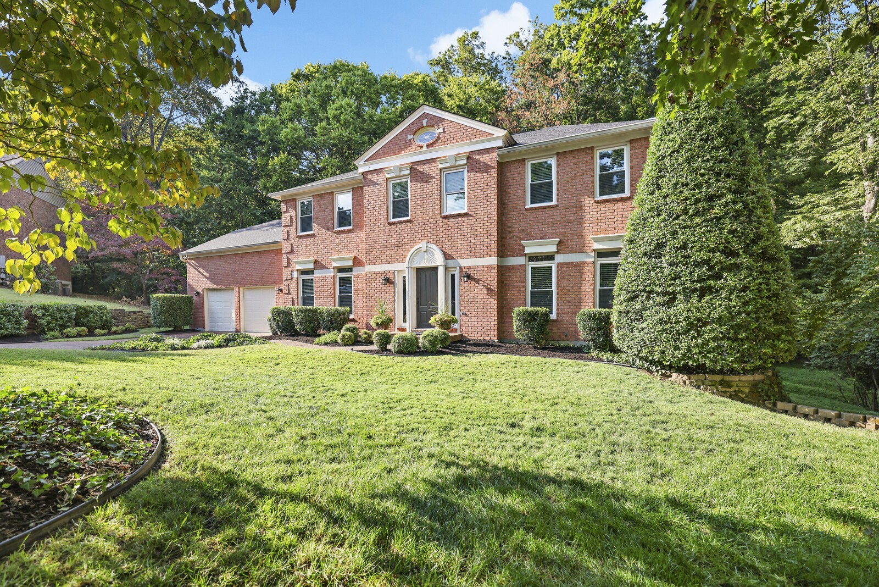
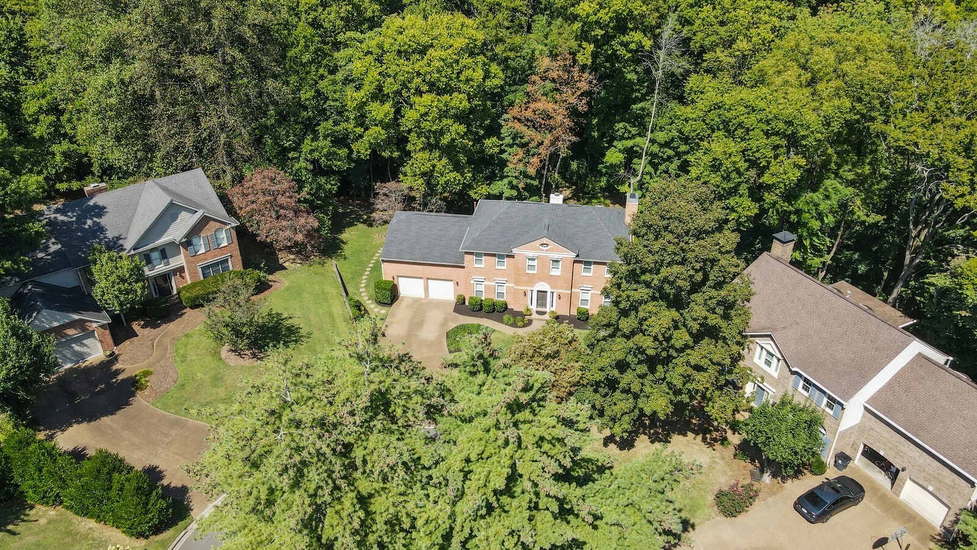

LOCATION, LOCATION! + a FULL finished BASEMENT! Walking distance to Scales Elementary and just a 5-minute drive to Brentwood Middle, Brentwood High, and Currey Ingram Academy, this Williamson County home is tucked away on a peaceful cul-de-sac in the highly desired Highland View subdivision--offering both privacy and convenience.

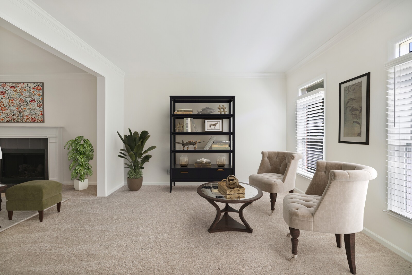

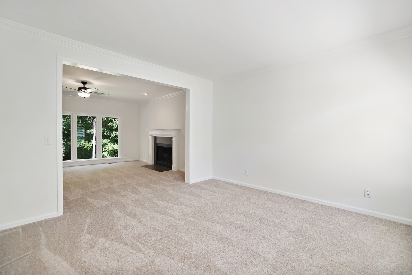
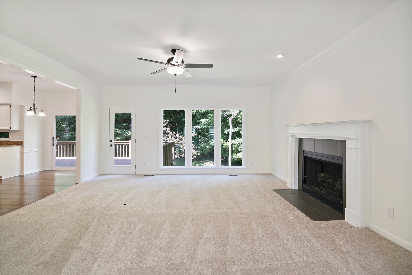
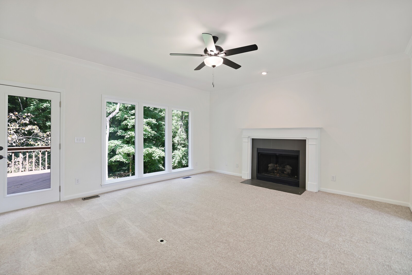
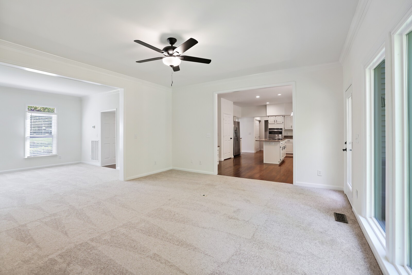
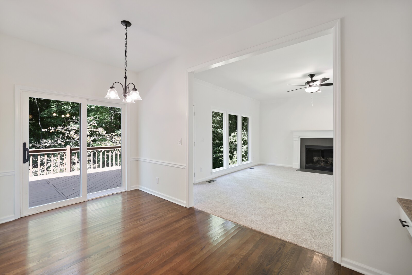

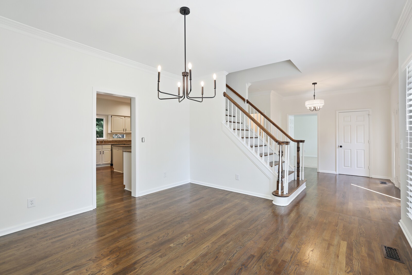
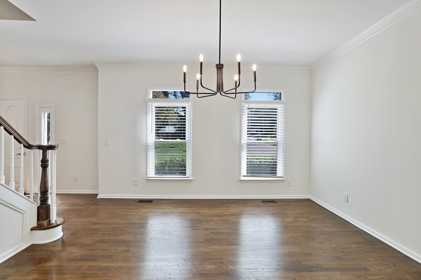
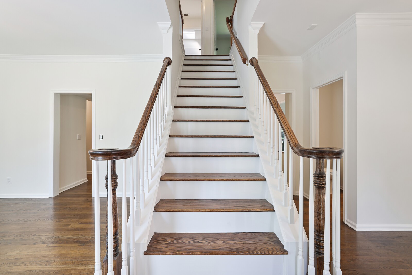
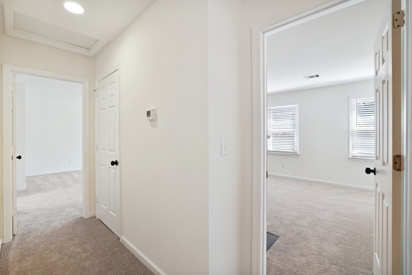
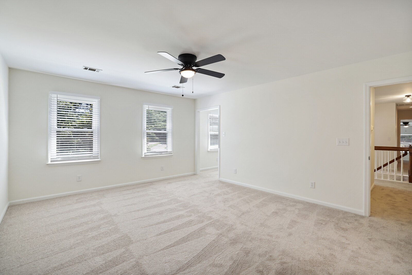
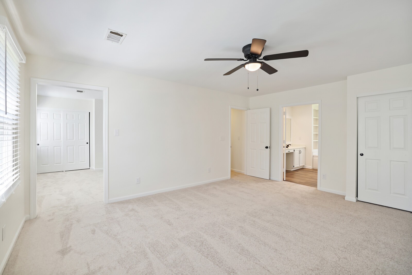
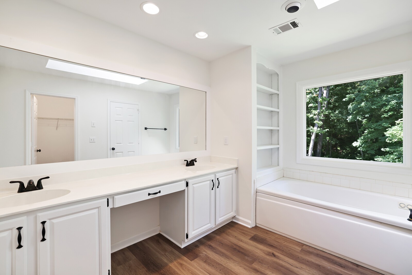
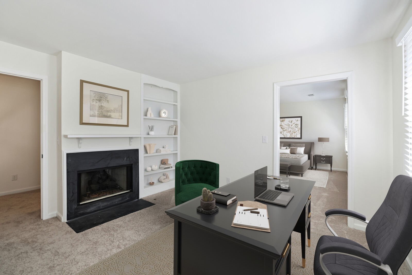
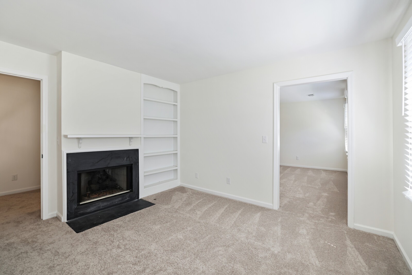
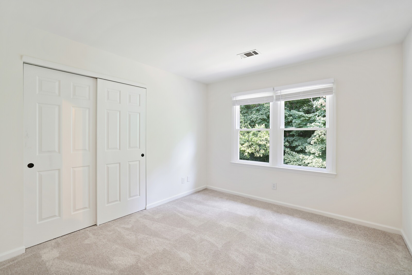
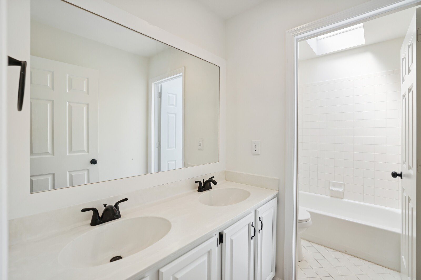
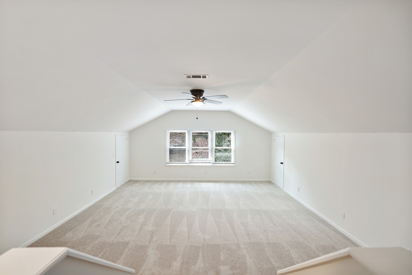
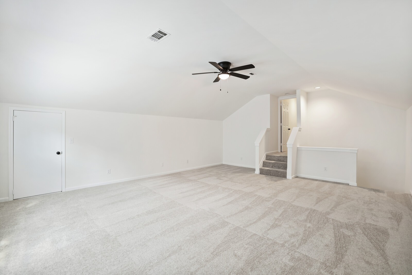

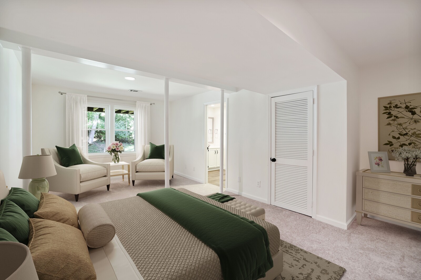
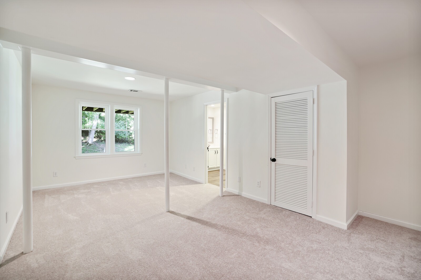
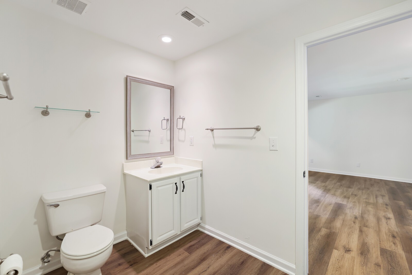
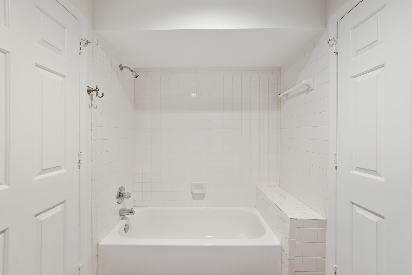

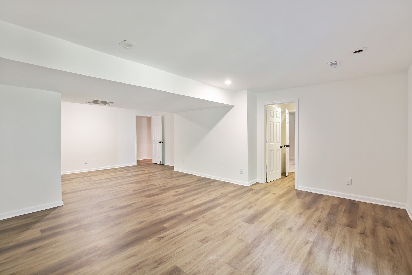
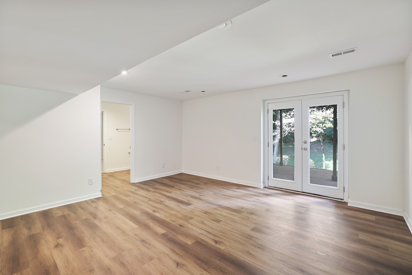
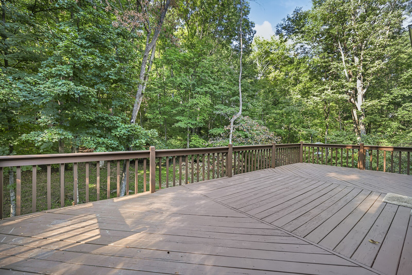

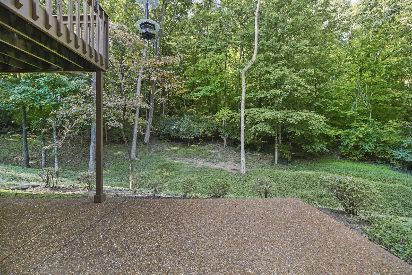
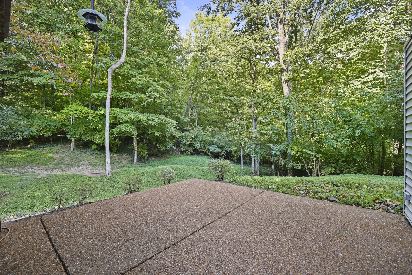
The easy flow of the main level is perfect for morning routines and packing lunches, hosting family and friends, or simply relaxing by the fireplace while enjoying unobstructed views of nature and wildlife through the living room's picture windows. Upstairs, you'll find four spacious bedrooms, two full bathrooms, and a large bonus room that provide flexible living arrangements designed to fit your lifestyle. The finished walkout basement adds even more versatility, with two rooms with closets and a connecting full bathroom--ideal for an in-law suite, office, game room, or guest space.

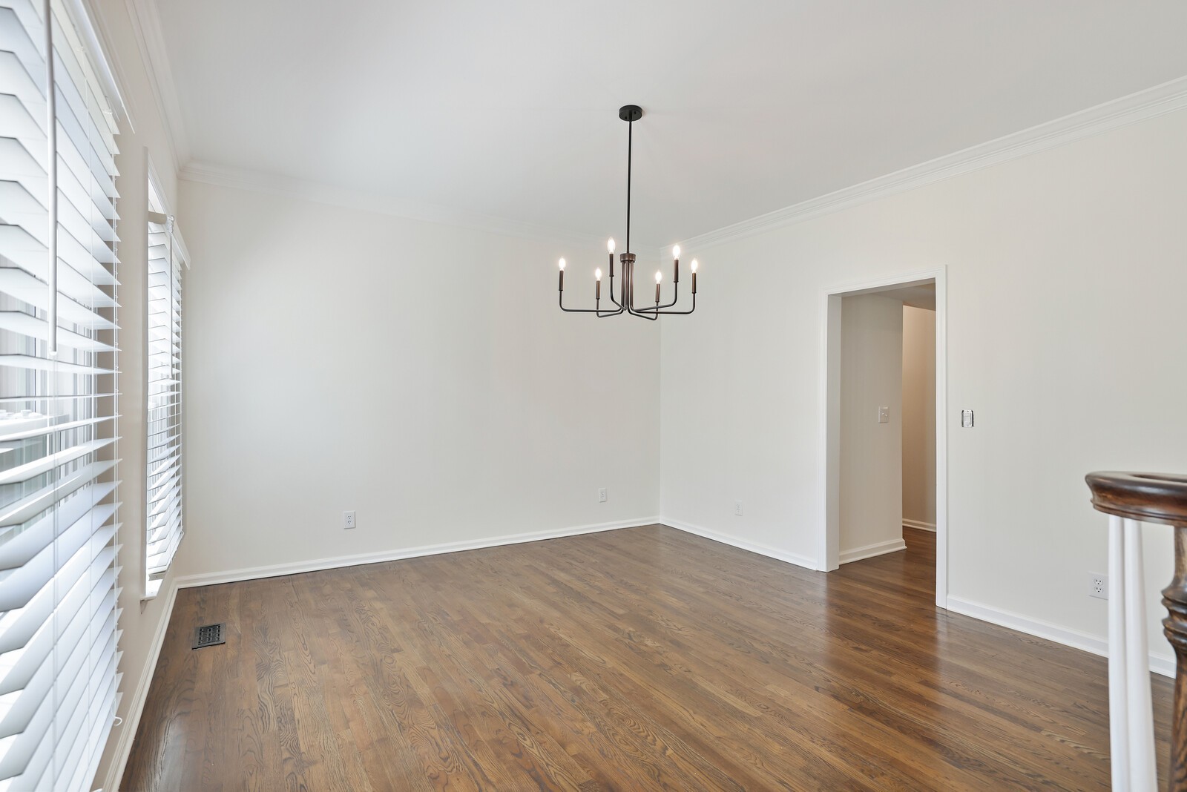
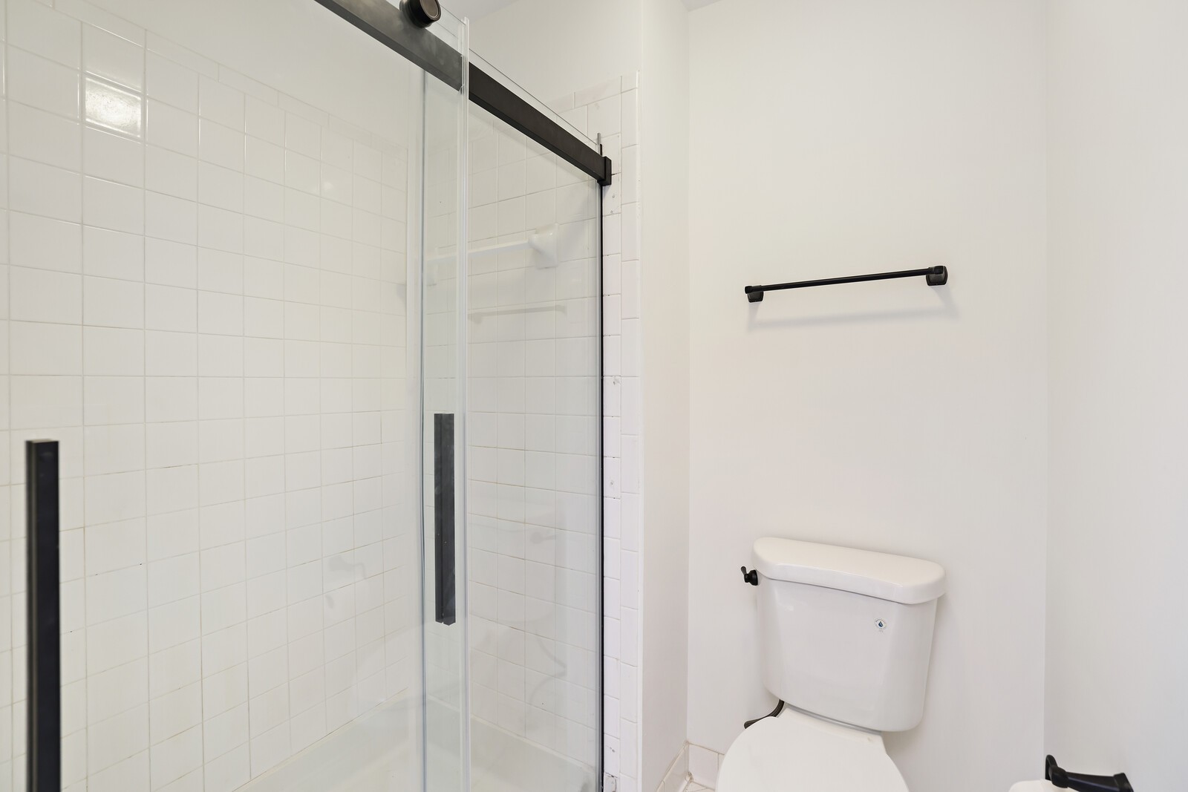
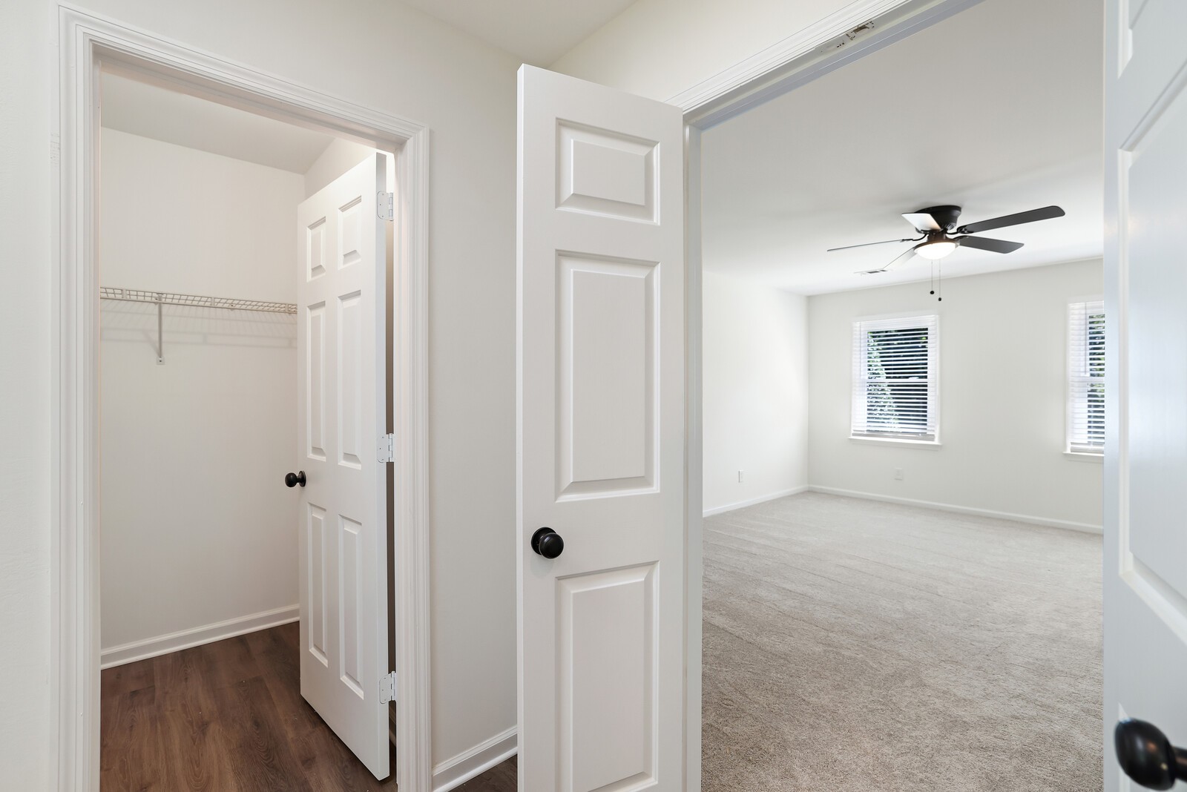
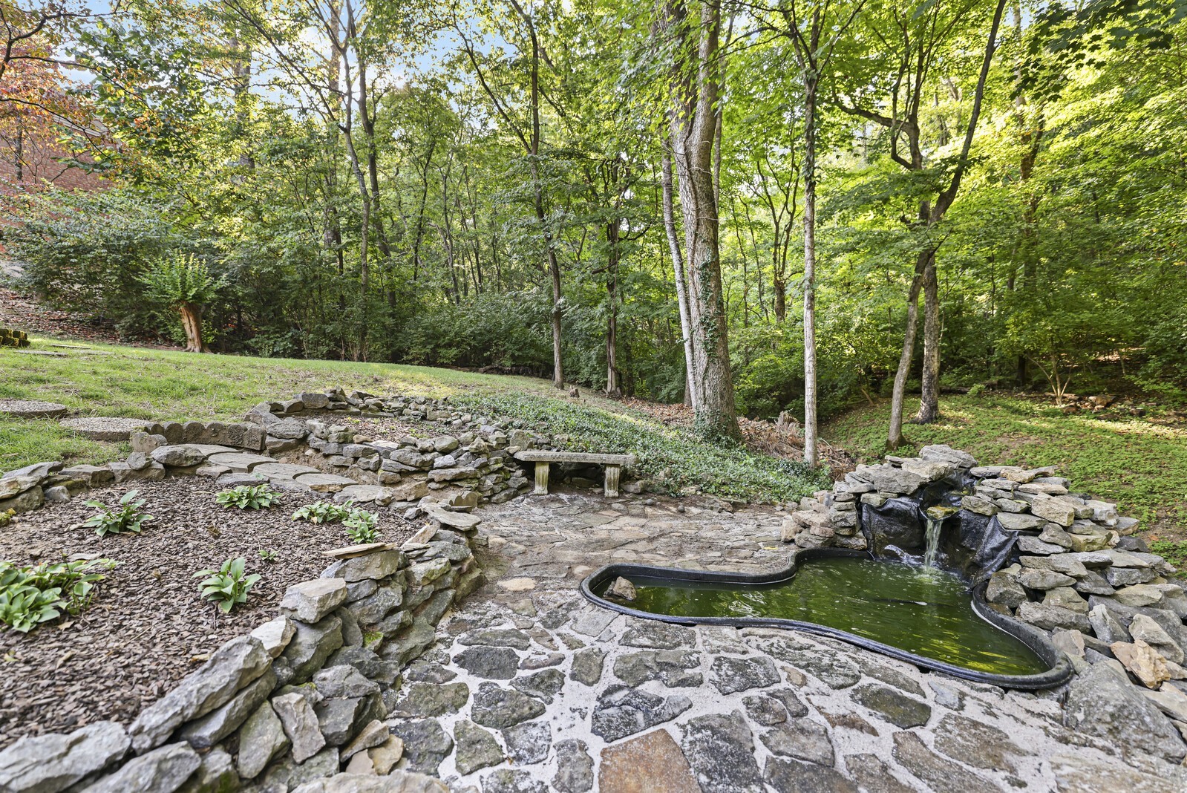
Additional highlights include a dedicated hobby room in the basement, abundant storage, a backyard water feature, and recent updates including new carpet, flooring, fixtures, and fresh paint throughout. Truly move-in ready! When buyer uses Sellers preferred lender up to 1% Lender credit given to buyer.

Share Property

Location

700 Highland View Pl, Brentwood, TN 37027

Status

Sold
Gary Ashton

Gary Ashton

Features &

Interior

  • total bedrooms5
  • Total bathrooms4
  • full bathrooms3
  • half bathroom1
  • Flooring Carpet, Wood, Vinyl
  • Fireplace Gas, Living Room
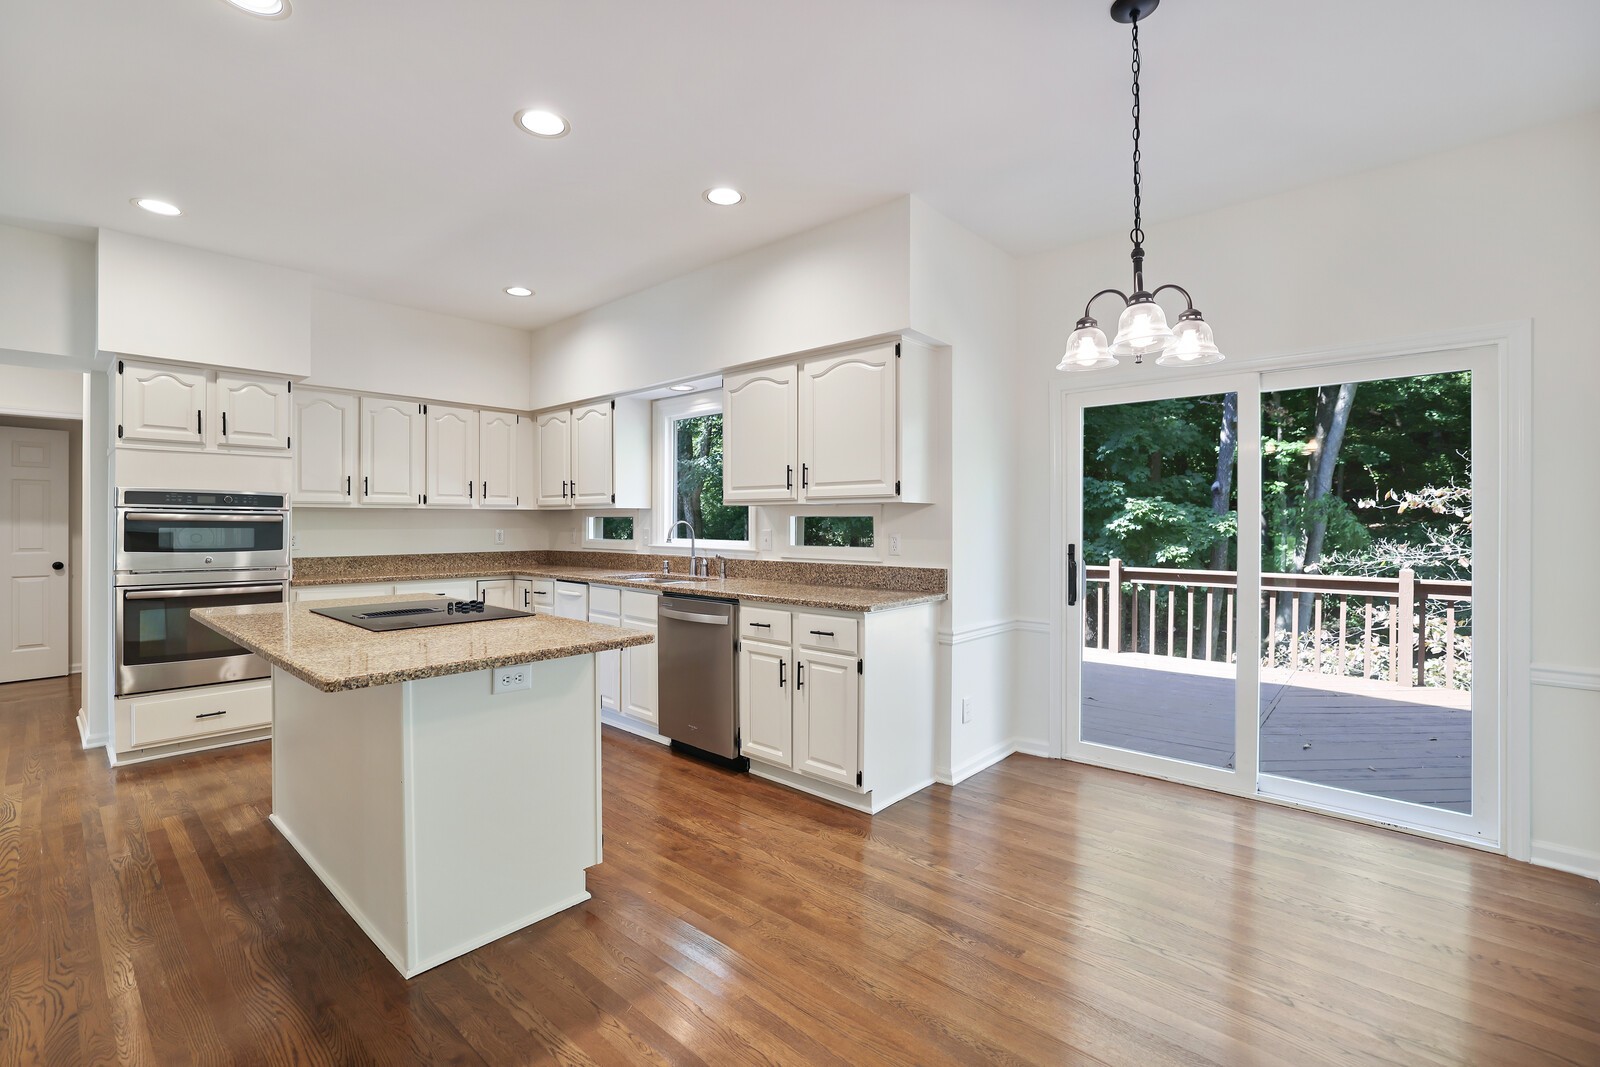
  • APPLIANCES Built-In Electric Oven, Double Oven, Cooktop, Dishwasher, Disposal, Microwave, Refrigerator, Stainless Steel Appliance(s)
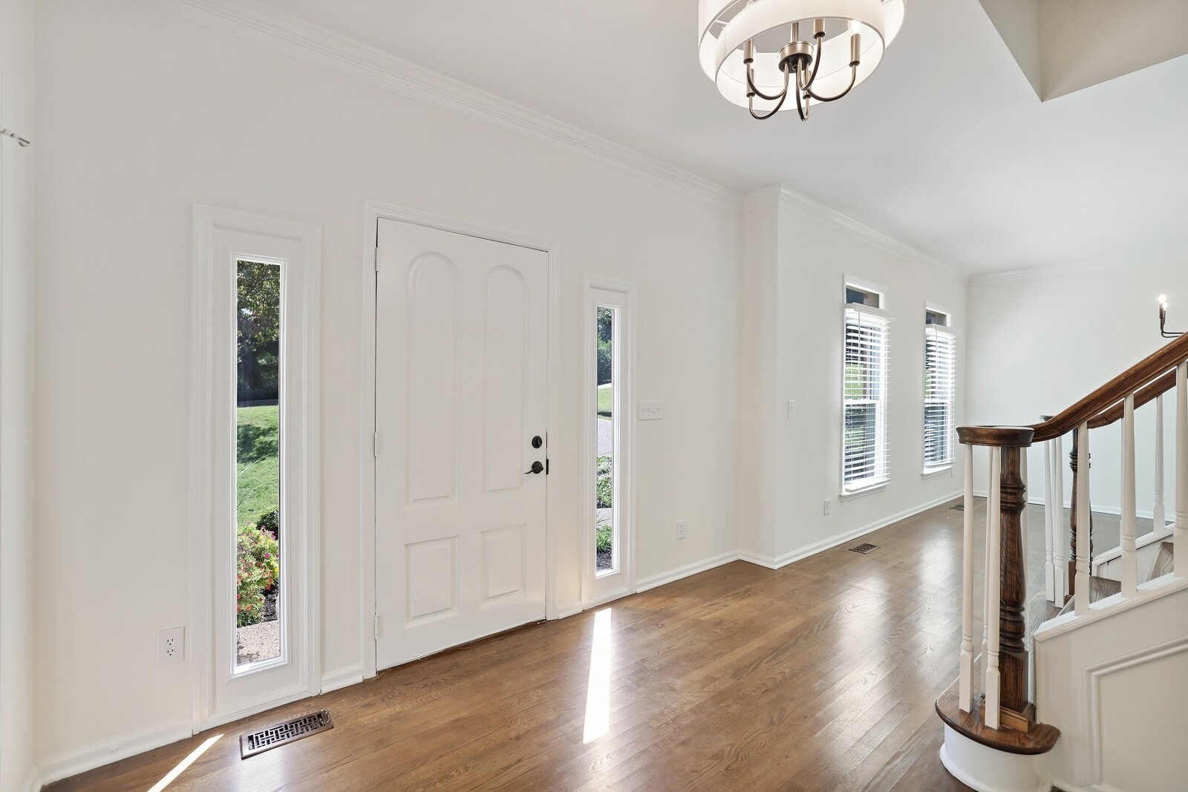
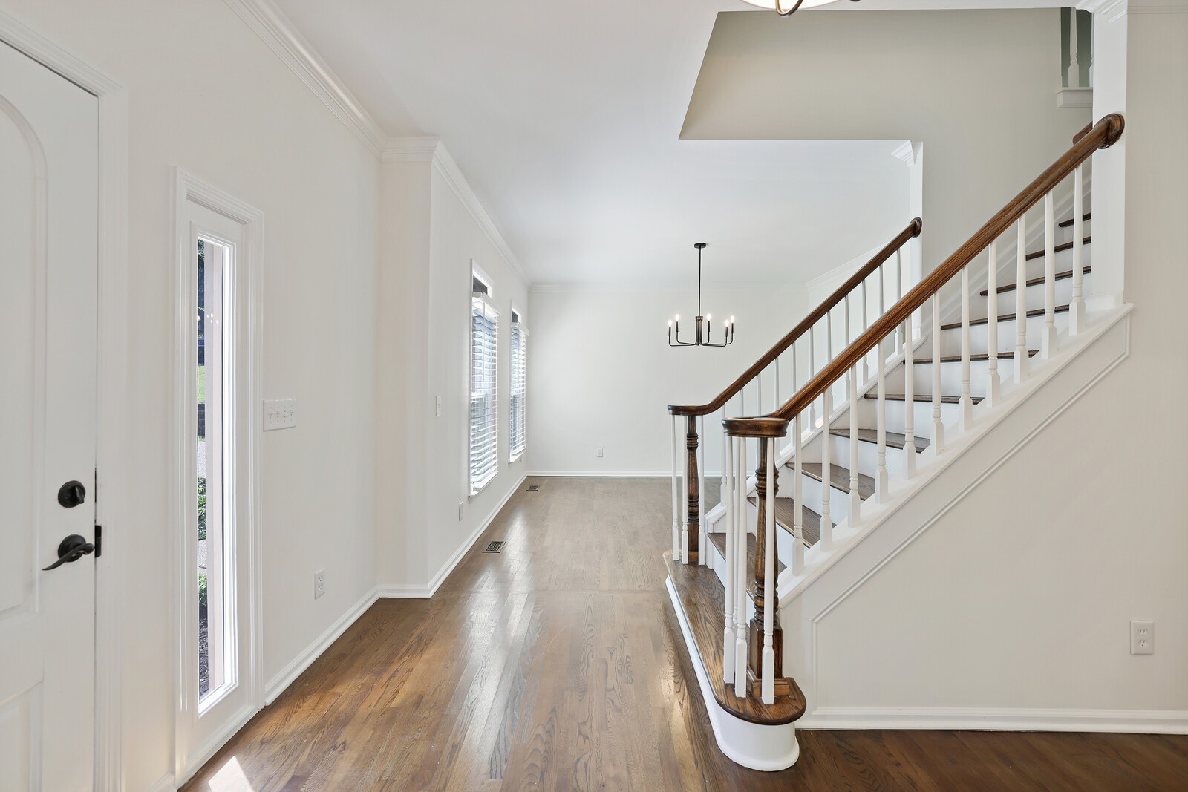
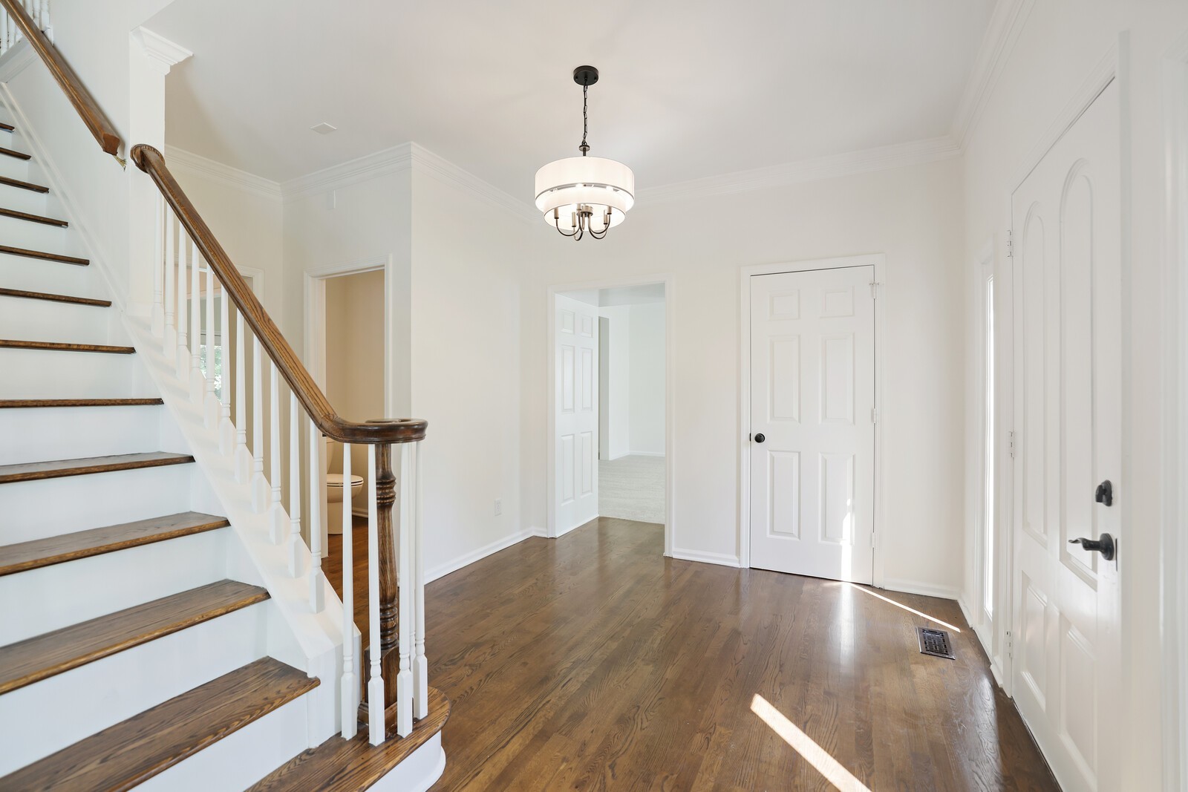
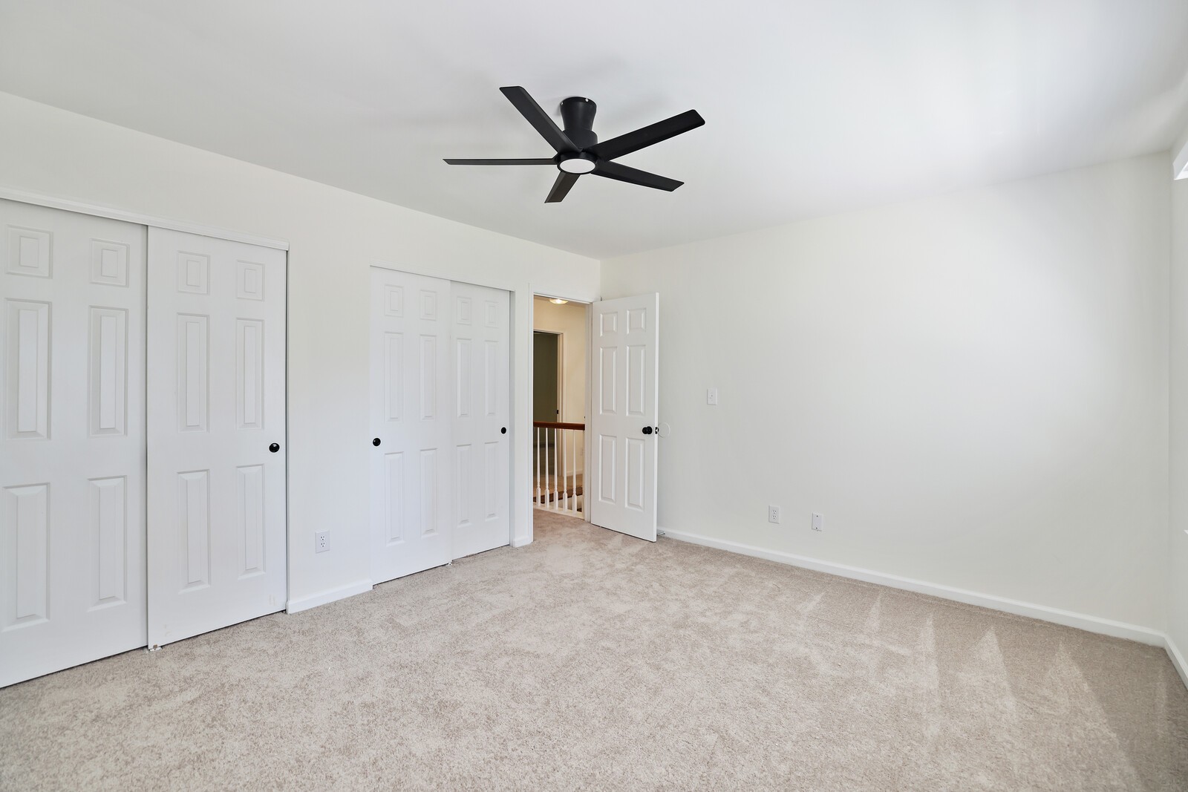
  • other interior Features Ceiling Fan(s), Entrance Foyer, In-Law Floorplan, Open Floorplan, Pantry, Walk-In Closet(s)

Area & Lot

  • Status Sold
  • Living Area4,287 Sq.Ft.
  • Total Area4,287 Sq.Ft.
  • Lot Area0.8 Acres
  • MLS® ID3069797
  • TypeResidential
  • YEAR BUILT1989
  • NeighborhoodBrentwood
  • Architecture StylesTraditional
  • Elementary SchoolScales Elementary
  • Middle SchoolBrentwood Middle School
  • High SchoolBrentwood High School

Exterior

  • STORIES3
  • Garage Space2.0
  • water SourcePrivate
  • utilitiesElectricity Available, Natural Gas Available, Water Available
  • roofAsphalt
  • lot featuresCul-De-Sac, Private, Views, Wooded
  • parkingGarage Door Opener, Garage Faces Front
  • HEAT TYPECentral, Electric, Natural Gas
  • AIR CONDITIONINGCentral Air
  • sewerPublic Sewer
  • HOA AmenitiesPool, Trail(s)

Financial

  • Sales Price$1,230,000
  • Real Estate Tax $3,337/yr
  • HOA $375/3 mos
View Virtual Tour

Brentwood

Executive Luxury and Top-Rated Schools in Williamson County

Explore

Nashville’s Leading Real Estate Experts

Whether you're just beginning your real estate career in Nashville, or you're an experienced Real Estate Agent looking for extra business, The Nashville Luxury Homes of RE/MAX Advantage is here to jump-start your career and offer you a number of opportunities. Don't sell without the INTEL!

Follow Me on Instagram