Leave a Message

Thank you for your message. We will be in touch with you shortly.

5772 Trce
5772 Trce
5772 Trce
5772 Trce
5772 Trce
5772 Trce
5772 Trce
5772 Trce
5772 Trce
5772 Trce
5772 Trce
5772 Trce
5772 Trce
5772 Trce
5772 Trce
5772 Trce
5772 Trce
5772 Trce
5772 Trce
5772 Trce
5772 Trce
5772 Trce
5772 Trce
5772 Trce
5772 Trce
5772 Trce
5772 Trce
5772 Trce
5772 Trce
5772 Trce
SEE ALL PHOTOS
5772 Trce
5772 Trce
5772 Trce
5772 Trce
5772 Trce
5772 Trce
5772 Trce
5772 Trce
5772 Trce
5772 Trce
5772 Trce
5772 Trce
5772 Trce
5772 Trce
5772 Trce
5772 Trce
5772 Trce
5772 Trce
5772 Trce
5772 Trce
5772 Trce
5772 Trce
5772 Trce
5772 Trce
5772 Trce
5772 Trce
5772 Trce
5772 Trce
5772 Trce
5772 Trce
Courtesy of The Ashton Real Estate Group of RE/MAX Advantage
Sold

5772 Trce

5772 Brentwood Trce, Brentwood, TN 37027

$325,000
$325,000

5772 Trce

2 Beds 2 Baths 1,116 Sq.Ft. 435.6 Sq.Ft.

Description

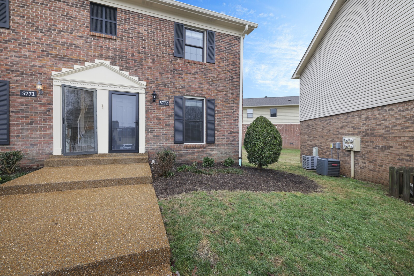
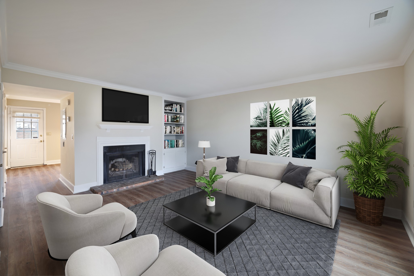
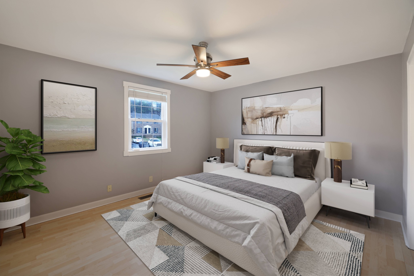
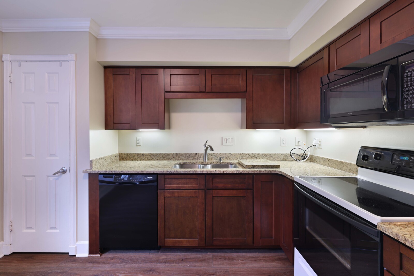
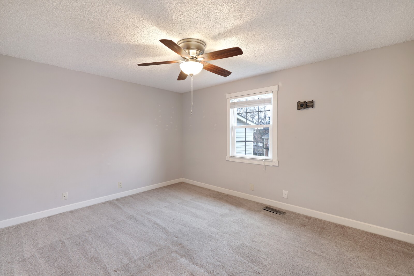
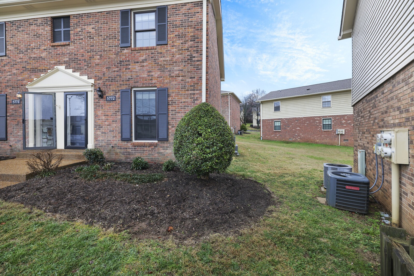
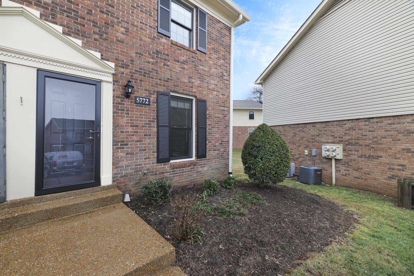
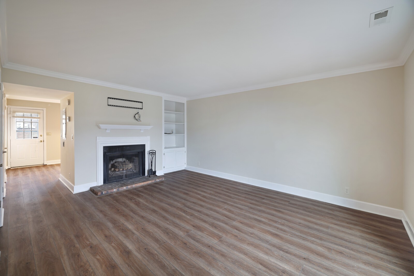
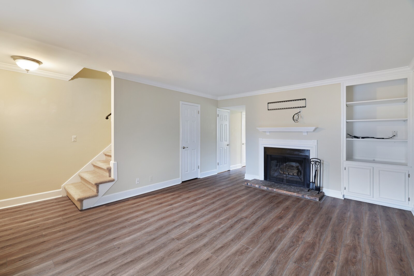
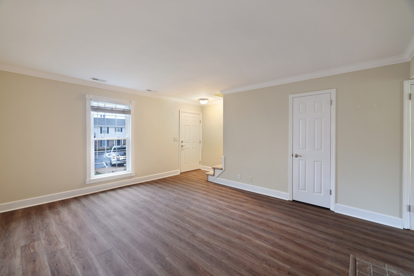
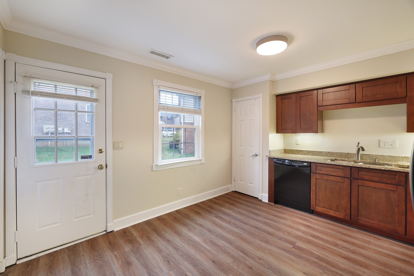
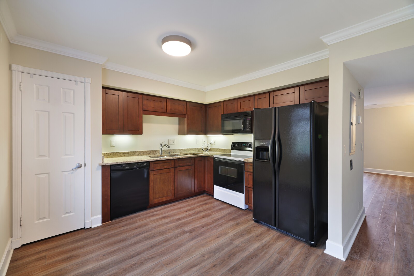
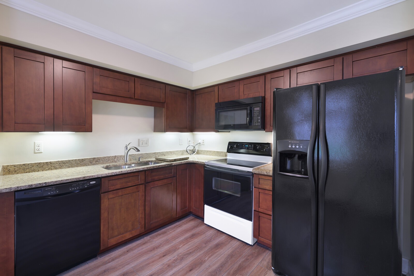
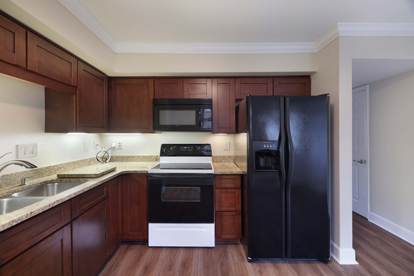
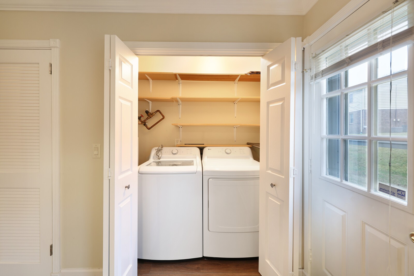
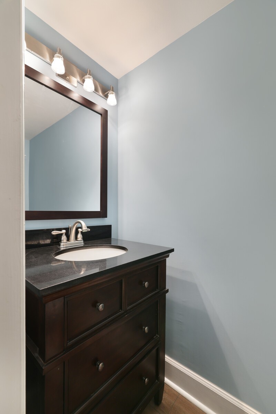
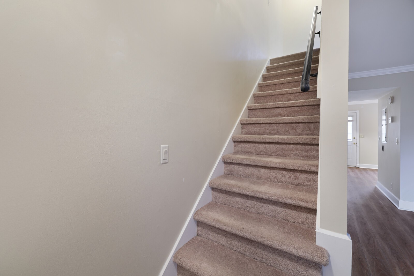
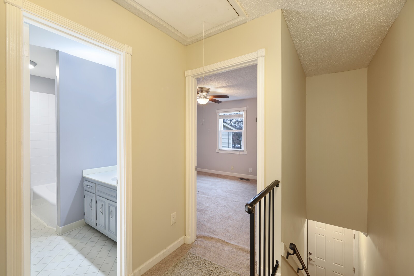
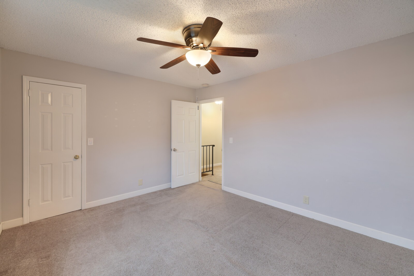
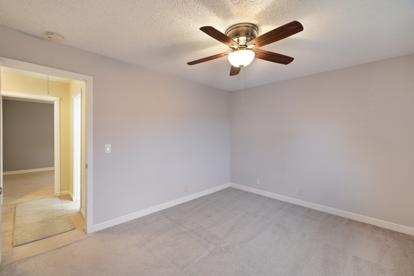
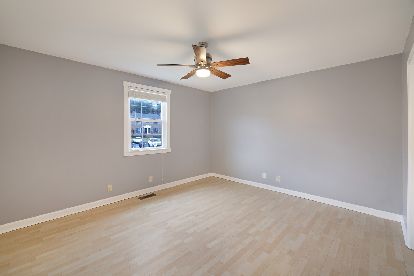
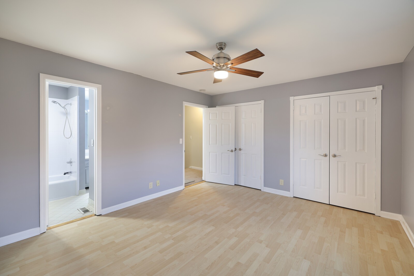
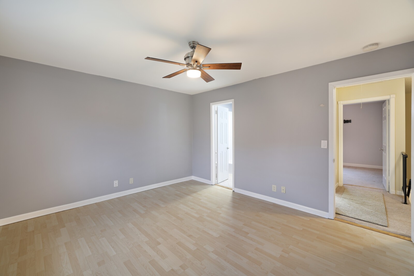
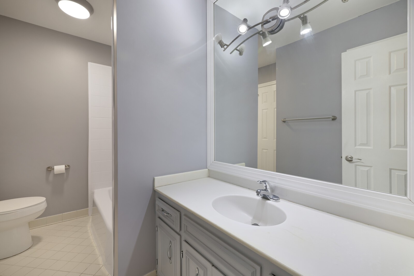
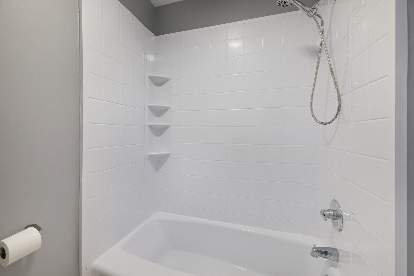
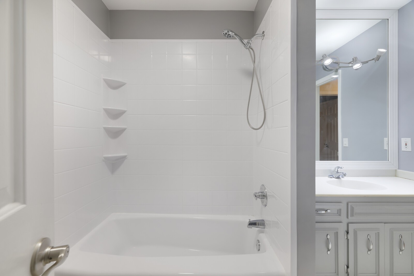
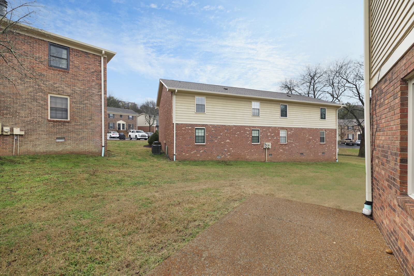
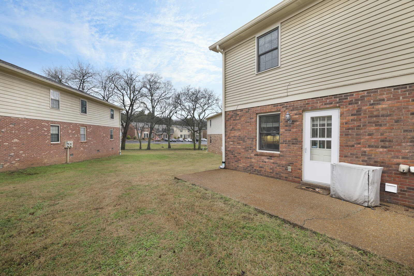
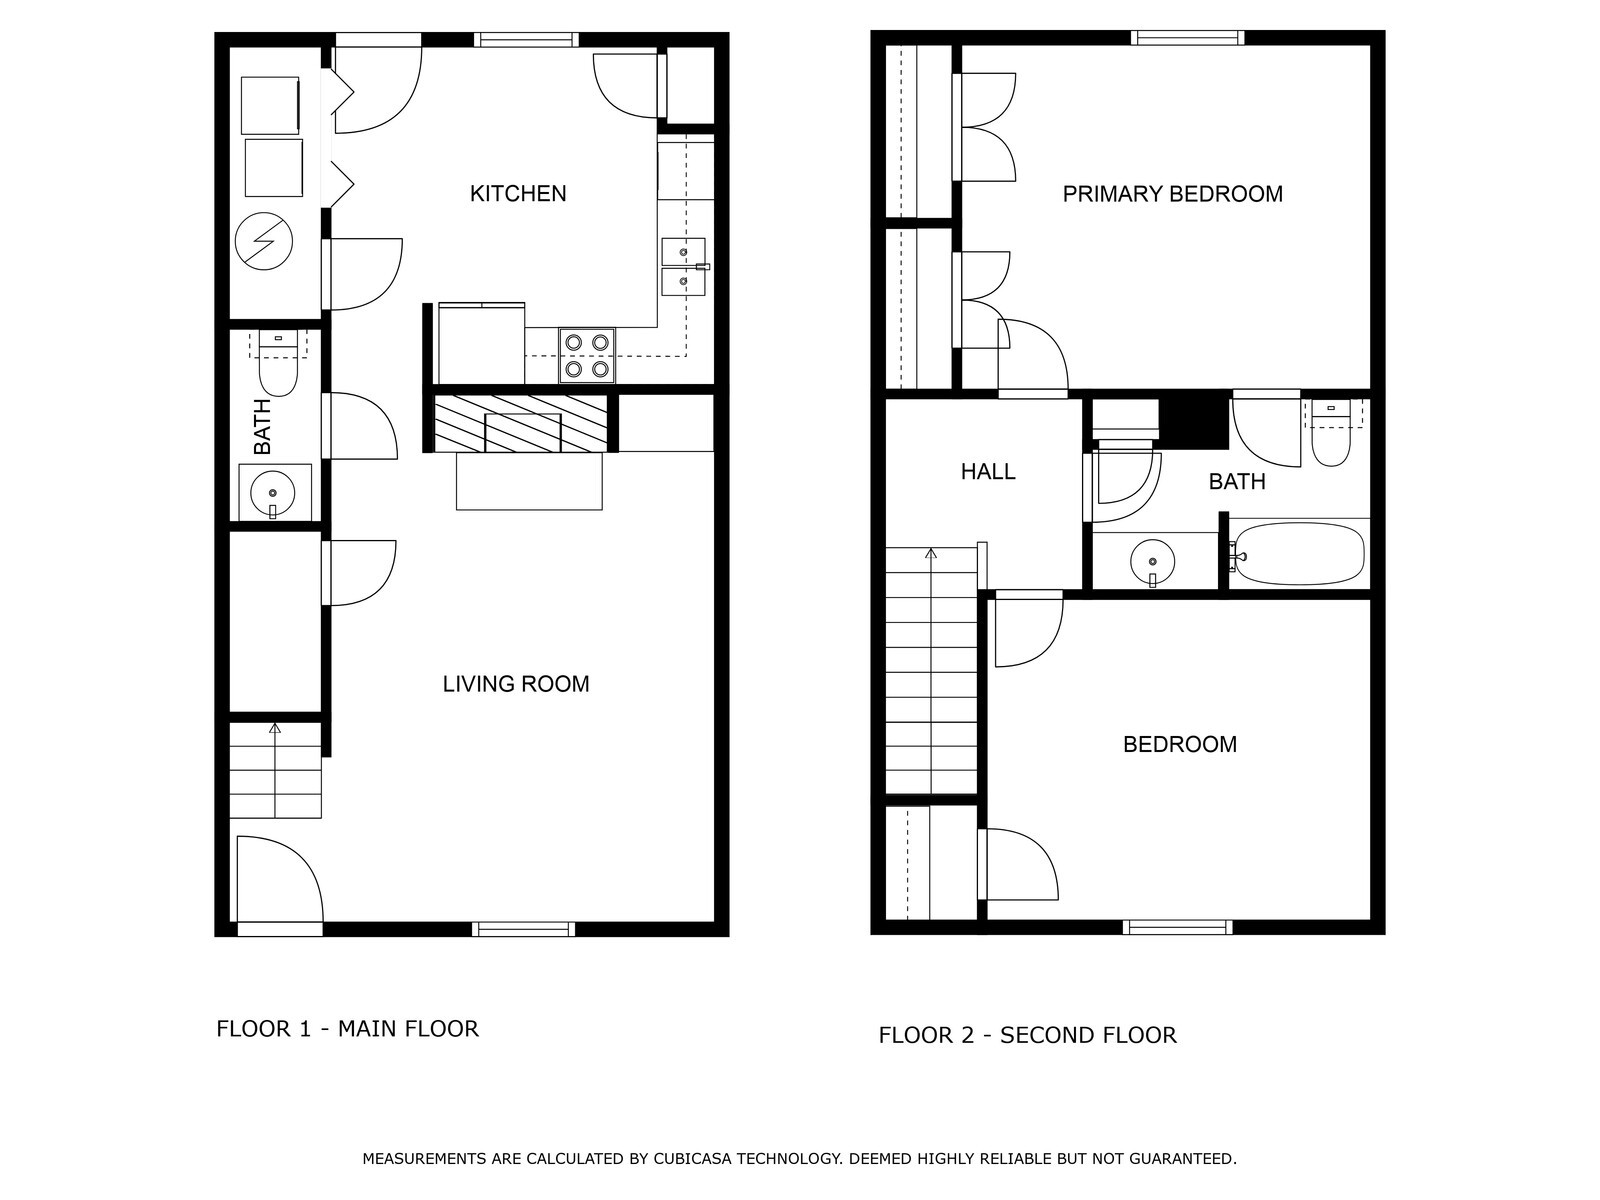
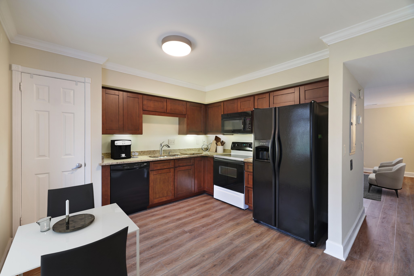
The end-unit townhome in Brentwood boasts two bedrooms and 1.5 bathrooms. The front landscaping adds to the property's charm. Upon entering, you are greeted by the cozy living room with a wood-burning fireplace and built-in shelves. There are new LVP floors and updated paint throughout the unit. The kitchen boasts custom cabinets with an added lazy suzan and fridge will convey. The laundry room is conveniently located off the kitchen. Updated half bath on the main level. Upstairs, you will find two bedrooms and a shared bathroom. The primary suite boasts new laminate floors and direct access to the bathroom. Have peace of mind with the updated HVAC, electrical panel, water heater, smoke detectors, and added energy-efficient windows. The second-level plumbing was rebuilt in 2018! You will love the back patio that leads to the community green space. Community amenities include a clubhouse and pool, all in a convenient location near I-65.

Share Property

Location

5772 Brentwood Trce, Brentwood, TN 37027

Status

Sold

Date Sold

March 15, 2024
Gary Ashton

Gary Ashton

Features &

Interior

  • total bedrooms2
  • Total bathrooms2
  • full bathroom1
  • half bathroom1
  • Flooring Laminate, Tile
  • Fireplace Living Room
  • APPLIANCES Dishwasher, Disposal, Microwave, Refrigerator, Electric Oven, Built-In Electric Range
  • other interior Features Ceiling Fan(s)

Area & Lot

  • Status Sold
  • Date Sold March 15, 2024
  • Living Area1,116 Sq.Ft.
  • Total Area1,116 Sq.Ft.
  • Lot Area435.6 Sq.Ft.
  • MLS® ID2616697
  • TypeTownhouse
  • YEAR BUILT1980
  • NeighborhoodBrentwood
  • Architecture StylesTraditional
  • Elementary SchoolGranbery Elementary
  • Middle SchoolMcMurray Middle
  • High SchoolJohn Overton Comp High School

Exterior

  • STORIES2
  • water SourcePublic
  • utilitiesElectricity Available, Water Available
  • roofAsphalt
  • HEAT TYPECentral, Electric
  • AIR CONDITIONINGCentral Air, Electric
  • sewerPublic Sewer
  • security FeaturesFire Alarm, Smoke Detector(s)

Financial

  • Sales Price$325,000
  • Real Estate Tax $1,797/yr
  • HOA $200/mo
View Virtual Tour

Brentwood

Executive Luxury and Top-Rated Schools in Williamson County

Explore

Nashville’s Leading Real Estate Experts

Whether you're just beginning your real estate career in Nashville, or you're an experienced Real Estate Agent looking for extra business, The Nashville Luxury Homes of RE/MAX Advantage is here to jump-start your career and offer you a number of opportunities. Don't sell without the INTEL!

Follow Me on Instagram