Leave a Message

Thank you for your message. We will be in touch with you shortly.

1412 Beech Hollow Ct
SEE ALL PHOTOS
1412 Beech Hollow Ct
Courtesy of The Ashton Real Estate Group of RE/MAX Advantage, Gary Ashton Listing Contact: 6153011631 
Sold

1412 Beech Hollow Ct

1412 Beech Hollow Ct, Nashville, TN 37211

$750,000
$750,000

1412 Beech Hollow Ct

4 Beds 4 Baths 3,524 Sq.Ft. 0.3 Acres

Description

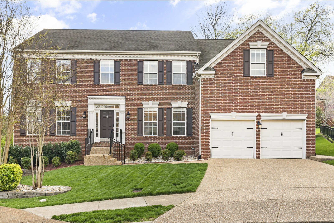
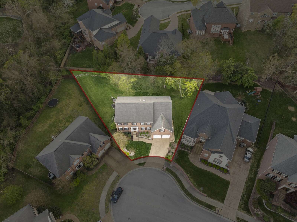
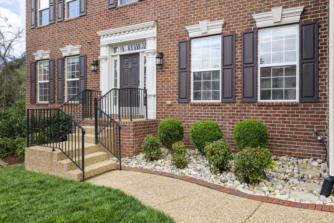
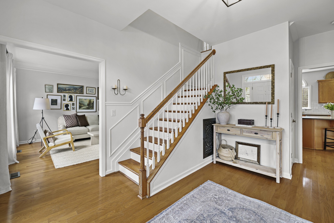
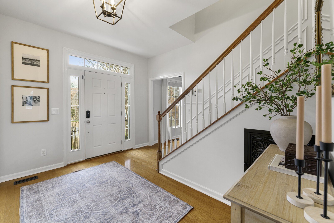
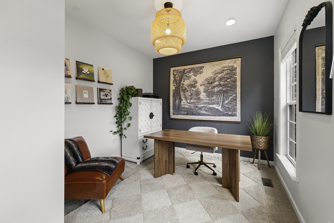
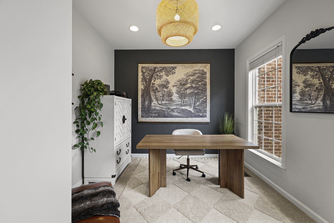
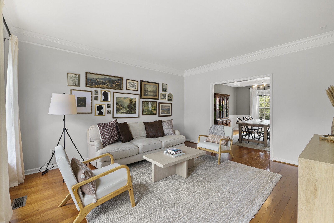
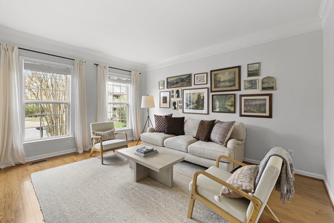
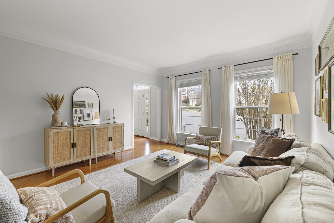
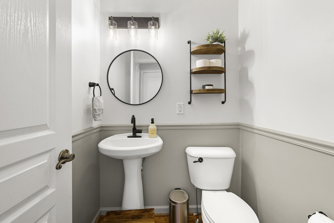
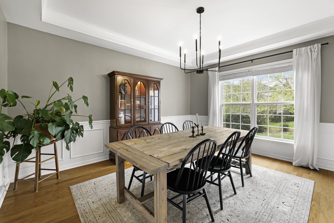
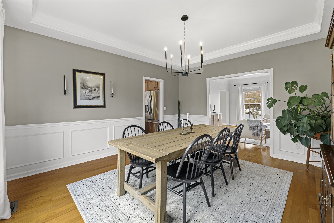
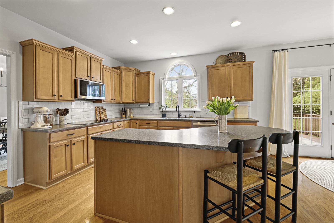
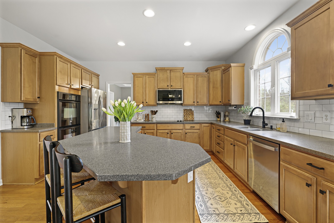
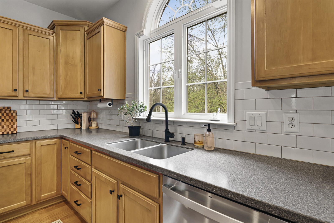
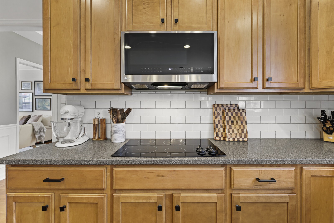
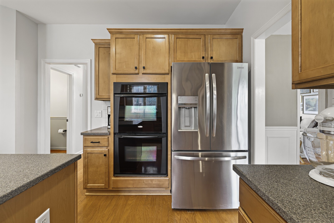
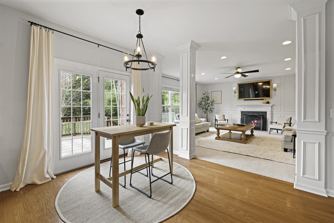
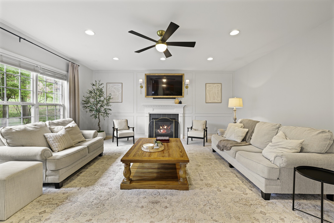
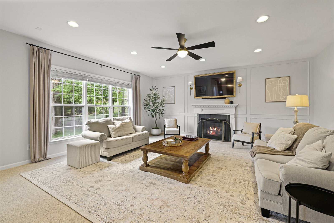
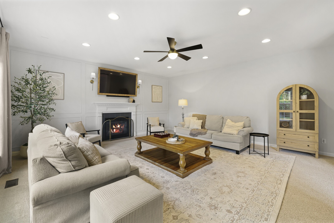
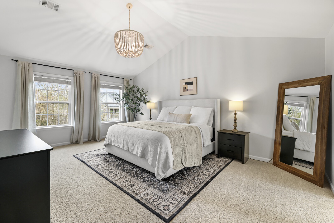
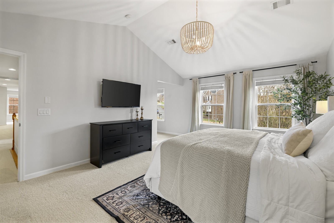
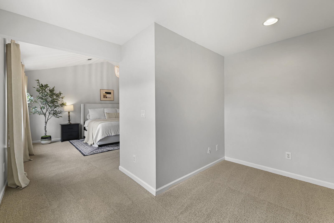
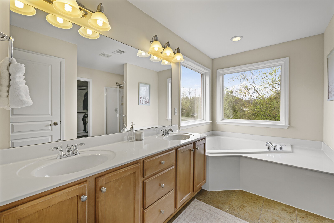
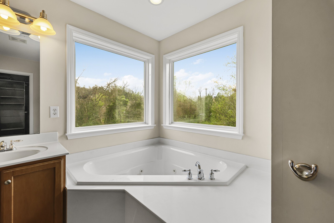
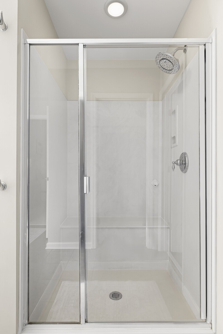
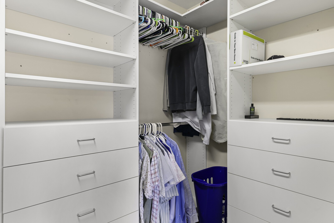
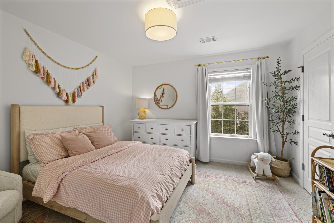
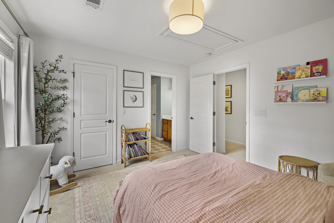
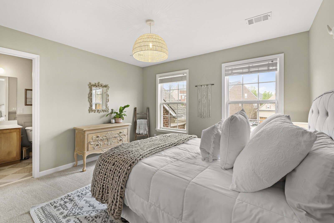
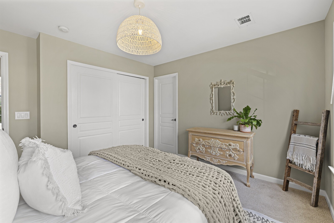
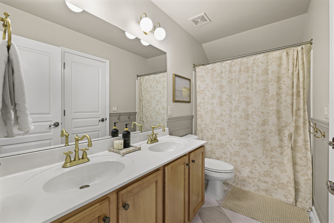
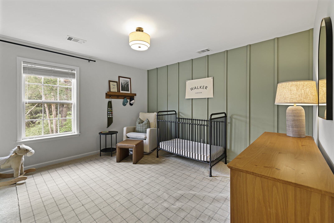
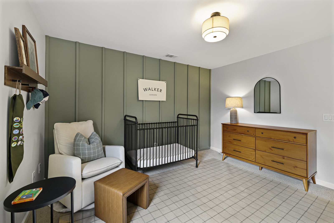
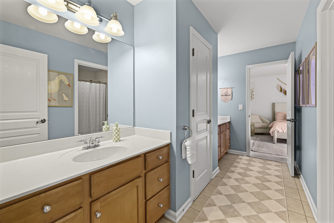
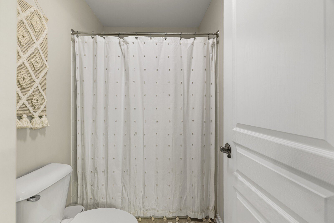
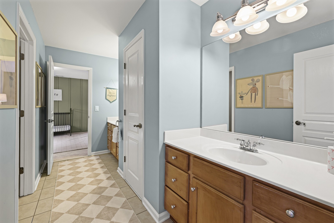
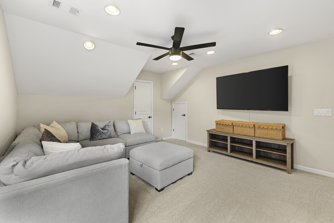
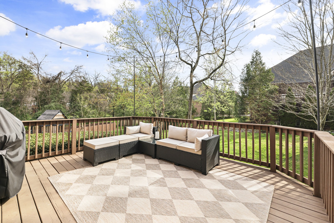
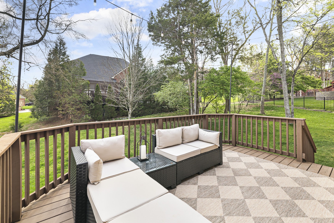
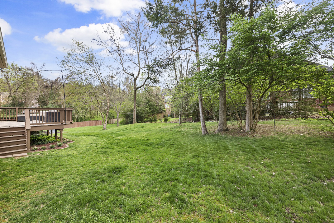
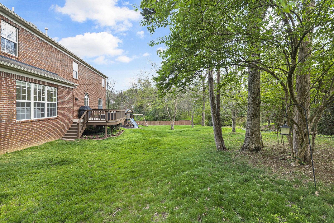
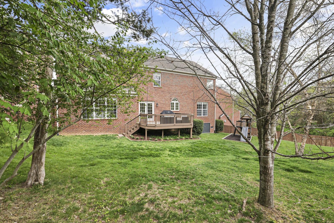
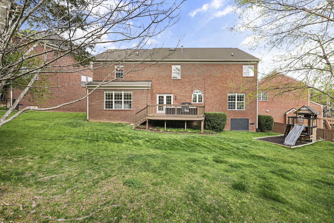
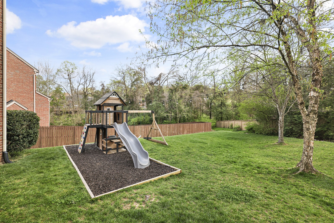
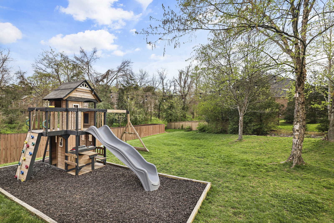
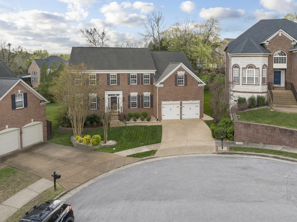
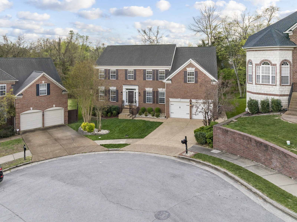
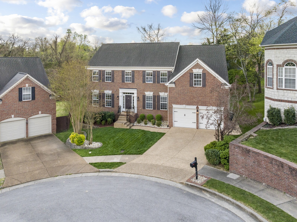
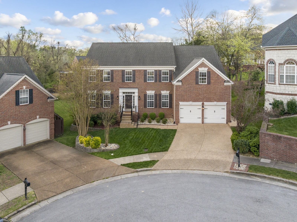
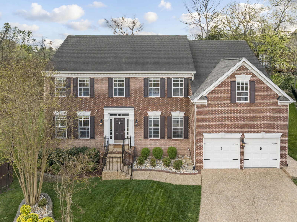
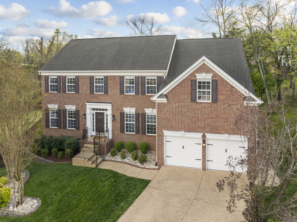
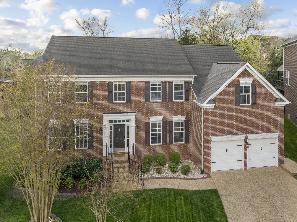
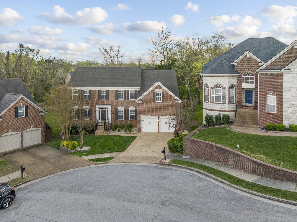
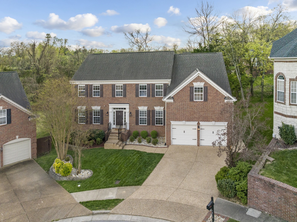
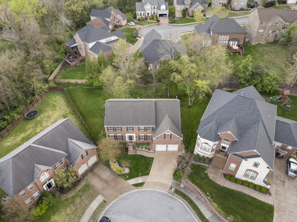
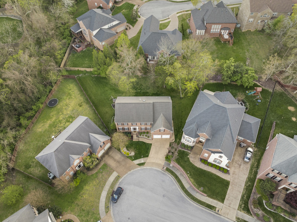
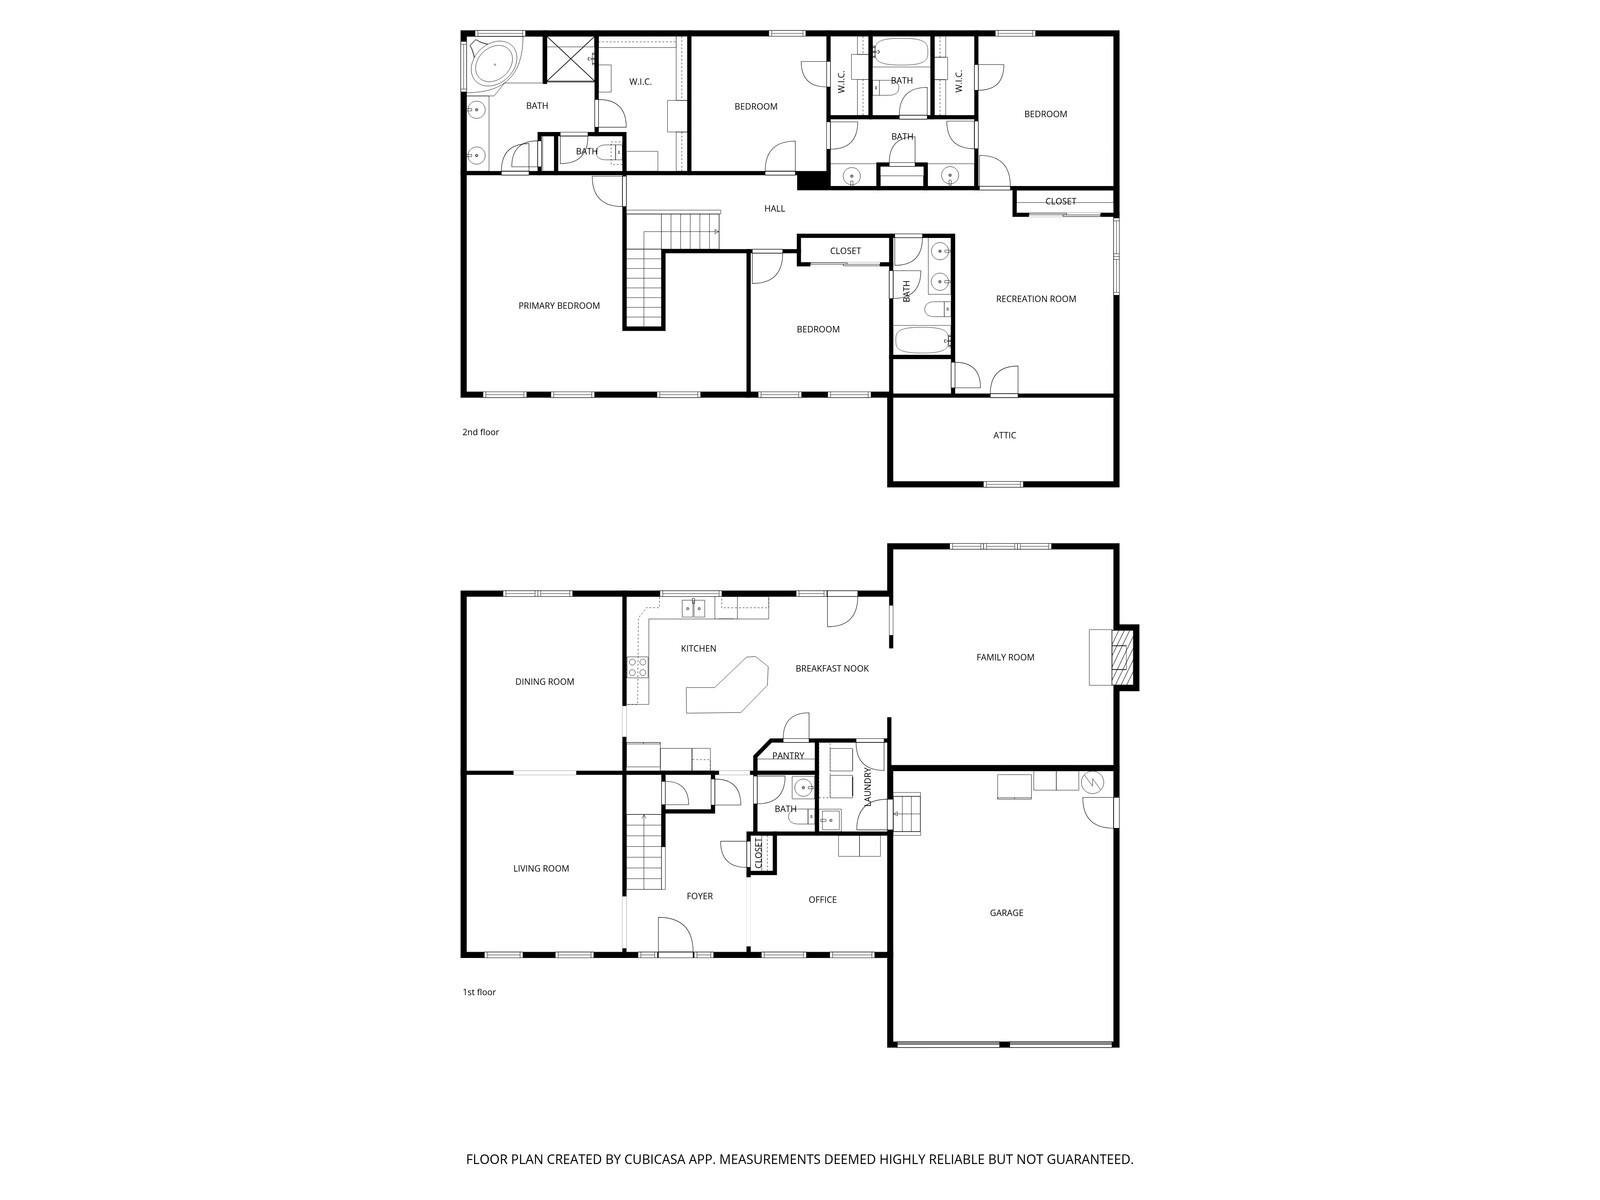
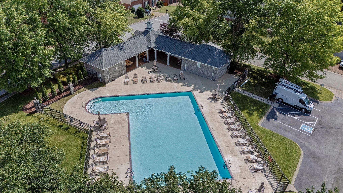
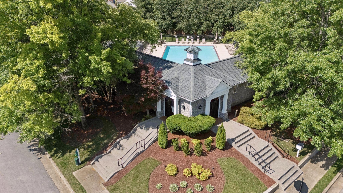
This beautifully updated 4-bedroom, 3.5-bath home offers 3,524 square feet of thoughtfully designed living space, perfectly situated on a quiet cul-de-sac lot in a desirable neighborhood with low HOA dues and access to a community pool. Inside, you'll find a versatile and spacious layout ideal for both everyday living and entertaining. A stunning home office with a dark accent wall creates the perfect work-from-home environment, while a formal living room filled with natural light offers an inviting space to relax or host guests. The dining room flows seamlessly into the kitchen, which features warm wood cabinetry, a large center island, stainless steel appliances, a double oven, and an eat-in dining area. The open-concept kitchen and den create a true gathering space, anchored by a cozy fireplace in the family room, perfect for entertaining or unwinding at the end of the day. Fresh updates throughout the home include new carpet, paint, and modern light fixtures, giving the entire space a refreshed and move-in-ready feel. The primary suite is a true retreat, featuring soaring ceilings and a unique hidden sitting area that can serve as a private lounge, reading nook, or additional office space. The en-suite bathroom includes a relaxing corner tub and ample space to unwind. Upstairs, you'll find generously sized guest bedrooms along with a large bonus room offering flexible space for a media room, playroom, or additional living area. Step outside to enjoy the spacious backyard, complete with irrigation and a deck overlooking the well-maintained yard, perfect for outdoor gatherings or peaceful evenings at home. With its flexible layout, thoughtful upgrades, and prime location, this home offers the perfect blend of comfort, functionality, and style. Up to 1% lender credit on the loan amount when buyer uses Seller's Preferred Lender.

Share Property

Location

1412 Beech Hollow Ct, Nashville, TN 37211

Status

Sold
Gary Ashton

Gary Ashton

Features &

Interior

  • total bedrooms4
  • Total bathrooms4
  • full bathrooms3
  • half bathroom1
  • Laundry room Electric Dryer Hookup, Washer Hookup
  • Flooring Carpet, Wood, Tile
  • Fireplace Living Room
  • APPLIANCES Electric Oven, Electric Range, Dishwasher, Disposal, Microwave
  • other interior Features Ceiling Fan(s), Entrance Foyer, Extra Closets, Walk-In Closet(s)

Area & Lot

  • Status Sold
  • Living Area3,524 Sq.Ft.
  • Total Area3,524 Sq.Ft.
  • Lot Area0.3 Acres
  • MLS® ID3167624
  • TypeResidential
  • YEAR BUILT2007
  • NeighborhoodBrentwood
  • Architecture StylesTraditional
  • Elementary SchoolMay Werthan Shayne Elementary School
  • Middle SchoolWilliam Henry Oliver Middle
  • High SchoolJohn Overton Comp High School

Exterior

  • STORIES2
  • Garage Space2.0
  • water SourcePublic
  • utilitiesElectricity Available, Natural Gas Available, Water Available
  • roofShingle
  • lot featuresCul-De-Sac
  • parkingGarage Door Opener, Garage Faces Front, Aggregate, Driveway
  • HEAT TYPECoal, Natural Gas
  • AIR CONDITIONINGCentral Air, Electric
  • sewerPublic Sewer
  • HOA AmenitiesClubhouse, Pool, Underground Utilities
  • security FeaturesFire Alarm, Smoke Detector(s)

Financial

  • Sales Price$750,000
  • Real Estate Tax $5,213/yr
  • HOA $55/mo
View Virtual Tour

Brentwood

Executive Luxury and Top-Rated Schools in Williamson County

Explore

Nashville’s Leading Real Estate Experts

Whether you're just beginning your real estate career in Nashville, or you're an experienced Real Estate Agent looking for extra business, The Nashville Luxury Homes of RE/MAX Advantage is here to jump-start your career and offer you a number of opportunities. Don't sell without the INTEL!

Follow Me on Instagram
