Leave a Message

Thank you for your message. We will be in touch with you shortly.

978 Cherry Grove Dr
978 Cherry Grove Dr
978 Cherry Grove Dr
978 Cherry Grove Dr
978 Cherry Grove Dr
978 Cherry Grove Dr
978 Cherry Grove Dr
978 Cherry Grove Dr
978 Cherry Grove Dr
978 Cherry Grove Dr
978 Cherry Grove Dr
978 Cherry Grove Dr
978 Cherry Grove Dr
978 Cherry Grove Dr
978 Cherry Grove Dr
978 Cherry Grove Dr
978 Cherry Grove Dr
978 Cherry Grove Dr
978 Cherry Grove Dr
978 Cherry Grove Dr
978 Cherry Grove Dr
978 Cherry Grove Dr
978 Cherry Grove Dr
978 Cherry Grove Dr
978 Cherry Grove Dr
978 Cherry Grove Dr
978 Cherry Grove Dr
978 Cherry Grove Dr
978 Cherry Grove Dr
978 Cherry Grove Dr
978 Cherry Grove Dr
978 Cherry Grove Dr
978 Cherry Grove Dr
SEE ALL PHOTOS
978 Cherry Grove Dr
978 Cherry Grove Dr
978 Cherry Grove Dr
978 Cherry Grove Dr
978 Cherry Grove Dr
978 Cherry Grove Dr
978 Cherry Grove Dr
978 Cherry Grove Dr
978 Cherry Grove Dr
978 Cherry Grove Dr
978 Cherry Grove Dr
978 Cherry Grove Dr
978 Cherry Grove Dr
978 Cherry Grove Dr
978 Cherry Grove Dr
978 Cherry Grove Dr
978 Cherry Grove Dr
978 Cherry Grove Dr
978 Cherry Grove Dr
978 Cherry Grove Dr
978 Cherry Grove Dr
978 Cherry Grove Dr
978 Cherry Grove Dr
978 Cherry Grove Dr
978 Cherry Grove Dr
978 Cherry Grove Dr
978 Cherry Grove Dr
978 Cherry Grove Dr
978 Cherry Grove Dr
978 Cherry Grove Dr
978 Cherry Grove Dr
978 Cherry Grove Dr
978 Cherry Grove Dr
Courtesy of The Ashton Real Estate Group of RE/MAX Advantage, Gary Ashton Listing Contact: 6153011650 
Sold

978 Cherry Grove Dr

978 Cherry Grove Dr, Hendersonville, TN 37075

$372,500
$372,500

978 Cherry Grove Dr

3 Beds 3 Baths 1,752 Sq.Ft. 2,613.6 Sq.Ft.

Description

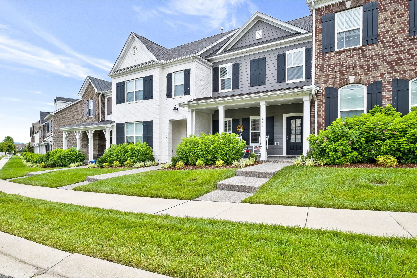
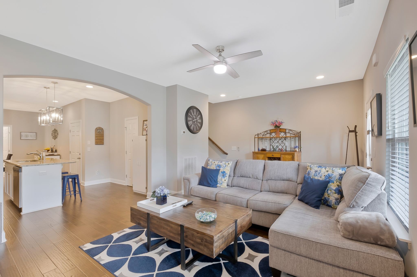
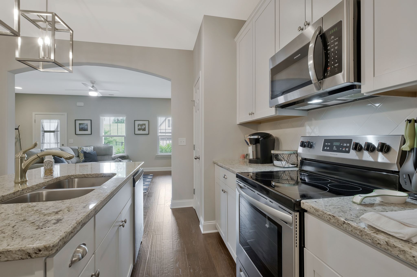
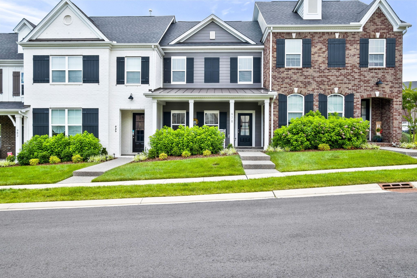
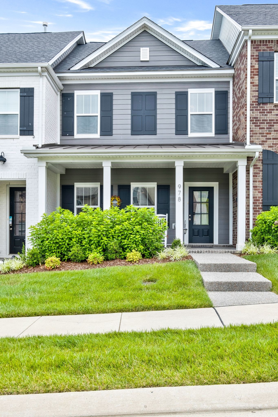
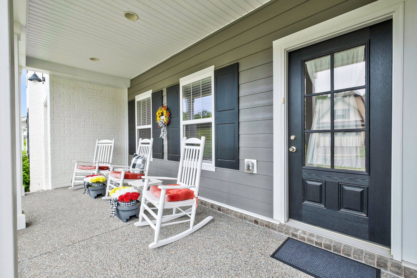
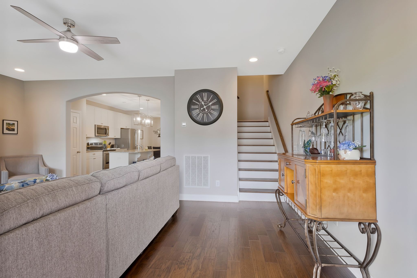
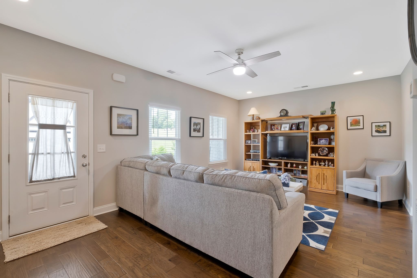
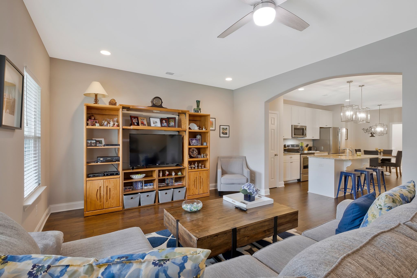
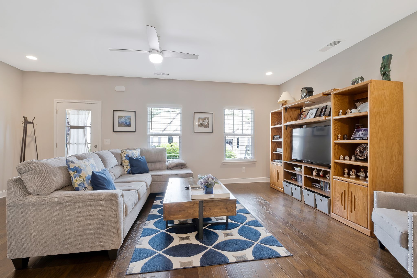
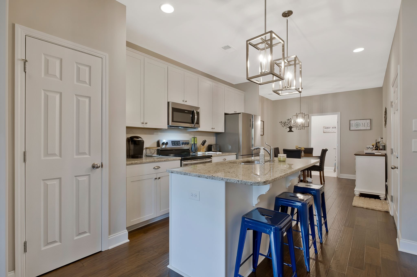
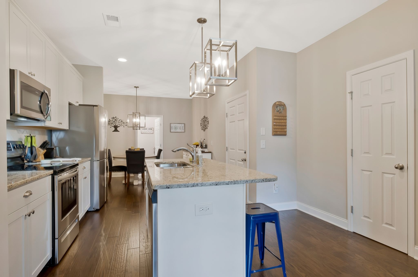
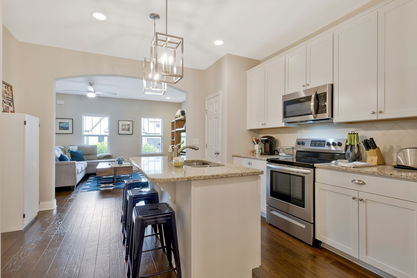
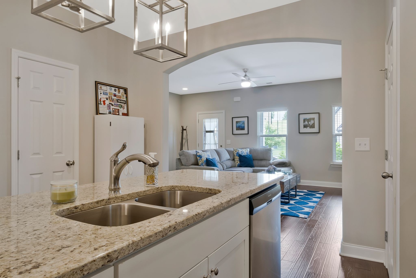
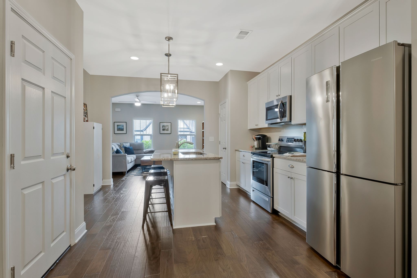
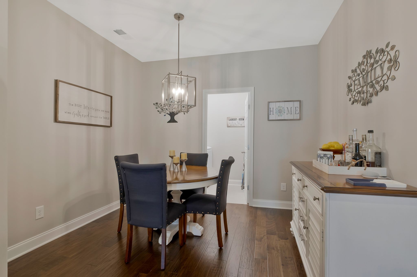
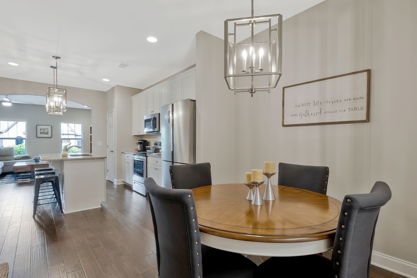
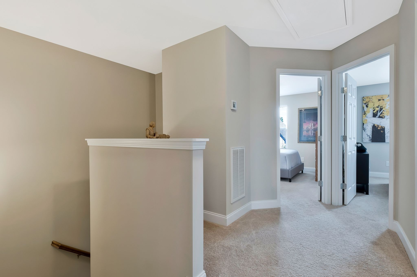
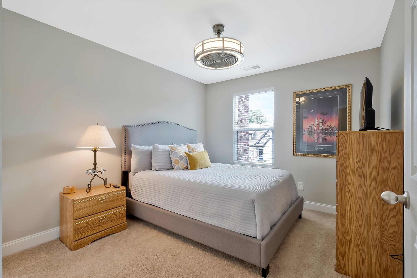
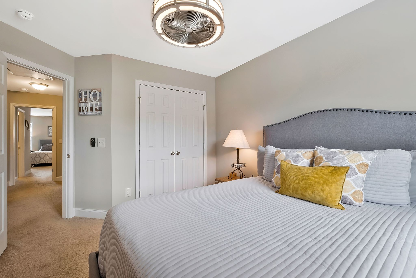
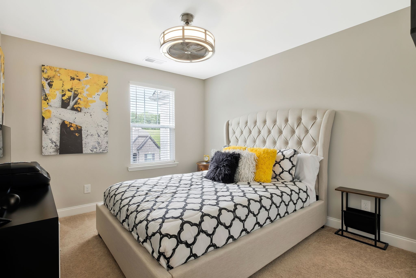
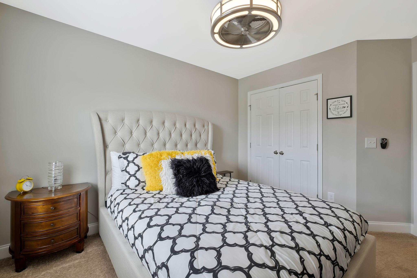
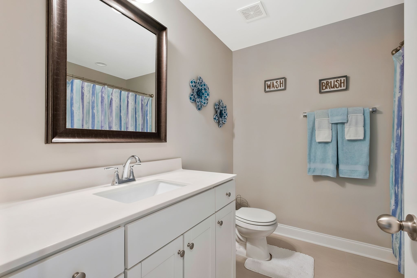
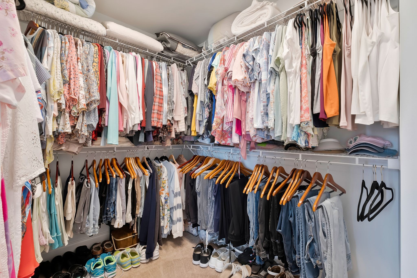
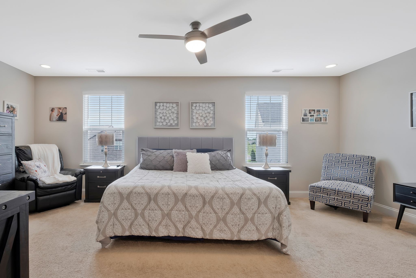
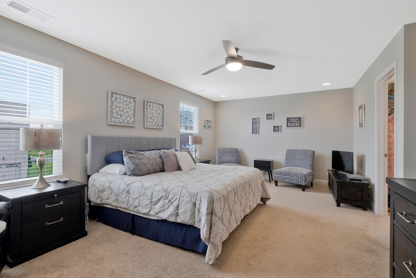
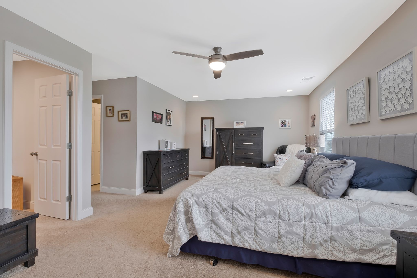
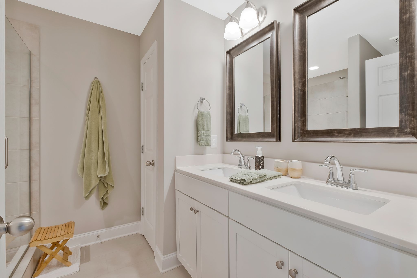
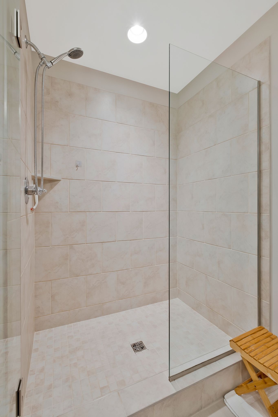
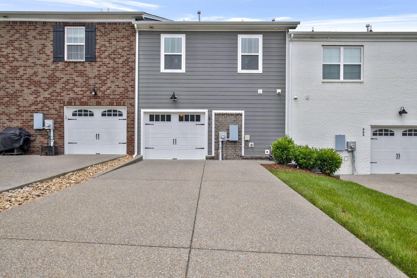
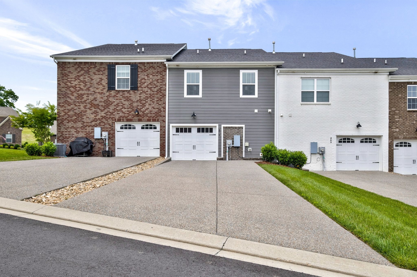
Welcome to 978 Cherry Grove Dr. Enjoy sitting on your rocking chair front porch in this beautiful 3.5 year old townhome featuring 3 bedrooms, 2.5 bathrooms. The entire downstairs is complete with hardwood floors along with the stairs. Enjoy an open-concept design for entertaining with a gorgeous living space, kitchen, and dining area on the main level. All bedrooms are upstairs including the primary bedroom with a large walk-in closet and the primary bathroom is full tile with seamless shower door. This Millstone Neighborhood townhome has a 1 car garage with ample parking for 5 other cars. Millstone HOA includes gym, pool and recreation room. HOA also covers outside insurance and full lawn care. -P

Share Property

Location

978 Cherry Grove Dr, Hendersonville, TN 37075

Status

Sold
Gary Ashton

Gary Ashton

Features &

Interior

  • total bedrooms3
  • Total bathrooms3
  • full bathrooms2
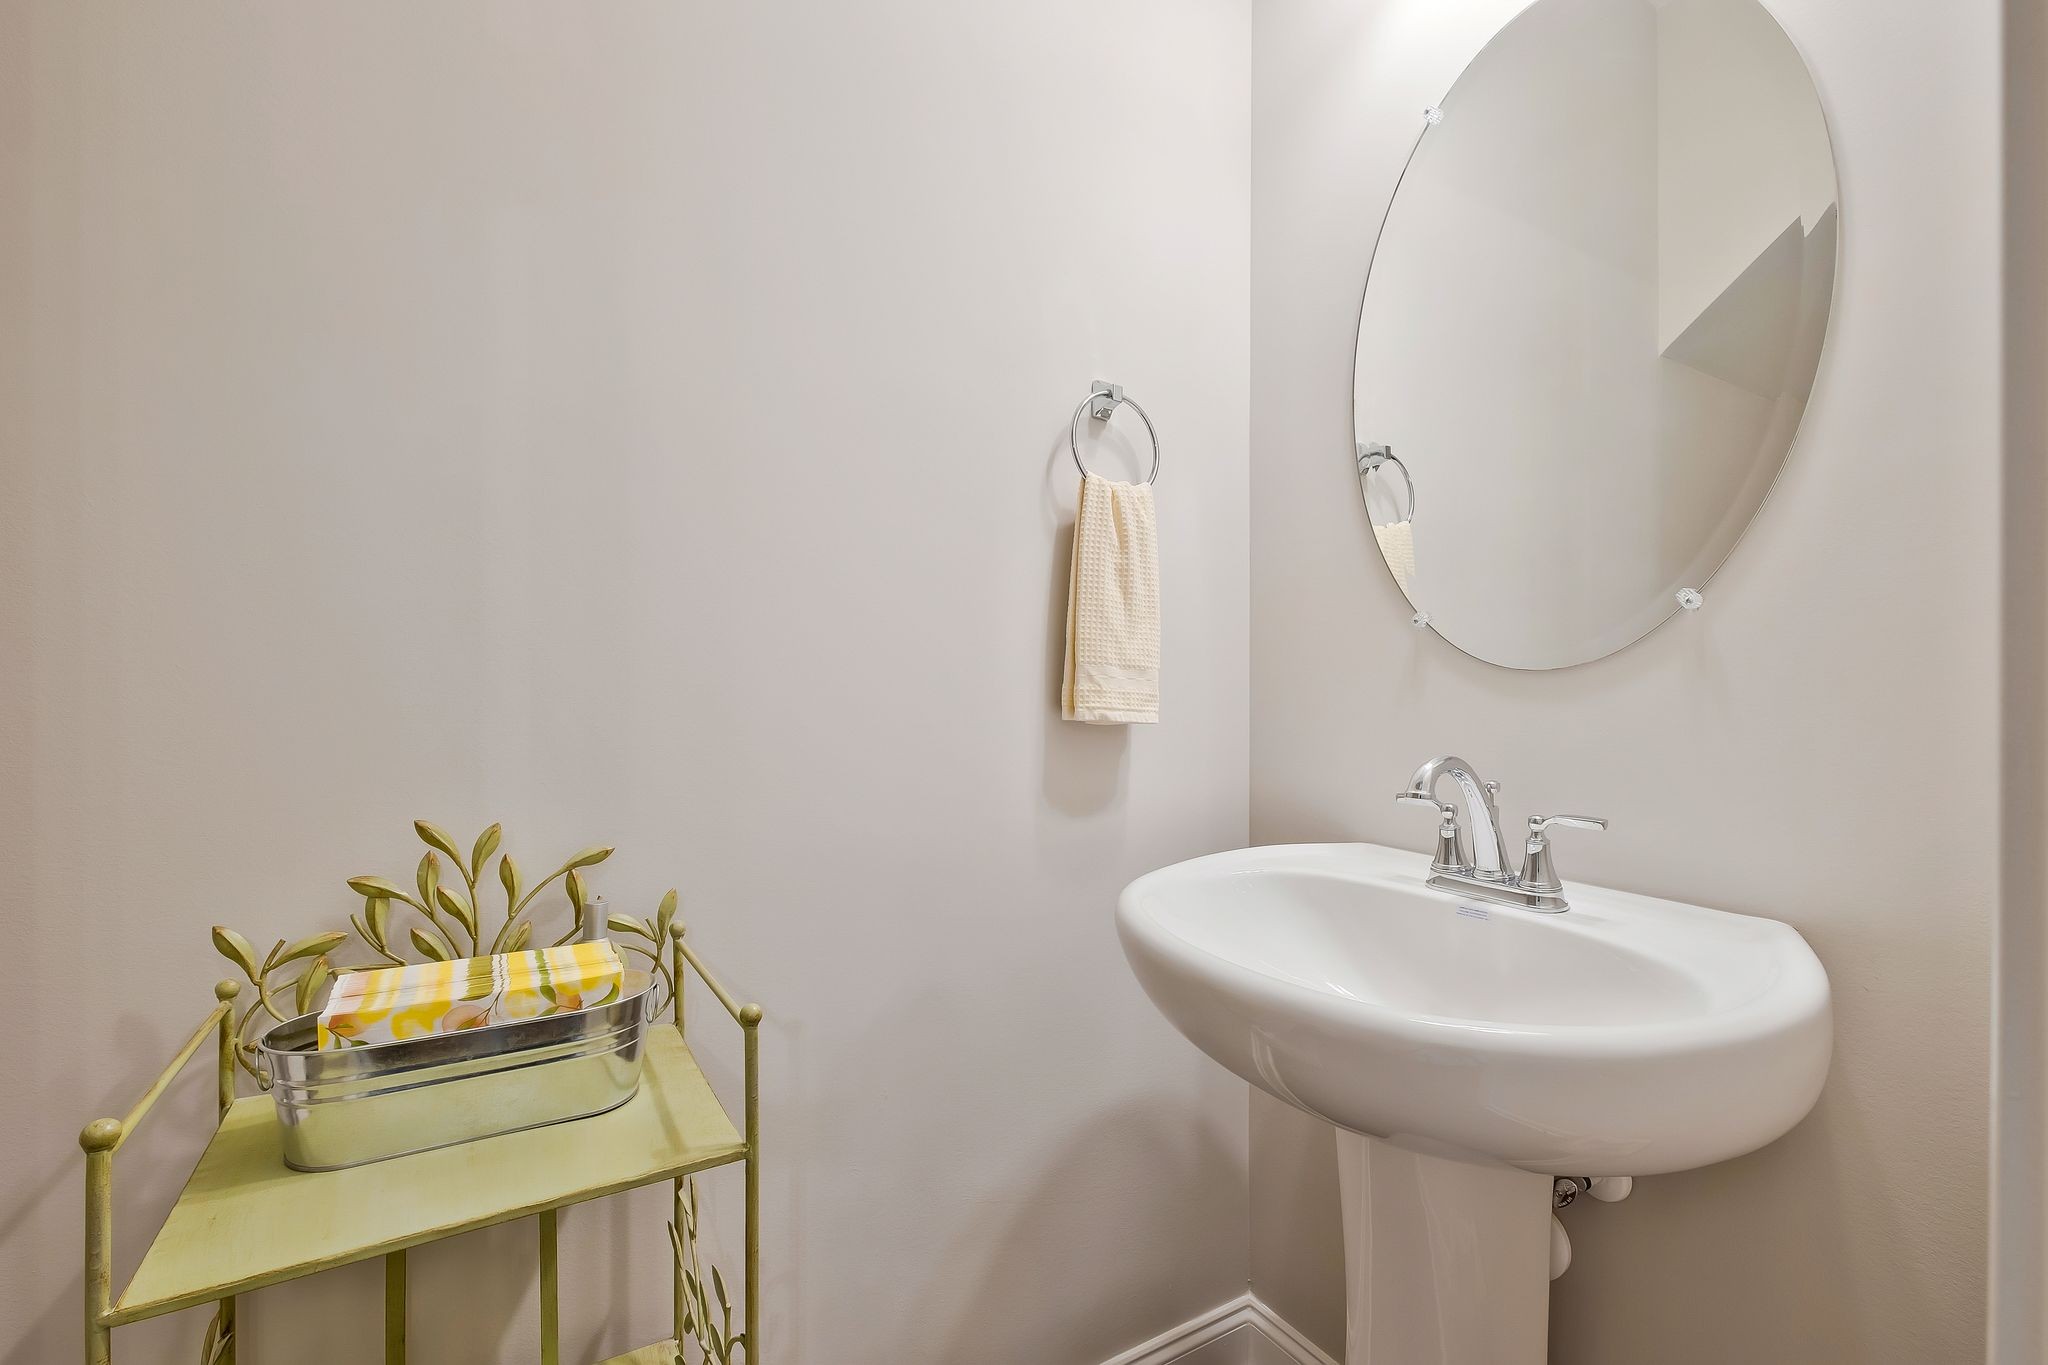
  • half bathroom1
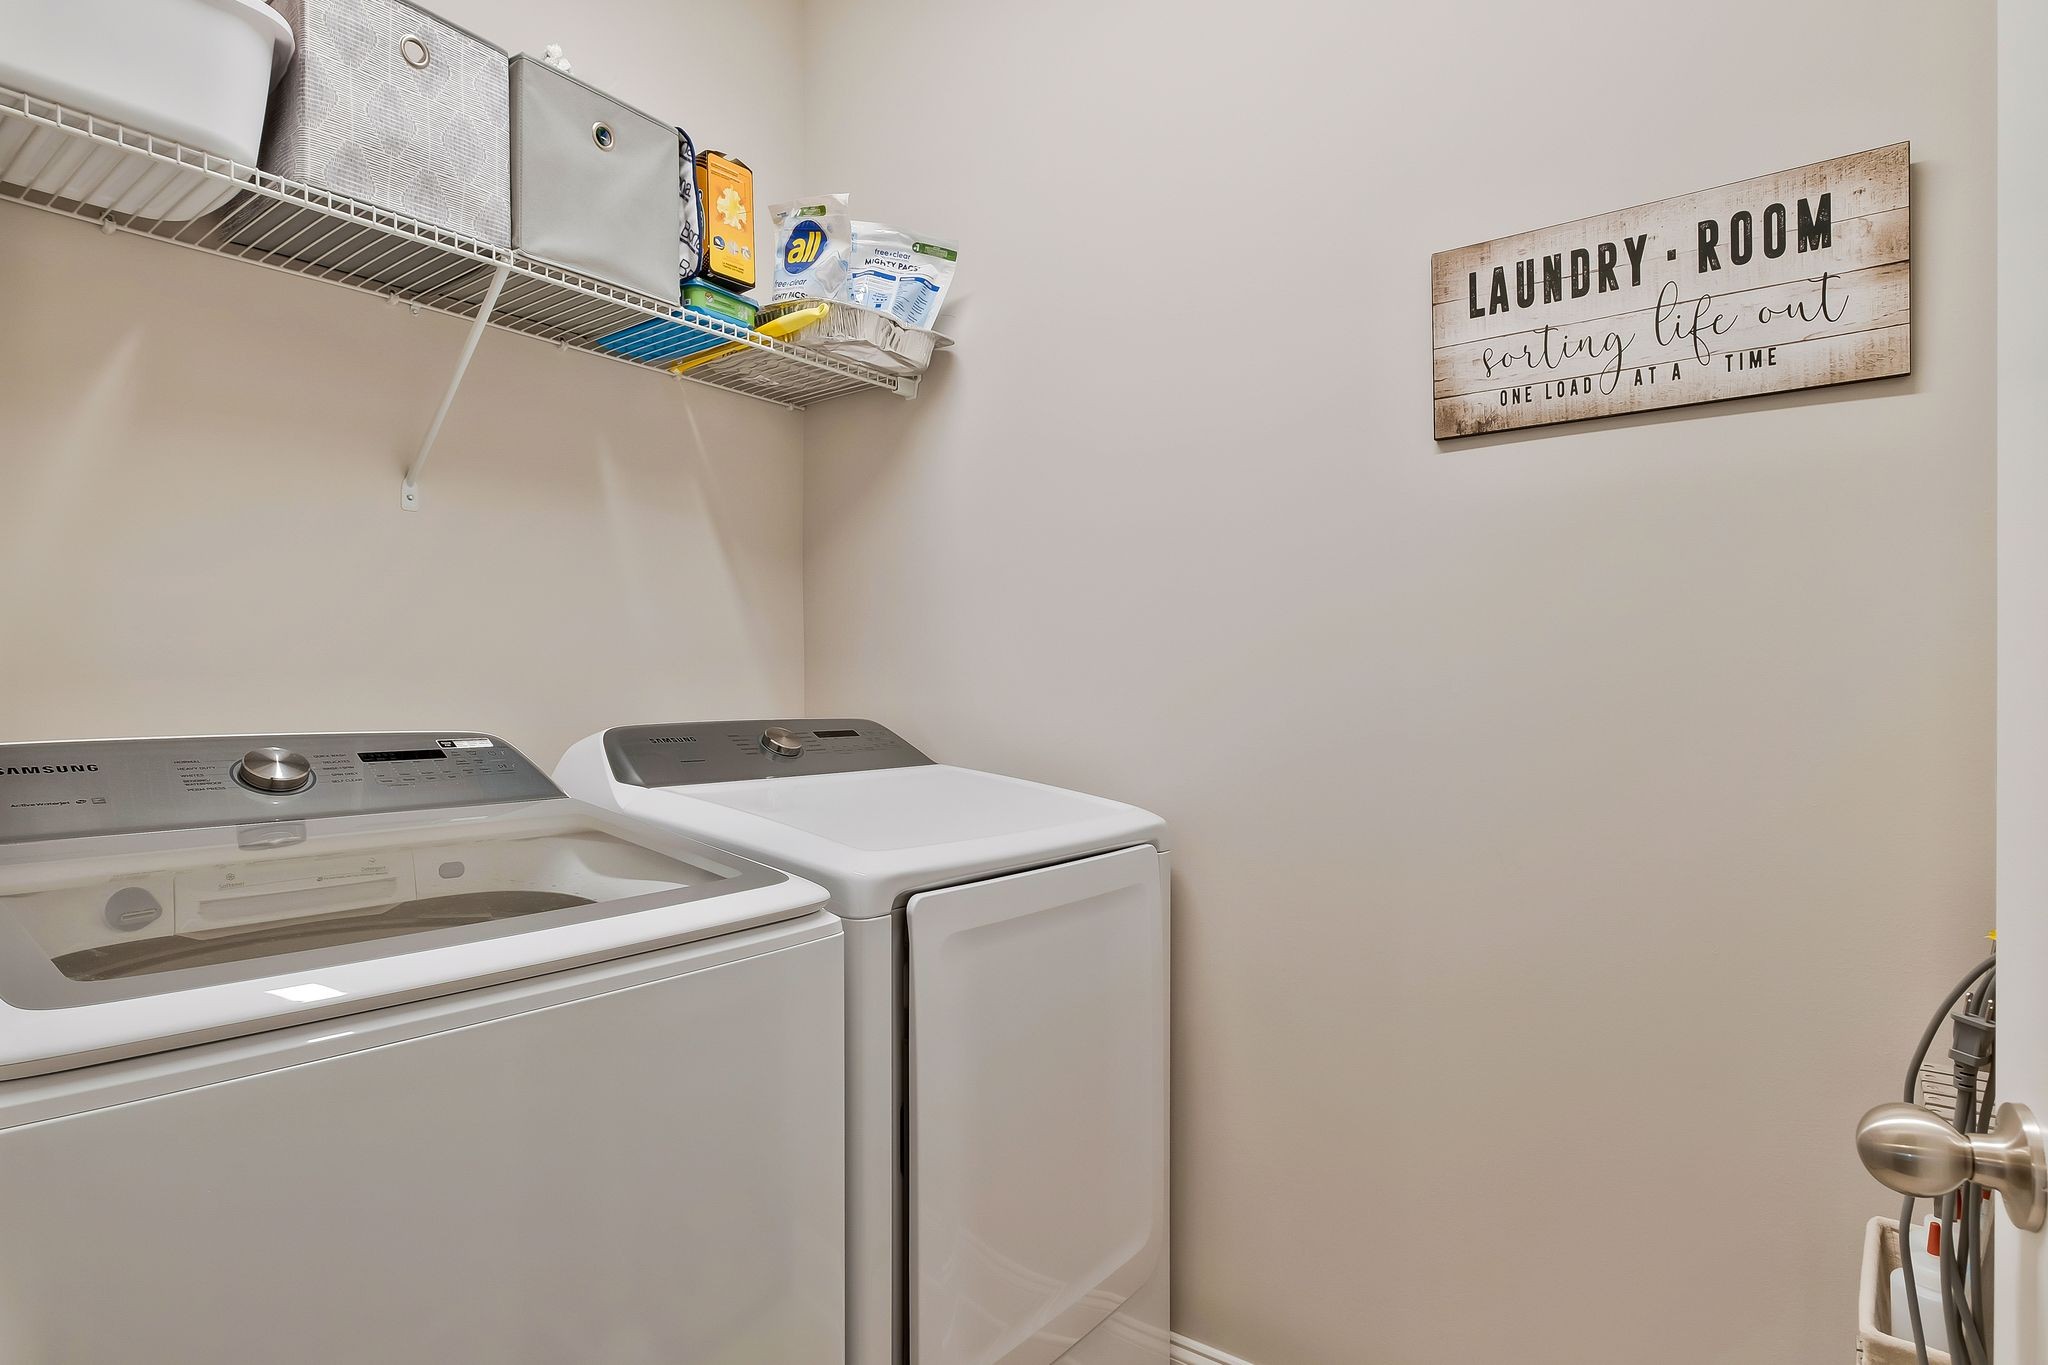
  • Laundry room Electric Dryer Hookup, Washer Hookup
  • Flooring Carpet, Finished Wood, Tile
  • APPLIANCES Dishwasher, Disposal, Dryer, Microwave, Refrigerator, Washer
  • other interior Features Ceiling Fan(s), Walk-In Closet(s)

Area & Lot

  • Status Sold
  • Living Area1,752 Sq.Ft.
  • Total Area1,752 Sq.Ft.
  • Lot Area2,613.6 Sq.Ft.
  • MLS® ID2666775
  • TypeTownhouse
  • YEAR BUILT2019
  • NeighborhoodHendersonville
  • Architecture StylesTraditional
  • Elementary SchoolStation Camp Elementary
  • Middle SchoolStation Camp Middle School
  • High SchoolStation Camp High School

Exterior

  • STORIES2
  • Garage Space1.0
  • water SourcePublic
  • utilitiesElectricity Available, Water Available
  • roofAsphalt
  • parkingAttached - Rear
  • HEAT TYPECentral, Electric
  • AIR CONDITIONINGCentral Air, Electric
  • sewerPublic Sewer
  • HOA AmenitiesClubhouse, Fitness Center, Playground, Pool, Underground Utilities, Trail(s)
  • security FeaturesFire Alarm, Smoke Detector(s)

Financial

  • Sales Price$372,500
  • Real Estate Tax $1,962/yr
  • HOA $314/mo

Hendersonville

Lakefront Luxury and Executive Living on Old Hickory Lake

Explore

Nashville’s Leading Real Estate Experts

Whether you're just beginning your real estate career in Nashville, or you're an experienced Real Estate Agent looking for extra business, The Nashville Luxury Homes of RE/MAX Advantage is here to jump-start your career and offer you a number of opportunities. Don't sell without the INTEL!

Follow Me on Instagram