Leave a Message

Thank you for your message. We will be in touch with you shortly.

924 Shauna Dr
924 Shauna Dr
924 Shauna Dr
924 Shauna Dr
924 Shauna Dr
924 Shauna Dr
924 Shauna Dr
924 Shauna Dr
924 Shauna Dr
924 Shauna Dr
924 Shauna Dr
924 Shauna Dr
924 Shauna Dr
924 Shauna Dr
924 Shauna Dr
924 Shauna Dr
924 Shauna Dr
924 Shauna Dr
924 Shauna Dr
924 Shauna Dr
924 Shauna Dr
924 Shauna Dr
924 Shauna Dr
924 Shauna Dr
924 Shauna Dr
924 Shauna Dr
924 Shauna Dr
924 Shauna Dr
924 Shauna Dr
924 Shauna Dr
924 Shauna Dr
924 Shauna Dr
924 Shauna Dr
924 Shauna Dr
924 Shauna Dr
924 Shauna Dr
924 Shauna Dr
924 Shauna Dr
924 Shauna Dr
924 Shauna Dr
924 Shauna Dr
924 Shauna Dr
924 Shauna Dr
924 Shauna Dr
924 Shauna Dr
924 Shauna Dr
924 Shauna Dr
924 Shauna Dr
SEE ALL PHOTOS
924 Shauna Dr
924 Shauna Dr
924 Shauna Dr
924 Shauna Dr
924 Shauna Dr
924 Shauna Dr
924 Shauna Dr
924 Shauna Dr
924 Shauna Dr
924 Shauna Dr
924 Shauna Dr
924 Shauna Dr
924 Shauna Dr
924 Shauna Dr
924 Shauna Dr
924 Shauna Dr
924 Shauna Dr
924 Shauna Dr
924 Shauna Dr
924 Shauna Dr
924 Shauna Dr
924 Shauna Dr
924 Shauna Dr
924 Shauna Dr
924 Shauna Dr
924 Shauna Dr
924 Shauna Dr
924 Shauna Dr
924 Shauna Dr
924 Shauna Dr
924 Shauna Dr
924 Shauna Dr
924 Shauna Dr
924 Shauna Dr
924 Shauna Dr
924 Shauna Dr
924 Shauna Dr
924 Shauna Dr
924 Shauna Dr
924 Shauna Dr
924 Shauna Dr
924 Shauna Dr
924 Shauna Dr
924 Shauna Dr
924 Shauna Dr
924 Shauna Dr
924 Shauna Dr
924 Shauna Dr
Courtesy of The Ashton Real Estate Group of RE/MAX Advantage, Gary Ashton Listing Contact: 6153011631 
Active Under Contract

924 Shauna Dr

924 Shauna Dr, Nashville, TN 37214

$455,000
$455,000

924 Shauna Dr

4 Beds 2 Baths 1,591 Sq.Ft. 0.62 Acres

Description

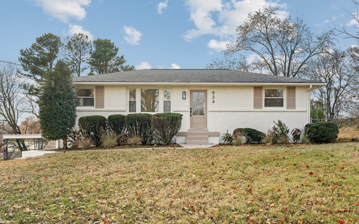
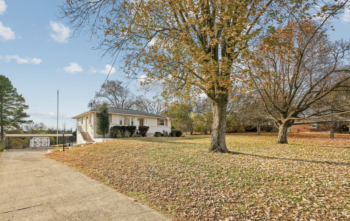
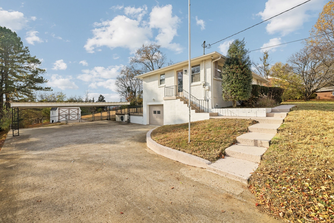
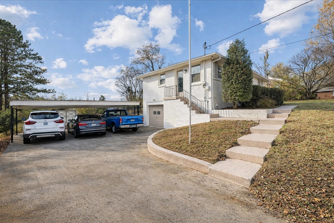
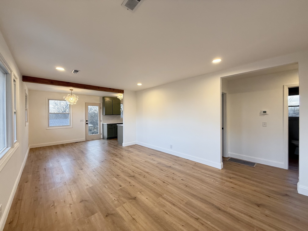
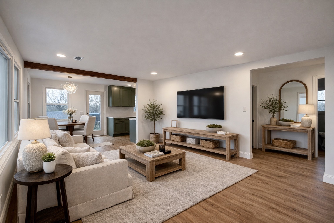
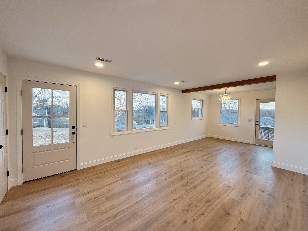
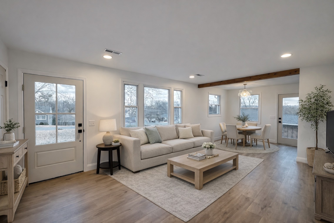
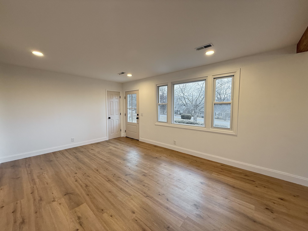
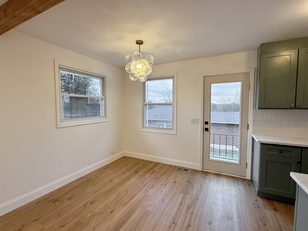
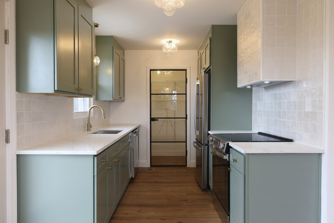
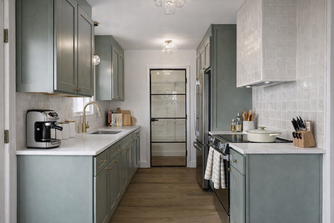
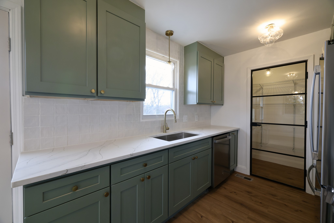
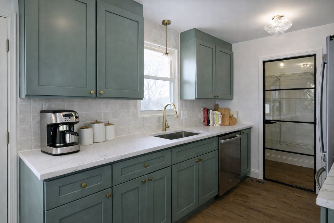
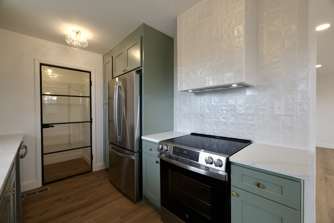
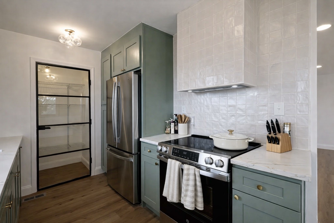
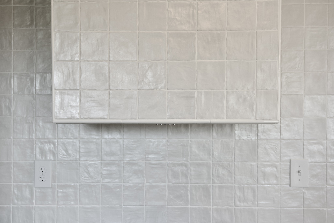
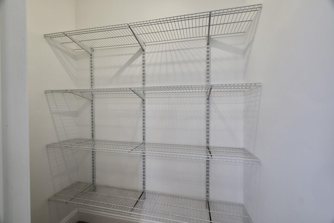
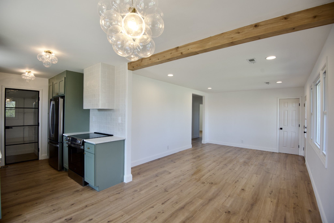
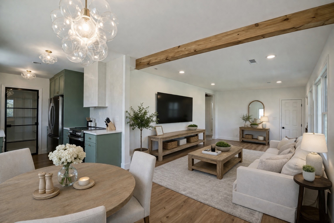
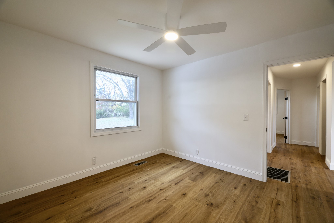
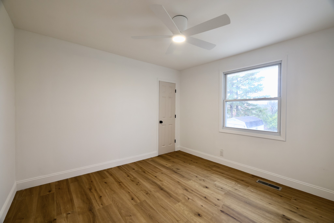
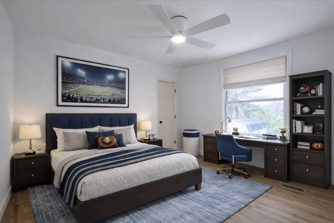
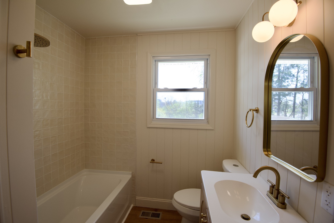
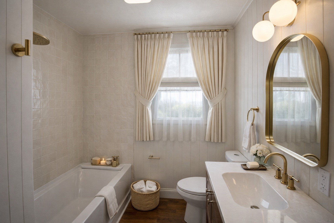
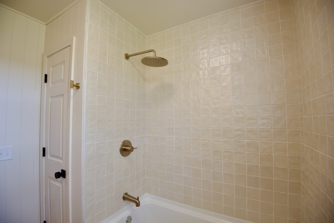
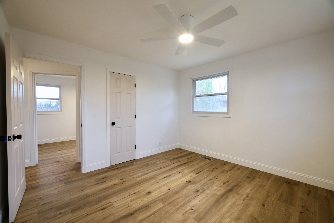
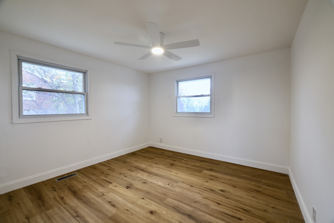
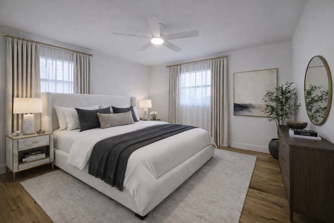
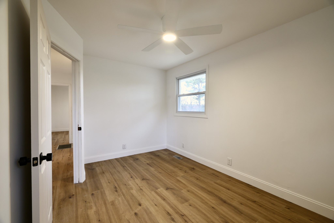
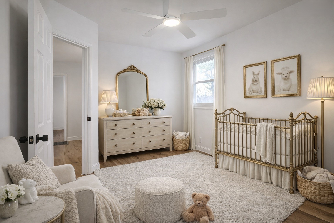
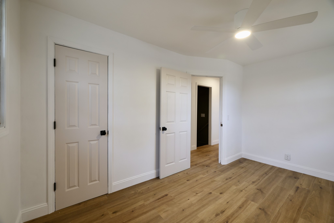
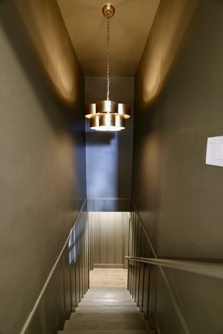
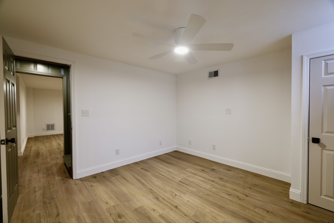
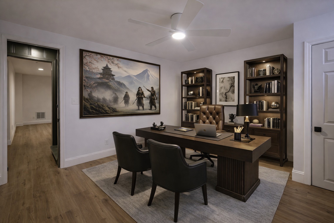
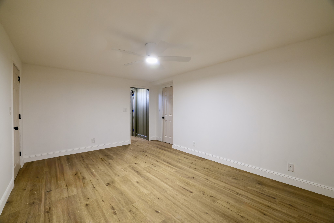
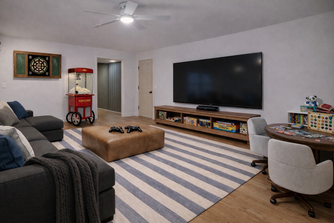
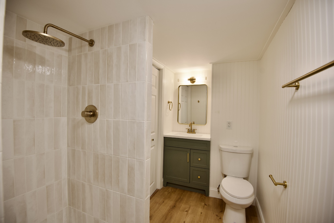
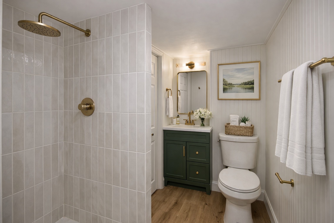
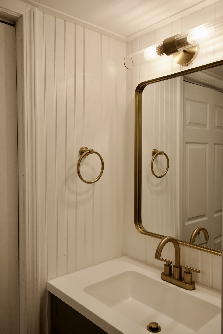
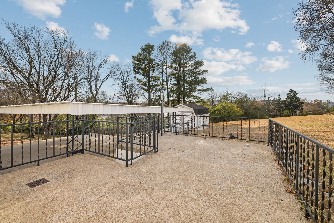
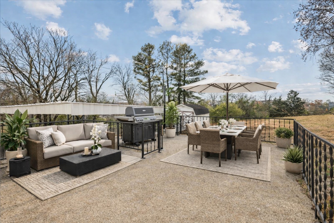
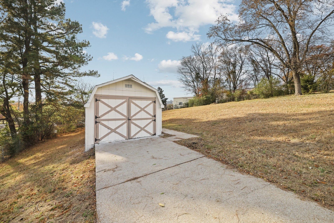
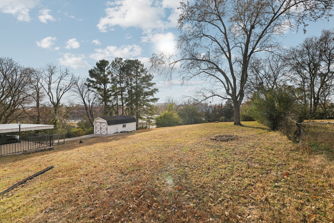
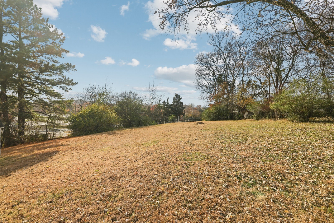
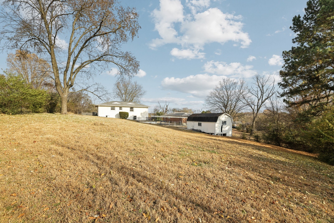
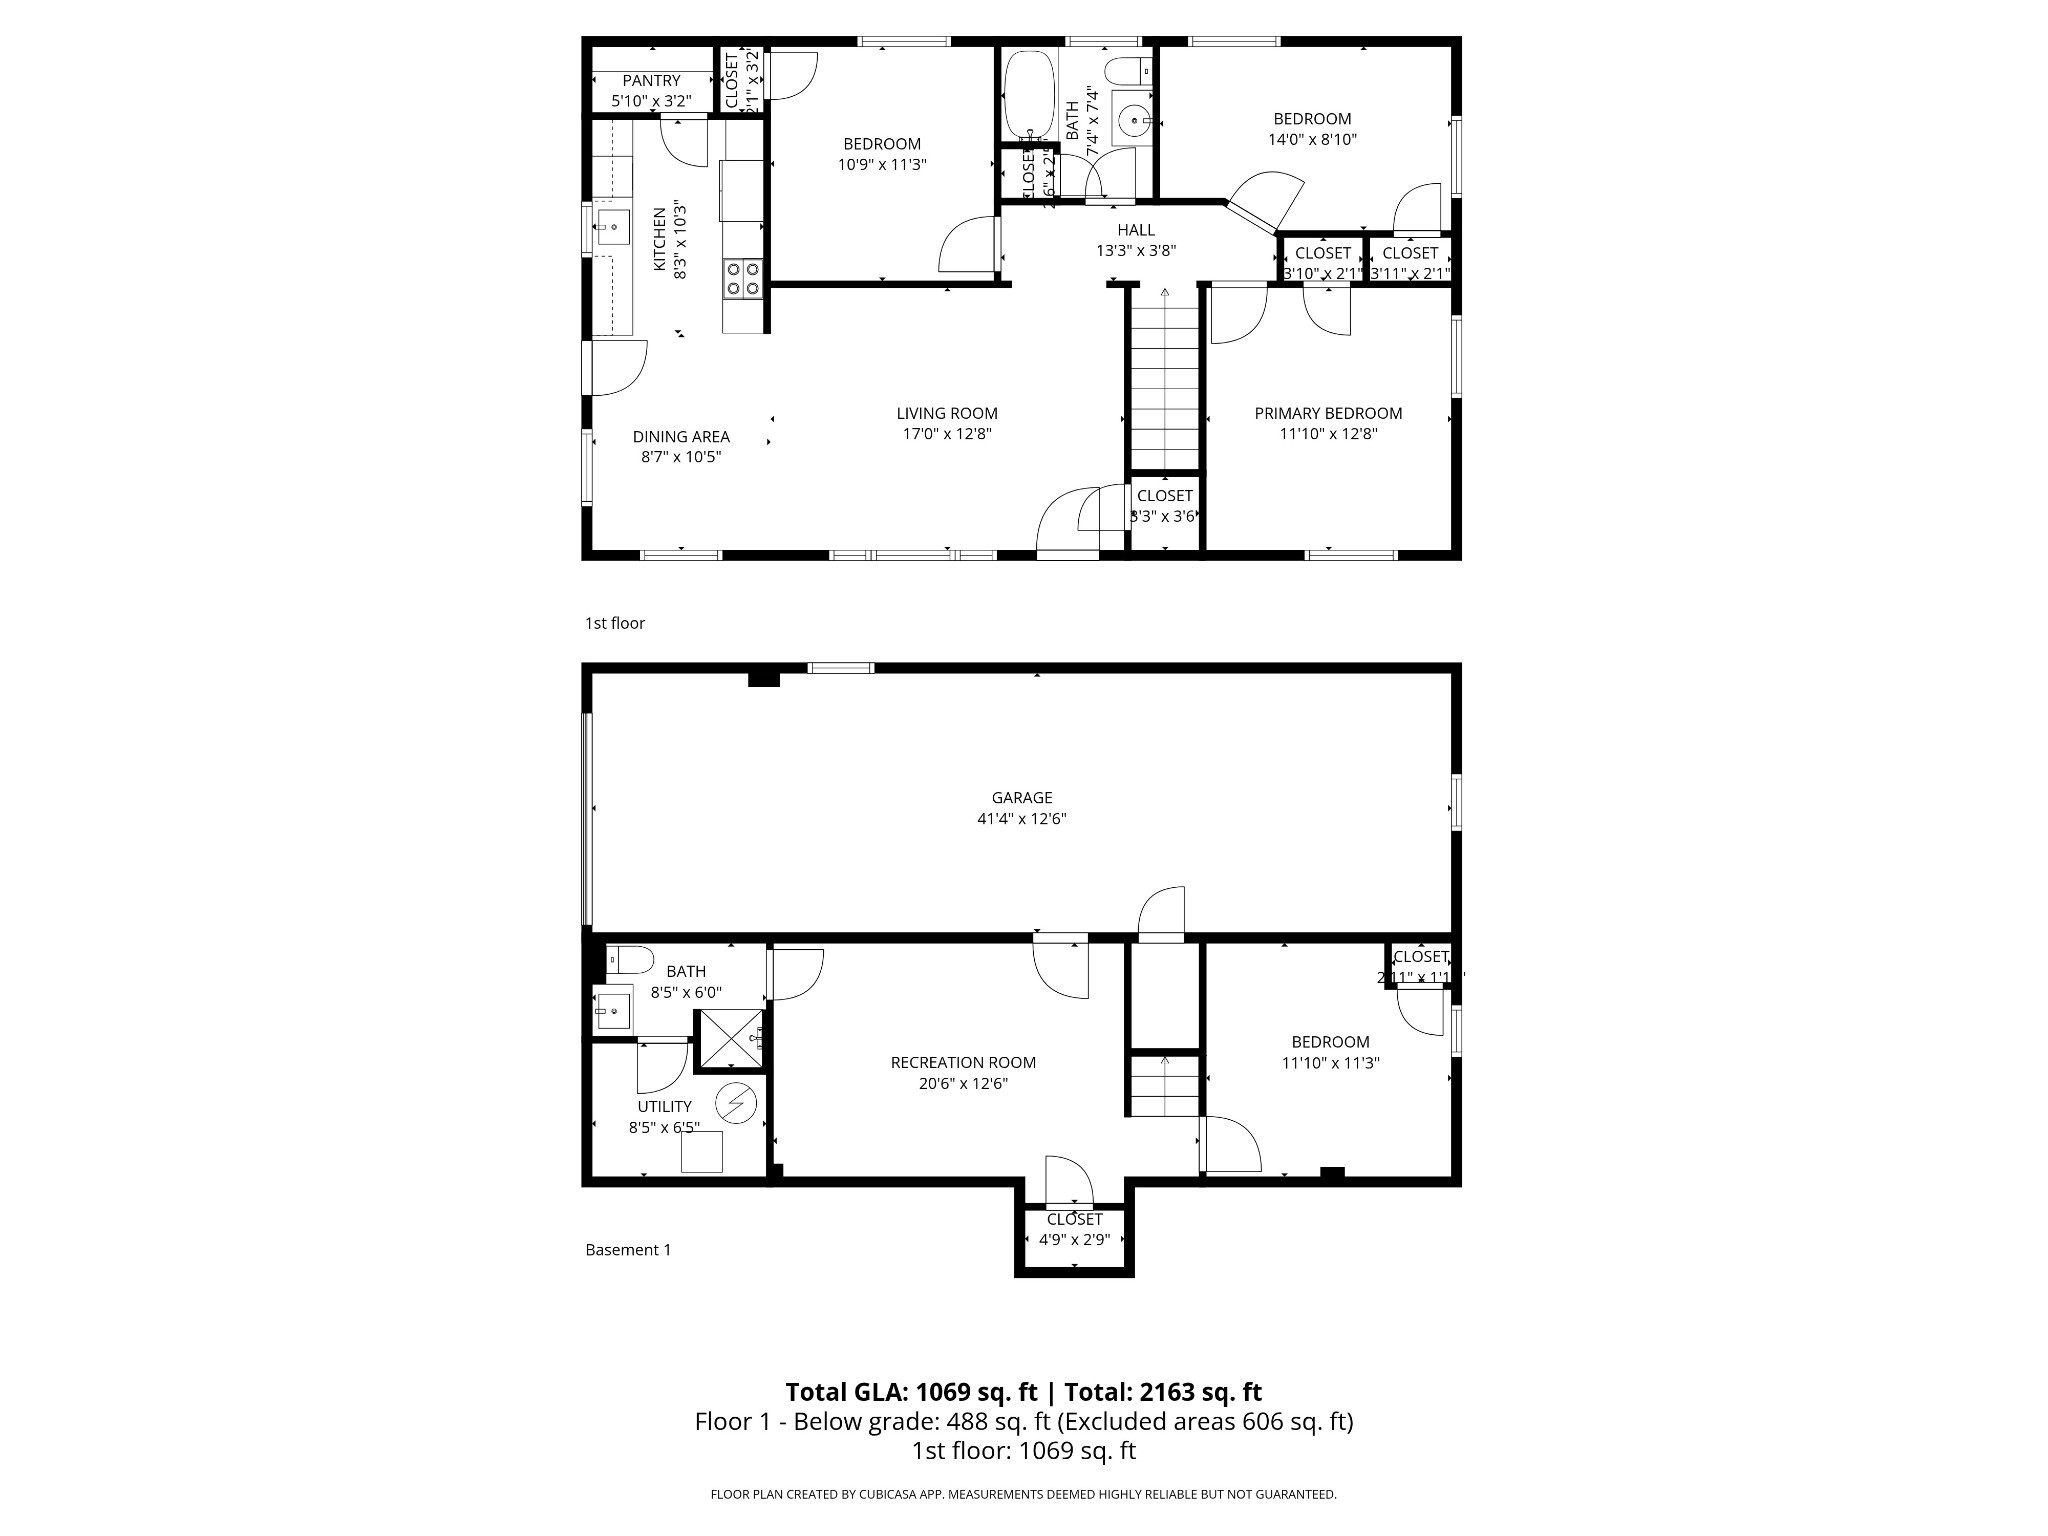
Tucked away on a peaceful street, this fully renovated ranch-style home blends refined luxury with thoughtful contemporary design. Step inside to an airy, open-concept living space bathed in natural light from expansive windows and elegant exterior glass doors. The designer kitchen showcases trendy sage green cabinetry, quartz countertops, a custom-tiled range hood, and a walk-in pantry accented by a sleek steel-and-glass door. Both bathrooms feature modern vertical shiplap, premium tile, and stylish finishes, while the finished basement provides a generous bonus room ideal for entertaining, work, or relaxation. Throughout the home, all-new flooring, fresh interior and exterior paint, and brass fixtures create a warm, cohesive aesthetic. Major upgrades include a new HVAC system, new electrical panel, and updated electrical and plumbing throughout. Roof (2019), water heater (2019), windows (2019). Complete with a 1-car attached garage spacious enough for two cars, a 3-car detached carport, and a large backyard with a patio perfectly positioned for breathtaking sunset views, this home blends style, comfort, and serene living in one exceptional package.

Share Property

Location

924 Shauna Dr, Nashville, TN 37214

Status

Active Under Contract
Gary Ashton

Gary Ashton

Features &

Interior

  • total bedrooms4
  • Total bathrooms2
  • full bathrooms2
  • Laundry room Electric Dryer Hookup, Washer Hookup
  • Flooring Wood, Laminate, Tile
  • APPLIANCES Electric Oven, Electric Range, Dishwasher, Disposal, Refrigerator, Stainless Steel Appliance(s)
  • other interior Features Ceiling Fan(s), Extra Closets, Open Floorplan, Pantry

Area & Lot

  • Status Active Under Contract
  • Living Area1,591 Sq.Ft.
  • Total Area1,591 Sq.Ft.
  • Lot Area0.62 Acres
  • MLS® ID3155200
  • TypeResidential
  • YEAR BUILT1957
  • Architecture StylesRanch
  • Elementary SchoolHickman Elementary
  • Middle SchoolDonelson Middle
  • High SchoolMcGavock Comp High School

Exterior

  • STORIES1
  • Garage Space1.0
  • water SourcePublic
  • utilitiesElectricity Available, Water Available
  • roofAsphalt
  • parkingGarage Door Opener, Garage Faces Rear, Detached
  • HEAT TYPECentral, Electric
  • AIR CONDITIONINGCentral Air, Electric
  • sewerPublic Sewer

Financial

  • Sales Price$455,000
  • Real Estate Tax $2,101/yr
View Virtual Tour
image

Schedule a

We would love to show you our beautiful property. Please select your preferred date and time below. An agent will be in touch shortly to confirm your appointment.

Schedule a Showing

We would love to show you our beautiful property. Please select your preferred date and time below. An agent will be in touch shortly to confirm your appointment.

Thank you for your interest in 924 Shauna Dr, Nashville, TN 37214. We are reviewing your request and will be in touch shortly!

Mortgage Calculator

Estimate your monthly mortgage payment, including the principal and interest, property taxes, and HOA. Adjust the values to generate a more accurate rate.

All estimates are provided for informational purposes only. Actual amounts may vary.
$0,000 Your Payment 20 15 65
$0,000 Your Payment

Nashville’s Leading Real Estate Experts

Whether you're just beginning your real estate career in Nashville, or you're an experienced Real Estate Agent looking for extra business, The Nashville Luxury Homes of RE/MAX Advantage is here to jump-start your career and offer you a number of opportunities. Don't sell without the INTEL!

Follow Me on Instagram