

Leave a Message

Thank you for your message. We will be in touch with you shortly.

921 Holgate Ct
921 Holgate Ct
921 Holgate Ct
921 Holgate Ct
921 Holgate Ct
921 Holgate Ct
921 Holgate Ct
921 Holgate Ct
921 Holgate Ct
921 Holgate Ct
921 Holgate Ct
921 Holgate Ct
921 Holgate Ct
921 Holgate Ct
921 Holgate Ct
921 Holgate Ct
921 Holgate Ct
921 Holgate Ct
921 Holgate Ct
921 Holgate Ct
921 Holgate Ct
921 Holgate Ct
921 Holgate Ct
921 Holgate Ct
921 Holgate Ct
921 Holgate Ct
921 Holgate Ct
921 Holgate Ct
921 Holgate Ct
921 Holgate Ct
921 Holgate Ct
921 Holgate Ct
921 Holgate Ct
921 Holgate Ct
921 Holgate Ct
921 Holgate Ct
921 Holgate Ct
921 Holgate Ct
921 Holgate Ct
921 Holgate Ct
921 Holgate Ct
921 Holgate Ct
921 Holgate Ct
921 Holgate Ct
921 Holgate Ct
921 Holgate Ct
921 Holgate Ct
921 Holgate Ct
921 Holgate Ct
921 Holgate Ct
921 Holgate Ct
921 Holgate Ct
921 Holgate Ct
921 Holgate Ct
921 Holgate Ct
921 Holgate Ct
921 Holgate Ct
921 Holgate Ct
921 Holgate Ct
921 Holgate Ct
921 Holgate Ct
921 Holgate Ct
921 Holgate Ct
921 Holgate Ct
921 Holgate Ct
921 Holgate Ct
921 Holgate Ct
921 Holgate Ct
921 Holgate Ct
921 Holgate Ct
921 Holgate Ct
921 Holgate Ct
921 Holgate Ct
921 Holgate Ct
921 Holgate Ct
921 Holgate Ct
921 Holgate Ct
921 Holgate Ct
921 Holgate Ct
921 Holgate Ct
921 Holgate Ct
921 Holgate Ct
921 Holgate Ct
921 Holgate Ct
921 Holgate Ct
921 Holgate Ct
921 Holgate Ct
921 Holgate Ct
921 Holgate Ct
921 Holgate Ct
921 Holgate Ct
921 Holgate Ct
921 Holgate Ct
921 Holgate Ct
921 Holgate Ct
921 Holgate Ct
921 Holgate Ct
SEE ALL PHOTOS
921 Holgate Ct
921 Holgate Ct
921 Holgate Ct
921 Holgate Ct
921 Holgate Ct
921 Holgate Ct
921 Holgate Ct
921 Holgate Ct
921 Holgate Ct
921 Holgate Ct
921 Holgate Ct
921 Holgate Ct
921 Holgate Ct
921 Holgate Ct
921 Holgate Ct
921 Holgate Ct
921 Holgate Ct
921 Holgate Ct
921 Holgate Ct
921 Holgate Ct
921 Holgate Ct
921 Holgate Ct
921 Holgate Ct
921 Holgate Ct
921 Holgate Ct
921 Holgate Ct
921 Holgate Ct
921 Holgate Ct
921 Holgate Ct
921 Holgate Ct
921 Holgate Ct
921 Holgate Ct
921 Holgate Ct
921 Holgate Ct
921 Holgate Ct
921 Holgate Ct
921 Holgate Ct
921 Holgate Ct
921 Holgate Ct
921 Holgate Ct
921 Holgate Ct
921 Holgate Ct
921 Holgate Ct
921 Holgate Ct
921 Holgate Ct
921 Holgate Ct
921 Holgate Ct
921 Holgate Ct
921 Holgate Ct
921 Holgate Ct
921 Holgate Ct
921 Holgate Ct
921 Holgate Ct
921 Holgate Ct
921 Holgate Ct
921 Holgate Ct
921 Holgate Ct
921 Holgate Ct
921 Holgate Ct
921 Holgate Ct
921 Holgate Ct
921 Holgate Ct
921 Holgate Ct
921 Holgate Ct
921 Holgate Ct
921 Holgate Ct
921 Holgate Ct
921 Holgate Ct
921 Holgate Ct
921 Holgate Ct
921 Holgate Ct
921 Holgate Ct
921 Holgate Ct
921 Holgate Ct
921 Holgate Ct
921 Holgate Ct
921 Holgate Ct
921 Holgate Ct
921 Holgate Ct
921 Holgate Ct
921 Holgate Ct
921 Holgate Ct
921 Holgate Ct
921 Holgate Ct
921 Holgate Ct
921 Holgate Ct
921 Holgate Ct
921 Holgate Ct
921 Holgate Ct
921 Holgate Ct
921 Holgate Ct
921 Holgate Ct
921 Holgate Ct
921 Holgate Ct
921 Holgate Ct
921 Holgate Ct
921 Holgate Ct
Courtesy of The Ashton Real Estate Group of RE/MAX Advantage, Gary Ashton Listing Contact: 6153011650 
Sold

921 Holgate Ct

921 Holgate Ct, Nashville, TN 37221

$629,999
$629,999

921 Holgate Ct

3 Beds 3 Baths 3,043 Sq.Ft. 8,276.4 Sq.Ft.

Description

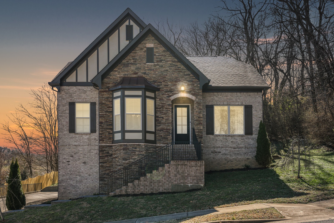
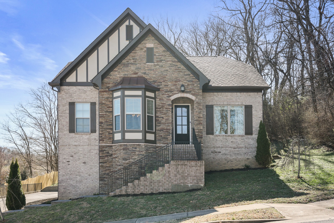
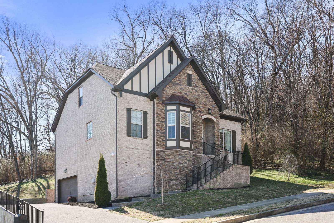
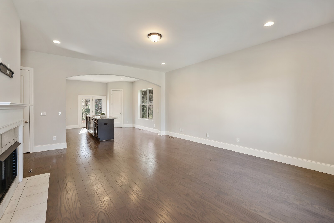
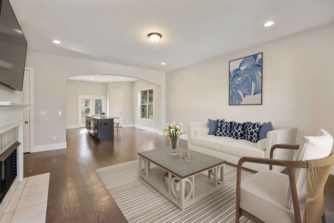
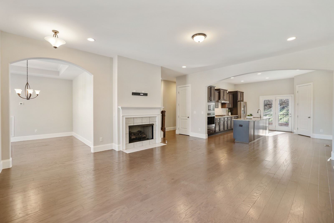
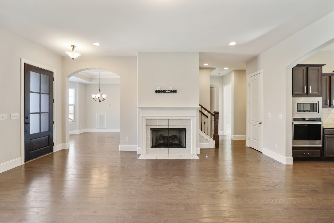
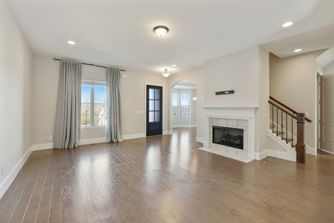
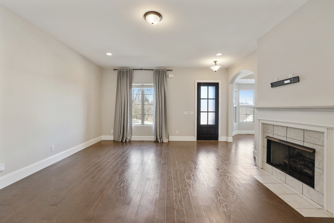
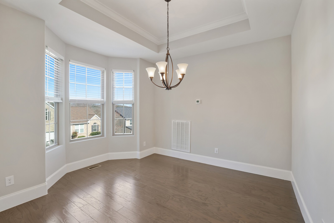
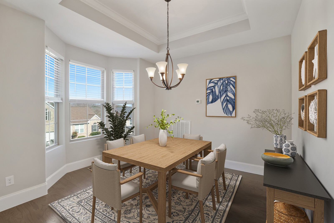
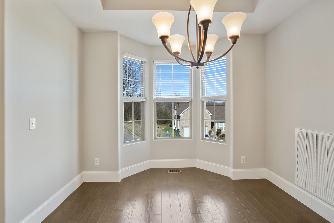
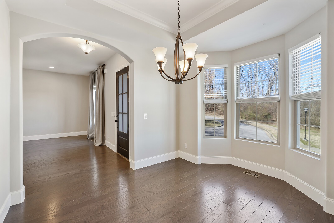
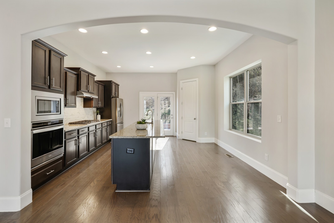
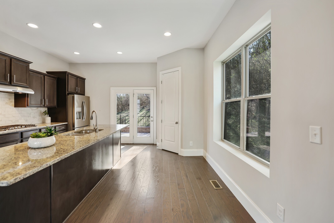
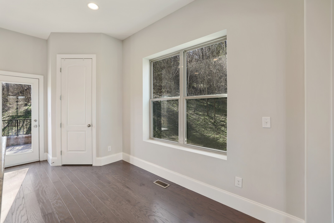
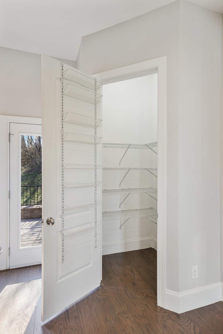
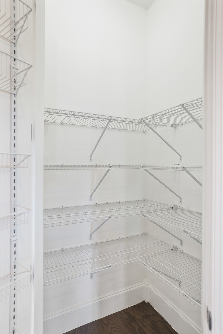
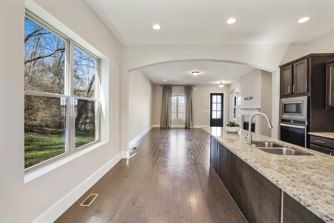
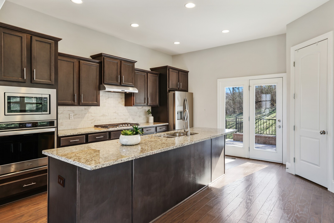
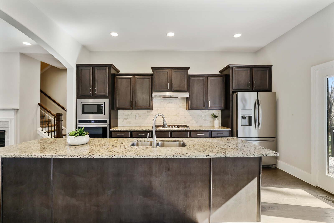
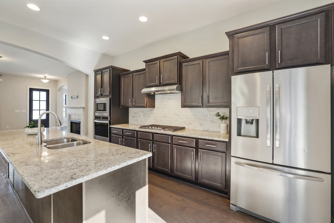
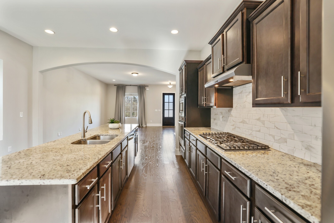
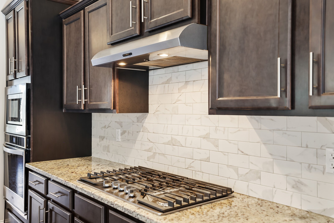
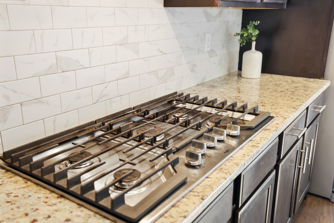
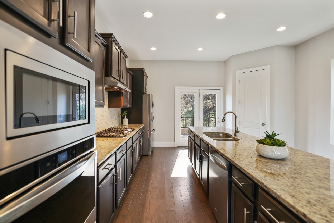
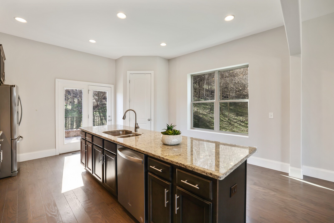
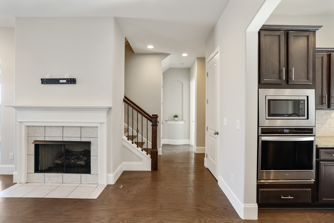
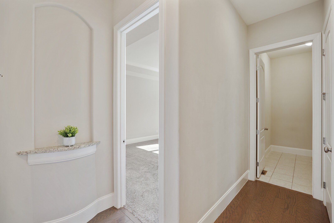
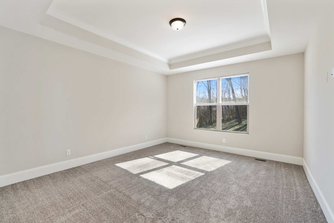
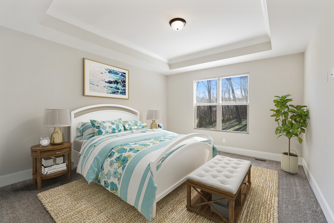
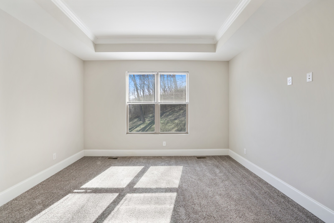
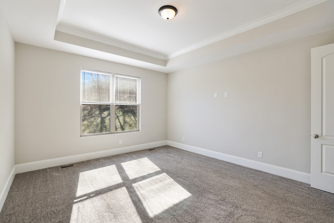
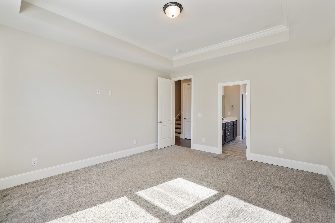
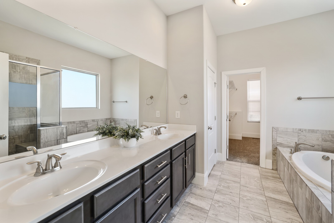
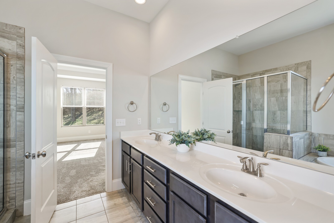
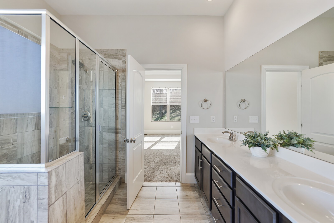
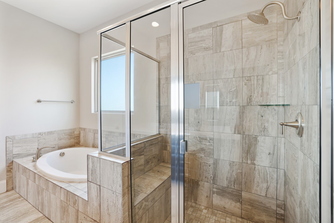
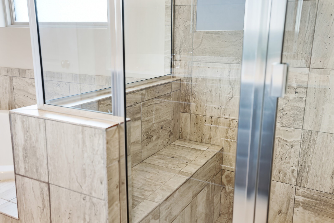
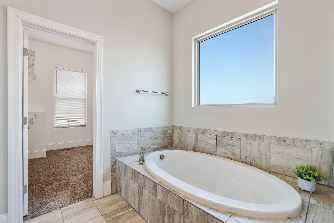
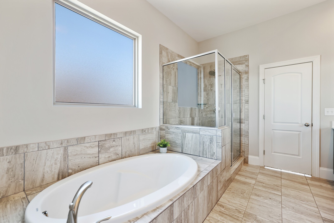
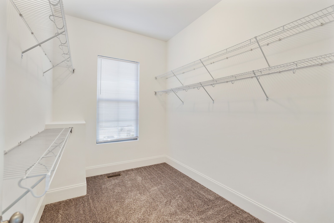
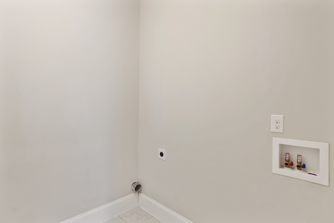
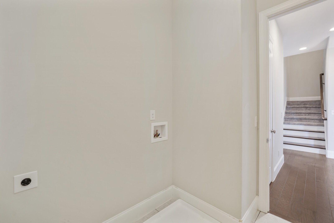
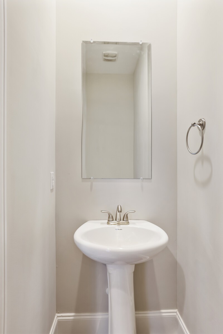
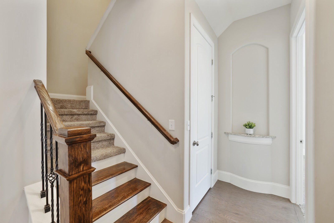
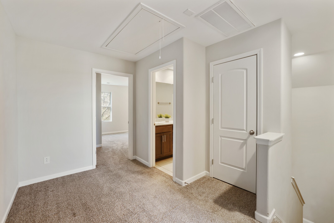
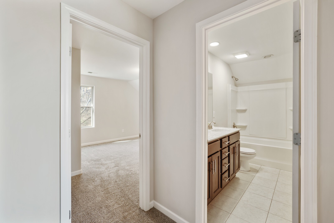
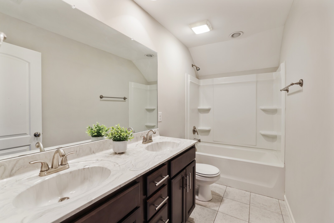
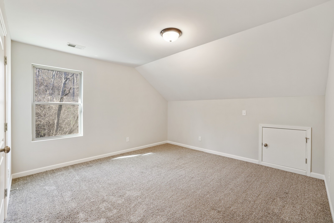
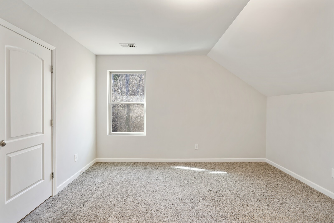
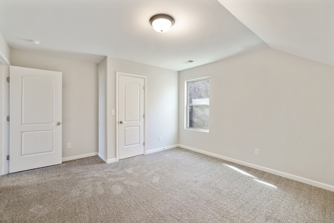
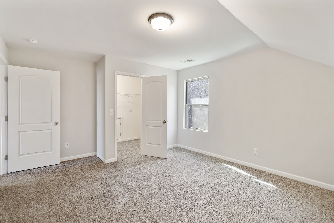
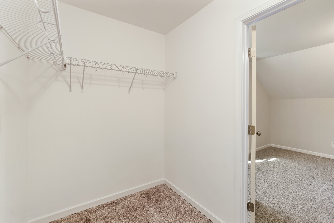
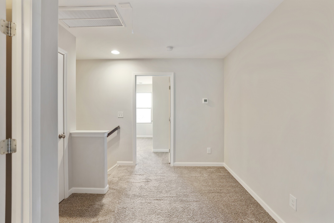
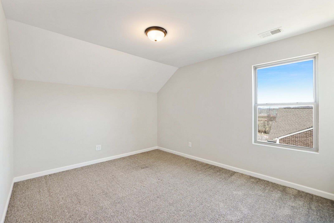
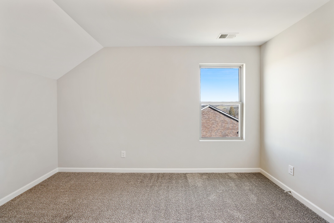
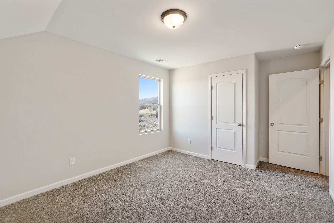
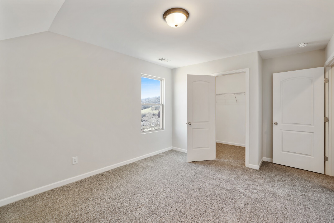
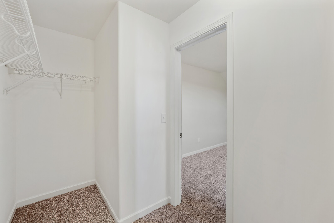
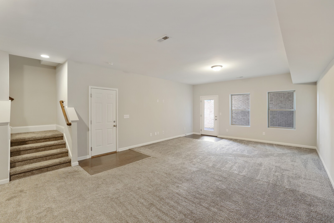
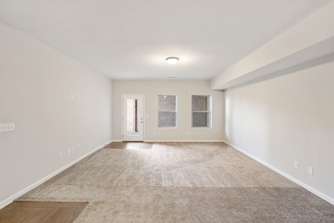
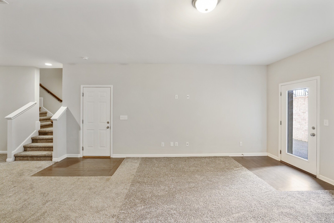
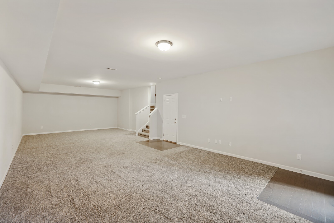
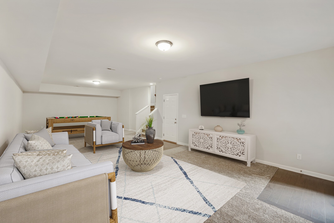
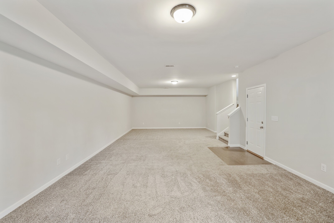
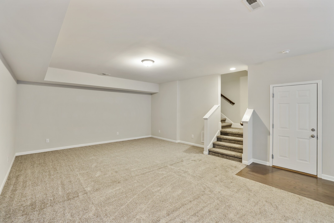
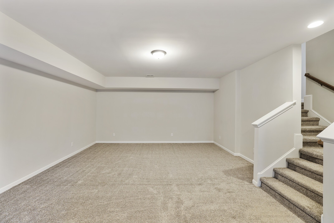
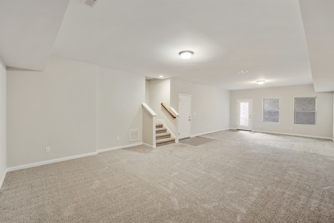
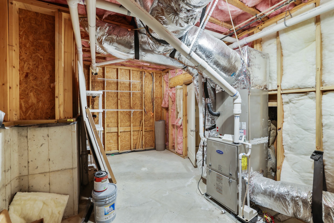
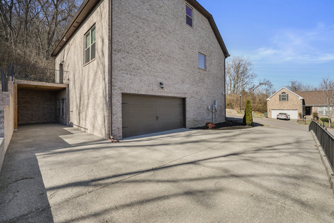
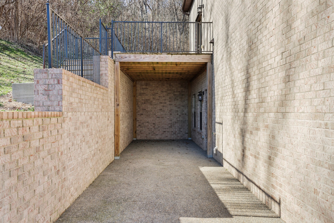
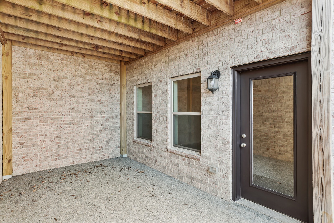
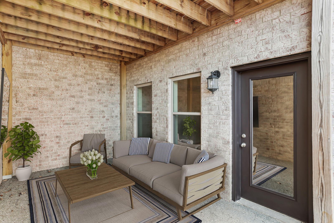
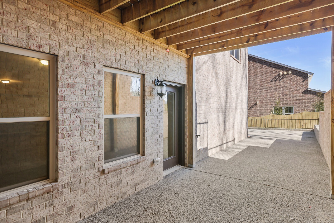
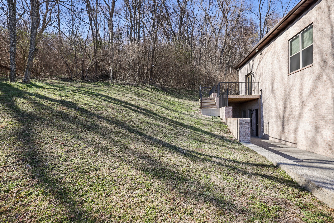
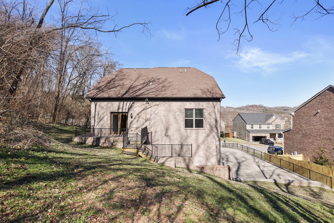
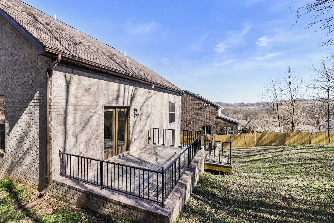
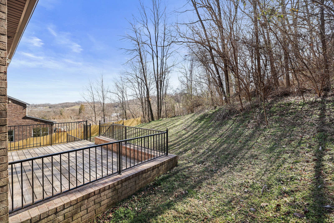
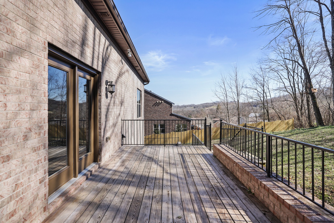
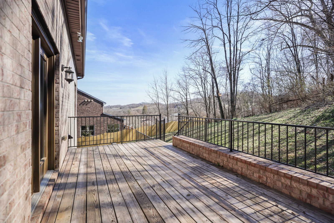
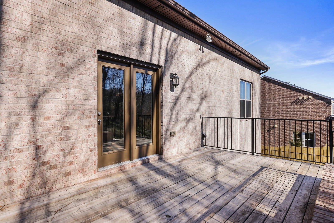
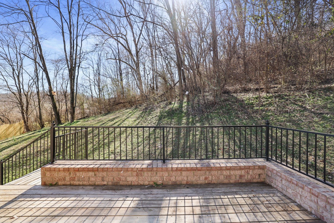
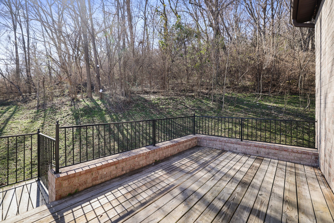
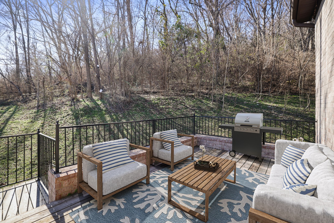
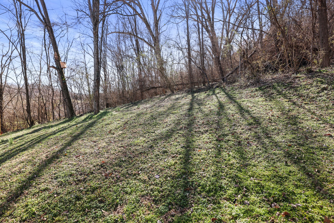
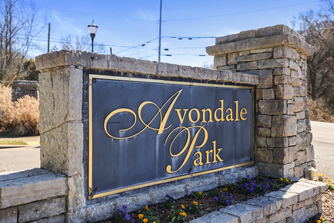
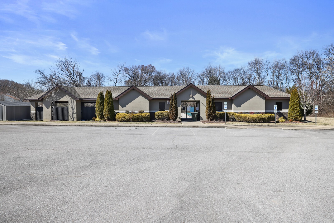
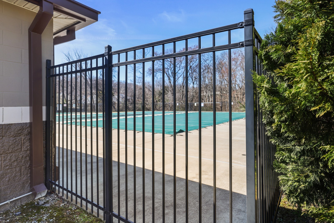
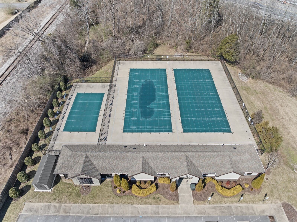
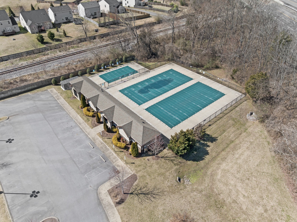
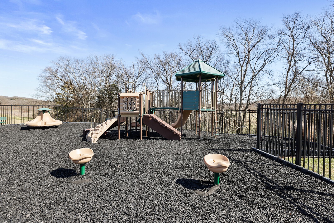
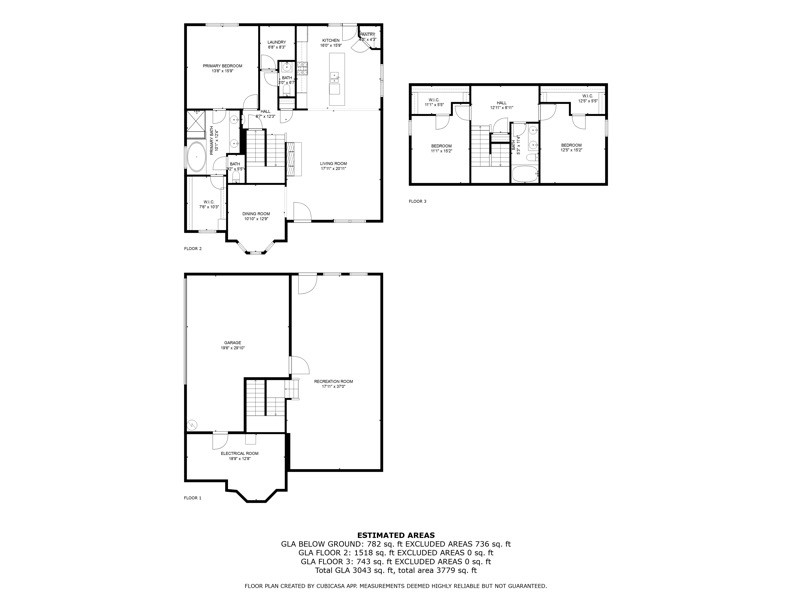
Beautiful brick home with basement located on a private cul-de-sac in Avondale Park! This open-concept abode is conveniently located near the front of the community and includes 10-foot ceilings, hardwood floors, stainless fixtures and appliances, gas cooking w/granite kitchen countertops, subway tile backsplash, large island w/seating, separate pantry & neutral paint throughout! The main level includes a spacious primary bedroom w/tray ceiling & fabulous en-suite bathroom leading to a big walk-in closet! The separate dining room is versatile & could be used as an office. You'll appreciate the easy flow of this floor plan that includes a living room with cozy fireplace that opens to the kitchen, along with a big laundry room w/tile flooring and a half bath. Two additional bedrooms are located on the second level -- each with a roomy walk-in closet -- along with a full bathroom with dual sinks, tile flooring and shower/tub combo. Enjoy the outdoors on the rear deck that overlooks the yard & beautiful tree line.There's a patio under the deck too off the basement! The oversized two-car garage includes a Tesla charger and huge separate storage room! This move-in ready beauty was the last home completed in Avondale Park and is move-in ready! Avondale is chock-full of family fun with three community pools, park and clubhouse! Some photos virtually staged.

Share Property

Location

921 Holgate Ct, Nashville, TN 37221

Status

Sold
Gary Ashton

Gary Ashton

Features &

Interior

  • total bedrooms3
  • Total bathrooms3
  • full bathrooms2
  • half bathroom1
  • Laundry room Electric Dryer Hookup, Washer Hookup
  • Flooring Carpet, Wood, Tile
  • Fireplace Gas, Living Room
  • APPLIANCES Built-In Electric Oven, Cooktop, Gas Range, Dishwasher, Disposal, Microwave, Refrigerator, Stainless Steel Appliance(s)
  • other interior Features Entrance Foyer, High Ceilings, Open Floorplan, Pantry, Smart Camera(s)/Recording, Storage, Walk-In Closet(s), Primary Bedroom Main Floor, High Speed Internet

Area & Lot

  • Status Sold
  • Living Area3,043 Sq.Ft.
  • Total Area3,043 Sq.Ft.
  • Lot Area8,276.4 Sq.Ft.
  • MLS® ID2800767
  • TypeResidential
  • YEAR BUILT2019
  • Architecture StylesTraditional
  • Elementary SchoolHarpeth Valley Elementary
  • Middle SchoolBellevue Middle
  • High SchoolJames Lawson High School

Exterior

  • STORIES2
  • Garage Space2.0
  • water SourcePublic
  • utilitiesElectricity Available, Water Available, Cable Connected
  • roofShingle
  • lot featuresCul-De-Sac
  • parkingGarage Door Opener, Garage Faces Side, Aggregate, Driveway
  • HEAT TYPECentral, Electric, Natural Gas
  • AIR CONDITIONINGCentral Air, Electric
  • sewerPublic Sewer
  • HOA AmenitiesClubhouse, Park, Playground, Pool, Underground Utilities
  • security FeaturesFire Alarm, Smoke Detector(s)

Financial

  • Sales Price$629,999
  • Real Estate Tax $3,278/yr
  • HOA $60/mo
View Virtual Tour

Nashville’s Leading Real Estate Experts

Whether you're just beginning your real estate career in Nashville, or you're an experienced Real Estate Agent looking for extra business, The Nashville Luxury Homes of RE/MAX Advantage is here to jump-start your career and offer you a number of opportunities. Don't sell without the INTEL!

Follow Me on Instagram