
Leave a Message

Thank you for your message. We will be in touch with you shortly.

907 S Douglas Ave
907 S Douglas Ave
907 S Douglas Ave
907 S Douglas Ave
907 S Douglas Ave
907 S Douglas Ave
907 S Douglas Ave
907 S Douglas Ave
907 S Douglas Ave
907 S Douglas Ave
907 S Douglas Ave
907 S Douglas Ave
907 S Douglas Ave
907 S Douglas Ave
907 S Douglas Ave
907 S Douglas Ave
907 S Douglas Ave
907 S Douglas Ave
907 S Douglas Ave
907 S Douglas Ave
907 S Douglas Ave
907 S Douglas Ave
907 S Douglas Ave
907 S Douglas Ave
907 S Douglas Ave
907 S Douglas Ave
907 S Douglas Ave
907 S Douglas Ave
907 S Douglas Ave
907 S Douglas Ave
907 S Douglas Ave
907 S Douglas Ave
907 S Douglas Ave
907 S Douglas Ave
907 S Douglas Ave
907 S Douglas Ave
907 S Douglas Ave
907 S Douglas Ave
907 S Douglas Ave
907 S Douglas Ave
907 S Douglas Ave
907 S Douglas Ave
907 S Douglas Ave
907 S Douglas Ave
907 S Douglas Ave
907 S Douglas Ave
907 S Douglas Ave
907 S Douglas Ave
907 S Douglas Ave
907 S Douglas Ave
907 S Douglas Ave
907 S Douglas Ave
907 S Douglas Ave
907 S Douglas Ave
907 S Douglas Ave
907 S Douglas Ave
907 S Douglas Ave
907 S Douglas Ave
907 S Douglas Ave
907 S Douglas Ave
907 S Douglas Ave
907 S Douglas Ave
907 S Douglas Ave
907 S Douglas Ave
SEE ALL PHOTOS
907 S Douglas Ave
907 S Douglas Ave
907 S Douglas Ave
907 S Douglas Ave
907 S Douglas Ave
907 S Douglas Ave
907 S Douglas Ave
907 S Douglas Ave
907 S Douglas Ave
907 S Douglas Ave
907 S Douglas Ave
907 S Douglas Ave
907 S Douglas Ave
907 S Douglas Ave
907 S Douglas Ave
907 S Douglas Ave
907 S Douglas Ave
907 S Douglas Ave
907 S Douglas Ave
907 S Douglas Ave
907 S Douglas Ave
907 S Douglas Ave
907 S Douglas Ave
907 S Douglas Ave
907 S Douglas Ave
907 S Douglas Ave
907 S Douglas Ave
907 S Douglas Ave
907 S Douglas Ave
907 S Douglas Ave
907 S Douglas Ave
907 S Douglas Ave
907 S Douglas Ave
907 S Douglas Ave
907 S Douglas Ave
907 S Douglas Ave
907 S Douglas Ave
907 S Douglas Ave
907 S Douglas Ave
907 S Douglas Ave
907 S Douglas Ave
907 S Douglas Ave
907 S Douglas Ave
907 S Douglas Ave
907 S Douglas Ave
907 S Douglas Ave
907 S Douglas Ave
907 S Douglas Ave
907 S Douglas Ave
907 S Douglas Ave
907 S Douglas Ave
907 S Douglas Ave
907 S Douglas Ave
907 S Douglas Ave
907 S Douglas Ave
907 S Douglas Ave
907 S Douglas Ave
907 S Douglas Ave
907 S Douglas Ave
907 S Douglas Ave
907 S Douglas Ave
907 S Douglas Ave
907 S Douglas Ave
907 S Douglas Ave
Courtesy of The Ashton Real Estate Group of RE/MAX Advantage, Gary Ashton Listing Contact: 6153011631 
Sold

907 S Douglas Ave

907 S Douglas Ave, Nashville, TN 37204

$1,930,000
$1,930,000

907 S Douglas Ave

4 Beds 6 Baths 4,117 Sq.Ft. 6,969.6 Sq.Ft.

Description

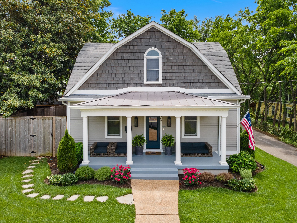
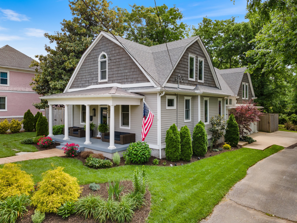
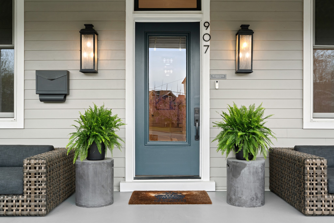
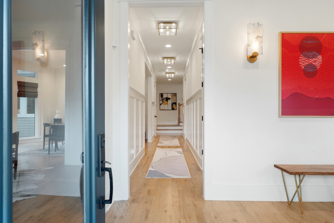
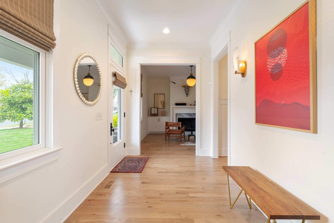
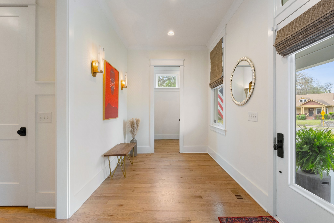
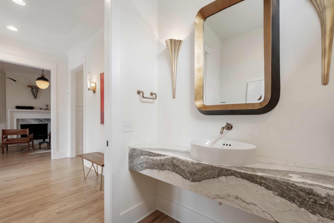
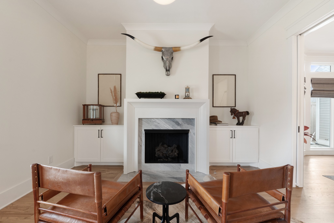
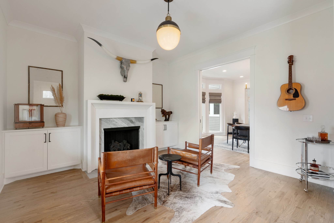
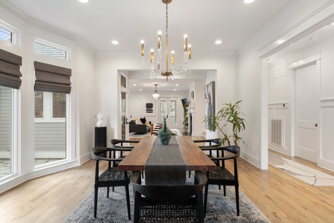
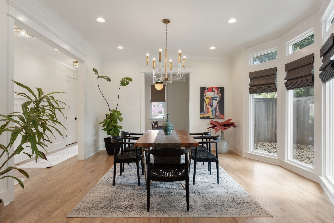
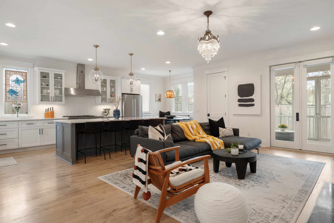
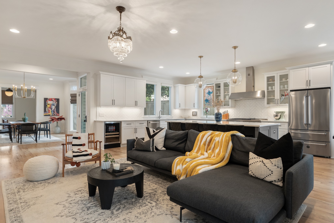
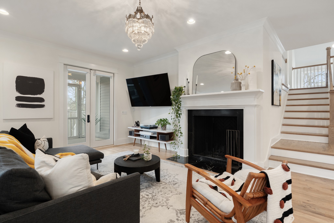
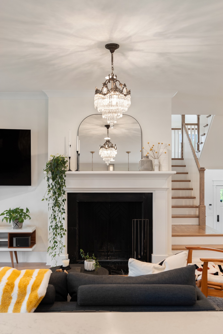
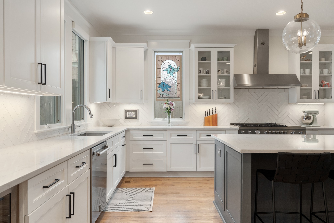
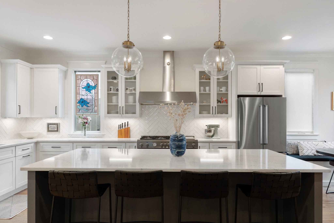
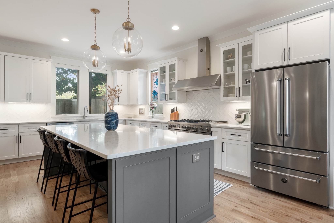
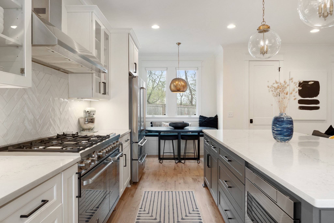
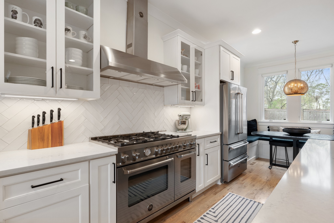
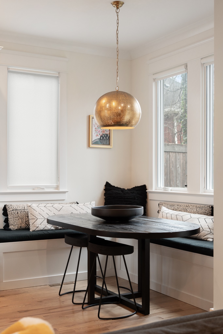
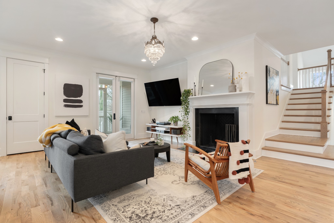
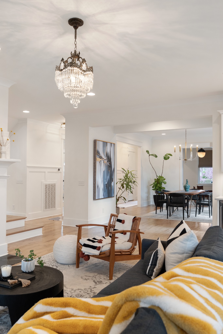
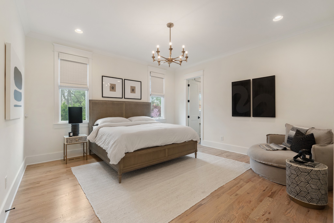
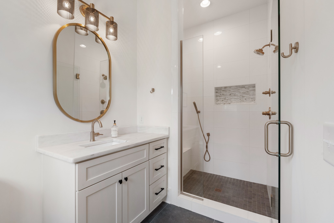
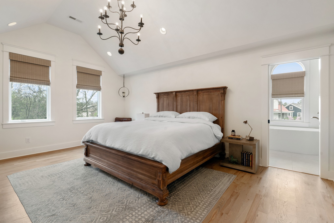
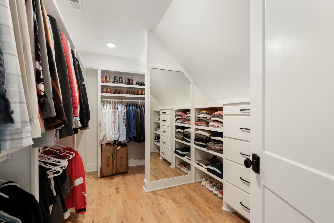
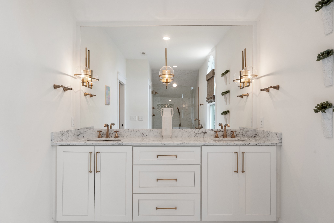
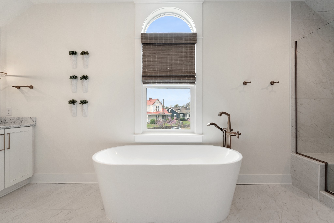
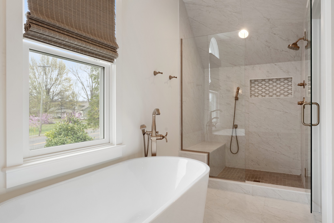
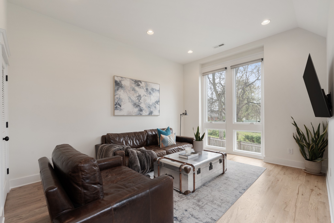
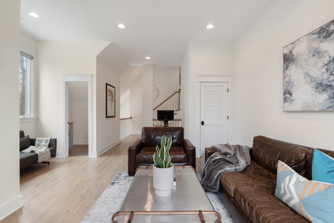
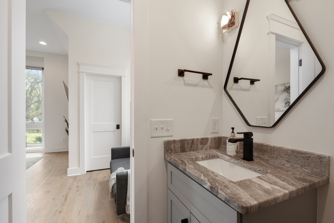
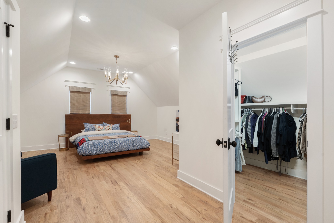
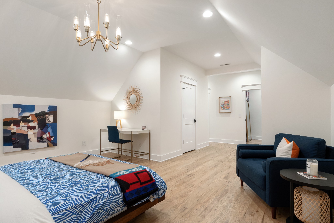
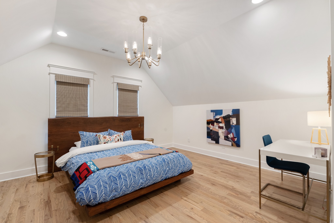
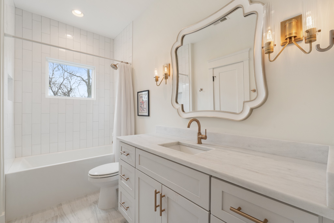
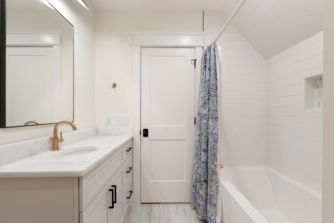
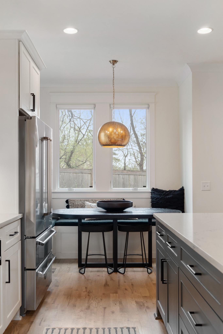
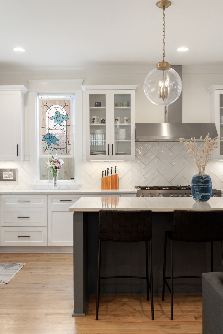
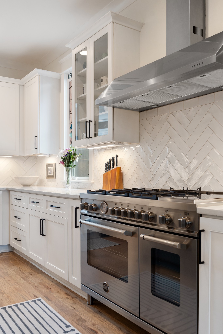
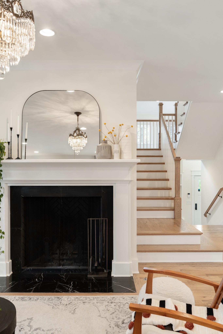
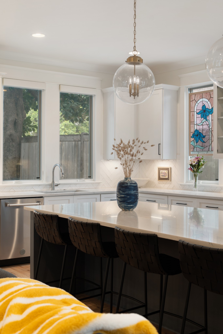
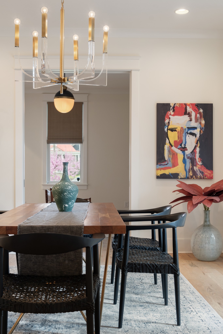
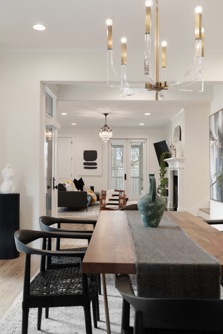
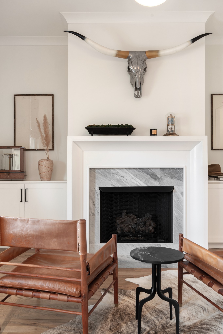
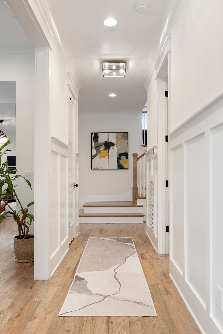
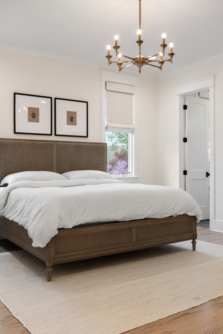
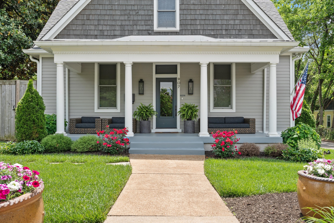
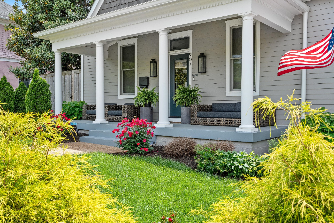
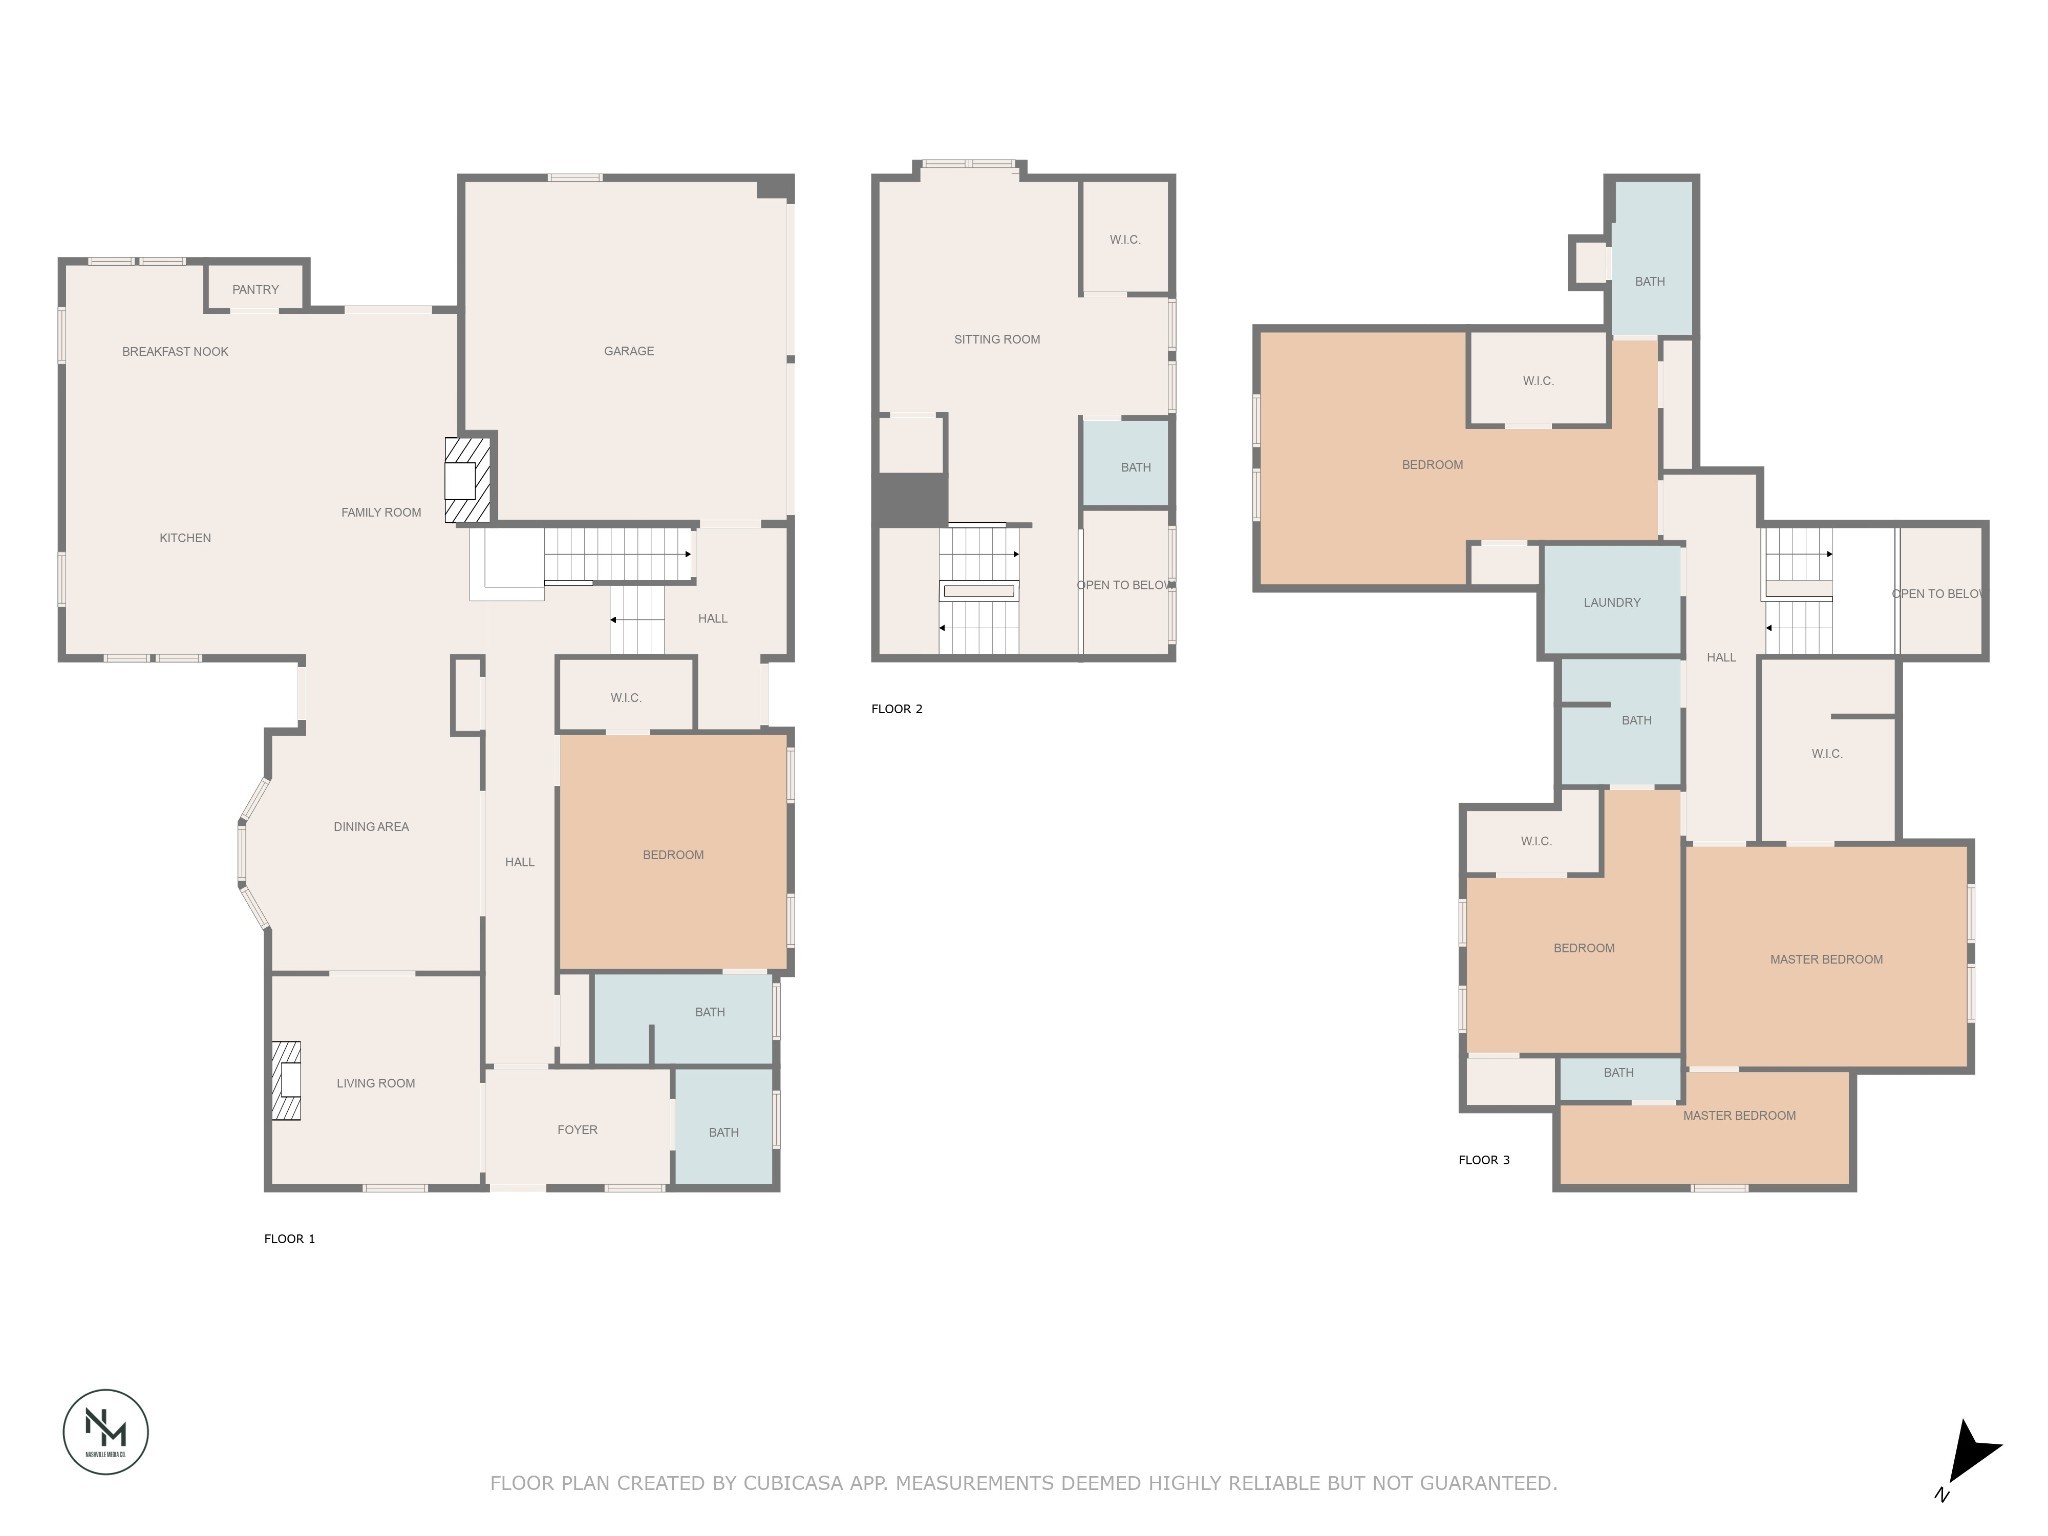
A stunning, fully renovated 1920s Dutch Colonial in the Historic Waverly neighborhood of 12South. This home features luxurious and thoughtful finishes throughout, including Bertazzoni appliances and Regina Andrews light fixtures, with spacious rooms and abundant natural light. On the main floor, enjoy two fireplaces and a beautiful ensuite. The large bonus room includes floor-to-ceiling windows and a half bathroom. The primary suite boasts vaulted ceilings, a spacious walk-in closet, and a gorgeous bathroom complete with double vanities, a soaking tub, and a tile-surround shower.

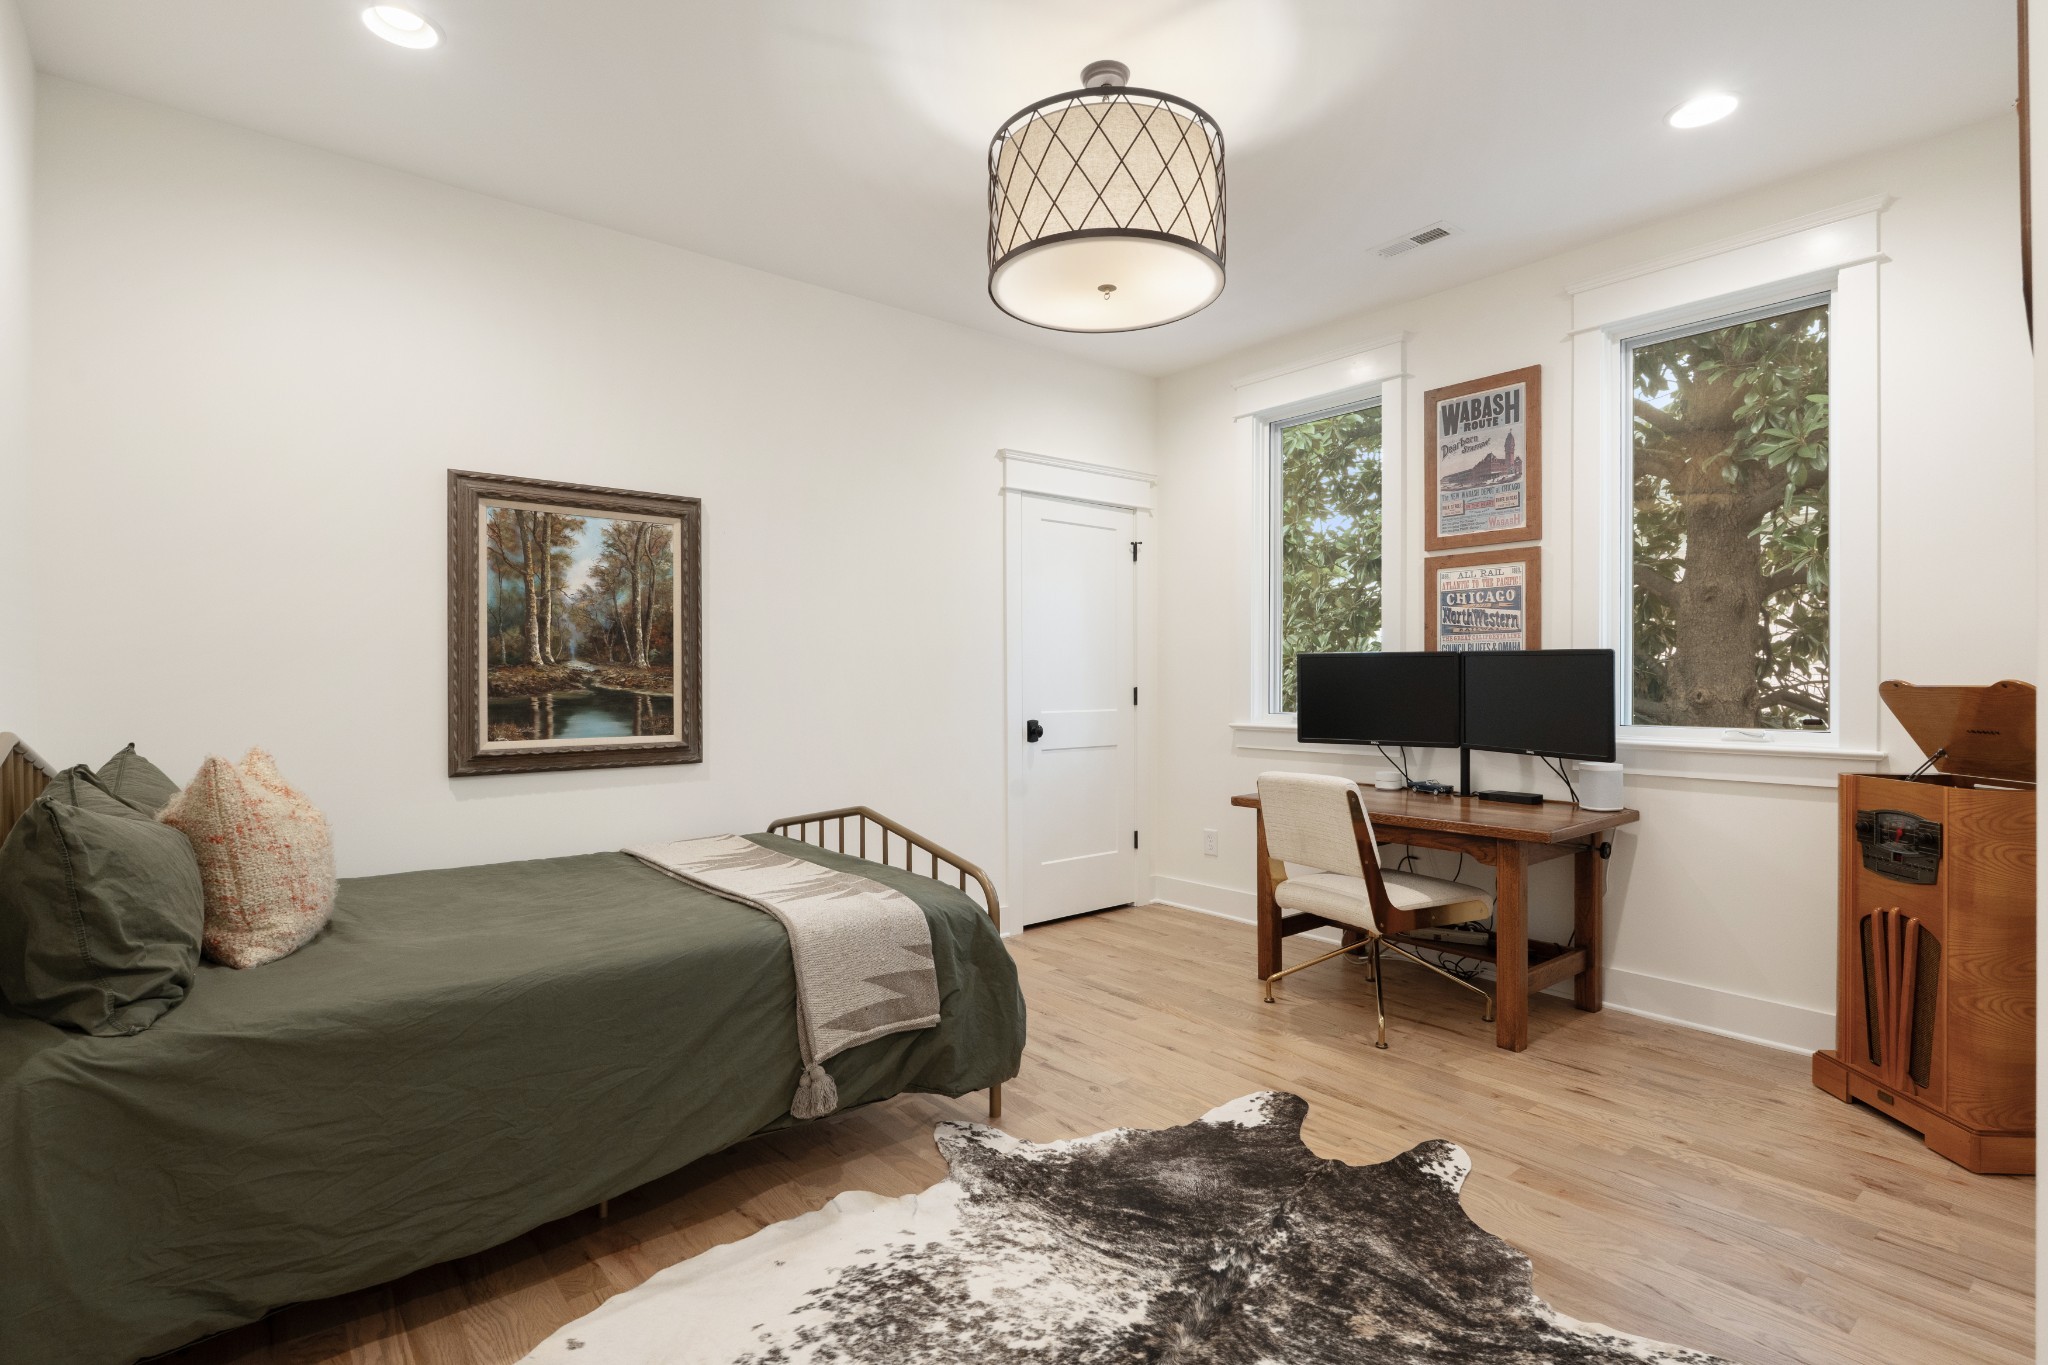
Both master suites and the oversized bedrooms feature large walk-in closets, offering comfort and functionality rarely found in historic homes. Situated on spacious lots with generous room between neighbors, unlike many new construction homes, you'll still enjoy walkability to all the shops and dining on 12South, while avoiding the usual crowds and congestion.

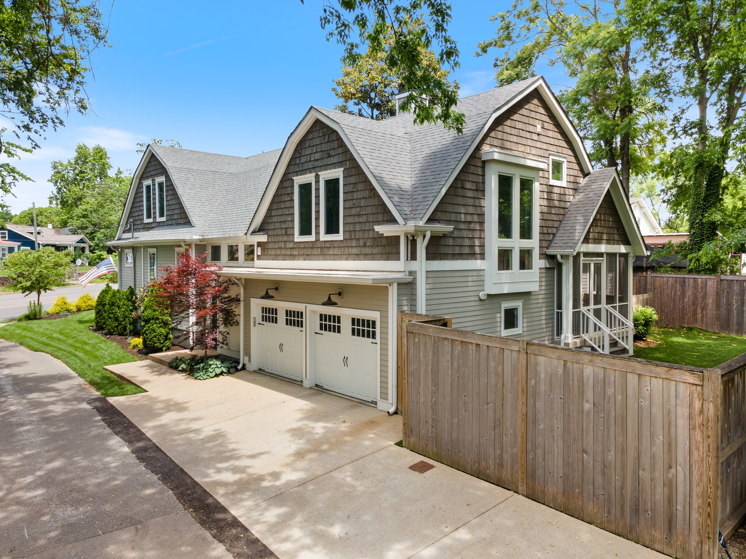
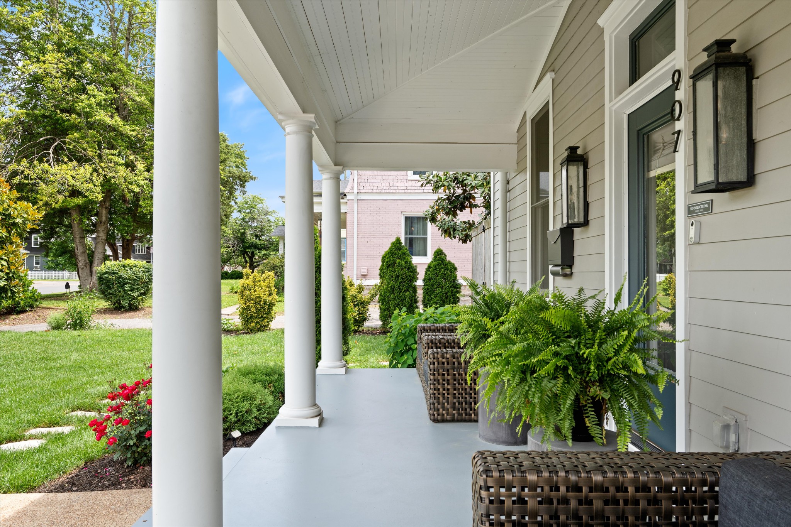
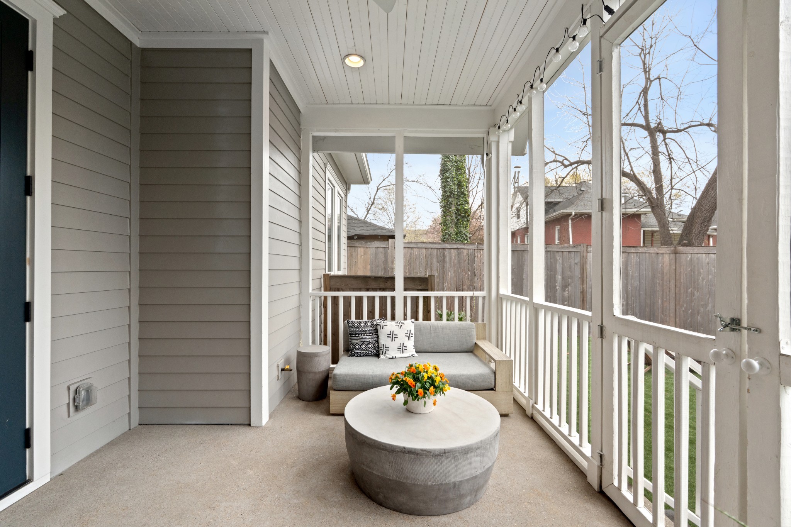
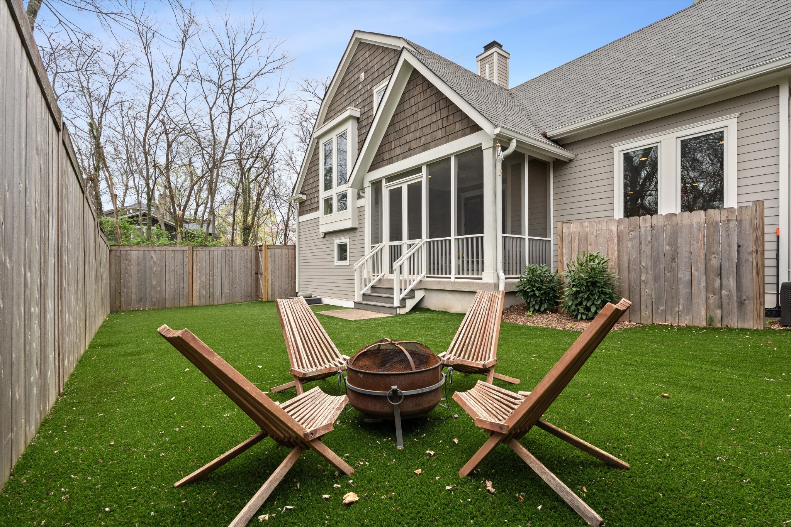
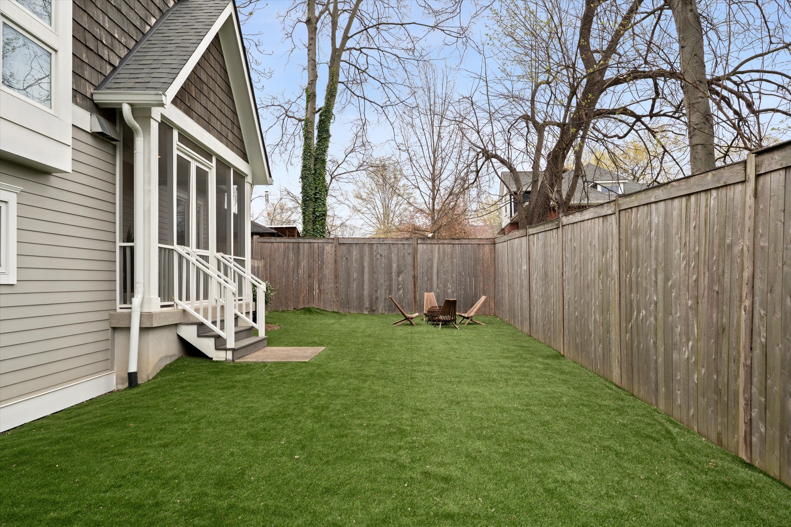
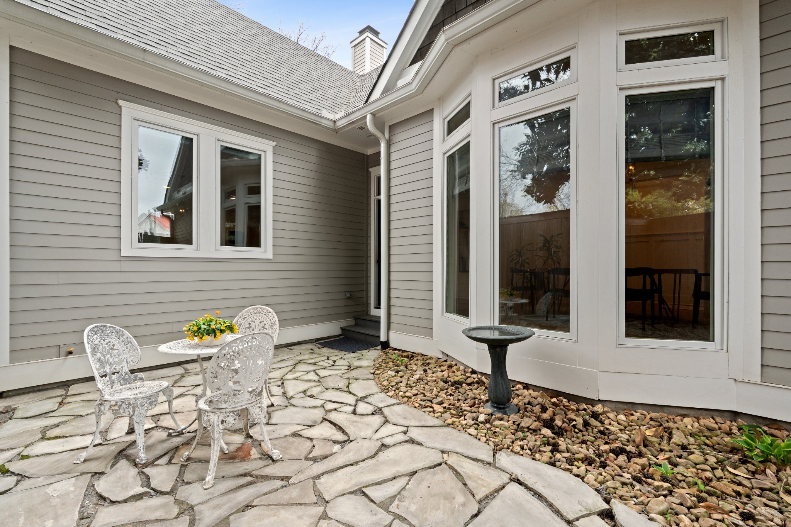
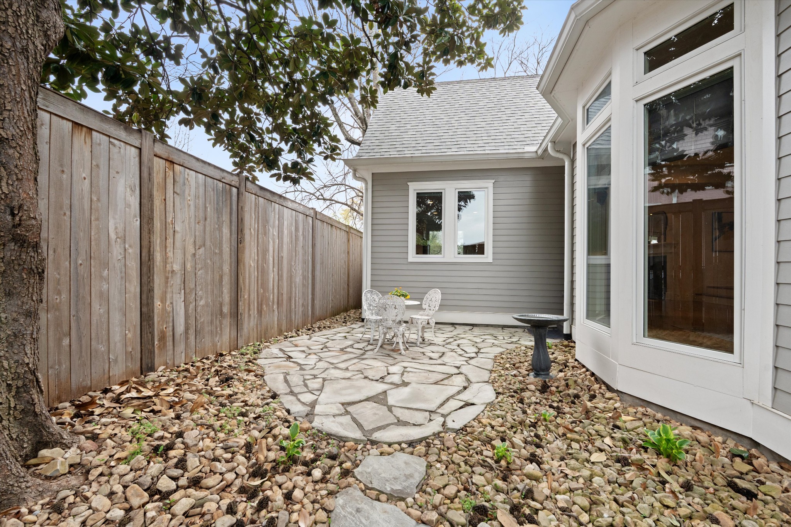
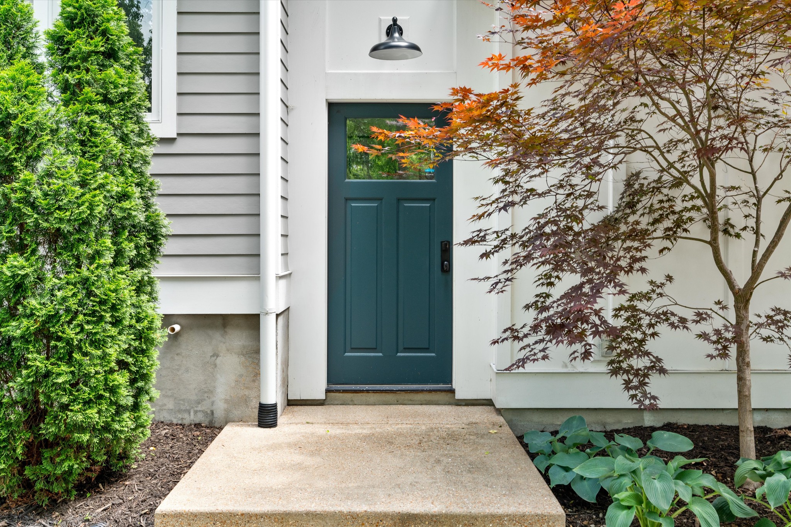
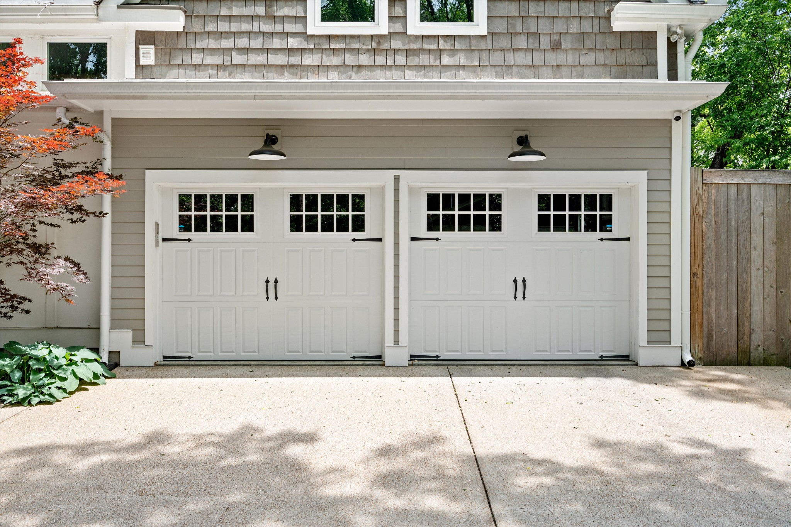
Enjoy a quaint covered front porch, as well as a screened-in patio at the rear of the home. Additional highlights include a two-car attached garage, a private backyard, and a charming side courtyard with a stone patio.

Don't miss this meticulously maintained and uniquely styled home in one of Nashville's most sought-after neighborhoods--you truly need to see it for yourself to appreciate everything it has to offer.

Share Property

Location

907 S Douglas Ave, Nashville, TN 37204

Status

Sold
Gary Ashton

Gary Ashton

Features &

Interior

  • total bedrooms4
  • Total bathrooms6
  • full bathrooms4
  • half bathrooms2
  • Flooring Wood
  • Fireplace Gas, Living Room, Wood Burning
  • APPLIANCES Gas Oven, Gas Range, Dishwasher, Disposal, Microwave, Refrigerator, Stainless Steel Appliance(s)
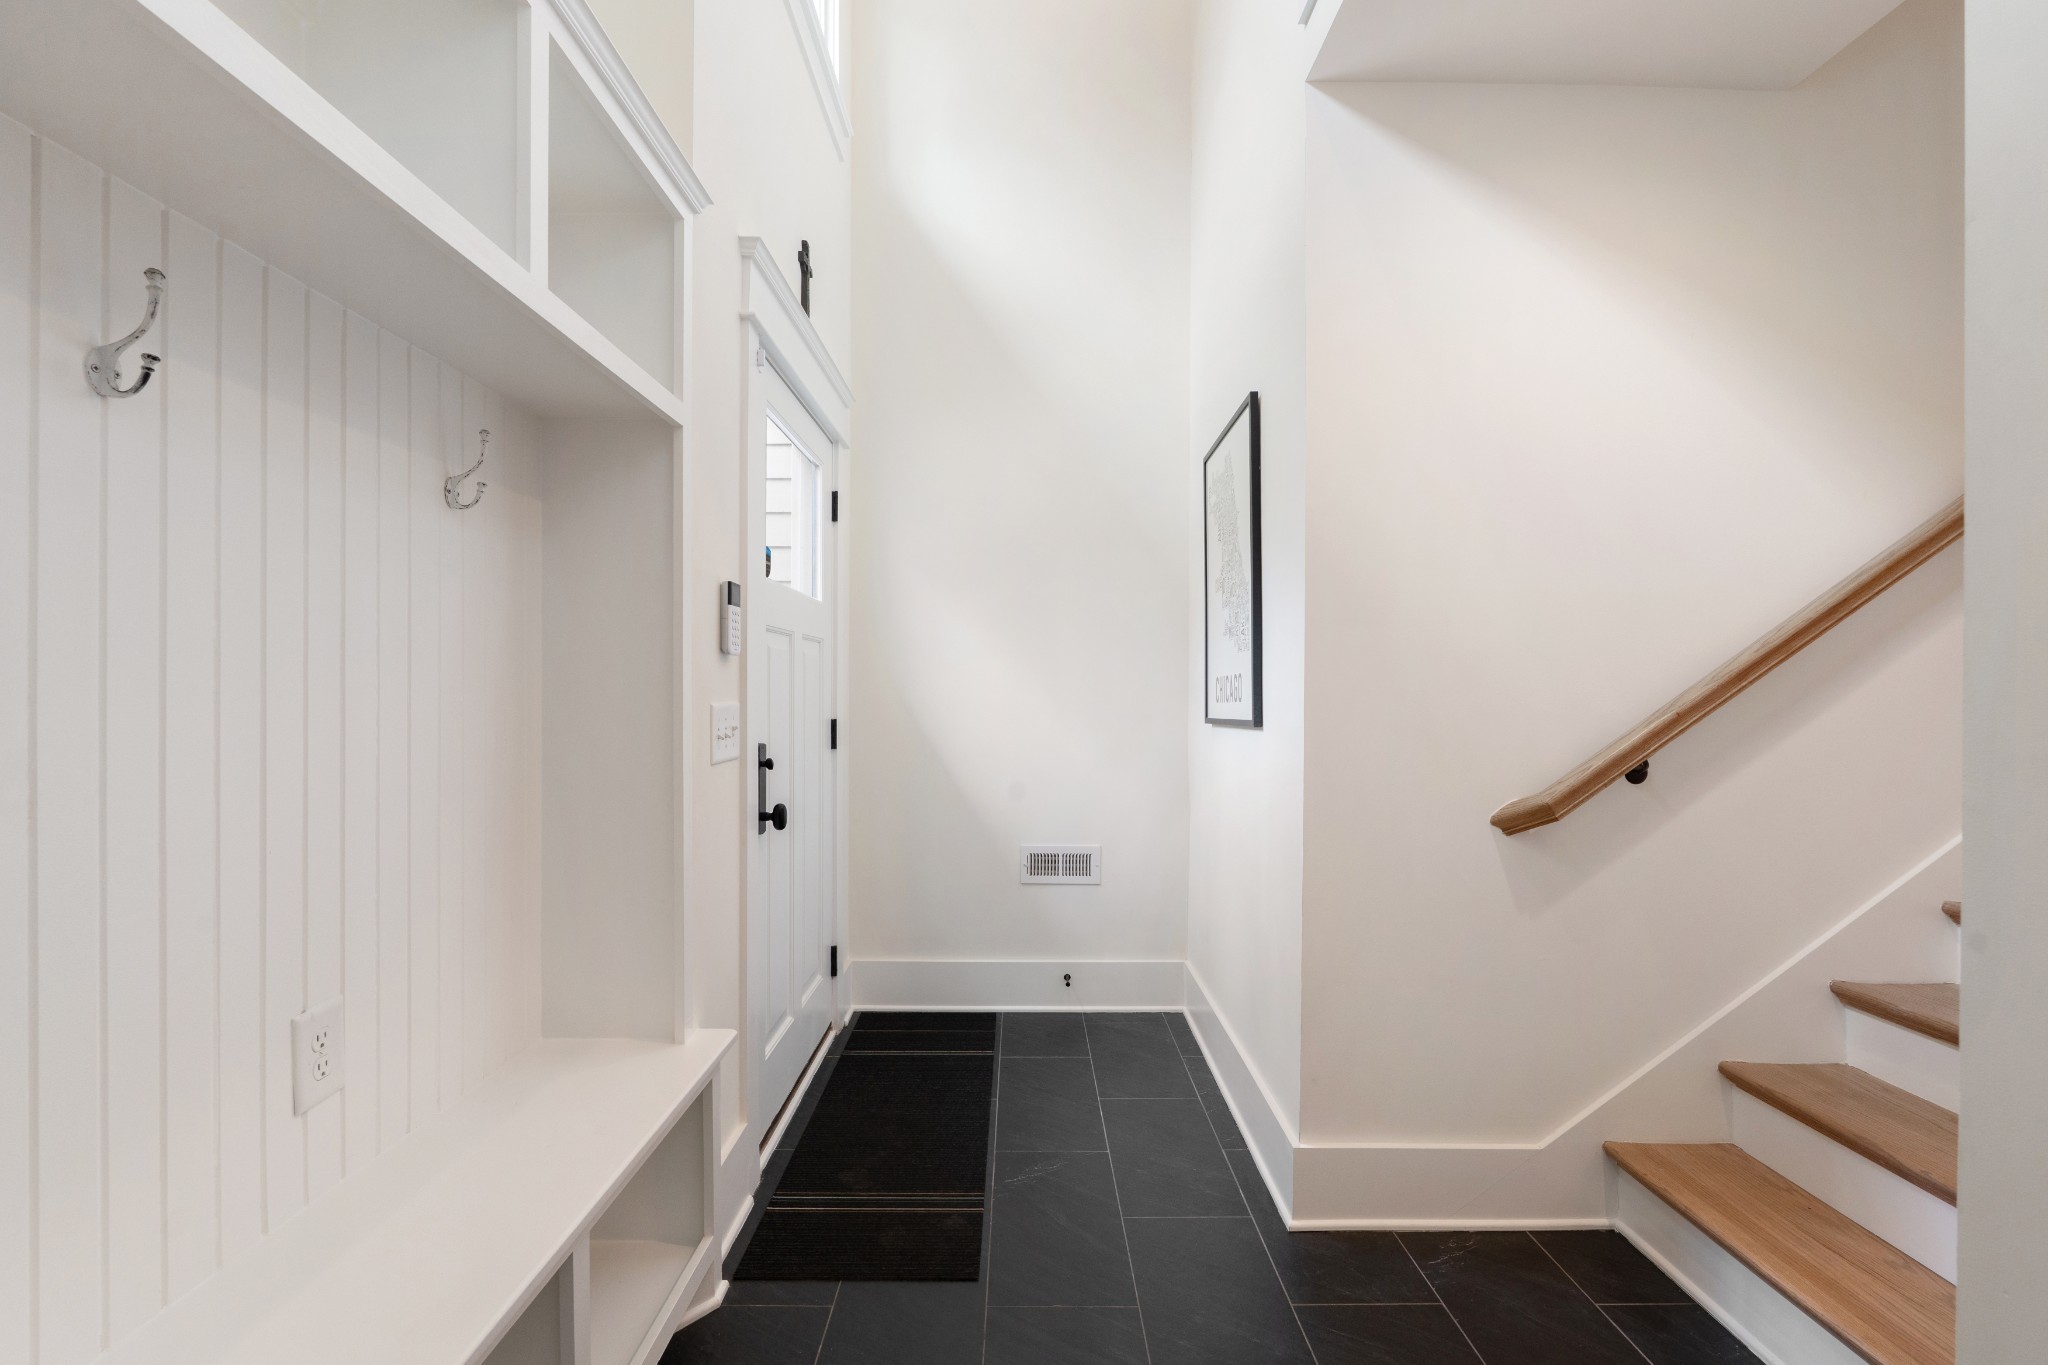
  • other interior Features Entrance Foyer, Extra Closets, High Ceilings, Pantry, Walk-In Closet(s)

Area & Lot

  • Status Sold
  • Living Area4,117 Sq.Ft.
  • Total Area4,117 Sq.Ft.
  • Lot Area6,969.6 Sq.Ft.
  • MLS® ID2882872
  • TypeResidential
  • YEAR BUILT1920
  • Architecture StylesColonial
  • Elementary SchoolWaverly-Belmont Elementary School
  • Middle SchoolJohn Trotwood Moore Middle
  • High SchoolHillsboro Comp High School

Exterior

  • STORIES2
  • Garage Space2.0
  • water SourcePublic
  • utilitiesWater Available
  • parkingGarage Door Opener, Garage Faces Side
  • HEAT TYPECentral
  • AIR CONDITIONINGCentral Air
  • sewerPublic Sewer

Financial

  • Sales Price$1,930,000
  • Real Estate Tax $10,270/yr
View Virtual Tour

Nashville’s Leading Real Estate Experts

Whether you're just beginning your real estate career in Nashville, or you're an experienced Real Estate Agent looking for extra business, The Nashville Luxury Homes of RE/MAX Advantage is here to jump-start your career and offer you a number of opportunities. Don't sell without the INTEL!

Follow Me on Instagram