Leave a Message

Thank you for your message. We will be in touch with you shortly.

840 Stone Hedge Ct
840 Stone Hedge Ct
840 Stone Hedge Ct
840 Stone Hedge Ct
840 Stone Hedge Ct
840 Stone Hedge Ct
840 Stone Hedge Ct
840 Stone Hedge Ct
840 Stone Hedge Ct
840 Stone Hedge Ct
840 Stone Hedge Ct
840 Stone Hedge Ct
840 Stone Hedge Ct
840 Stone Hedge Ct
840 Stone Hedge Ct
840 Stone Hedge Ct
840 Stone Hedge Ct
840 Stone Hedge Ct
840 Stone Hedge Ct
840 Stone Hedge Ct
SEE ALL PHOTOS
840 Stone Hedge Ct
840 Stone Hedge Ct
840 Stone Hedge Ct
840 Stone Hedge Ct
840 Stone Hedge Ct
840 Stone Hedge Ct
840 Stone Hedge Ct
840 Stone Hedge Ct
840 Stone Hedge Ct
840 Stone Hedge Ct
840 Stone Hedge Ct
840 Stone Hedge Ct
840 Stone Hedge Ct
840 Stone Hedge Ct
840 Stone Hedge Ct
840 Stone Hedge Ct
840 Stone Hedge Ct
840 Stone Hedge Ct
840 Stone Hedge Ct
840 Stone Hedge Ct
Courtesy of The Ashton Real Estate Group of RE/MAX Advantage, Gary Ashton Listing Contact: 6153011650 
Sold

840 Stone Hedge Ct

840 Stone Hedge Ct, Old Hickory, TN 37138

$325,000
$325,000

840 Stone Hedge Ct

3 Beds 2 Baths 1,275 Sq.Ft. 8,712 Sq.Ft.

Description

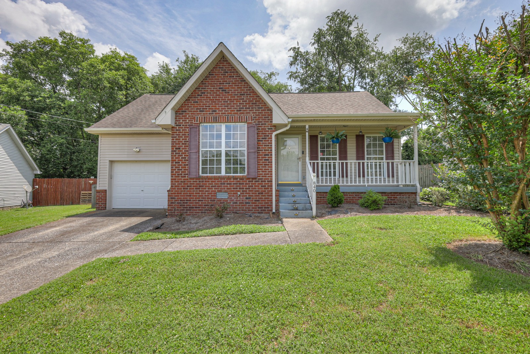
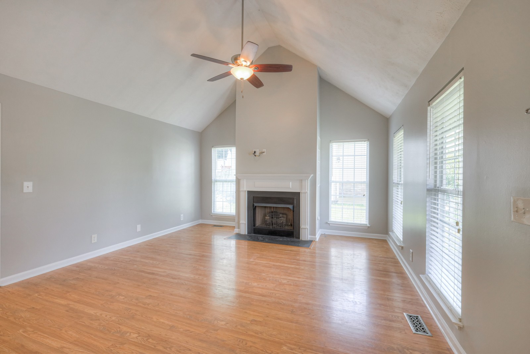
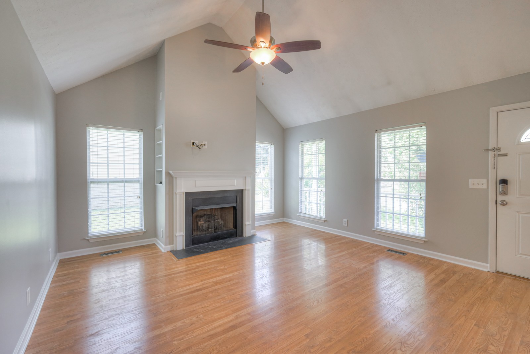
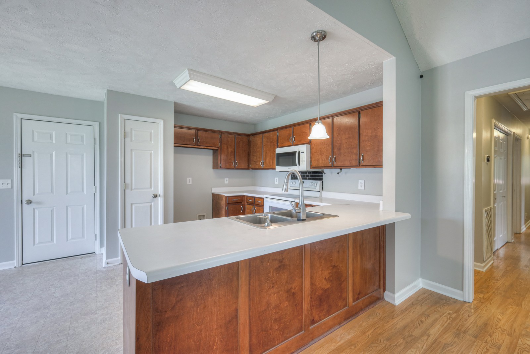
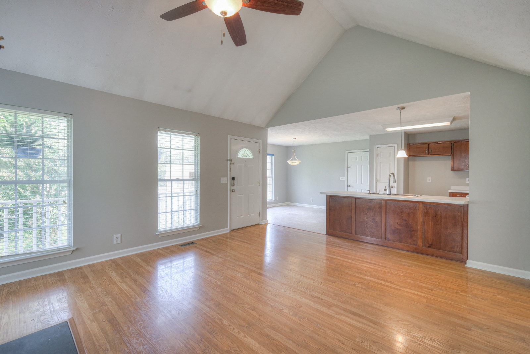
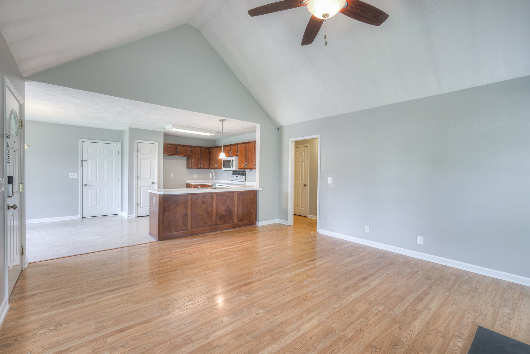
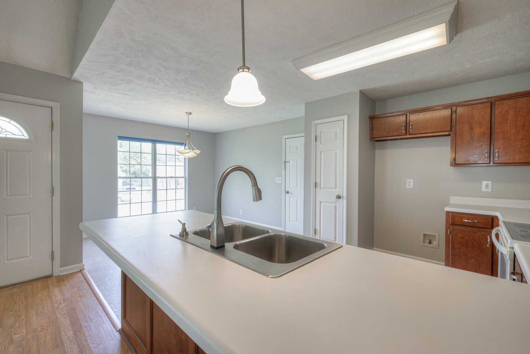
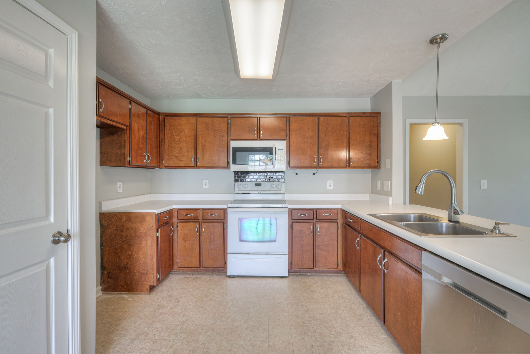
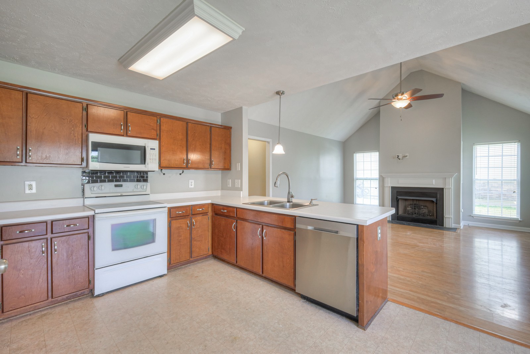
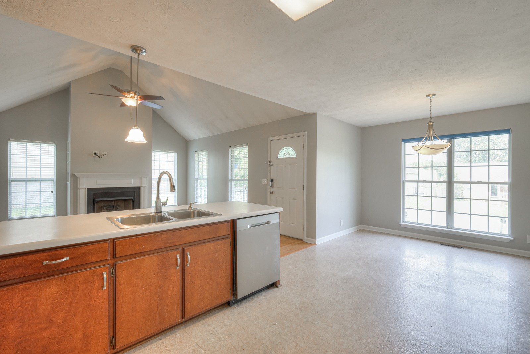
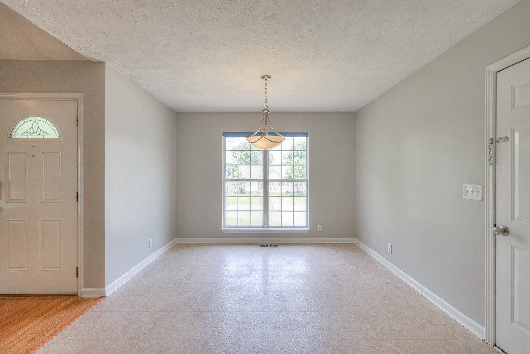
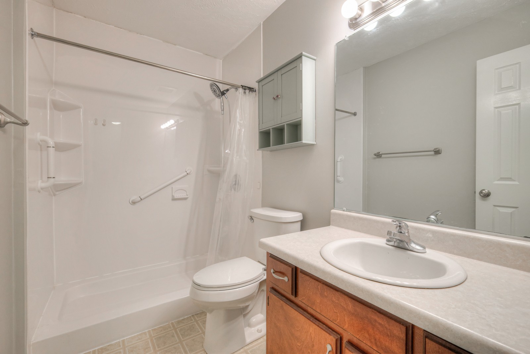
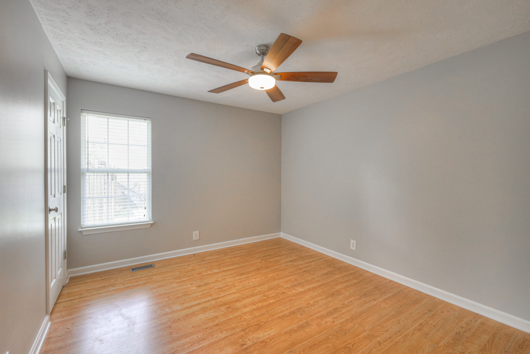
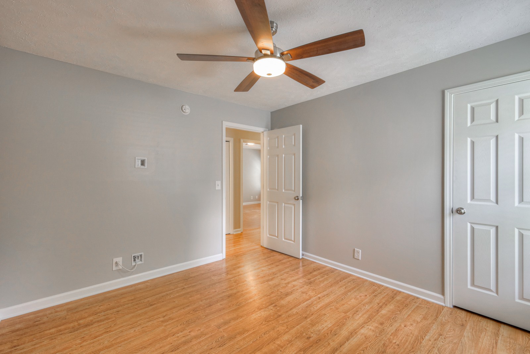
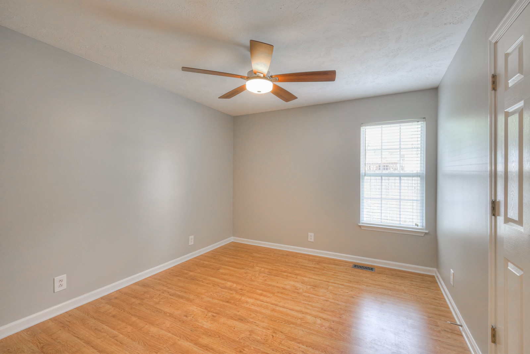
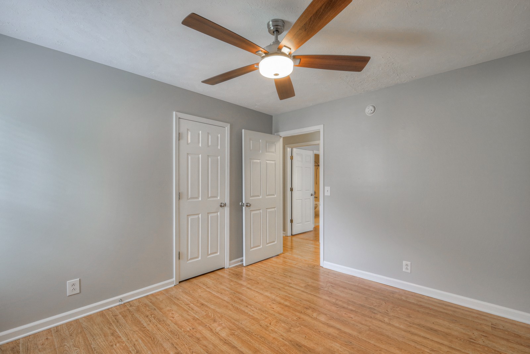
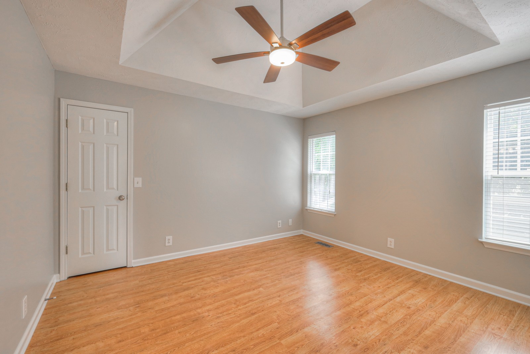
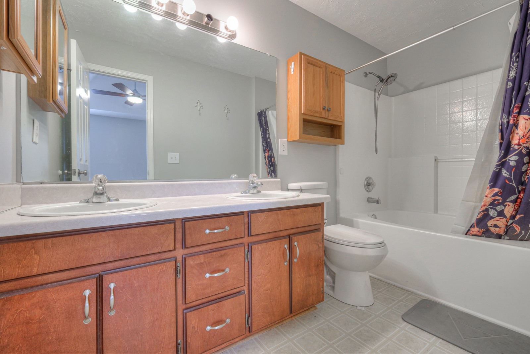
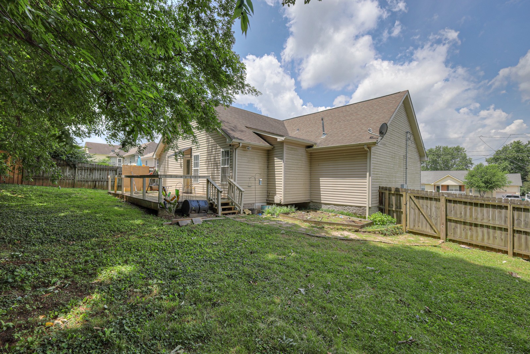
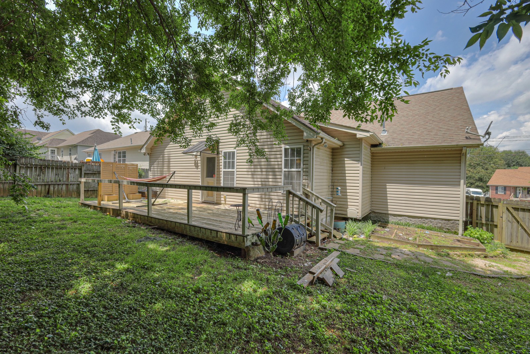
Welcome to 840 Stone Hedge Ct, a charming single-family residence in Old Hickory, TN. Enter from the inviting front porch into a great living room with soaring ceilings and a wonderful fireplace. Also located at the front of the house is the kitchen and dining area with a large window to enjoy the natural light. Gleaming hardwood flooring throughout is in great condition and has fresh paint! All 3 bedrooms are located down the hallway including the primary. The primary bedroom is complete with a vaulted ceiling and an en-suite bathroom. Enjoy the convenience and storage provided by the attached 1-car garage. You will love the backyard with mature trees that provide privacy from neighbors.

Share Property

Location

840 Stone Hedge Ct, Old Hickory, TN 37138

Status

Sold
Gary Ashton

Gary Ashton

Features &

Interior

  • total bedrooms3
  • Total bathrooms2
  • full bathrooms2
  • Flooring Carpet, Laminate, Vinyl
  • Fireplace Gas, Living Room
  • APPLIANCES Dishwasher, Disposal, Microwave
  • other interior Features Ceiling Fan(s), High Ceilings

Area & Lot

  • Status Sold
  • Living Area1,275 Sq.Ft.
  • Total Area1,275 Sq.Ft.
  • Lot Area8,712 Sq.Ft.
  • MLS® ID2663426
  • TypeResidential
  • YEAR BUILT1997
  • Architecture StylesRanch
  • Elementary SchoolDupont Elementary
  • Middle SchoolDuPont Hadley Middle
  • High SchoolMcGavock Comp High School

Exterior

  • STORIES1
  • Garage Space1.0
  • water SourcePublic
  • utilitiesElectricity Available, Water Available
  • roofAsphalt
  • parkingAttached - Front, Concrete, Driveway
  • HEAT TYPECentral, Natural Gas
  • AIR CONDITIONINGCentral Air, Electric
  • sewerPublic Sewer
  • security FeaturesFire Alarm, Smoke Detector(s)
  • other exterior FeaturesGarage Door Opener

Financial

  • Sales Price$325,000
  • Real Estate Tax $1,582/yr

Nashville’s Leading Real Estate Experts

Whether you're just beginning your real estate career in Nashville, or you're an experienced Real Estate Agent looking for extra business, The Nashville Luxury Homes of RE/MAX Advantage is here to jump-start your career and offer you a number of opportunities. Don't sell without the INTEL!

Follow Me on Instagram