Leave a Message

Thank you for your message. We will be in touch with you shortly.

818 Creek Oak Dr
818 Creek Oak Dr
818 Creek Oak Dr
818 Creek Oak Dr
818 Creek Oak Dr
818 Creek Oak Dr
818 Creek Oak Dr
818 Creek Oak Dr
818 Creek Oak Dr
818 Creek Oak Dr
818 Creek Oak Dr
818 Creek Oak Dr
818 Creek Oak Dr
818 Creek Oak Dr
818 Creek Oak Dr
818 Creek Oak Dr
818 Creek Oak Dr
818 Creek Oak Dr
818 Creek Oak Dr
818 Creek Oak Dr
818 Creek Oak Dr
818 Creek Oak Dr
818 Creek Oak Dr
818 Creek Oak Dr
818 Creek Oak Dr
818 Creek Oak Dr
818 Creek Oak Dr
818 Creek Oak Dr
818 Creek Oak Dr
818 Creek Oak Dr
818 Creek Oak Dr
818 Creek Oak Dr
818 Creek Oak Dr
818 Creek Oak Dr
818 Creek Oak Dr
818 Creek Oak Dr
818 Creek Oak Dr
818 Creek Oak Dr
818 Creek Oak Dr
818 Creek Oak Dr
818 Creek Oak Dr
818 Creek Oak Dr
818 Creek Oak Dr
818 Creek Oak Dr
818 Creek Oak Dr
818 Creek Oak Dr
818 Creek Oak Dr
818 Creek Oak Dr
818 Creek Oak Dr
818 Creek Oak Dr
818 Creek Oak Dr
818 Creek Oak Dr
818 Creek Oak Dr
818 Creek Oak Dr
818 Creek Oak Dr
818 Creek Oak Dr
818 Creek Oak Dr
SEE ALL PHOTOS
818 Creek Oak Dr
818 Creek Oak Dr
818 Creek Oak Dr
818 Creek Oak Dr
818 Creek Oak Dr
818 Creek Oak Dr
818 Creek Oak Dr
818 Creek Oak Dr
818 Creek Oak Dr
818 Creek Oak Dr
818 Creek Oak Dr
818 Creek Oak Dr
818 Creek Oak Dr
818 Creek Oak Dr
818 Creek Oak Dr
818 Creek Oak Dr
818 Creek Oak Dr
818 Creek Oak Dr
818 Creek Oak Dr
818 Creek Oak Dr
818 Creek Oak Dr
818 Creek Oak Dr
818 Creek Oak Dr
818 Creek Oak Dr
818 Creek Oak Dr
818 Creek Oak Dr
818 Creek Oak Dr
818 Creek Oak Dr
818 Creek Oak Dr
818 Creek Oak Dr
818 Creek Oak Dr
818 Creek Oak Dr
818 Creek Oak Dr
818 Creek Oak Dr
818 Creek Oak Dr
818 Creek Oak Dr
818 Creek Oak Dr
818 Creek Oak Dr
818 Creek Oak Dr
818 Creek Oak Dr
818 Creek Oak Dr
818 Creek Oak Dr
818 Creek Oak Dr
818 Creek Oak Dr
818 Creek Oak Dr
818 Creek Oak Dr
818 Creek Oak Dr
818 Creek Oak Dr
818 Creek Oak Dr
818 Creek Oak Dr
818 Creek Oak Dr
818 Creek Oak Dr
818 Creek Oak Dr
818 Creek Oak Dr
818 Creek Oak Dr
818 Creek Oak Dr
818 Creek Oak Dr
Courtesy of The Ashton Real Estate Group of RE/MAX Advantage, Gary Ashton Listing Contact: 6153011650 
Sold

818 Creek Oak Dr

818 Creek Oak Dr, Murfreesboro, TN 37128

$480,000
$480,000

818 Creek Oak Dr

4 Beds 3 Baths 3,222 Sq.Ft. 6,098.4 Sq.Ft.

Description

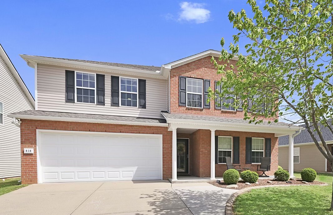
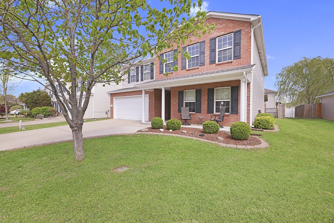
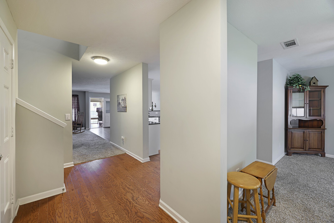
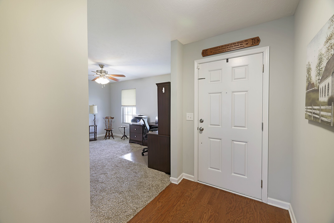
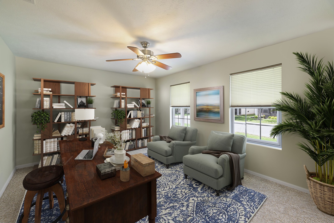
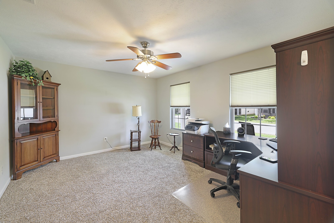
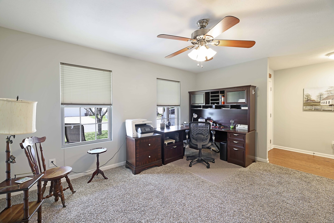
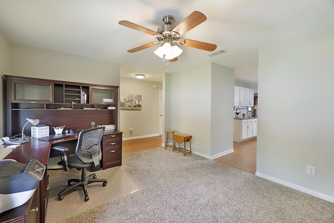
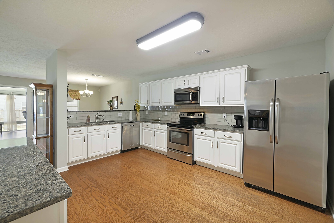
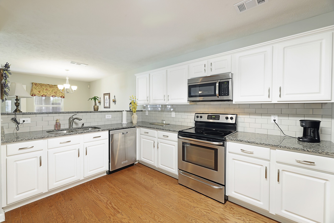
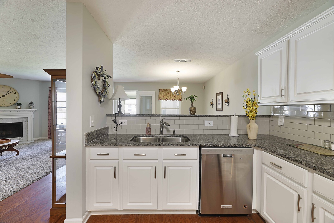
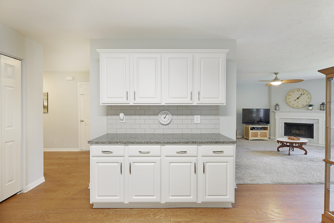
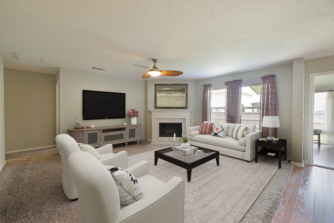
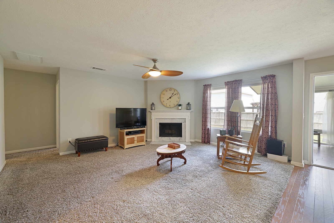
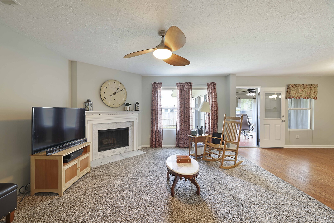
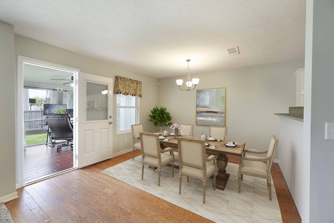
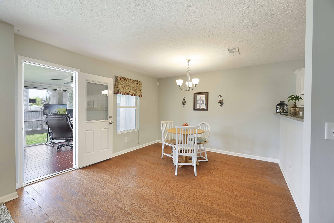
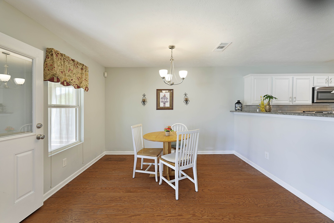
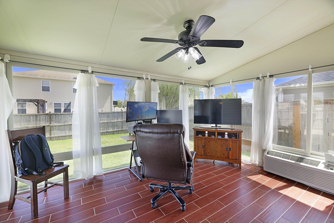
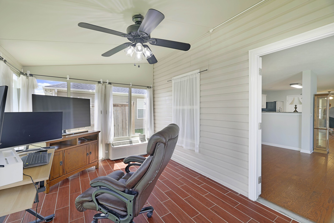
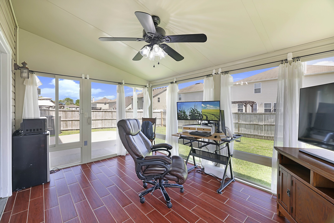
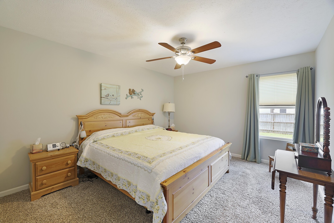
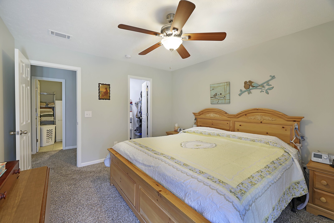
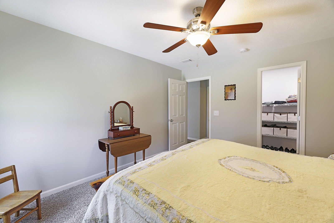
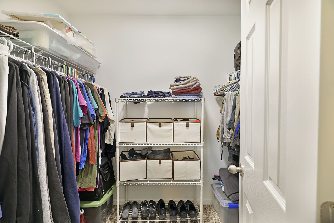
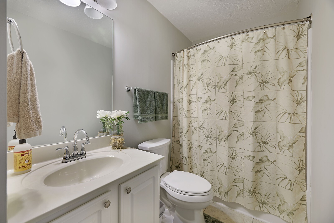
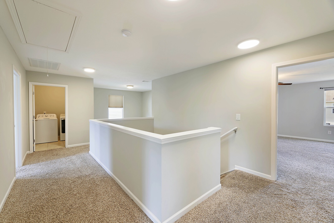
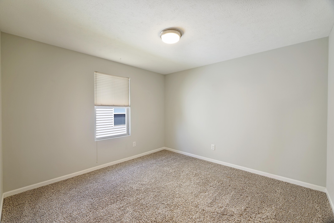
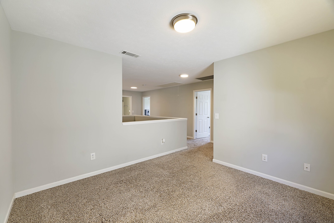
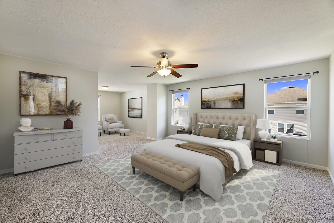
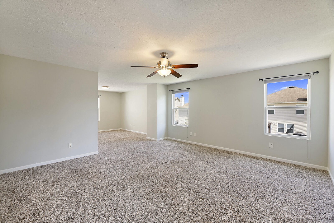
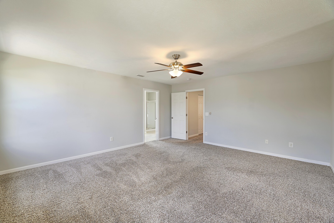
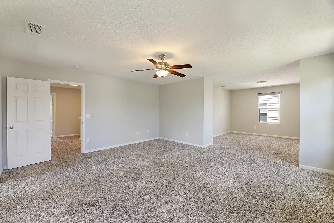
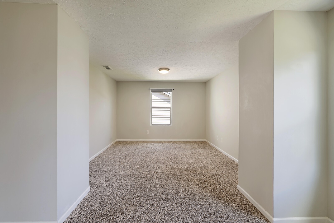
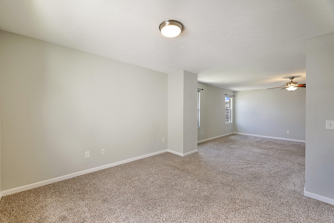
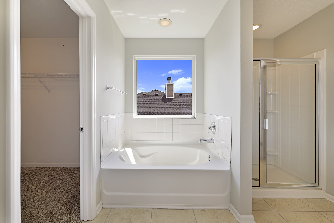
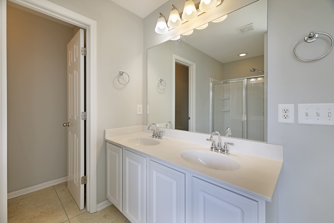
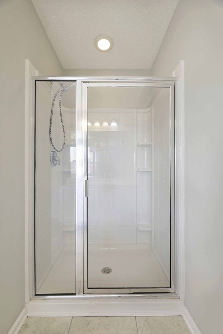
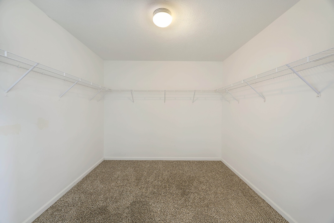
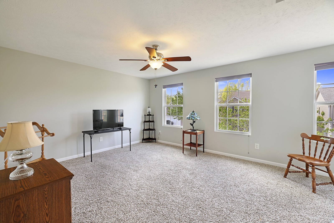
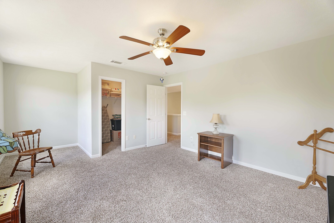
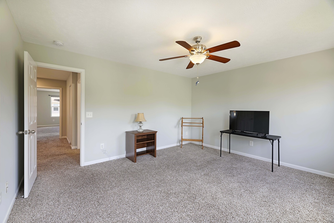
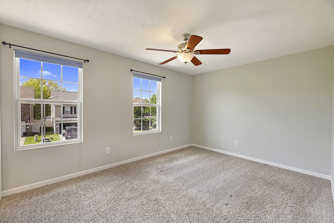
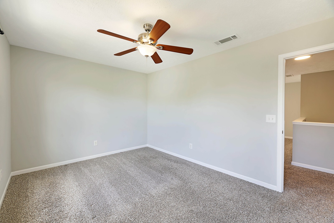
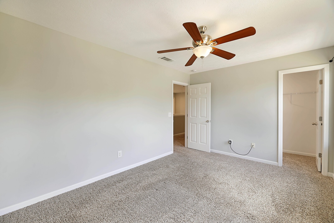
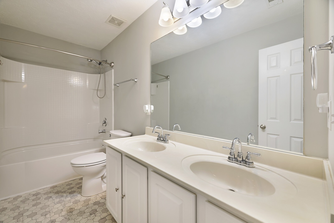
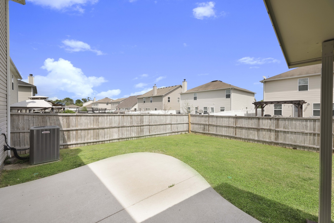
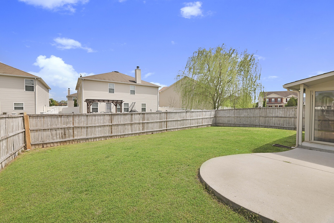
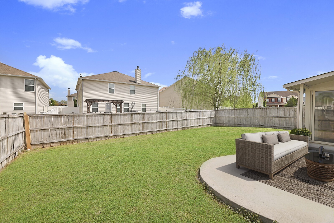
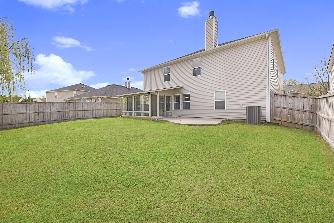
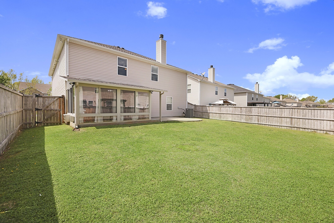
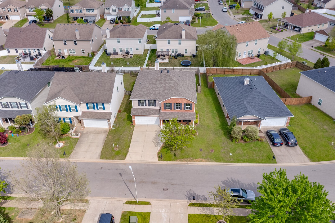
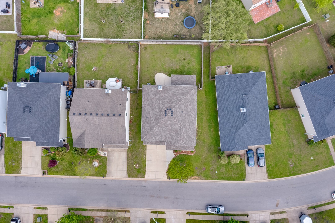
Space and location!! Beautifully maintained residence in popular Blackman Farms, triple Blackman schools. Hardwoods throughout entryway and living space. The kitchen boasts stainless appliances, granite countertops, and a fresh tile backsplash. Large office area down. Naturally sunlit dining area and open living room with wood burning fireplace. Brand new 10x15 heated and cooled sunroom added in 2016 with porcelain tile, perfect for year round enjoyment. Fenced backyard, roof only one year old! Hvac serviced twice a year, annual termite and pest contract. There is a guest bedroom downstairs with a full bath.Upstairs you will find an enormous primary bedroom with a sitting area, primary bath with soaking tub and separate shower. 2 other spacious bedrooms up with full bath up. This is an excellent floorpan with tons of space, in a very desired neighborhood. This home has been very cared for. See property website and video tour. Meticulous home just waiting for YOU!

Share Property

Location

818 Creek Oak Dr, Murfreesboro, TN 37128

Status

Sold
Gary Ashton

Gary Ashton

Features &

Interior

  • total bedrooms4
  • Total bathrooms3
  • full bathrooms3
  • Flooring Carpet, Wood, Tile
  • Fireplace Living Room
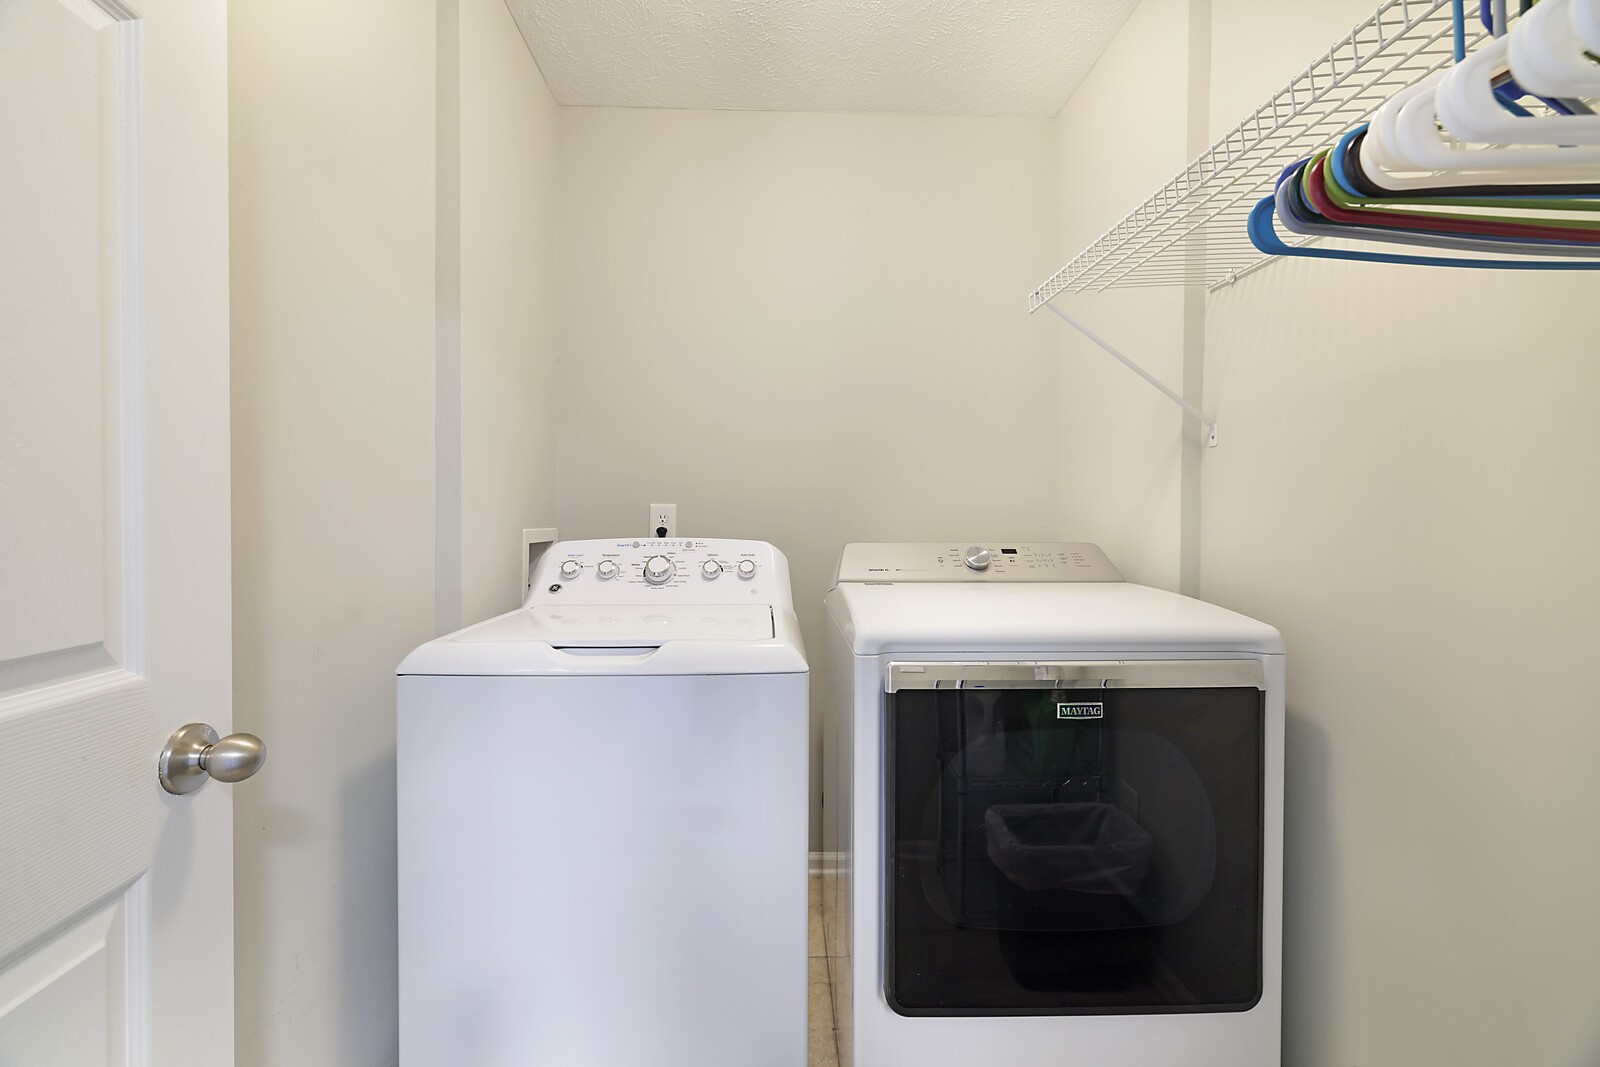
  • APPLIANCES Dishwasher, Disposal, Dryer, Microwave, Refrigerator, Washer, Electric Oven, Electric Range
  • other interior Features Ceiling Fan(s), Extra Closets, Walk-In Closet(s)

Area & Lot

  • Status Sold
  • Living Area3,222 Sq.Ft.
  • Total Area3,222 Sq.Ft.
  • Lot Area6,098.4 Sq.Ft.
  • MLS® ID2636815
  • TypeResidential
  • YEAR BUILT2010
  • Architecture StylesTraditional
  • Elementary SchoolBlackman Elementary School
  • Middle SchoolBlackman Middle School
  • High SchoolBlackman High School

Exterior

  • STORIES2
  • Garage Space2.0
  • water SourcePublic
  • utilitiesElectricity Available, Water Available
  • roofShingle
  • lot featuresLevel
  • parkingGarage Door Opener, Garage Faces Front, Concrete, Driveway
  • HEAT TYPECentral, Electric
  • AIR CONDITIONINGCentral Air, Electric
  • sewerPublic Sewer
  • security FeaturesFire Alarm, Smoke Detector(s)

Financial

  • Sales Price$480,000
  • Real Estate Tax $3,012/yr
  • HOA $30/mo
View Virtual Tour

Nashville’s Leading Real Estate Experts

Whether you're just beginning your real estate career in Nashville, or you're an experienced Real Estate Agent looking for extra business, The Nashville Luxury Homes of RE/MAX Advantage is here to jump-start your career and offer you a number of opportunities. Don't sell without the INTEL!

Follow Me on Instagram