Leave a Message

Thank you for your message. We will be in touch with you shortly.

811 Longhunter Ct
811 Longhunter Ct
811 Longhunter Ct
811 Longhunter Ct
811 Longhunter Ct
811 Longhunter Ct
811 Longhunter Ct
811 Longhunter Ct
811 Longhunter Ct
811 Longhunter Ct
811 Longhunter Ct
811 Longhunter Ct
811 Longhunter Ct
811 Longhunter Ct
811 Longhunter Ct
811 Longhunter Ct
811 Longhunter Ct
SEE ALL PHOTOS
811 Longhunter Ct
811 Longhunter Ct
811 Longhunter Ct
811 Longhunter Ct
811 Longhunter Ct
811 Longhunter Ct
811 Longhunter Ct
811 Longhunter Ct
811 Longhunter Ct
811 Longhunter Ct
811 Longhunter Ct
811 Longhunter Ct
811 Longhunter Ct
811 Longhunter Ct
811 Longhunter Ct
811 Longhunter Ct
811 Longhunter Ct
Courtesy of The Ashton Real Estate Group of RE/MAX Advantage, Gary Ashton Listing Contact: 6153011650 
Sold

811 Longhunter Ct

811 Longhunter Ct, Nashville, TN 37217

$265,000
$265,000

811 Longhunter Ct

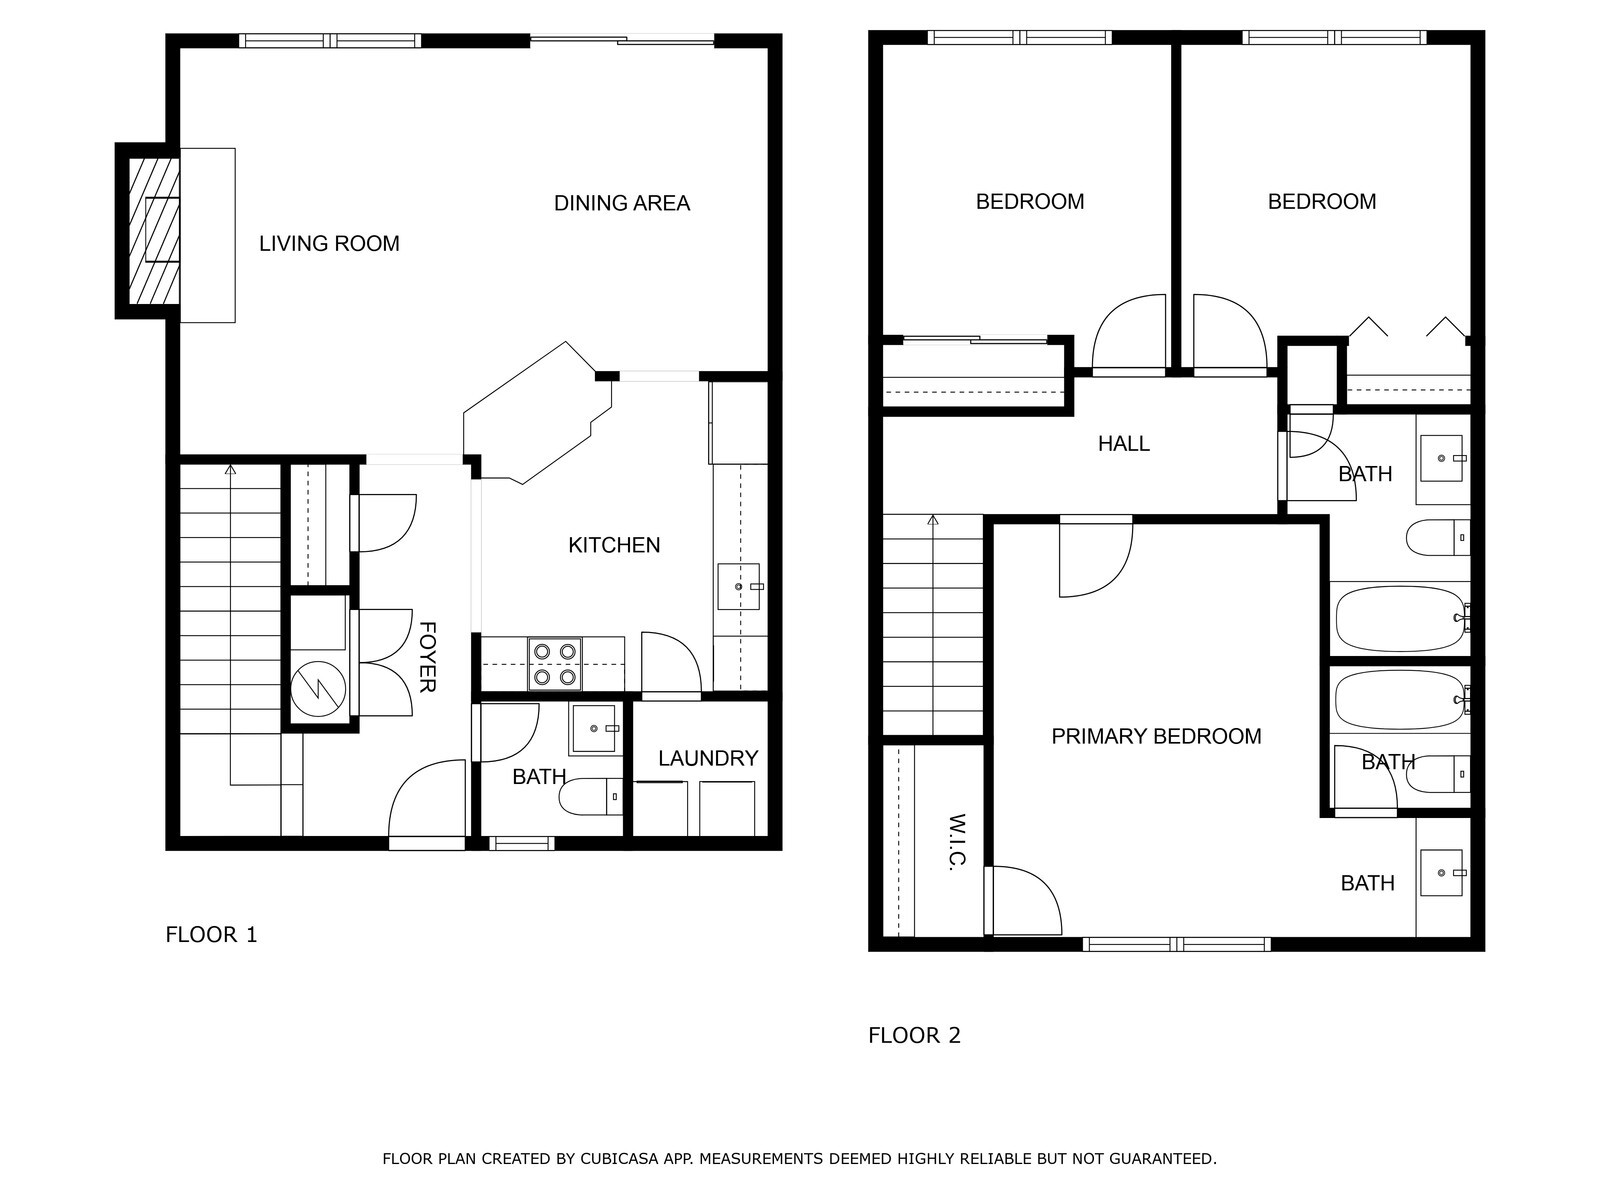
3 Beds 3 Baths 1,364 Sq.Ft. 871.2 Sq.Ft.

Description

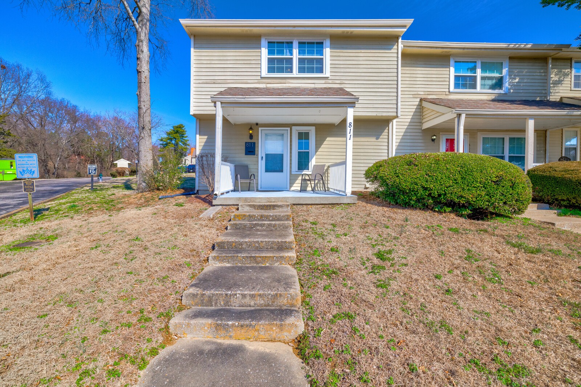
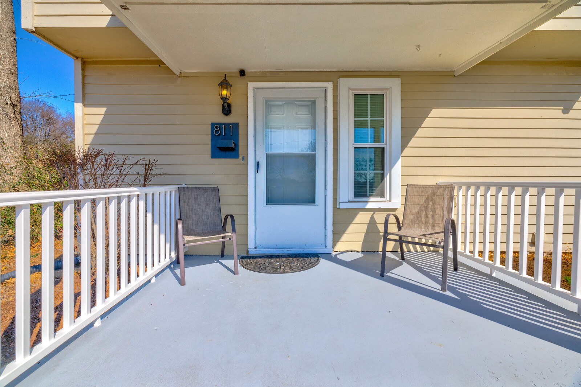
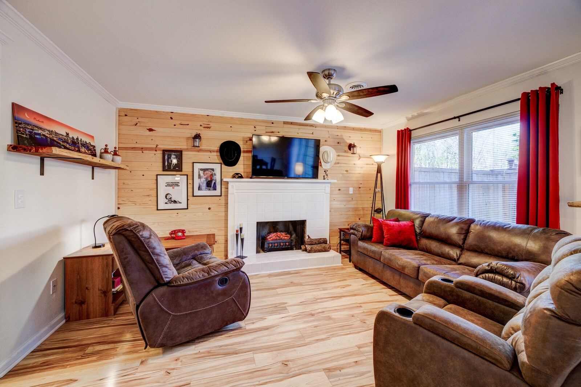
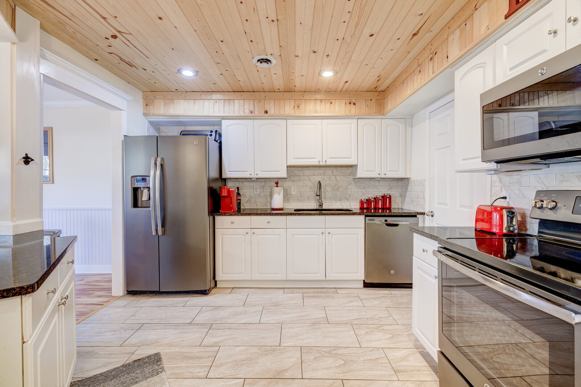
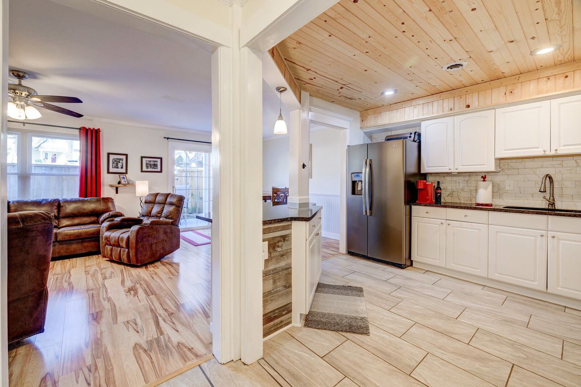
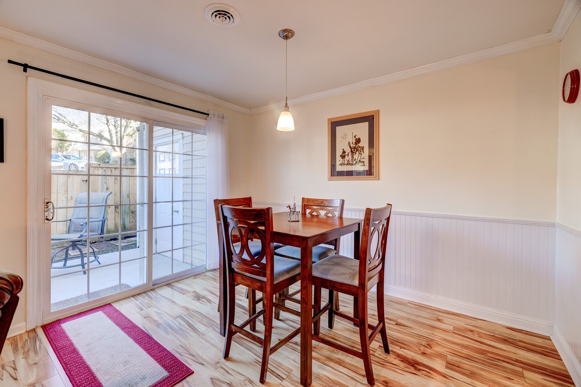
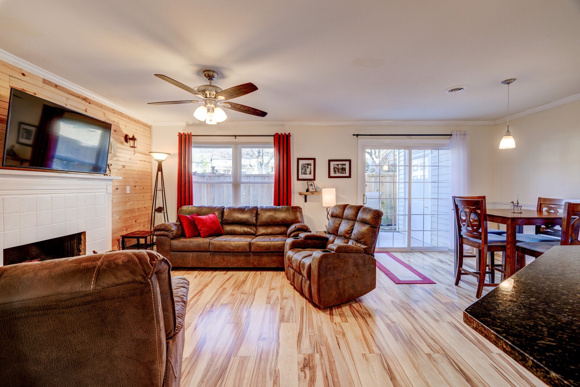
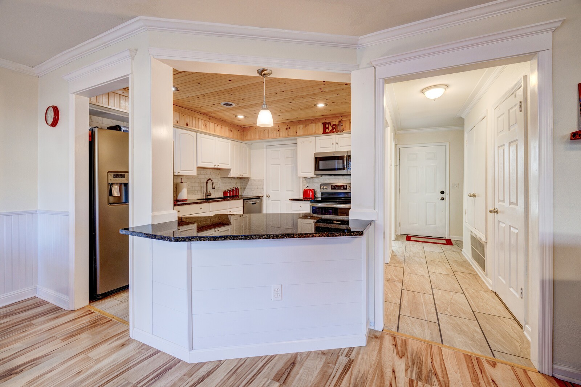
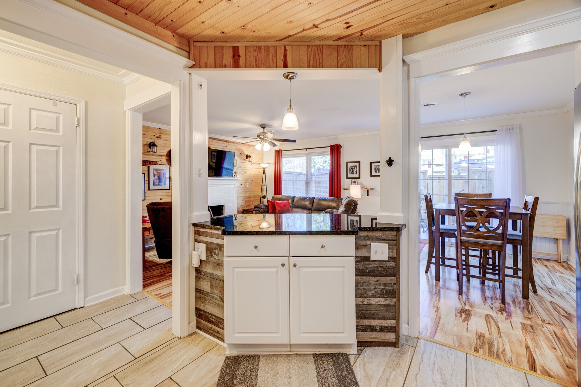
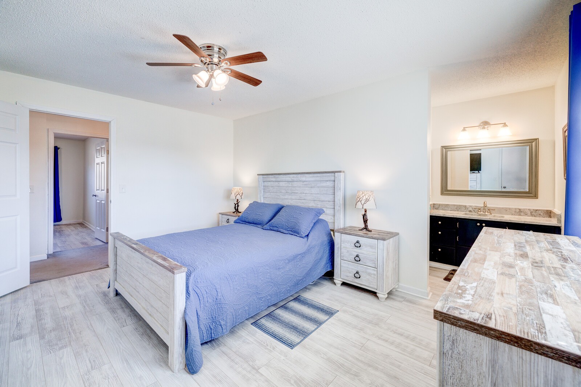
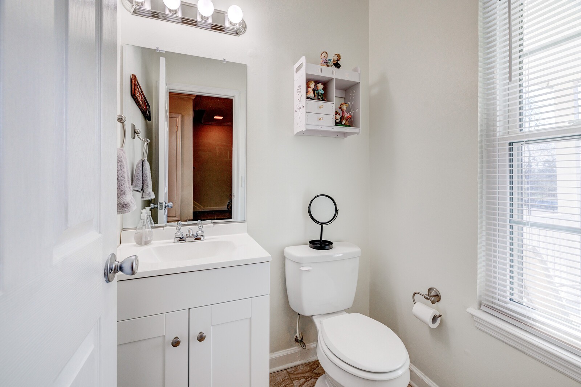
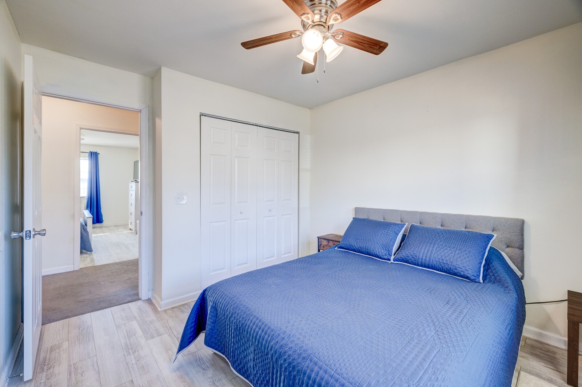
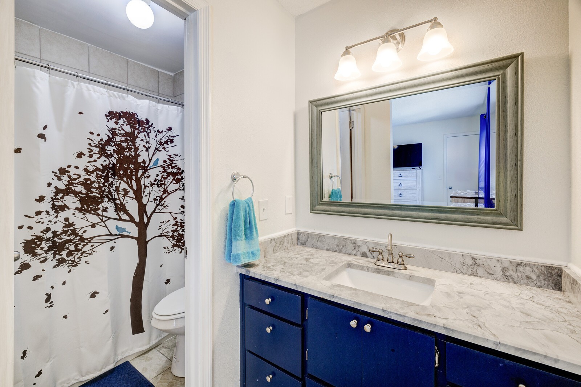
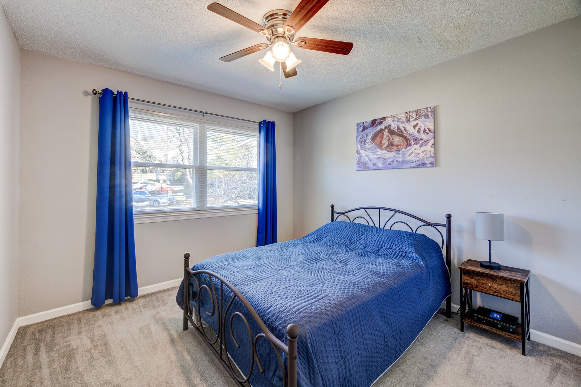
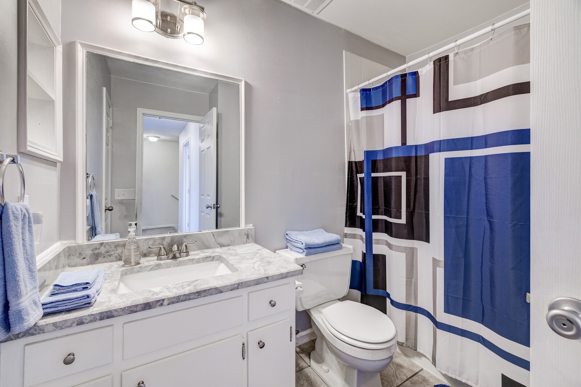
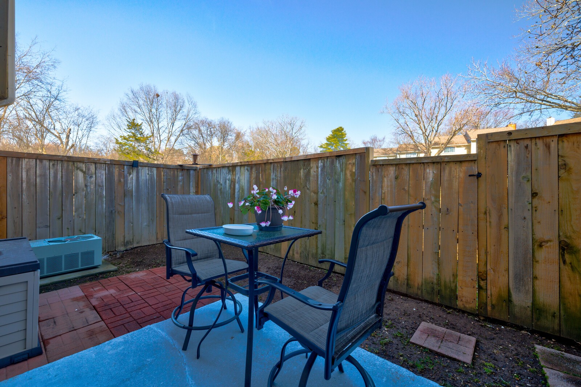
This well-maintained end unit is filled with thoughtful upgrades, featuring brand-new high-quality LVP floors throughout. Step onto the covered front porch and into the inviting open floor plan. The living room boasts a striking wood panel accent wall and a cozy fireplace, creating a warm and welcoming atmosphere. The kitchen is both functional and stylish, offering wood panel ceilings, an abundance of white cabinets, and a serving window with a bartop, perfect for entertaining. The primary bedroom features an en-suite bathroom, while two additional guest bedrooms provide comfortable living spaces. Outside, enjoy a private fenced-in patio, ideal for relaxing or entertaining. With its modern updates, charming details, and desirable end-unit location, this home is a must-see! HOA includes community pool. *All furniture to stay!

Share Property

Location

811 Longhunter Ct, Nashville, TN 37217

Status

Sold
Gary Ashton

Gary Ashton

Features &

Interior

  • total bedrooms3
  • Total bathrooms3
  • full bathrooms2
  • half bathroom1
  • Laundry room Electric Dryer Hookup, Washer Hookup
  • Flooring Carpet, Laminate
  • Fireplace Living Room
  • APPLIANCES Electric Oven, Cooktop, Electric Range, Dryer, Refrigerator, Washer
  • other interior Features Ceiling Fan(s), Entrance Foyer, High Speed Internet

Area & Lot

  • Status Sold
  • Living Area1,364 Sq.Ft.
  • Total Area1,364 Sq.Ft.
  • Lot Area871.2 Sq.Ft.
  • MLS® ID2790892
  • TypeTownhouse
  • YEAR BUILT1976
  • Architecture StylesTraditional
  • Elementary SchoolUna Elementary
  • Middle SchoolMargaret Allen Montessori Magnet School
  • High SchoolAntioch High School

Exterior

  • STORIES2
  • water SourcePublic
  • utilitiesElectricity Available, Water Available, Cable Connected
  • roofAsphalt
  • parkingAsphalt
  • HEAT TYPECentral, Electric
  • AIR CONDITIONINGCentral Air, Electric
  • sewerPublic Sewer
  • security FeaturesFire Alarm, Smoke Detector(s)

Financial

  • Sales Price$265,000
  • Real Estate Tax $1,075/yr
  • HOA $255/mo
View Virtual Tour

Nashville’s Leading Real Estate Experts

Whether you're just beginning your real estate career in Nashville, or you're an experienced Real Estate Agent looking for extra business, The Nashville Luxury Homes of RE/MAX Advantage is here to jump-start your career and offer you a number of opportunities. Don't sell without the INTEL!

Follow Me on Instagram