Leave a Message

Thank you for your message. We will be in touch with you shortly.

8019 Ridgewood Rd
8019 Ridgewood Rd
8019 Ridgewood Rd
8019 Ridgewood Rd
8019 Ridgewood Rd
8019 Ridgewood Rd
8019 Ridgewood Rd
8019 Ridgewood Rd
8019 Ridgewood Rd
8019 Ridgewood Rd
8019 Ridgewood Rd
8019 Ridgewood Rd
8019 Ridgewood Rd
8019 Ridgewood Rd
8019 Ridgewood Rd
8019 Ridgewood Rd
8019 Ridgewood Rd
8019 Ridgewood Rd
8019 Ridgewood Rd
8019 Ridgewood Rd
8019 Ridgewood Rd
8019 Ridgewood Rd
8019 Ridgewood Rd
8019 Ridgewood Rd
8019 Ridgewood Rd
8019 Ridgewood Rd
8019 Ridgewood Rd
8019 Ridgewood Rd
8019 Ridgewood Rd
8019 Ridgewood Rd
8019 Ridgewood Rd
8019 Ridgewood Rd
8019 Ridgewood Rd
8019 Ridgewood Rd
8019 Ridgewood Rd
8019 Ridgewood Rd
8019 Ridgewood Rd
8019 Ridgewood Rd
8019 Ridgewood Rd
8019 Ridgewood Rd
8019 Ridgewood Rd
8019 Ridgewood Rd
8019 Ridgewood Rd
8019 Ridgewood Rd
8019 Ridgewood Rd
8019 Ridgewood Rd
8019 Ridgewood Rd
8019 Ridgewood Rd
8019 Ridgewood Rd
8019 Ridgewood Rd
SEE ALL PHOTOS
8019 Ridgewood Rd
8019 Ridgewood Rd
8019 Ridgewood Rd
8019 Ridgewood Rd
8019 Ridgewood Rd
8019 Ridgewood Rd
8019 Ridgewood Rd
8019 Ridgewood Rd
8019 Ridgewood Rd
8019 Ridgewood Rd
8019 Ridgewood Rd
8019 Ridgewood Rd
8019 Ridgewood Rd
8019 Ridgewood Rd
8019 Ridgewood Rd
8019 Ridgewood Rd
8019 Ridgewood Rd
8019 Ridgewood Rd
8019 Ridgewood Rd
8019 Ridgewood Rd
8019 Ridgewood Rd
8019 Ridgewood Rd
8019 Ridgewood Rd
8019 Ridgewood Rd
8019 Ridgewood Rd
8019 Ridgewood Rd
8019 Ridgewood Rd
8019 Ridgewood Rd
8019 Ridgewood Rd
8019 Ridgewood Rd
8019 Ridgewood Rd
8019 Ridgewood Rd
8019 Ridgewood Rd
8019 Ridgewood Rd
8019 Ridgewood Rd
8019 Ridgewood Rd
8019 Ridgewood Rd
8019 Ridgewood Rd
8019 Ridgewood Rd
8019 Ridgewood Rd
8019 Ridgewood Rd
8019 Ridgewood Rd
8019 Ridgewood Rd
8019 Ridgewood Rd
8019 Ridgewood Rd
8019 Ridgewood Rd
8019 Ridgewood Rd
8019 Ridgewood Rd
8019 Ridgewood Rd
8019 Ridgewood Rd
Courtesy of The Ashton Real Estate Group of RE/MAX Advantage, Gary Ashton Listing Contact: 6153011631 
Sold

8019 Ridgewood Rd

8019 Ridgewood Rd, Goodlettsville, TN 37072

$660,000
$660,000

8019 Ridgewood Rd

3 Beds 3 Baths 2,669 Sq.Ft. 5 Acres

Description

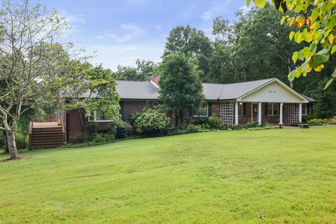
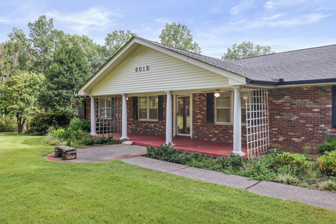
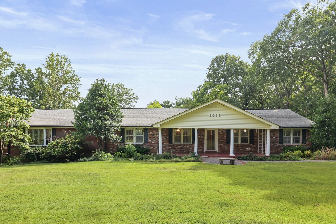
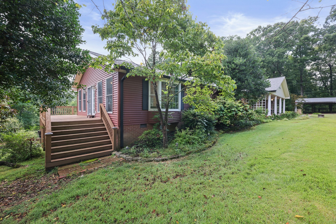
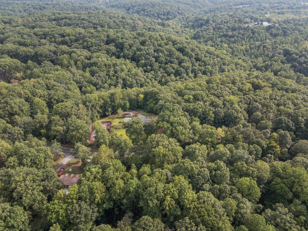
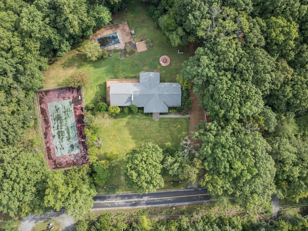
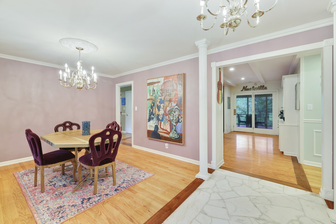
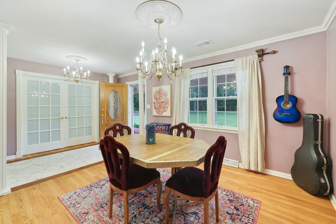
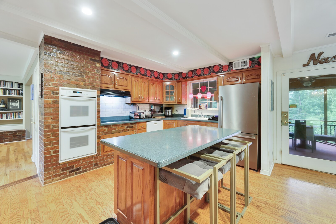
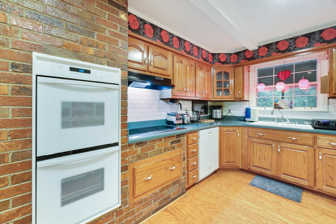
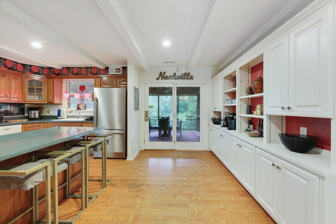
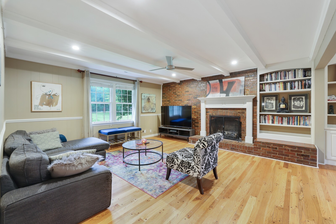
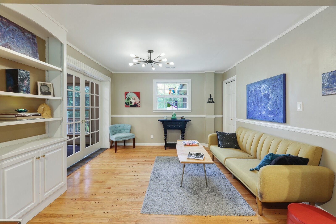
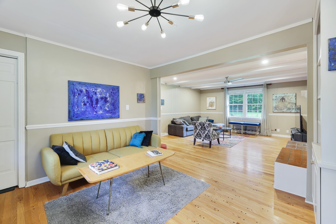
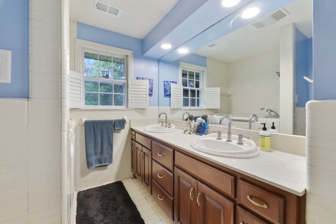
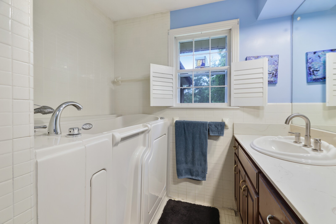
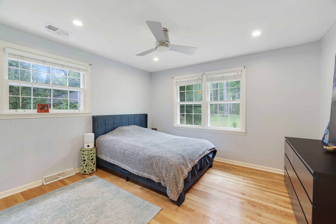
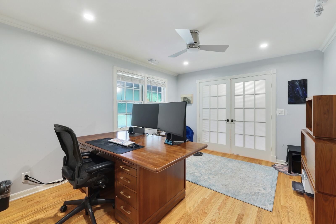
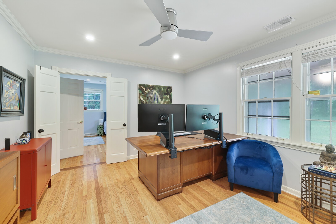
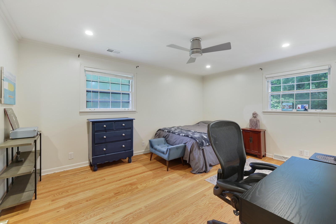
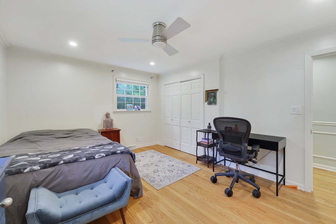
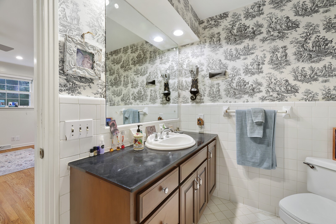
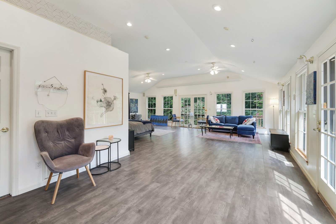
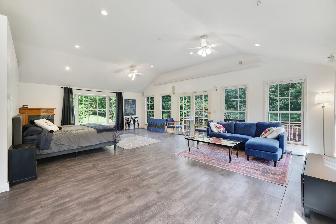
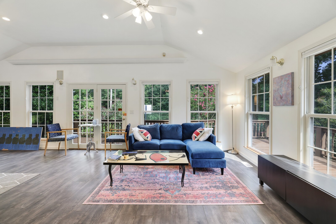
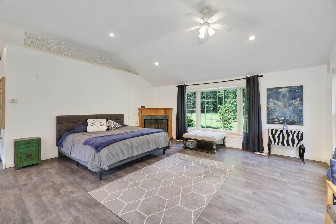
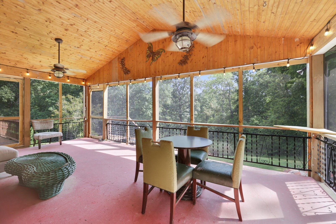
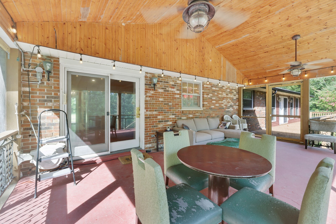
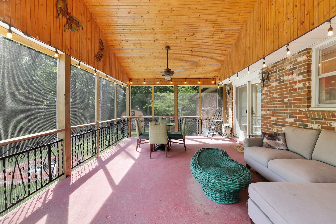
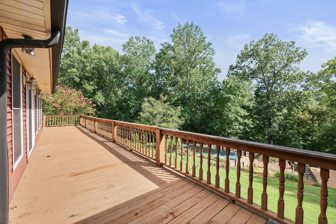
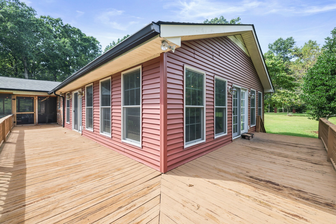
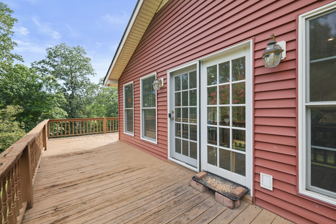
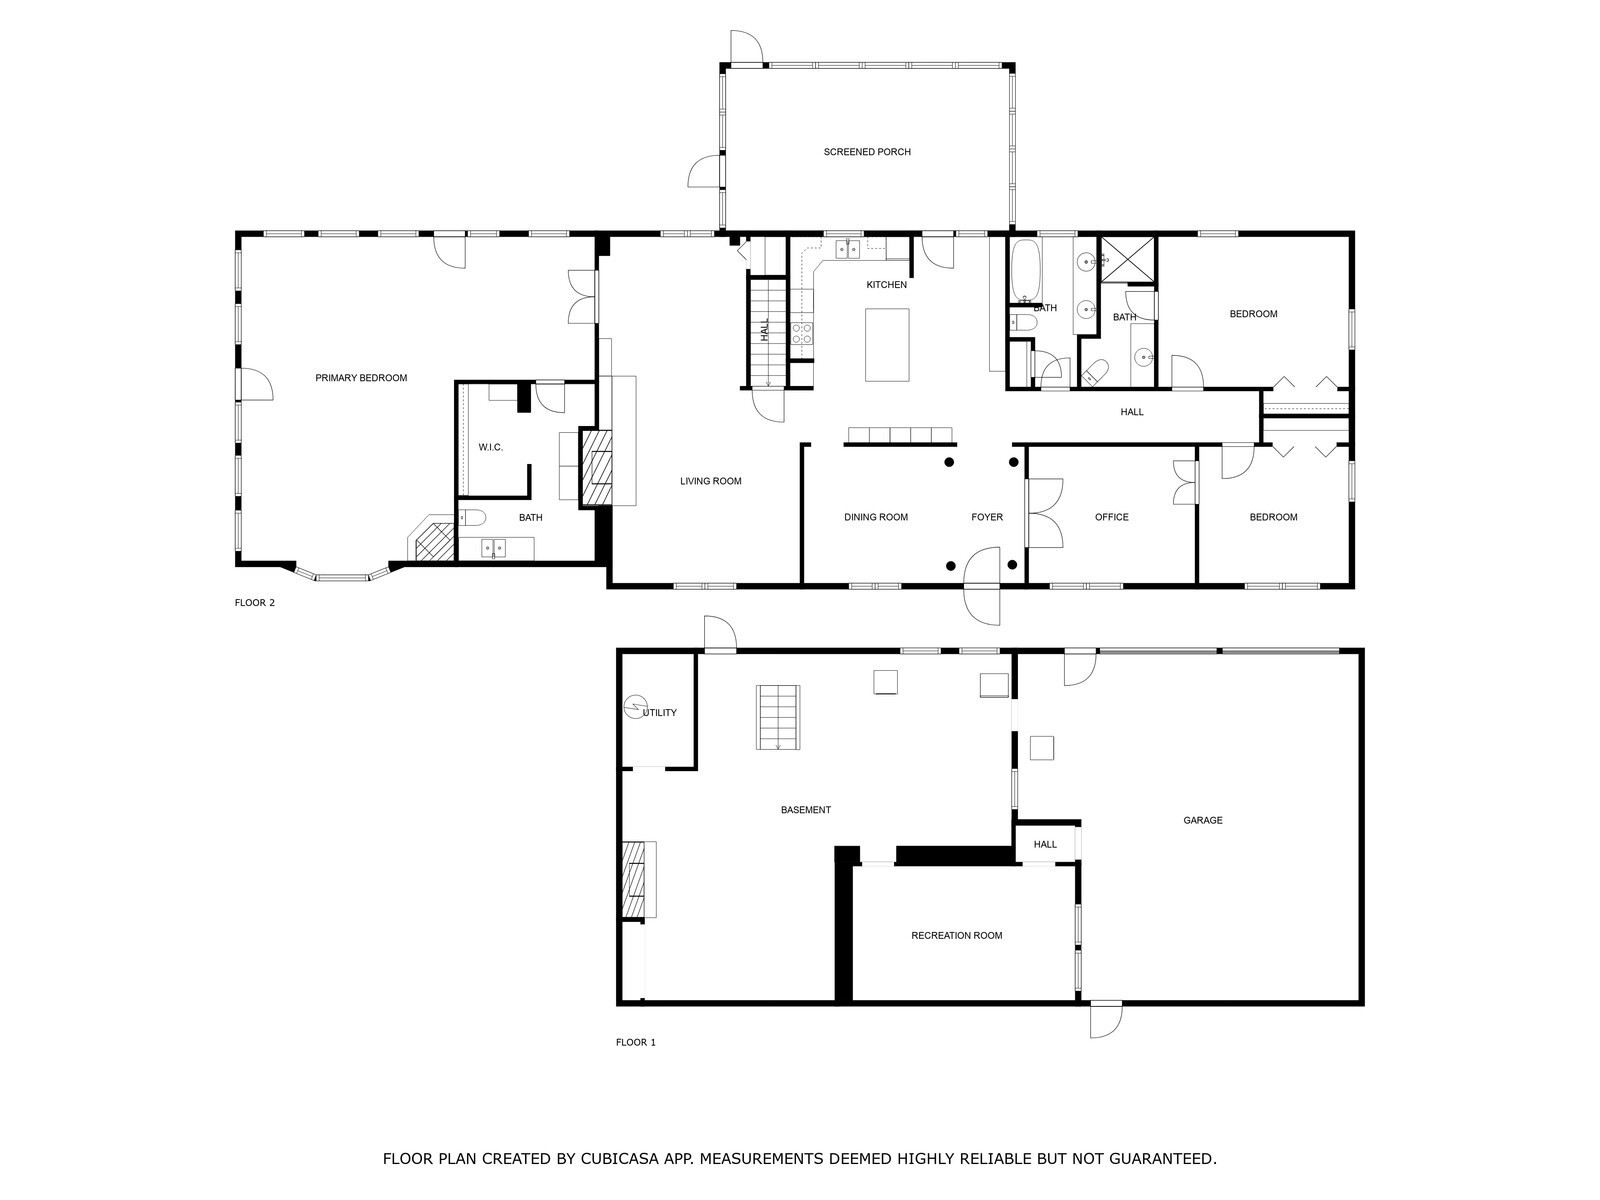
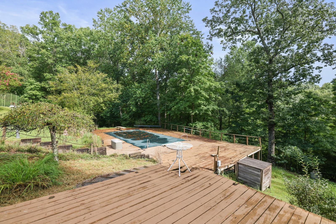
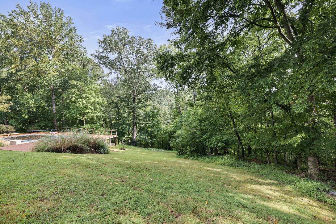
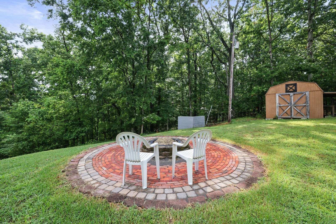
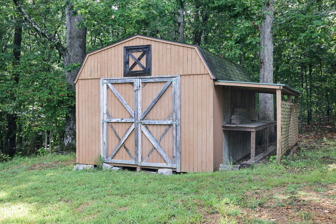
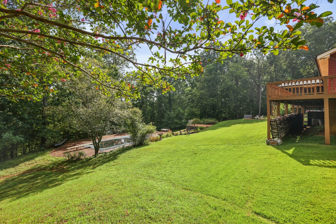
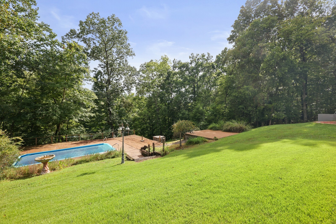
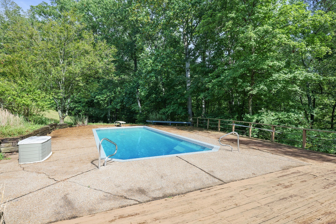
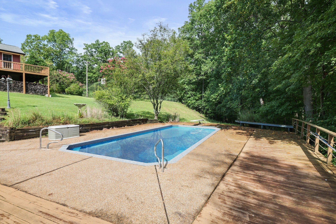
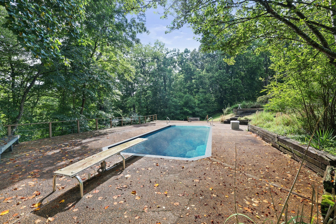
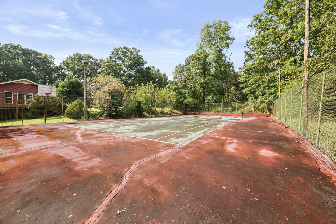
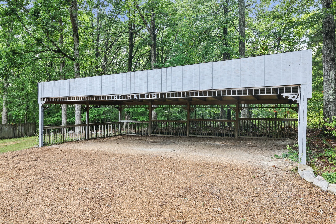
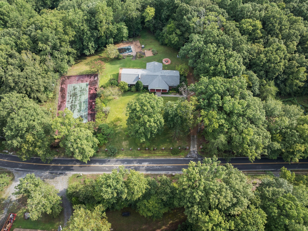
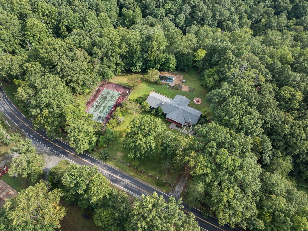
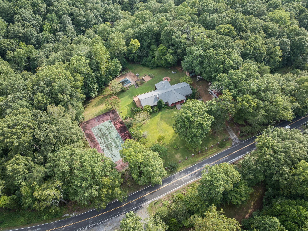
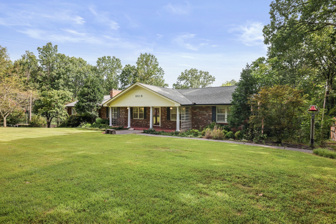
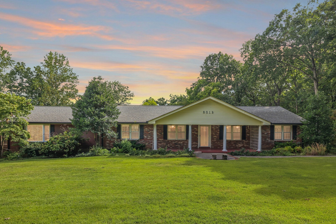
Nestled on a serene 5-acre private forest estate just 25 minutes from downtown Nashville, this classic ranch-style home offers timeless charm and modern comfort. With 2,669 sq ft, the main level features 3 bedrooms, 2 full baths, and a half-bath, plus over 2,000 sq ft of unfinished basement to customize to your needs. This fixer upper home is being sold as-is, offering great potential for customization or investment. Your future home is surrounded by mature trees and includes exceptional amenities such as a pool, tennis court, custom fire pit area, and multiple outdoor living spaces. The 375 sq ft screened-in porch is perfect for enjoying the peaceful woodland views. The living room boasts a stunning brick accent wall with a cozy fireplace, while a dedicated home office offers the ideal space for remote work or creative pursuits. The massive primary suite is bathed in natural light, with private deck access for morning coffee or evening relaxation. The expansive backyard is an open canvas of refurbishment potential with a deck and pool, and a spacious yard surrounded by nature. Plenty of parking space with the attached garage and a carport. With its tranquil setting, this property is more than a home, it's a retreat. Schedule your tour today to experience its one-of-a-kind beauty in person. 24 hour notice if possible please. Up to 1% lender credit on the loan amount when buyer uses Seller's Preferred Lender.

Share Property

Location

8019 Ridgewood Rd, Goodlettsville, TN 37072

Status

Sold

Date Sold

February 27, 2026
Gary Ashton

Gary Ashton

Features &

Interior

  • total bedrooms3
  • Total bathrooms3
  • full bathrooms2
  • half bathroom1
  • Laundry room Electric Dryer Hookup, Washer Hookup
  • Flooring Wood, Tile
  • Fireplace Gas, Great Room, Living Room
  • APPLIANCES Built-In Electric Oven, Built-In Electric Range, Dishwasher, Disposal, Microwave, Refrigerator
  • other interior Features Ceiling Fan(s)

Area & Lot

  • Status Sold
  • Date Sold February 27, 2026
  • Living Area2,669 Sq.Ft.
  • Total Area2,669 Sq.Ft.
  • Lot Area5 Acres
  • MLS® ID3017178
  • TypeResidential
  • YEAR BUILT1964
  • Architecture StylesRanch
  • Elementary SchoolJoelton Elementary
  • Middle SchoolHaynes Middle
  • High SchoolWhites Creek High

Exterior

  • STORIES1
  • Garage Space2.0
  • water SourcePublic
  • utilitiesElectricity Available, Water Available
  • PoolIn Ground
  • roofAsphalt
  • lot featuresWooded
  • parkingBasement, Detached, Driveway, Gravel
  • HEAT TYPECentral, Propane
  • AIR CONDITIONINGCentral Air, Electric
  • sewerSeptic Tank
  • security FeaturesFire Alarm, Smoke Detector(s)

Financial

  • Sales Price$660,000
  • Real Estate Tax $3,249/yr

Nashville’s Leading Real Estate Experts

Whether you're just beginning your real estate career in Nashville, or you're an experienced Real Estate Agent looking for extra business, The Nashville Luxury Homes of RE/MAX Advantage is here to jump-start your career and offer you a number of opportunities. Don't sell without the INTEL!

Follow Me on Instagram