Leave a Message

Thank you for your message. We will be in touch with you shortly.

7819 Santos Dr
7819 Santos Dr
7819 Santos Dr
7819 Santos Dr
7819 Santos Dr
7819 Santos Dr
7819 Santos Dr
7819 Santos Dr
7819 Santos Dr
7819 Santos Dr
7819 Santos Dr
7819 Santos Dr
7819 Santos Dr
7819 Santos Dr
7819 Santos Dr
7819 Santos Dr
7819 Santos Dr
7819 Santos Dr
7819 Santos Dr
7819 Santos Dr
7819 Santos Dr
7819 Santos Dr
7819 Santos Dr
7819 Santos Dr
7819 Santos Dr
7819 Santos Dr
7819 Santos Dr
7819 Santos Dr
7819 Santos Dr
7819 Santos Dr
7819 Santos Dr
7819 Santos Dr
7819 Santos Dr
7819 Santos Dr
7819 Santos Dr
7819 Santos Dr
7819 Santos Dr
7819 Santos Dr
7819 Santos Dr
7819 Santos Dr
7819 Santos Dr
7819 Santos Dr
7819 Santos Dr
7819 Santos Dr
7819 Santos Dr
7819 Santos Dr
7819 Santos Dr
7819 Santos Dr
7819 Santos Dr
7819 Santos Dr
7819 Santos Dr
7819 Santos Dr
7819 Santos Dr
7819 Santos Dr
7819 Santos Dr
7819 Santos Dr
7819 Santos Dr
7819 Santos Dr
7819 Santos Dr
7819 Santos Dr
7819 Santos Dr
7819 Santos Dr
7819 Santos Dr
7819 Santos Dr
SEE ALL PHOTOS
7819 Santos Dr
7819 Santos Dr
7819 Santos Dr
7819 Santos Dr
7819 Santos Dr
7819 Santos Dr
7819 Santos Dr
7819 Santos Dr
7819 Santos Dr
7819 Santos Dr
7819 Santos Dr
7819 Santos Dr
7819 Santos Dr
7819 Santos Dr
7819 Santos Dr
7819 Santos Dr
7819 Santos Dr
7819 Santos Dr
7819 Santos Dr
7819 Santos Dr
7819 Santos Dr
7819 Santos Dr
7819 Santos Dr
7819 Santos Dr
7819 Santos Dr
7819 Santos Dr
7819 Santos Dr
7819 Santos Dr
7819 Santos Dr
7819 Santos Dr
7819 Santos Dr
7819 Santos Dr
7819 Santos Dr
7819 Santos Dr
7819 Santos Dr
7819 Santos Dr
7819 Santos Dr
7819 Santos Dr
7819 Santos Dr
7819 Santos Dr
7819 Santos Dr
7819 Santos Dr
7819 Santos Dr
7819 Santos Dr
7819 Santos Dr
7819 Santos Dr
7819 Santos Dr
7819 Santos Dr
7819 Santos Dr
7819 Santos Dr
7819 Santos Dr
7819 Santos Dr
7819 Santos Dr
7819 Santos Dr
7819 Santos Dr
7819 Santos Dr
7819 Santos Dr
7819 Santos Dr
7819 Santos Dr
7819 Santos Dr
7819 Santos Dr
7819 Santos Dr
7819 Santos Dr
7819 Santos Dr
Courtesy of The Ashton Real Estate Group of RE/MAX Advantage, Gary Ashton Listing Contact: 6153011631 
Sold

7819 Santos Dr

7819 Santos Dr, Murfreesboro, TN 37129

$685,000
$685,000

7819 Santos Dr

4 Beds 3 Baths 3,380 Sq.Ft. 0.35 Acres

Description

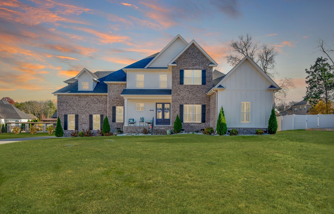
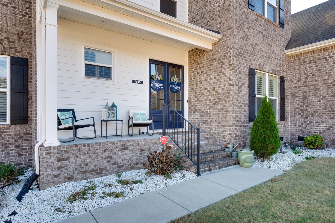
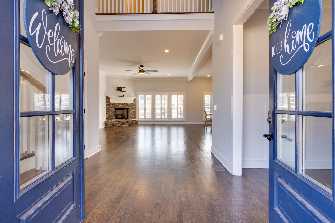
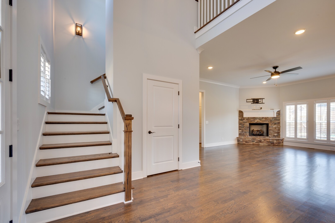
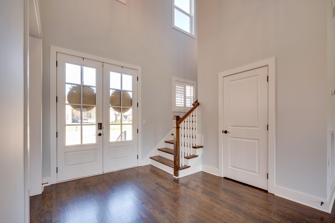
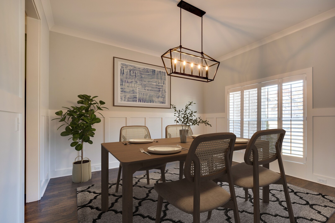
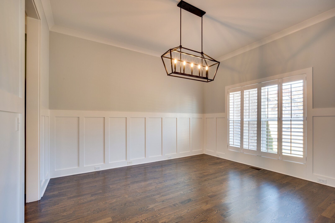
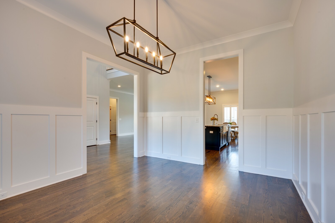
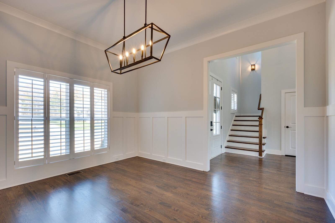
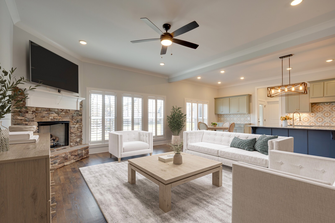
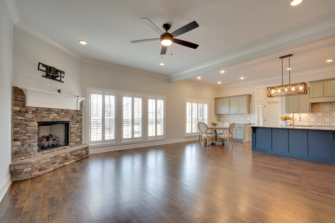
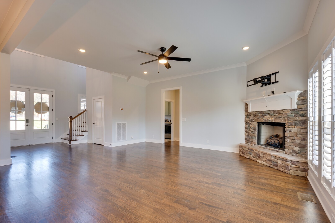
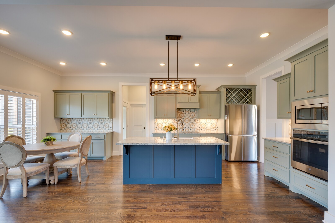
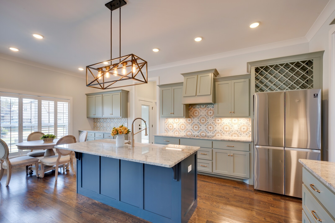
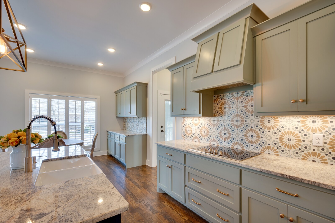
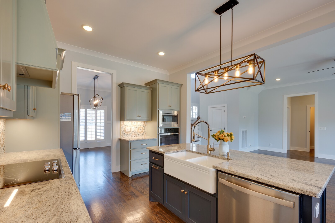
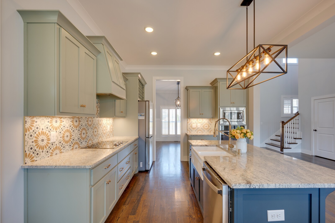
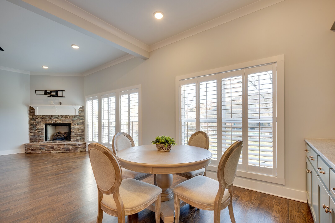
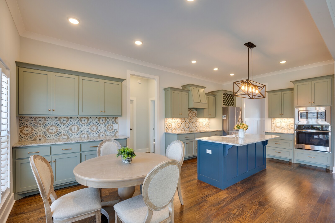
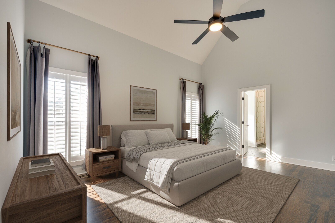
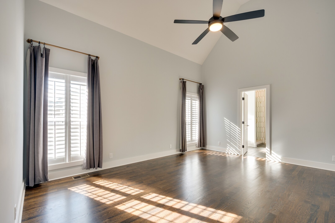
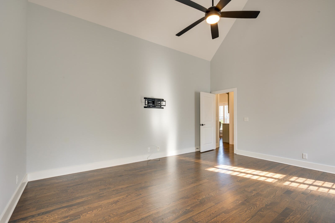
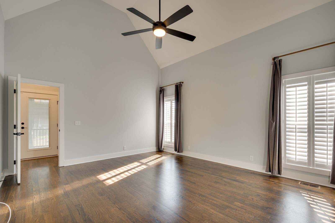
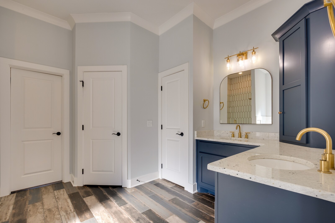
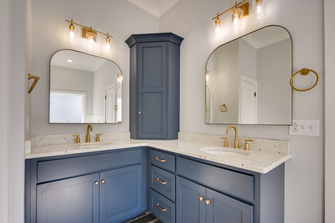
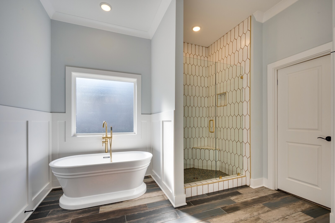
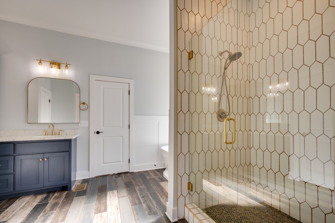
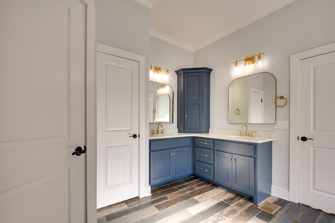
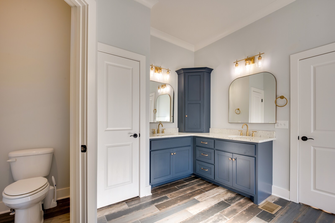
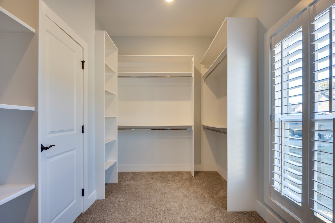
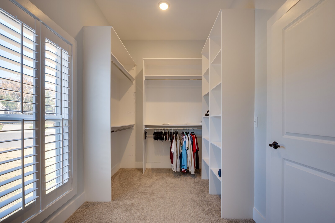
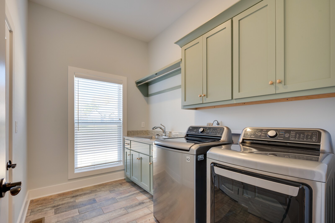
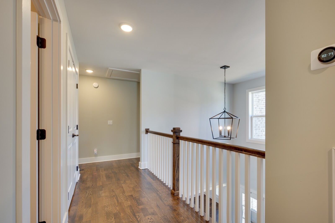
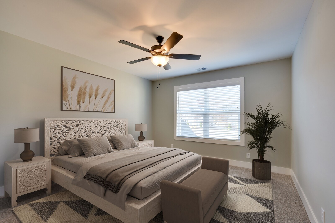
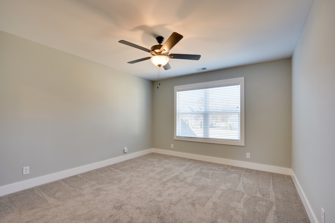
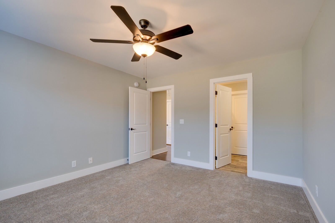
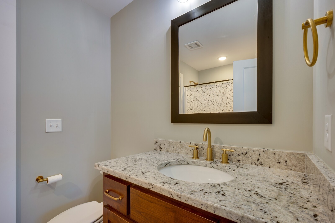
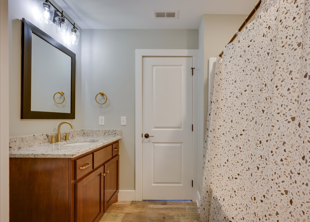
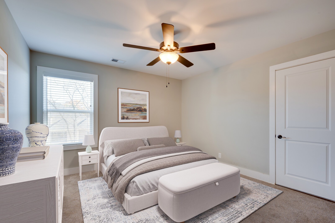
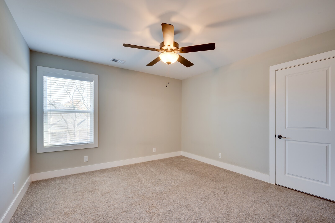
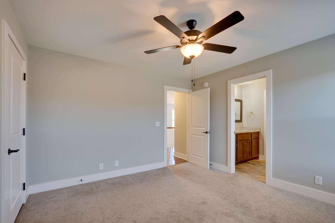
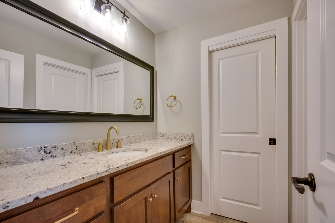
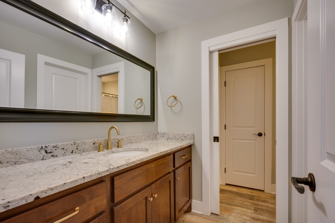
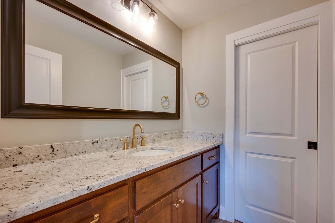
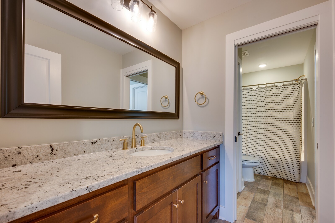
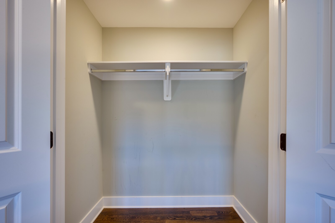
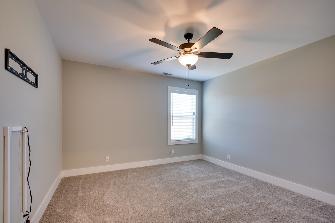
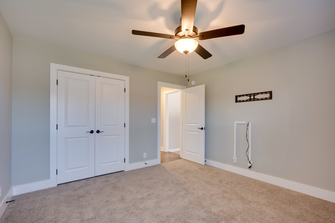
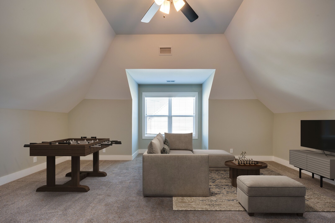
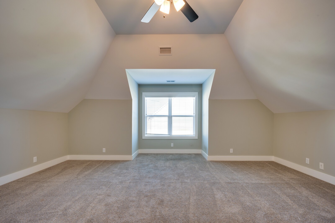
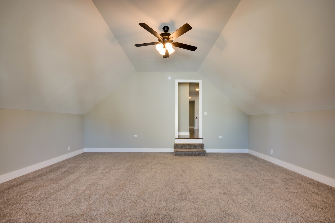
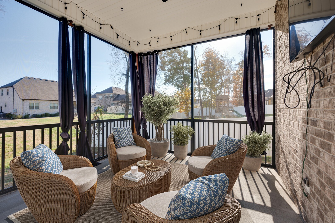
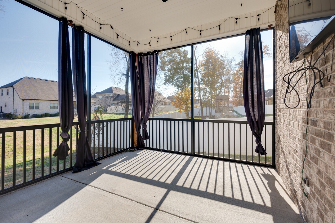
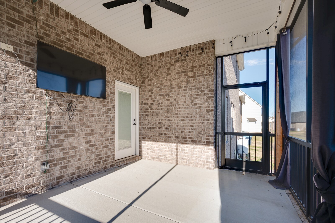
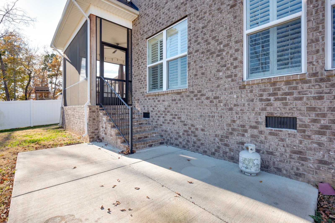
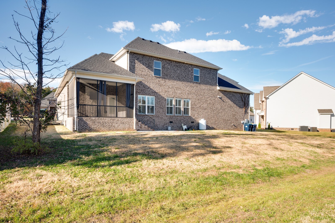
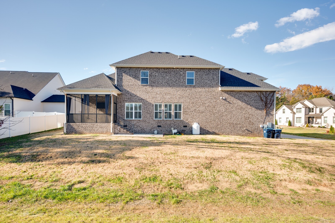
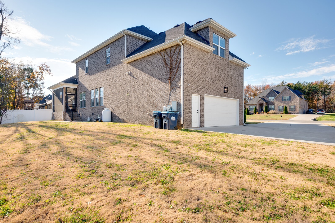
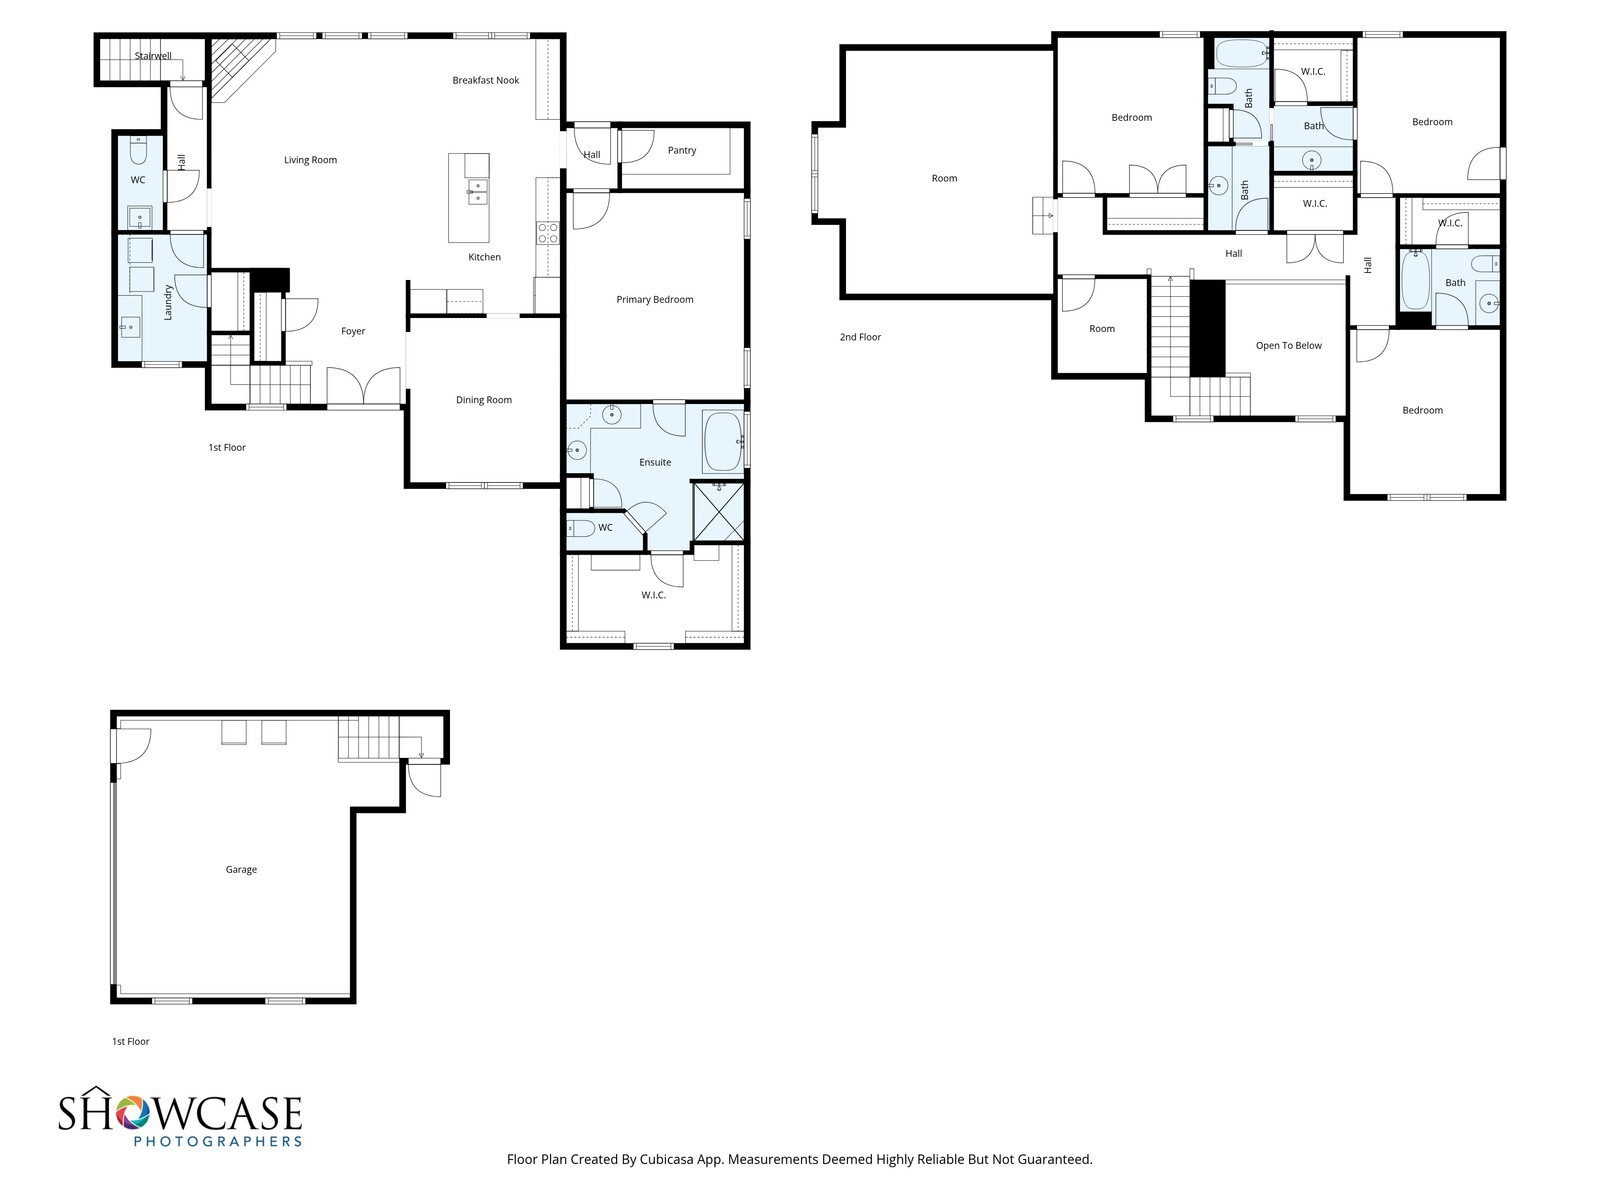
Discover this gorgeous 4-bedroom, 3-bath home offering 3,380 sq. ft. of beautifully designed living space on a .35-acre lot in Murfreesboro. A charming covered front porch welcomes you inside, where the foyer is flanked by an elegant dining room before opening into the home's stunning main living area. The open-concept living room features a striking corner stacked-stone fireplace and flows seamlessly into the showstopping kitchen. A large blue island anchors the space, complemented by sage and gold cabinetry, a stylish designer backsplash, stainless steel appliances, and a bright eat-in dining area. Plantation shutters add timeless character throughout the home. The main-level primary suite impresses with a soaring ceiling and abundant natural light. Its spa-like en-suite bathroom includes a soaking tub, frameless glass shower, dual vanity, and an exceptional walk-in closet with its own window. The main level also offers a functional laundry room complete with storage cabinets, a sink, and a hanging bar. Upstairs, you'll find spacious guest bedrooms and a generous bonus room, ideal for a playroom, home office, or media space. Step outside to enjoy the screened-in porch overlooking the backyard, perfect for morning coffee or relaxation. A beautiful blend of style, comfort, and thoughtful upgrades, this home is ready to welcome its next owner. Up to 1% lender credit on the loan amount when buyer uses Seller's Preferred Lender.

Share Property

Location

7819 Santos Dr, Murfreesboro, TN 37129

Status

Sold
Gary Ashton

Gary Ashton

Features &

Interior

  • total bedrooms4
  • Total bathrooms3
  • full bathrooms3
  • Laundry room Electric Dryer Hookup, Washer Hookup
  • Flooring Carpet, Wood, Tile
  • Fireplace Gas, Living Room
  • APPLIANCES Electric Oven, Cooktop, Dishwasher, Disposal, Microwave, Refrigerator, Stainless Steel Appliance(s), Smart Appliance(s)
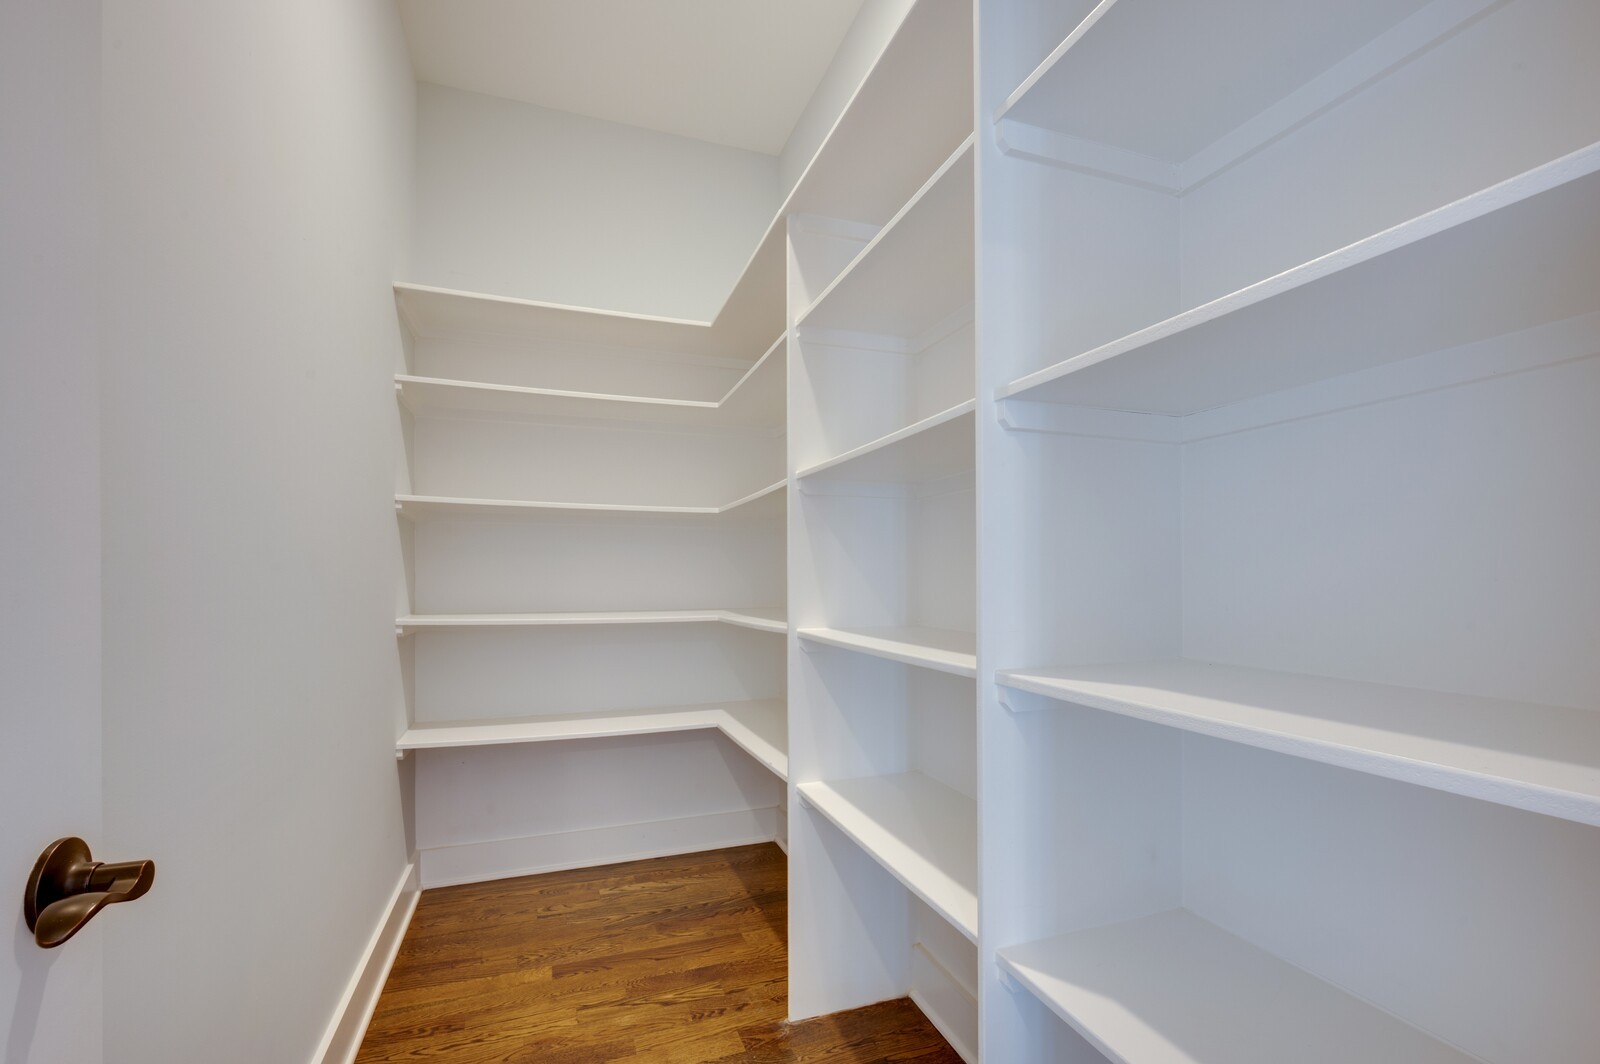
  • other interior Features Ceiling Fan(s), Entrance Foyer, Extra Closets, High Ceilings, Open Floorplan, Pantry, Smart Camera(s)/Recording, Smart Light(s), Smart Thermostat, Walk-In Closet(s), Kitchen Island

Area & Lot

  • Status Sold
  • Living Area3,380 Sq.Ft.
  • Total Area3,380 Sq.Ft.
  • Lot Area0.35 Acres
  • MLS® ID3049476
  • TypeResidential
  • YEAR BUILT2022
  • Architecture StylesTraditional
  • Elementary SchoolWilson Elementary School
  • Middle SchoolSiegel Middle School
  • High SchoolSiegel High School

Exterior

  • STORIES2
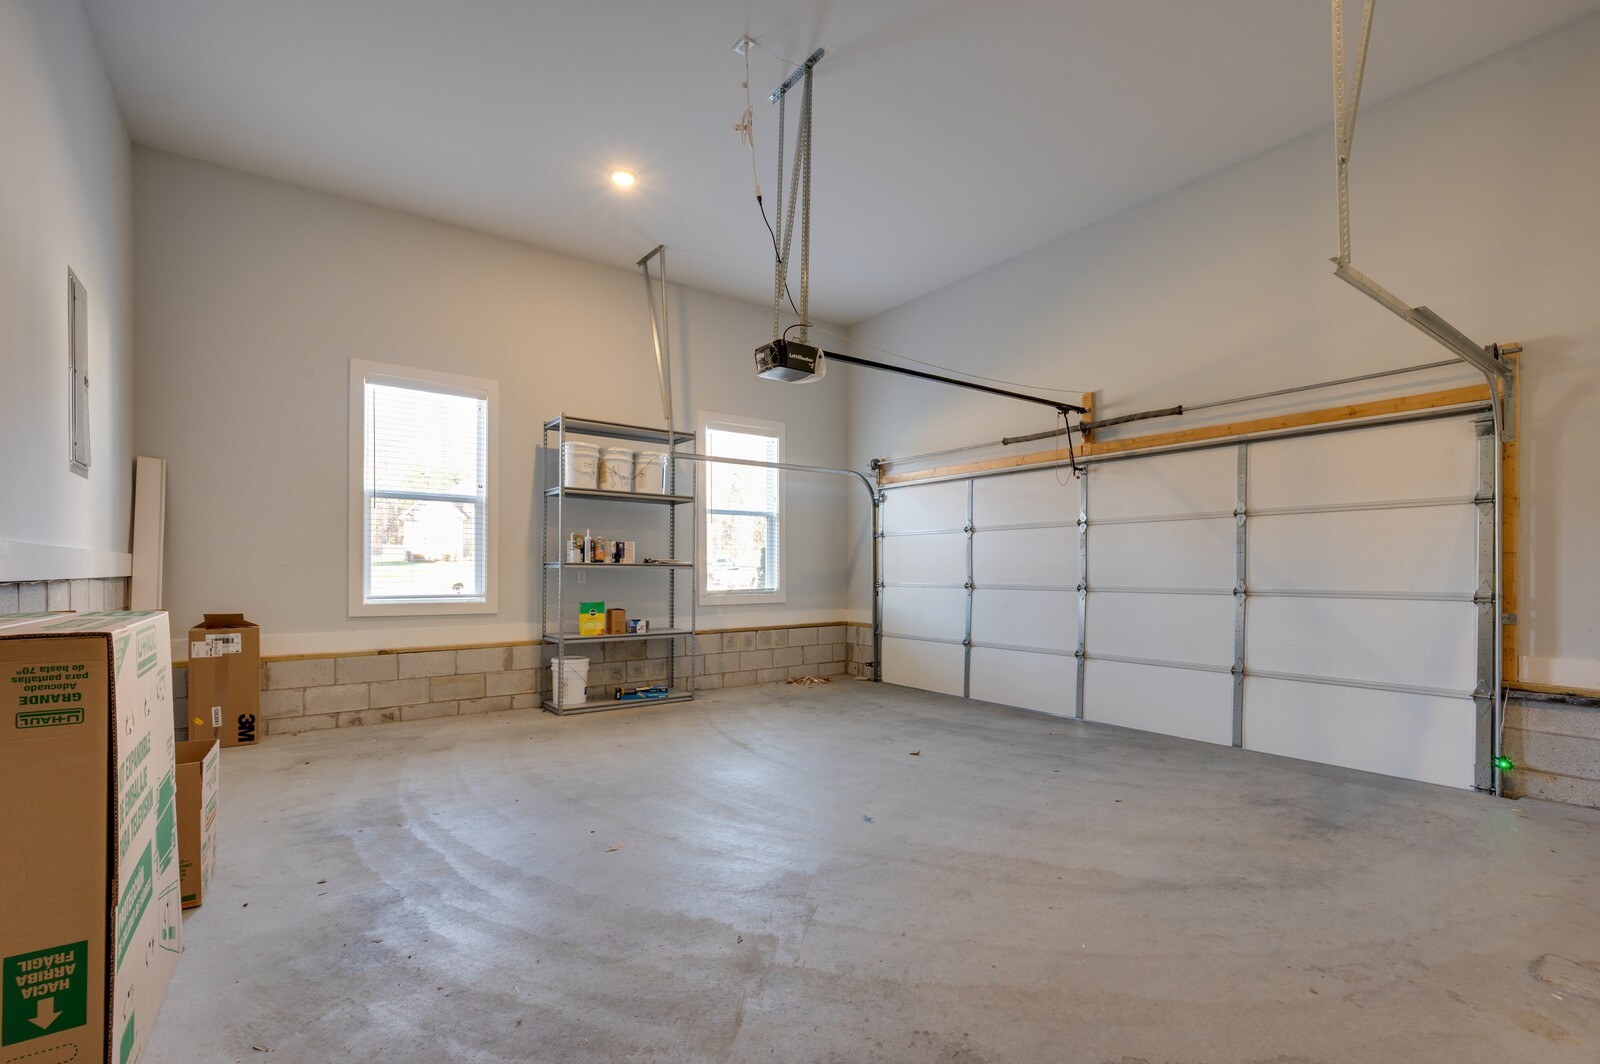
  • Garage Space2.0
  • water SourcePrivate
  • utilitiesElectricity Available, Water Available
  • roofAsphalt
  • parkingGarage Faces Side, Concrete, Driveway
  • HEAT TYPECentral, Electric
  • AIR CONDITIONINGCeiling Fan(s), Central Air, Electric
  • sewerSTEP System
  • security FeaturesFire Alarm, Security System, Smoke Detector(s)
  • other exterior FeaturesSmart Camera(s)/Recording, Smart Light(s), Smart Lock(s)

Financial

  • Sales Price$685,000
  • Real Estate Tax $2,682/yr
  • HOA $300/yr
View Virtual Tour

Nashville’s Leading Real Estate Experts

Whether you're just beginning your real estate career in Nashville, or you're an experienced Real Estate Agent looking for extra business, The Nashville Luxury Homes of RE/MAX Advantage is here to jump-start your career and offer you a number of opportunities. Don't sell without the INTEL!

Follow Me on Instagram