Leave a Message

Thank you for your message. We will be in touch with you shortly.

7754 Santos Dr
7754 Santos Dr
7754 Santos Dr
7754 Santos Dr
7754 Santos Dr
7754 Santos Dr
7754 Santos Dr
7754 Santos Dr
7754 Santos Dr
7754 Santos Dr
7754 Santos Dr
7754 Santos Dr
7754 Santos Dr
7754 Santos Dr
7754 Santos Dr
7754 Santos Dr
7754 Santos Dr
7754 Santos Dr
7754 Santos Dr
7754 Santos Dr
7754 Santos Dr
7754 Santos Dr
7754 Santos Dr
7754 Santos Dr
7754 Santos Dr
7754 Santos Dr
7754 Santos Dr
7754 Santos Dr
7754 Santos Dr
7754 Santos Dr
7754 Santos Dr
7754 Santos Dr
7754 Santos Dr
7754 Santos Dr
7754 Santos Dr
7754 Santos Dr
7754 Santos Dr
7754 Santos Dr
7754 Santos Dr
7754 Santos Dr
7754 Santos Dr
7754 Santos Dr
7754 Santos Dr
7754 Santos Dr
7754 Santos Dr
7754 Santos Dr
7754 Santos Dr
7754 Santos Dr
7754 Santos Dr
7754 Santos Dr
7754 Santos Dr
7754 Santos Dr
7754 Santos Dr
7754 Santos Dr
7754 Santos Dr
7754 Santos Dr
7754 Santos Dr
7754 Santos Dr
7754 Santos Dr
7754 Santos Dr
7754 Santos Dr
7754 Santos Dr
SEE ALL PHOTOS
7754 Santos Dr
7754 Santos Dr
7754 Santos Dr
7754 Santos Dr
7754 Santos Dr
7754 Santos Dr
7754 Santos Dr
7754 Santos Dr
7754 Santos Dr
7754 Santos Dr
7754 Santos Dr
7754 Santos Dr
7754 Santos Dr
7754 Santos Dr
7754 Santos Dr
7754 Santos Dr
7754 Santos Dr
7754 Santos Dr
7754 Santos Dr
7754 Santos Dr
7754 Santos Dr
7754 Santos Dr
7754 Santos Dr
7754 Santos Dr
7754 Santos Dr
7754 Santos Dr
7754 Santos Dr
7754 Santos Dr
7754 Santos Dr
7754 Santos Dr
7754 Santos Dr
7754 Santos Dr
7754 Santos Dr
7754 Santos Dr
7754 Santos Dr
7754 Santos Dr
7754 Santos Dr
7754 Santos Dr
7754 Santos Dr
7754 Santos Dr
7754 Santos Dr
7754 Santos Dr
7754 Santos Dr
7754 Santos Dr
7754 Santos Dr
7754 Santos Dr
7754 Santos Dr
7754 Santos Dr
7754 Santos Dr
7754 Santos Dr
7754 Santos Dr
7754 Santos Dr
7754 Santos Dr
7754 Santos Dr
7754 Santos Dr
7754 Santos Dr
7754 Santos Dr
7754 Santos Dr
7754 Santos Dr
7754 Santos Dr
7754 Santos Dr
7754 Santos Dr
Courtesy of The Ashton Real Estate Group of RE/MAX Advantage, Gary Ashton Listing Contact: 6153011650 
Sold

7754 Santos Dr

7754 Santos Dr, Murfreesboro, TN 37129

$810,000
$810,000

7754 Santos Dr

5 Beds 3 Baths 3,530 Sq.Ft. 0.39 Acres

Description

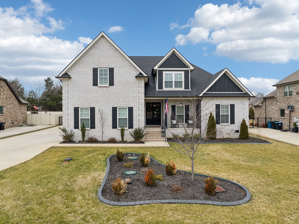
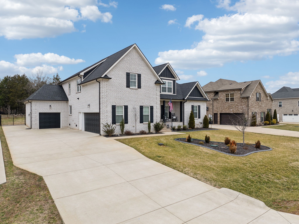
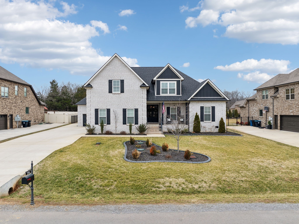
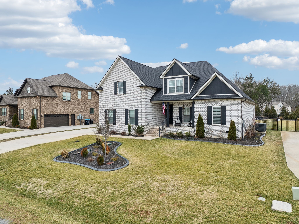
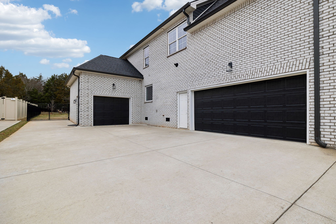
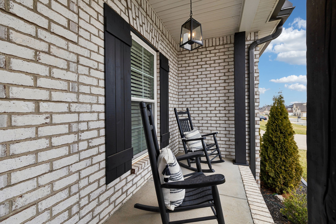
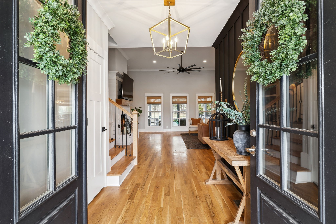
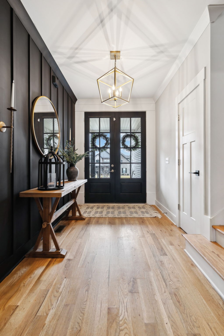
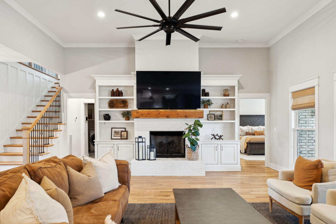
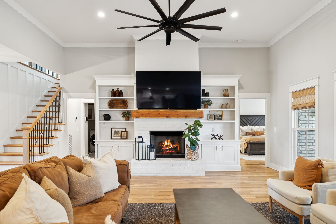
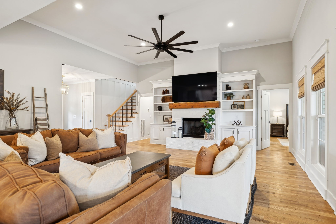
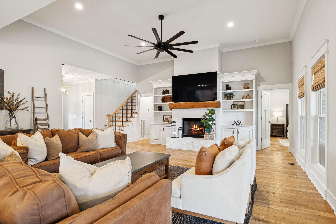
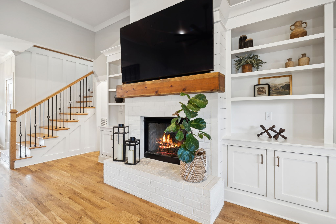
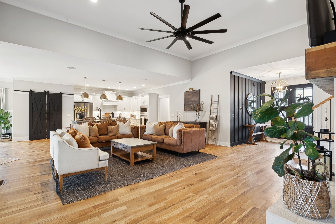
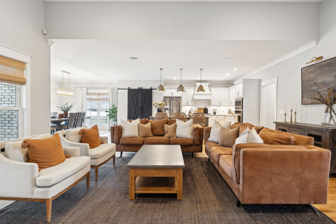
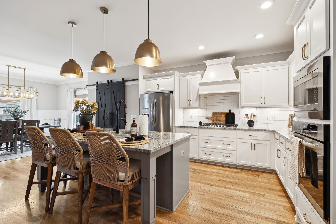
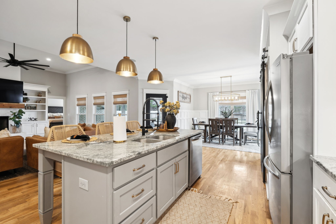
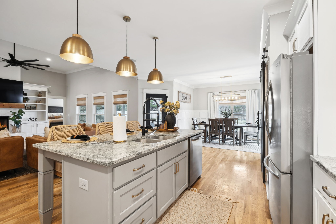
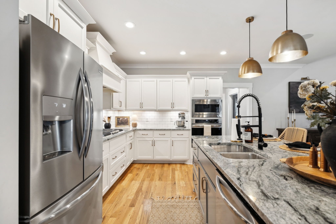
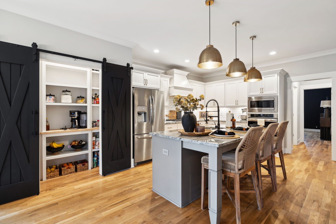
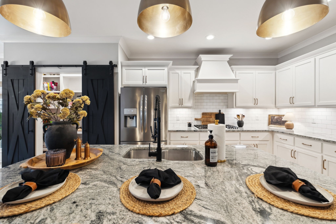
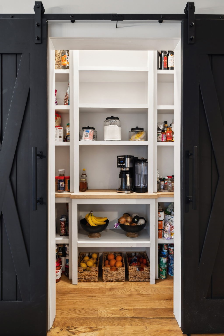
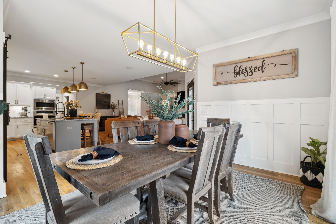
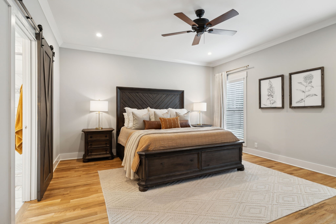
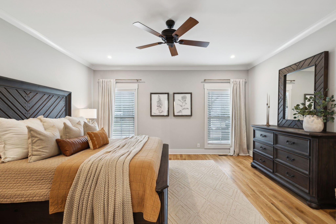
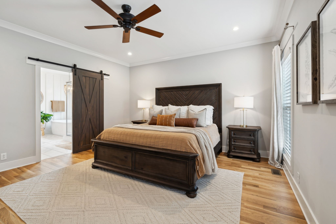
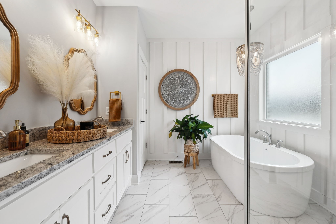
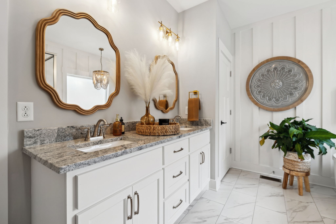
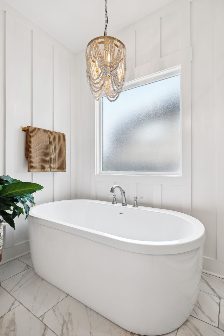
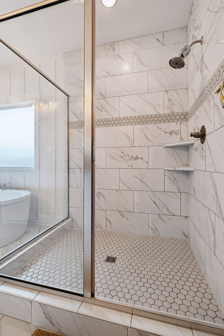
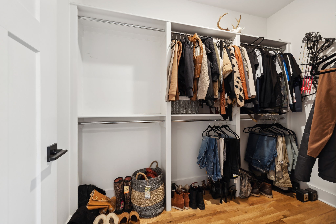
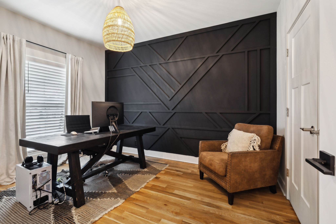
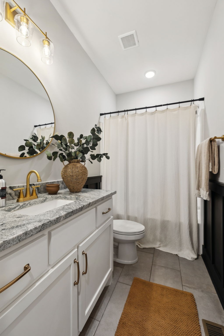
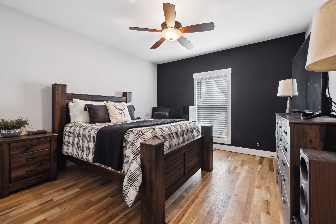
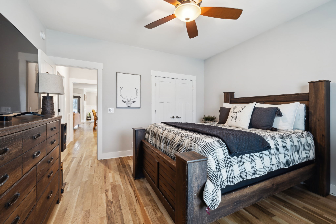
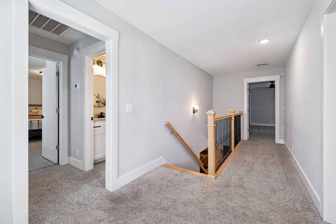
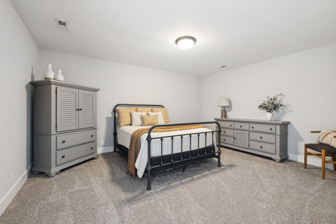
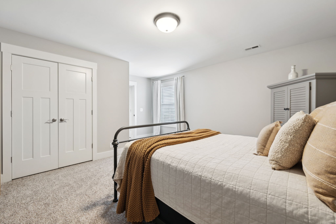
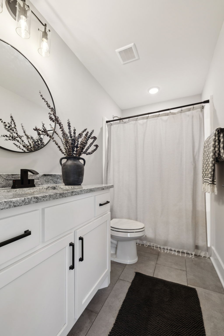
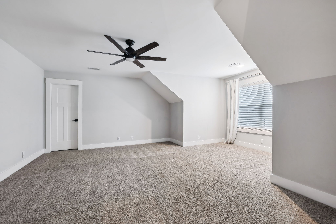
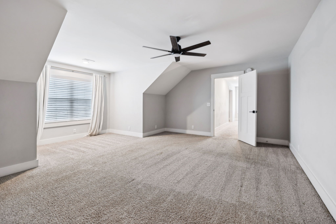
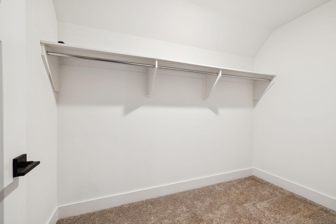
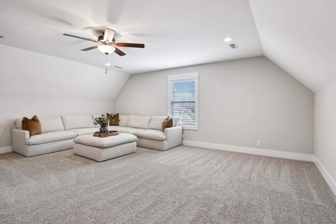
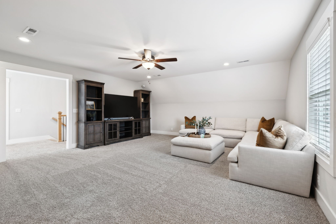
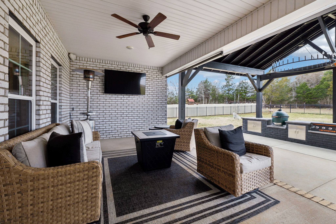
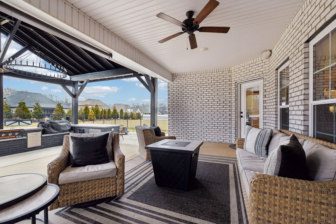
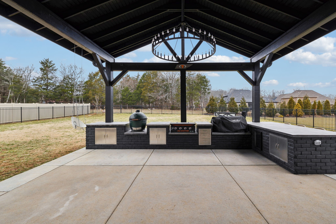
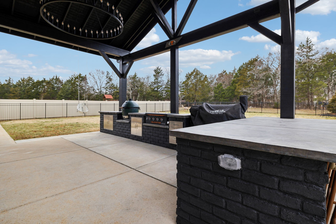
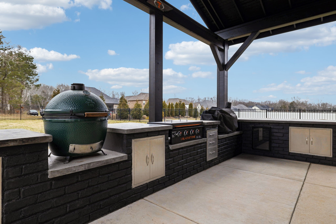
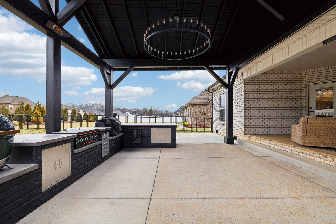
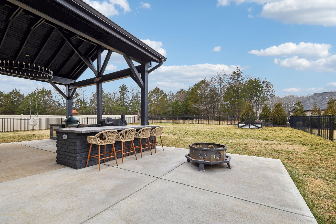
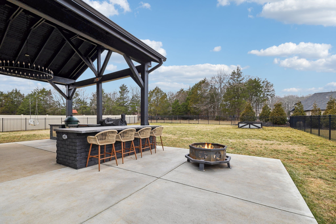
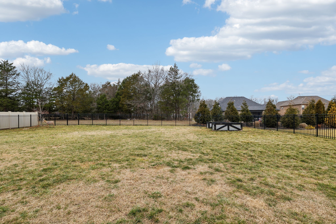
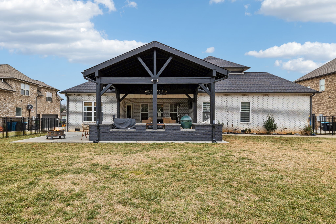
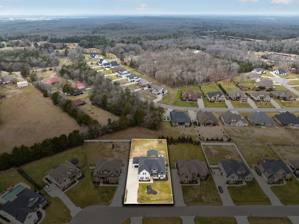
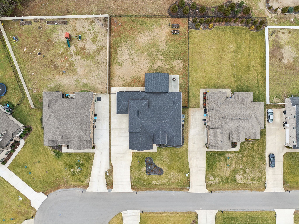
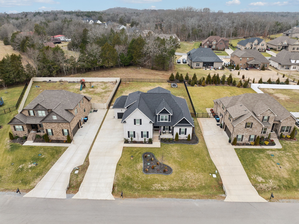
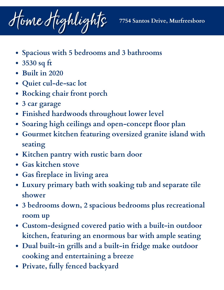
This absolutely STUNNING home in the desirable Madison Cove community is located on a quiet cul-de-sac lot. Rocking chair front porch, backyard oasis with a custom covered patio, built-in outdoor kitchen, large bar with seating, dual grills, and a built-in fridge. The private, fenced backyard offers a peaceful retreat, and the spacious 3-car garage provides ample storage. Inside, you'll find 5 bedrooms, 3 full baths, and an open floor plan with soaring high ceilings. The gourmet kitchen features a large granite island with seating, a gas grill, and a pantry with a rustic barn door. Gorgeous hardwood floors flow throughout the first level, and the luxurious primary bath includes a soaking tub and separate tiled shower. Two additional bedrooms are on the main level, with 2 more upstairs, plus an oversized rec room above the garage. The home also includes a tankless water heater for endless hot water and energy efficiency. Every corner of this home has been thoughtfully upgraded, offering a perfect blend of luxury, functionality, and style. There is nothing not to love about this amazing home.

Share Property

Location

7754 Santos Dr, Murfreesboro, TN 37129

Status

Sold

Date Sold

May 5, 2025
Gary Ashton

Gary Ashton

Features &

Interior

  • total bedrooms5
  • Total bathrooms3
  • full bathrooms3
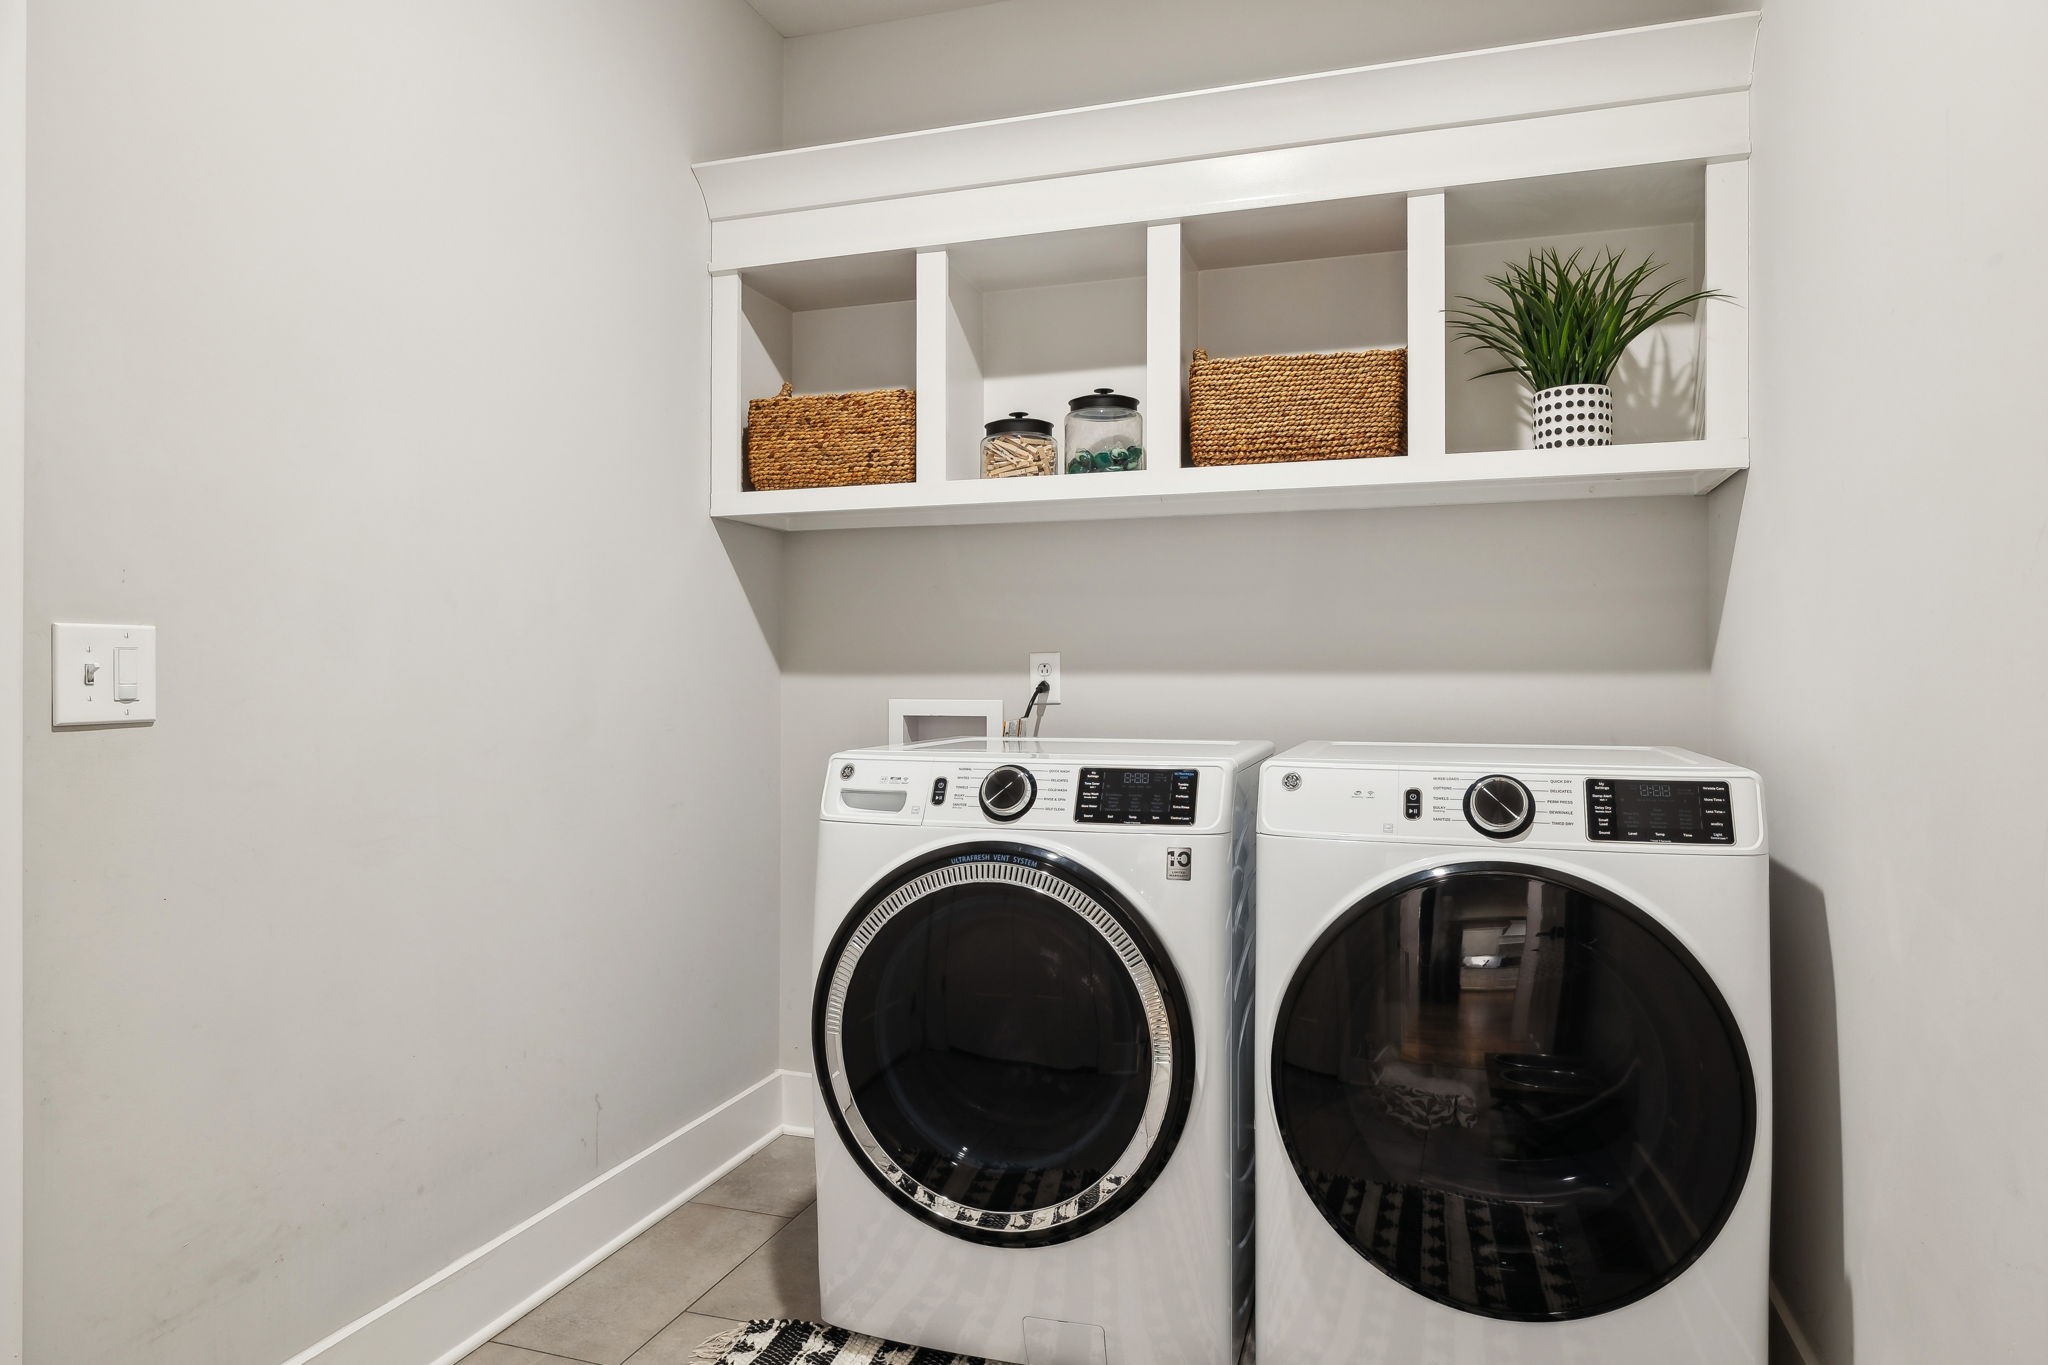
  • Laundry room Electric Dryer Hookup, Washer Hookup
  • Flooring Carpet, Wood, Tile
  • Fireplace Gas
  • APPLIANCES Double Oven, Cooktop, Dishwasher, Disposal, Microwave, Refrigerator, Stainless Steel Appliance(s)
  • other interior Features Bookcases, Ceiling Fan(s), Entrance Foyer, Extra Closets, Pantry, Walk-In Closet(s)

Area & Lot

  • Status Sold
  • Date Sold May 5, 2025
  • Living Area3,530 Sq.Ft.
  • Total Area3,530 Sq.Ft.
  • Lot Area0.39 Acres
  • MLS® ID2807887
  • TypeResidential
  • YEAR BUILT2020
  • Architecture StylesTraditional
  • Elementary SchoolWilson Elementary School
  • Middle SchoolSiegel Middle School
  • High SchoolSiegel High School

Exterior

  • STORIES2
  • Garage Space3.0
  • water SourcePrivate
  • utilitiesWater Available
  • roofAsphalt
  • lot featuresLevel
  • parkingGarage Door Opener, Attached, Concrete, Driveway
  • HEAT TYPECentral, Propane
  • AIR CONDITIONINGCentral Air, Electric
  • sewerSTEP System

Financial

  • Sales Price$810,000
  • Real Estate Tax $2,664/yr
  • HOA $25/mo

Nashville’s Leading Real Estate Experts

Whether you're just beginning your real estate career in Nashville, or you're an experienced Real Estate Agent looking for extra business, The Nashville Luxury Homes of RE/MAX Advantage is here to jump-start your career and offer you a number of opportunities. Don't sell without the INTEL!

Follow Me on Instagram