Leave a Message

Thank you for your message. We will be in touch with you shortly.

736 Arbor Springs Dr
SEE ALL PHOTOS
736 Arbor Springs Dr
Courtesy of The Ashton Real Estate Group of RE/MAX Advantage, Gary Ashton Listing Contact: 6153011631 
Sold

736 Arbor Springs Dr

736 Arbor Springs Dr, Mount Juliet, TN 37122

$663,000
$663,000

736 Arbor Springs Dr

4 Beds 3 Baths 2,595 Sq.Ft. 8,276.4 Sq.Ft.

Description

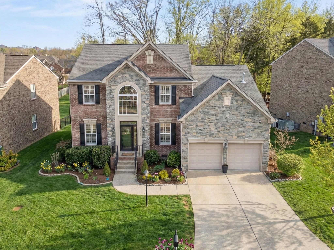
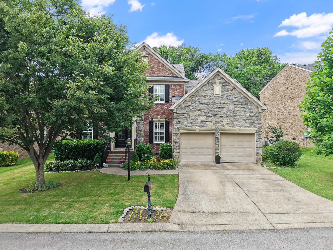
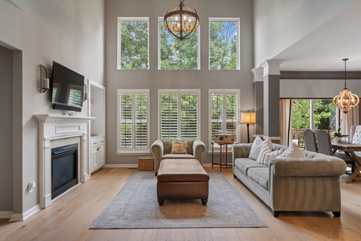
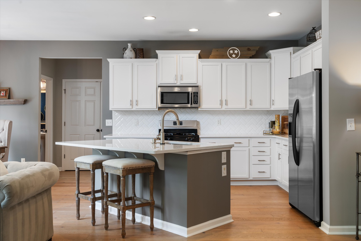
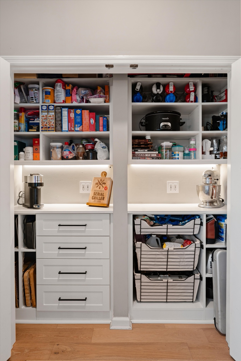
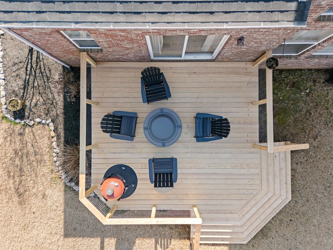
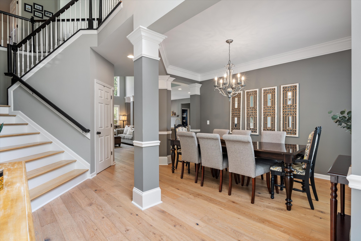
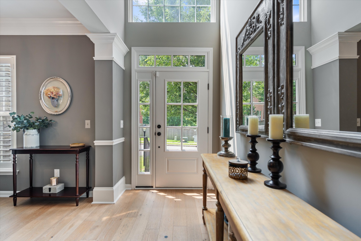
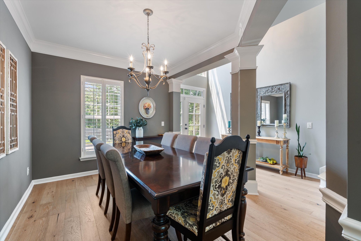
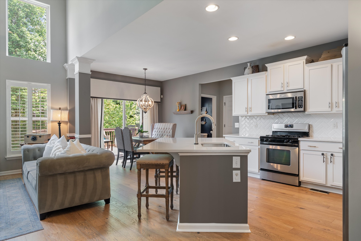
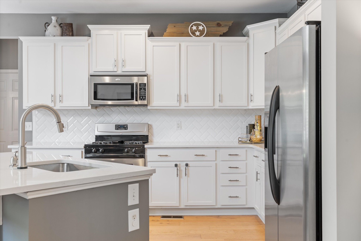
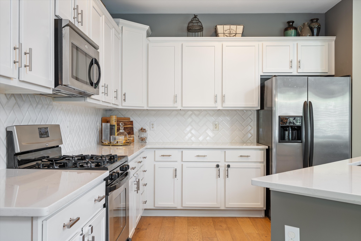
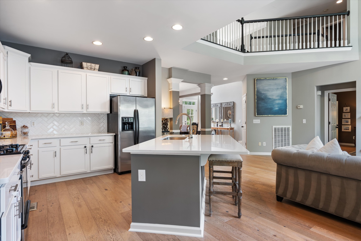
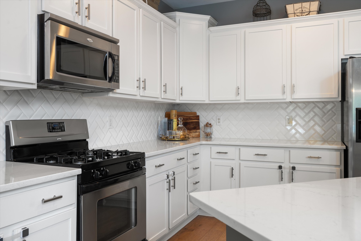
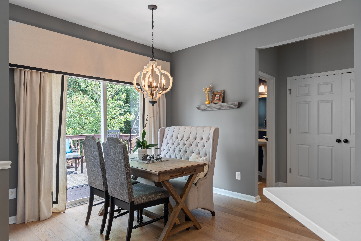
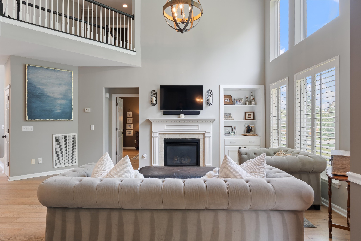
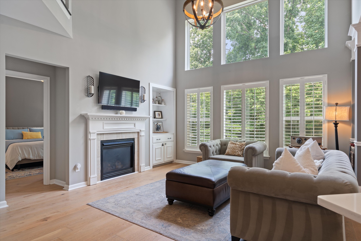
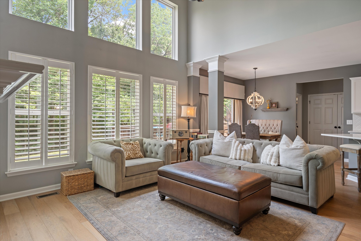
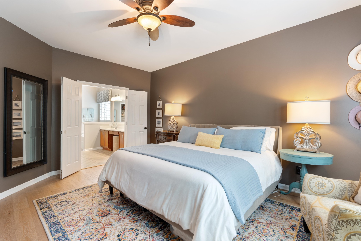
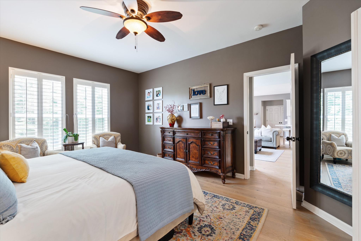
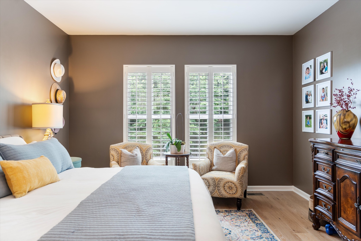
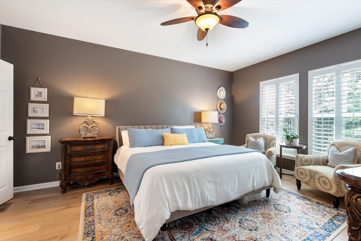
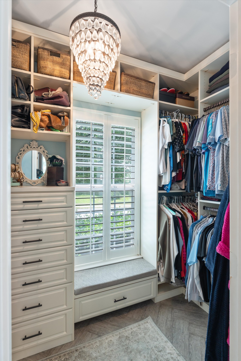
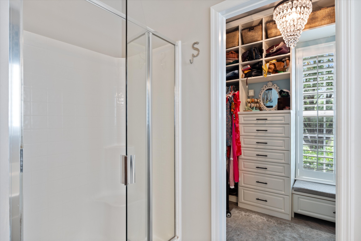
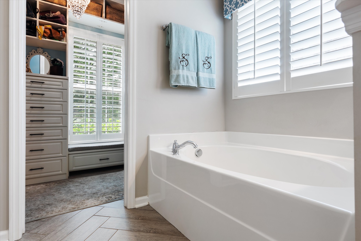
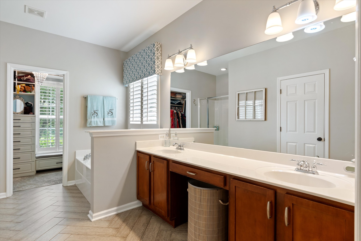
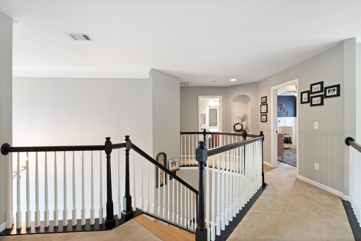
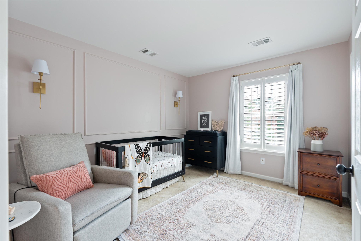
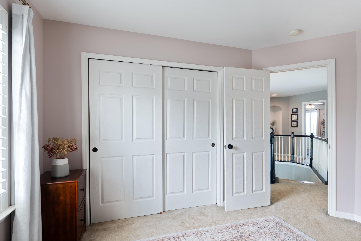
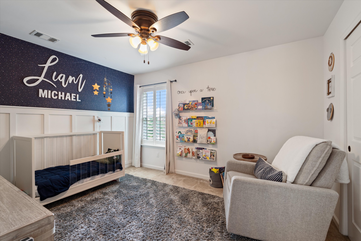
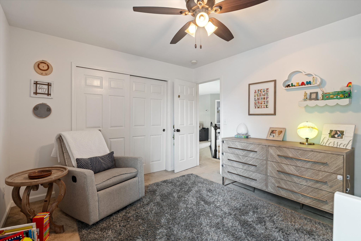
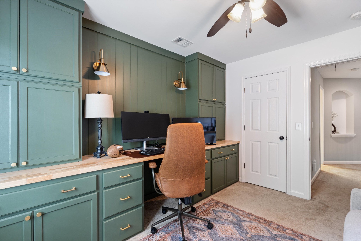
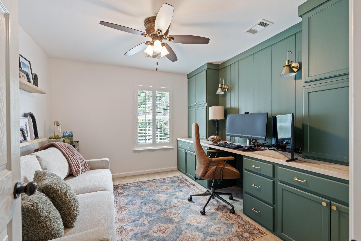
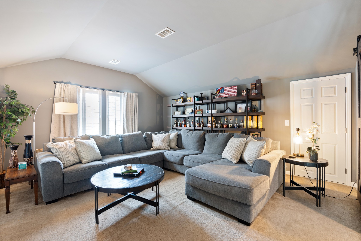
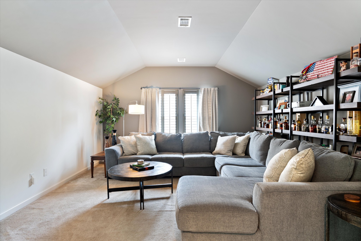
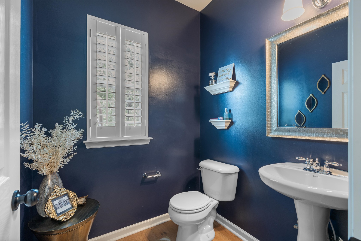
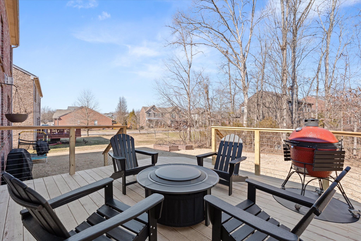
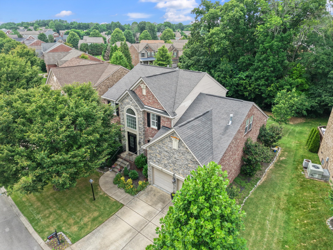
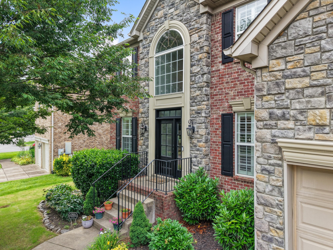
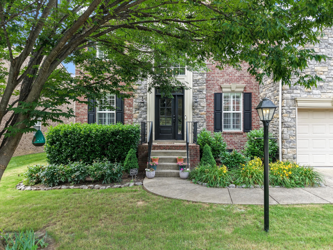
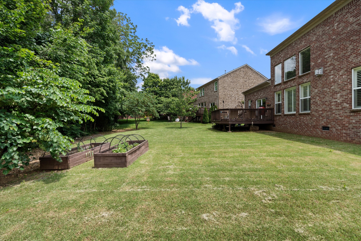
Turnkey, thoughtfully updated, and backed by mature trees, this stone and brick Providence home delivers the space, privacy, and finishes today's buyers are searching for. From its picture-perfect curb appeal to the thoughtfully curated interior, this residence is designed to impress while remaining warm and livable. A welcoming foyer opens to a formal dining space and flows seamlessly into the heart of the home, where a fully renovated kitchen showcases crisp white cabinetry, marble countertops, a custom tile backsplash, updated lighting, and a custom walk-in pantry with shelving and electrical--ideal for both daily living and entertaining. New flooring throughout the main level, fresh paint, and designer finishes elevate the space, while custom built-ins anchor the living area with both style and function. The bonus room has been transformed into a dedicated theater room with a projector that conveys, and an upstairs bedroom features custom built-in desk and cabinetry--perfect for work or study. The primary suite offers a serene retreat with a custom California Closet system, and outdoor living is enhanced by a brand-new deck overlooking a private, tree-lined backyard with no homes behind it. Impeccably maintained and move-in ready, this home also enjoys access to Providence's walking trails, swim club, playgrounds, and nearby shopping and dining--offering refined living in one of Mt. Juliet's most desirable communities.

Share Property

Location

736 Arbor Springs Dr, Mount Juliet, TN 37122

Status

Sold

Date Sold

March 25, 2026
Gary Ashton

Gary Ashton

Features &

Interior

  • total bedrooms4
  • Total bathrooms3
  • full bathrooms2
  • half bathroom1
  • Flooring Carpet, Wood, Tile
  • Fireplace Gas, Great Room
  • APPLIANCES Gas Oven, Gas Range, Dishwasher, Disposal, Microwave, Refrigerator, Stainless Steel Appliance(s)
  • other interior Features Air Filter, Built-in Features, Ceiling Fan(s), Entrance Foyer, High Ceilings, Open Floorplan, Pantry, Redecorated, Walk-In Closet(s), Kitchen Island

Area & Lot

  • Status Sold
  • Date Sold March 25, 2026
  • Living Area2,595 Sq.Ft.
  • Total Area2,595 Sq.Ft.
  • Lot Area8,276.4 Sq.Ft.
  • MLS® ID3123054
  • TypeResidential
  • YEAR BUILT2006
  • Elementary SchoolRutland Elementary
  • Middle SchoolGladeville Middle School
  • High SchoolWilson Central High School

Exterior

  • STORIES2
  • Garage Space2.0
  • water SourcePublic
  • utilitiesElectricity Available, Natural Gas Available, Water Available
  • lot featuresLevel, Private
  • parkingGarage Faces Front
  • HEAT TYPENatural Gas
  • AIR CONDITIONINGElectric
  • sewerPublic Sewer
  • HOA AmenitiesClubhouse, Park, Playground, Pool, Sidewalks, Underground Utilities, Trail(s)
  • security FeaturesSmoke Detector(s)

Financial

  • Sales Price$663,000
  • Real Estate Tax $2,256/yr
  • HOA $170/3 mos

Nashville’s Leading Real Estate Experts

Whether you're just beginning your real estate career in Nashville, or you're an experienced Real Estate Agent looking for extra business, The Nashville Luxury Homes of RE/MAX Advantage is here to jump-start your career and offer you a number of opportunities. Don't sell without the INTEL!

Follow Me on Instagram