Leave a Message

Thank you for your message. We will be in touch with you shortly.

732 Drummond Dr
732 Drummond Dr
732 Drummond Dr
732 Drummond Dr
732 Drummond Dr
732 Drummond Dr
732 Drummond Dr
732 Drummond Dr
732 Drummond Dr
732 Drummond Dr
732 Drummond Dr
732 Drummond Dr
732 Drummond Dr
732 Drummond Dr
732 Drummond Dr
732 Drummond Dr
732 Drummond Dr
732 Drummond Dr
732 Drummond Dr
732 Drummond Dr
732 Drummond Dr
732 Drummond Dr
732 Drummond Dr
732 Drummond Dr
732 Drummond Dr
SEE ALL PHOTOS
732 Drummond Dr
732 Drummond Dr
732 Drummond Dr
732 Drummond Dr
732 Drummond Dr
732 Drummond Dr
732 Drummond Dr
732 Drummond Dr
732 Drummond Dr
732 Drummond Dr
732 Drummond Dr
732 Drummond Dr
732 Drummond Dr
732 Drummond Dr
732 Drummond Dr
732 Drummond Dr
732 Drummond Dr
732 Drummond Dr
732 Drummond Dr
732 Drummond Dr
732 Drummond Dr
732 Drummond Dr
732 Drummond Dr
732 Drummond Dr
732 Drummond Dr
Courtesy of The Ashton Real Estate Group of RE/MAX Advantage
Sold

732 Drummond Dr

732 Drummond Dr, Nashville, TN 37211

$292,500
$292,500

732 Drummond Dr

2 Beds 1 Bath 804 Sq.Ft. 0.48 Acres

Description

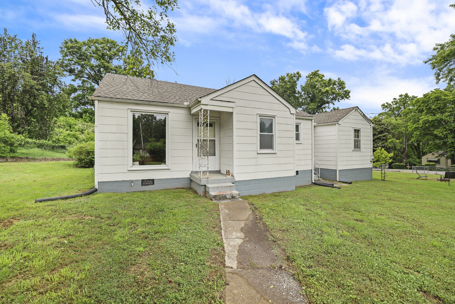
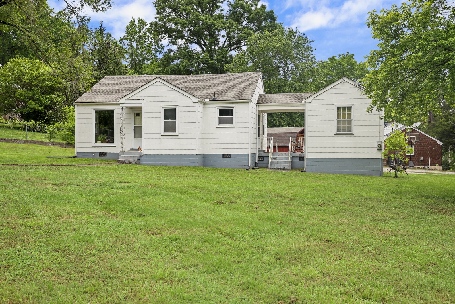
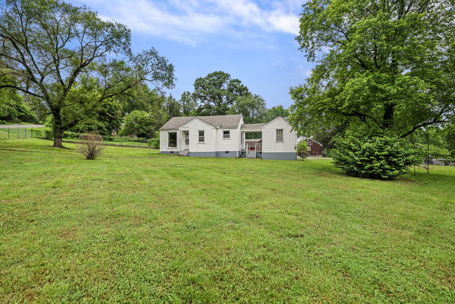
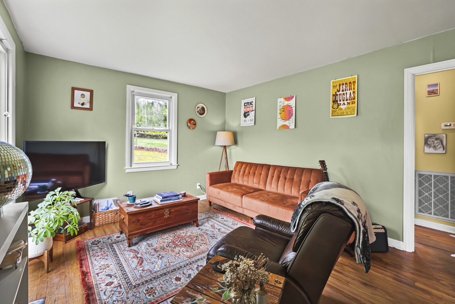
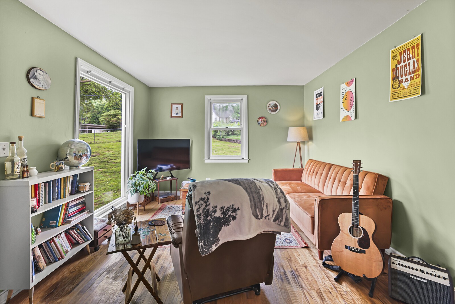
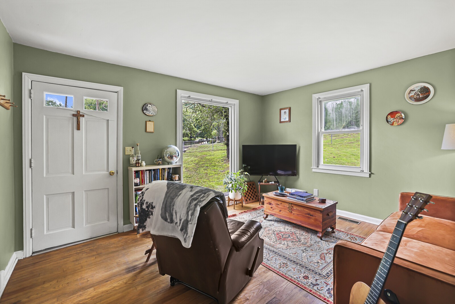
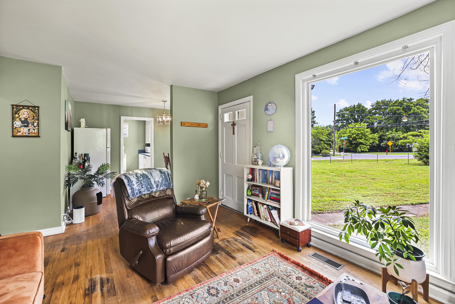
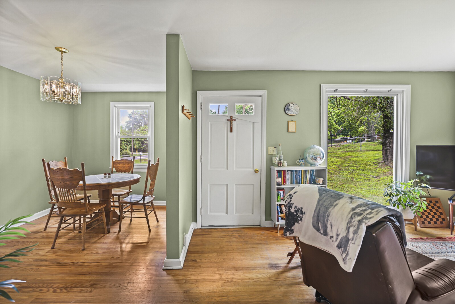
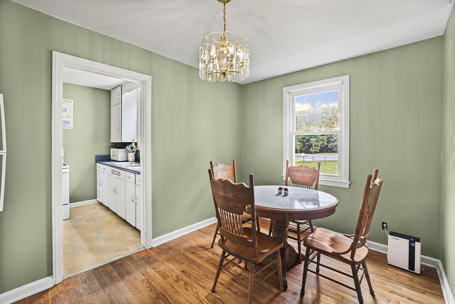
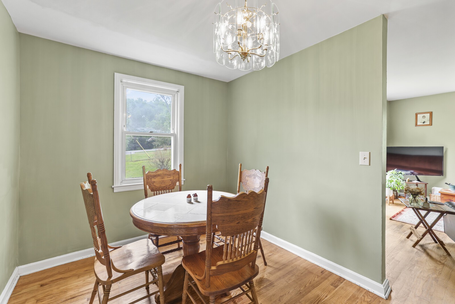
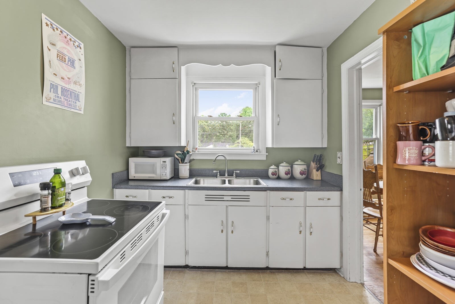
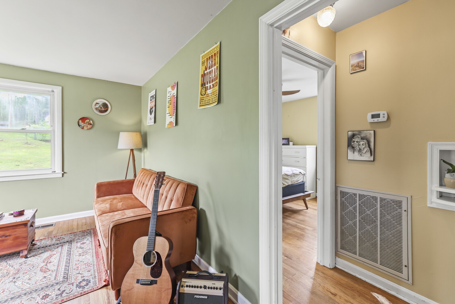
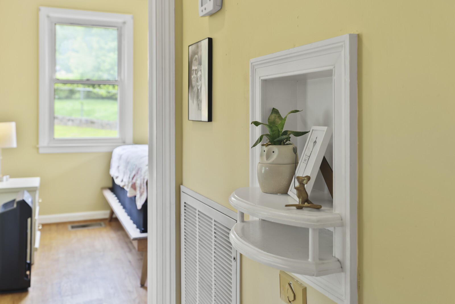
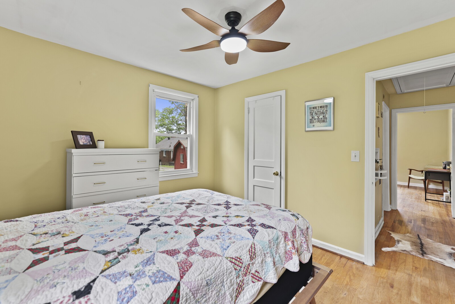
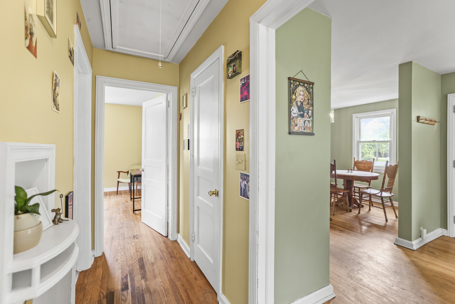
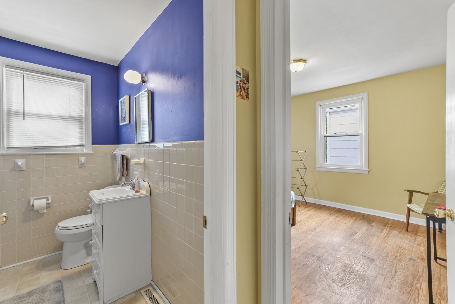
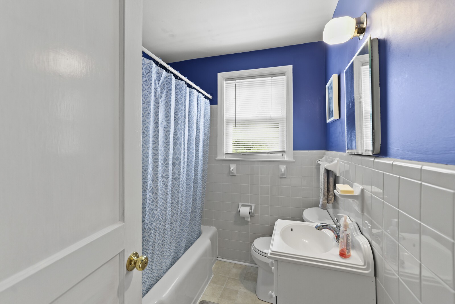
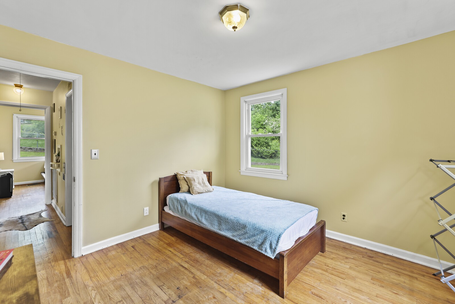
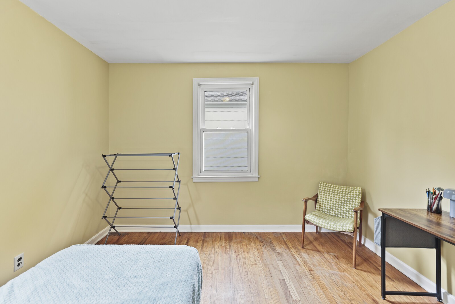
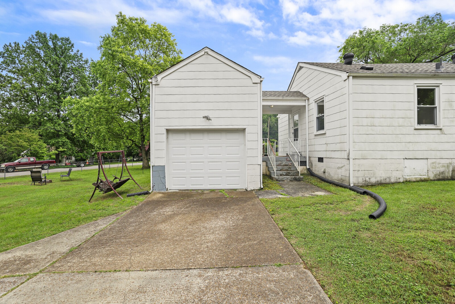
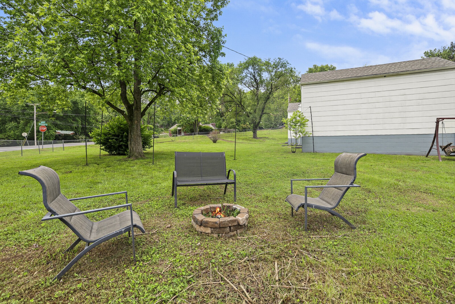
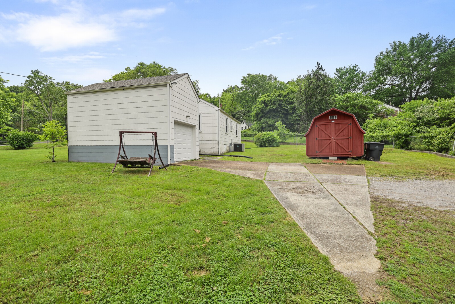
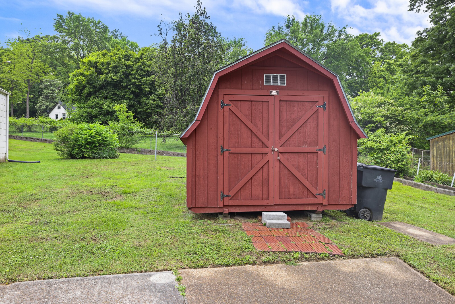
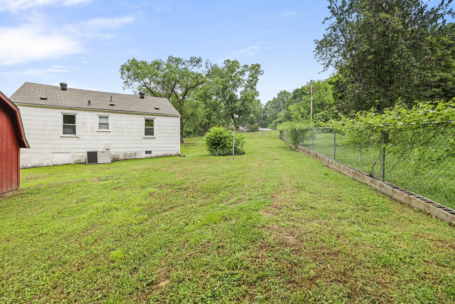
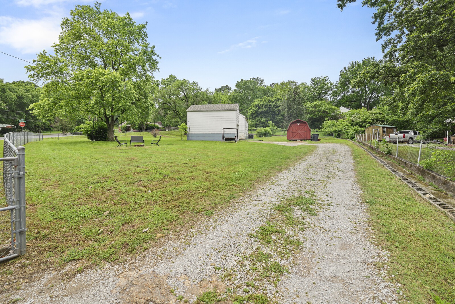
New roof and windows replaced. Up to 1% lender credit on the loan amount if the buyer uses the Seller's Preferred Lender. This beautifully redecorated cottage sits on a desirable 1/2-acre corner lot and boasts abundant natural light through a large picture window. The cozy interior pairs character with comfort, while the fully fenced yard and firepit create the perfect setting for outdoor living. Rare attached garage with a covered walkway adds convenience, and a well-maintained storage shed offers additional space. Enjoy peace of mind with replacement windows, a newer HVAC unit (2013), water heater (2018), and a brand-new roof (2024). Located in a sought-after neighborhood--this gem won't last long!

Share Property

Location

732 Drummond Dr, Nashville, TN 37211

Status

Sold

Date Sold

June 13, 2025
Gary Ashton

Gary Ashton

Features &

Interior

  • total bedrooms2
  • Total bathroom1
  • full bathroom1
  • Laundry room Electric Dryer Hookup, Washer Hookup
  • Flooring Wood, Vinyl
  • APPLIANCES None
  • other interior Features Ceiling Fan(s), Primary Bedroom Main Floor

Area & Lot

  • Status Sold
  • Date Sold June 13, 2025
  • Living Area804 Sq.Ft.
  • Total Area804 Sq.Ft.
  • Lot Area0.48 Acres
  • MLS® ID2883536
  • TypeResidential
  • YEAR BUILT1954
  • Architecture StylesCottage
  • Elementary SchoolGlengarry Elementary
  • Middle SchoolWright Middle
  • High SchoolGlencliff High School

Exterior

  • STORIES1
  • Garage Space1.0
  • water SourcePublic
  • utilitiesElectricity Available, Water Available
  • roofAsphalt
  • lot featuresCorner Lot
  • parkingAttached, Aggregate, Driveway
  • HEAT TYPECentral, Electric
  • AIR CONDITIONINGCentral Air, Electric
  • sewerPublic Sewer
  • other exterior FeaturesStorage Building

Financial

  • Sales Price$292,500
  • Real Estate Tax $1,268/yr
View Virtual Tour

Nashville’s Leading Real Estate Experts

Whether you're just beginning your real estate career in Nashville, or you're an experienced Real Estate Agent looking for extra business, The Nashville Luxury Homes of RE/MAX Advantage is here to jump-start your career and offer you a number of opportunities. Don't sell without the INTEL!

Follow Me on Instagram
