
Leave a Message

Thank you for your message. We will be in touch with you shortly.

7231 Althorp Way Unit: R1
SEE ALL PHOTOS
7231 Althorp Way Unit: R1
Courtesy of The Ashton Real Estate Group of RE/MAX Advantage
Sold

7231 Althorp Way Unit: R1

7231 Althorp Way Unit: R1, Nashville, TN 37211

$302,500
$302,500

7231 Althorp Way Unit: R1

2 Beds 2 Baths 1,162 Sq.Ft.

Description

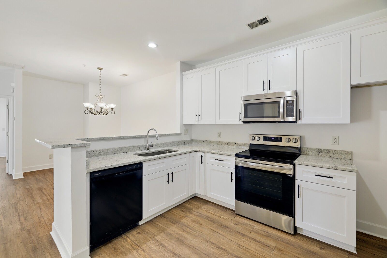
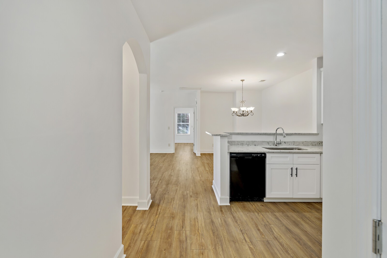
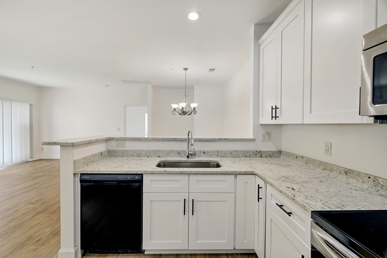
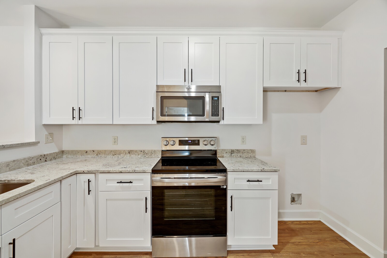
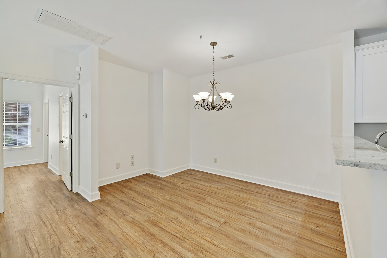
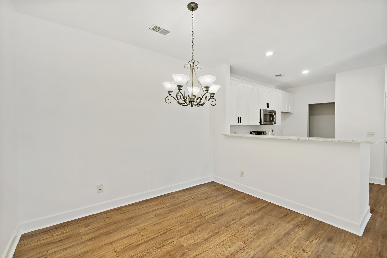
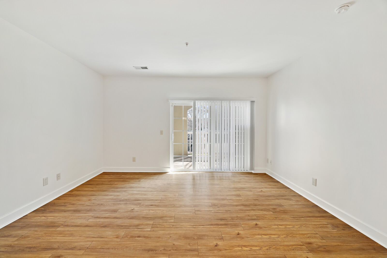
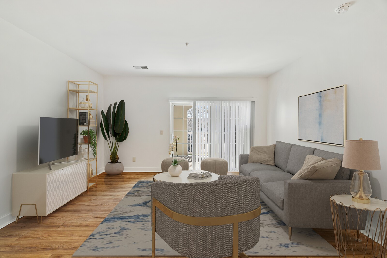
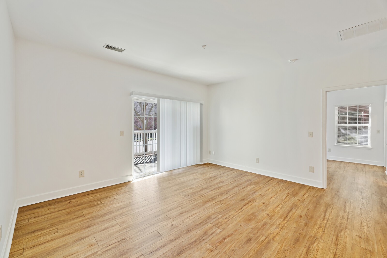
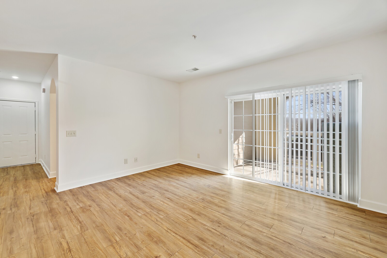
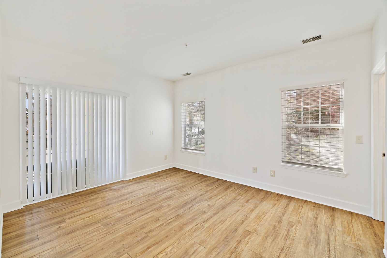
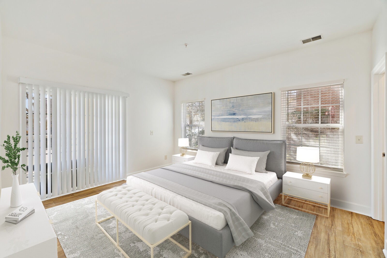
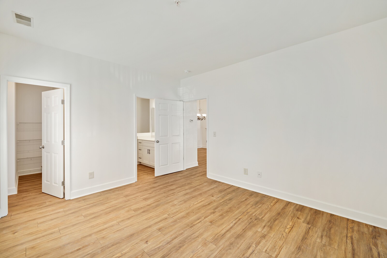
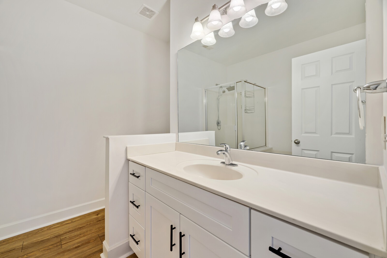
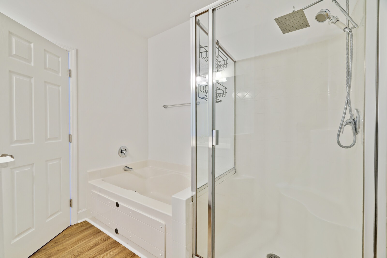
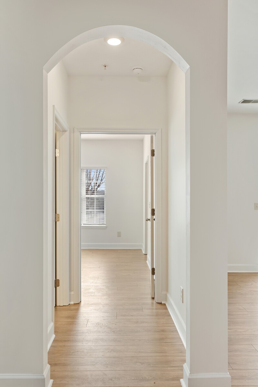
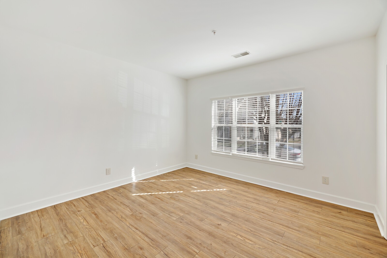
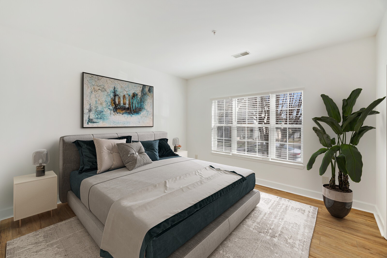
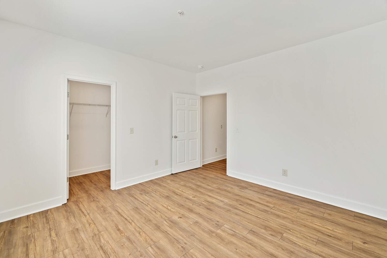
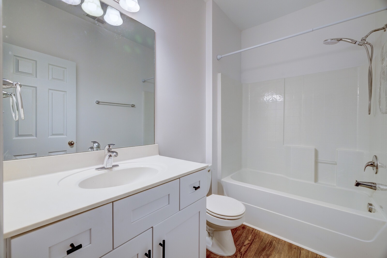
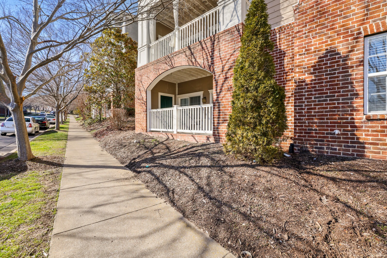
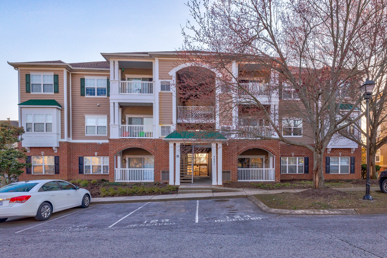
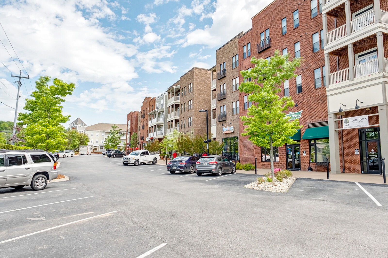
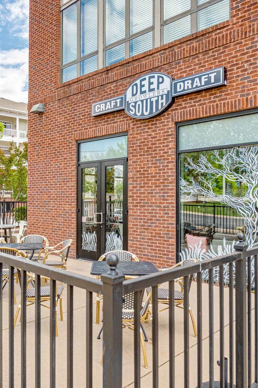
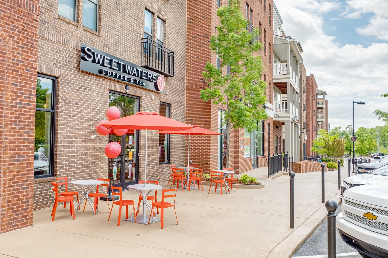
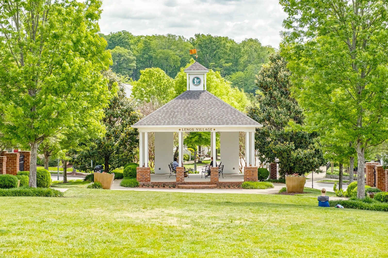

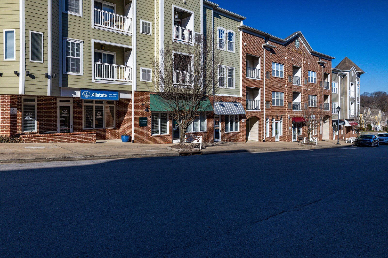
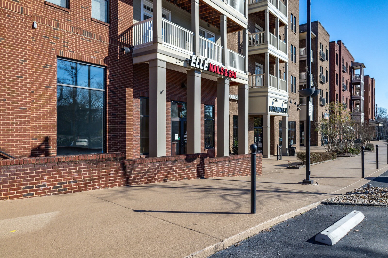
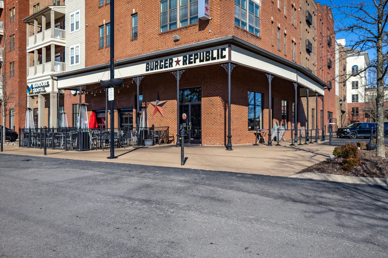
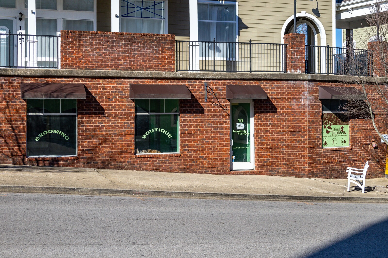
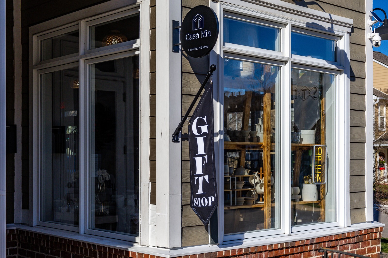
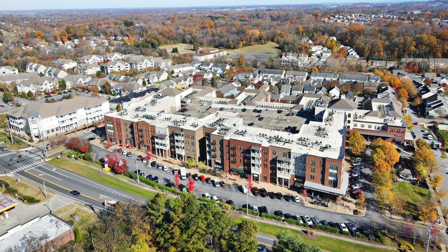
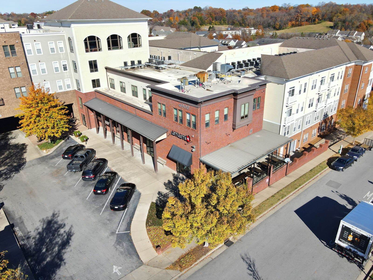
Amazing 2 bedroom, 2 bathroom condo that has been fully renovated in Lenox Village, boasting with natural light accompanied by 2 sets of sliding doors for indoor & outdoor living. The main level location provides easy access to the extremely walkable community with local restaurants, shopping, and more! Enter into the updated kitchen with new countertops, white cabinets, stainless steel appliances & natural light throughout. Bar top with seating connects the kitchen to the dining area for seamless entertaining. New floors throughout the unit and in each of the spacious bedrooms (no carpet). The condo underwent extensive renovations down to the studs. Assigned parking spot conveys with the unit. You will love the location, walkable to everything and just a short commute to downtown Nashville, this community provides a lifestyle of convenience. This community also allows long term renting. Come see this one of a kind condo, on the ground level.

Share Property

Location

7231 Althorp Way Unit: R1, Nashville, TN 37211

Status

Sold

Date Sold

May 24, 2024
Gary Ashton

Gary Ashton

Features &

Interior

  • total bedrooms2
  • Total bathrooms2
  • full bathrooms2

  • Laundry room Electric Dryer Hookup, Washer Hookup
  • Flooring Vinyl
  • APPLIANCES Dishwasher, Disposal, Microwave, Electric Oven, Electric Range
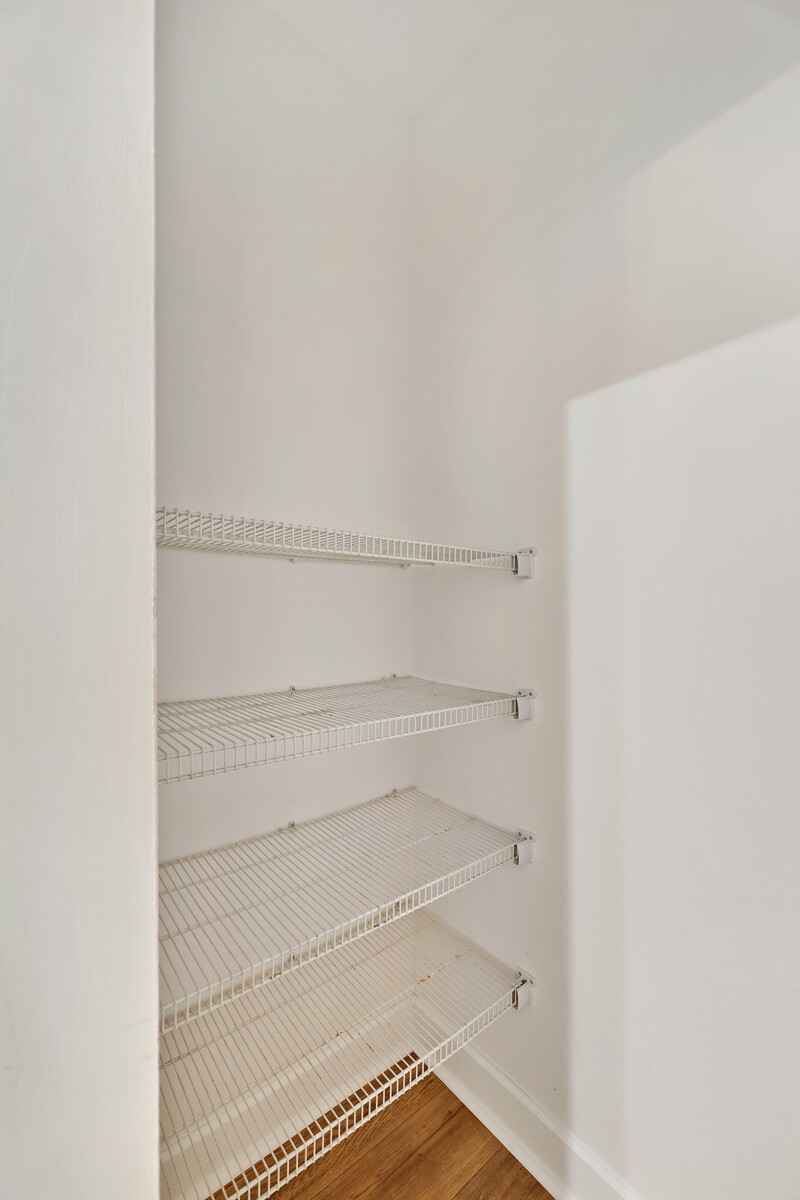
  • other interior Features Ceiling Fan(s), High Ceilings, Pantry, Primary Bedroom Main Floor

Area & Lot

  • Status Sold
  • Date Sold May 24, 2024
  • Living Area1,162 Sq.Ft.
  • Total Area1,162 Sq.Ft.
  • MLS® ID2621734
  • TypeTownhouse
  • YEAR BUILT2005
  • Architecture StylesTraditional
  • Elementary SchoolMay Werthan Shayne Elementary School
  • Middle SchoolWilliam Henry Oliver Middle
  • High SchoolJohn Overton Comp High School

Exterior

  • STORIES1
  • water SourcePublic
  • utilitiesElectricity Available, Water Available
  • roofAsphalt
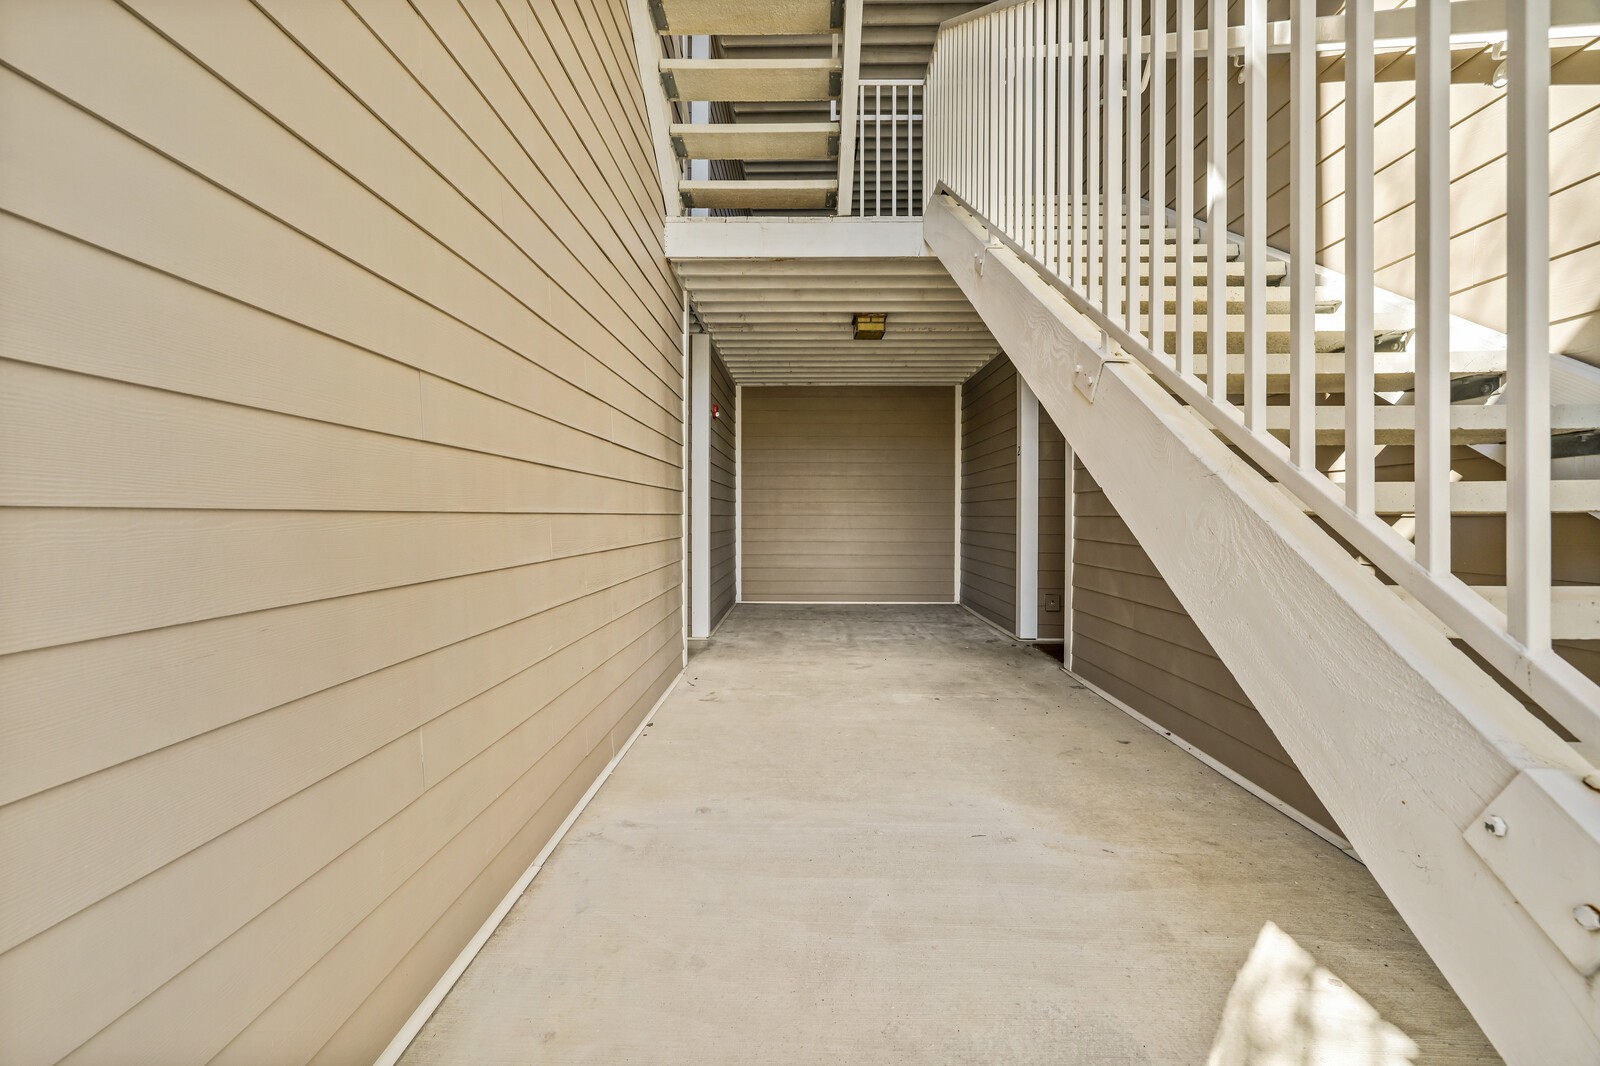
  • parkingAssigned, Parking Lot
  • HEAT TYPECentral, Electric
  • AIR CONDITIONINGCentral Air, Electric
  • sewerPublic Sewer
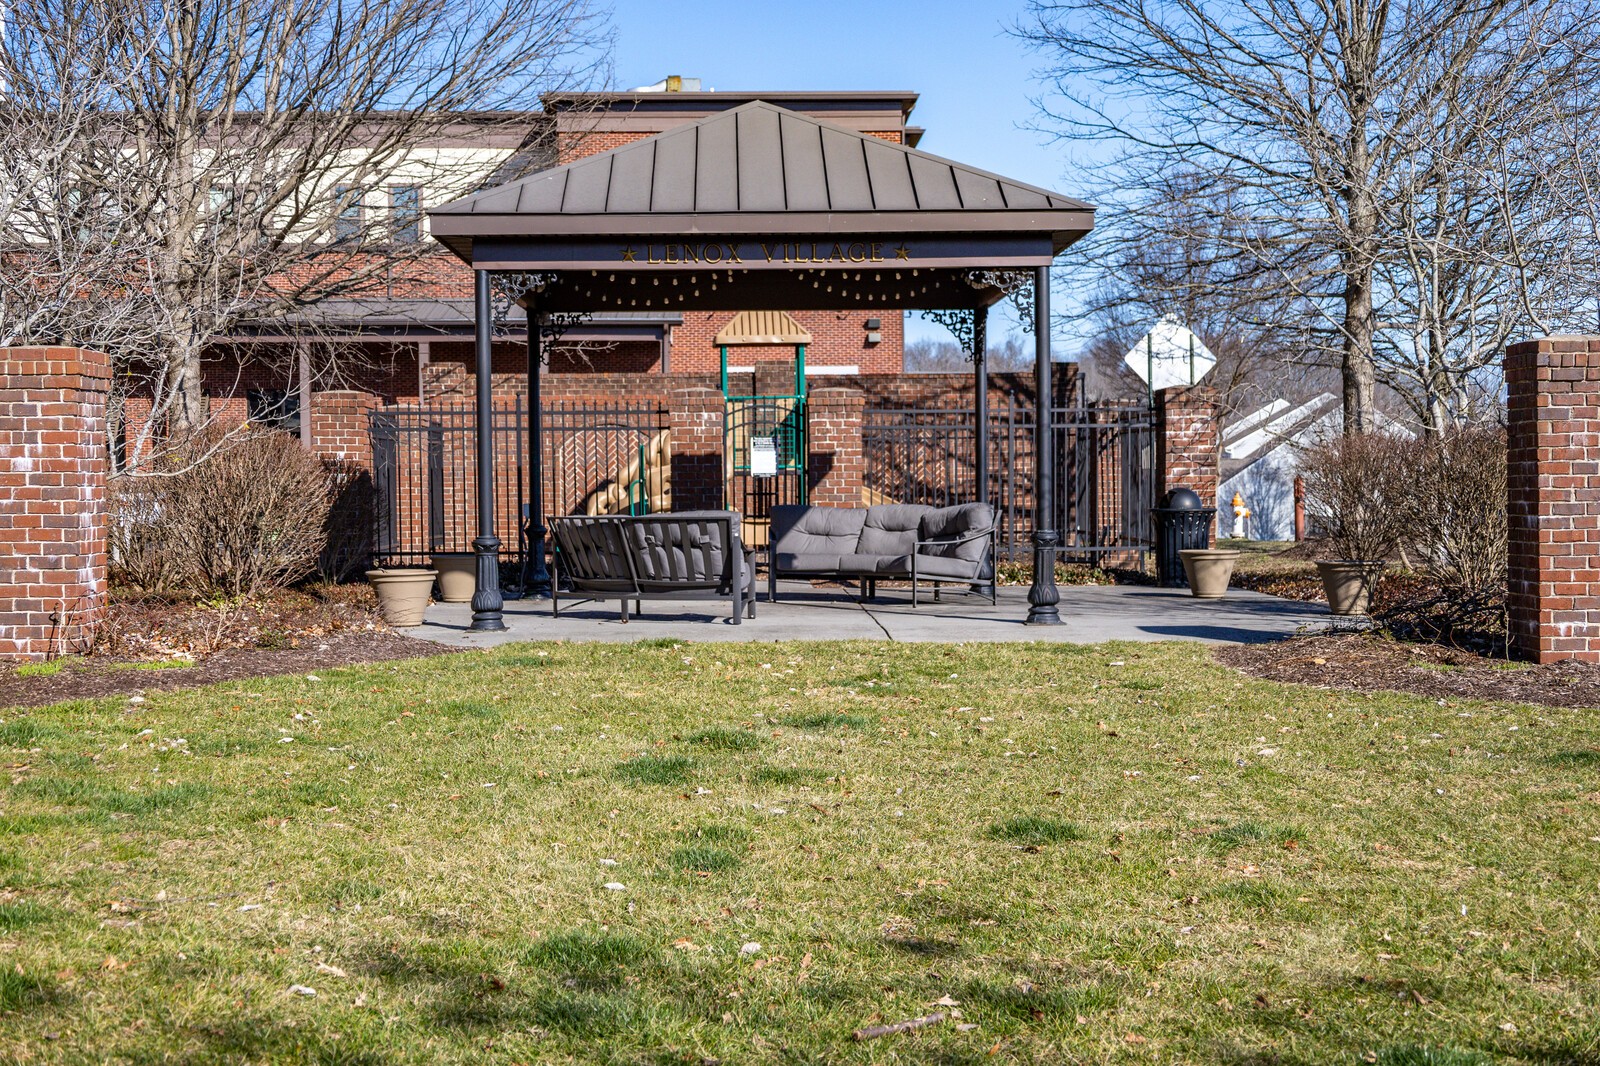
  • HOA AmenitiesPlayground, Underground Utilities
  • security FeaturesFire Alarm, Smoke Detector(s)

Financial

  • Sales Price$302,500
  • Real Estate Tax $1,574/yr
  • HOA $238/mo
View Virtual Tour

Nashville’s Leading Real Estate Experts

Whether you're just beginning your real estate career in Nashville, or you're an experienced Real Estate Agent looking for extra business, The Nashville Luxury Homes of RE/MAX Advantage is here to jump-start your career and offer you a number of opportunities. Don't sell without the INTEL!

Follow Me on Instagram
