Leave a Message

Thank you for your message. We will be in touch with you shortly.

715 Tral St
715 Tral St
715 Tral St
715 Tral St
715 Tral St
715 Tral St
715 Tral St
715 Tral St
715 Tral St
715 Tral St
715 Tral St
715 Tral St
715 Tral St
715 Tral St
715 Tral St
715 Tral St
SEE ALL PHOTOS
715 Tral St
715 Tral St
715 Tral St
715 Tral St
715 Tral St
715 Tral St
715 Tral St
715 Tral St
715 Tral St
715 Tral St
715 Tral St
715 Tral St
715 Tral St
715 Tral St
715 Tral St
715 Tral St
Courtesy of The Ashton Real Estate Group of RE/MAX Advantage, Gary Ashton Listing Contact: 6153011650 
Sold

715 Tral St

715 Tral St, Nashville, TN 37208

$450,000
$450,000

715 Tral St

3 Beds 3 Baths 1,782 Sq.Ft. 871.2 Sq.Ft.

Description

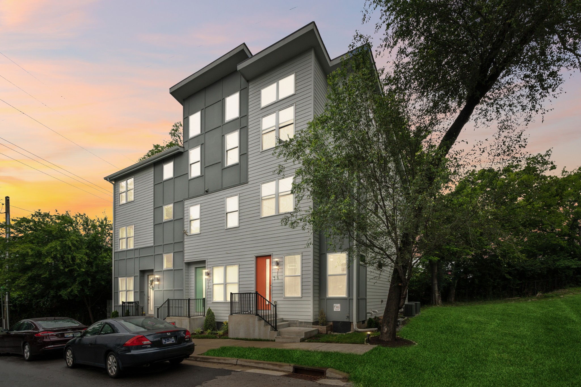
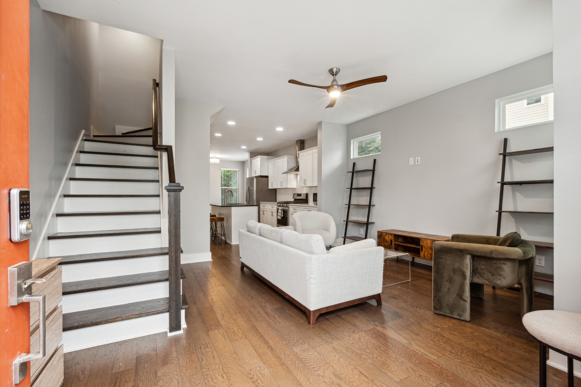
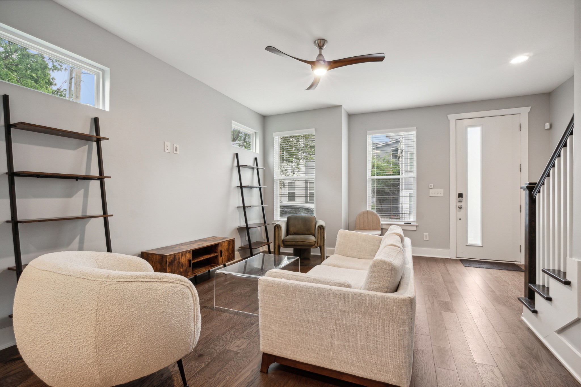
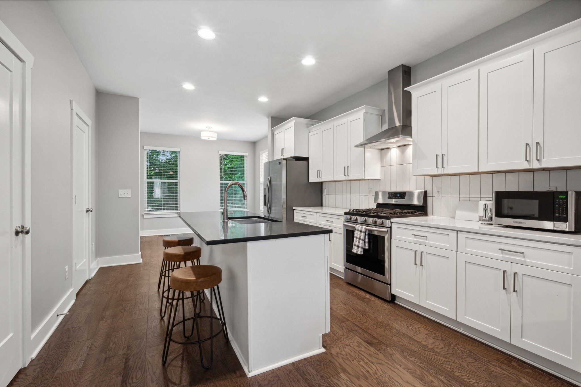
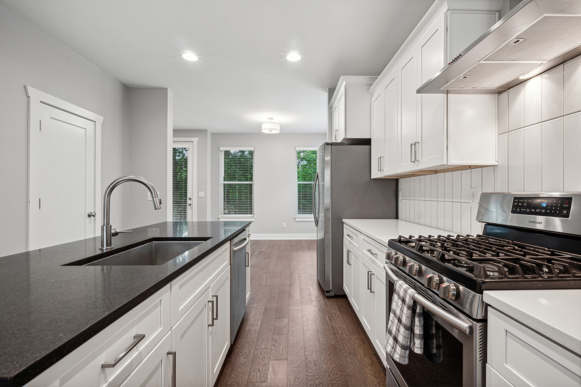
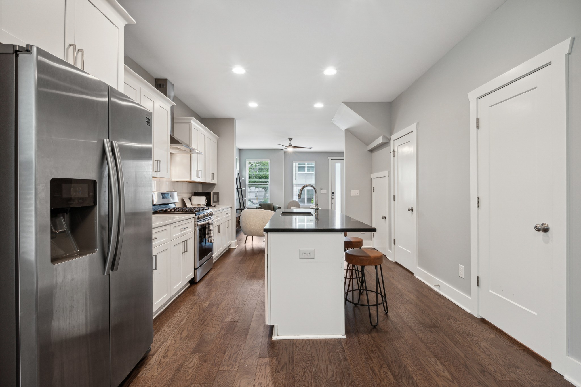
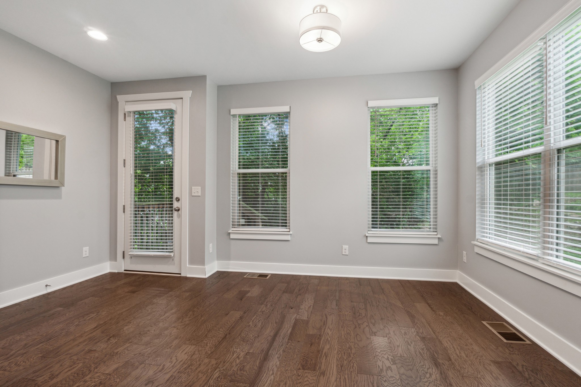
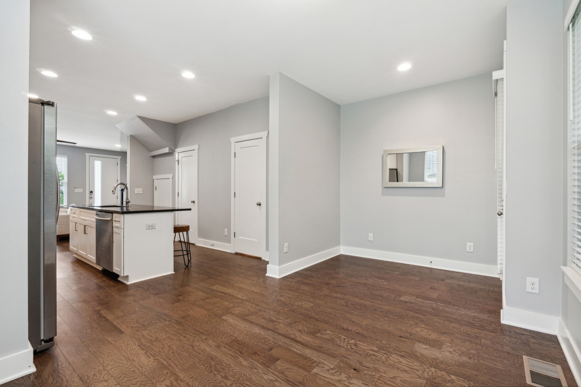
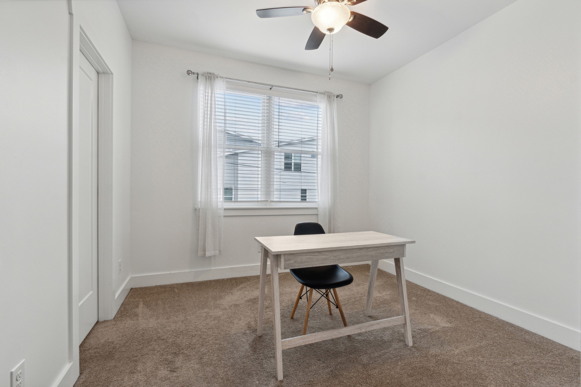
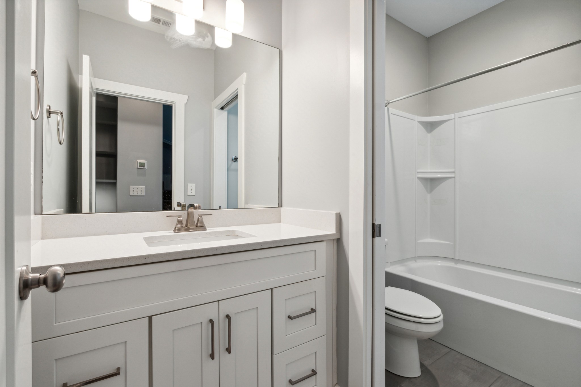
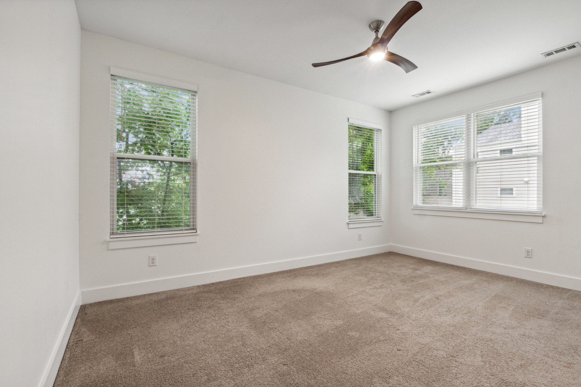
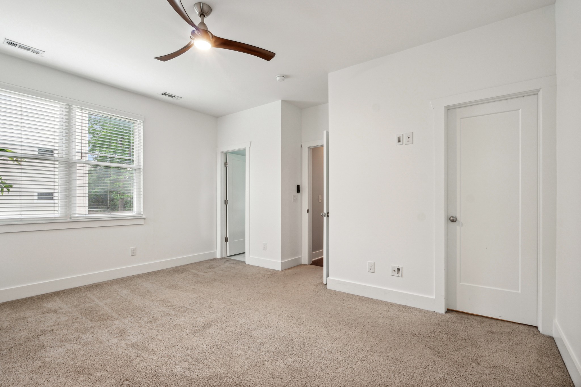
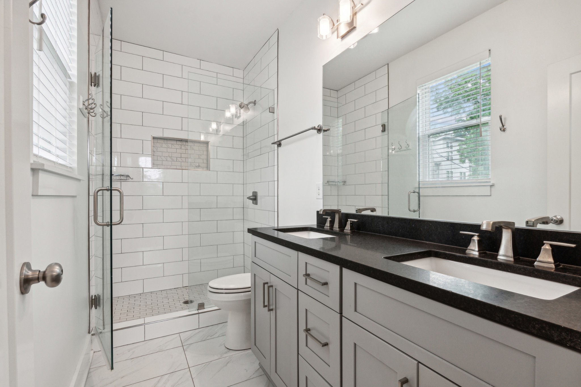
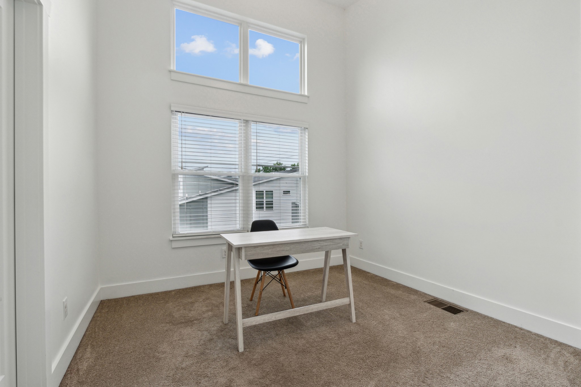
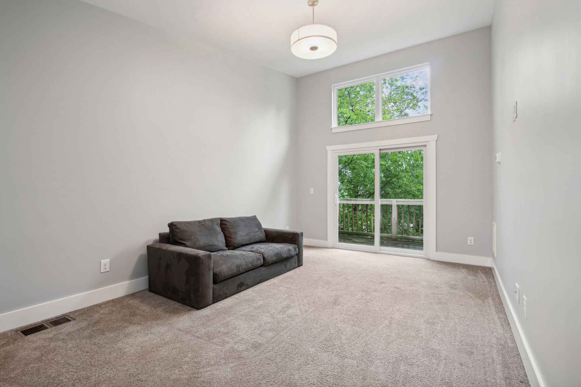
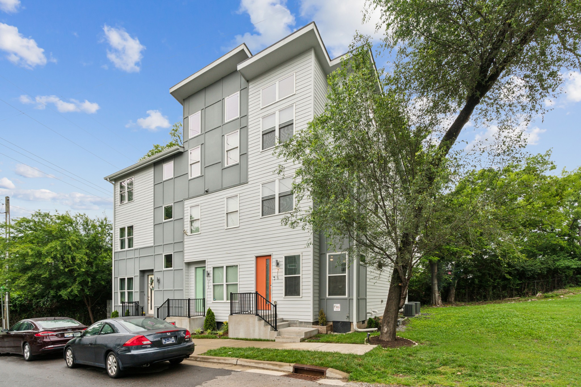
NO RENTAL RESTRICTIONS / SPECIAL ZONING / OO STR ELIGIBLE! **ProForma Attached** This stunning tri-level, end-unit townhome is just steps away from the lively Germantown area and centrally located, providing unparalleled convenience to everything the vibrant city of Nashville has to offer! Featuring 3 spacious bedrooms, 2.5 bathrooms, and an impressive upstairs BONUS room with soaring 15' ceilings, this home offers ample space for comfortable living. Fresh paint throughout adds a modern touch, making this home move-in ready. With no rental restrictions, this property is STR eligible, presenting a lucrative investment opportunity for savvy buyers. Whether you're looking for a new home or a smart investment, this townhome is offered at an unbeatable price and is ready for you to make it your own. All stainless steel kitchen appliances as well as washer + dryer convey to new owner!

Share Property

Location

715 Tral St, Nashville, TN 37208

Status

Sold
Gary Ashton

Gary Ashton

Features &

Interior

  • total bedrooms3
  • Total bathrooms3
  • full bathrooms2
  • half bathroom1
  • Laundry room Electric Dryer Hookup, Washer Hookup
  • Flooring Carpet, Finished Wood, Tile
  • APPLIANCES Dishwasher, Dryer, Ice Maker, Microwave, Refrigerator, Washer
  • other interior Features Air Filter, Ceiling Fan(s), Extra Closets, High Ceilings, Pantry, Smart Camera(s)/Recording, Walk-In Closet(s), Water Filter

Area & Lot

  • Status Sold
  • Living Area1,782 Sq.Ft.
  • Total Area1,782 Sq.Ft.
  • Lot Area871.2 Sq.Ft.
  • MLS® ID2698086
  • TypeResidential
  • YEAR BUILT2020
  • Architecture StylesContemporary
  • Elementary SchoolJones Paideia Magnet
  • Middle SchoolJohn Early Paideia Magnet
  • High SchoolPearl Cohn Magnet High School

Exterior

  • STORIES3
  • water SourcePublic
  • utilitiesWater Available
  • roofAsphalt
  • parkingOn Street, Parking Lot
  • HEAT TYPECentral
  • AIR CONDITIONINGCentral Air
  • sewerPublic Sewer
  • security FeaturesCarbon Monoxide Detector(s), Security System, Smoke Detector(s)

Financial

  • Sales Price$450,000
  • Real Estate Tax $2,443/yr
  • HOA $250/mo

Nashville’s Leading Real Estate Experts

Whether you're just beginning your real estate career in Nashville, or you're an experienced Real Estate Agent looking for extra business, The Nashville Luxury Homes of RE/MAX Advantage is here to jump-start your career and offer you a number of opportunities. Don't sell without the INTEL!

Follow Me on Instagram