Leave a Message

Thank you for your message. We will be in touch with you shortly.

6830 Chatterton Dr
6830 Chatterton Dr
6830 Chatterton Dr
6830 Chatterton Dr
6830 Chatterton Dr
6830 Chatterton Dr
6830 Chatterton Dr
6830 Chatterton Dr
6830 Chatterton Dr
6830 Chatterton Dr
6830 Chatterton Dr
6830 Chatterton Dr
6830 Chatterton Dr
6830 Chatterton Dr
6830 Chatterton Dr
6830 Chatterton Dr
6830 Chatterton Dr
6830 Chatterton Dr
6830 Chatterton Dr
6830 Chatterton Dr
6830 Chatterton Dr
6830 Chatterton Dr
6830 Chatterton Dr
6830 Chatterton Dr
6830 Chatterton Dr
6830 Chatterton Dr
6830 Chatterton Dr
6830 Chatterton Dr
6830 Chatterton Dr
6830 Chatterton Dr
6830 Chatterton Dr
6830 Chatterton Dr
6830 Chatterton Dr
6830 Chatterton Dr
6830 Chatterton Dr
6830 Chatterton Dr
6830 Chatterton Dr
6830 Chatterton Dr
6830 Chatterton Dr
6830 Chatterton Dr
6830 Chatterton Dr
6830 Chatterton Dr
6830 Chatterton Dr
6830 Chatterton Dr
6830 Chatterton Dr
6830 Chatterton Dr
6830 Chatterton Dr
6830 Chatterton Dr
6830 Chatterton Dr
6830 Chatterton Dr
6830 Chatterton Dr
6830 Chatterton Dr
6830 Chatterton Dr
6830 Chatterton Dr
6830 Chatterton Dr
6830 Chatterton Dr
6830 Chatterton Dr
6830 Chatterton Dr
6830 Chatterton Dr
6830 Chatterton Dr
6830 Chatterton Dr
6830 Chatterton Dr
6830 Chatterton Dr
6830 Chatterton Dr
6830 Chatterton Dr
6830 Chatterton Dr
SEE ALL PHOTOS
6830 Chatterton Dr
6830 Chatterton Dr
6830 Chatterton Dr
6830 Chatterton Dr
6830 Chatterton Dr
6830 Chatterton Dr
6830 Chatterton Dr
6830 Chatterton Dr
6830 Chatterton Dr
6830 Chatterton Dr
6830 Chatterton Dr
6830 Chatterton Dr
6830 Chatterton Dr
6830 Chatterton Dr
6830 Chatterton Dr
6830 Chatterton Dr
6830 Chatterton Dr
6830 Chatterton Dr
6830 Chatterton Dr
6830 Chatterton Dr
6830 Chatterton Dr
6830 Chatterton Dr
6830 Chatterton Dr
6830 Chatterton Dr
6830 Chatterton Dr
6830 Chatterton Dr
6830 Chatterton Dr
6830 Chatterton Dr
6830 Chatterton Dr
6830 Chatterton Dr
6830 Chatterton Dr
6830 Chatterton Dr
6830 Chatterton Dr
6830 Chatterton Dr
6830 Chatterton Dr
6830 Chatterton Dr
6830 Chatterton Dr
6830 Chatterton Dr
6830 Chatterton Dr
6830 Chatterton Dr
6830 Chatterton Dr
6830 Chatterton Dr
6830 Chatterton Dr
6830 Chatterton Dr
6830 Chatterton Dr
6830 Chatterton Dr
6830 Chatterton Dr
6830 Chatterton Dr
6830 Chatterton Dr
6830 Chatterton Dr
6830 Chatterton Dr
6830 Chatterton Dr
6830 Chatterton Dr
6830 Chatterton Dr
6830 Chatterton Dr
6830 Chatterton Dr
6830 Chatterton Dr
6830 Chatterton Dr
6830 Chatterton Dr
6830 Chatterton Dr
6830 Chatterton Dr
6830 Chatterton Dr
6830 Chatterton Dr
6830 Chatterton Dr
6830 Chatterton Dr
6830 Chatterton Dr
Courtesy of The Ashton Real Estate Group of RE/MAX Advantage, Gary Ashton Listing Contact: 6153011631 
Sold

6830 Chatterton Dr

6830 Chatterton Dr, College Grove, TN 37046

$1,175,000
$1,175,000

6830 Chatterton Dr

4 Beds 4 Baths 3,483 Sq.Ft. 0.46 Acres

Description


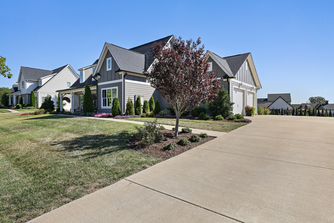
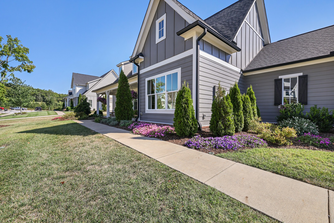
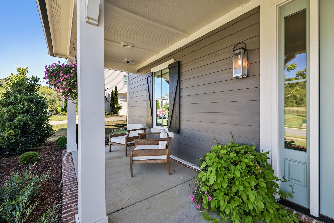
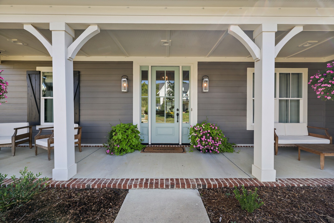
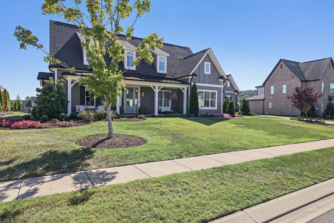
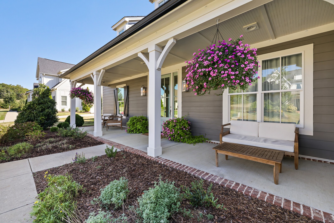
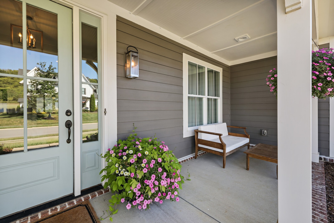
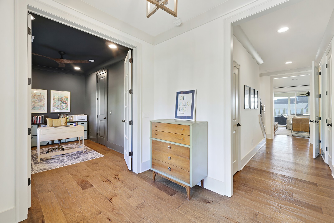
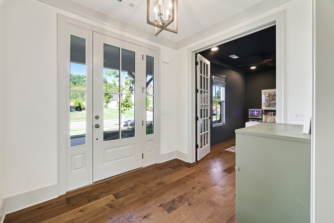
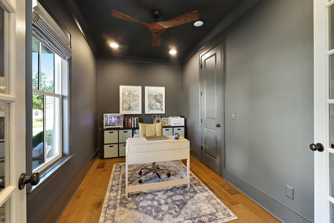

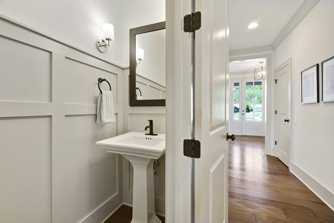
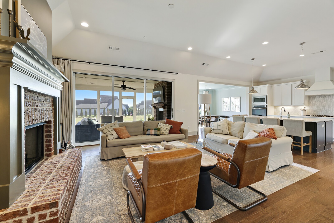
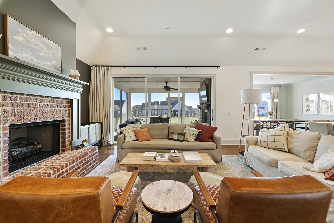
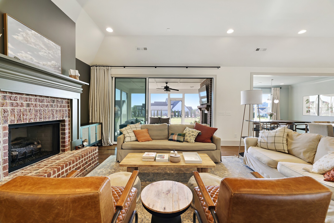

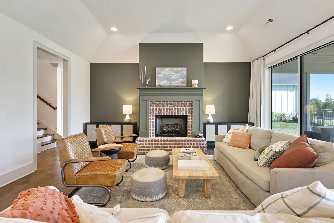
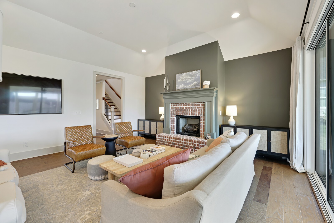
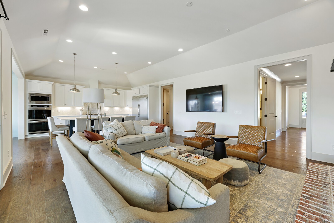
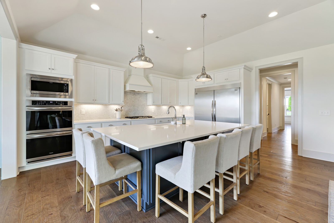
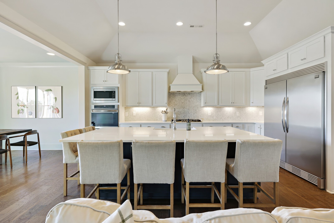
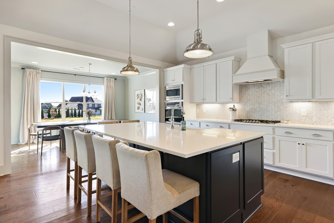
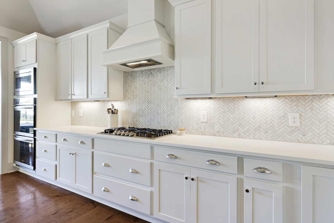
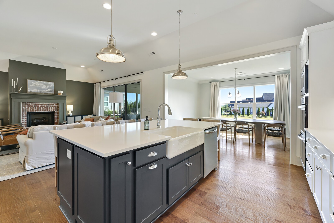
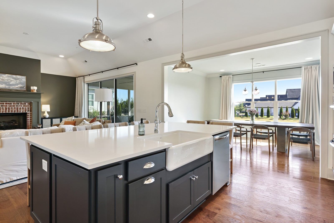
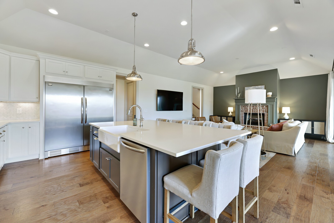
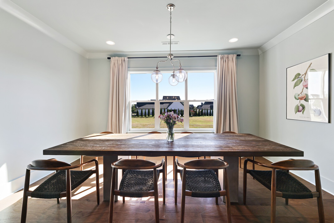
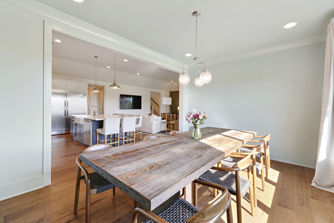
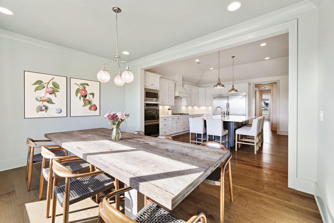
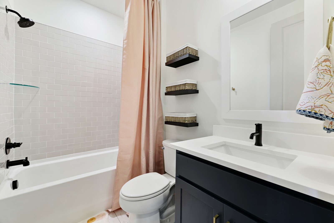
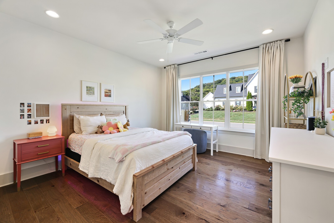
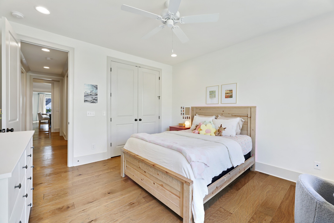
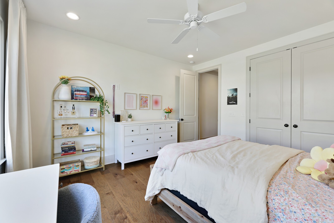
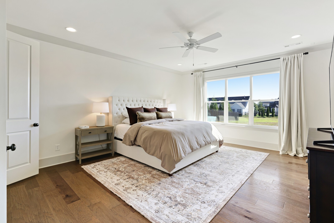
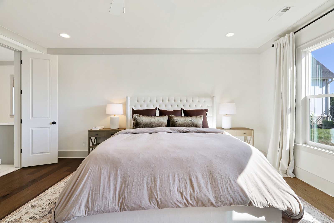
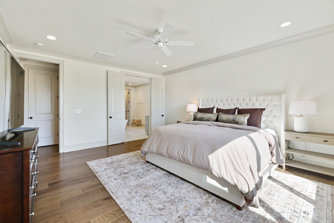
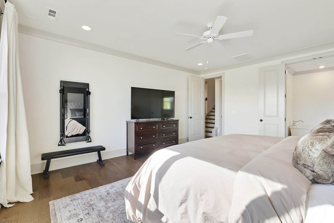
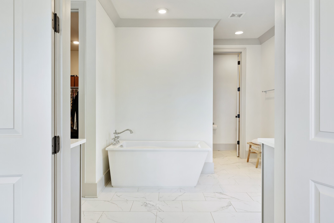
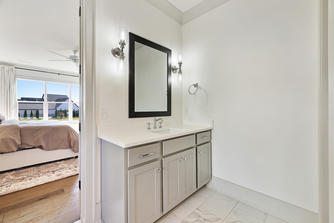
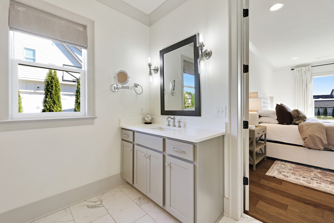
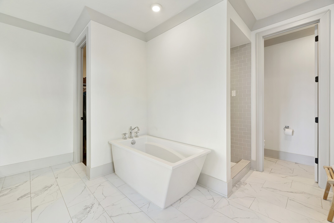
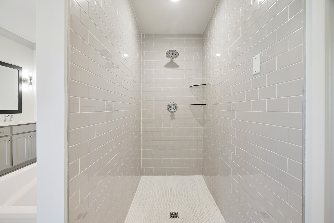
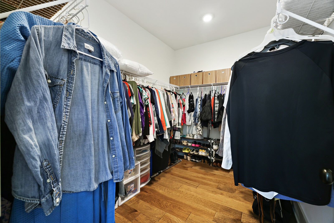
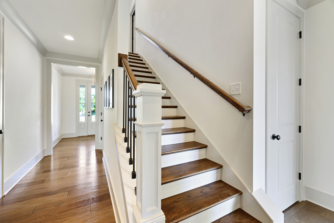
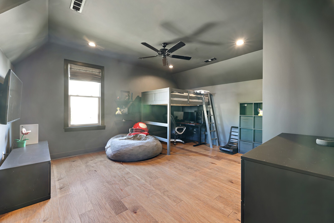
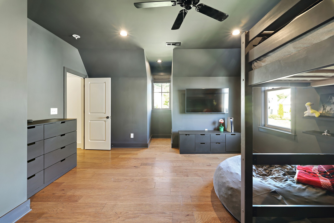
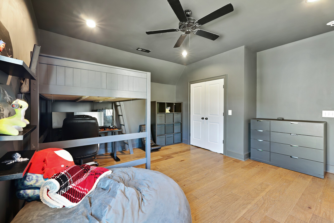
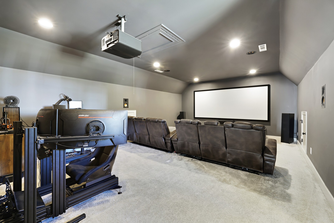
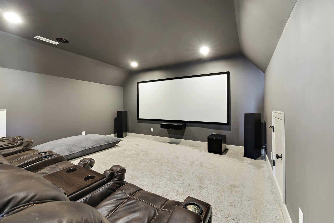
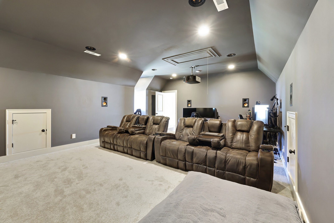
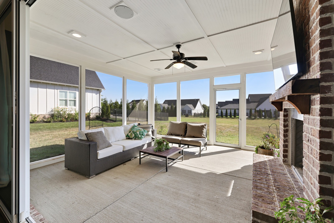
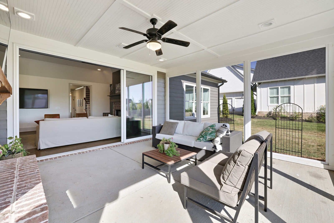
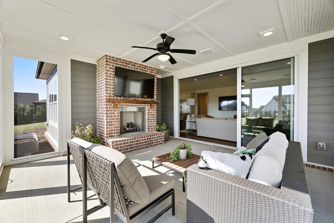
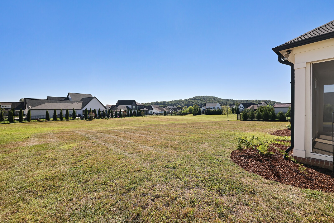
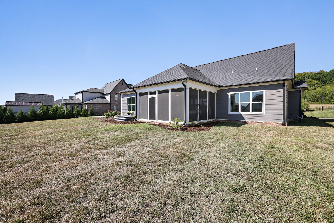
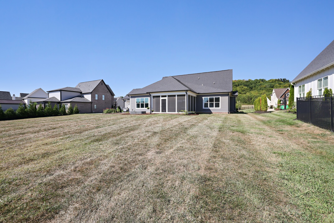
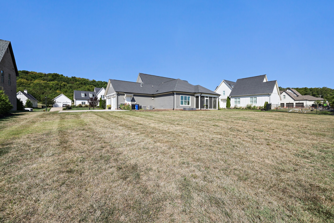
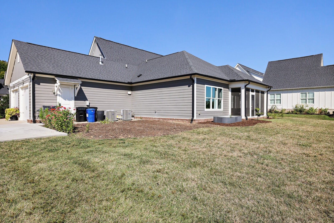
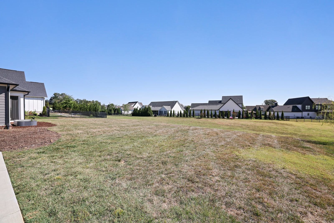
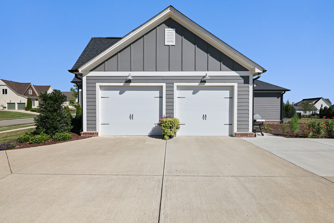
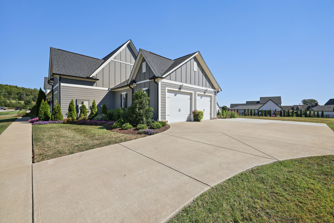
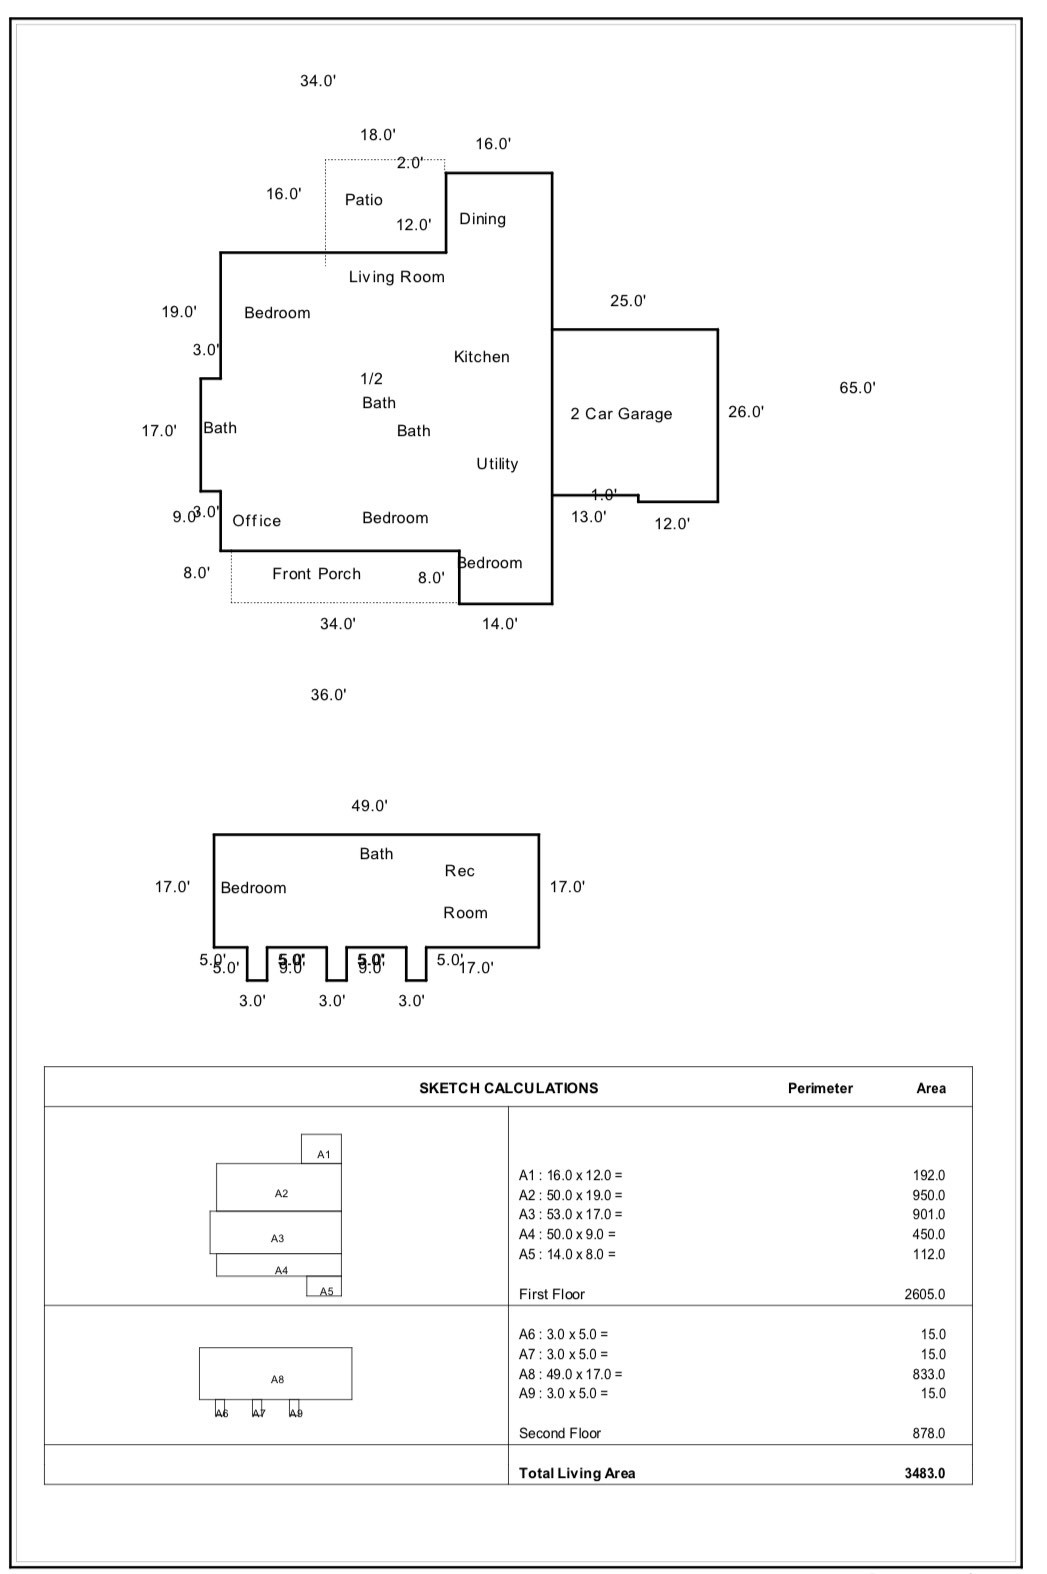
Welcome to this stunning 4-bedroom, 3.5-bath home offering 3,493 sq. ft. of thoughtfully designed living space. With timeless curb appeal and modern comforts, this one-owner property is filled with custom details and versatile spaces. Step inside to a welcoming entryway with a home office behind French doors (5th bed?), perfect for working from home. The open living area is anchored by a brick fireplace and sliding doors that lead to a screened-in back porch with its own outdoor fireplace, an ideal spot for year-round entertaining. The kitchen is a chef's dream, featuring white cabinetry, an oversized center island, stainless steel appliances, and a custom pantry. The primary suite is a private retreat with a luxury en-suite bathroom that includes a split dual vanity, soaking tub, walk-in shower, and spacious walk-in closet. Three (potentially 4) bedrooms are conveniently located downstairs, while upstairs you'll find a home theatre room for the ultimate movie nights. Outside, enjoy a covered front porch and a huge flat backyard, perfect for a future pool or play space. Up to 1% lender credit on the loan amount when buyer uses Seller's Preferred Lender.

Share Property

Location

6830 Chatterton Dr, College Grove, TN 37046

Status

Sold

Date Sold

October 20, 2025
Gary Ashton

Gary Ashton

Features &

Interior

  • total bedrooms4
  • Total bathrooms4
  • full bathrooms3
  • half bathroom1
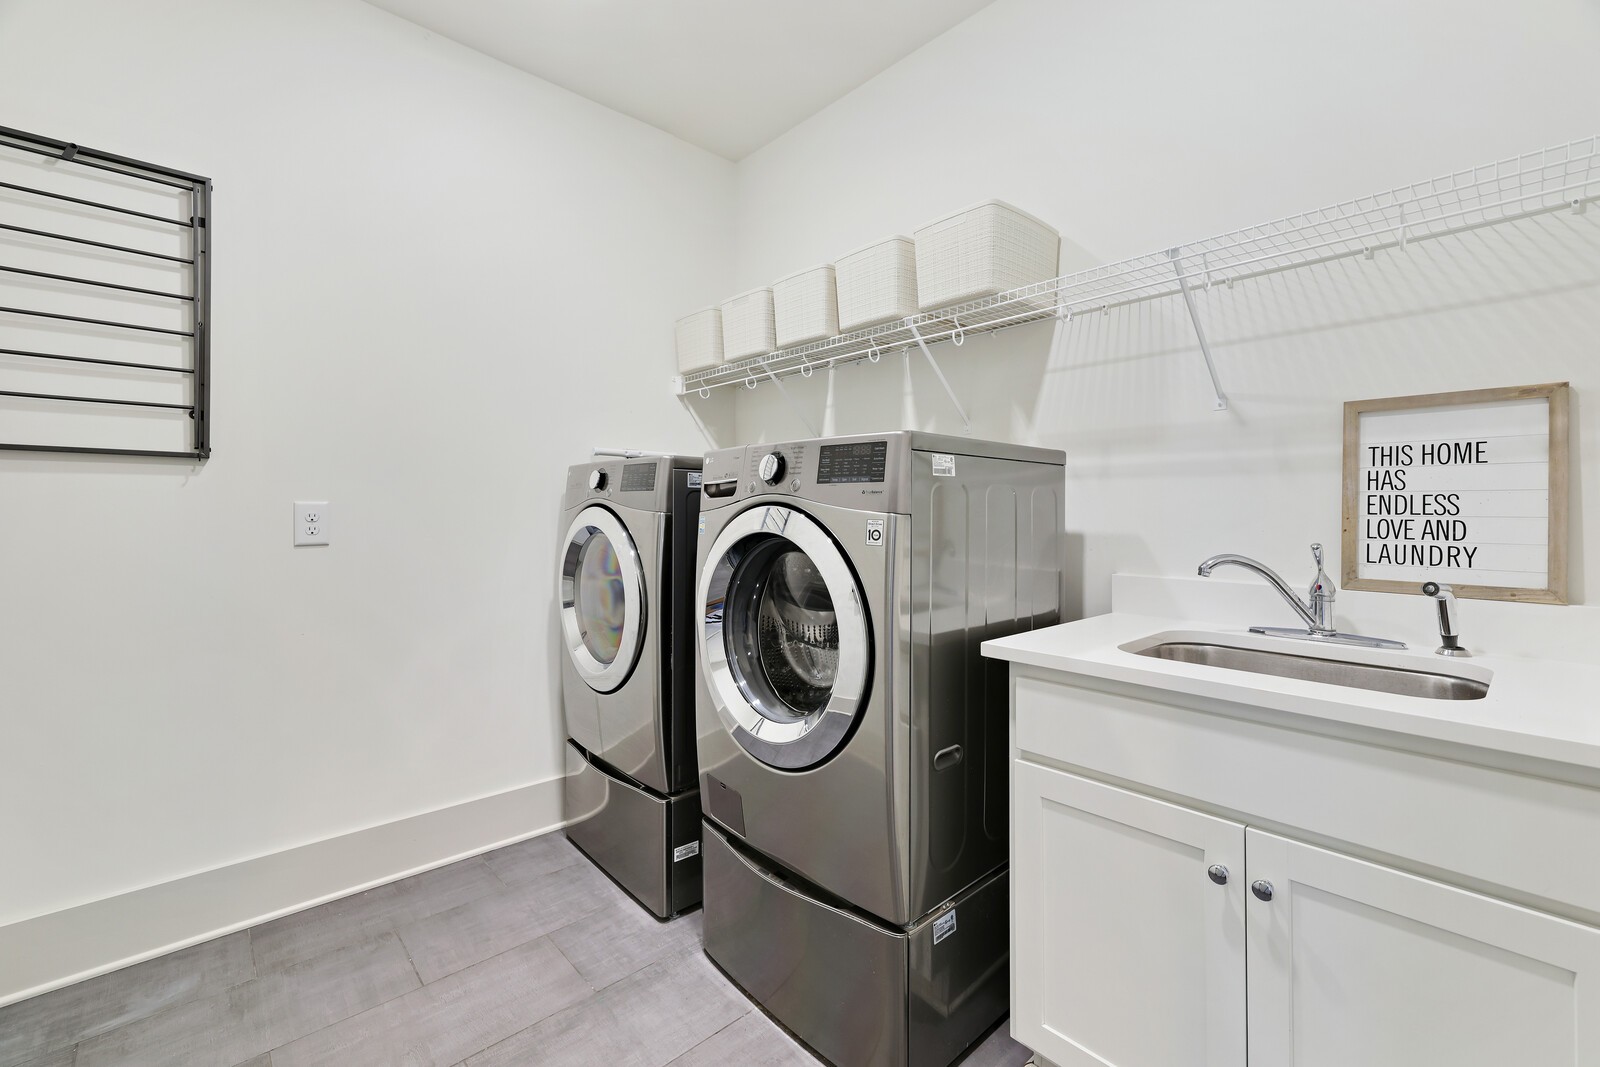
  • Laundry room Electric Dryer Hookup, Washer Hookup
  • Flooring Carpet, Wood, Tile
  • Fireplace Gas, Living Room
  • APPLIANCES Double Oven, Electric Oven, Cooktop, Dishwasher, Disposal, Microwave, Refrigerator
  • other interior Features Ceiling Fan(s), Entrance Foyer, Walk-In Closet(s)

Area & Lot

  • Status Sold
  • Date Sold October 20, 2025
  • Living Area3,483 Sq.Ft.
  • Total Area3,483 Sq.Ft.
  • Lot Area0.46 Acres
  • MLS® ID2986451
  • TypeResidential
  • YEAR BUILT2019
  • Architecture StylesTraditional
  • Elementary SchoolArrington Elementary School
  • Middle SchoolFred J Page Middle School
  • High SchoolFred J Page High School

Exterior

  • STORIES2
  • Garage Space2.0
  • water SourcePrivate
  • utilitiesElectricity Available, Natural Gas Available, Water Available
  • roofAsphalt
  • lot featuresCul-De-Sac
  • parkingGarage Door Opener, Garage Faces Side
  • HEAT TYPEDual, Natural Gas
  • AIR CONDITIONINGCentral Air, Electric
  • sewerSTEP System
  • HOA AmenitiesClubhouse, Fitness Center, Playground, Pool, Trail(s)
  • security FeaturesFire Alarm, Smoke Detector(s)

Financial

  • Sales Price$1,175,000
  • Real Estate Tax $3,234/yr
  • HOA $135/mo
View Virtual Tour

Nashville’s Leading Real Estate Experts

Whether you're just beginning your real estate career in Nashville, or you're an experienced Real Estate Agent looking for extra business, The Nashville Luxury Homes of RE/MAX Advantage is here to jump-start your career and offer you a number of opportunities. Don't sell without the INTEL!

Follow Me on Instagram