Leave a Message

Thank you for your message. We will be in touch with you shortly.

6504 Pennywell Dr
6504 Pennywell Dr
6504 Pennywell Dr
6504 Pennywell Dr
6504 Pennywell Dr
6504 Pennywell Dr
6504 Pennywell Dr
6504 Pennywell Dr
6504 Pennywell Dr
6504 Pennywell Dr
6504 Pennywell Dr
6504 Pennywell Dr
6504 Pennywell Dr
6504 Pennywell Dr
6504 Pennywell Dr
6504 Pennywell Dr
6504 Pennywell Dr
6504 Pennywell Dr
6504 Pennywell Dr
6504 Pennywell Dr
6504 Pennywell Dr
6504 Pennywell Dr
6504 Pennywell Dr
6504 Pennywell Dr
6504 Pennywell Dr
6504 Pennywell Dr
6504 Pennywell Dr
6504 Pennywell Dr
6504 Pennywell Dr
6504 Pennywell Dr
6504 Pennywell Dr
6504 Pennywell Dr
6504 Pennywell Dr
6504 Pennywell Dr
6504 Pennywell Dr
6504 Pennywell Dr
6504 Pennywell Dr
6504 Pennywell Dr
6504 Pennywell Dr
6504 Pennywell Dr
6504 Pennywell Dr
6504 Pennywell Dr
6504 Pennywell Dr
6504 Pennywell Dr
6504 Pennywell Dr
6504 Pennywell Dr
6504 Pennywell Dr
6504 Pennywell Dr
6504 Pennywell Dr
6504 Pennywell Dr
6504 Pennywell Dr
6504 Pennywell Dr
6504 Pennywell Dr
6504 Pennywell Dr
6504 Pennywell Dr
6504 Pennywell Dr
SEE ALL PHOTOS
6504 Pennywell Dr
6504 Pennywell Dr
6504 Pennywell Dr
6504 Pennywell Dr
6504 Pennywell Dr
6504 Pennywell Dr
6504 Pennywell Dr
6504 Pennywell Dr
6504 Pennywell Dr
6504 Pennywell Dr
6504 Pennywell Dr
6504 Pennywell Dr
6504 Pennywell Dr
6504 Pennywell Dr
6504 Pennywell Dr
6504 Pennywell Dr
6504 Pennywell Dr
6504 Pennywell Dr
6504 Pennywell Dr
6504 Pennywell Dr
6504 Pennywell Dr
6504 Pennywell Dr
6504 Pennywell Dr
6504 Pennywell Dr
6504 Pennywell Dr
6504 Pennywell Dr
6504 Pennywell Dr
6504 Pennywell Dr
6504 Pennywell Dr
6504 Pennywell Dr
6504 Pennywell Dr
6504 Pennywell Dr
6504 Pennywell Dr
6504 Pennywell Dr
6504 Pennywell Dr
6504 Pennywell Dr
6504 Pennywell Dr
6504 Pennywell Dr
6504 Pennywell Dr
6504 Pennywell Dr
6504 Pennywell Dr
6504 Pennywell Dr
6504 Pennywell Dr
6504 Pennywell Dr
6504 Pennywell Dr
6504 Pennywell Dr
6504 Pennywell Dr
6504 Pennywell Dr
6504 Pennywell Dr
6504 Pennywell Dr
6504 Pennywell Dr
6504 Pennywell Dr
6504 Pennywell Dr
6504 Pennywell Dr
6504 Pennywell Dr
6504 Pennywell Dr
Sold

6504 Pennywell Dr

6504 Pennywell Dr, Nashville, TN 37205

$1,225,000
$1,225,000

6504 Pennywell Dr

4 Beds 2 Baths 2,879 Sq.Ft. 1.02 Acres

Description

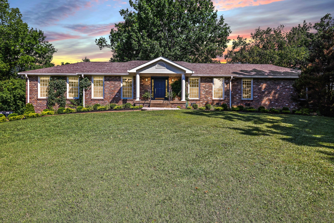
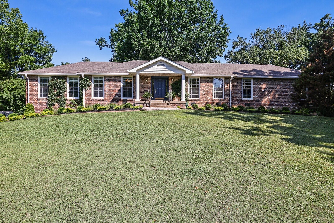
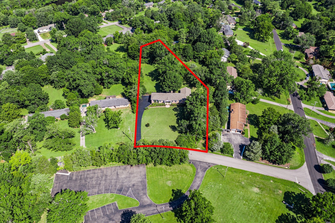
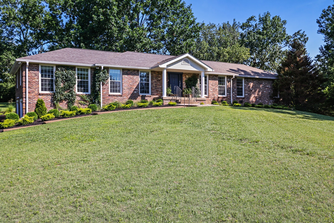
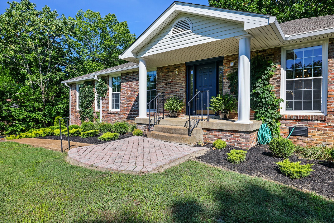
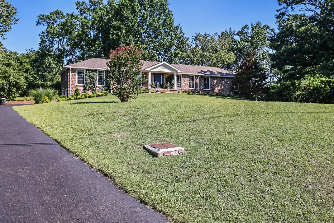
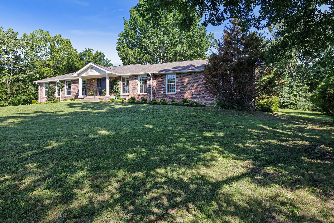
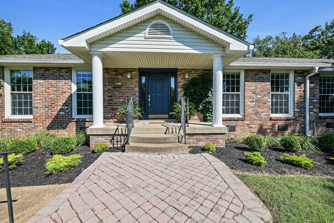
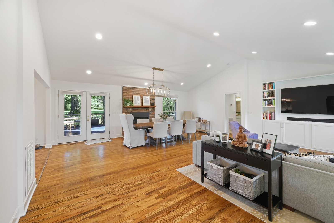
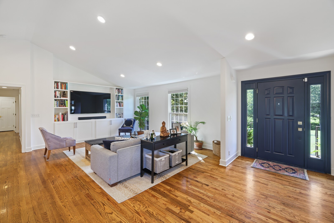
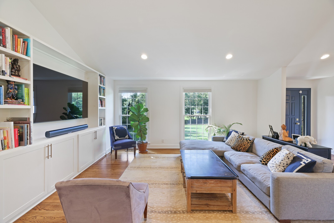
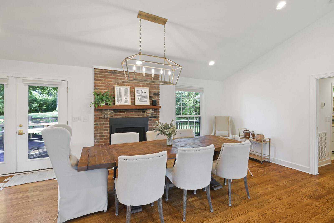
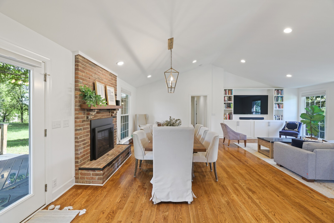
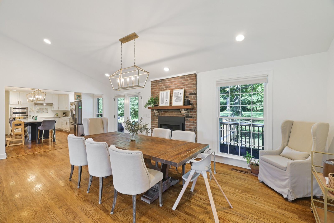
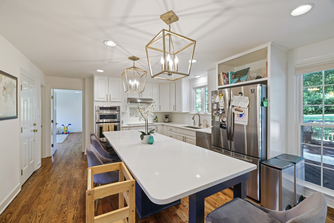
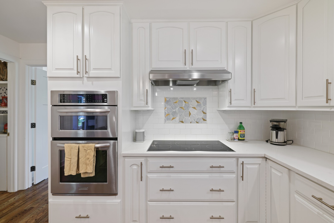
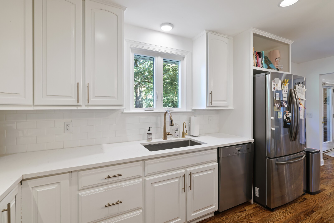
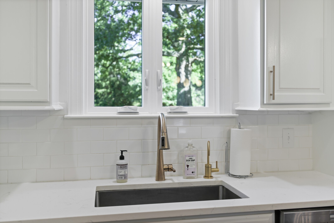
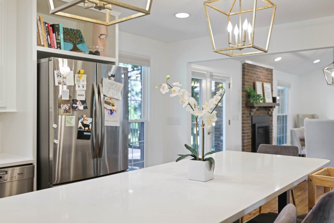
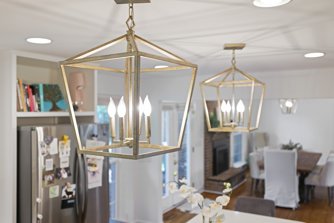
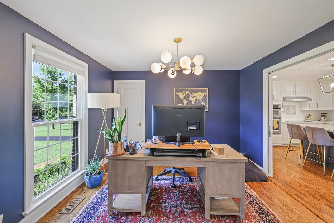
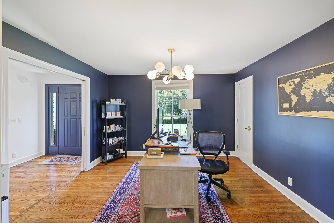
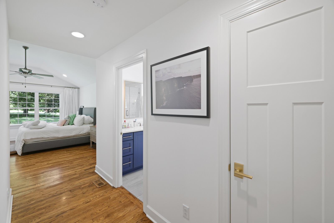
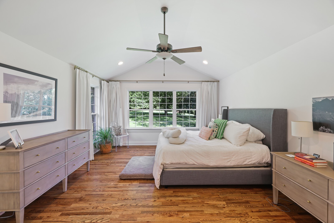
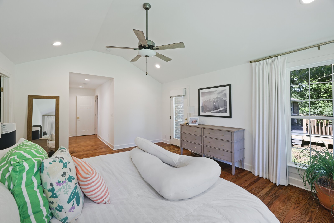
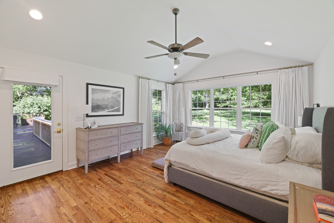
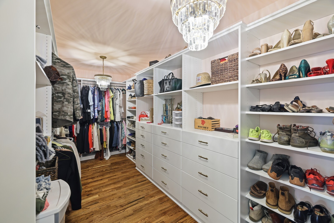
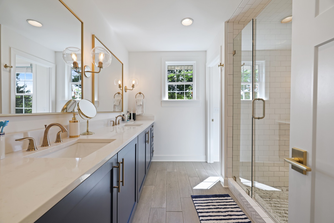
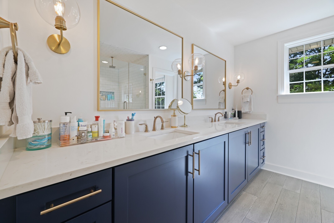
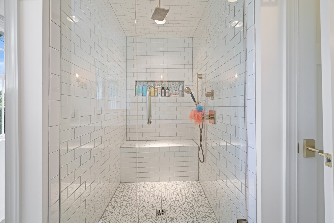
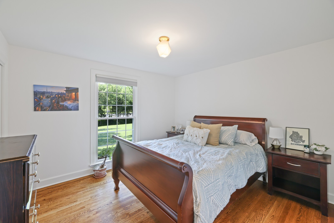
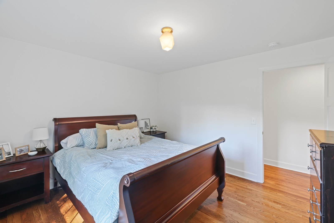
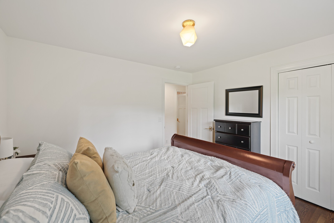
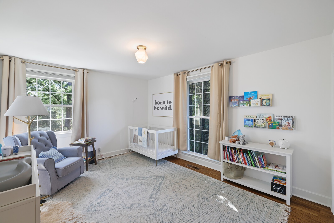
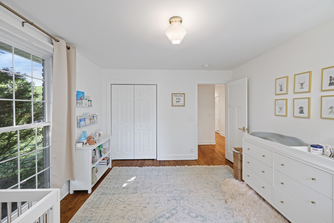
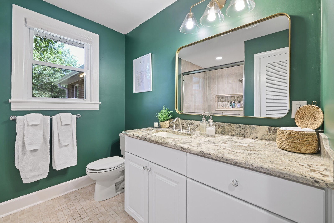
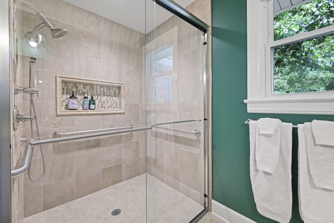
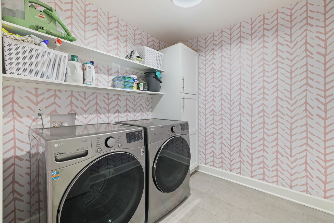
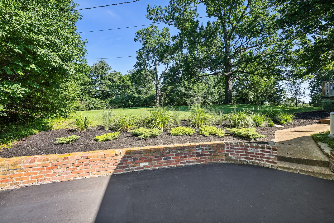
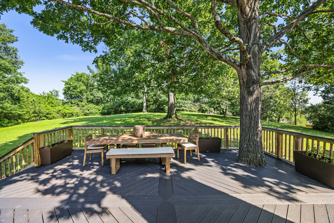
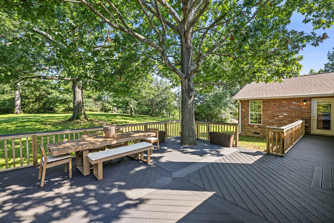
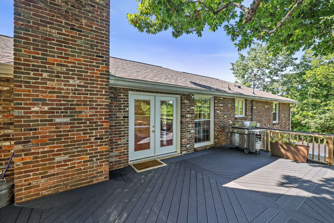
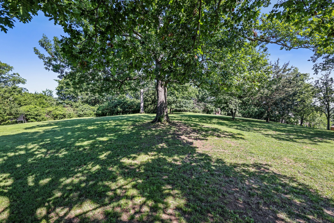
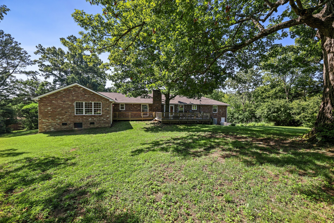
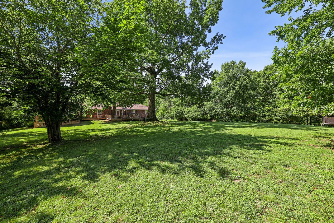
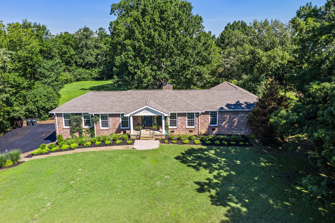
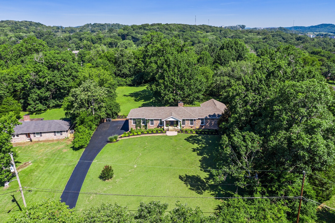
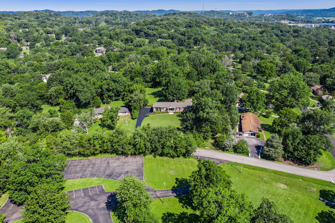
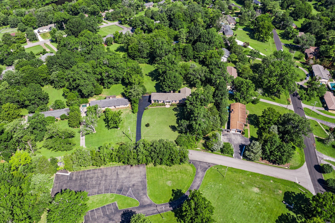
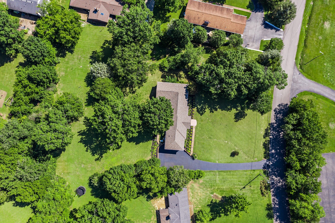
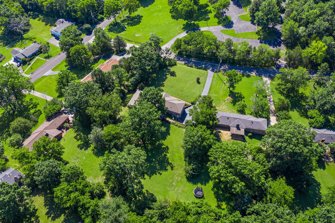
Classic Nashville style with modern finishes in this fully renovated home. 4BR 2BA ranch w/over 2900 sqft of living space! The spacious, private,tree lined lot can easily fit a pool. Open concept featuring vaulted ceilings, hardwood floors, fireplace, and built-ins. Updated kitchen with new appliances The primary suite sanctuary is a recent addition featuring an en suite bathroom with a double vanity and spacious shower. The BR itself boasts soaring ceilings, natural light, and custom walk-in closet. Access to the composite deck space overlooking the shady backyard! Large updated secondary bathroom,bedrooms,laundry. New roof,windows,encapsulated crawl space,hardwoods,hardware,trim,doors,and more. Easy access to downtown and amenities in an area filled with multi million $ homes. Come see!

Share Property

Location

6504 Pennywell Dr, Nashville, TN 37205

Status

Sold
Gary Ashton

Gary Ashton

Features &

Interior

  • total bedrooms4
  • Total bathrooms2
  • full bathrooms2
  • Flooring Wood, Tile
  • Fireplace Den, Gas
  • APPLIANCES Dishwasher, Disposal, Microwave, Refrigerator, Double Oven, Electric Oven, Cooktop, Water Purifier
  • other interior Features Ceiling Fan(s), Smart Camera(s)/Recording, Smart Light(s), Entrance Foyer, Primary Bedroom Main Floor

Area & Lot

  • Status Sold
  • Living Area2,879 Sq.Ft.
  • Total Area2,879 Sq.Ft.
  • Lot Area1.02 Acres
  • MLS® ID2610254
  • TypeResidential
  • YEAR BUILT1965
  • Architecture StylesRanch
  • Elementary SchoolGower Elementary
  • Middle SchoolH. G. Hill Middle
  • High SchoolJames Lawson High School

Exterior

  • STORIES1
  • Garage Space2.0
  • water SourcePublic
  • utilitiesElectricity Available, Water Available, Cable Connected
  • roofShingle
  • parkingGarage Door Opener, Garage Faces Side, Asphalt, Driveway
  • HEAT TYPECentral, Natural Gas
  • AIR CONDITIONINGCentral Air, Electric
  • sewerPublic Sewer
  • Disability FeaturesAccessible Approach with Ramp, Exterior Wheelchair Lift
  • security FeaturesFire Alarm, Smoke Detector(s)

Financial

  • Sales Price$1,225,000
  • Real Estate Tax $5,830/yr

Nashville’s Leading Real Estate Experts

Whether you're just beginning your real estate career in Nashville, or you're an experienced Real Estate Agent looking for extra business, The Nashville Luxury Homes of RE/MAX Advantage is here to jump-start your career and offer you a number of opportunities. Don't sell without the INTEL!

Follow Me on Instagram