Leave a Message

Thank you for your message. We will be in touch with you shortly.

647 Cheryl Ave
647 Cheryl Ave
647 Cheryl Ave
647 Cheryl Ave
647 Cheryl Ave
647 Cheryl Ave
647 Cheryl Ave
647 Cheryl Ave
647 Cheryl Ave
647 Cheryl Ave
647 Cheryl Ave
647 Cheryl Ave
647 Cheryl Ave
647 Cheryl Ave
647 Cheryl Ave
647 Cheryl Ave
647 Cheryl Ave
647 Cheryl Ave
647 Cheryl Ave
647 Cheryl Ave
647 Cheryl Ave
647 Cheryl Ave
SEE ALL PHOTOS
647 Cheryl Ave
647 Cheryl Ave
647 Cheryl Ave
647 Cheryl Ave
647 Cheryl Ave
647 Cheryl Ave
647 Cheryl Ave
647 Cheryl Ave
647 Cheryl Ave
647 Cheryl Ave
647 Cheryl Ave
647 Cheryl Ave
647 Cheryl Ave
647 Cheryl Ave
647 Cheryl Ave
647 Cheryl Ave
647 Cheryl Ave
647 Cheryl Ave
647 Cheryl Ave
647 Cheryl Ave
647 Cheryl Ave
647 Cheryl Ave
Courtesy of The Ashton Real Estate Group of RE/MAX Advantage, Gary Ashton Listing Contact: 6153011650 
Sold

647 Cheryl Ave

647 Cheryl Ave, Madison, TN 37115

$288,000
$288,000

647 Cheryl Ave

2 Beds 1 Bath 1,045 Sq.Ft. 8,712 Sq.Ft.

Description

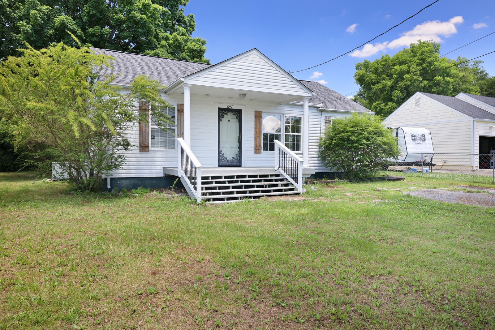
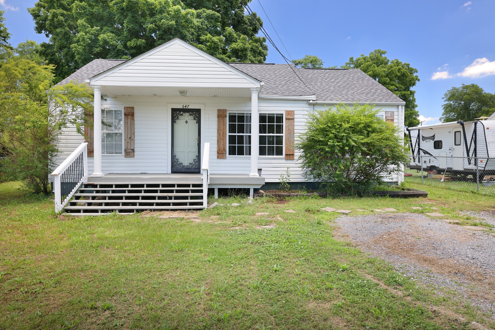
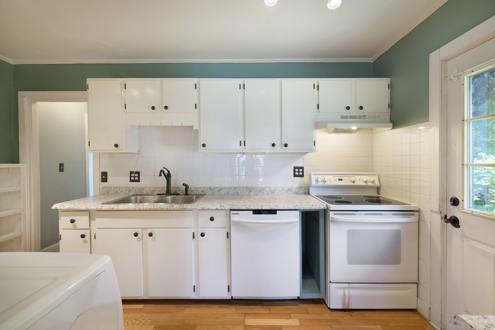
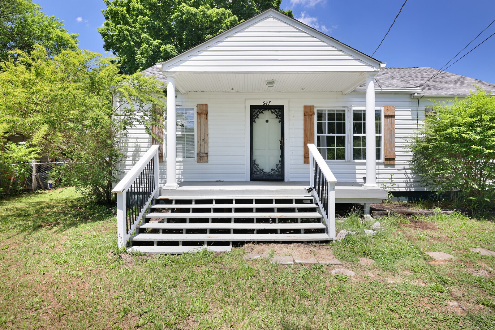
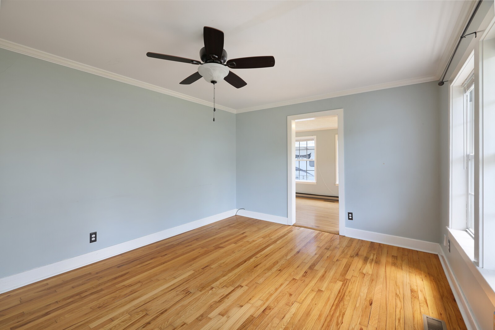
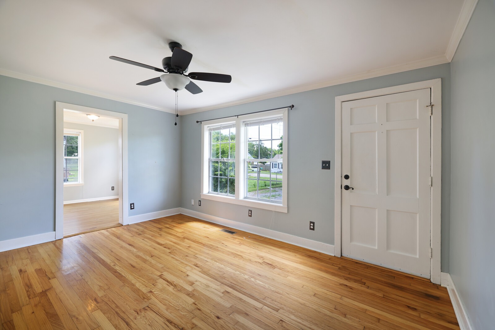
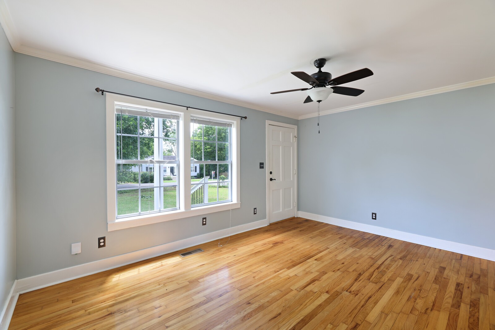
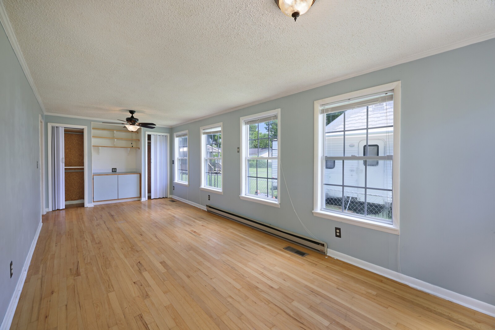
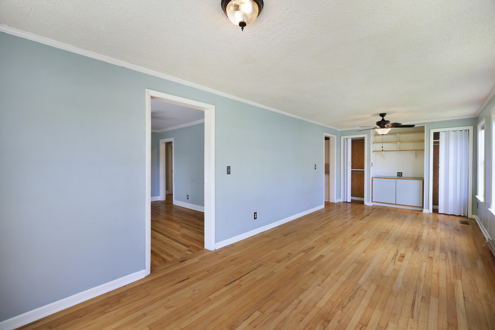
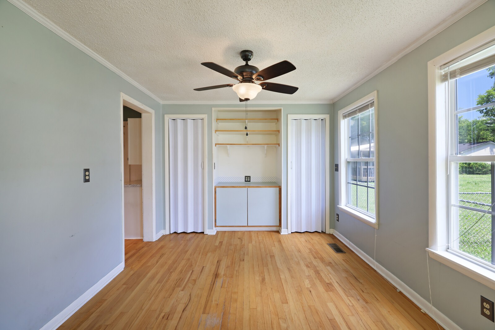
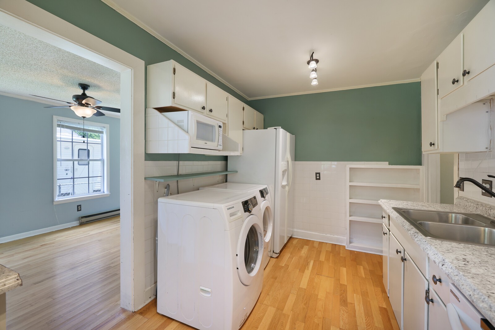
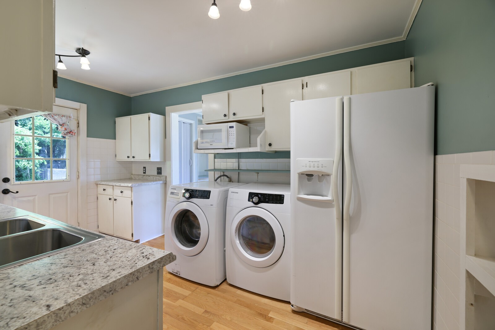
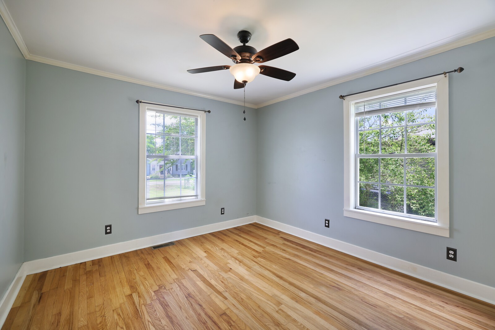
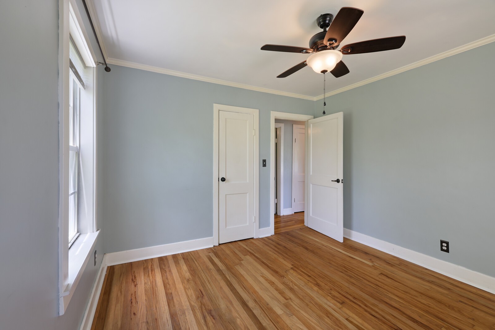
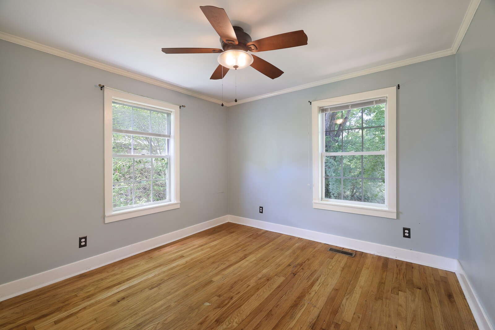
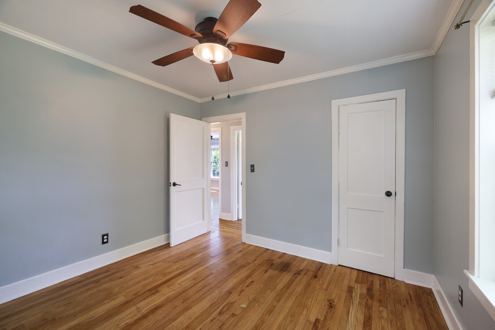
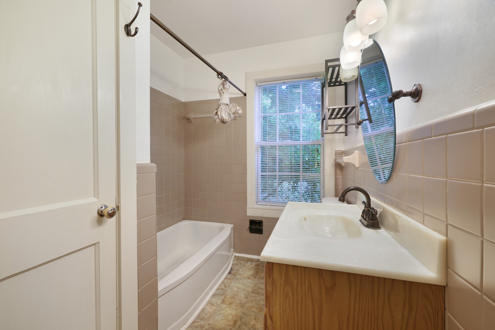
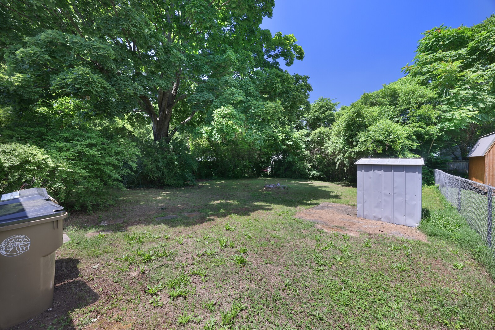
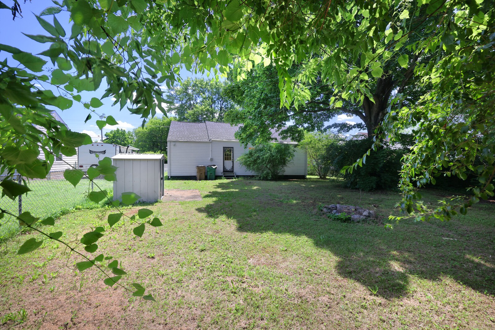
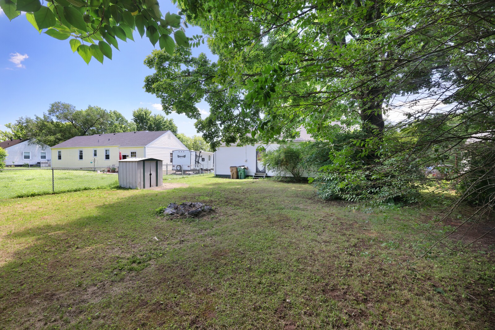
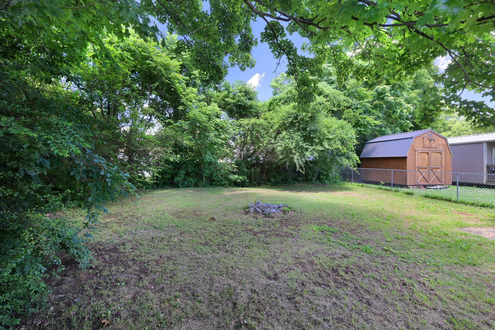
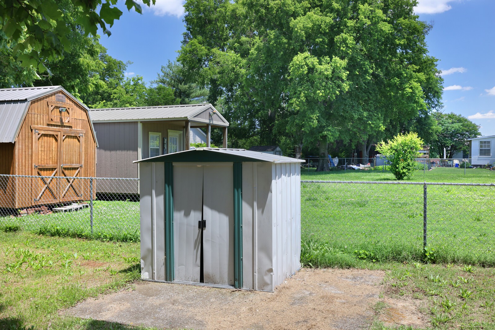
Discover the charm of 647 Cheryl Ave. This charming 2 bedroom home in Madison has been beautifully renovated and boasts new siding, fresh paint, and gleaming hardwood floors. The property includes a sealed crawlspace and an additional storage unit for your convenience. Perfect as a turn-key rental or a cozy residence, this meticulously maintained home offers outstanding potential for both living and investment.

Share Property

Location

647 Cheryl Ave, Madison, TN 37115

Status

Sold

Date Sold

September 4, 2024
Gary Ashton

Gary Ashton

Features &

Interior

  • total bedrooms2
  • Total bathroom1
  • full bathroom1
  • Flooring Finished Wood, Tile
  • APPLIANCES Dishwasher, Dryer, Microwave, Refrigerator, Washer
  • other interior Features Ceiling Fan(s), Primary Bedroom Main Floor

Area & Lot

  • Status Sold
  • Date Sold September 4, 2024
  • Living Area1,045 Sq.Ft.
  • Total Area1,045 Sq.Ft.
  • Lot Area8,712 Sq.Ft.
  • MLS® ID2665461
  • TypeResidential
  • YEAR BUILT1948
  • Architecture StylesCottage
  • Elementary SchoolStratton Elementary
  • Middle SchoolMadison Middle
  • High SchoolHunters Lane Comp High School

Exterior

  • STORIES1
  • water SourcePublic
  • utilitiesElectricity Available, Water Available
  • roofAsphalt
  • parkingDriveway
  • HEAT TYPECentral, Electric
  • AIR CONDITIONINGCentral Air, Electric
  • sewerSeptic Tank
  • other exterior FeaturesStorage

Financial

  • Sales Price$288,000
  • Real Estate Tax $1,704/yr
View Virtual Tour

Nashville’s Leading Real Estate Experts

Whether you're just beginning your real estate career in Nashville, or you're an experienced Real Estate Agent looking for extra business, The Nashville Luxury Homes of RE/MAX Advantage is here to jump-start your career and offer you a number of opportunities. Don't sell without the INTEL!

Follow Me on Instagram