Leave a Message

Thank you for your message. We will be in touch with you shortly.

614 Cumberland Dr
614 Cumberland Dr
614 Cumberland Dr
614 Cumberland Dr
614 Cumberland Dr
614 Cumberland Dr
614 Cumberland Dr
614 Cumberland Dr
614 Cumberland Dr
614 Cumberland Dr
614 Cumberland Dr
614 Cumberland Dr
614 Cumberland Dr
614 Cumberland Dr
614 Cumberland Dr
614 Cumberland Dr
614 Cumberland Dr
614 Cumberland Dr
614 Cumberland Dr
614 Cumberland Dr
614 Cumberland Dr
614 Cumberland Dr
614 Cumberland Dr
614 Cumberland Dr
614 Cumberland Dr
614 Cumberland Dr
614 Cumberland Dr
614 Cumberland Dr
614 Cumberland Dr
614 Cumberland Dr
614 Cumberland Dr
614 Cumberland Dr
614 Cumberland Dr
614 Cumberland Dr
614 Cumberland Dr
614 Cumberland Dr
614 Cumberland Dr
614 Cumberland Dr
614 Cumberland Dr
614 Cumberland Dr
614 Cumberland Dr
614 Cumberland Dr
614 Cumberland Dr
614 Cumberland Dr
614 Cumberland Dr
614 Cumberland Dr
614 Cumberland Dr
614 Cumberland Dr
614 Cumberland Dr
614 Cumberland Dr
614 Cumberland Dr
614 Cumberland Dr
SEE ALL PHOTOS
614 Cumberland Dr
614 Cumberland Dr
614 Cumberland Dr
614 Cumberland Dr
614 Cumberland Dr
614 Cumberland Dr
614 Cumberland Dr
614 Cumberland Dr
614 Cumberland Dr
614 Cumberland Dr
614 Cumberland Dr
614 Cumberland Dr
614 Cumberland Dr
614 Cumberland Dr
614 Cumberland Dr
614 Cumberland Dr
614 Cumberland Dr
614 Cumberland Dr
614 Cumberland Dr
614 Cumberland Dr
614 Cumberland Dr
614 Cumberland Dr
614 Cumberland Dr
614 Cumberland Dr
614 Cumberland Dr
614 Cumberland Dr
614 Cumberland Dr
614 Cumberland Dr
614 Cumberland Dr
614 Cumberland Dr
614 Cumberland Dr
614 Cumberland Dr
614 Cumberland Dr
614 Cumberland Dr
614 Cumberland Dr
614 Cumberland Dr
614 Cumberland Dr
614 Cumberland Dr
614 Cumberland Dr
614 Cumberland Dr
614 Cumberland Dr
614 Cumberland Dr
614 Cumberland Dr
614 Cumberland Dr
614 Cumberland Dr
614 Cumberland Dr
614 Cumberland Dr
614 Cumberland Dr
614 Cumberland Dr
614 Cumberland Dr
614 Cumberland Dr
614 Cumberland Dr
Courtesy of The Ashton Real Estate Group of RE/MAX Advantage, Gary Ashton Listing Contact: 6153011650 
Sold

614 Cumberland Dr

614 Cumberland Dr, Columbia, TN 38401

$604,900
$604,900

614 Cumberland Dr

3 Beds 3 Baths 2,634 Sq.Ft. 0.74 Acres

Description

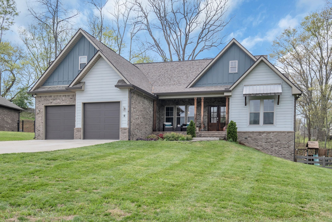
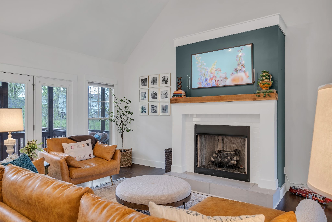
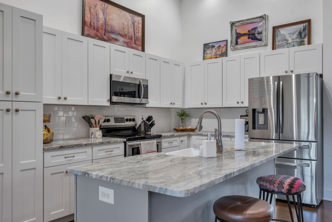
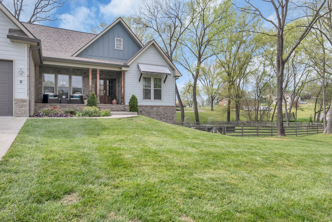
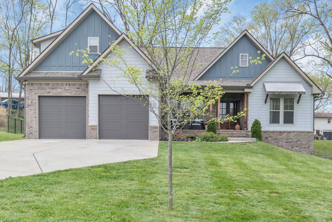
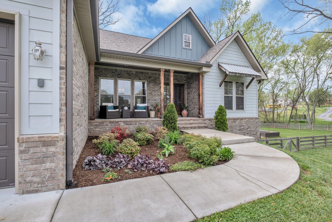
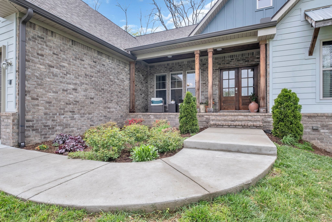
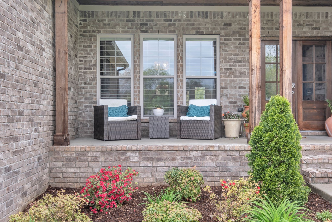
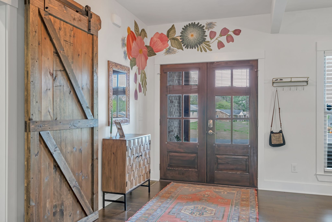
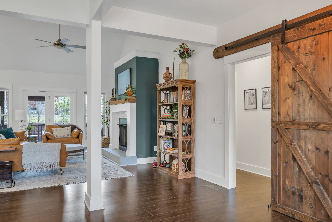
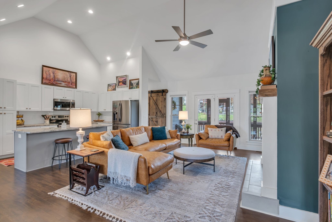
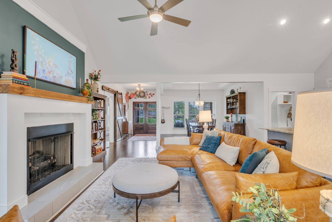
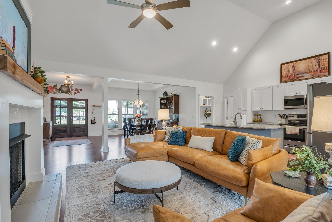
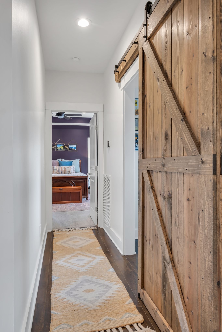
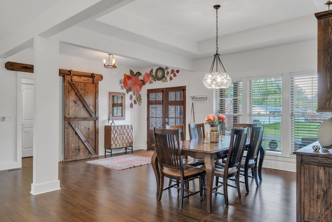
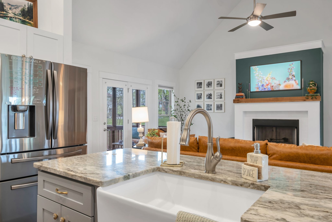
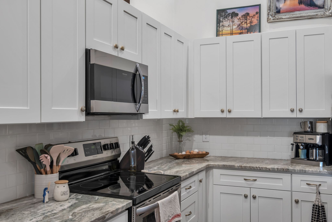
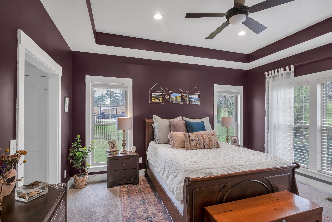
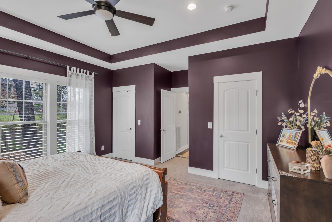
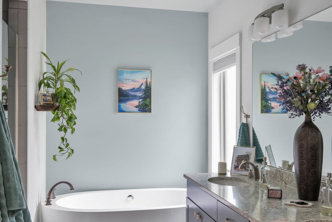
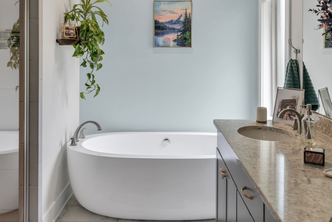
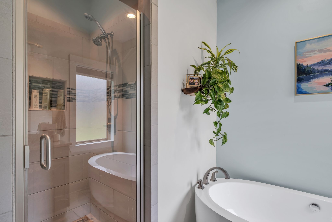
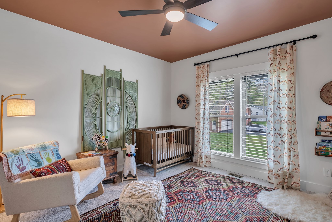
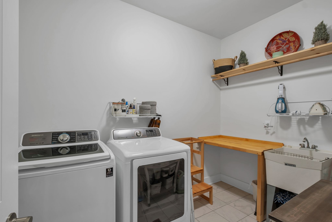
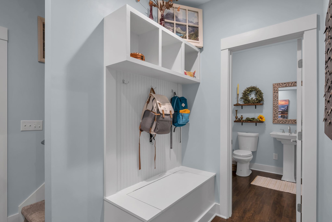
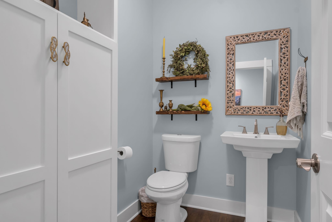
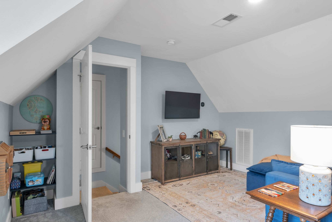
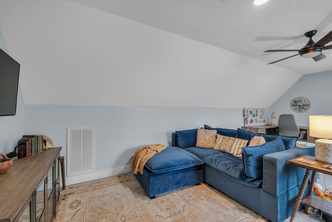
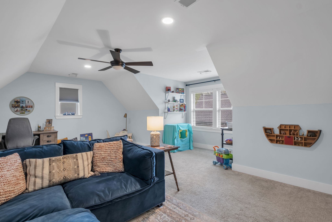
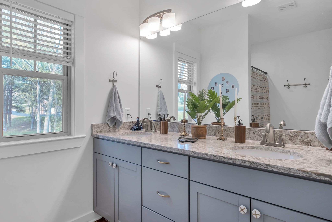
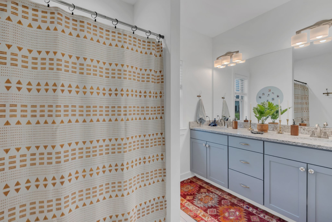
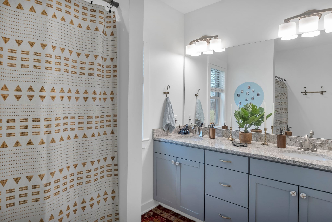
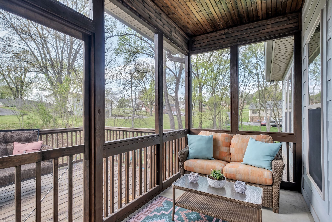
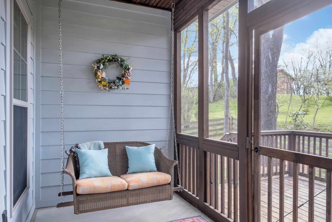
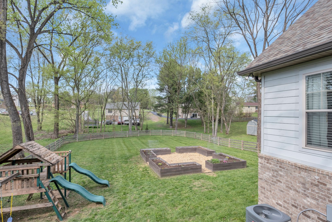
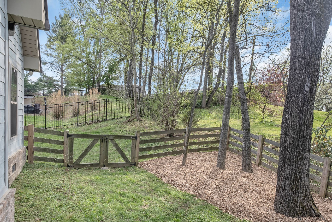
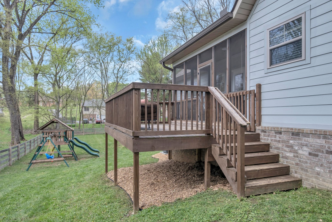
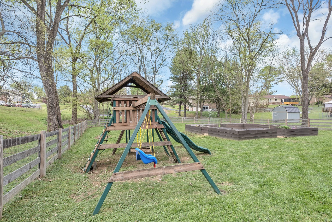
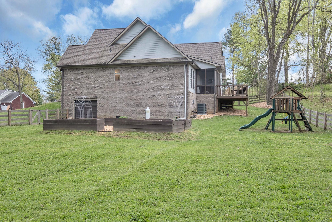
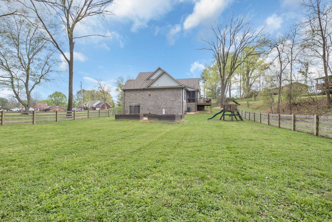
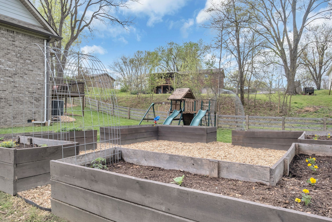
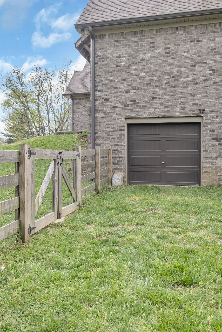
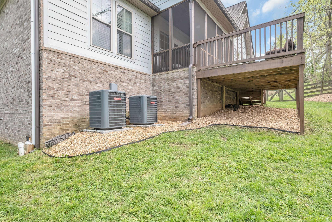
Like new, 5 year old home with upgrades galore on a oversized cul de sac lot with mature trees in a convenient location! The sprawling backyard provides ample space for outdoor enjoyment and entertainment with recreation and garden areas.Step onto the covered screened-in back porch and unwind in tranquility, shielded from the elements yet immersed in nature's beauty. Inside, you'll discover a blend of modern elegance and timeless charm. Adorned with wood flooring, granite countertops, and shaker cabinets, the kitchen is upgraded with customized cabinets, seamlessly combining style with functionality. A mudroom adds practicality to your daily routine, offering a designated space to organize and store essentials. The interior boasts distinctive features such as sliding barn doors, adding a rustic touch and enhancing the home's character. Retreat to the master bathroom, where a luxurious tile shower awaits, promising relaxation and rejuvenation after a long day.

Share Property

Location

614 Cumberland Dr, Columbia, TN 38401

Status

Sold
Gary Ashton

Gary Ashton

Features &

Interior

  • total bedrooms3
  • Total bathrooms3
  • full bathrooms2
  • half bathroom1
  • Flooring Carpet, Finished Wood, Tile
  • Fireplace Gas, Living Room
  • APPLIANCES Dishwasher, Disposal, Microwave, Refrigerator
  • other interior Features Ceiling Fan(s), Storage, Primary Bedroom Main Floor

Area & Lot

  • Status Sold
  • Living Area2,634 Sq.Ft.
  • Total Area2,634 Sq.Ft.
  • Lot Area0.74 Acres
  • MLS® ID2642037
  • TypeResidential
  • YEAR BUILT2019
  • Architecture StylesContemporary
  • Elementary SchoolBattle Creek Elementary School
  • Middle SchoolBattle Creek Middle School
  • High SchoolSpring Hill High School

Exterior

  • STORIES1
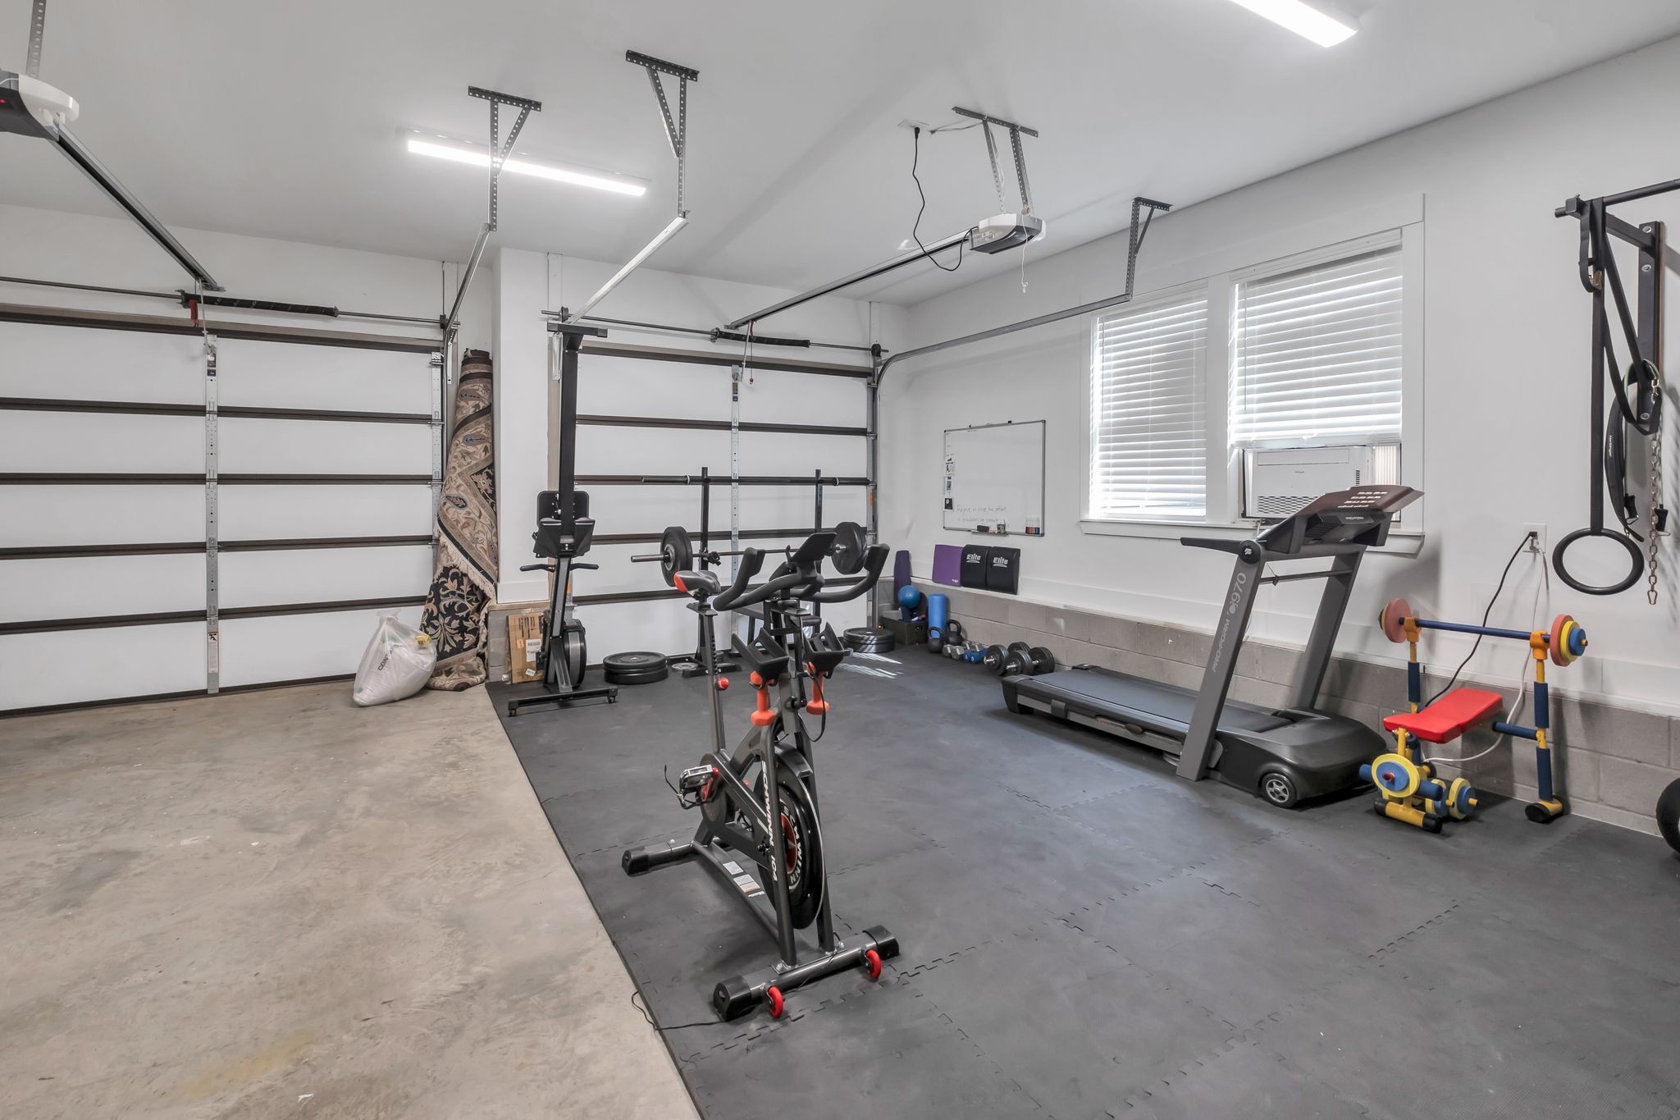
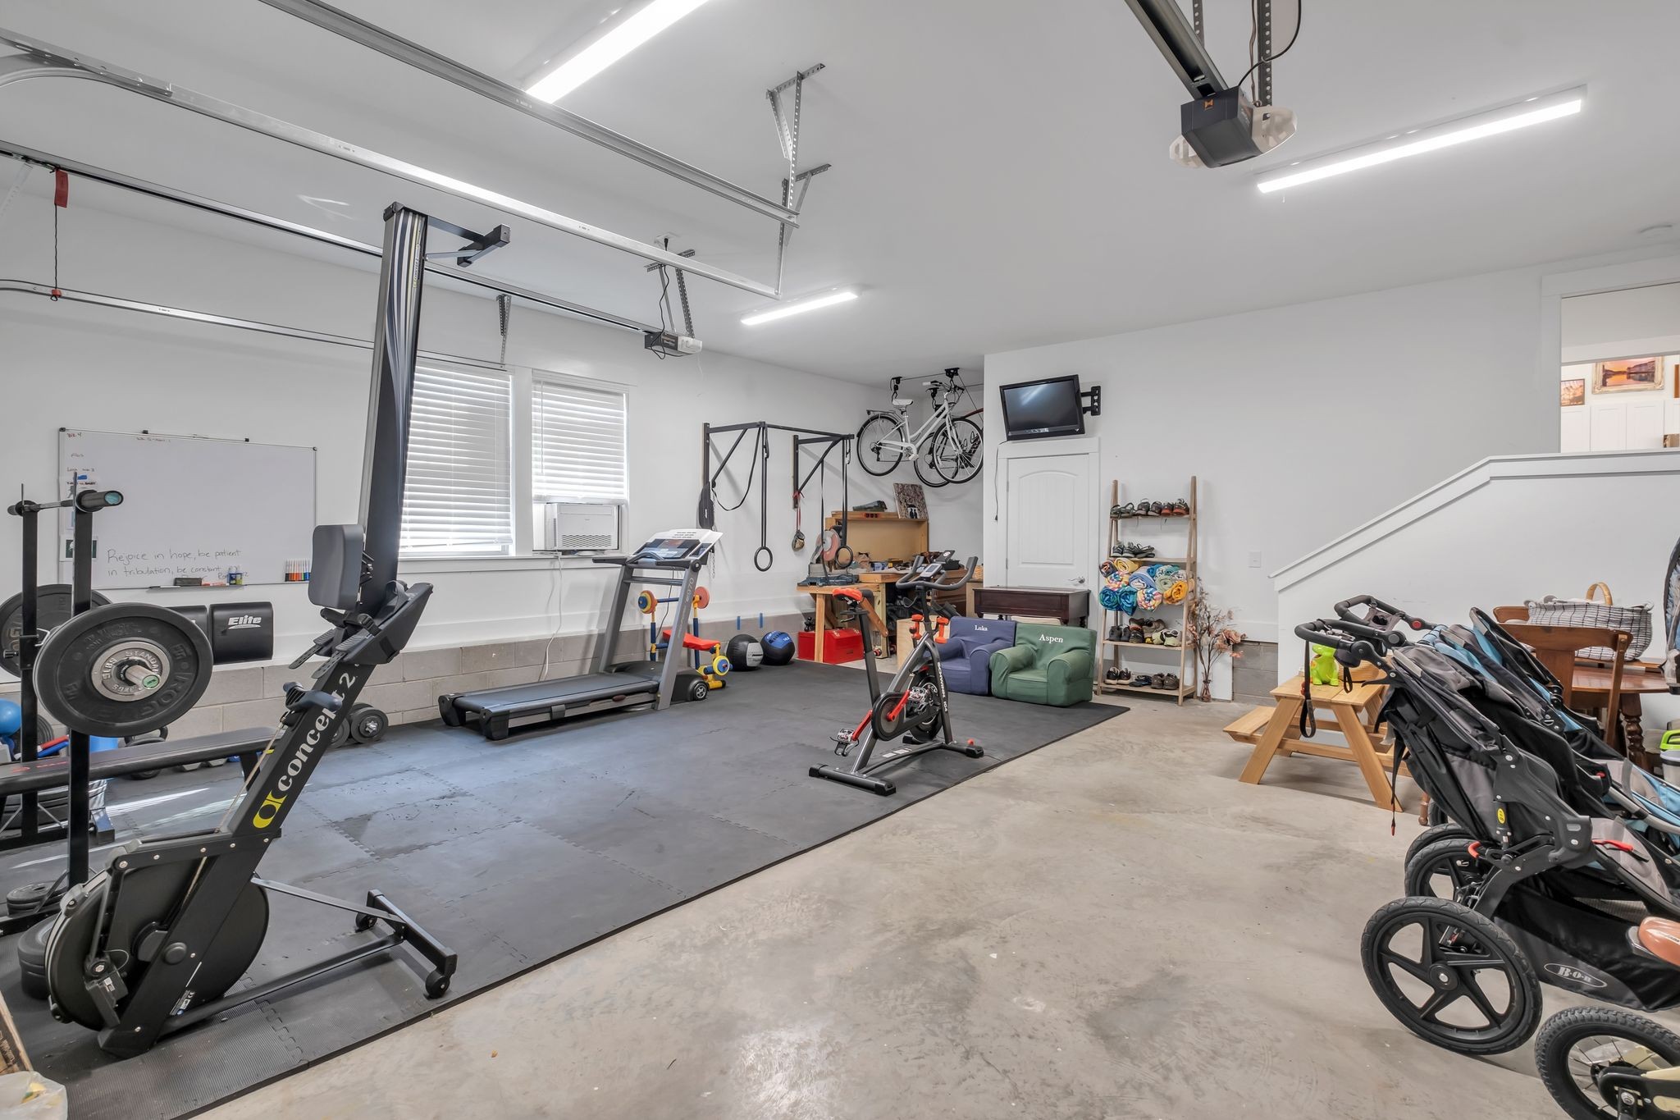
  • Garage Space2.0
  • water SourcePublic
  • utilitiesElectricity Available, Water Available
  • roofAsphalt
  • parkingAttached - Front, Concrete, Driveway
  • HEAT TYPECentral, Electric
  • AIR CONDITIONINGCentral Air, Electric
  • sewerSeptic Tank
  • security FeaturesFire Alarm, Security System, Smoke Detector(s)
  • other exterior FeaturesGarage Door Opener, Smart Camera(s)/Recording

Financial

  • Sales Price$604,900
  • Real Estate Tax $2,310/yr

Nashville’s Leading Real Estate Experts

Whether you're just beginning your real estate career in Nashville, or you're an experienced Real Estate Agent looking for extra business, The Nashville Luxury Homes of RE/MAX Advantage is here to jump-start your career and offer you a number of opportunities. Don't sell without the INTEL!

Follow Me on Instagram