

Leave a Message

Thank you for your message. We will be in touch with you shortly.

613 Cedar Brook Dr
613 Cedar Brook Dr
613 Cedar Brook Dr
613 Cedar Brook Dr
613 Cedar Brook Dr
613 Cedar Brook Dr
613 Cedar Brook Dr
613 Cedar Brook Dr
613 Cedar Brook Dr
613 Cedar Brook Dr
613 Cedar Brook Dr
613 Cedar Brook Dr
613 Cedar Brook Dr
613 Cedar Brook Dr
613 Cedar Brook Dr
613 Cedar Brook Dr
613 Cedar Brook Dr
613 Cedar Brook Dr
613 Cedar Brook Dr
613 Cedar Brook Dr
613 Cedar Brook Dr
613 Cedar Brook Dr
613 Cedar Brook Dr
613 Cedar Brook Dr
613 Cedar Brook Dr
613 Cedar Brook Dr
613 Cedar Brook Dr
613 Cedar Brook Dr
613 Cedar Brook Dr
613 Cedar Brook Dr
613 Cedar Brook Dr
613 Cedar Brook Dr
613 Cedar Brook Dr
613 Cedar Brook Dr
613 Cedar Brook Dr
613 Cedar Brook Dr
613 Cedar Brook Dr
613 Cedar Brook Dr
613 Cedar Brook Dr
613 Cedar Brook Dr
613 Cedar Brook Dr
SEE ALL PHOTOS
613 Cedar Brook Dr
613 Cedar Brook Dr
613 Cedar Brook Dr
613 Cedar Brook Dr
613 Cedar Brook Dr
613 Cedar Brook Dr
613 Cedar Brook Dr
613 Cedar Brook Dr
613 Cedar Brook Dr
613 Cedar Brook Dr
613 Cedar Brook Dr
613 Cedar Brook Dr
613 Cedar Brook Dr
613 Cedar Brook Dr
613 Cedar Brook Dr
613 Cedar Brook Dr
613 Cedar Brook Dr
613 Cedar Brook Dr
613 Cedar Brook Dr
613 Cedar Brook Dr
613 Cedar Brook Dr
613 Cedar Brook Dr
613 Cedar Brook Dr
613 Cedar Brook Dr
613 Cedar Brook Dr
613 Cedar Brook Dr
613 Cedar Brook Dr
613 Cedar Brook Dr
613 Cedar Brook Dr
613 Cedar Brook Dr
613 Cedar Brook Dr
613 Cedar Brook Dr
613 Cedar Brook Dr
613 Cedar Brook Dr
613 Cedar Brook Dr
613 Cedar Brook Dr
613 Cedar Brook Dr
613 Cedar Brook Dr
613 Cedar Brook Dr
613 Cedar Brook Dr
613 Cedar Brook Dr
Courtesy of The Ashton Real Estate Group of RE/MAX Advantage, Gary Ashton Listing Contact: 6153011631 
Pending

613 Cedar Brook Dr

613 Cedar Brook Dr, White House, TN 37188

$439,000
$439,000

613 Cedar Brook Dr

5 Beds 4 Baths 2,544 Sq.Ft. 6,534 Sq.Ft.

Description

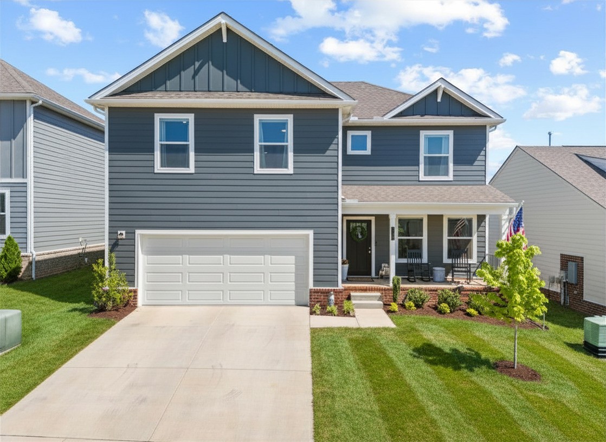
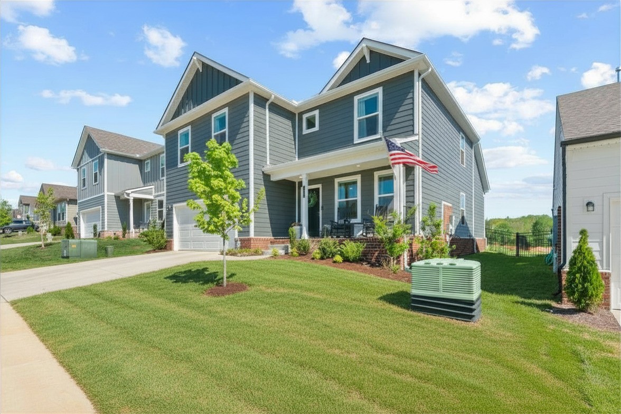
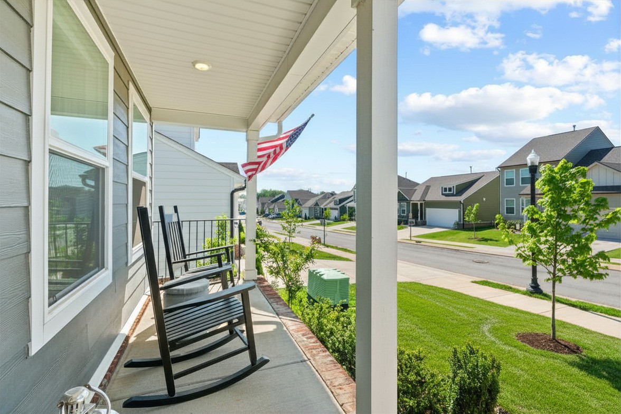
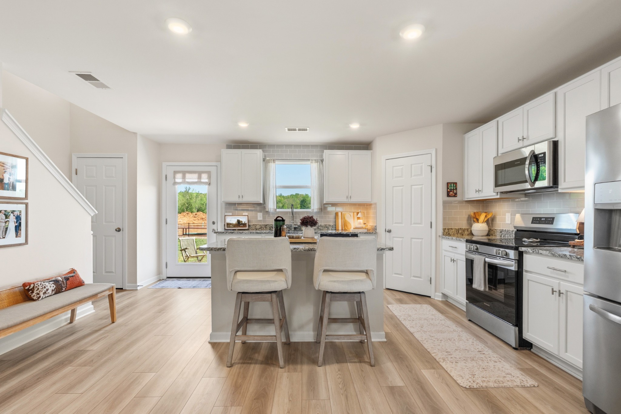
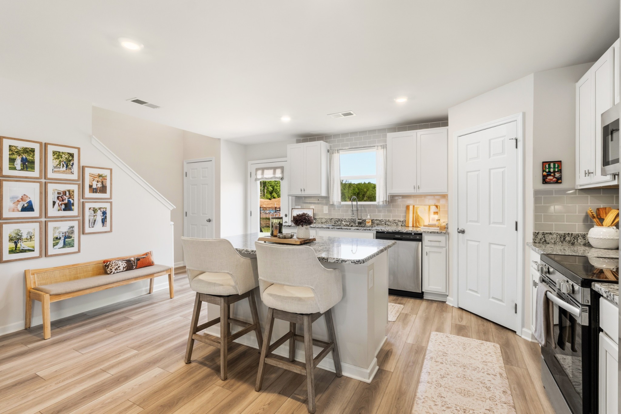
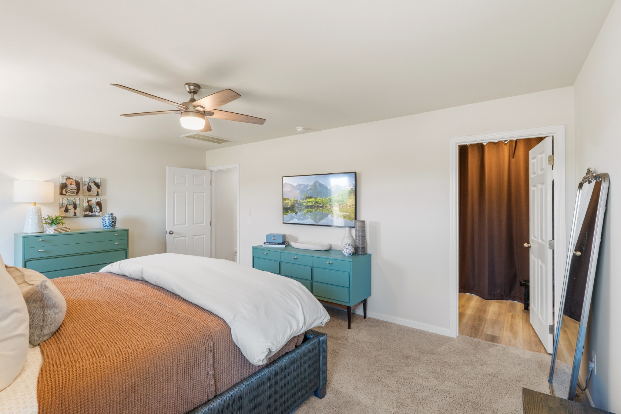
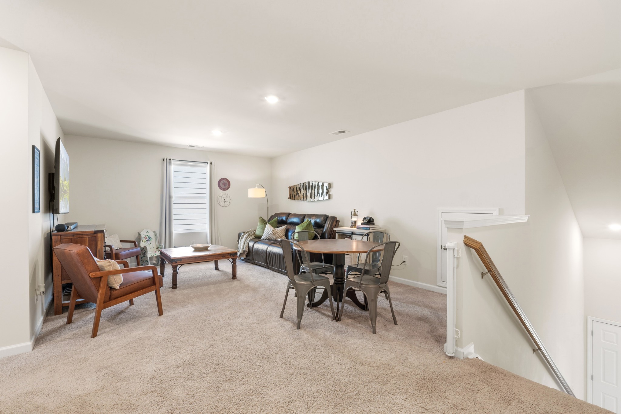
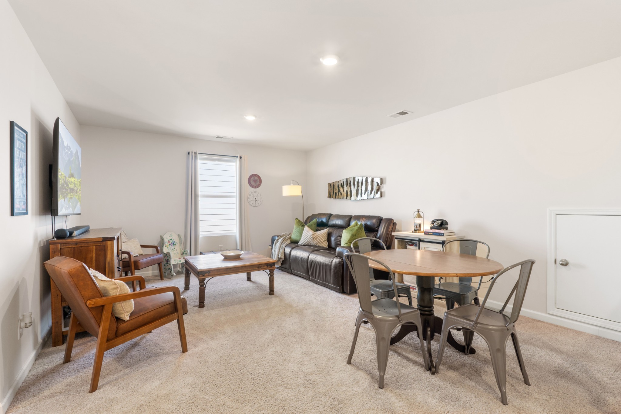
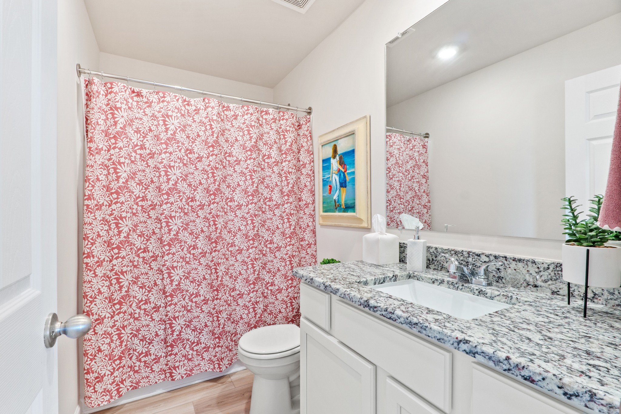
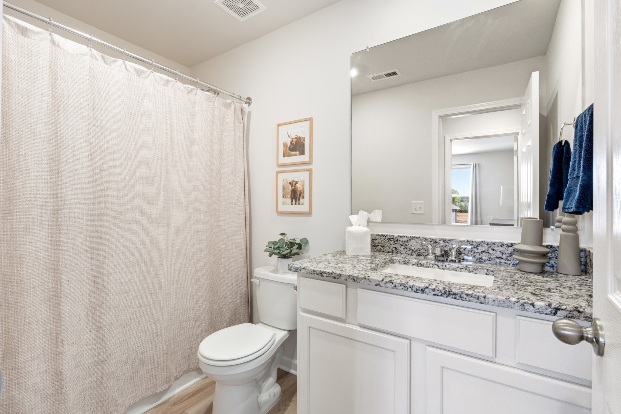
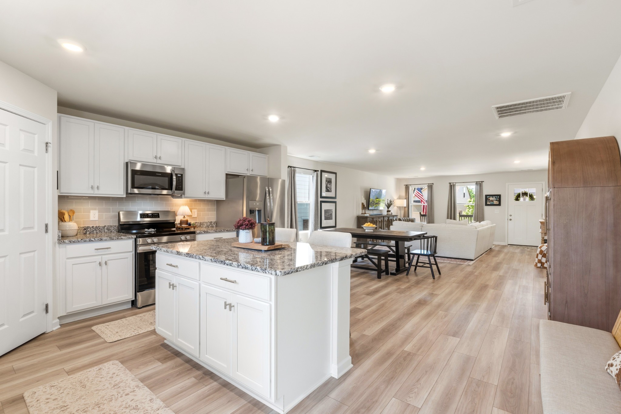
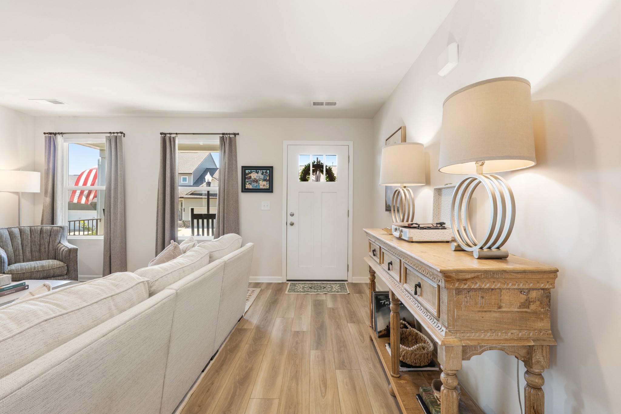
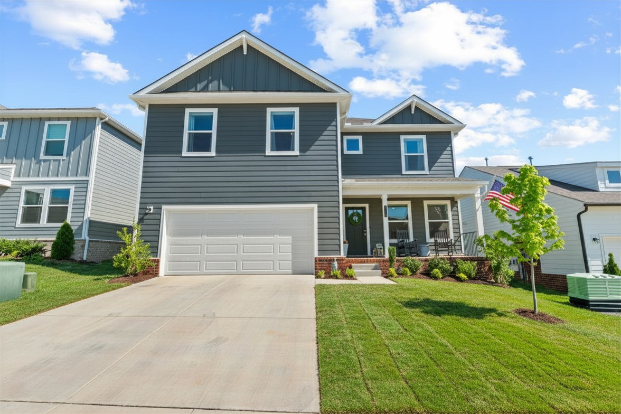
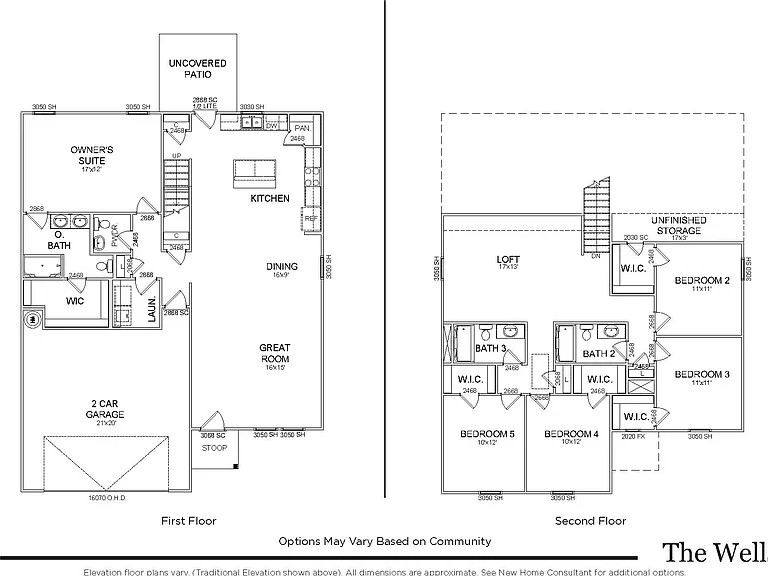
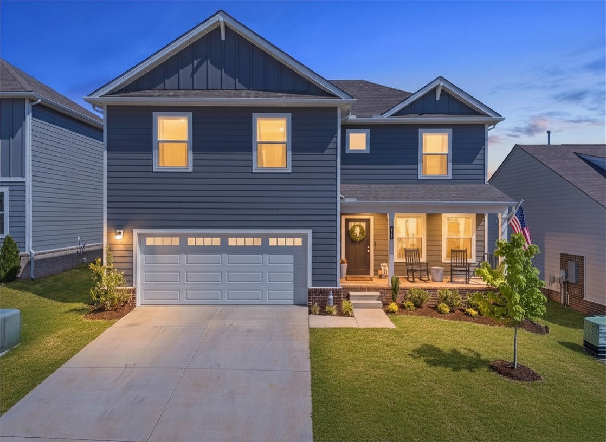
Better than new and move-in ready, this spacious 5-bedroom + bonus room home offers one of the best values currently available in Sumner Country! Located in the desirable Dorris Farm community, this thoughtfully upgraded property combines the space buyers need with the finishes they want - without the wait or added expense of new construction.

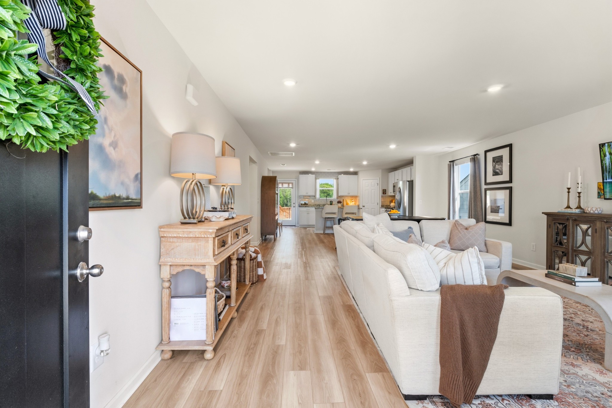
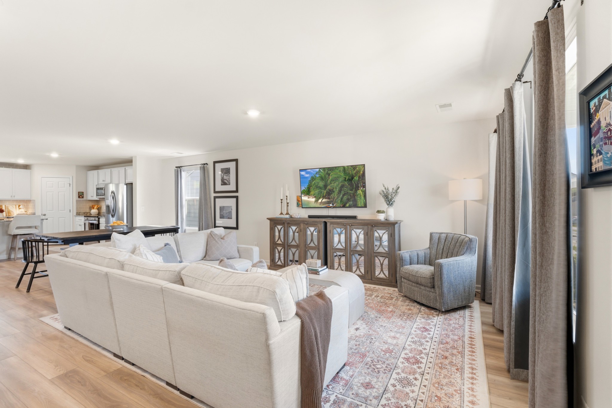
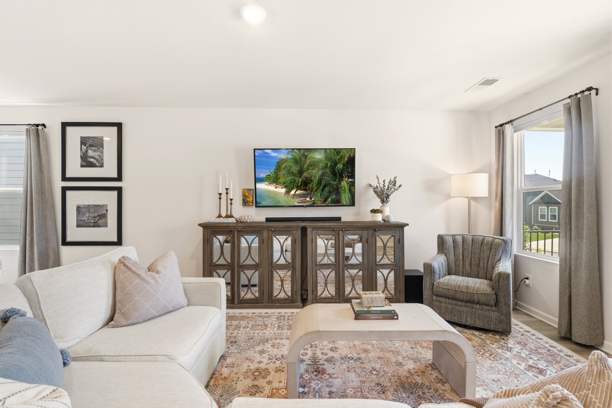
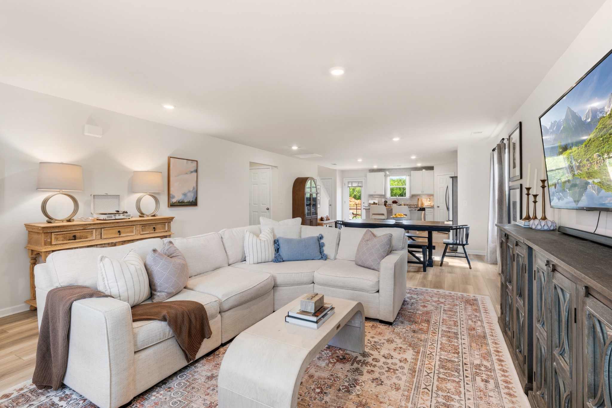
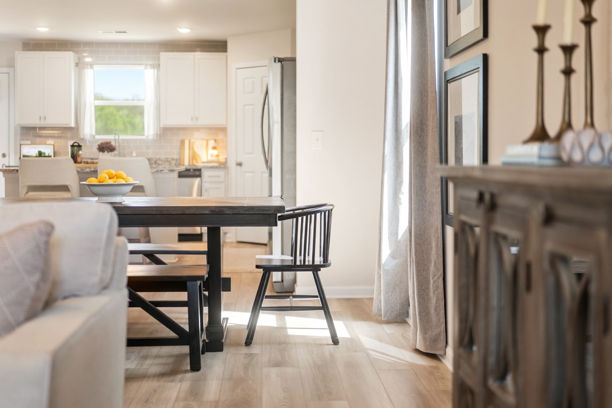
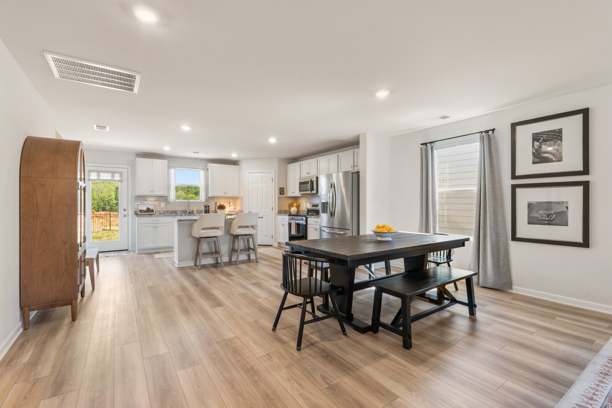
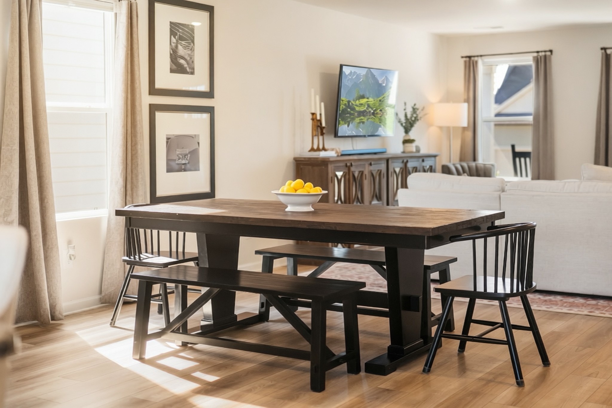
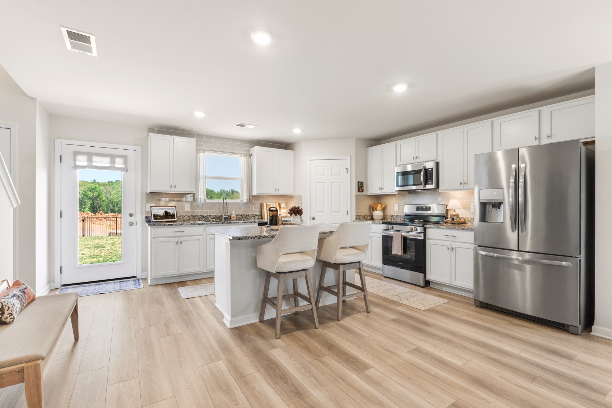
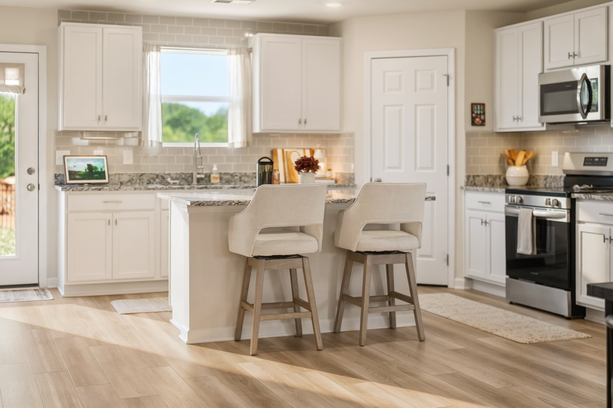
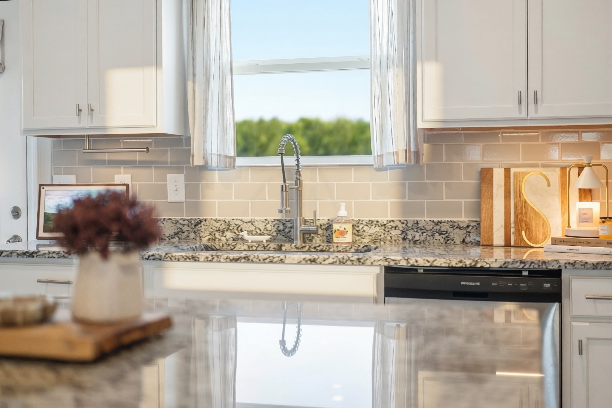
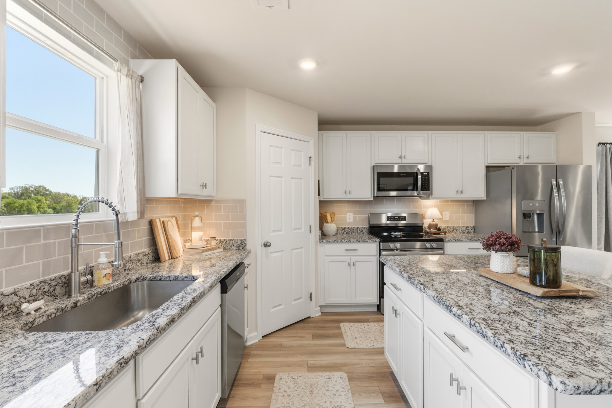
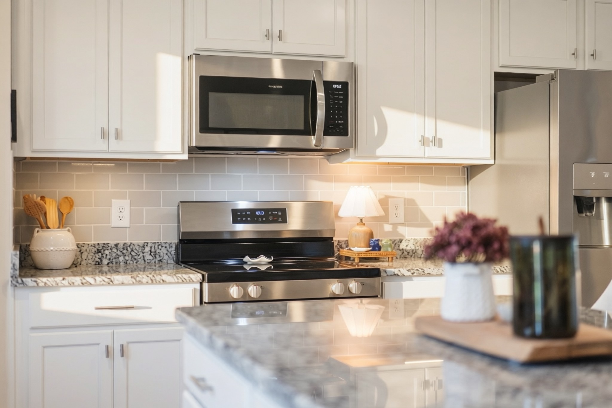
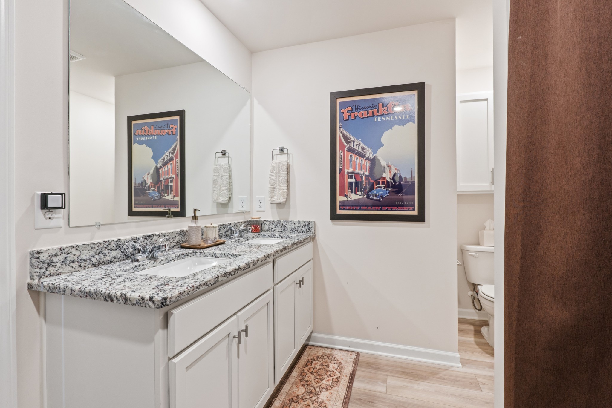
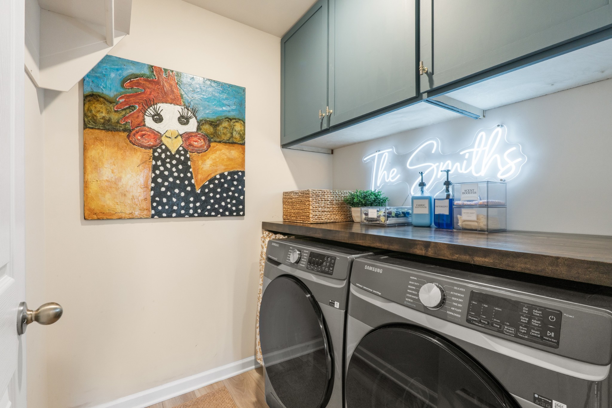
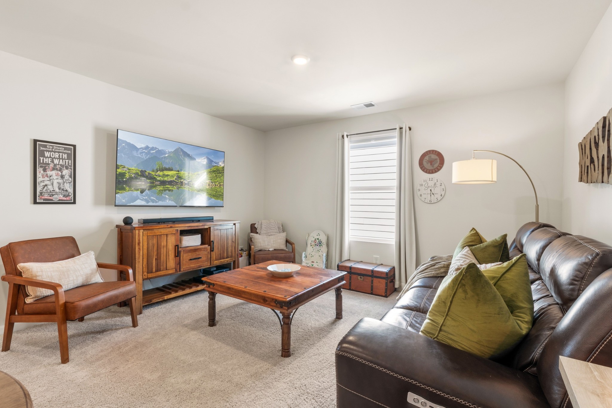
Inside, you'll find 2,544 square feet of functional, light-filled living space designed for everyday comfort and effortless entertaining. The open-concept layout creates seamless flow between the living, dining, and kitchen areas, while seller upgrades add style and convenience throughout. Highlights include a tile kitchen backsplash, custom butcher block folding table in the laundry room, and added upper cabinetry in both the laundry and primary bath.

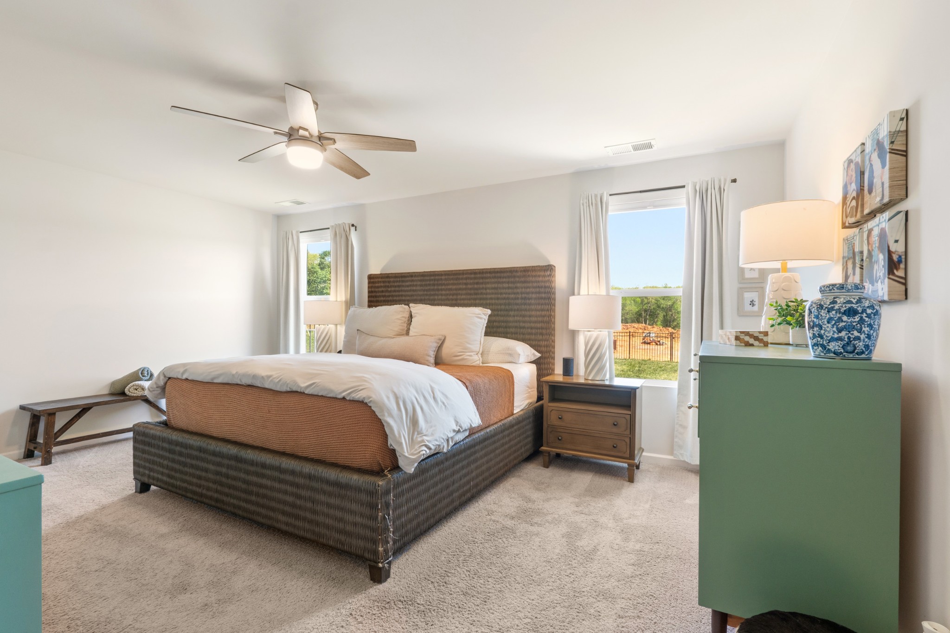
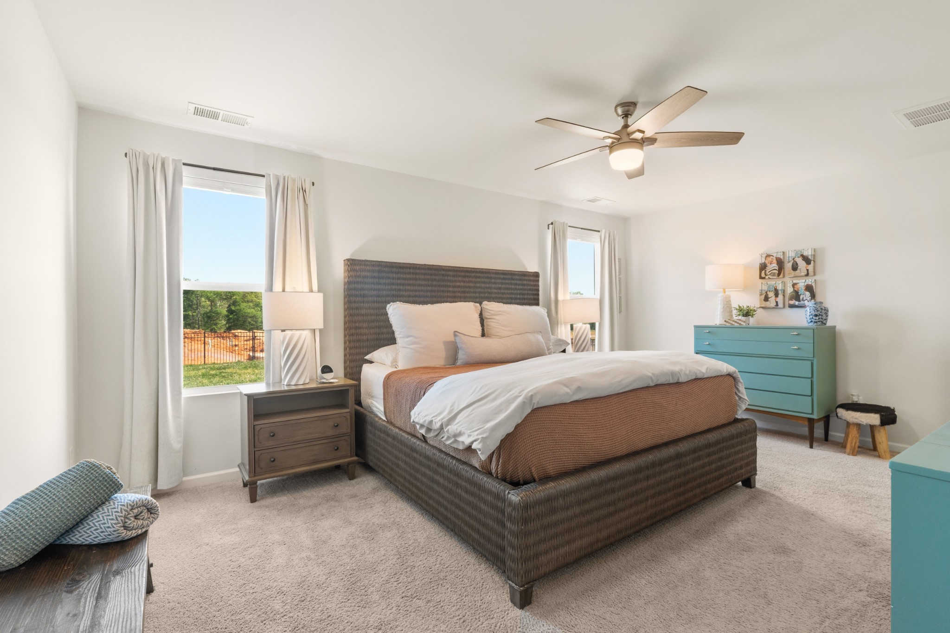
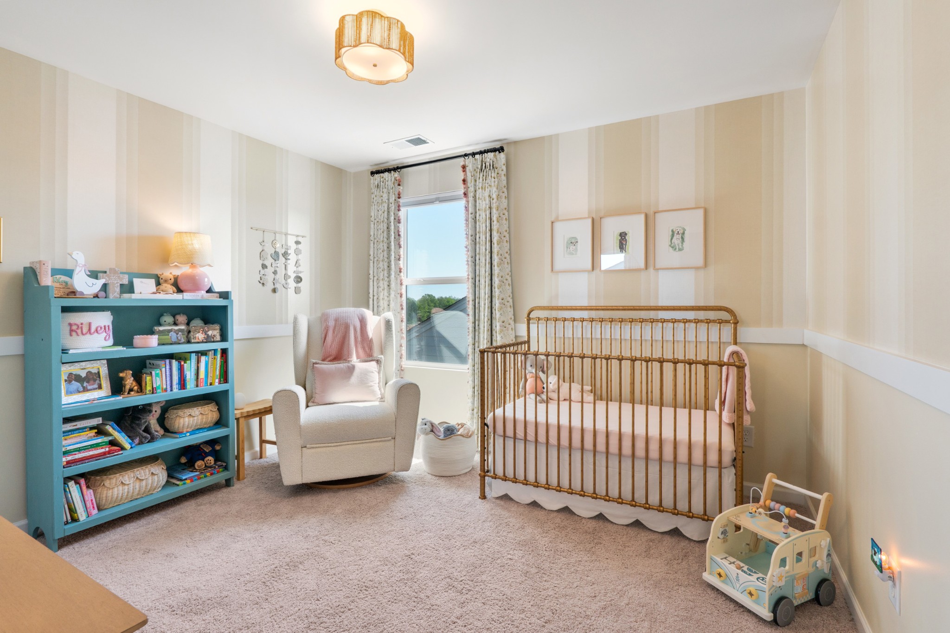
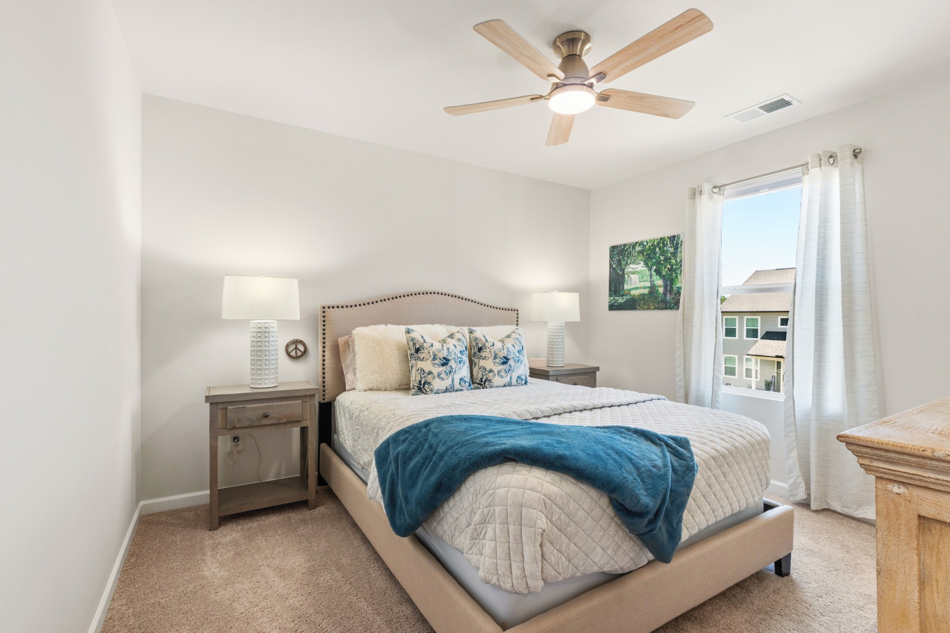
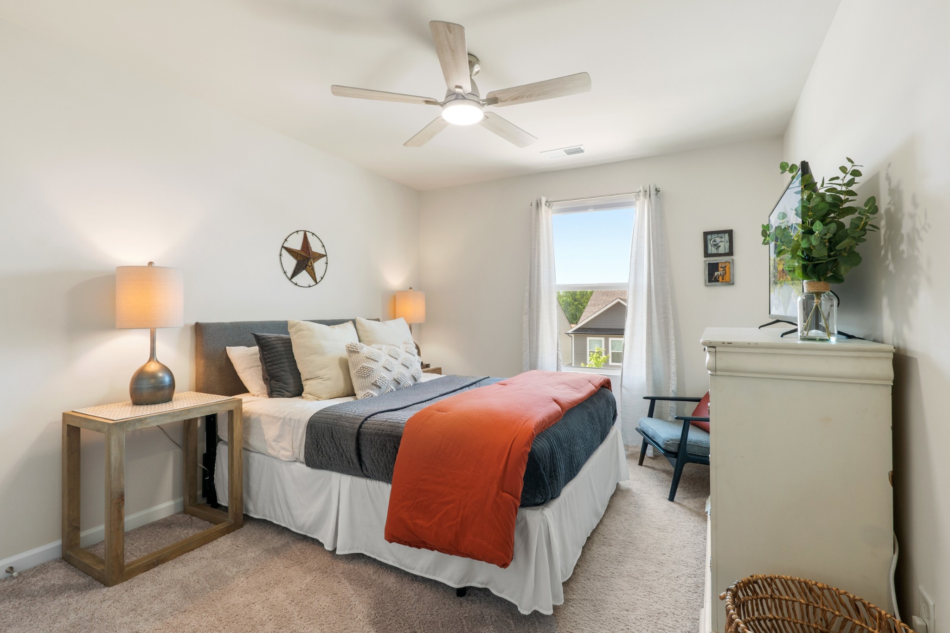
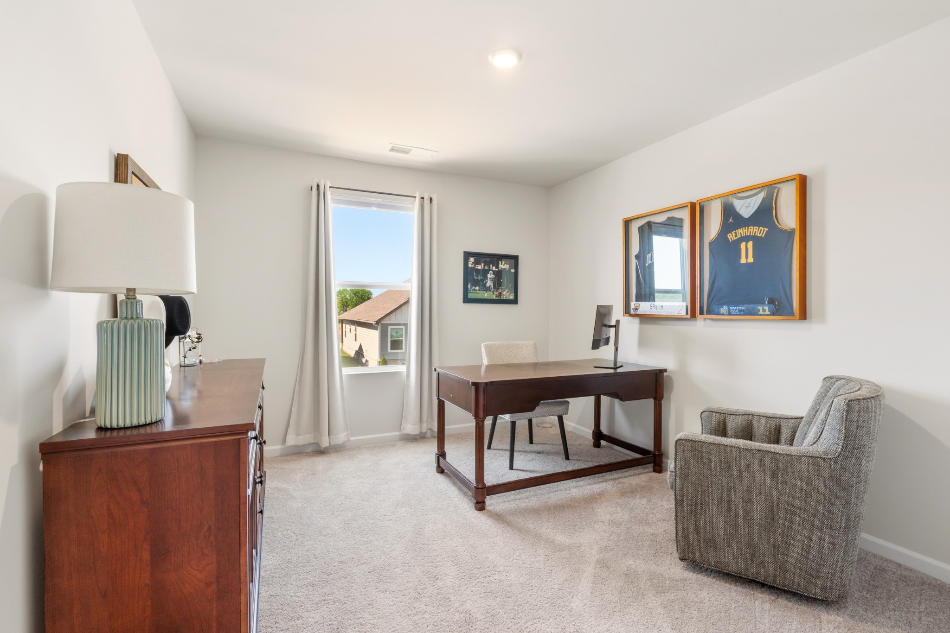
With five true bedrooms plus a bonus room, the layout offers rare flexibility for growing households, guests, a home office, gym, or second living space.

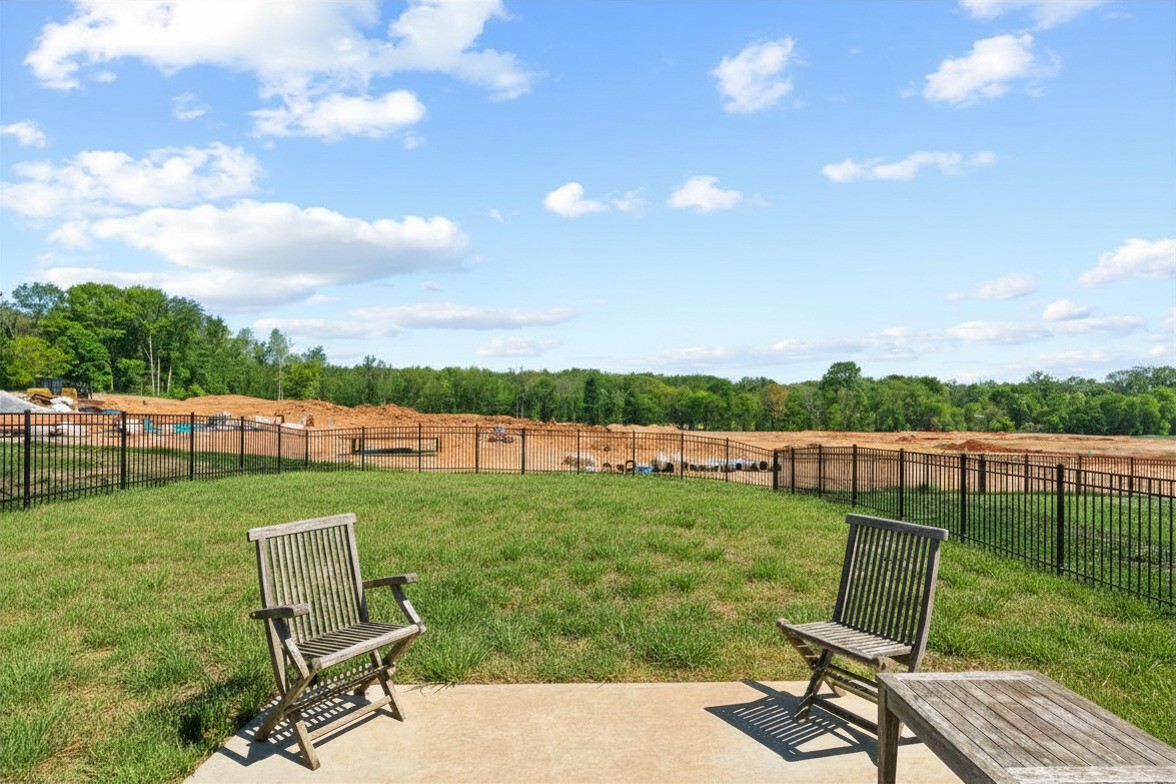
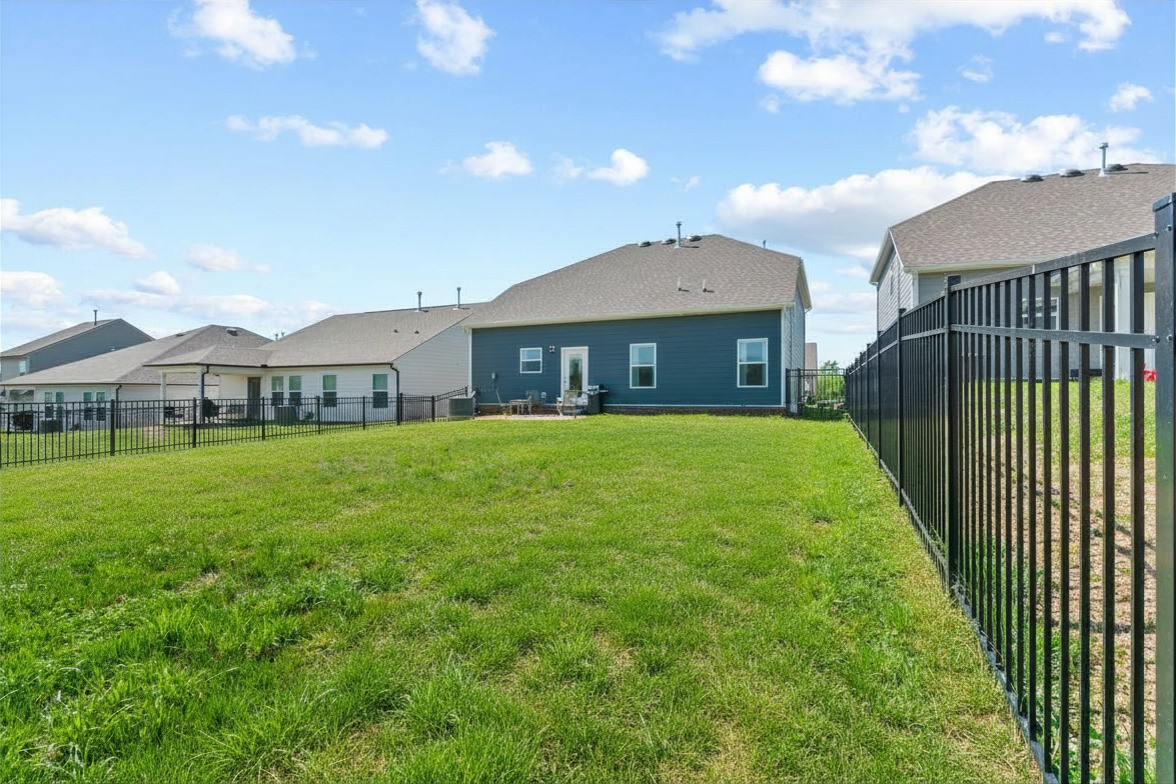
Step outside to a fully fenced backyard perfect for pets, play, and summer evenings. Residents will also enjoy a brand new neighborhood pool opening this season, all with HOA dues of just $50/month.

Why wait on new construction? With many nearby builder inventory homes not delivering until later this year - and advertised prices often reflecting base pricing before lot premiums and upgrades - this home offers a unique opportunity to skip the delays, avoid the added costs, and move right into a truly turn-key home!

Conveniently located near I-65, shopping, dining, and an easy commute to Nashville, this is the total package: space, value, timing, and location.

Share Property

Location

613 Cedar Brook Dr, White House, TN 37188

Status

Pending
Gary Ashton

Gary Ashton

Features &

Interior

  • total bedrooms5
  • Total bathrooms4
  • full bathrooms3
  • half bathroom1
  • Laundry room Electric Dryer Hookup, Washer Hookup
  • Flooring Carpet, Luxury Vinyl, Tile
  • APPLIANCES Electric Oven, Range, Dishwasher, Disposal, Freezer, Microwave, Refrigerator, Stainless Steel Appliance(s)
  • other interior Features Ceiling Fan(s), Extra Closets, Open Floorplan, Pantry, Smart Camera(s)/Recording, Walk-In Closet(s)

Area & Lot

  • Status Pending
  • Living Area2,544 Sq.Ft.
  • Total Area2,544 Sq.Ft.
  • Lot Area6,534 Sq.Ft.
  • MLS® ID3184114
  • TypeResidential
  • YEAR BUILT2024
  • Architecture StylesContemporary
  • Elementary SchoolHarold B. Williams Elementary School
  • Middle SchoolWhite House Middle School
  • High SchoolWhite House High School

Exterior

  • STORIES2
  • Garage Space2.0
  • water SourcePublic
  • utilitiesWater Available
  • roofAsphalt
  • lot featuresLevel
  • parkingGarage Faces Front
  • HEAT TYPECentral
  • AIR CONDITIONINGCeiling Fan(s), Central Air
  • sewerPublic Sewer
  • HOA AmenitiesClubhouse, Pool, Sidewalks, Underground Utilities
  • security FeaturesCarbon Monoxide Detector(s), Smoke Detector(s)

Financial

  • Sales Price$439,000
  • Real Estate Tax $3,012/yr
  • HOA $50/mo
image

Schedule a

We would love to show you our beautiful property. Please select your preferred date and time below. An agent will be in touch shortly to confirm your appointment.

Schedule a Showing

We would love to show you our beautiful property. Please select your preferred date and time below. An agent will be in touch shortly to confirm your appointment.

Thank you for your interest in 613 Cedar Brook Dr, White House, TN 37188. We are reviewing your request and will be in touch shortly!

Mortgage Calculator

Estimate your monthly mortgage payment, including the principal and interest, property taxes, and HOA. Adjust the values to generate a more accurate rate.

All estimates are provided for informational purposes only. Actual amounts may vary.
$0,000 Your Payment 20 15 65
$0,000 Your Payment

Nashville’s Leading Real Estate Experts

Whether you're just beginning your real estate career in Nashville, or you're an experienced Real Estate Agent looking for extra business, The Nashville Luxury Homes of RE/MAX Advantage is here to jump-start your career and offer you a number of opportunities. Don't sell without the INTEL!

Follow Me on Instagram