Leave a Message

Thank you for your message. We will be in touch with you shortly.

6125 Stillmeadow Dr
6125 Stillmeadow Dr
6125 Stillmeadow Dr
6125 Stillmeadow Dr
6125 Stillmeadow Dr
6125 Stillmeadow Dr
6125 Stillmeadow Dr
6125 Stillmeadow Dr
6125 Stillmeadow Dr
6125 Stillmeadow Dr
6125 Stillmeadow Dr
6125 Stillmeadow Dr
6125 Stillmeadow Dr
6125 Stillmeadow Dr
6125 Stillmeadow Dr
6125 Stillmeadow Dr
6125 Stillmeadow Dr
6125 Stillmeadow Dr
6125 Stillmeadow Dr
6125 Stillmeadow Dr
6125 Stillmeadow Dr
6125 Stillmeadow Dr
6125 Stillmeadow Dr
6125 Stillmeadow Dr
6125 Stillmeadow Dr
6125 Stillmeadow Dr
6125 Stillmeadow Dr
6125 Stillmeadow Dr
6125 Stillmeadow Dr
6125 Stillmeadow Dr
6125 Stillmeadow Dr
6125 Stillmeadow Dr
6125 Stillmeadow Dr
6125 Stillmeadow Dr
6125 Stillmeadow Dr
6125 Stillmeadow Dr
6125 Stillmeadow Dr
6125 Stillmeadow Dr
6125 Stillmeadow Dr
6125 Stillmeadow Dr
6125 Stillmeadow Dr
6125 Stillmeadow Dr
6125 Stillmeadow Dr
6125 Stillmeadow Dr
6125 Stillmeadow Dr
6125 Stillmeadow Dr
6125 Stillmeadow Dr
6125 Stillmeadow Dr
6125 Stillmeadow Dr
6125 Stillmeadow Dr
6125 Stillmeadow Dr
6125 Stillmeadow Dr
6125 Stillmeadow Dr
6125 Stillmeadow Dr
6125 Stillmeadow Dr
6125 Stillmeadow Dr
6125 Stillmeadow Dr
6125 Stillmeadow Dr
6125 Stillmeadow Dr
6125 Stillmeadow Dr
6125 Stillmeadow Dr
6125 Stillmeadow Dr
6125 Stillmeadow Dr
6125 Stillmeadow Dr
6125 Stillmeadow Dr
6125 Stillmeadow Dr
6125 Stillmeadow Dr
6125 Stillmeadow Dr
6125 Stillmeadow Dr
6125 Stillmeadow Dr
6125 Stillmeadow Dr
6125 Stillmeadow Dr
6125 Stillmeadow Dr
6125 Stillmeadow Dr
6125 Stillmeadow Dr
6125 Stillmeadow Dr
6125 Stillmeadow Dr
6125 Stillmeadow Dr
6125 Stillmeadow Dr
6125 Stillmeadow Dr
6125 Stillmeadow Dr
6125 Stillmeadow Dr
6125 Stillmeadow Dr
6125 Stillmeadow Dr
6125 Stillmeadow Dr
6125 Stillmeadow Dr
6125 Stillmeadow Dr
6125 Stillmeadow Dr
6125 Stillmeadow Dr
SEE ALL PHOTOS
6125 Stillmeadow Dr
6125 Stillmeadow Dr
6125 Stillmeadow Dr
6125 Stillmeadow Dr
6125 Stillmeadow Dr
6125 Stillmeadow Dr
6125 Stillmeadow Dr
6125 Stillmeadow Dr
6125 Stillmeadow Dr
6125 Stillmeadow Dr
6125 Stillmeadow Dr
6125 Stillmeadow Dr
6125 Stillmeadow Dr
6125 Stillmeadow Dr
6125 Stillmeadow Dr
6125 Stillmeadow Dr
6125 Stillmeadow Dr
6125 Stillmeadow Dr
6125 Stillmeadow Dr
6125 Stillmeadow Dr
6125 Stillmeadow Dr
6125 Stillmeadow Dr
6125 Stillmeadow Dr
6125 Stillmeadow Dr
6125 Stillmeadow Dr
6125 Stillmeadow Dr
6125 Stillmeadow Dr
6125 Stillmeadow Dr
6125 Stillmeadow Dr
6125 Stillmeadow Dr
6125 Stillmeadow Dr
6125 Stillmeadow Dr
6125 Stillmeadow Dr
6125 Stillmeadow Dr
6125 Stillmeadow Dr
6125 Stillmeadow Dr
6125 Stillmeadow Dr
6125 Stillmeadow Dr
6125 Stillmeadow Dr
6125 Stillmeadow Dr
6125 Stillmeadow Dr
6125 Stillmeadow Dr
6125 Stillmeadow Dr
6125 Stillmeadow Dr
6125 Stillmeadow Dr
6125 Stillmeadow Dr
6125 Stillmeadow Dr
6125 Stillmeadow Dr
6125 Stillmeadow Dr
6125 Stillmeadow Dr
6125 Stillmeadow Dr
6125 Stillmeadow Dr
6125 Stillmeadow Dr
6125 Stillmeadow Dr
6125 Stillmeadow Dr
6125 Stillmeadow Dr
6125 Stillmeadow Dr
6125 Stillmeadow Dr
6125 Stillmeadow Dr
6125 Stillmeadow Dr
6125 Stillmeadow Dr
6125 Stillmeadow Dr
6125 Stillmeadow Dr
6125 Stillmeadow Dr
6125 Stillmeadow Dr
6125 Stillmeadow Dr
6125 Stillmeadow Dr
6125 Stillmeadow Dr
6125 Stillmeadow Dr
6125 Stillmeadow Dr
6125 Stillmeadow Dr
6125 Stillmeadow Dr
6125 Stillmeadow Dr
6125 Stillmeadow Dr
6125 Stillmeadow Dr
6125 Stillmeadow Dr
6125 Stillmeadow Dr
6125 Stillmeadow Dr
6125 Stillmeadow Dr
6125 Stillmeadow Dr
6125 Stillmeadow Dr
6125 Stillmeadow Dr
6125 Stillmeadow Dr
6125 Stillmeadow Dr
6125 Stillmeadow Dr
6125 Stillmeadow Dr
6125 Stillmeadow Dr
6125 Stillmeadow Dr
6125 Stillmeadow Dr
Courtesy of The Ashton Real Estate Group of RE/MAX Advantage, Gary Ashton Listing Contact: 6153011631 
For Sale

6125 Stillmeadow Dr

6125 Stillmeadow Dr, Nashville, TN 37211

$1,175,000
$1,175,000

6125 Stillmeadow Dr

5 Beds 3 Baths 3,879 Sq.Ft. 0.66 Acres

Description

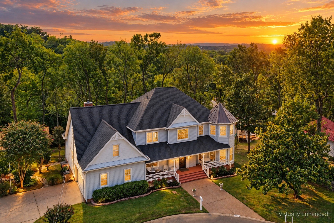
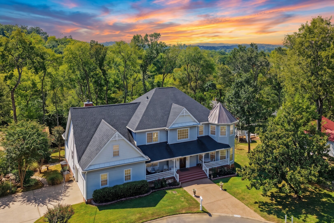
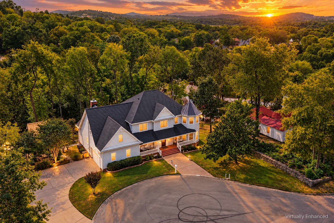
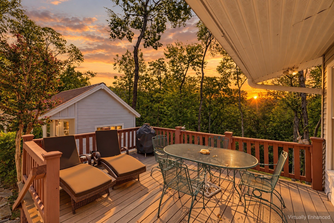
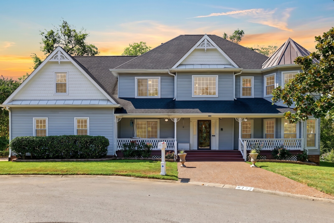
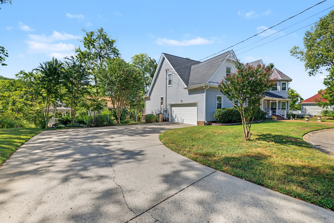
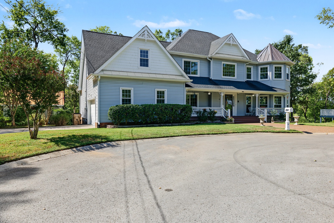
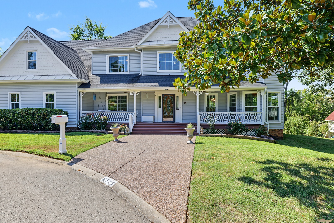
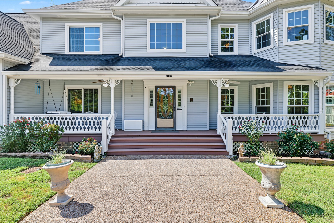
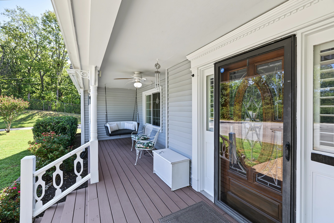
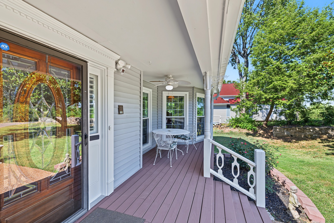
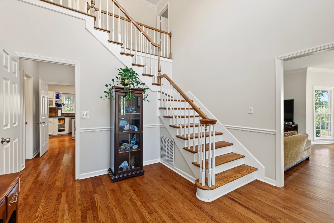
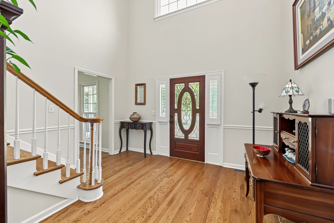
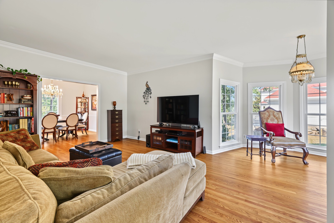
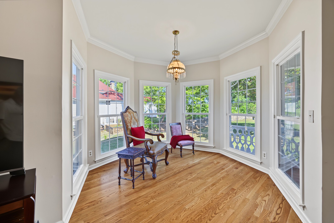
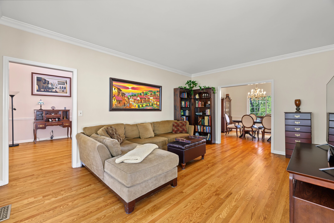
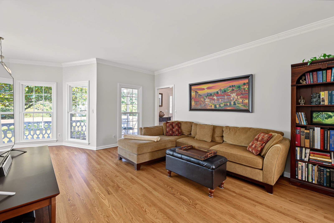
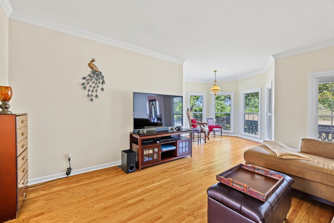
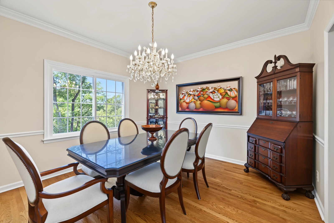
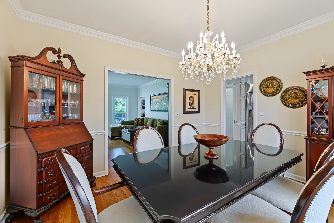
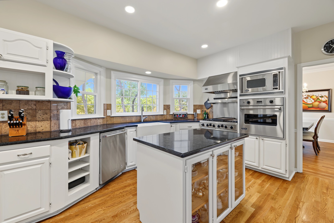
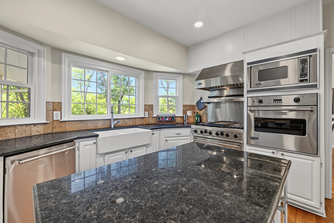
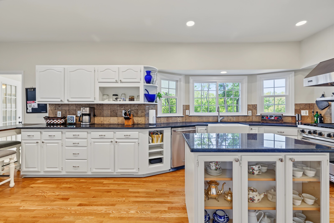
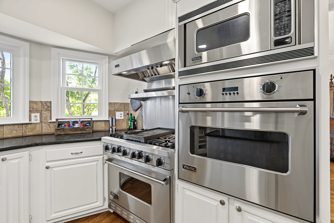
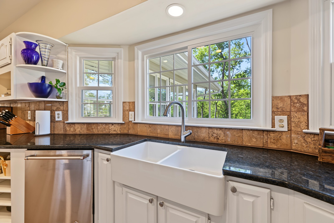
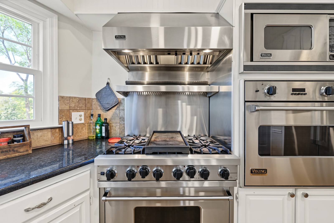
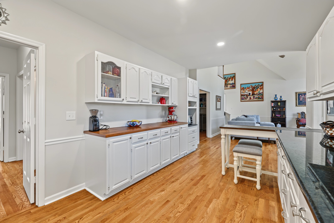
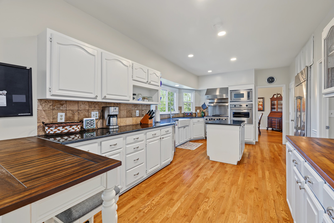
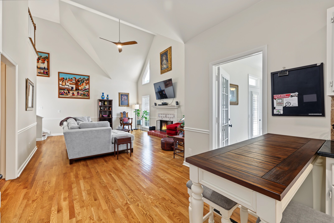
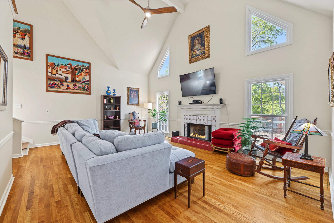
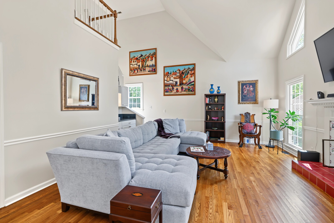
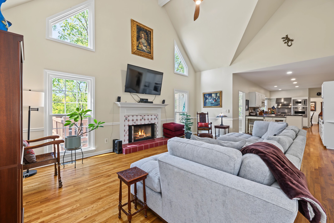
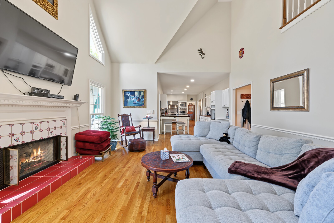
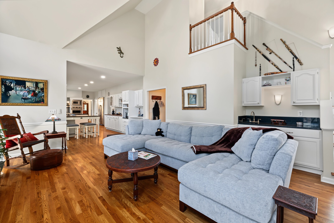
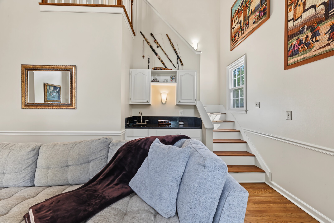
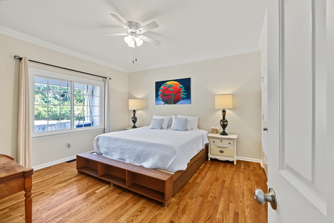
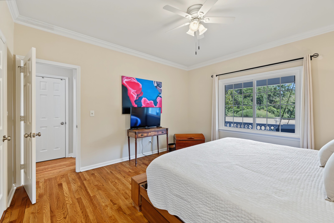
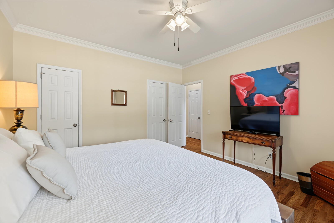
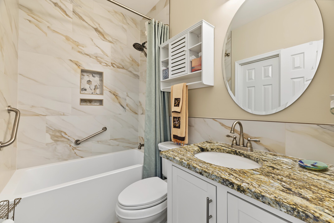
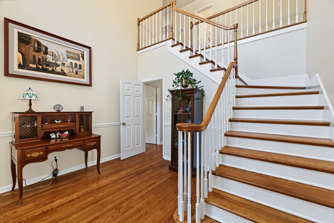
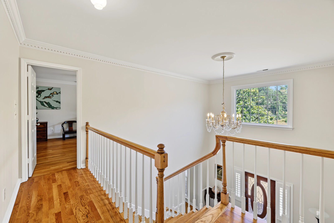
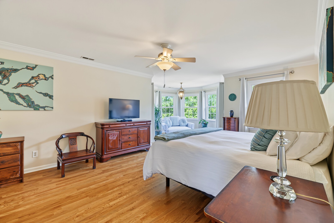
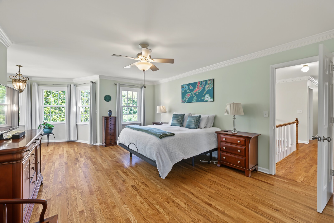
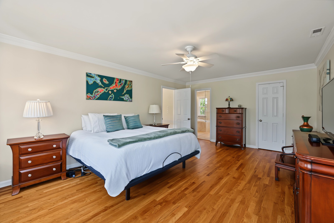
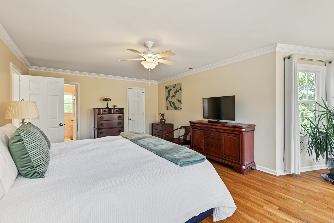
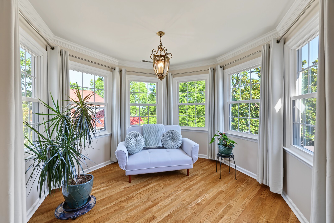
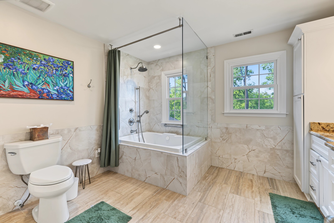
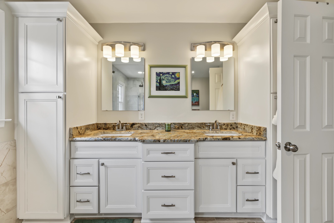
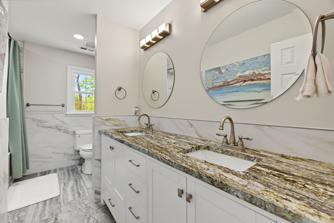
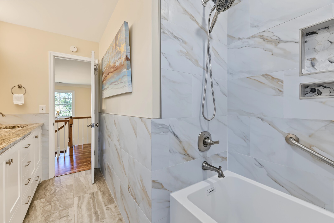
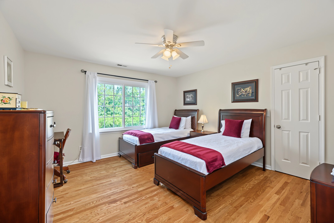
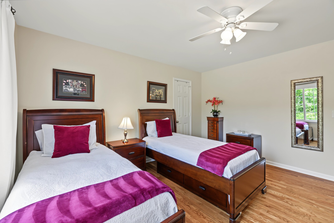
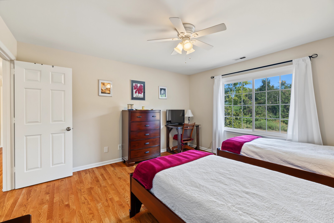
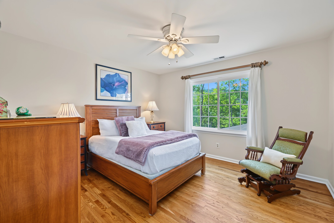
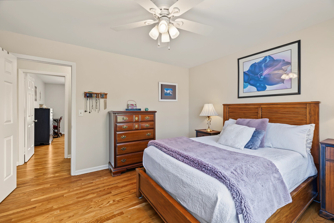
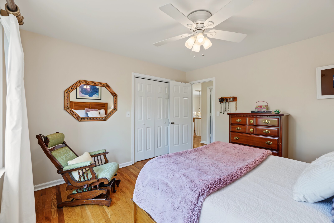
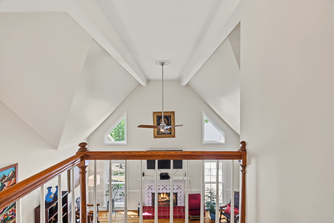
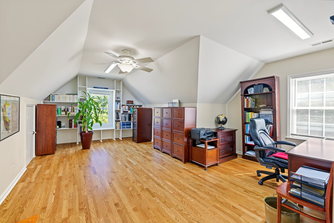
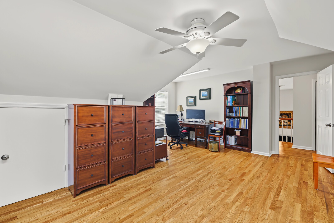
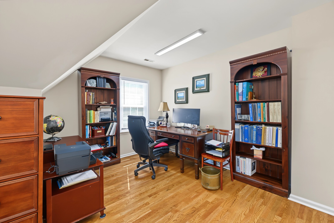
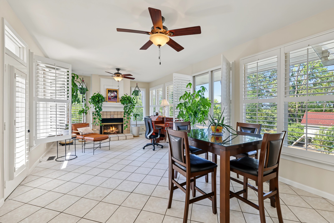
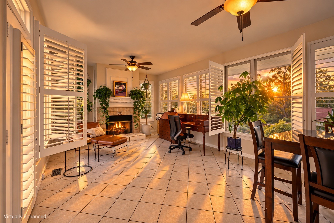
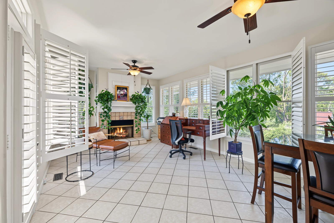
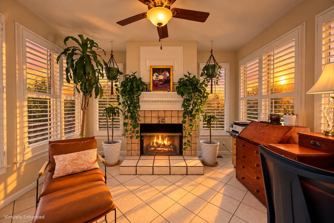
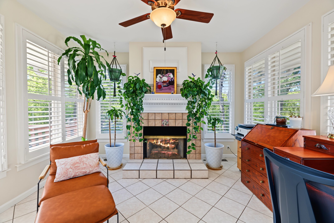
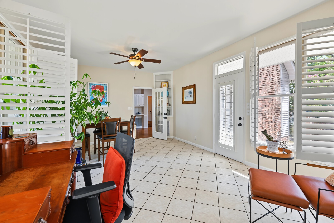
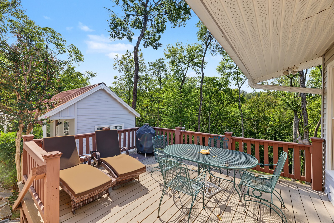
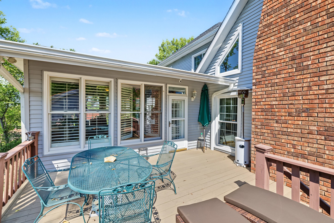
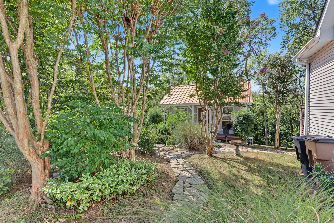
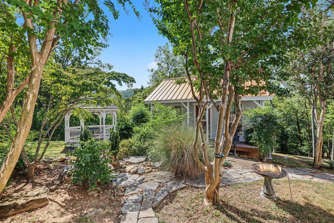
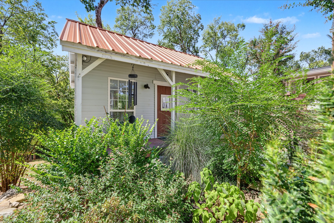
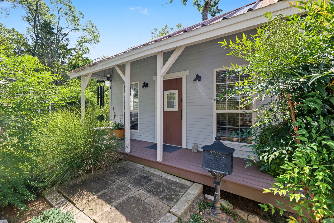
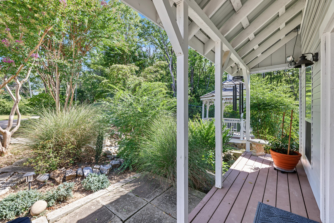
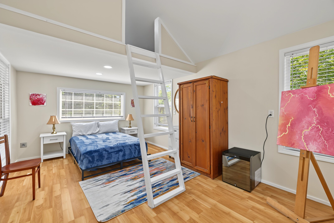
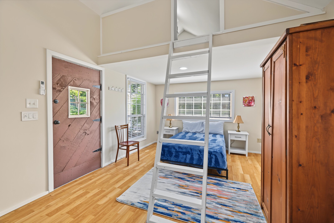
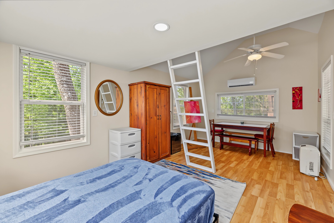
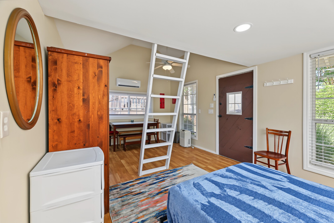
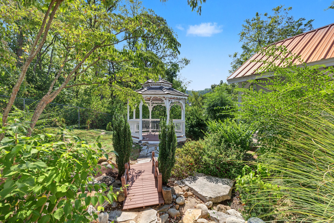
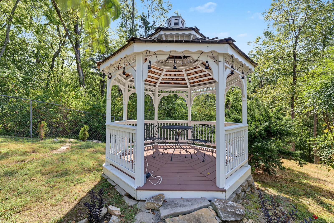
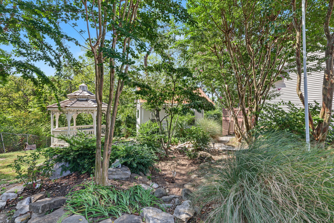
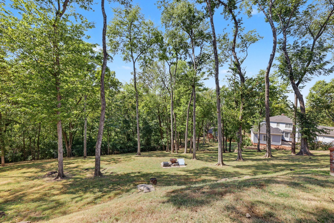
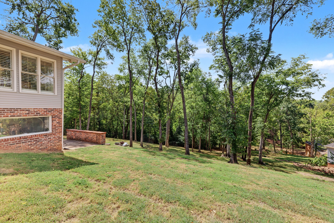
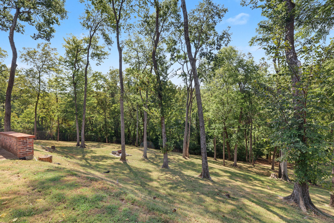
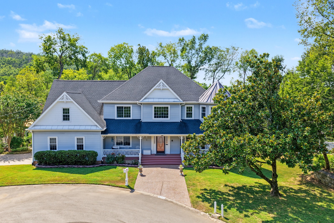
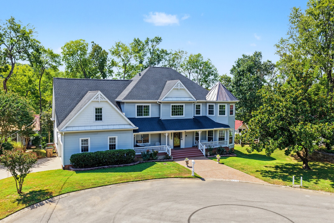
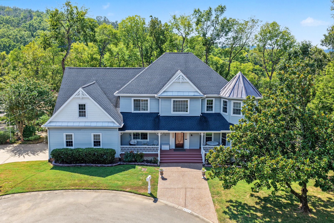
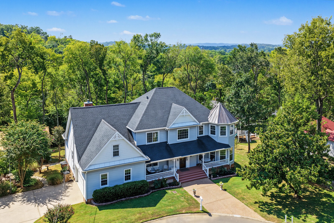
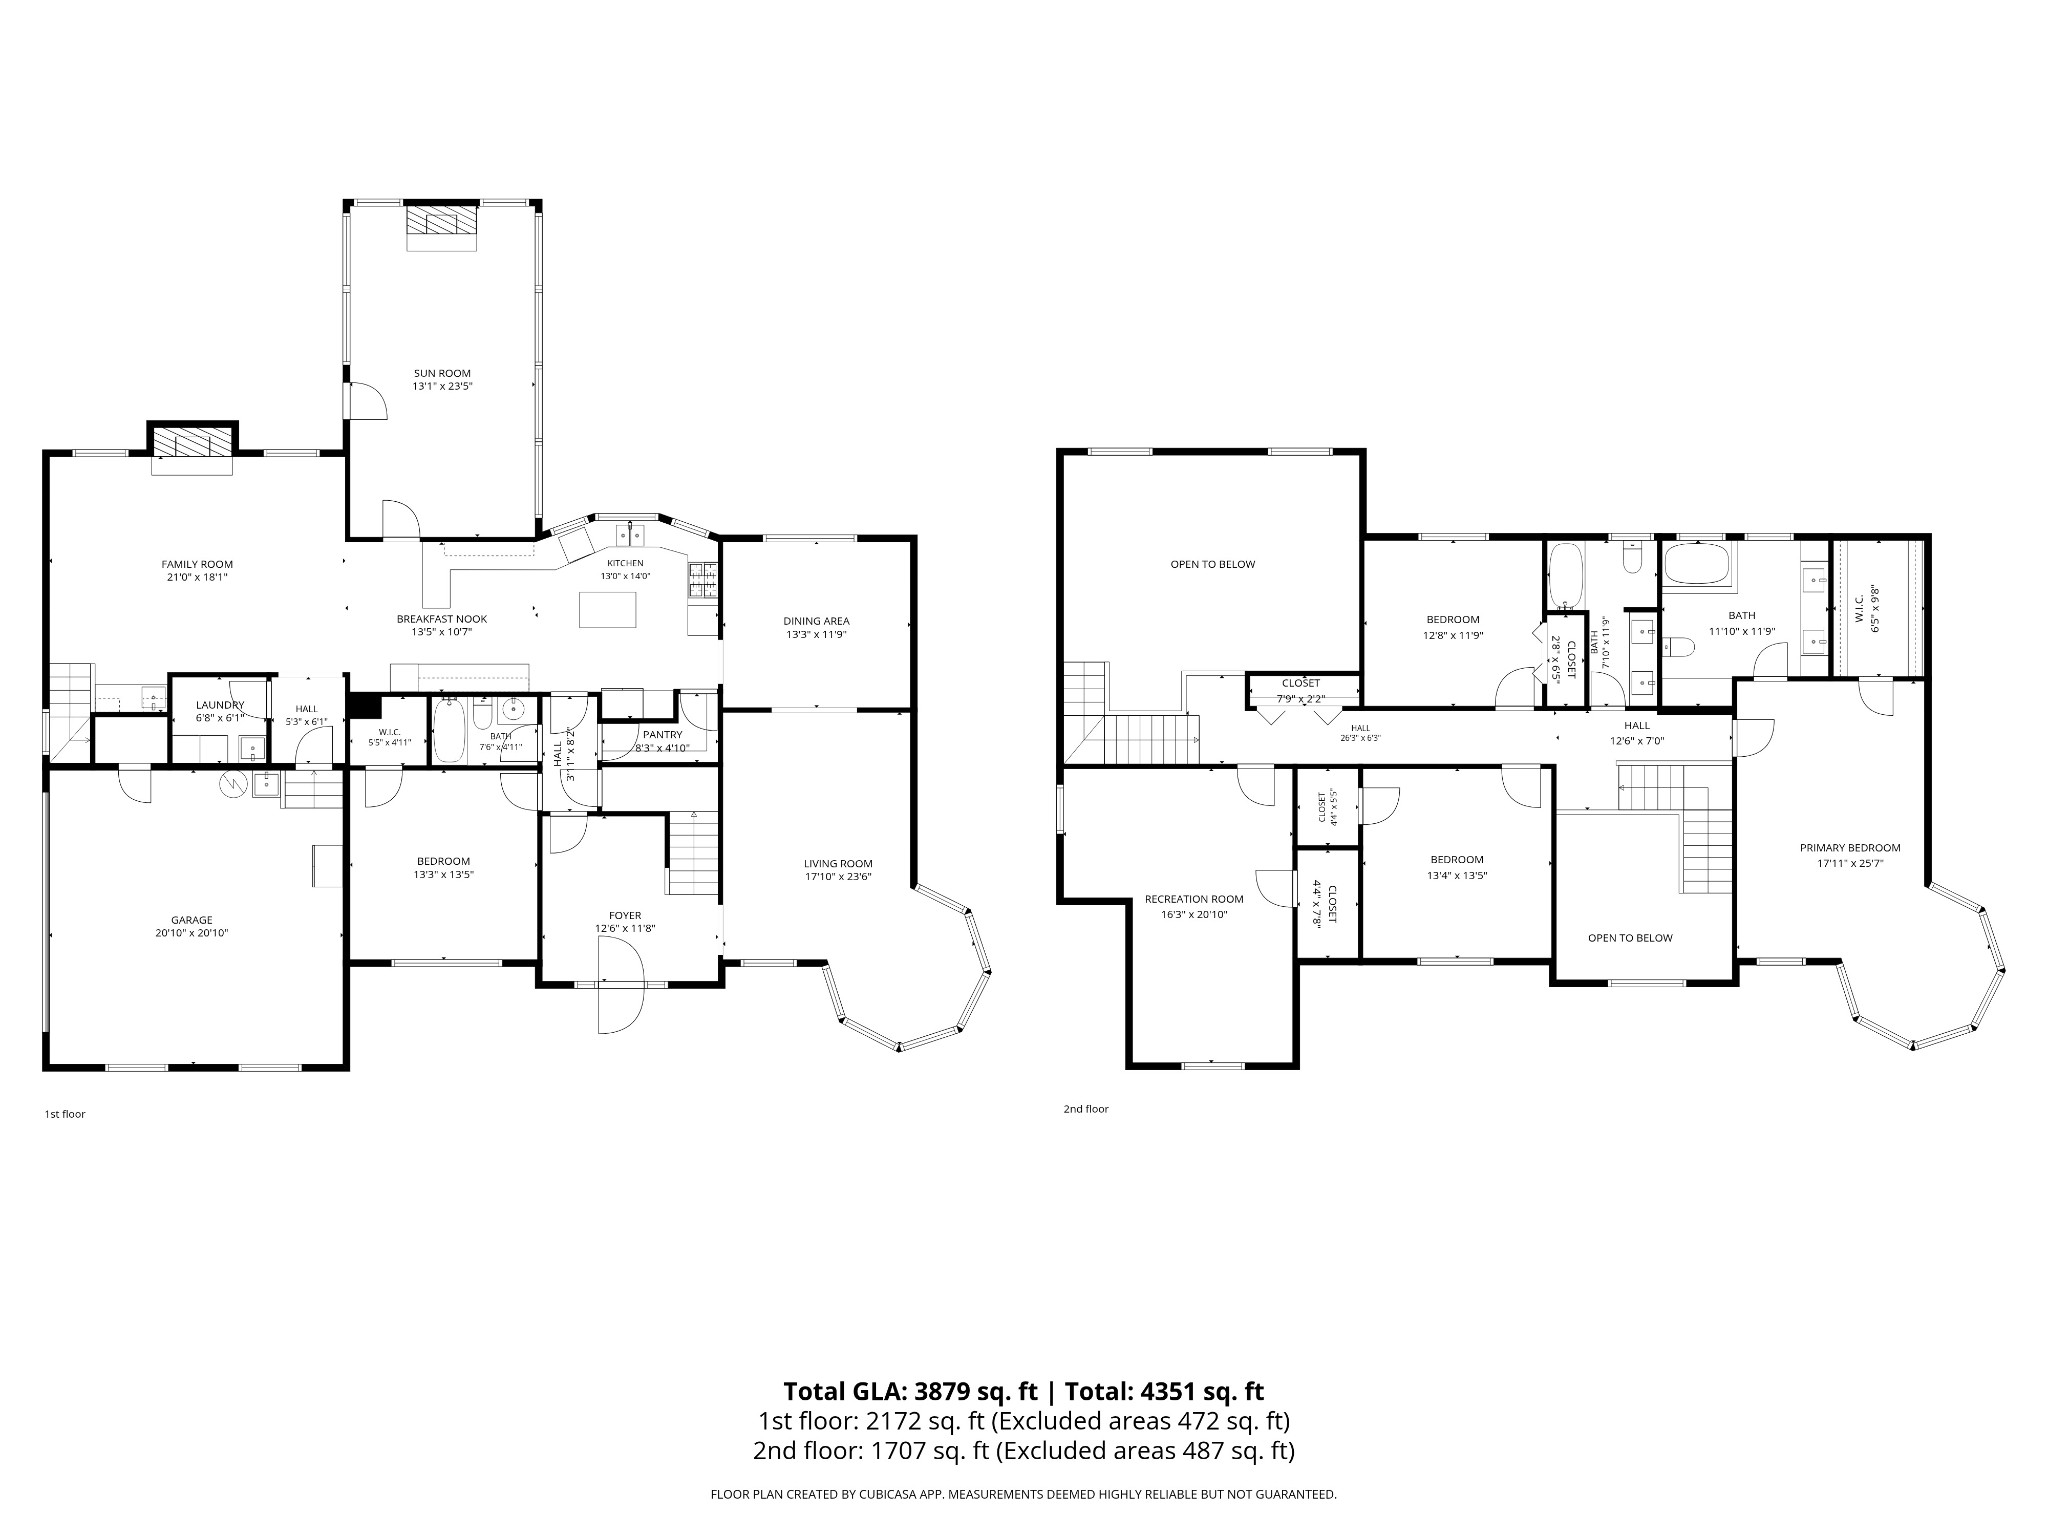
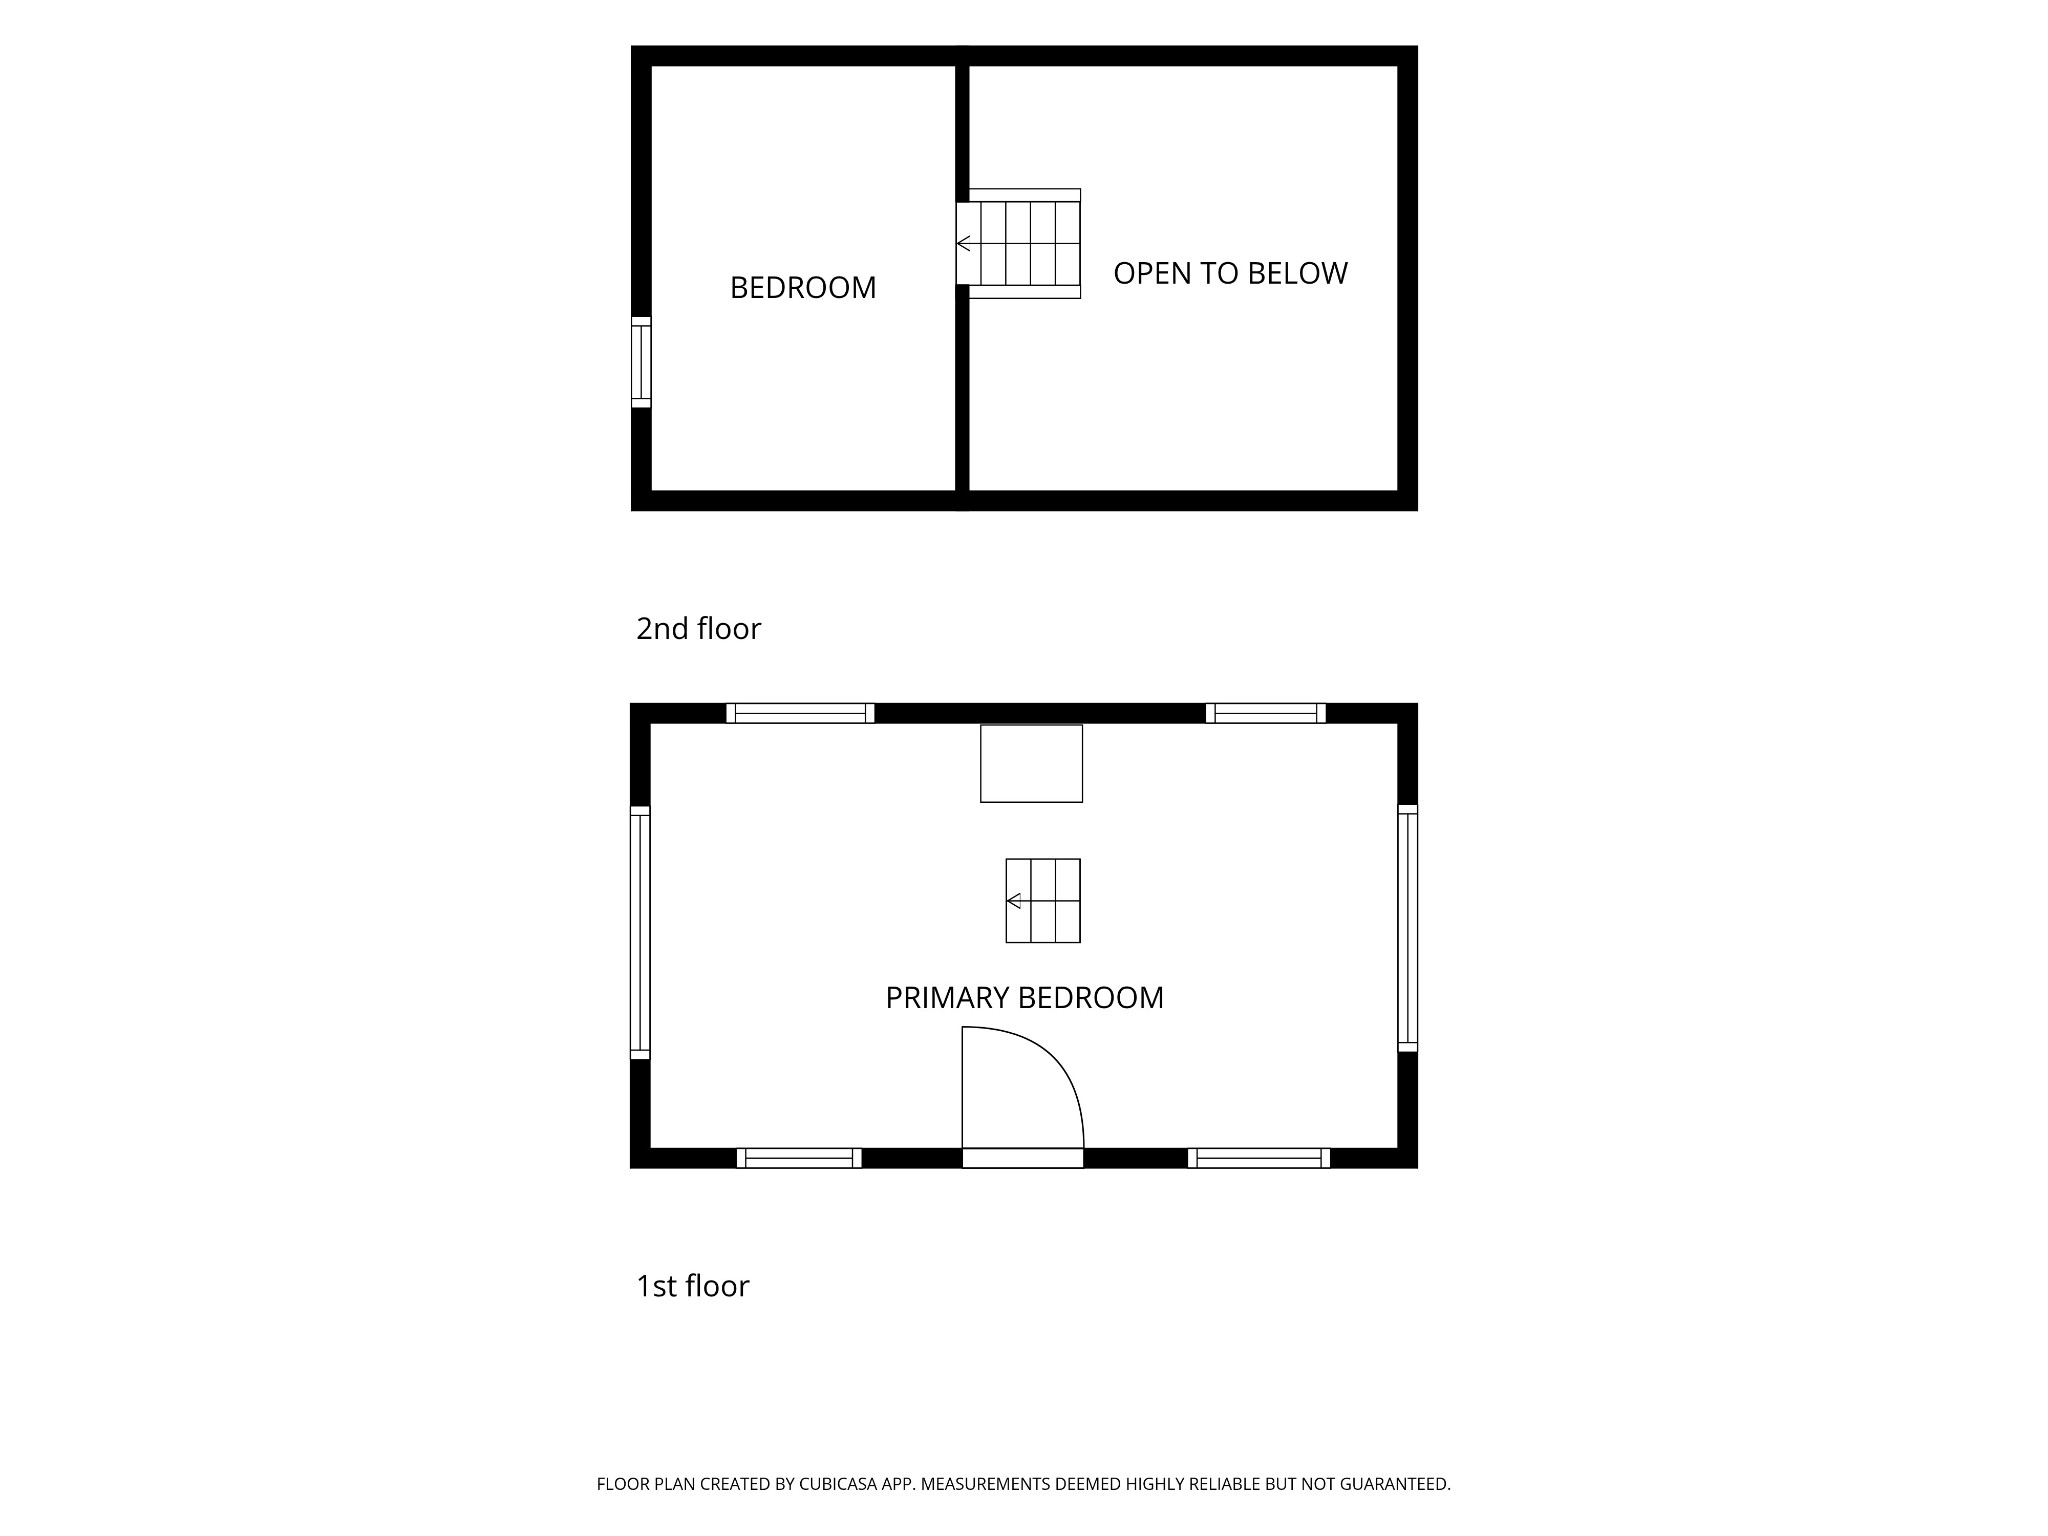
Set on a peaceful cul-de-sac, this expansive hilltop home offers generous living space and picturesque sunset views. More than 30 new windows fill the home with sunshine, while covered porches, multiple patios, and a charming gazebo create inviting spaces to enjoy the tranquil setting. Inside, an elegant entry with dual staircases makes an impressive introduction. Just off the foyer, a formal living area features a light-filled sitting space, flowing naturally into the dining room. New hardwood floors add warmth and character throughout the home. At the heart of the residence is the kitchen designed for gathering and entertaining, complete with white cabinetry, a large island with storage, open shelving, stainless steel appliances, and a walk-in pantry. The kitchen opens to a two-story family room with soaring ceilings, a gas fireplace, and a wet bar. A sunny Florida room is complete with plantation shutters, tile flooring, and a second gas fireplace. Convenient living option provided with 3-steps to enter the home and a guest bedroom on the main level. Large covered porches and patios extend the living space outdoors, with a spacious yard offering plenty of additional potential. Upstairs, the primary suite includes a sitting area and beautifully remodeled en-suite bath featuring a dual vanity and frameless glass shower. Remodeled bathrooms and thoughtful updates continue throughout the home. Adding even more flexibility is a fully remodeled detached studio with a new roof and mini-split system. The studio offers main-level living space plus an upper loft with potential for an additional bedroom, ideal for a home office, creative studio, playhouse, guest space, or other flexible use. This Myrtlewood Estates property combines the peaceful feel of country living with convenient access to the city, just 3 blocks from shopping and more! Up to 1% lender credit on the loan amount when buyer uses Seller's Preferred Lender.

Share Property

Location

6125 Stillmeadow Dr, Nashville, TN 37211

Status

For Sale
Gary Ashton

Gary Ashton

Features &

Interior

  • total bedrooms5
  • Total bathrooms3
  • full bathrooms3
  • Laundry room Electric Dryer Hookup, Washer Hookup
  • Flooring Wood, Tile
  • Fireplace Gas, Living Room
  • APPLIANCES Built-In Electric Oven, Gas Oven, Dishwasher, Disposal, Microwave, Refrigerator, Stainless Steel Appliance(s)
  • other interior Features Entrance Foyer, High Ceilings, Pantry, Walk-In Closet(s), Wet Bar, Kitchen Island

Area & Lot

  • Status For Sale
  • Living Area3,879 Sq.Ft.
  • Total Area3,879 Sq.Ft.
  • Lot Area0.66 Acres
  • MLS® ID3597021
  • TypeResidential
  • YEAR BUILT1987
  • Elementary SchoolGranbery Elementary
  • Middle SchoolWilliam Henry Oliver Middle
  • High SchoolJohn Overton Comp High School

Exterior

  • STORIES2
  • Garage Space2.0
  • water SourcePublic
  • utilitiesElectricity Available, Natural Gas Available, Water Available
  • roofShingle
  • lot featuresCul-De-Sac
  • parkingGarage Door Opener, Garage Faces Side
  • HEAT TYPECentral, Natural Gas
  • AIR CONDITIONINGCentral Air, Electric
  • sewerPublic Sewer
  • security FeaturesFire Alarm, Smoke Detector(s)

Financial

  • Sales Price$1,175,000
  • Real Estate Tax $7,575/yr
View Virtual Tour
image

Schedule a

We would love to show you our beautiful property. Please select your preferred date and time below. An agent will be in touch shortly to confirm your appointment.

Schedule a Showing

We would love to show you our beautiful property. Please select your preferred date and time below. An agent will be in touch shortly to confirm your appointment.

Thank you for your interest in 6125 Stillmeadow Dr, Nashville, TN 37211. We are reviewing your request and will be in touch shortly!

Mortgage Calculator

Estimate your monthly mortgage payment, including the principal and interest, property taxes, and HOA. Adjust the values to generate a more accurate rate.

All estimates are provided for informational purposes only. Actual amounts may vary.
$0,000 Your Payment 20 15 65
$0,000 Your Payment

Nashville’s Leading Real Estate Experts

Whether you're just beginning your real estate career in Nashville, or you're an experienced Real Estate Agent looking for extra business, The Nashville Luxury Homes of RE/MAX Advantage is here to jump-start your career and offer you a number of opportunities. Don't sell without the INTEL!

Follow Me on Instagram