Leave a Message

Thank you for your message. We will be in touch with you shortly.

6017 Warner Ct
6017 Warner Ct
6017 Warner Ct
6017 Warner Ct
6017 Warner Ct
6017 Warner Ct
6017 Warner Ct
6017 Warner Ct
6017 Warner Ct
6017 Warner Ct
6017 Warner Ct
6017 Warner Ct
6017 Warner Ct
6017 Warner Ct
6017 Warner Ct
6017 Warner Ct
6017 Warner Ct
6017 Warner Ct
6017 Warner Ct
6017 Warner Ct
6017 Warner Ct
6017 Warner Ct
6017 Warner Ct
6017 Warner Ct
6017 Warner Ct
6017 Warner Ct
6017 Warner Ct
6017 Warner Ct
6017 Warner Ct
6017 Warner Ct
6017 Warner Ct
6017 Warner Ct
6017 Warner Ct
6017 Warner Ct
6017 Warner Ct
6017 Warner Ct
6017 Warner Ct
6017 Warner Ct
6017 Warner Ct
6017 Warner Ct
6017 Warner Ct
6017 Warner Ct
6017 Warner Ct
6017 Warner Ct
6017 Warner Ct
6017 Warner Ct
6017 Warner Ct
6017 Warner Ct
6017 Warner Ct
6017 Warner Ct
6017 Warner Ct
6017 Warner Ct
6017 Warner Ct
6017 Warner Ct
6017 Warner Ct
6017 Warner Ct
6017 Warner Ct
6017 Warner Ct
6017 Warner Ct
6017 Warner Ct
6017 Warner Ct
6017 Warner Ct
6017 Warner Ct
SEE ALL PHOTOS
6017 Warner Ct
6017 Warner Ct
6017 Warner Ct
6017 Warner Ct
6017 Warner Ct
6017 Warner Ct
6017 Warner Ct
6017 Warner Ct
6017 Warner Ct
6017 Warner Ct
6017 Warner Ct
6017 Warner Ct
6017 Warner Ct
6017 Warner Ct
6017 Warner Ct
6017 Warner Ct
6017 Warner Ct
6017 Warner Ct
6017 Warner Ct
6017 Warner Ct
6017 Warner Ct
6017 Warner Ct
6017 Warner Ct
6017 Warner Ct
6017 Warner Ct
6017 Warner Ct
6017 Warner Ct
6017 Warner Ct
6017 Warner Ct
6017 Warner Ct
6017 Warner Ct
6017 Warner Ct
6017 Warner Ct
6017 Warner Ct
6017 Warner Ct
6017 Warner Ct
6017 Warner Ct
6017 Warner Ct
6017 Warner Ct
6017 Warner Ct
6017 Warner Ct
6017 Warner Ct
6017 Warner Ct
6017 Warner Ct
6017 Warner Ct
6017 Warner Ct
6017 Warner Ct
6017 Warner Ct
6017 Warner Ct
6017 Warner Ct
6017 Warner Ct
6017 Warner Ct
6017 Warner Ct
6017 Warner Ct
6017 Warner Ct
6017 Warner Ct
6017 Warner Ct
6017 Warner Ct
6017 Warner Ct
6017 Warner Ct
6017 Warner Ct
6017 Warner Ct
6017 Warner Ct
Courtesy of The Ashton Real Estate Group of RE/MAX Advantage, Gary Ashton Listing Contact: 6153011631 
Sold

6017 Warner Ct

6017 Warner Ct, Spring Hill, TN 37174

$405,000
$405,000

6017 Warner Ct

3 Beds 2 Baths 2,069 Sq.Ft. 9,583.2 Sq.Ft.

Description

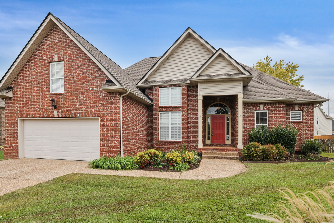
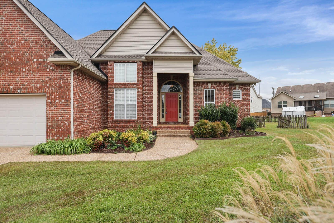
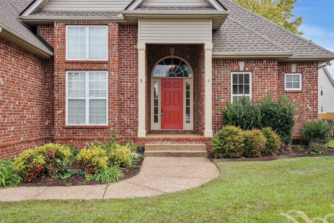
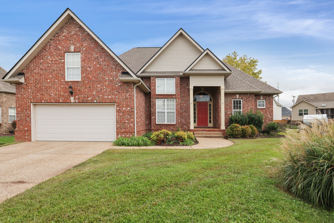
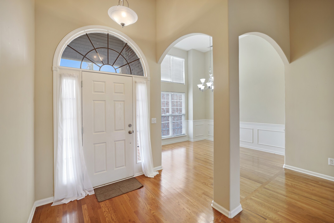
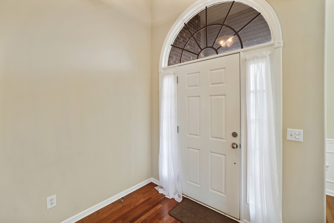
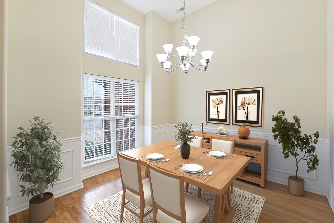
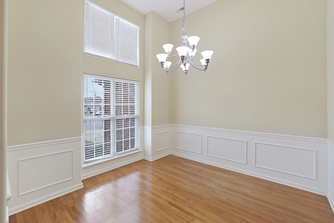
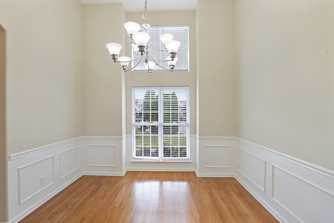
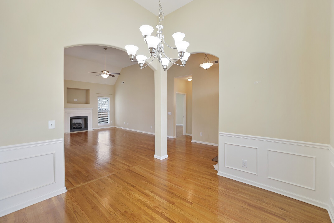
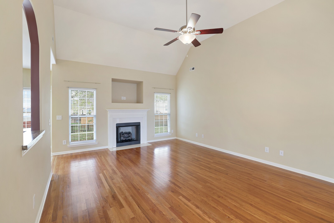
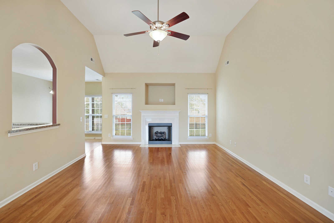
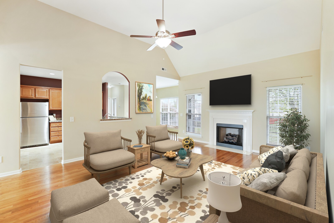
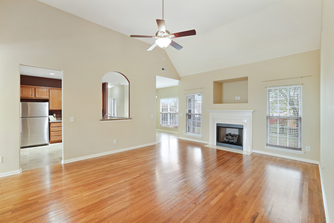
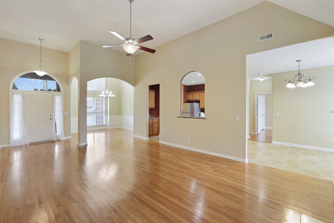
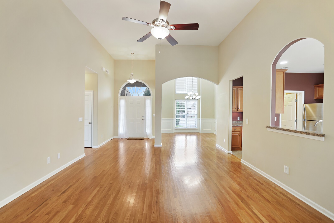
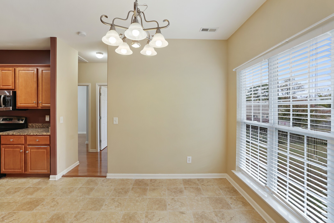
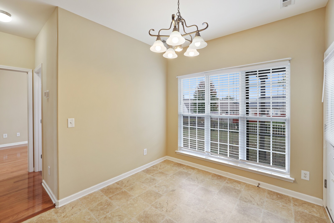
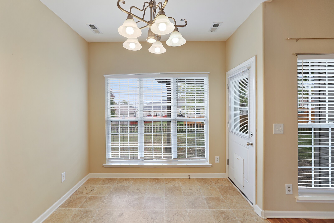
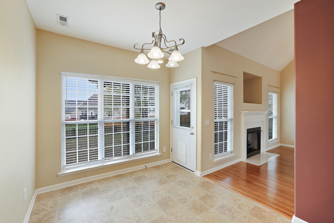
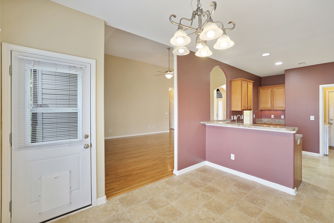
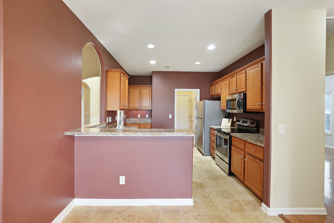
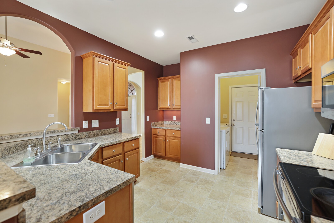
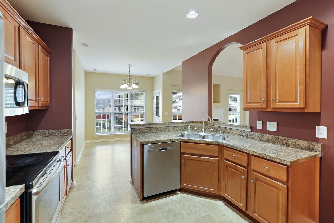
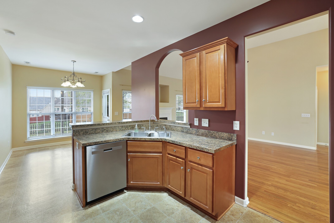
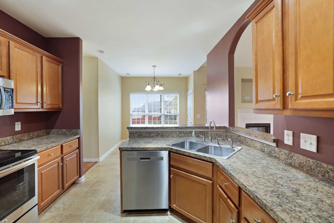
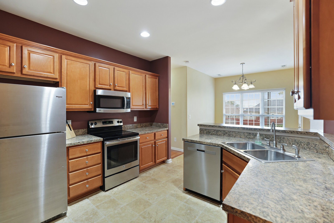
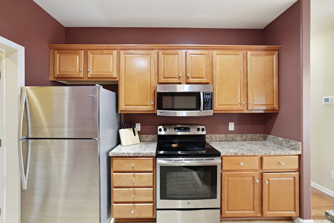
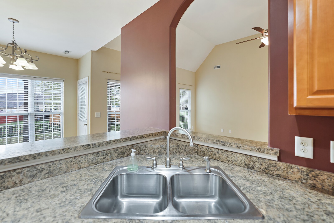
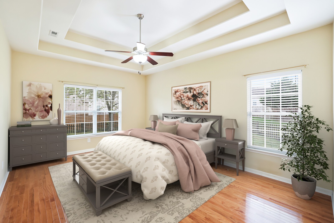
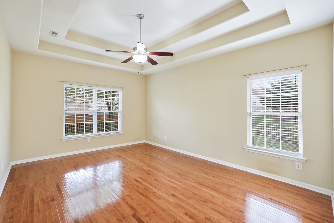
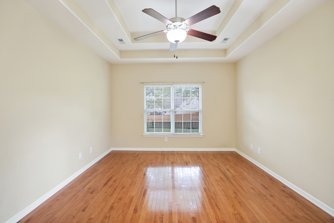
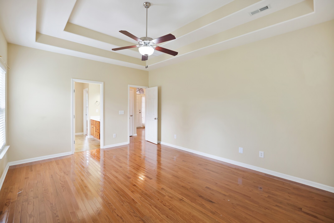
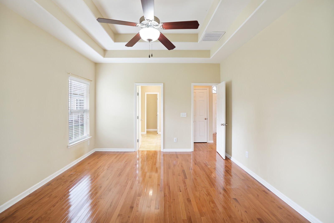
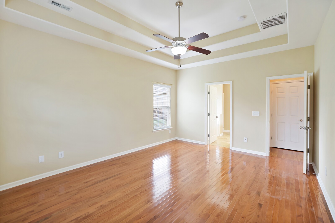
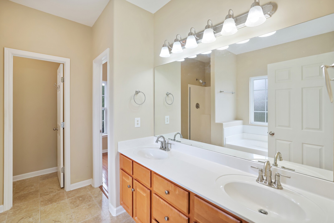
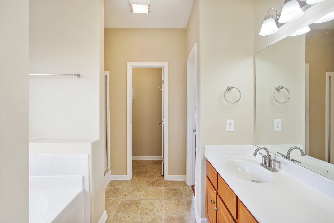
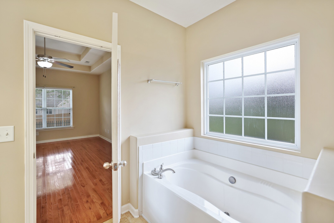
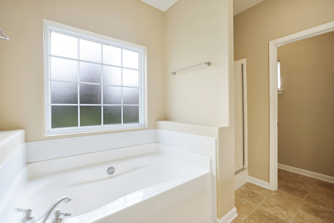
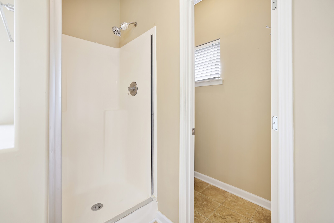
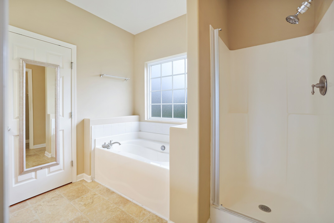
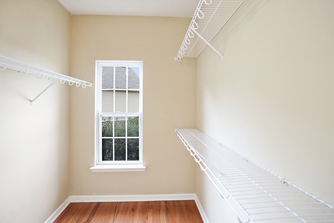
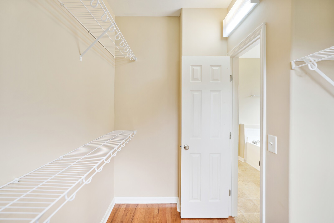
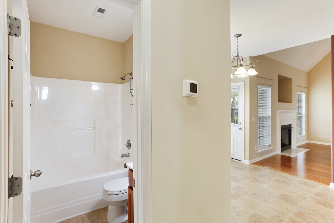
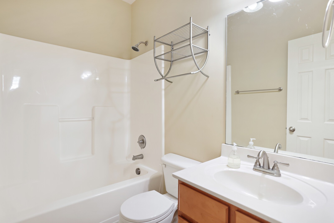
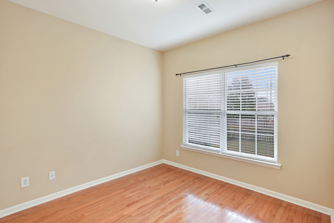
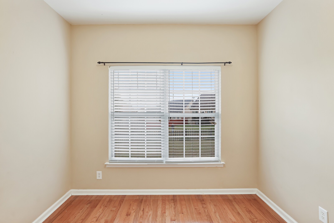
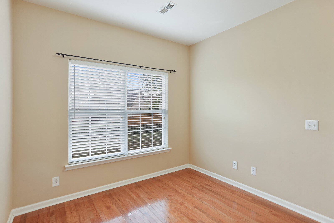
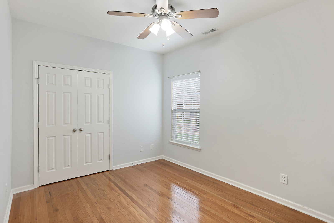
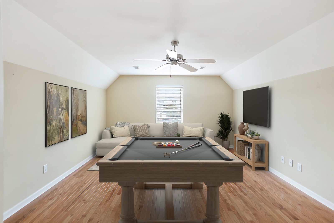
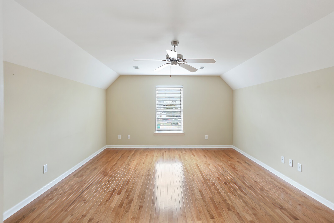
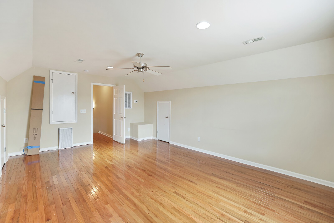
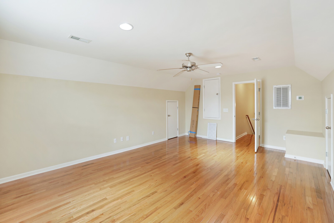
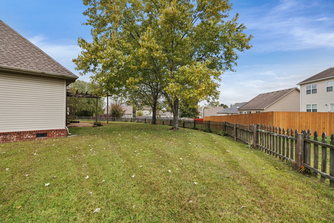
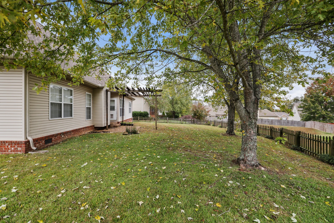
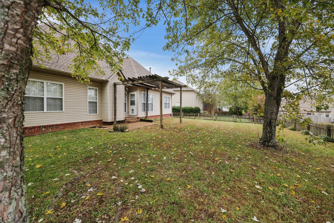
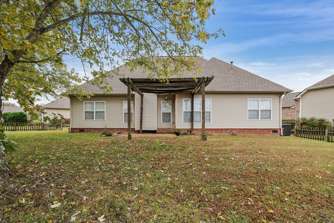
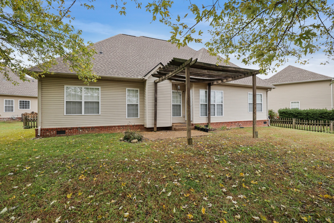
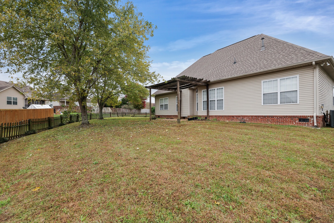
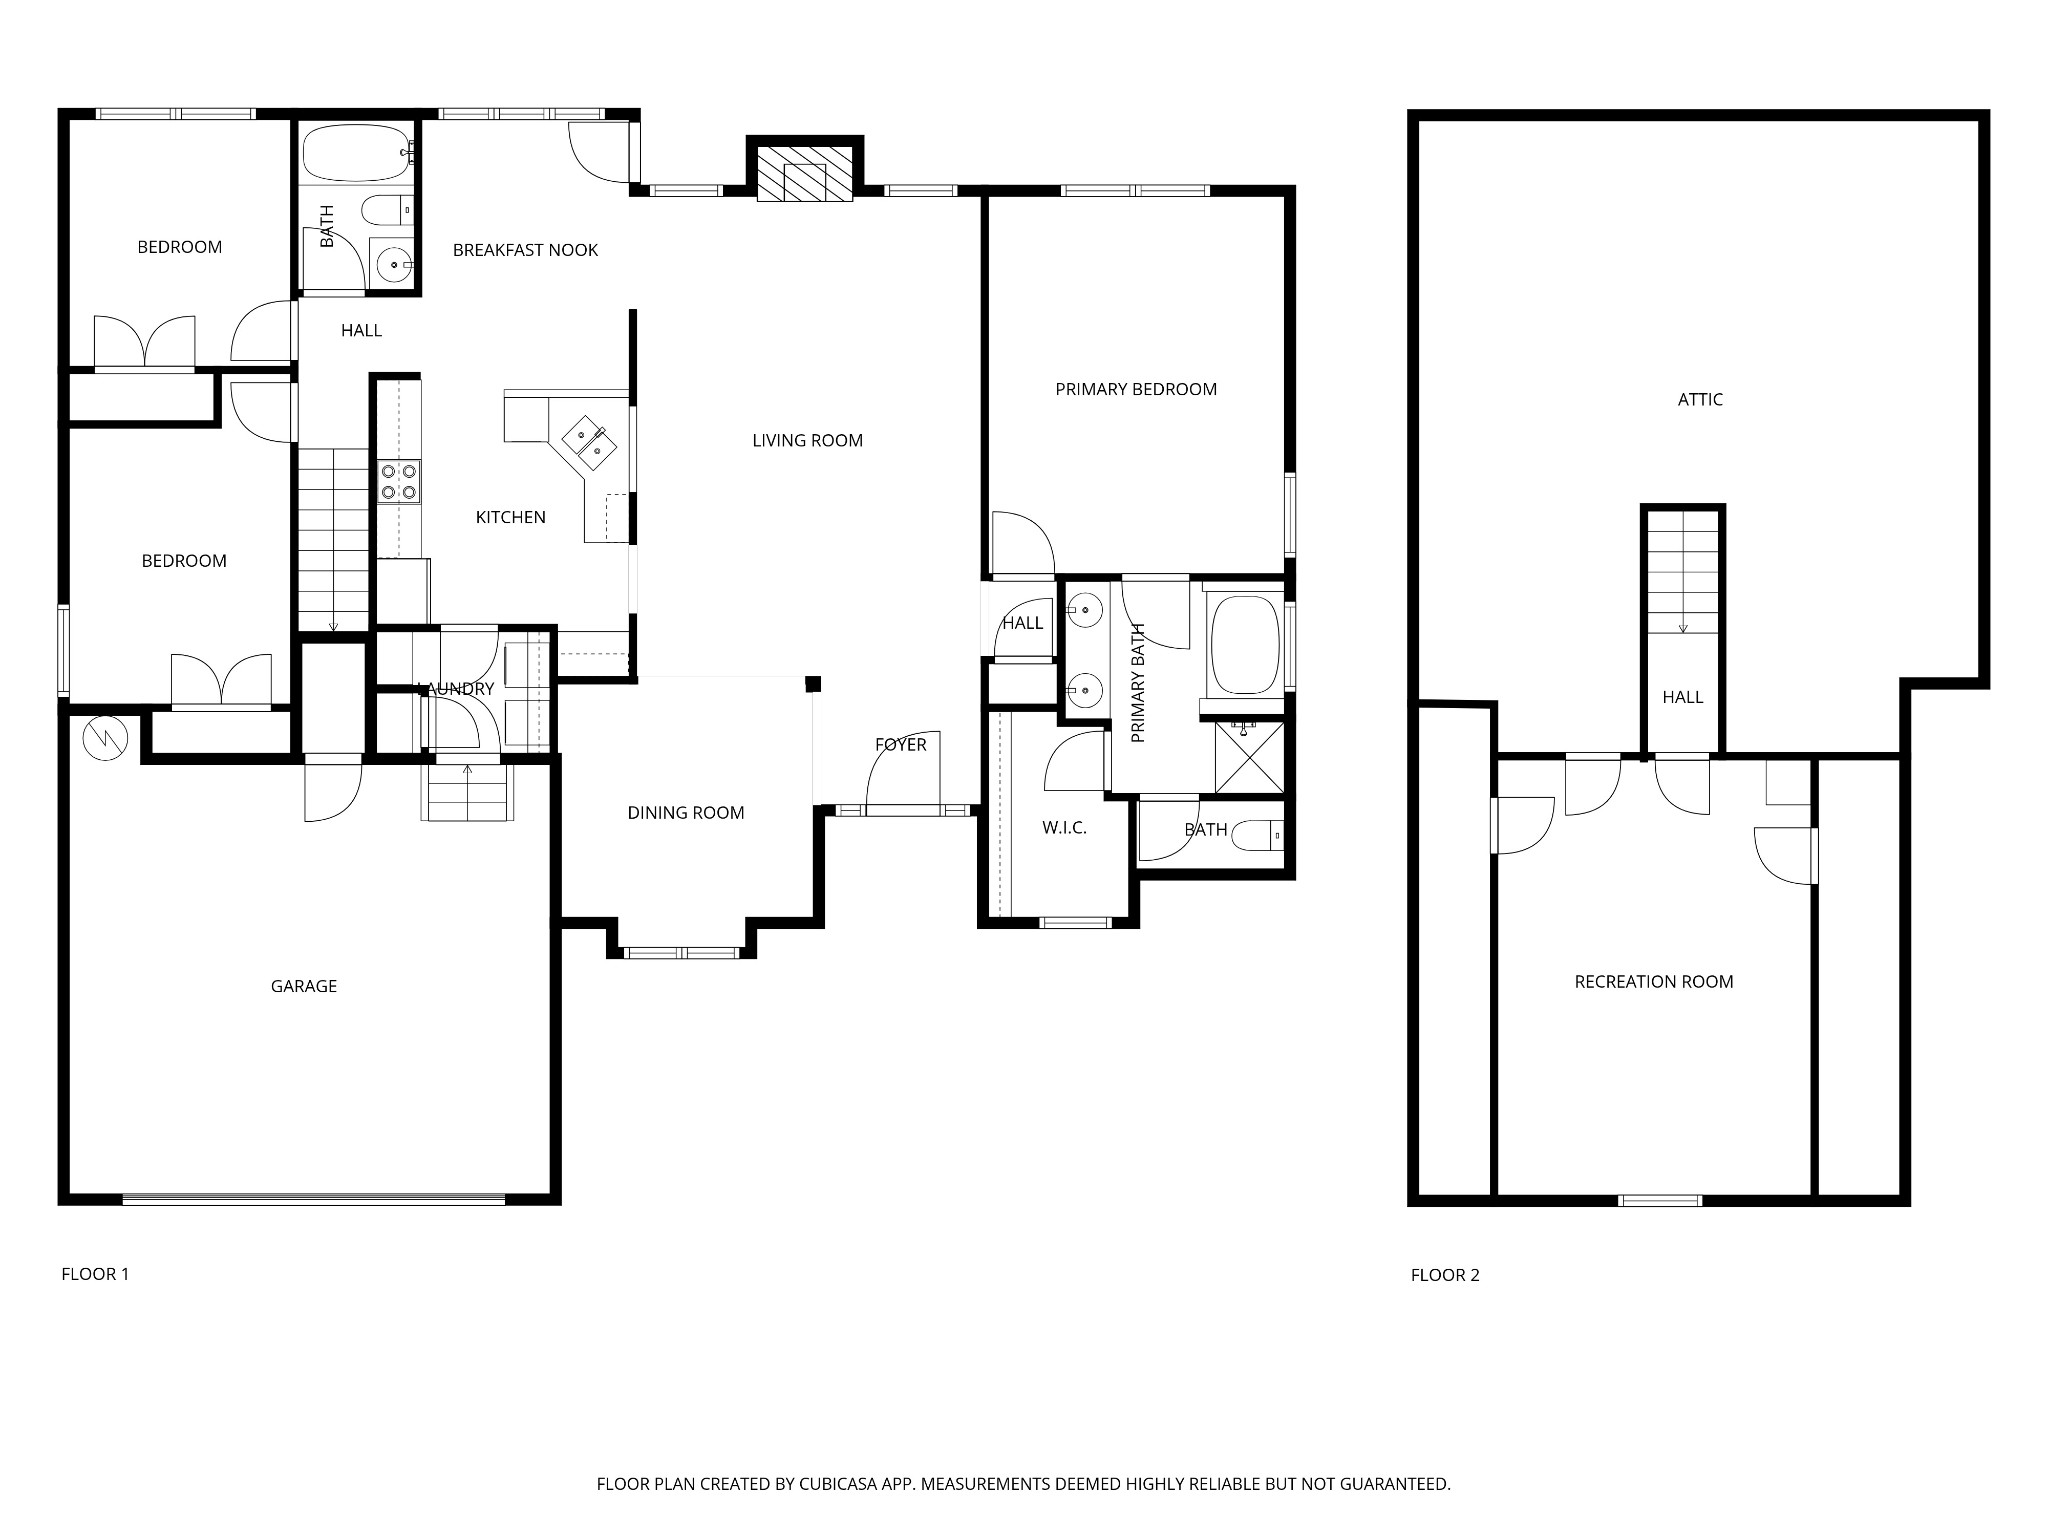
Welcome to this beautifully maintained brick home in the heart of Spring Hill, offering 3 bedrooms, 2 baths, and 2,069 square feet of comfortable living. This home features a functional layout with all bedrooms on the main level and a large bonus room upstairs, perfect for a media room, playroom, or home office. Step inside the inviting foyer to find a formal dining room and gleaming hardwood floors throughout the main living areas and bedrooms, no carpet anywhere. The kitchen offers a warm and open feel with tile flooring, stainless steel appliances, and a serving window that connects to the living room, making entertaining effortless. The cozy eat-in dining area overlooks the backyard for easy everyday dining. The spacious primary suite features a beautiful double tray ceiling and a private en-suite bathroom, providing a peaceful retreat. Outside, enjoy a fenced backyard ideal for pets, gardening, or outdoor relaxation. Additional highlights include a 2-car garage, classic curb appeal, and a convenient Spring Hill location close to shopping, dining, and schools. This home blends comfort, functionality, and timeless charm. Schedule your showing today! Roof 2.5 years old and new HVAC installed 2025.

Share Property

Location

6017 Warner Ct, Spring Hill, TN 37174

Status

Sold

Date Sold

December 4, 2025
Gary Ashton

Gary Ashton

Features &

Interior

  • total bedrooms3
  • Total bathrooms2
  • full bathrooms2
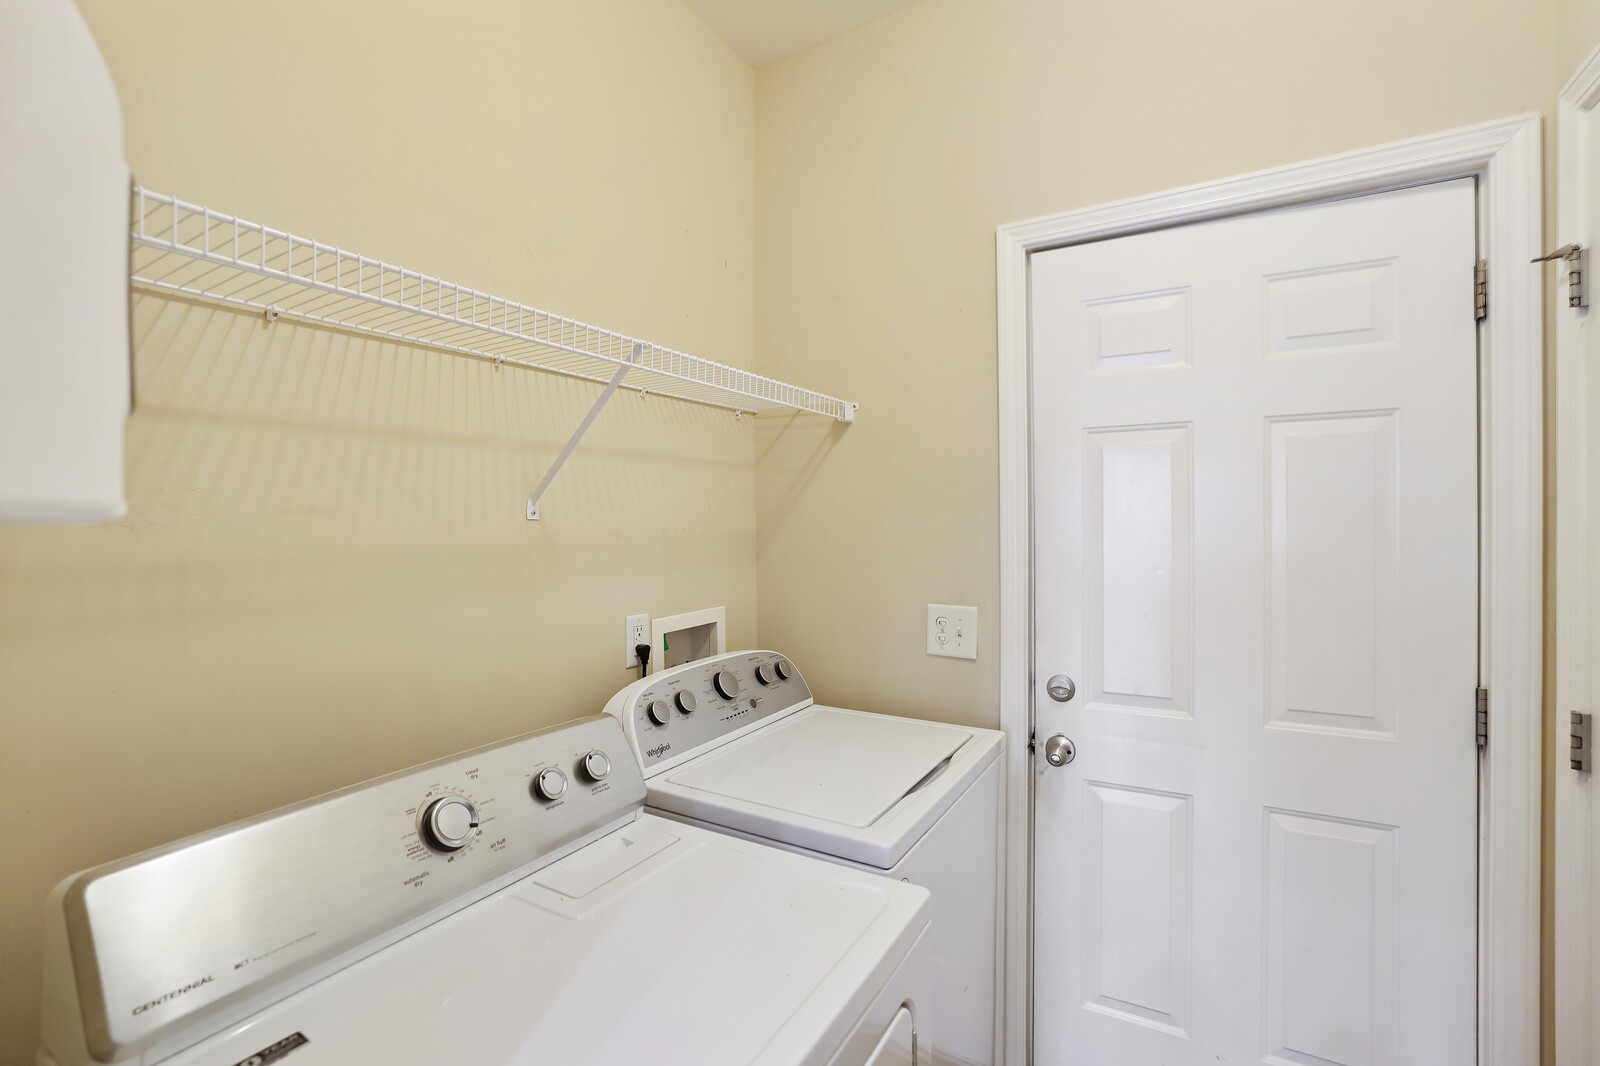
  • Laundry room Electric Dryer Hookup, Washer Hookup
  • Flooring Carpet, Wood, Vinyl
  • Fireplace Gas, Living Room
  • APPLIANCES Electric Oven, Electric Range, Disposal, Dryer, Microwave, Refrigerator, Washer
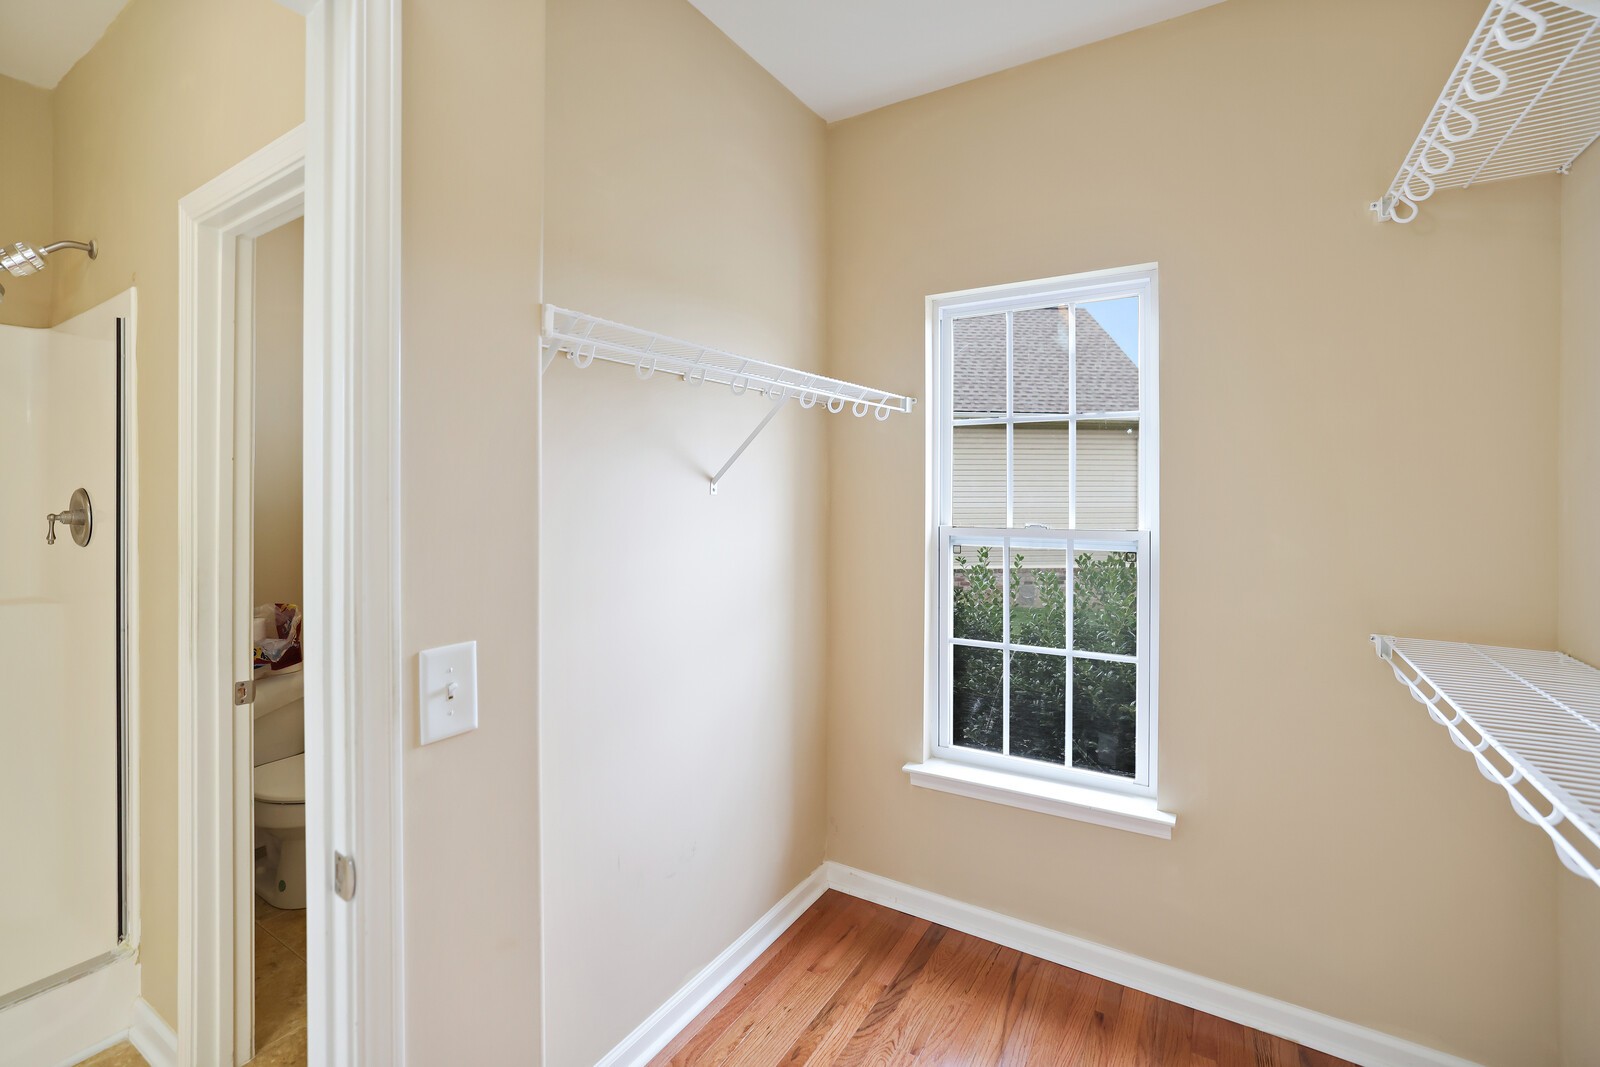
  • other interior Features Ceiling Fan(s), Walk-In Closet(s)

Area & Lot

  • Status Sold
  • Date Sold December 4, 2025
  • Living Area2,069 Sq.Ft.
  • Total Area2,069 Sq.Ft.
  • Lot Area9,583.2 Sq.Ft.
  • MLS® ID3035980
  • TypeResidential
  • YEAR BUILT2007
  • Architecture StylesTraditional
  • Elementary SchoolBattle Creek Elementary School
  • Middle SchoolBattle Creek Middle School
  • High SchoolSpring Hill High School

Exterior

  • STORIES2
  • Garage Space2.0
  • water SourcePublic
  • utilitiesElectricity Available, Natural Gas Available, Water Available
  • roofAsphalt
  • parkingGarage Door Opener, Garage Faces Front, Aggregate, Driveway
  • HEAT TYPECentral, Natural Gas
  • AIR CONDITIONINGCentral Air, Electric
  • sewerPublic Sewer
  • HOA AmenitiesTrail(s)
  • security FeaturesFire Alarm, Smoke Detector(s)

Financial

  • Sales Price$405,000
  • Real Estate Tax $2,493/yr
  • HOA $25/mo
View Virtual Tour

Nashville’s Leading Real Estate Experts

Whether you're just beginning your real estate career in Nashville, or you're an experienced Real Estate Agent looking for extra business, The Nashville Luxury Homes of RE/MAX Advantage is here to jump-start your career and offer you a number of opportunities. Don't sell without the INTEL!

Follow Me on Instagram