











Leave a Message

Thank you for your message. We will be in touch with you shortly.

600 12th Ave S Unit: 620
SEE ALL PHOTOS
600 12th Ave S Unit: 620
Courtesy of The Ashton Real Estate Group of RE/MAX Advantage, Gary Ashton Listing Contact: 6153011631 
Sold

600 12th Ave S Unit: 620

600 12th Ave S Unit: 620, Nashville, TN 37203

$632,000
$632,000

600 12th Ave S Unit: 620

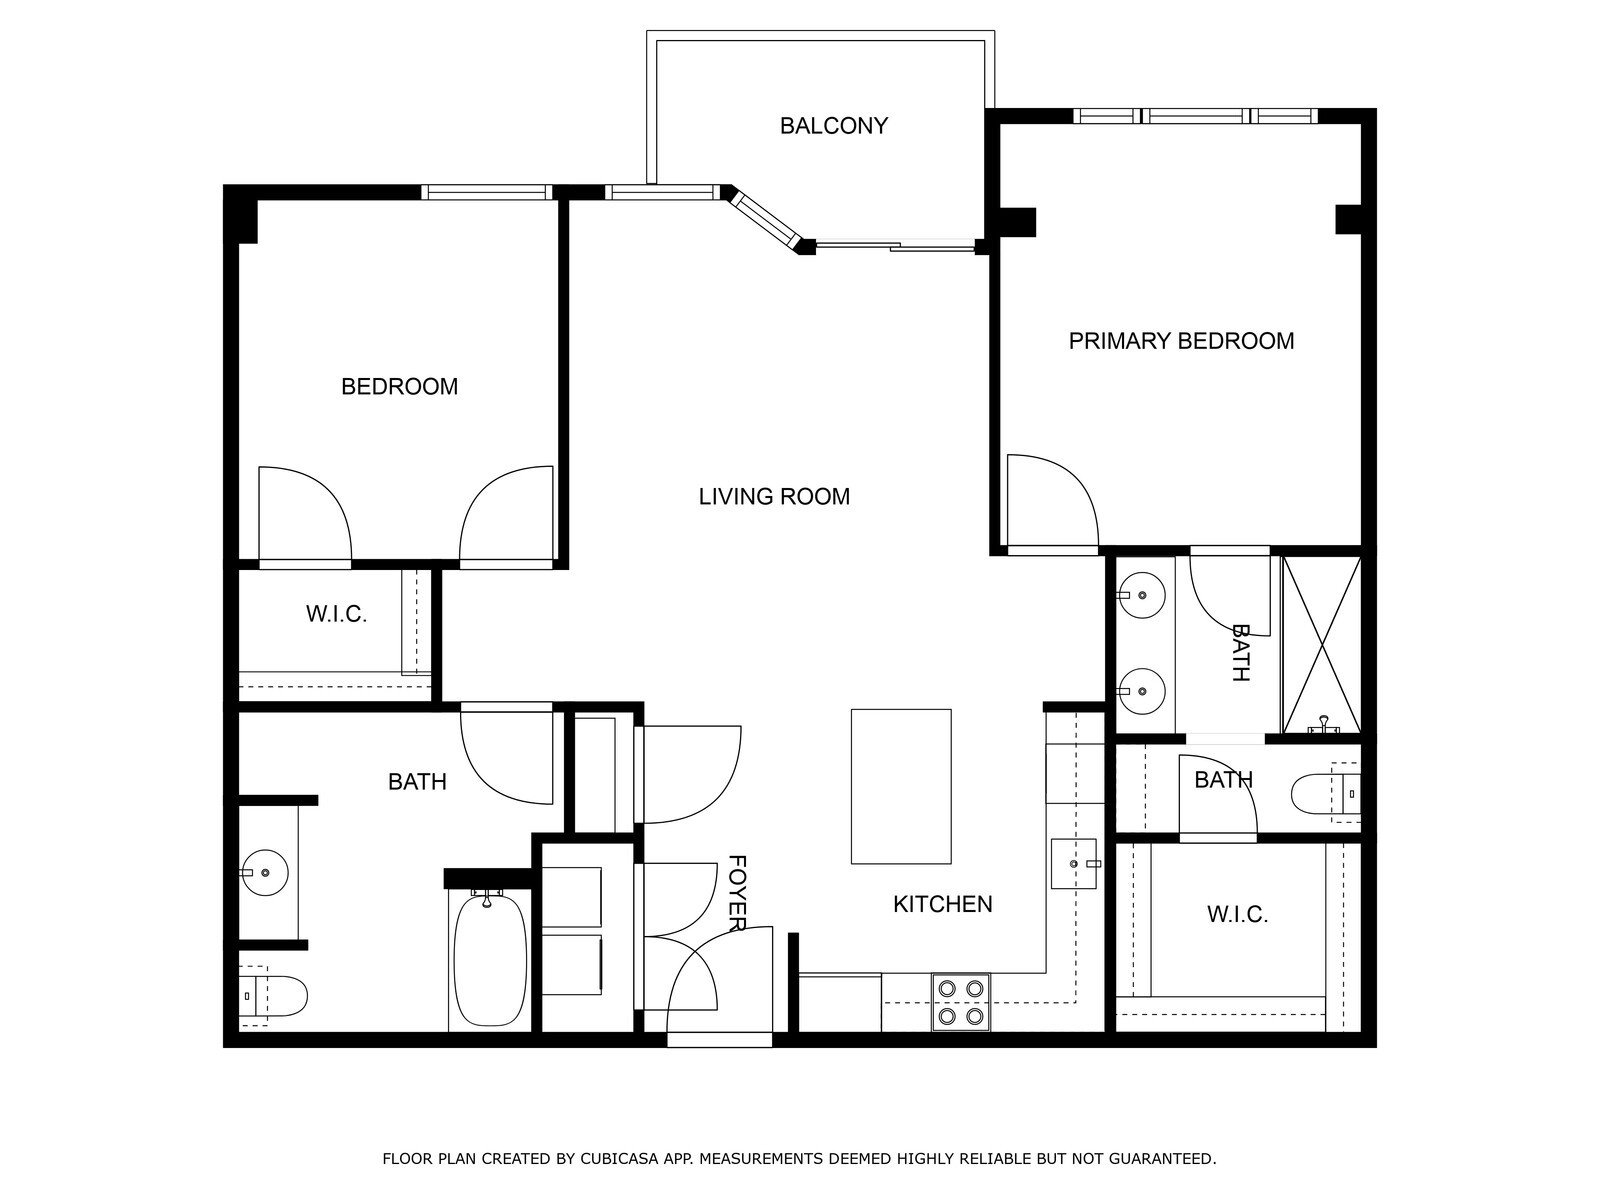
2 Beds 2 Baths 1,108 Sq.Ft. 435.6 Sq.Ft.

Description

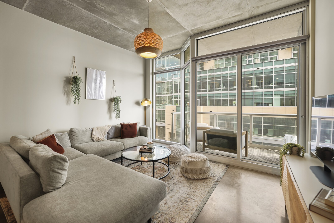
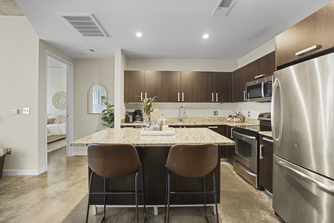
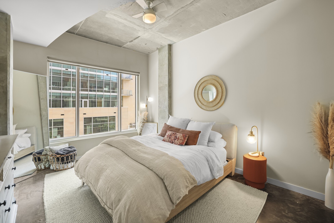
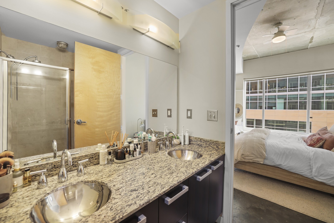
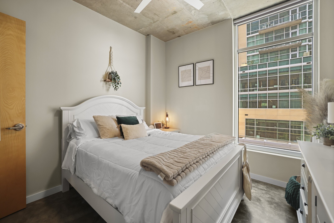
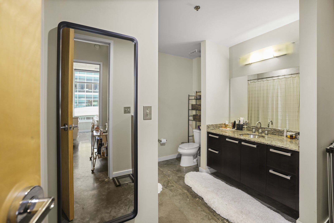
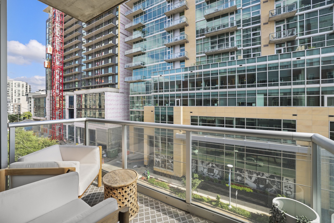
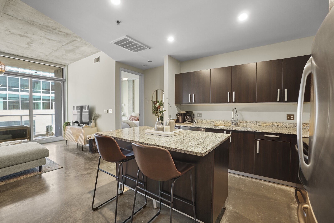
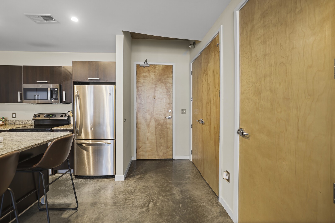
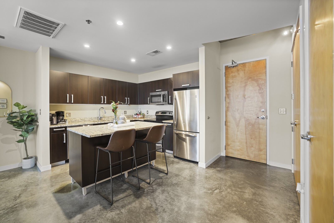
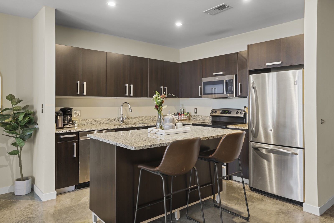
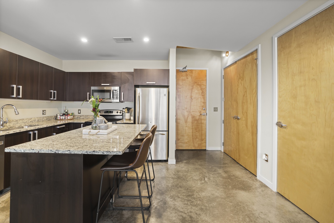
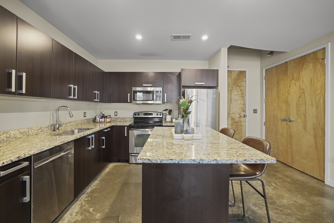
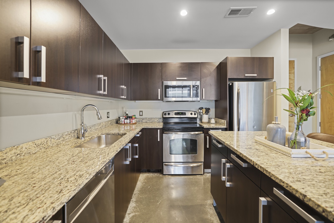
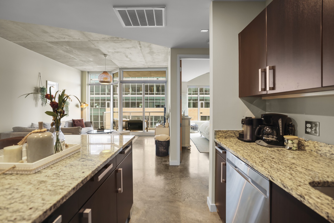
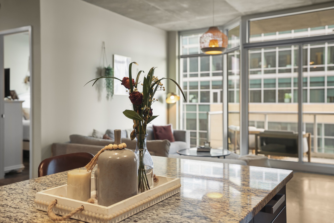
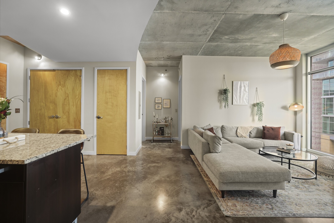
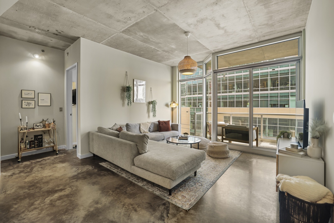
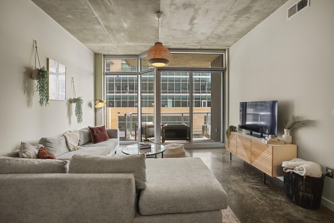
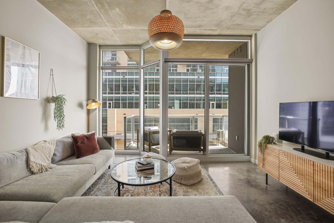
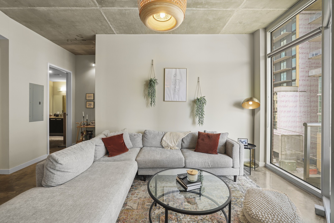
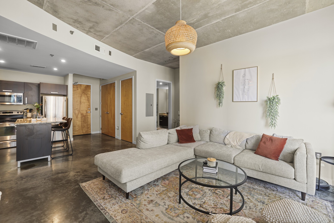
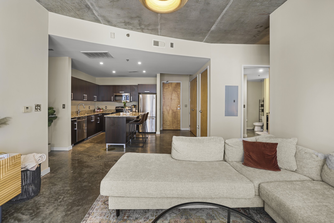
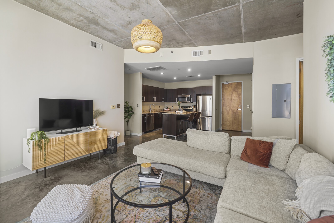
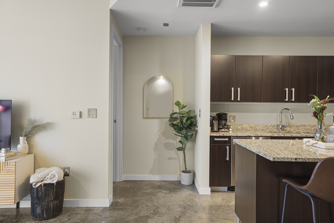
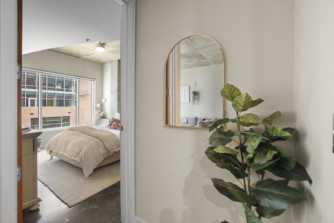
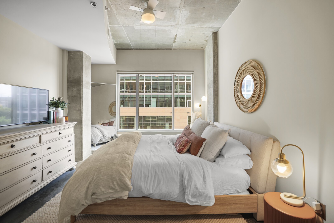
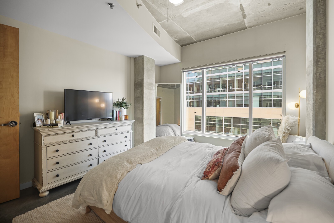
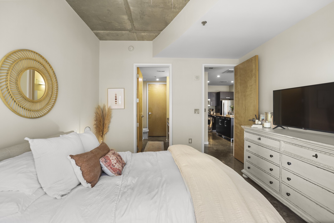
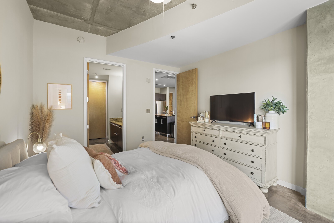
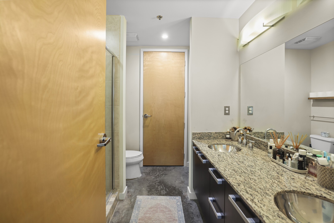
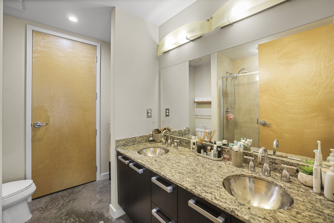
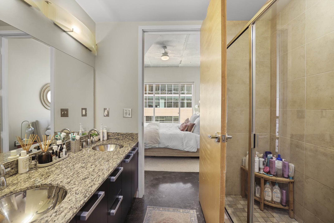
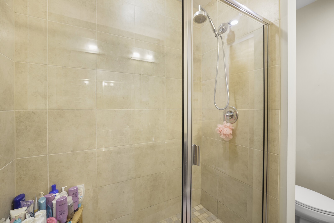
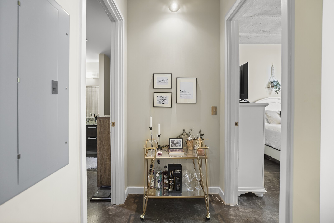
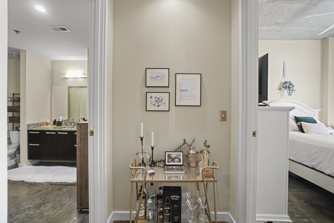
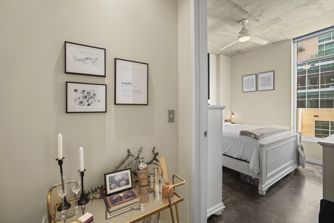
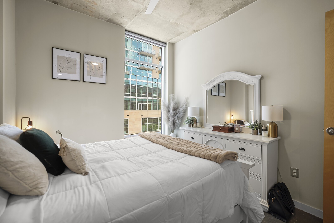
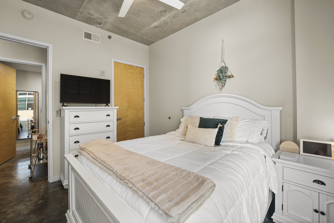
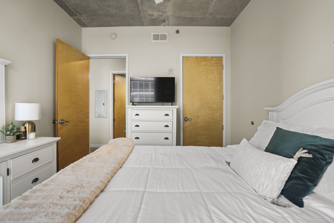
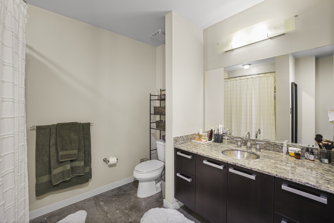
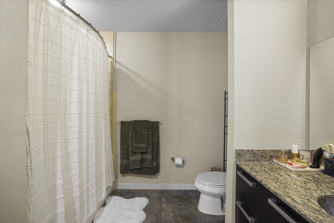
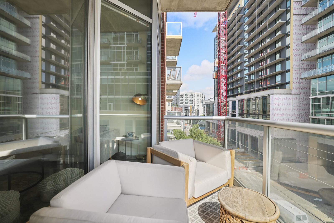
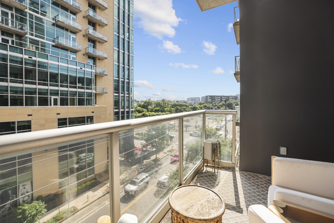
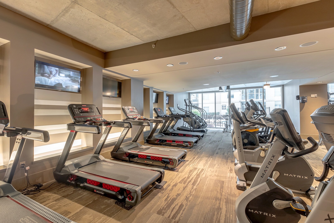
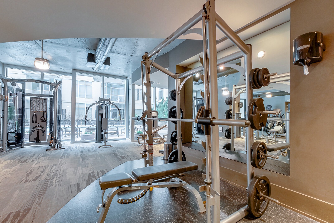
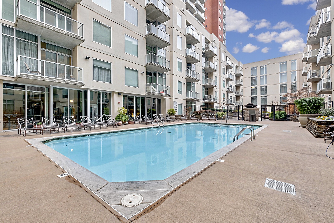
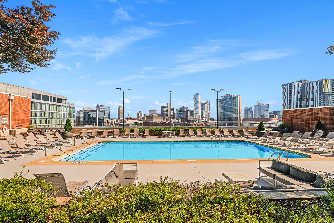
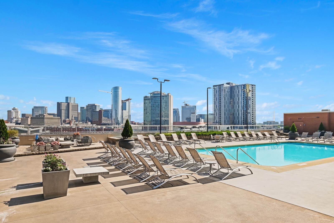
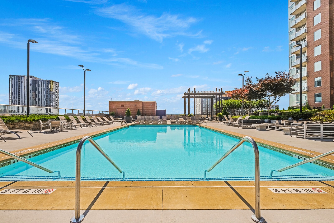
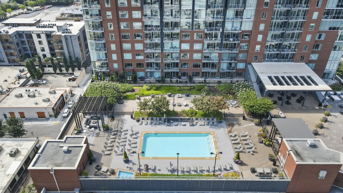
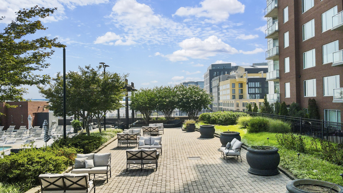
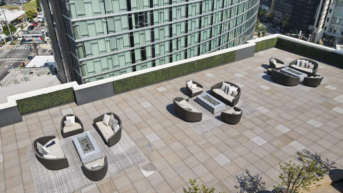
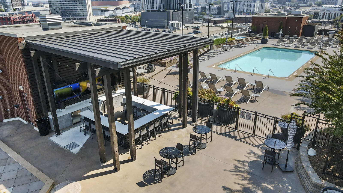
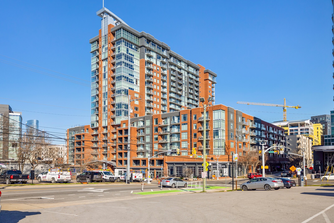
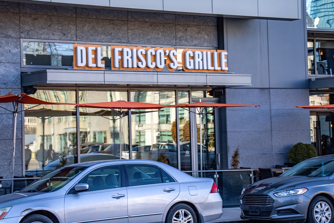
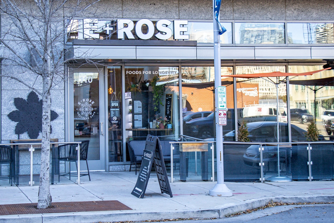
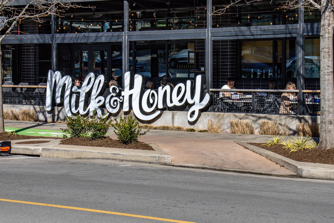
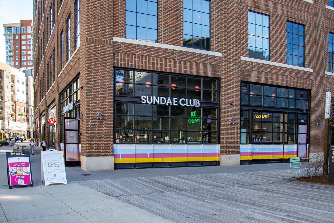
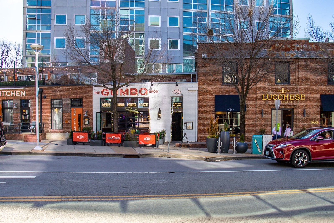
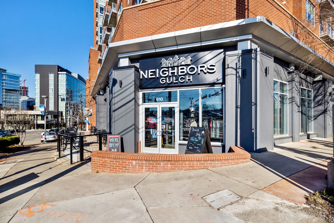
Experience the best of urban living in this stylish 2-bedroom, 2-bath condo located in the iconic Icon in the Gulch. With sweeping city views from both the living room and bedrooms, this modern residence places you right in the heart of one of Nashville's most vibrant neighborhoods - with multiple fitness areas and two pools. The open-concept layout features a sleek kitchen with a new microwave and dishwasher, complemented by polished concrete floors and fresh interior paint completed in 2022. Step out onto your private balcony and take in the energy of the city below, perfect for morning coffee or evening cocktails. Just steps from the city's best dining, shopping, and nightlife, this condo offers unbeatable walkability to all the Gulch hotspots. Don't miss your chance to own a piece of Nashville luxury living! Up to 1% lender credit on the loan amount when buyer uses Seller's Preferred Lender. Parking spots included: 589 and 590

Share Property

Location

600 12th Ave S Unit: 620, Nashville, TN 37203

Status

Sold
Gary Ashton

Gary Ashton

Features &

Interior

  • total bedrooms2
  • Total bathrooms2
  • full bathrooms2
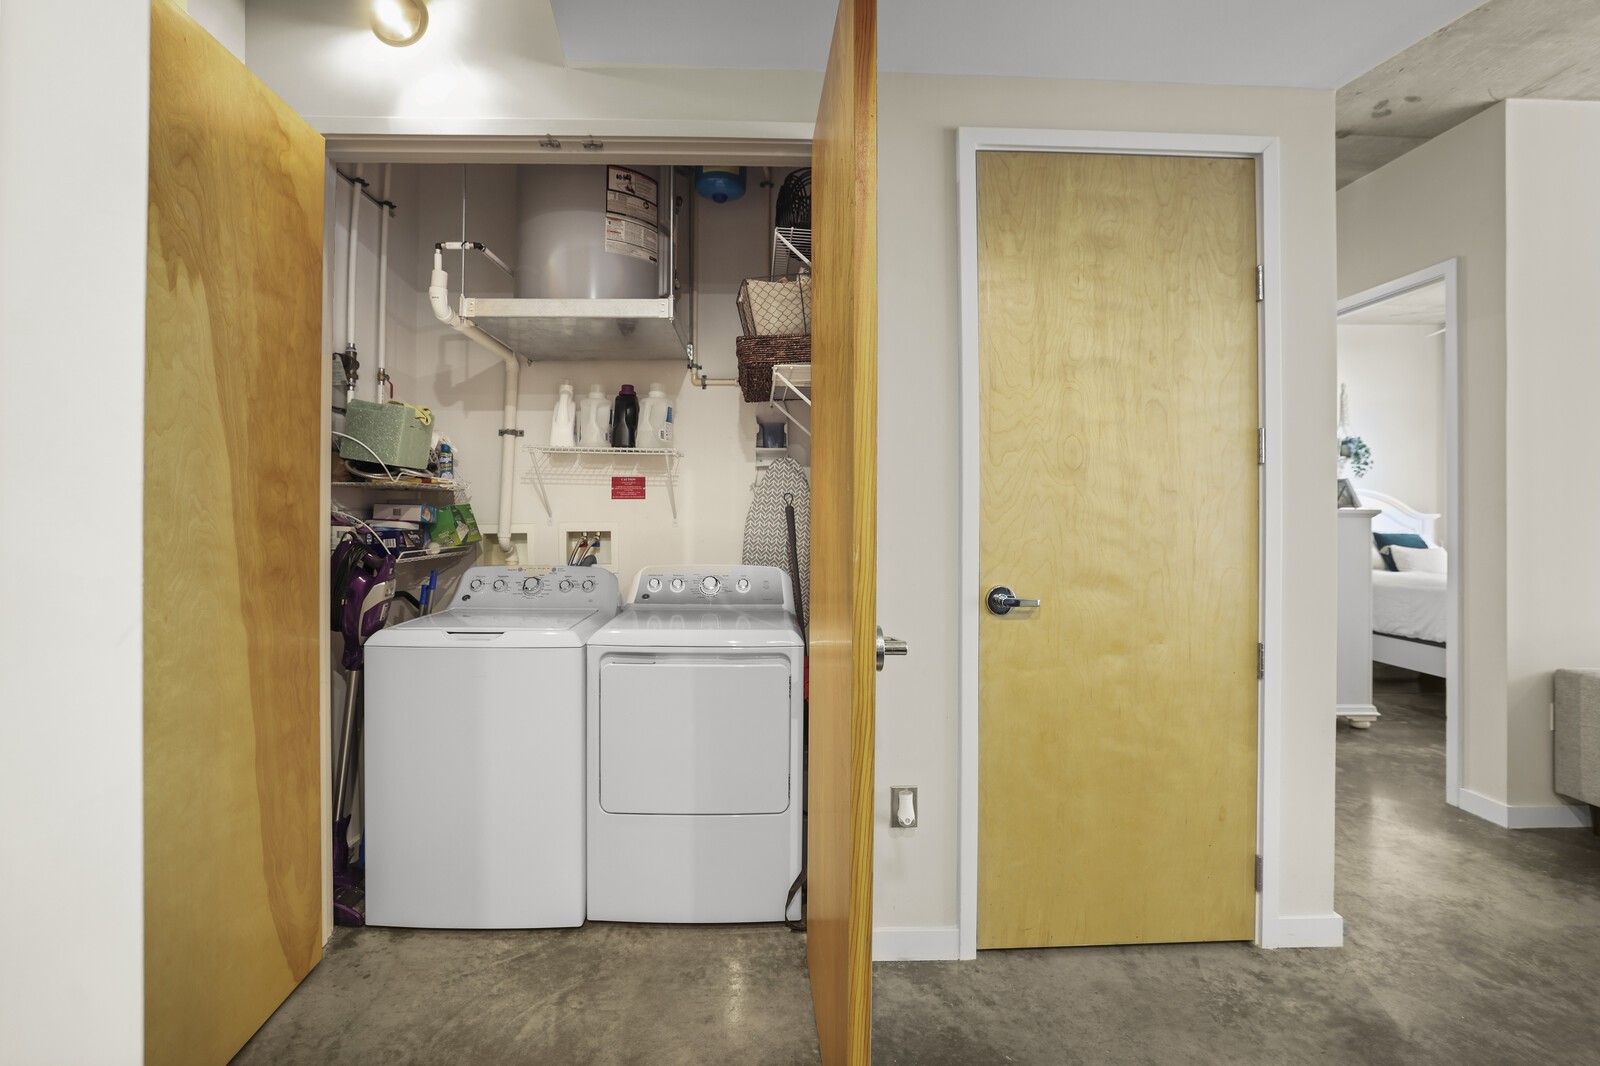
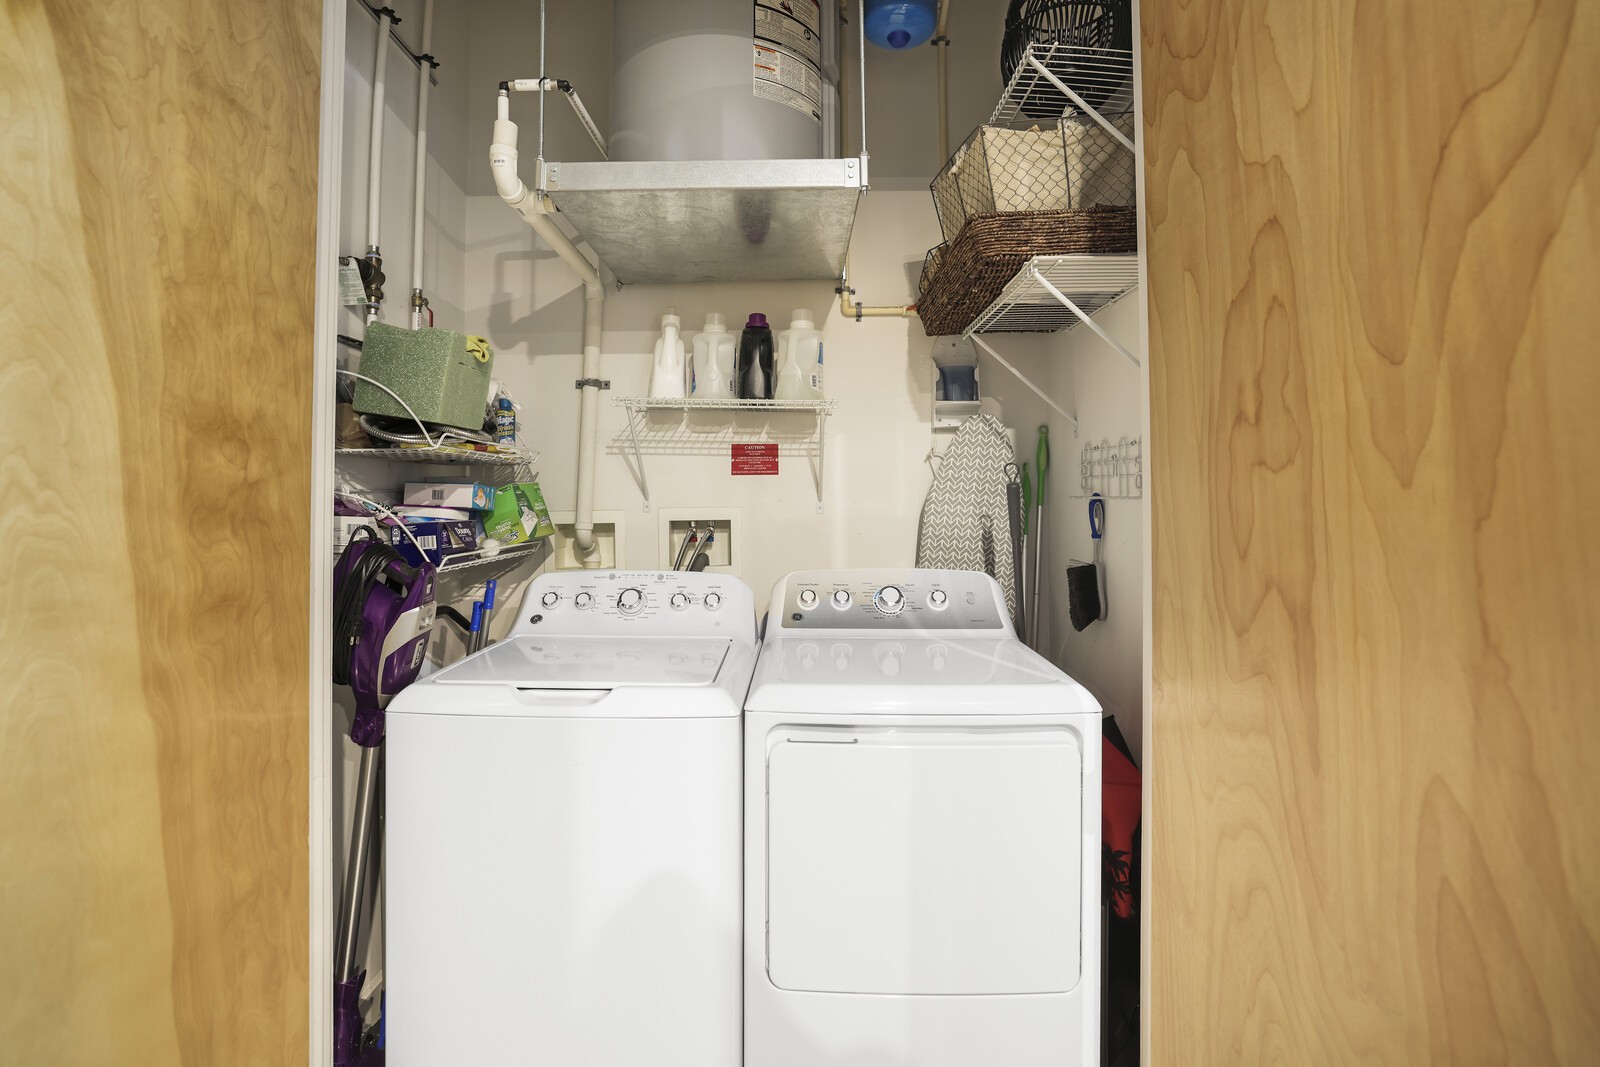
  • Laundry room Electric Dryer Hookup, Washer Hookup
  • Flooring Concrete
  • APPLIANCES Dishwasher, Disposal, Dryer, Microwave, Refrigerator, Washer, Electric Oven, Cooktop
  • other interior Features Elevator, Extra Closets, Walk-In Closet(s), High Speed Internet, Kitchen Island

Area & Lot

  • Status Sold
  • Living Area1,108 Sq.Ft.
  • Total Area1,108 Sq.Ft.
  • Lot Area435.6 Sq.Ft.
  • MLS® ID3138670
  • TypeCondo
  • YEAR BUILT2008
  • NeighborhoodDowntown Nashville
  • Architecture StylesContemporary
  • View DescriptionCity
  • Elementary SchoolJones Paideia Magnet
  • Middle SchoolJohn Early Paideia Magnet
  • High SchoolPearl Cohn Magnet High School

Exterior

  • STORIES1
  • Garage Space2.0
  • water SourcePublic
  • utilitiesElectricity Available, Water Available, Cable Connected
  • parkingAssigned
  • HEAT TYPEElectric, Central
  • AIR CONDITIONINGElectric, Central Air
  • sewerPublic Sewer
  • Disability FeaturesAccessible Entrance
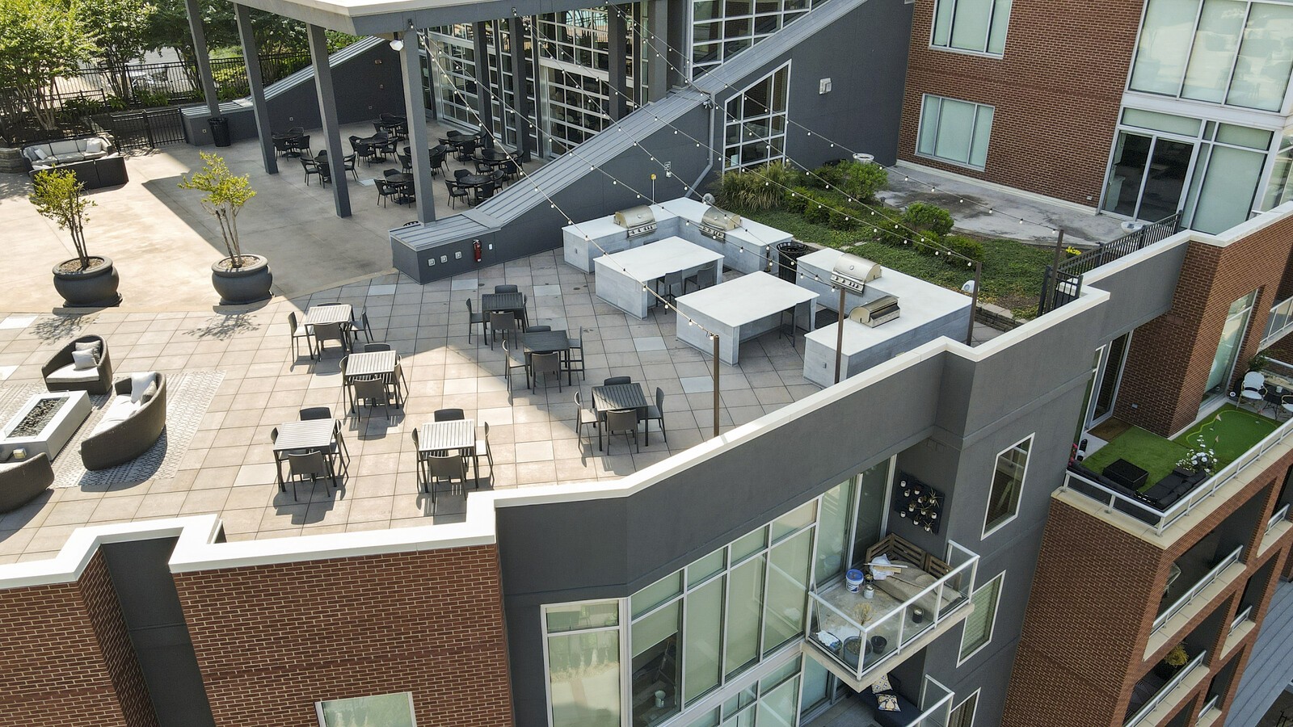
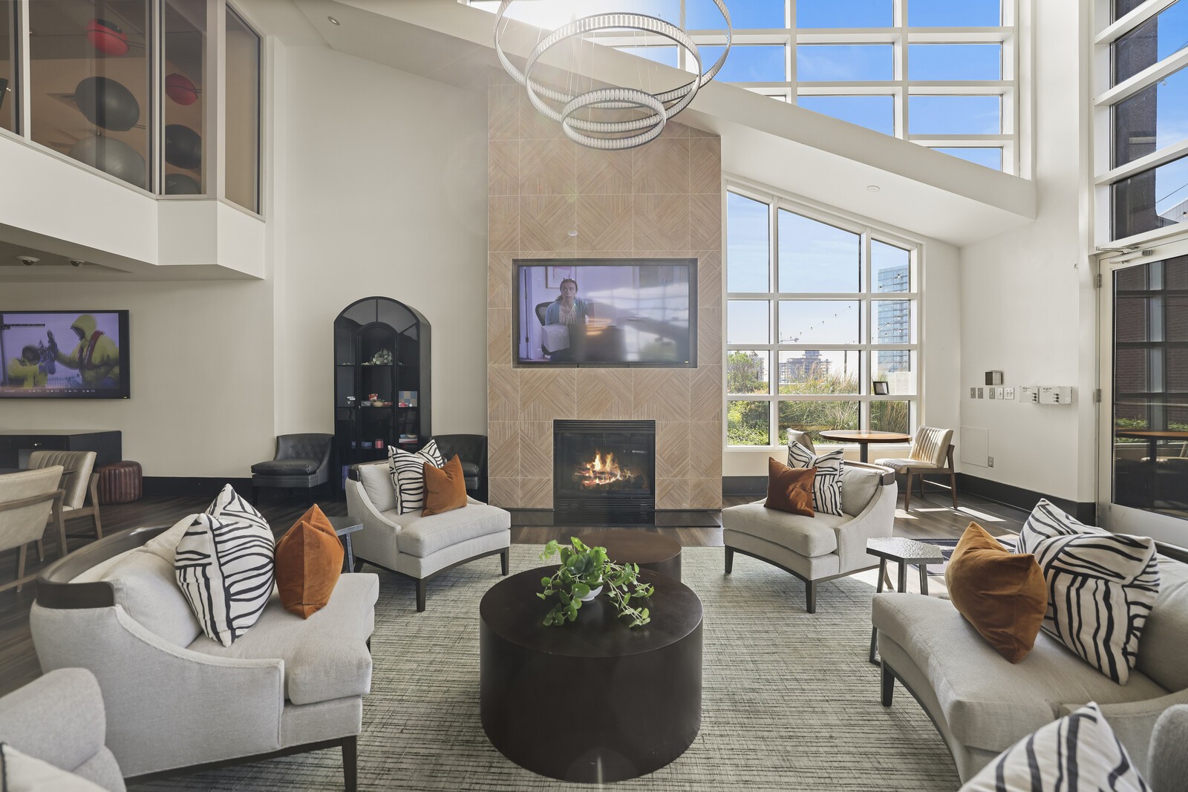
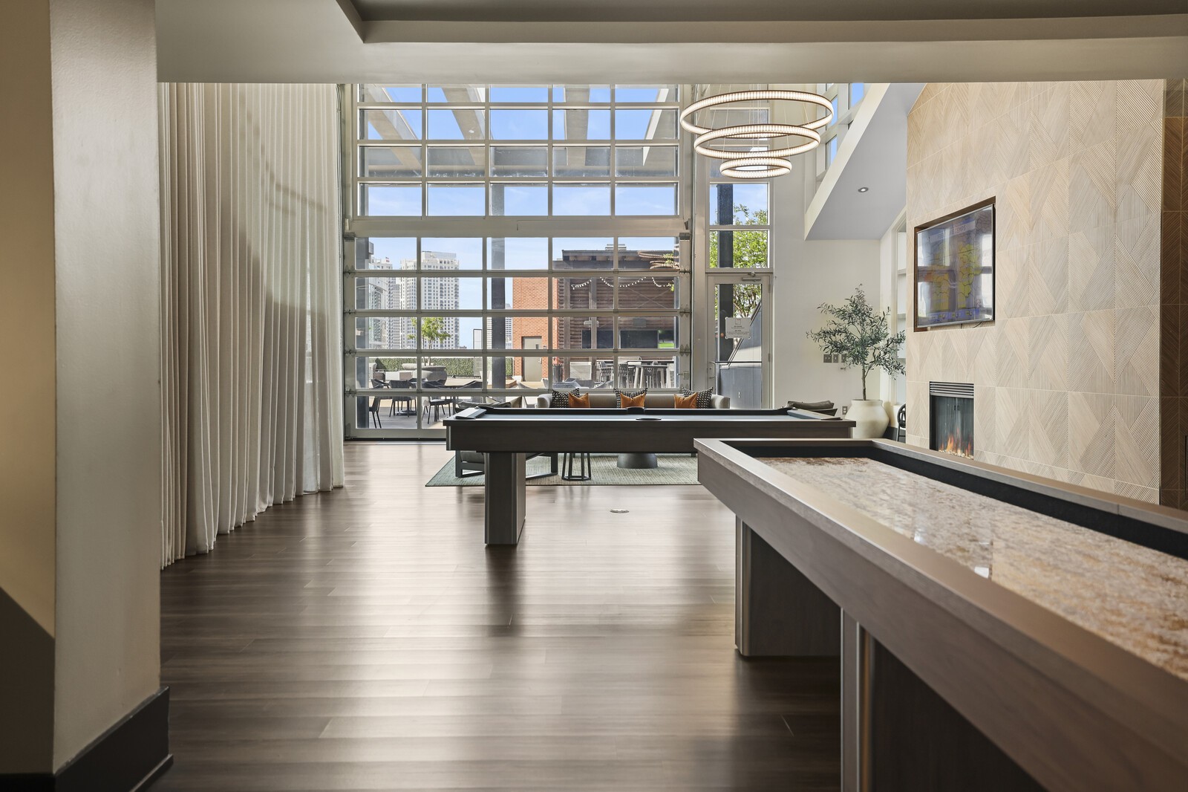
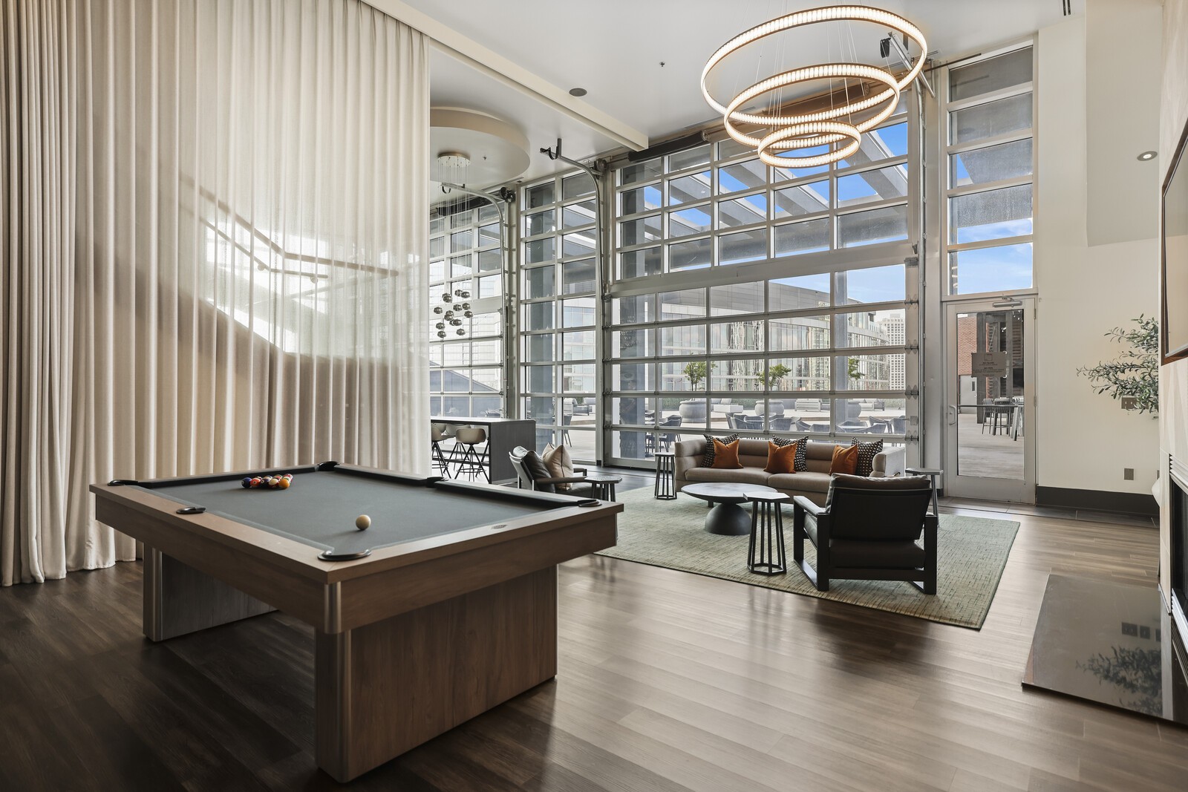
  • HOA AmenitiesClubhouse, Fitness Center, Pool
  • security FeaturesFire Sprinkler System, Security Gate
  • other exterior FeaturesBalcony

Financial

  • Sales Price$632,000
  • Real Estate Tax $4,916/yr
  • HOA $766/mo
View Virtual Tour

Downtown Nashville

Exclusive High-Rise Living in the Heart of Music City

Explore

Nashville’s Leading Real Estate Experts

Whether you're just beginning your real estate career in Nashville, or you're an experienced Real Estate Agent looking for extra business, The Nashville Luxury Homes of RE/MAX Advantage is here to jump-start your career and offer you a number of opportunities. Don't sell without the INTEL!

Follow Me on Instagram