




Leave a Message

Thank you for your message. We will be in touch with you shortly.

600 12th Ave, S Unit: 1714
SEE ALL PHOTOS
600 12th Ave, S Unit: 1714
Courtesy of The Ashton Real Estate Group of RE/MAX Advantage, Gary Ashton Listing Contact: 6153011631 
Sold

600 12th Ave, S Unit: 1714

600 12th Ave, S Unit: 1714, Nashville, TN 37203

$452,500
$452,500

600 12th Ave, S Unit: 1714

1 Bed 1 Bath 824 Sq.Ft. 871.2 Sq.Ft.

Description

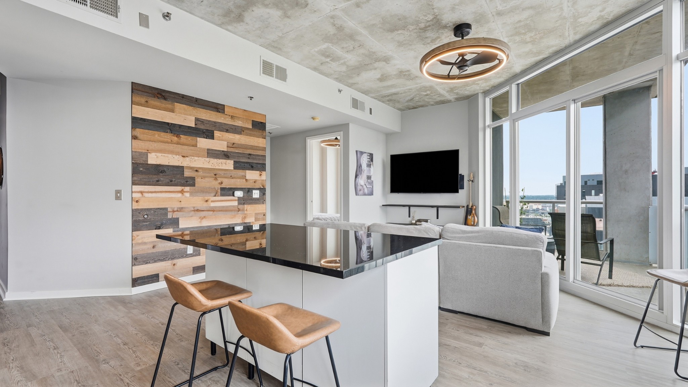
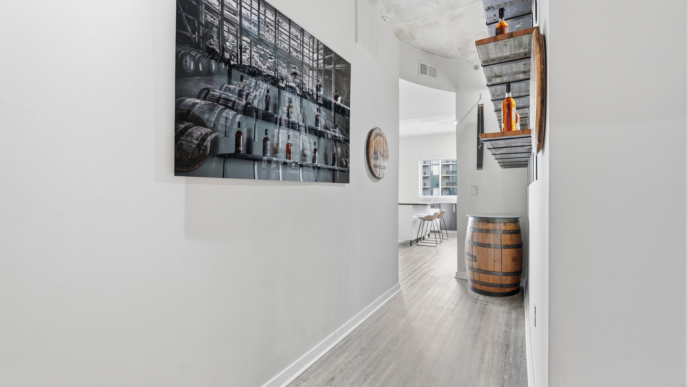
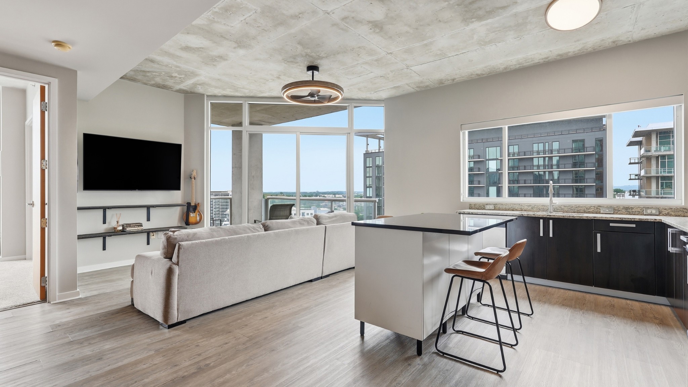
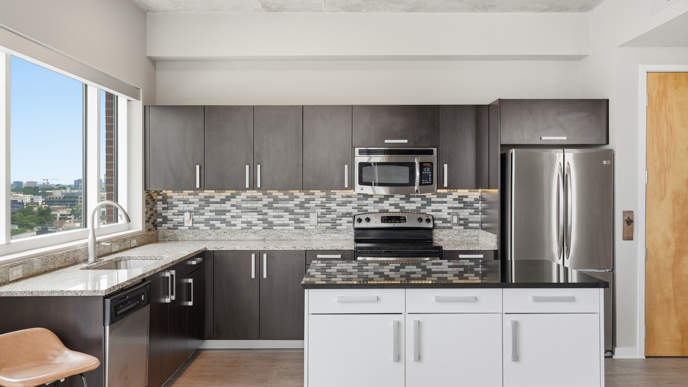
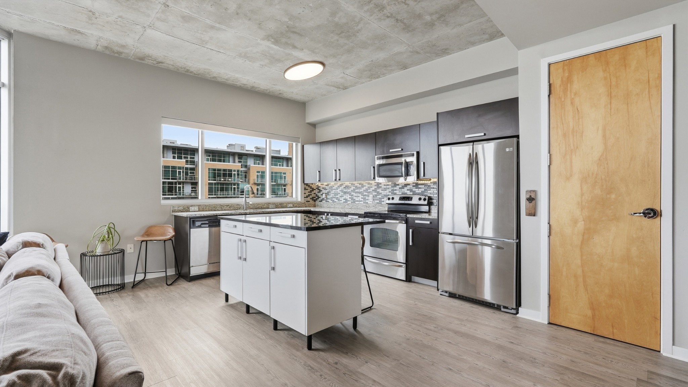
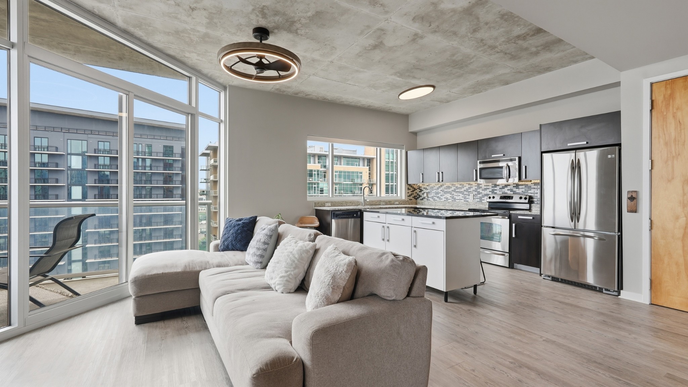
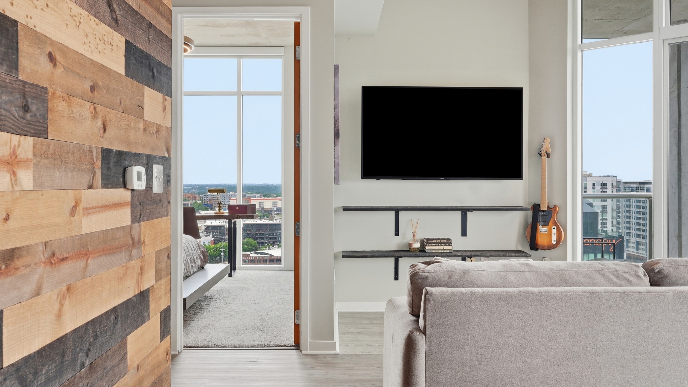
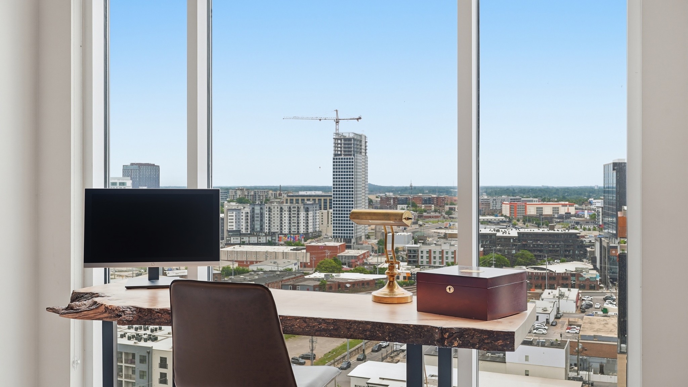
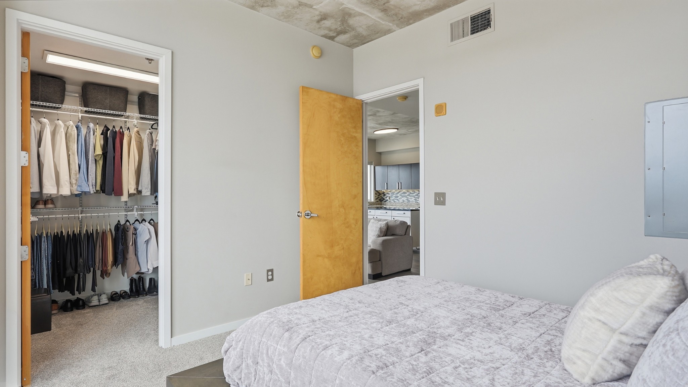
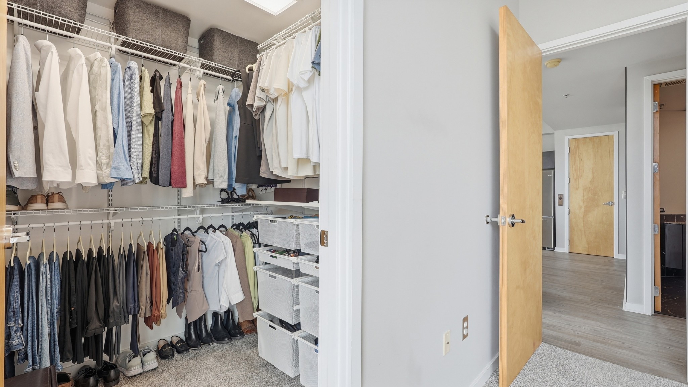
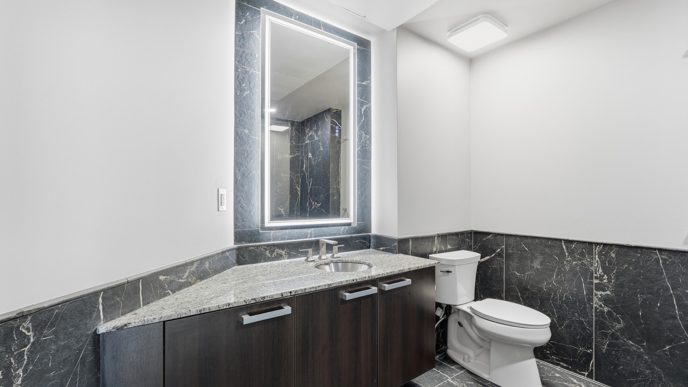
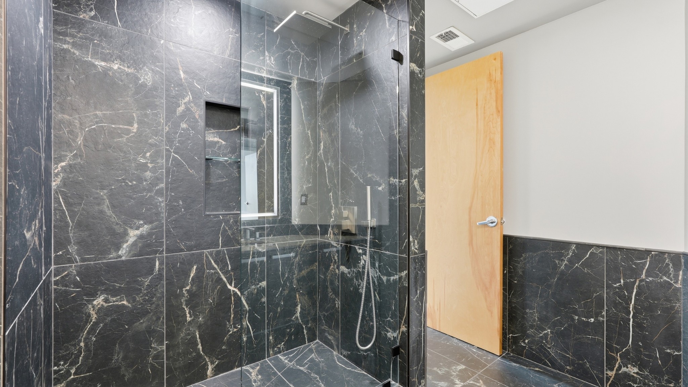
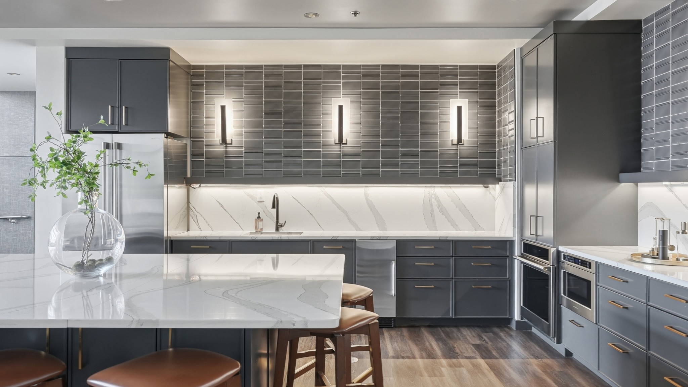
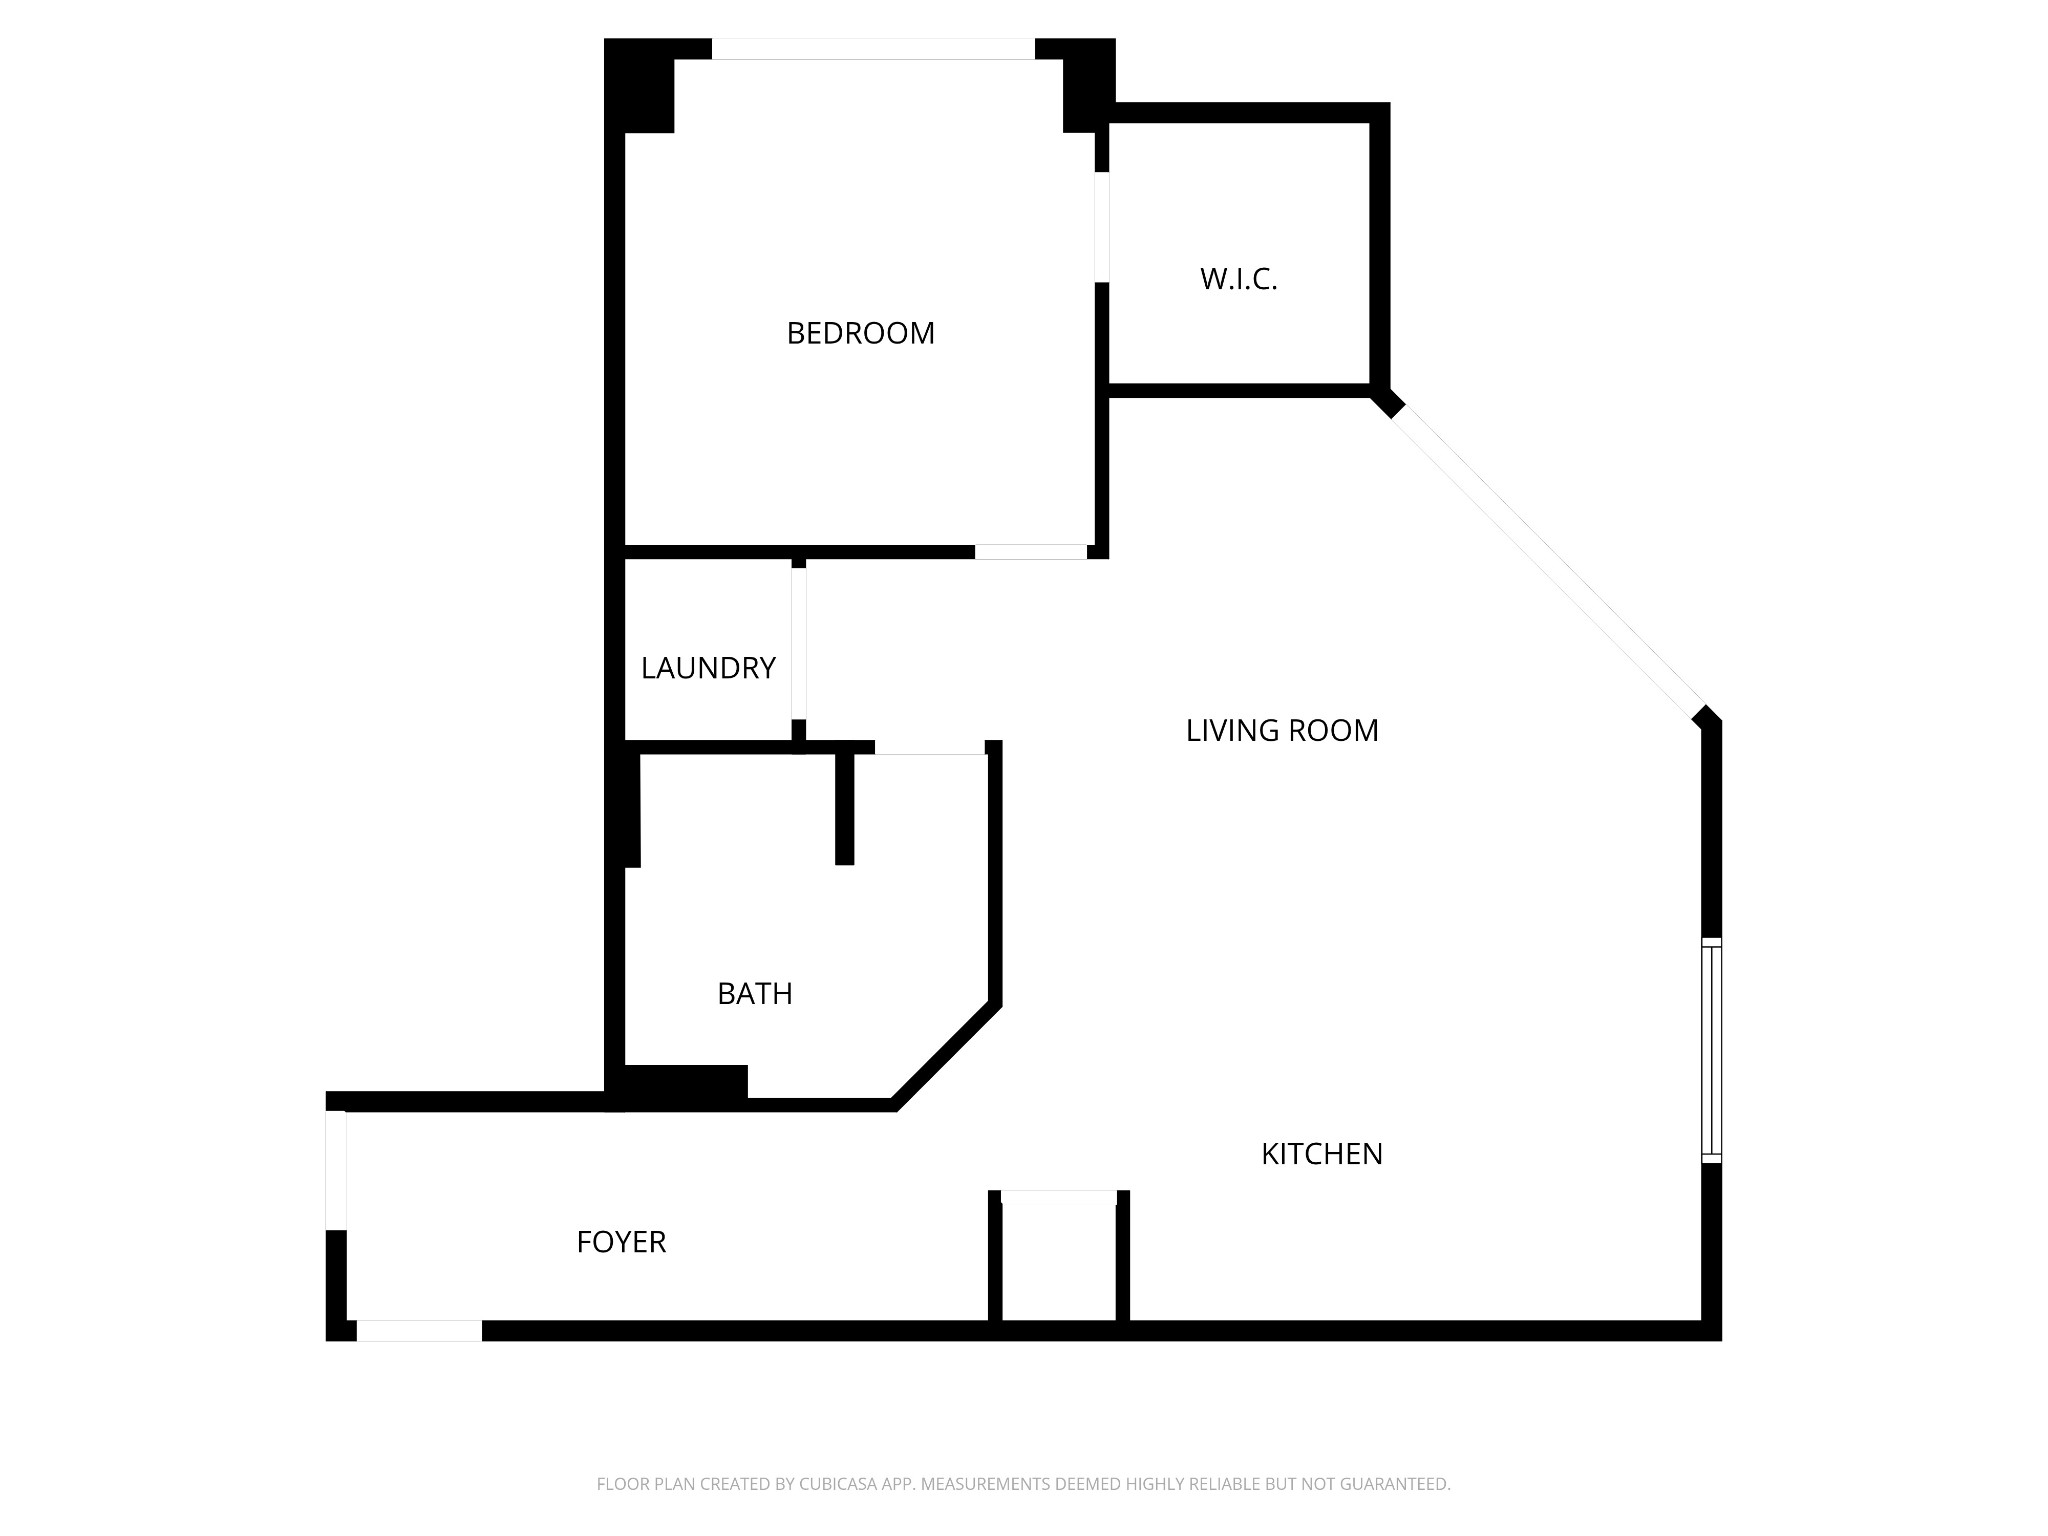
Welcome to luxury high-rise living in the heart of The Gulch! This stunning 1 bedroom, 1 bathroom corner unit at Icon offers an open-concept living and kitchen layout perfect for entertaining. Recent updates include a beautifully renovated primary bathroom, brand-new flooring, modern LED lighting throughout, accent wall and stylish added shelving for extra storage and display. The kitchen shines with granite countertops and stainless steel appliances--all appliances convey with the sale.

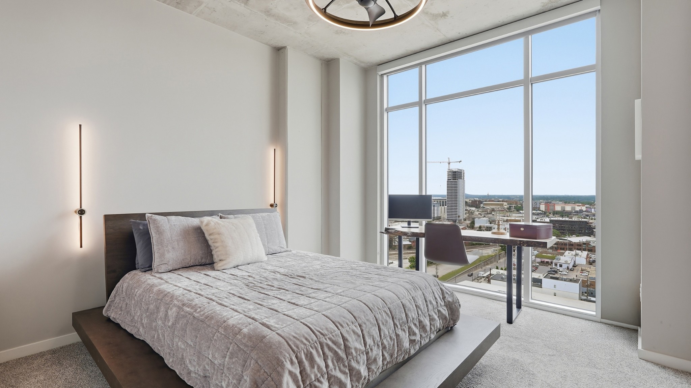
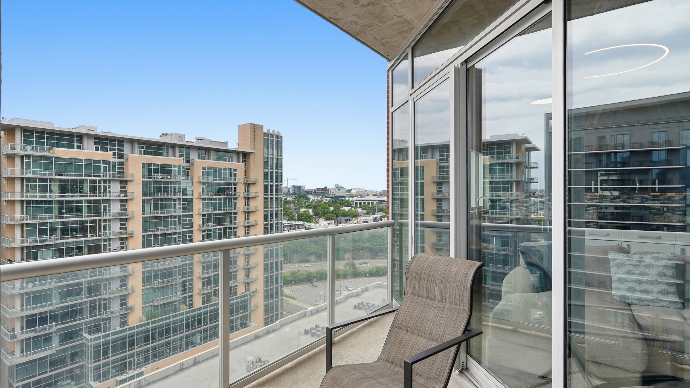
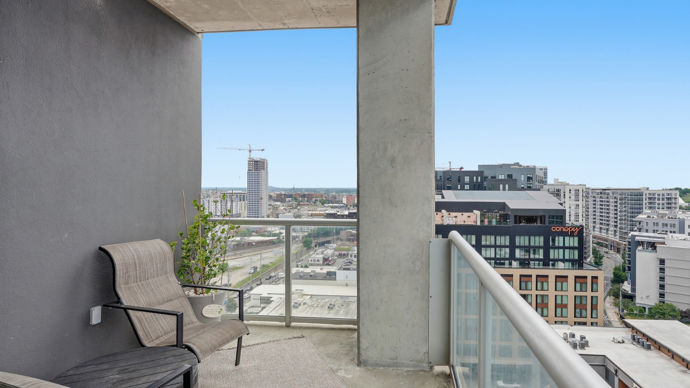
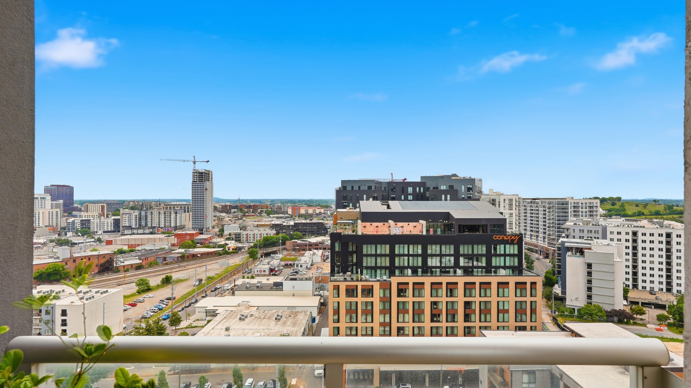
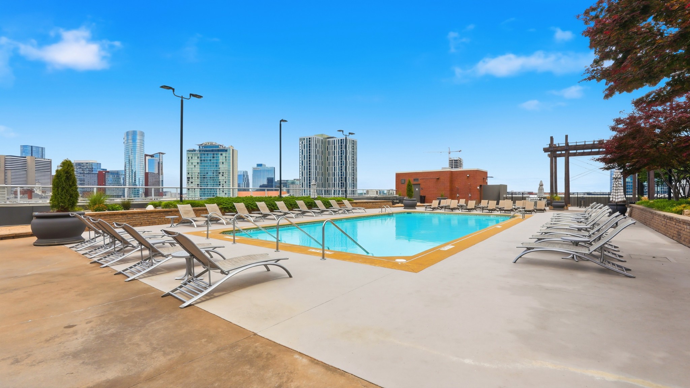
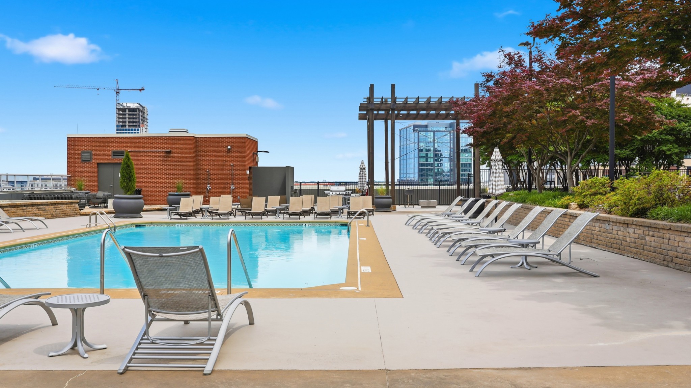
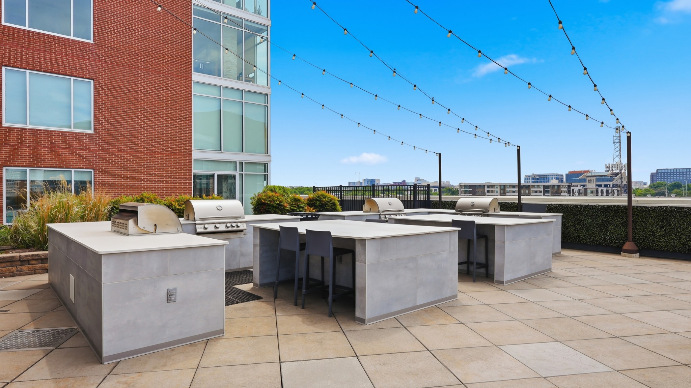
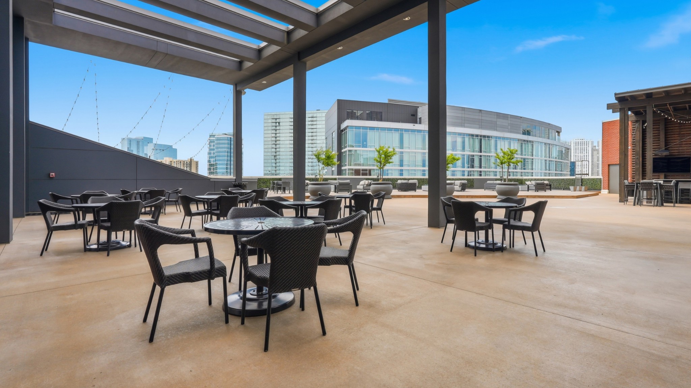
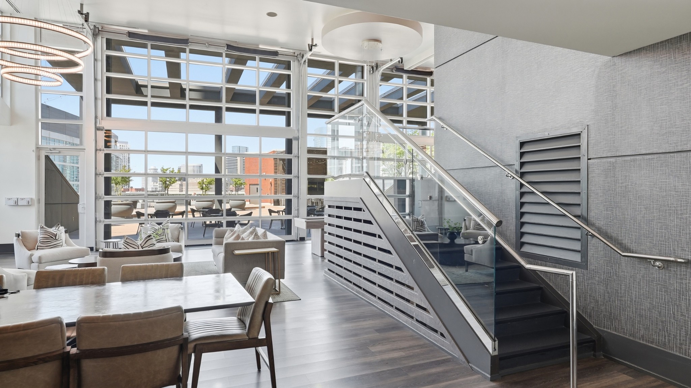
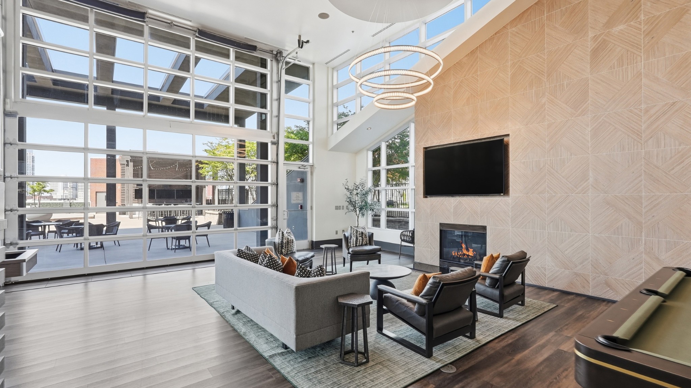
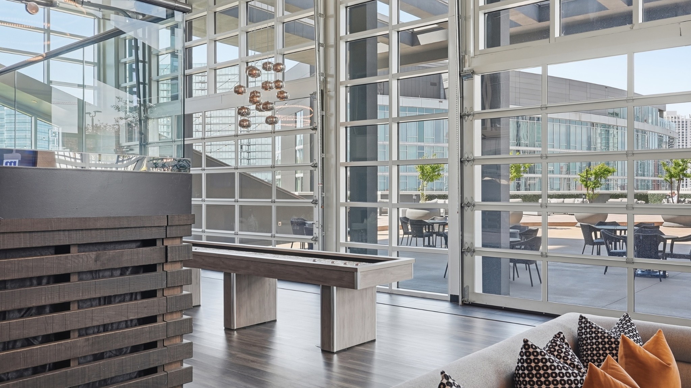
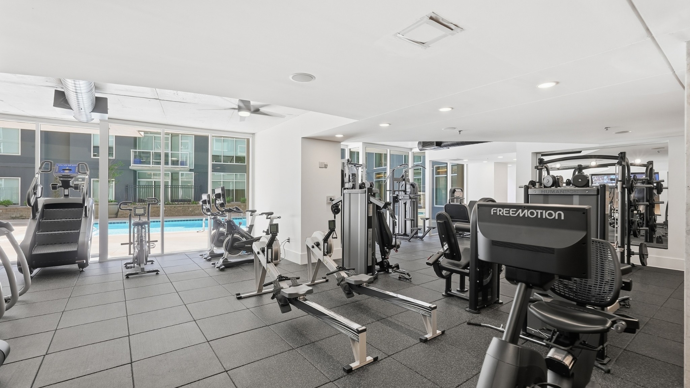
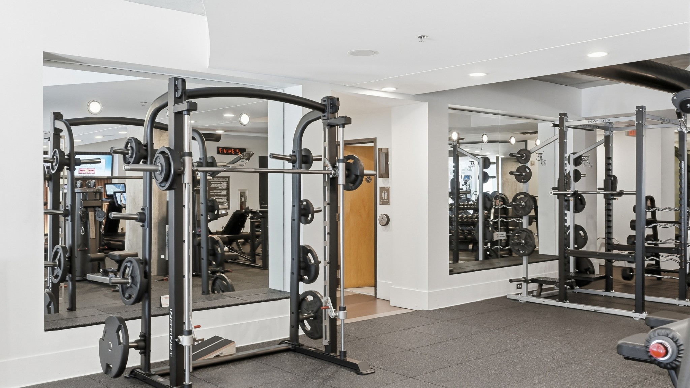
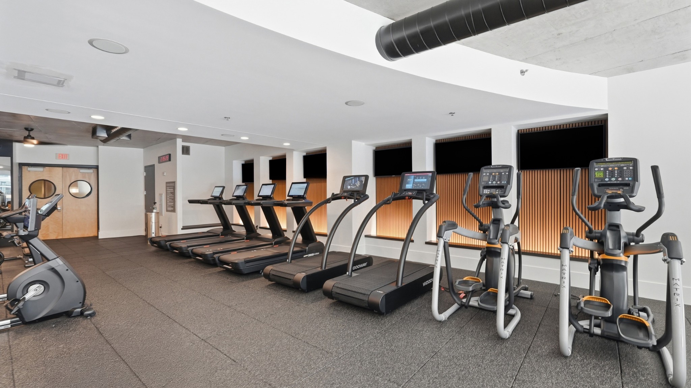
Floor-to-ceiling windows flood the space with natural light and open onto a spacious balcony showcasing breathtaking views of the Nashville skyline. Enjoy resort-style amenities including 24-hour concierge service, two pools, a state-of-the-art fitness center, and an owners lounge. Walk to The Gulch's best restaurants, shops, and nightlife--this is urban Nashville living at its finest!

Up to 1% lender credit on the loan amount when buyer uses Seller's Preferred Lender.

Share Property

Location

600 12th Ave, S Unit: 1714, Nashville, TN 37203

Status

Sold

Date Sold

June 22, 2026
Gary Ashton

Gary Ashton

Features &

Interior

  • total bedrooms1
  • Total bathroom1
  • full bathroom1
  • Flooring Carpet, Laminate
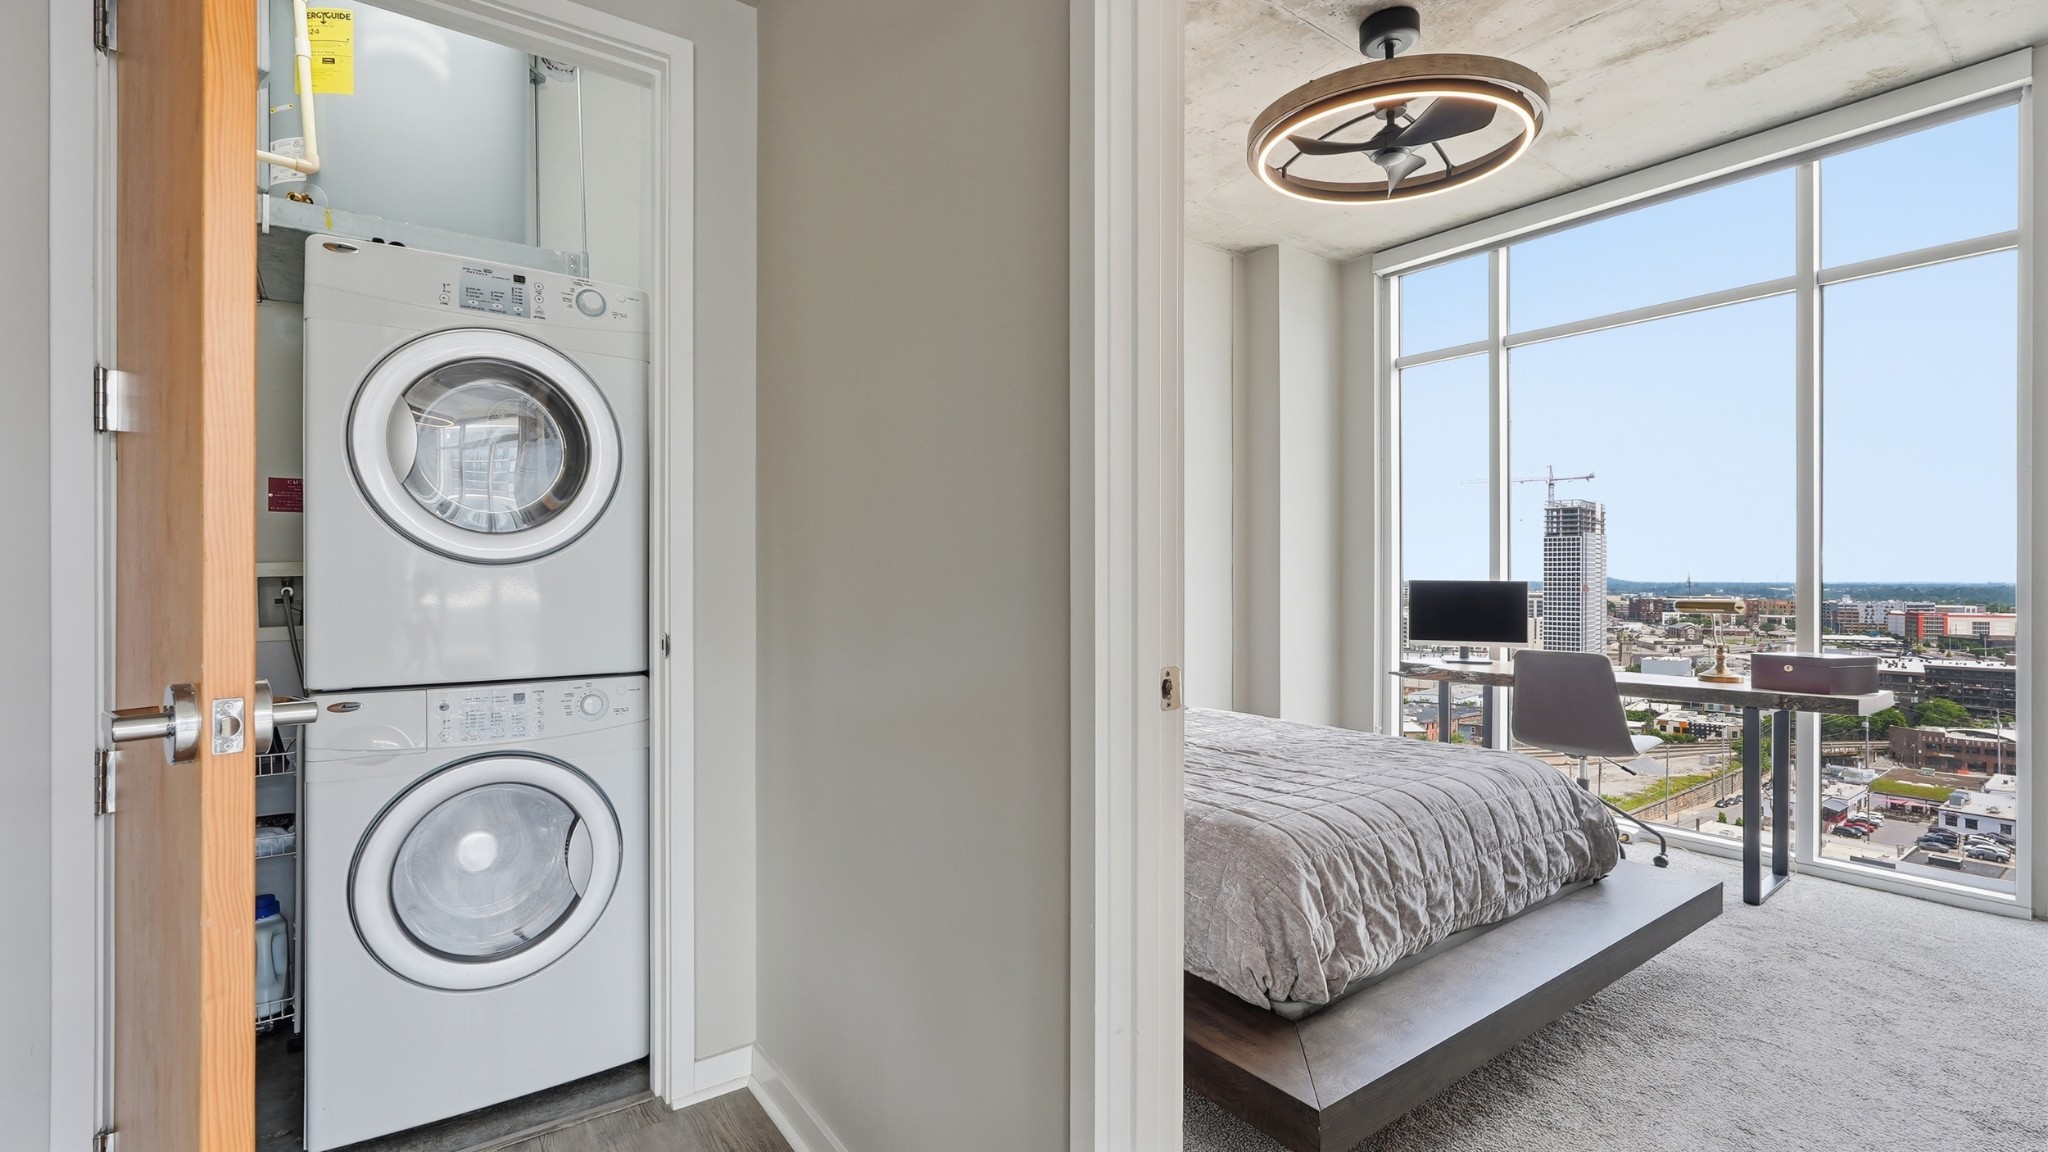
  • APPLIANCES Electric Oven, Oven, Electric Range, Dishwasher, Disposal, Dryer, Microwave, Refrigerator, Washer
  • other interior Features Elevator

Area & Lot

  • Status Sold
  • Date Sold June 22, 2026
  • Living Area824 Sq.Ft.
  • Total Area824 Sq.Ft.
  • Lot Area871.2 Sq.Ft.
  • MLS® ID3208037
  • TypeCondo
  • YEAR BUILT2008
  • NeighborhoodDowntown Nashville
  • Architecture StylesContemporary
  • View DescriptionCity
  • Elementary SchoolJones Paideia Magnet
  • Middle SchoolJohn Early Paideia Magnet
  • High SchoolPearl Cohn Magnet High School

Exterior

  • STORIES1
  • Garage Space1.0
  • water SourcePublic
  • utilitiesElectricity Available, Water Available
  • parkingAssigned
  • HEAT TYPECentral, Electric
  • AIR CONDITIONINGCentral Air, Electric
  • sewerPublic Sewer
  • Disability FeaturesAccessible Entrance
  • HOA AmenitiesClubhouse, Dog Park, Fitness Center, Gated, Pool
  • security FeaturesFire Alarm, Fire Sprinkler System, Security Gate, Security Guard
  • other exterior FeaturesBalcony

Financial

  • Sales Price$452,500
  • Real Estate Tax $3,586/yr
  • HOA $560/mo

Downtown Nashville

Exclusive High-Rise Living in the Heart of Music City

Explore

Nashville’s Leading Real Estate Experts

Whether you're just beginning your real estate career in Nashville, or you're an experienced Real Estate Agent looking for extra business, The Nashville Luxury Homes of RE/MAX Advantage is here to jump-start your career and offer you a number of opportunities. Don't sell without the INTEL!

Follow Me on Instagram
