
Leave a Message

Thank you for your message. We will be in touch with you shortly.

600 12th Ave S Unit: 1706
SEE ALL PHOTOS
600 12th Ave S Unit: 1706
Courtesy of The Ashton Real Estate Group of RE/MAX Advantage, Gary Ashton Listing Contact: 6153011631 
For Sale

600 12th Ave S Unit: 1706

600 12th Ave S Unit: 1706, Nashville, TN 37203

$565,000
$565,000

600 12th Ave S Unit: 1706

1 Bed 1 Bath 945 Sq.Ft. 435.6 Sq.Ft.

Description

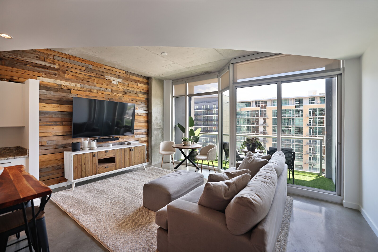
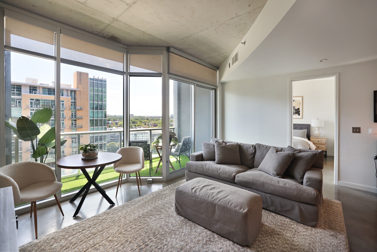
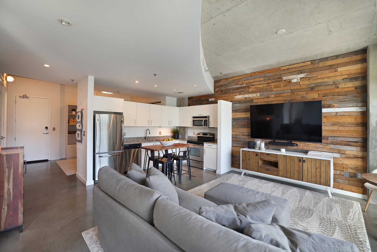
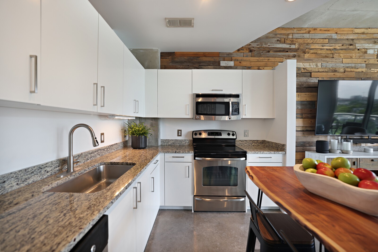
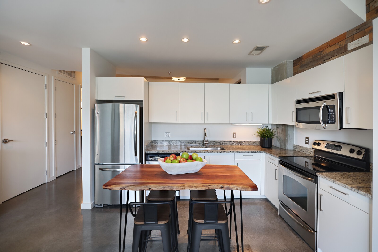
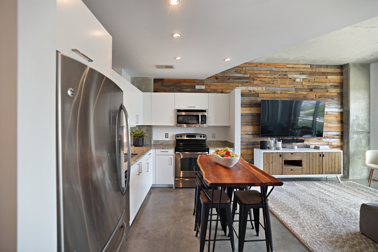
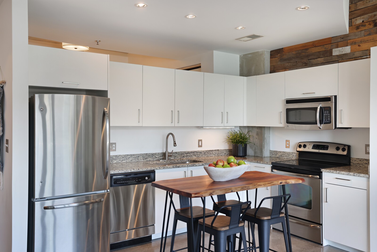
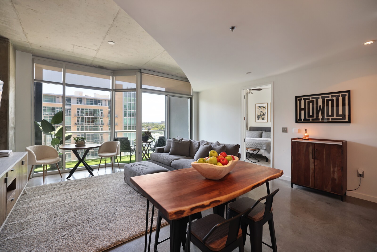
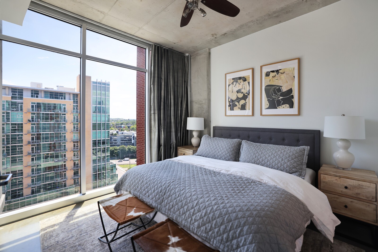
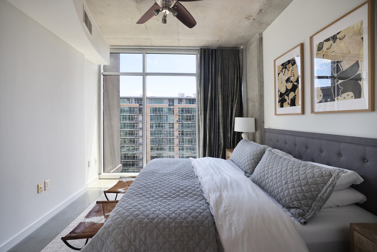
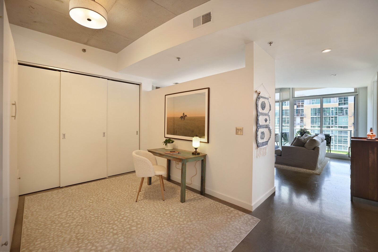
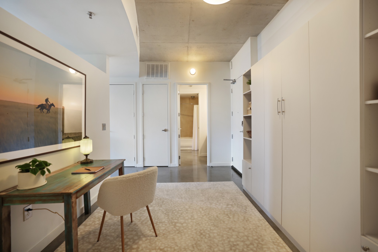
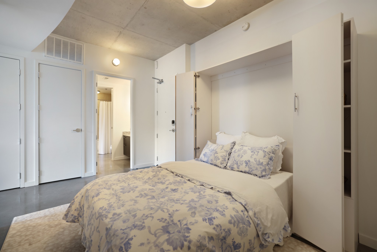
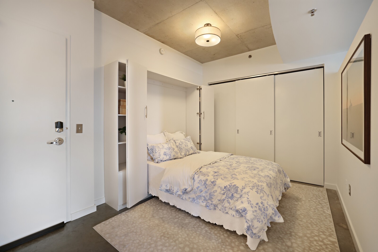
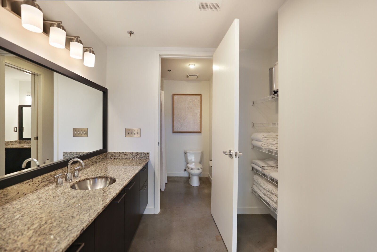
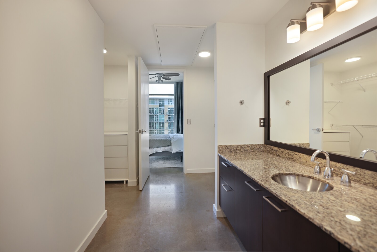
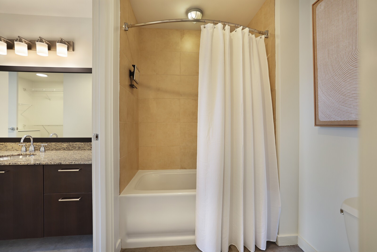
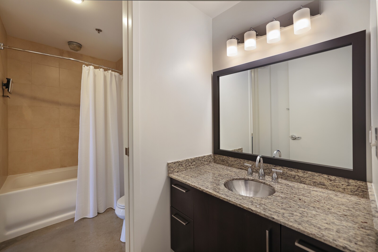
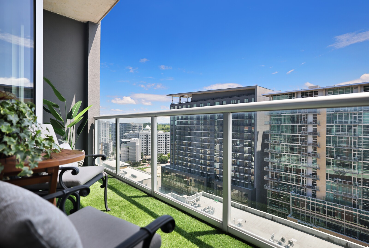
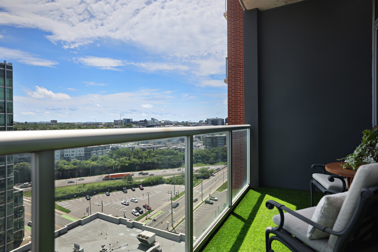
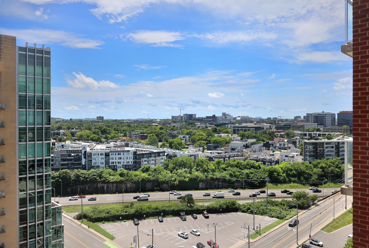
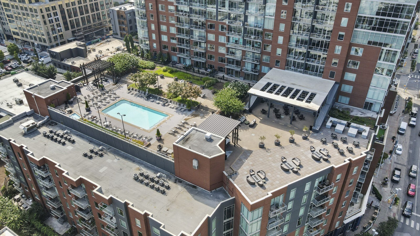
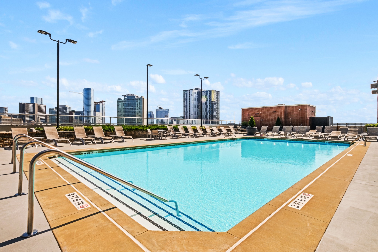
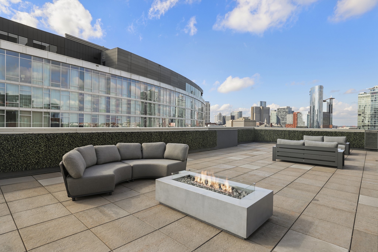
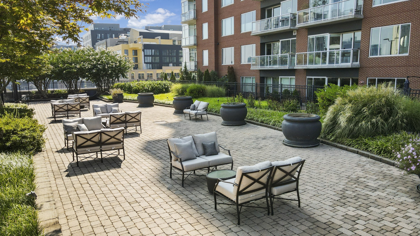
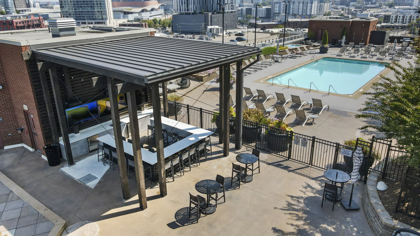
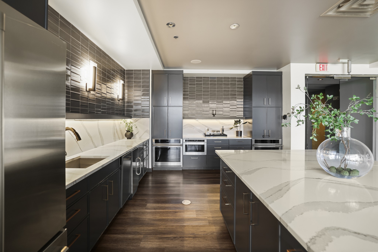
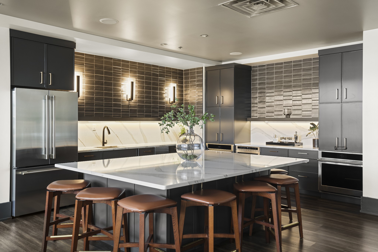
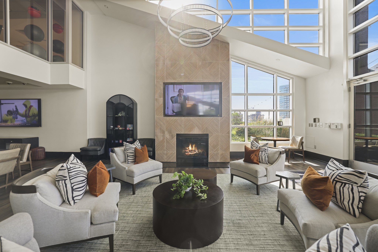
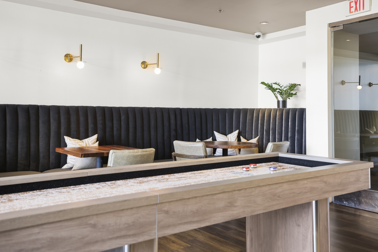
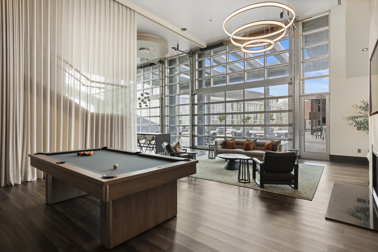
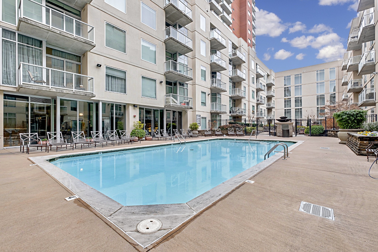
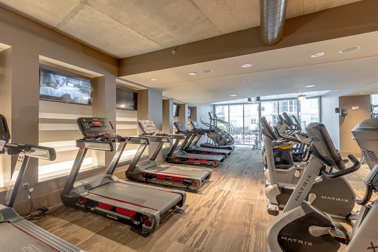
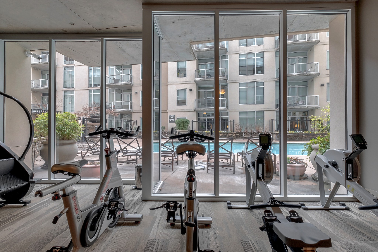
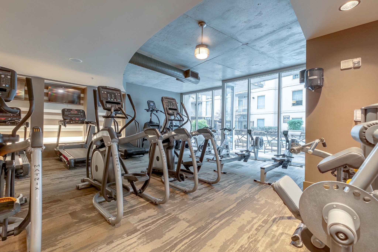
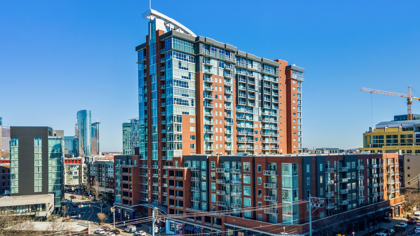
Rarely available 945-square-foot floor plan at The Icon, featuring one bedroom, a spacious flex room with a built-in Murphy bed, and a private balcony with open city views. Floor-to-ceiling windows fill the main living area with natural light and are fitted with custom light-filtering solar shades that provide privacy and help manage glare and heat while preserving the views. The open kitchen offers freshly painted cabinetry, new hardware, granite countertops, stainless-steel appliances, and a kitchen table with seating. The flexible bonus room functions beautifully as a home office, guest room, fitness space, or studio. A long primary vanity plus an additional separate vanity and sink provide exceptional everyday function and storage. Additional features include stained concrete floors, generous closets, in-unit laundry, and one assigned garage parking space. Residents enjoy two resort-style pools, two fitness centers, a yoga studio, and the renovated ninth-floor Lux Club Lounge, all in the heart of The Gulch near restaurants, shopping, entertainment, and everyday conveniences. Up to 1% lender credit on the loan amount when buyer uses Seller's Preferred Lender.

Share Property

Location

600 12th Ave S Unit: 1706, Nashville, TN 37203

Status

For Sale
Gary Ashton

Gary Ashton

Features &

Interior

  • total bedrooms1
  • Total bathroom1
  • full bathroom1
  • Laundry room Electric Dryer Hookup, Washer Hookup
  • Flooring Concrete
  • APPLIANCES Dishwasher, Disposal, Dryer, Microwave, Refrigerator, Washer, Electric Oven, Cooktop
  • other interior Features Elevator, Extra Closets, Walk-In Closet(s), High Speed Internet

Area & Lot

  • Status For Sale
  • Living Area945 Sq.Ft.
  • Total Area945 Sq.Ft.
  • Lot Area435.6 Sq.Ft.
  • MLS® ID3305728
  • TypeCondo
  • YEAR BUILT2008
  • NeighborhoodThe Gulch
  • Architecture StylesContemporary
  • View DescriptionCity
  • Elementary SchoolJones Paideia Magnet
  • Middle SchoolJohn Early Paideia Magnet
  • High SchoolPearl Cohn Magnet High School

Exterior

  • STORIES1
  • Garage Space1.0
  • water SourcePublic
  • utilitiesElectricity Available, Water Available, Cable Connected
  • PoolIn Ground
  • parkingAssigned
  • HEAT TYPEElectric, Central
  • AIR CONDITIONINGElectric, Central Air
  • sewerPublic Sewer
  • Disability FeaturesAccessible Entrance
  • HOA AmenitiesClubhouse, Fitness Center, Park, Pool
  • security FeaturesFire Alarm, Fire Sprinkler System, Security Gate, Smoke Detector(s)
  • other exterior FeaturesBalcony

Financial

  • Sales Price$565,000
  • Real Estate Tax $4,133/yr
  • HOA $643/mo
View Virtual Tour
image

Schedule a

We would love to show you our beautiful property. Please select your preferred date and time below. An agent will be in touch shortly to confirm your appointment.

Schedule a Showing

We would love to show you our beautiful property. Please select your preferred date and time below. An agent will be in touch shortly to confirm your appointment.

Thank you for your interest in 600 12th Ave S Unit: 1706, Nashville, TN 37203. We are reviewing your request and will be in touch shortly!

Mortgage Calculator

Estimate your monthly mortgage payment, including the principal and interest, property taxes, and HOA. Adjust the values to generate a more accurate rate.

All estimates are provided for informational purposes only. Actual amounts may vary.
$0,000 Your Payment 20 15 65
$0,000 Your Payment

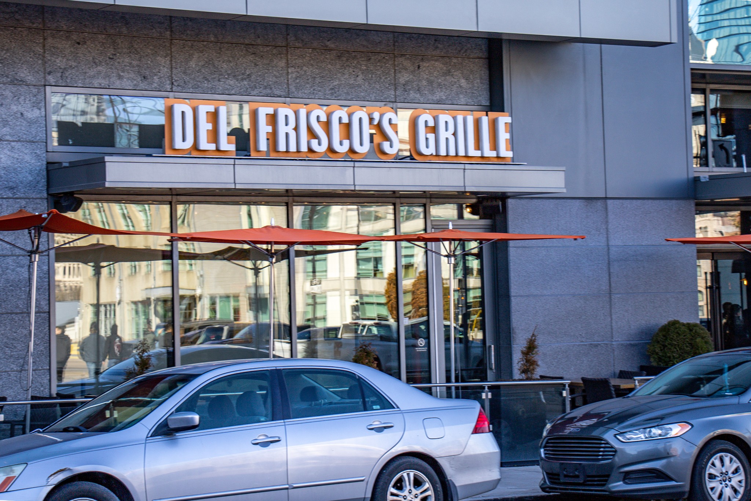
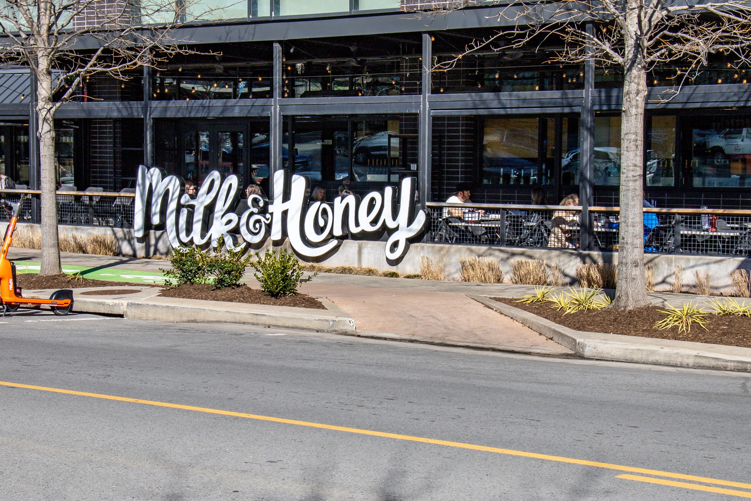
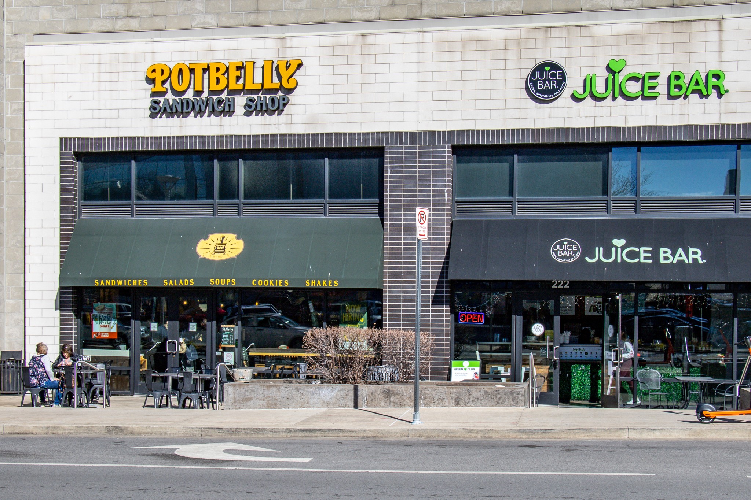
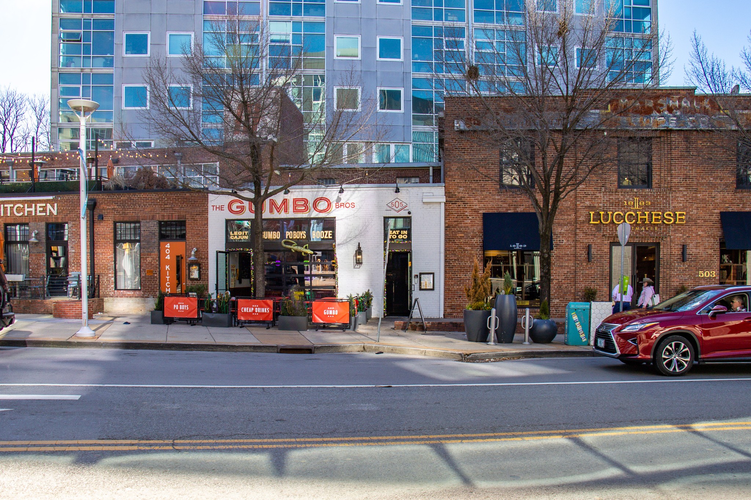
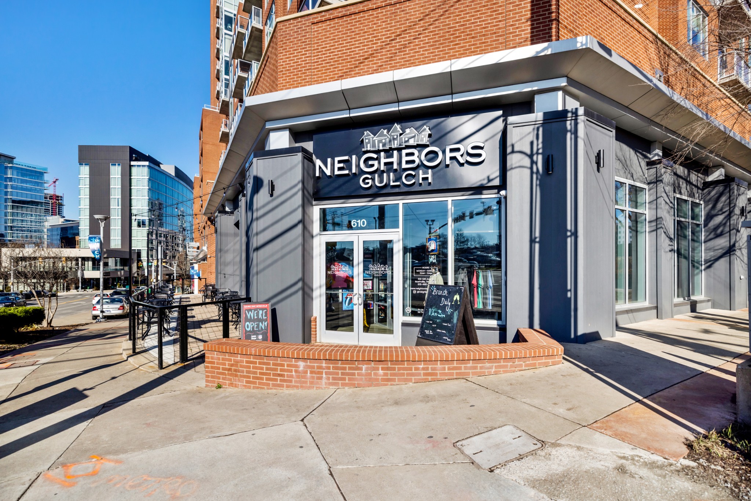
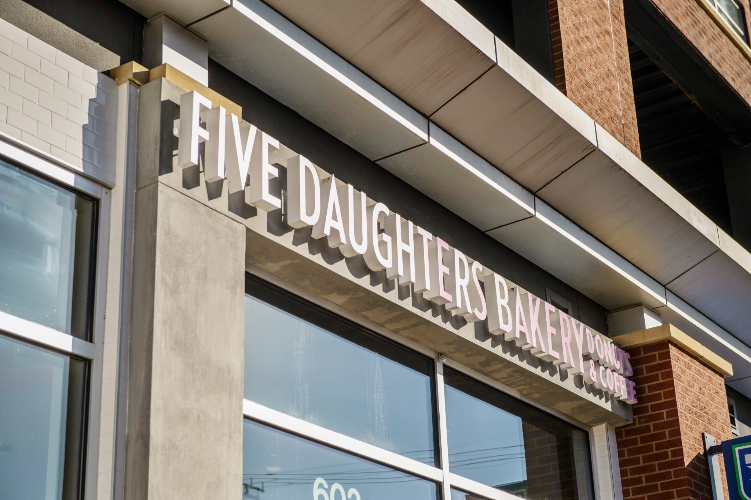
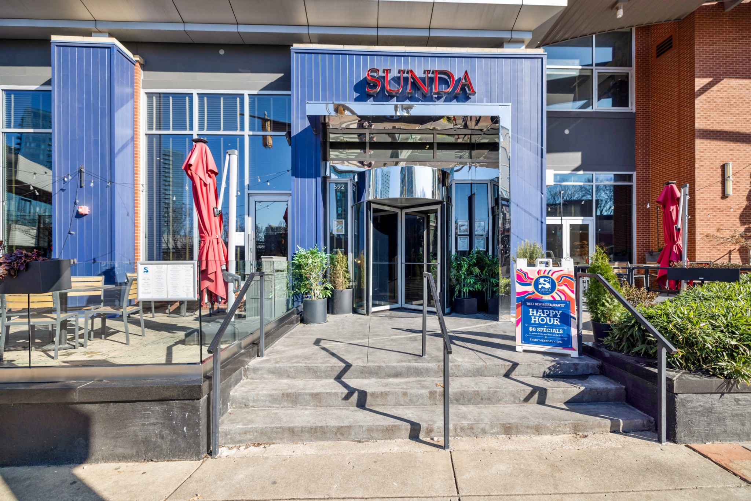
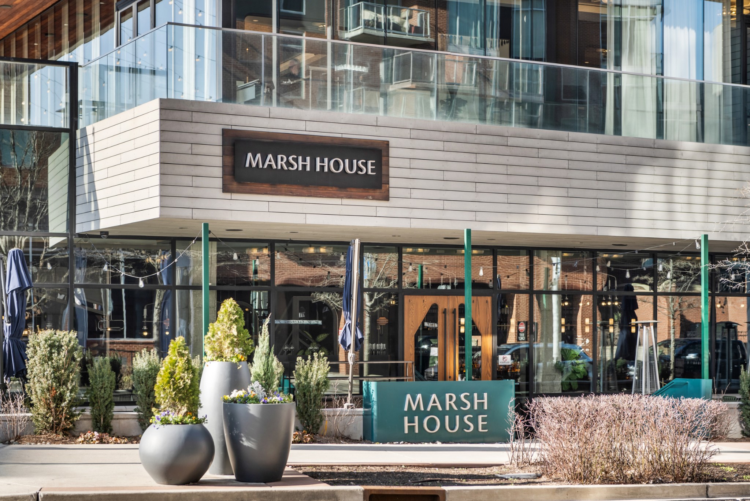
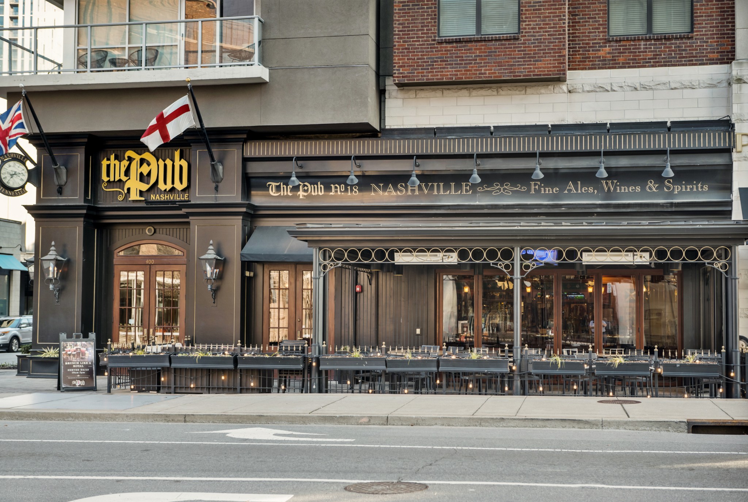
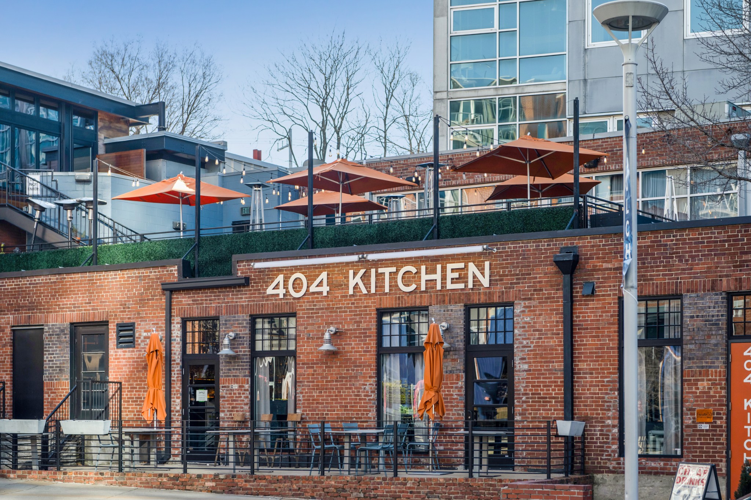
The Gulch

Nashville's Most Fashionable Address for Luxury Urban Living

Explore

Nashville’s Leading Real Estate Experts

Whether you're just beginning your real estate career in Nashville, or you're an experienced Real Estate Agent looking for extra business, The Nashville Luxury Homes of RE/MAX Advantage is here to jump-start your career and offer you a number of opportunities. Don't sell without the INTEL!

Follow Me on Instagram
