Leave a Message

Thank you for your message. We will be in touch with you shortly.

5641 Deer Valley Trl
SEE ALL PHOTOS
5641 Deer Valley Trl
Courtesy of The Ashton Real Estate Group of RE/MAX Advantage, Gary Ashton Listing Contact: 6153011631 
Sold

5641 Deer Valley Trl

5641 Deer Valley Trl, Antioch, TN 37013

$460,000
$460,000

5641 Deer Valley Trl

4 Beds 3 Baths 2,502 Sq.Ft. 6,969.6 Sq.Ft.

Description

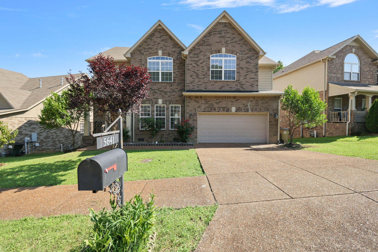
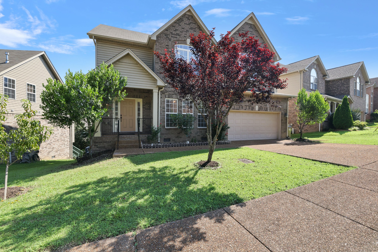
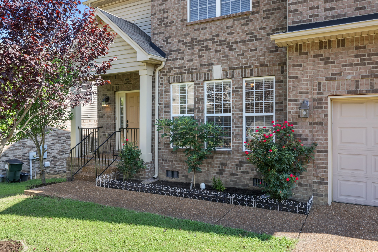
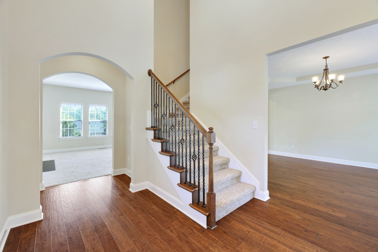
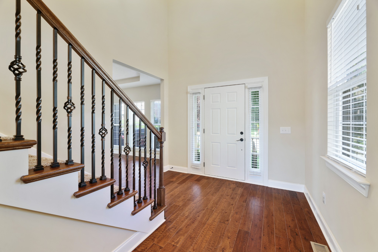
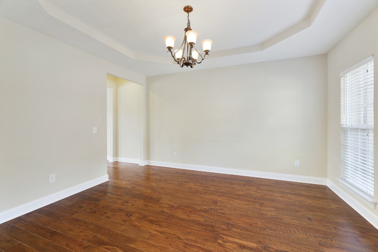
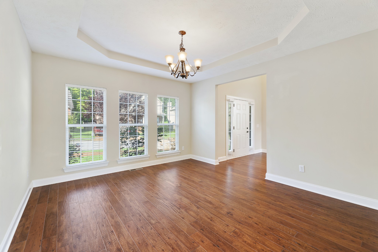
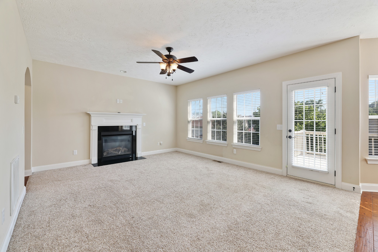
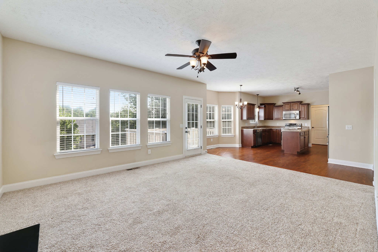
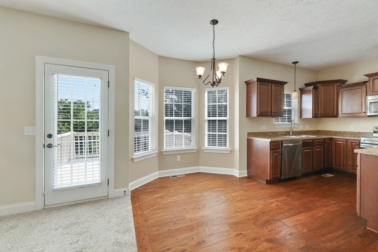
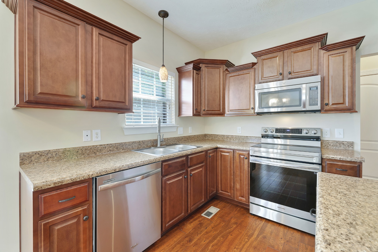
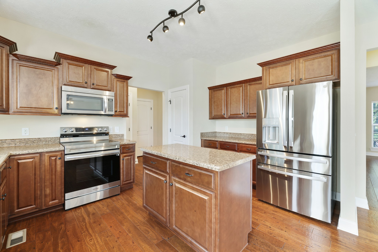
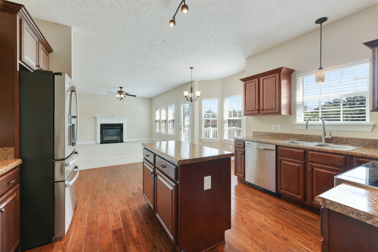
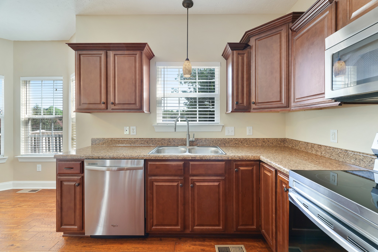
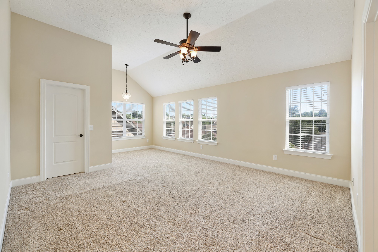
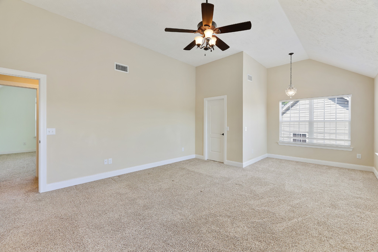
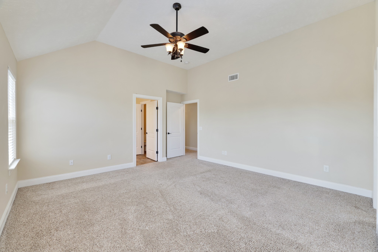
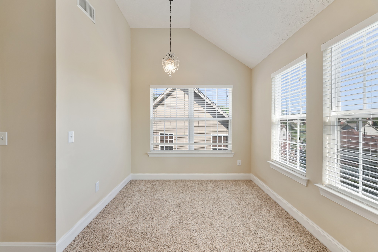
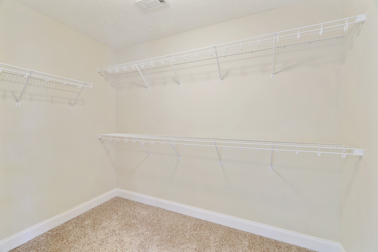
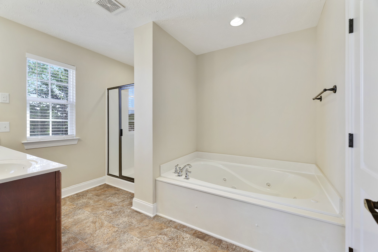
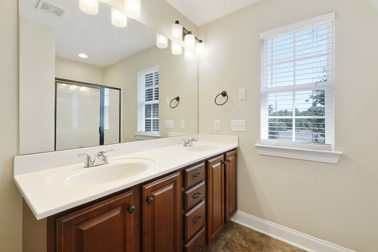
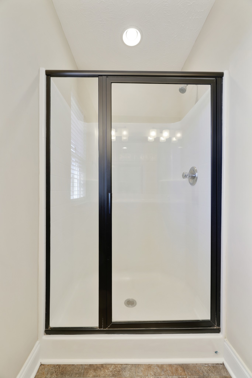
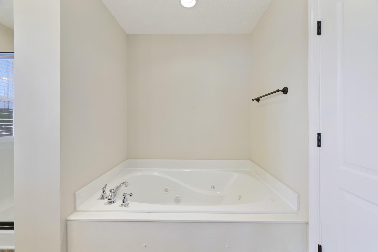
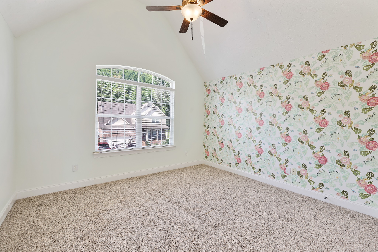
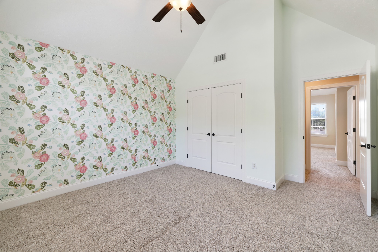
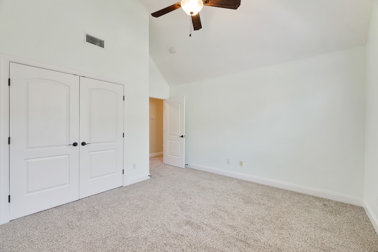
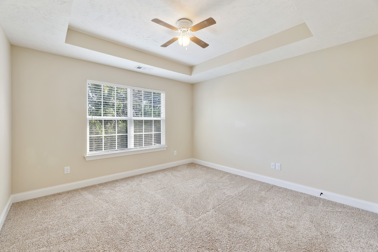
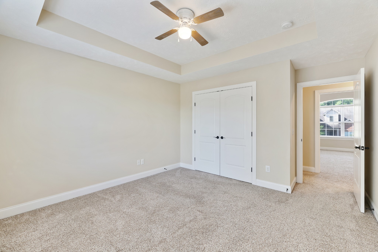
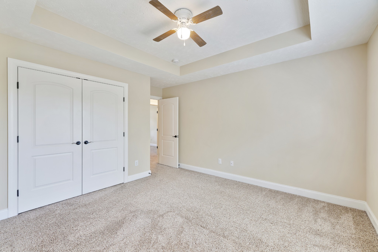
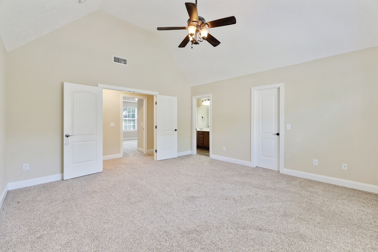
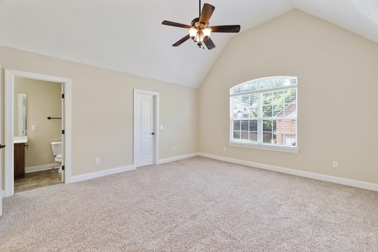
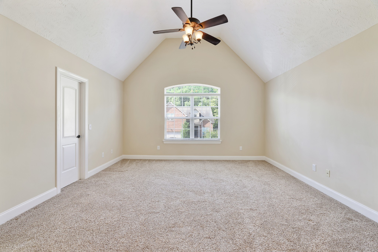
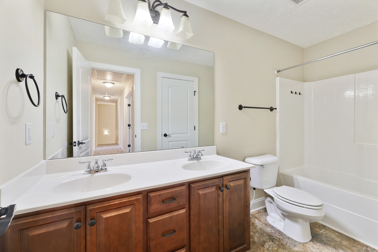
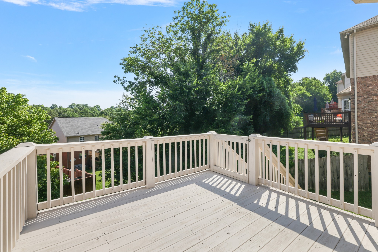
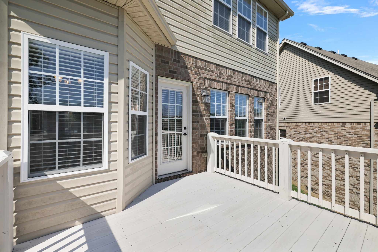
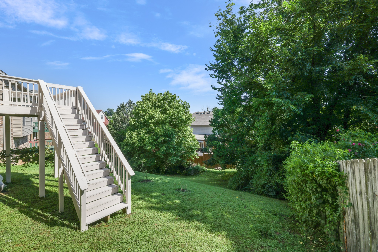
Welcome to this spacious 4-bedroom, 2.5-bathroom home offering 2,502 square feet of comfortable living space. From the moment you step into the soaring entryway, you'll be greeted with a sense of warmth and elegance. To the right, a formal dining room provides the perfect setting for entertaining guests. The comfortable living room features plush carpeting and a cozy fireplace, ideal for relaxing evenings. The beautiful kitchen is equipped with an eat-in breakfast nook and opens seamlessly to the outdoor patio, making indoor-outdoor living and entertaining effortless. Upstairs, a spacious primary bedroom is a true retreat, complete with a large walk-in closet, en-suite bathroom featuring a jacuzzi tub and separate shower, and an attached sitting area. You'll also find a bonus room with a closet that can easily function as a fourth bedroom, playroom, or flex space to suit your needs. Situated on a lovely lot, this brick home also includes an attached 2-car garage and a generous back deck overlooking the yard, ideal for outdoor gatherings or enjoying peaceful evenings at home. This home blends function, comfort, and style in a well-established neighborhood. Up to 1% lender credit on the loan amount when buyer uses Seller's Preferred Lender.

Share Property

Location

5641 Deer Valley Trl, Antioch, TN 37013

Status

Sold

Date Sold

September 25, 2025
Gary Ashton

Gary Ashton

Features &

Interior

  • total bedrooms4
  • Total bathrooms3
  • full bathrooms2
  • half bathroom1
  • Laundry room Electric Dryer Hookup, Washer Hookup
  • Flooring Carpet, Wood, Vinyl
  • Fireplace Gas, Living Room
  • APPLIANCES Electric Oven, Electric Range, Dishwasher, Disposal, Microwave, Refrigerator
  • other interior Features Ceiling Fan(s), Entrance Foyer, Extra Closets, Walk-In Closet(s)

Area & Lot

  • Status Sold
  • Date Sold September 25, 2025
  • Living Area2,502 Sq.Ft.
  • Total Area2,502 Sq.Ft.
  • Lot Area6,969.6 Sq.Ft.
  • MLS® ID2957519
  • TypeResidential
  • YEAR BUILT2014
  • Architecture StylesTraditional
  • Elementary SchoolHenry C. Maxwell Elementary
  • Middle SchoolThurgood Marshall Middle
  • High SchoolCane Ridge High School

Exterior

  • STORIES2
  • Garage Space2.0
  • water SourcePublic
  • utilitiesElectricity Available, Natural Gas Available, Water Available
  • roofAsphalt
  • parkingGarage Door Opener, Garage Faces Front, Concrete, Driveway
  • HEAT TYPEDual, Natural Gas
  • AIR CONDITIONINGDual, Electric
  • sewerPublic Sewer
  • security FeaturesFire Alarm, Smoke Detector(s)

Financial

  • Sales Price$460,000
  • Real Estate Tax $2,885/yr
  • HOA $303/yr
View Virtual Tour

Nashville’s Leading Real Estate Experts

Whether you're just beginning your real estate career in Nashville, or you're an experienced Real Estate Agent looking for extra business, The Nashville Luxury Homes of RE/MAX Advantage is here to jump-start your career and offer you a number of opportunities. Don't sell without the INTEL!

Follow Me on Instagram