Leave a Message

Thank you for your message. We will be in touch with you shortly.

5316 General Forrest Ct
SEE ALL PHOTOS
5316 General Forrest Ct
Courtesy of The Ashton Real Estate Group of RE/MAX Advantage, Gary Ashton Listing Contact: 6153011650 
Sold

5316 General Forrest Ct

5316 General Forrest Ct, Nashville, TN 37215

$1,110,000
$1,110,000

5316 General Forrest Ct

4 Beds 3 Baths 3,792 Sq.Ft. 1.58 Acres

Description

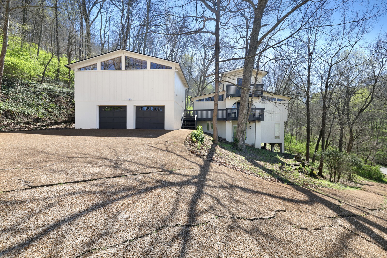
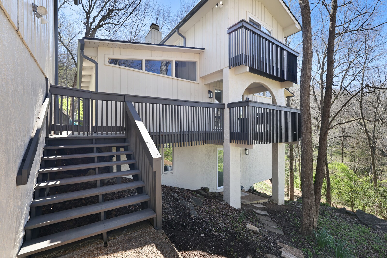
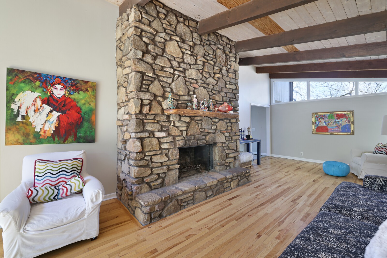
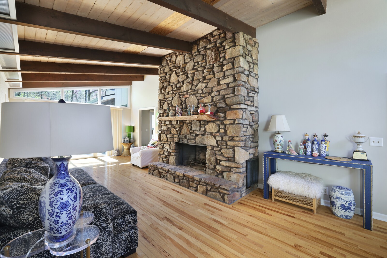
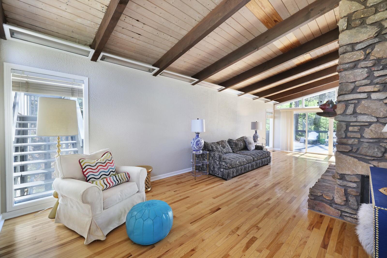
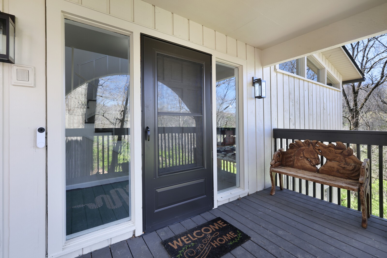
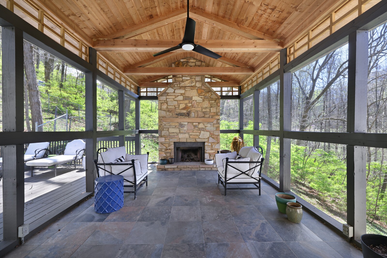
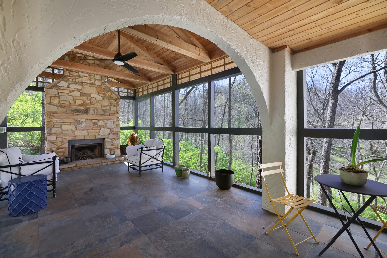
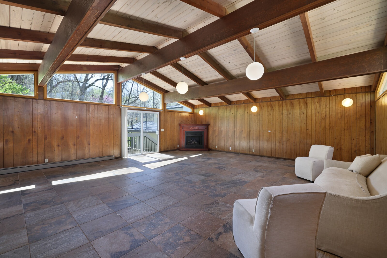
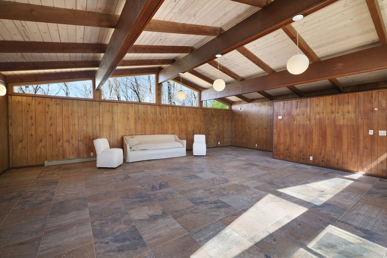
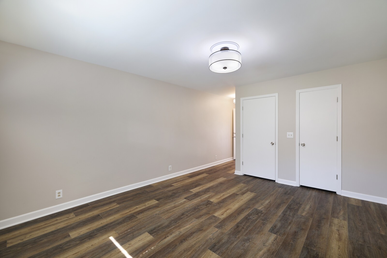
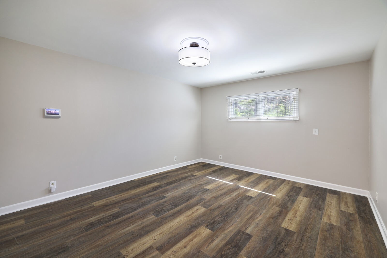
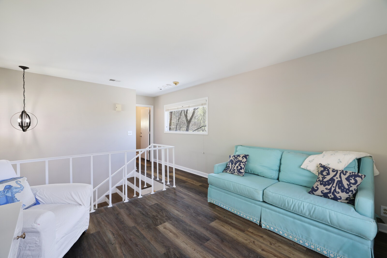
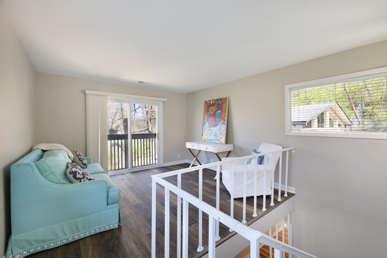
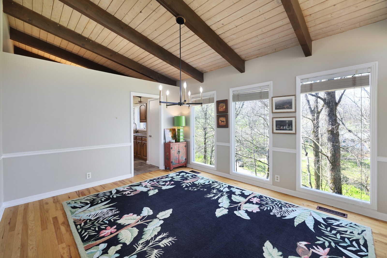
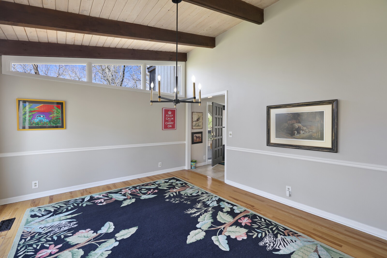
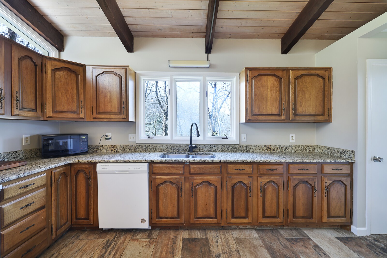
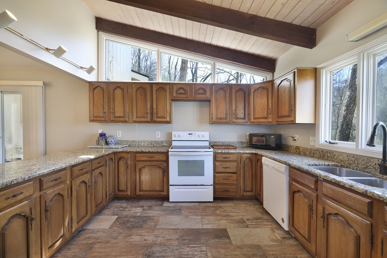
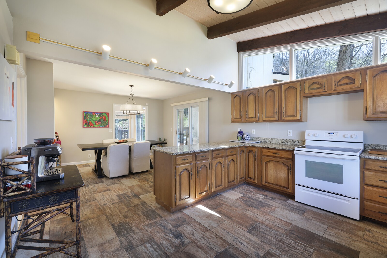
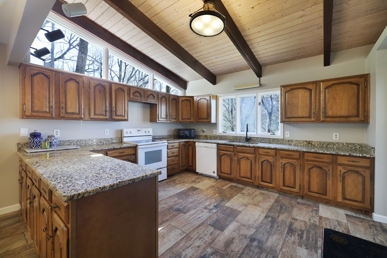
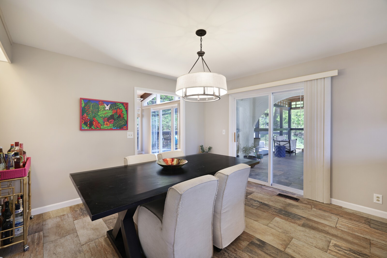
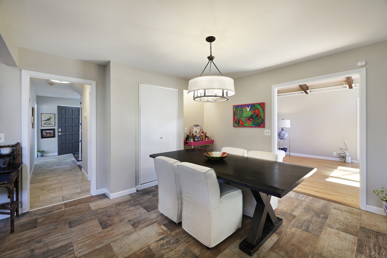
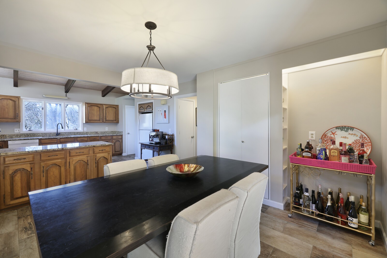
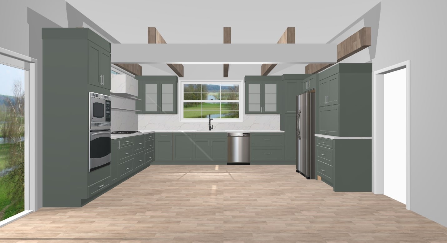
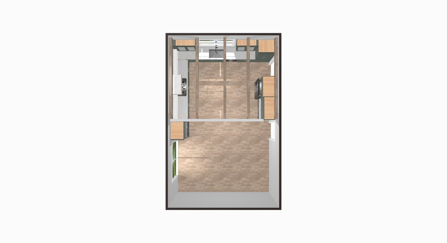
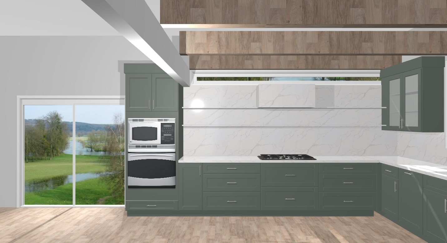
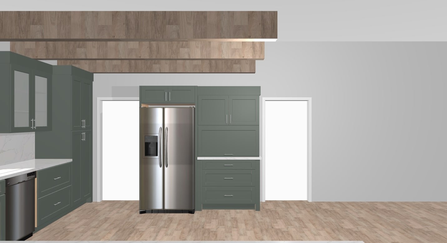
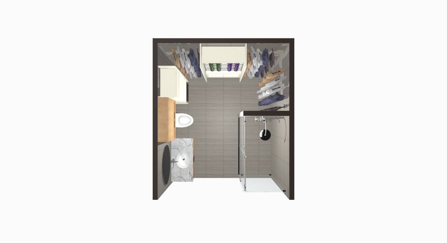
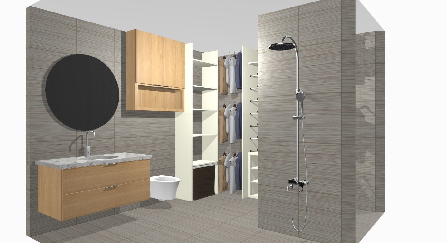
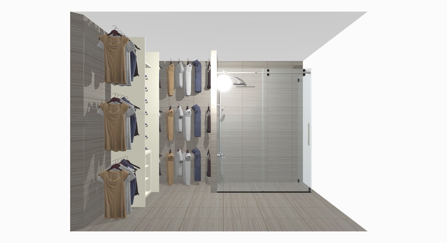
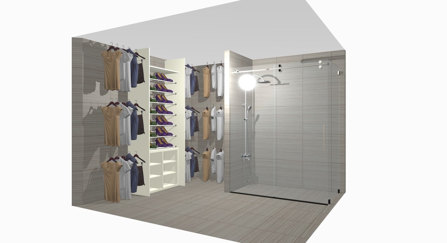
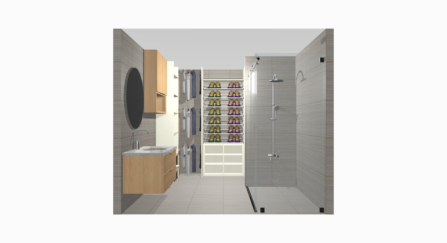
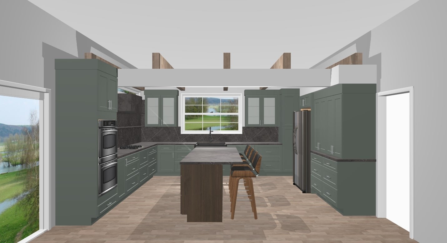
P - Mid Century Modern Gem in the heart of Forrest Hills designed by Robert Anderson. Renovations have begun with $30k in new roof and gutters, exterior and interior painting. $10k in exterior cameras and security lighting to remain. Kitchen renovations credit for buyer of $26,650 which includes the cabinetry, hardware and sink allowance. As well as a Primary Bathroom renovations credit of $1,900 which includes the cabinetry, hardware and sink allowance with Dream Kitchen and Bath Nashville. Design renderings attached.

Share Property

Location

5316 General Forrest Ct, Nashville, TN 37215

Status

Sold
Gary Ashton

Gary Ashton

Features &

Interior

  • total bedrooms4
  • Total bathrooms3
  • full bathrooms2
  • half bathroom1
  • Laundry room Electric Dryer Hookup, Washer Hookup
  • Flooring Wood, Tile
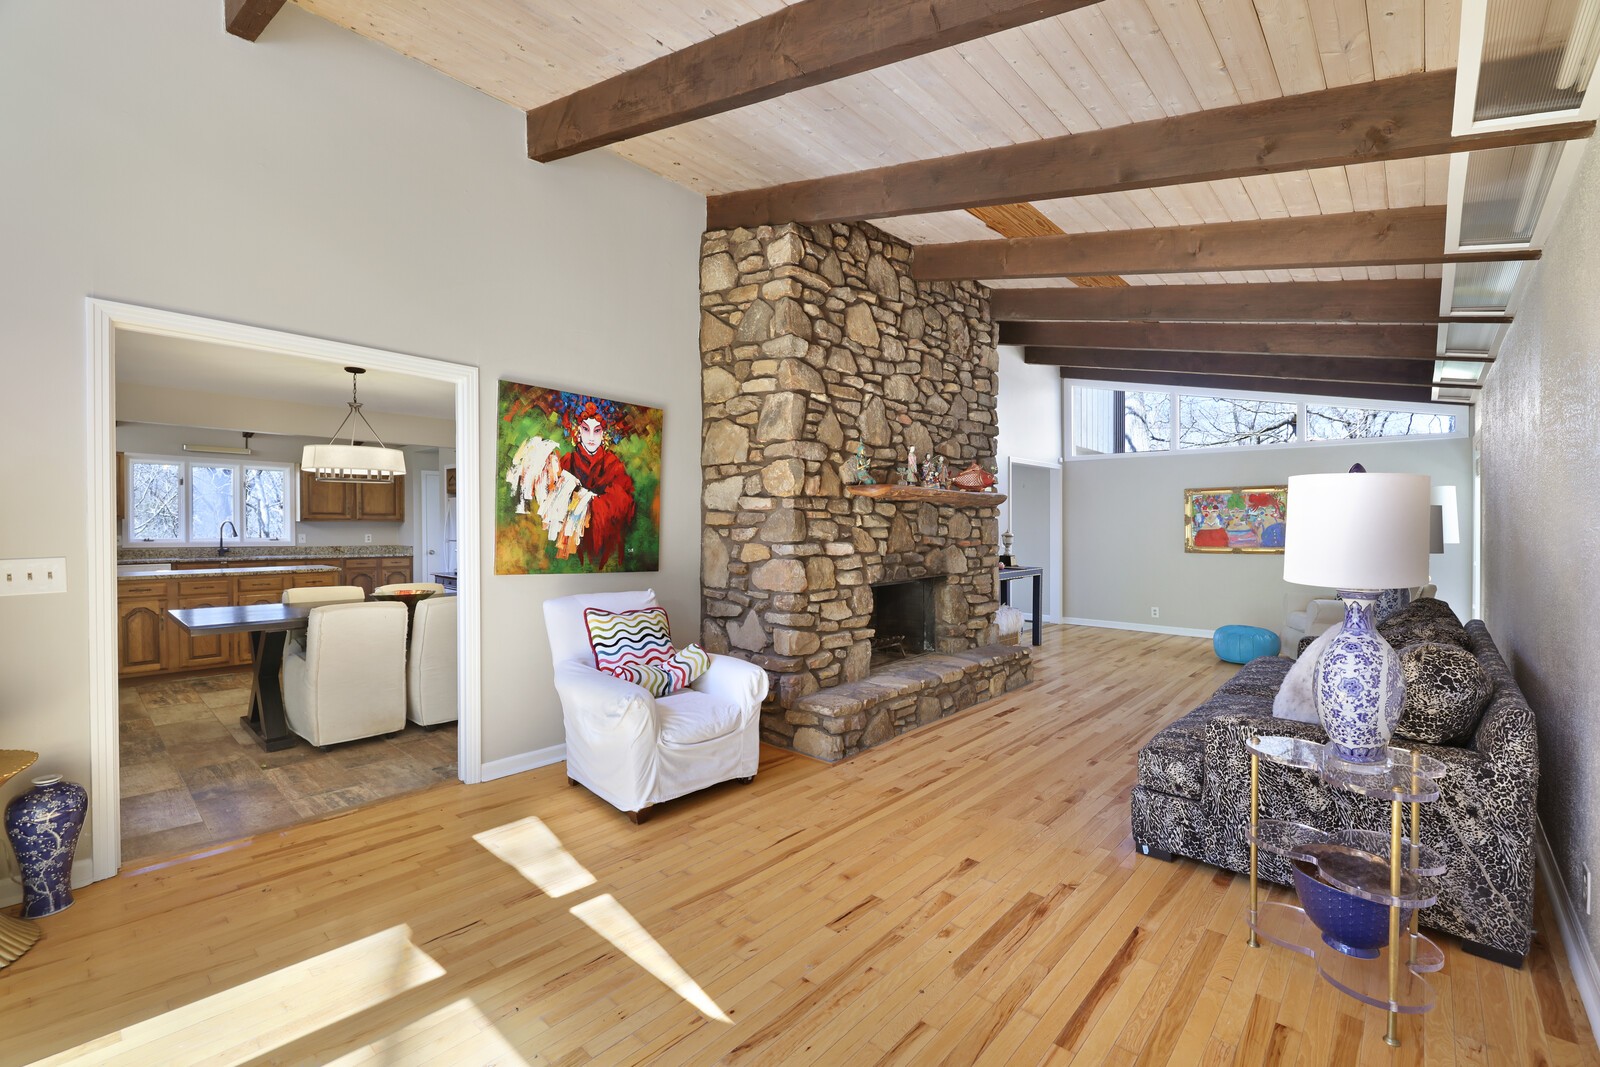
  • Fireplace Gas, Living Room, Recreation Room
  • APPLIANCES Dishwasher, Refrigerator, Built-In Electric Oven, Built-In Electric Range
  • other interior Features Entrance Foyer, High Ceilings, In-Law Floorplan, Pantry, Smart Camera(s)/Recording, Smart Light(s), Storage, Walk-In Closet(s), High Speed Internet

Area & Lot

  • Status Sold
  • Living Area3,792 Sq.Ft.
  • Total Area3,792 Sq.Ft.
  • Lot Area1.58 Acres
  • MLS® ID2636681
  • TypeResidential
  • YEAR BUILT1974
  • NeighborhoodForest Hills
  • Architecture StylesContemporary
  • Elementary SchoolPercy Priest Elementary
  • Middle SchoolJohn Trotwood Moore Middle
  • High SchoolHillsboro Comp High School

Exterior

  • STORIES3
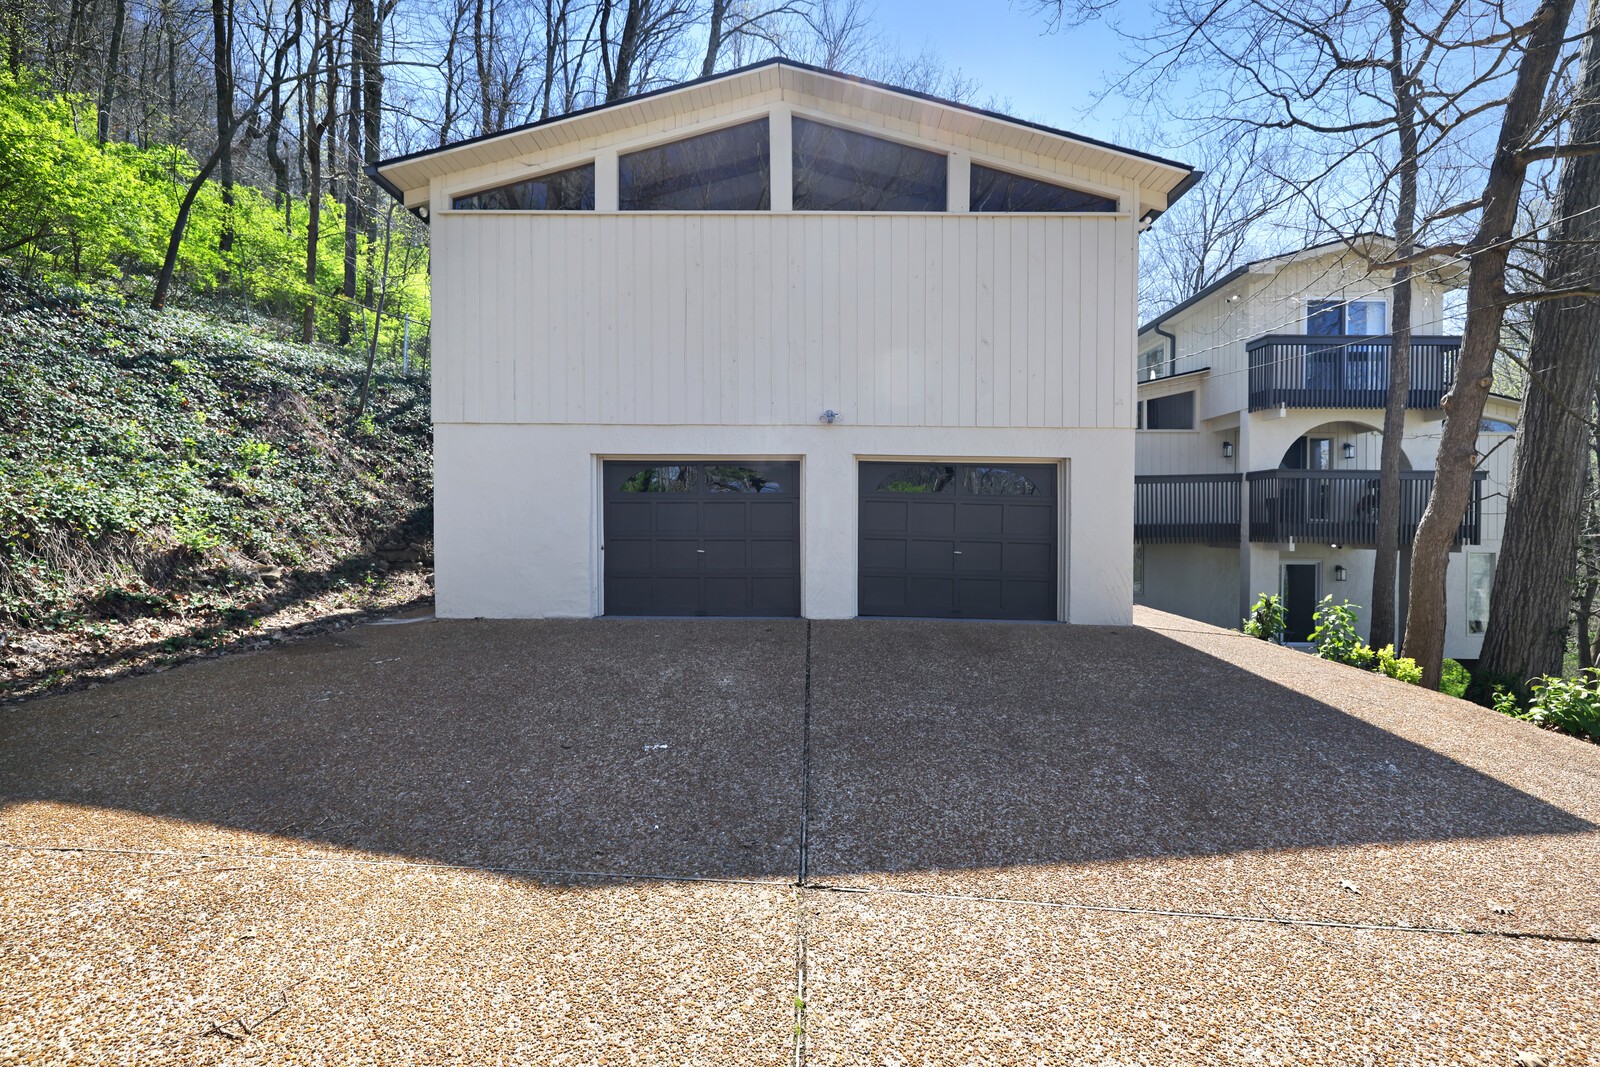
  • Garage Space2.0
  • water SourcePublic
  • utilitiesElectricity Available, Water Available
  • roofAsphalt
  • lot featuresHilly, Private
  • parkingGarage Door Opener, Detached, Aggregate
  • HEAT TYPECentral, Natural Gas
  • AIR CONDITIONINGCentral Air, Electric
  • sewerPublic Sewer
  • security FeaturesCarbon Monoxide Detector(s), Fire Alarm, Security System
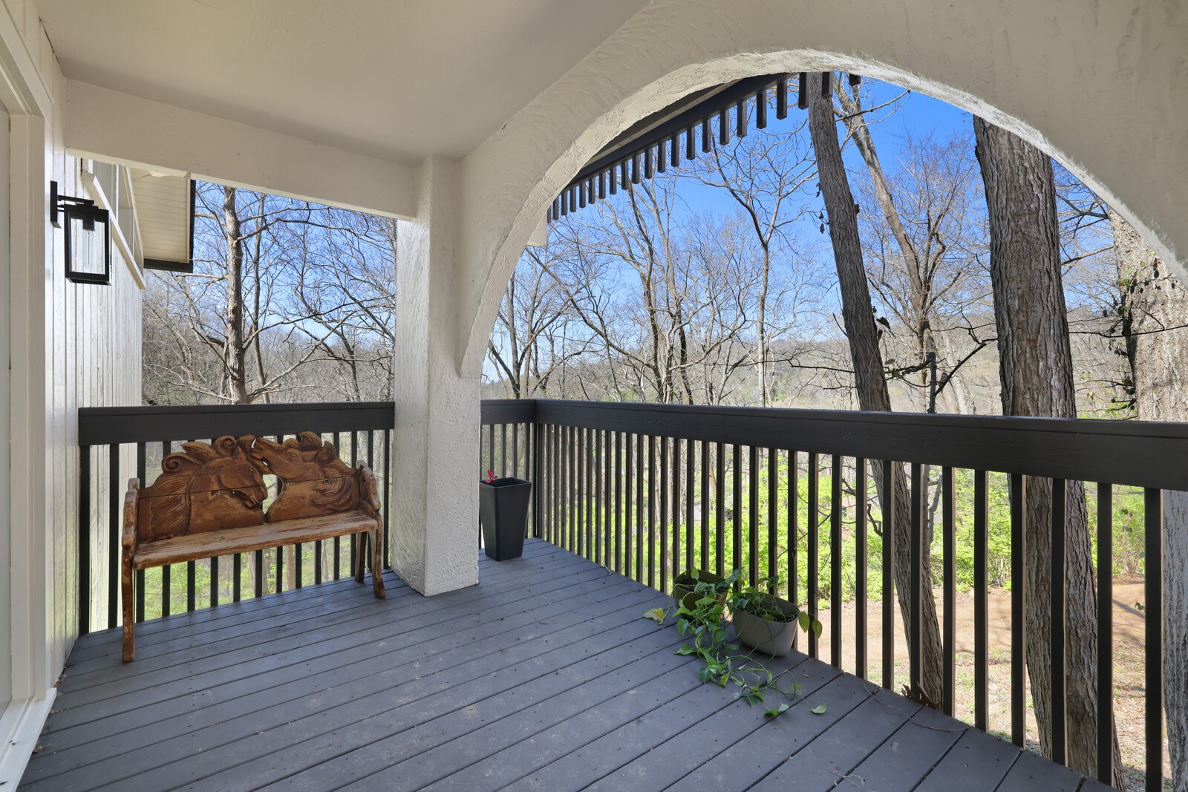
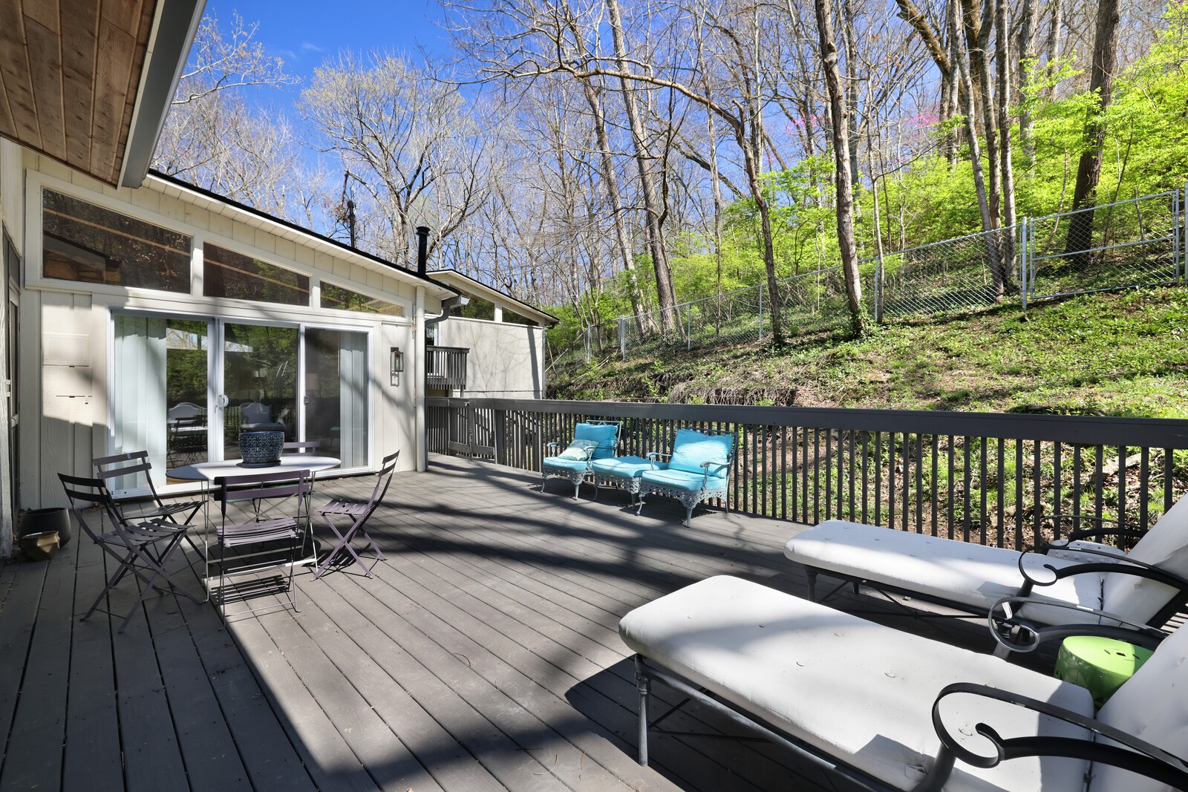
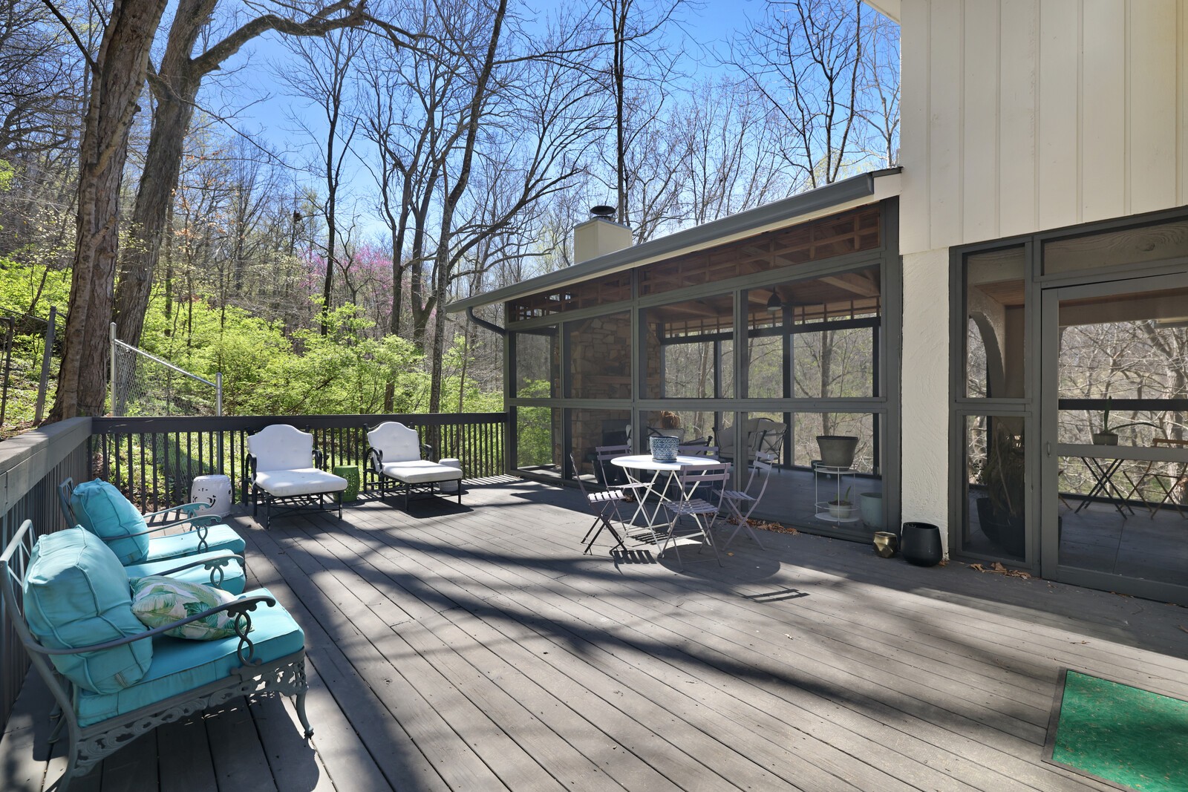
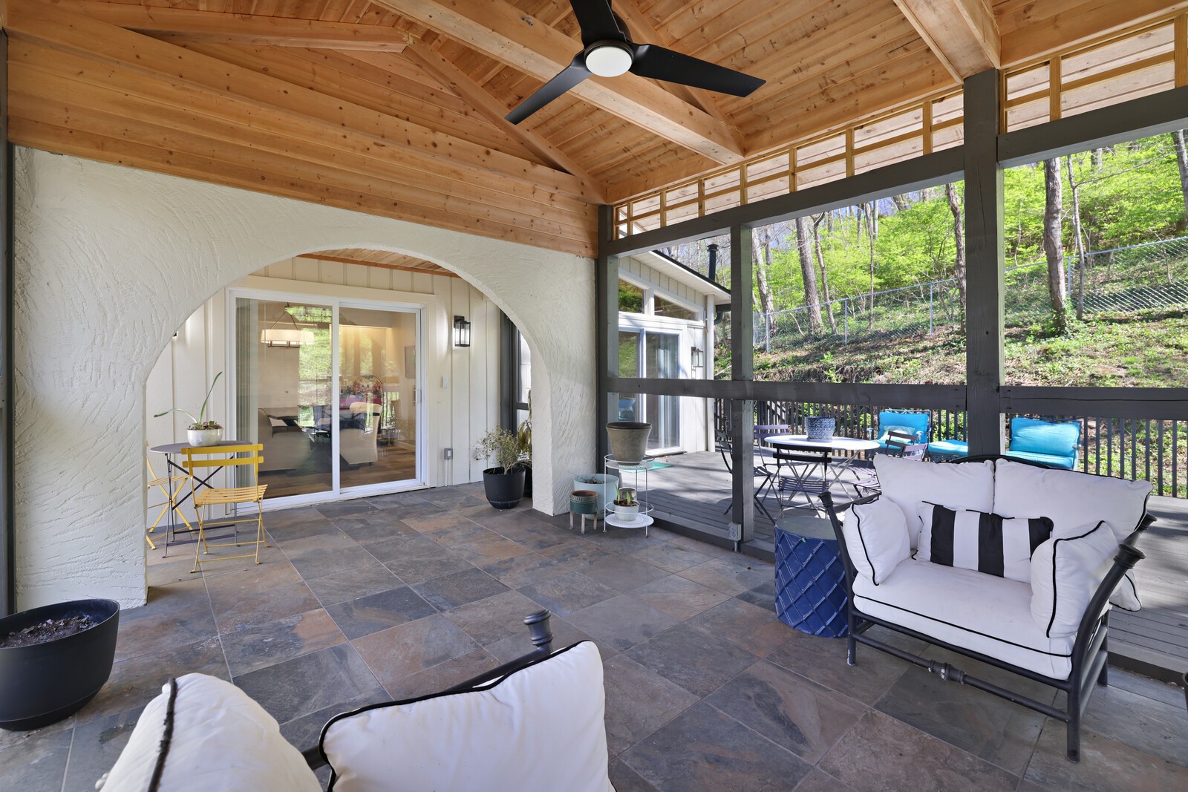
  • other exterior FeaturesBalcony, Smart Camera(s)/Recording, Smart Light(s), Smart Lock(s)

Financial

  • Sales Price$1,110,000
  • Real Estate Tax $4,902/yr

Forest Hills

Serene Wooded Estates in One of Nashville's Most Peaceful Luxury Enclaves

Explore

Nashville’s Leading Real Estate Experts

Whether you're just beginning your real estate career in Nashville, or you're an experienced Real Estate Agent looking for extra business, The Nashville Luxury Homes of RE/MAX Advantage is here to jump-start your career and offer you a number of opportunities. Don't sell without the INTEL!

Follow Me on Instagram