Leave a Message

Thank you for your message. We will be in touch with you shortly.

5301 Windypine Dr
5301 Windypine Dr
5301 Windypine Dr
5301 Windypine Dr
5301 Windypine Dr
5301 Windypine Dr
5301 Windypine Dr
5301 Windypine Dr
5301 Windypine Dr
5301 Windypine Dr
5301 Windypine Dr
5301 Windypine Dr
5301 Windypine Dr
5301 Windypine Dr
5301 Windypine Dr
5301 Windypine Dr
5301 Windypine Dr
5301 Windypine Dr
5301 Windypine Dr
5301 Windypine Dr
5301 Windypine Dr
5301 Windypine Dr
5301 Windypine Dr
5301 Windypine Dr
5301 Windypine Dr
5301 Windypine Dr
5301 Windypine Dr
5301 Windypine Dr
5301 Windypine Dr
5301 Windypine Dr
5301 Windypine Dr
5301 Windypine Dr
5301 Windypine Dr
5301 Windypine Dr
5301 Windypine Dr
5301 Windypine Dr
5301 Windypine Dr
SEE ALL PHOTOS
5301 Windypine Dr
5301 Windypine Dr
5301 Windypine Dr
5301 Windypine Dr
5301 Windypine Dr
5301 Windypine Dr
5301 Windypine Dr
5301 Windypine Dr
5301 Windypine Dr
5301 Windypine Dr
5301 Windypine Dr
5301 Windypine Dr
5301 Windypine Dr
5301 Windypine Dr
5301 Windypine Dr
5301 Windypine Dr
5301 Windypine Dr
5301 Windypine Dr
5301 Windypine Dr
5301 Windypine Dr
5301 Windypine Dr
5301 Windypine Dr
5301 Windypine Dr
5301 Windypine Dr
5301 Windypine Dr
5301 Windypine Dr
5301 Windypine Dr
5301 Windypine Dr
5301 Windypine Dr
5301 Windypine Dr
5301 Windypine Dr
5301 Windypine Dr
5301 Windypine Dr
5301 Windypine Dr
5301 Windypine Dr
5301 Windypine Dr
5301 Windypine Dr
Courtesy of The Ashton Real Estate Group of RE/MAX Advantage, Gary Ashton Listing Contact: 6153011631 
For Sale

5301 Windypine Dr

5301 Windypine Dr, Nashville, TN 37211

$589,900
$589,900

5301 Windypine Dr

3 Beds 3 Baths 2,556 Sq.Ft. 6,969.6 Sq.Ft.

Description

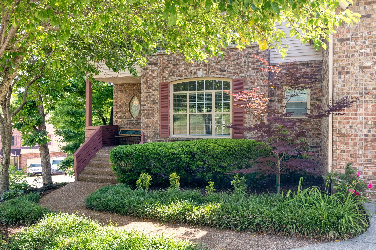
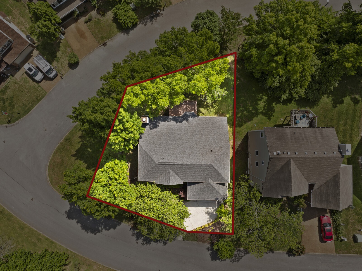
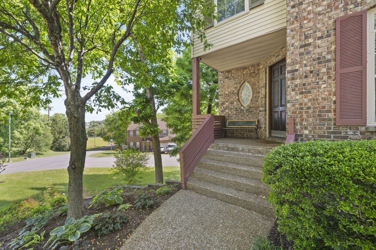
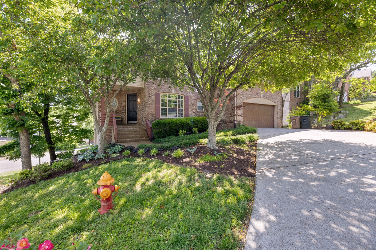
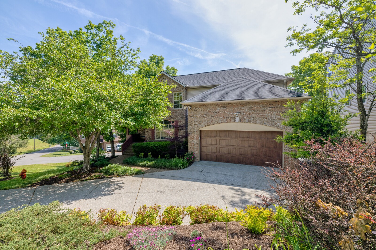
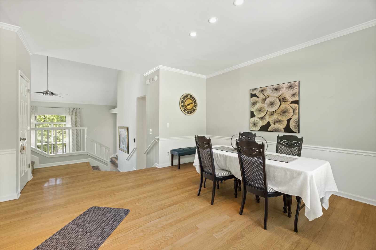
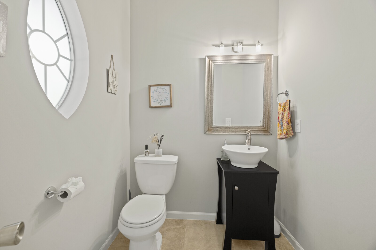
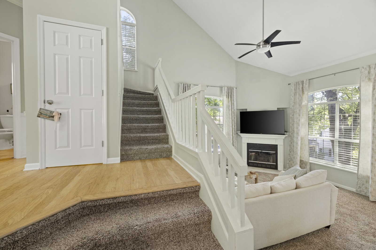
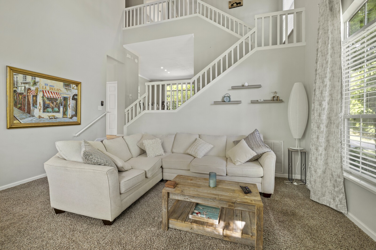
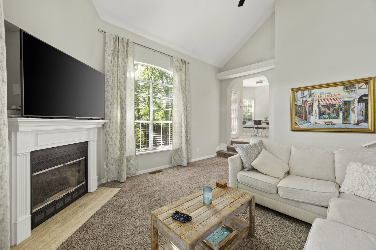
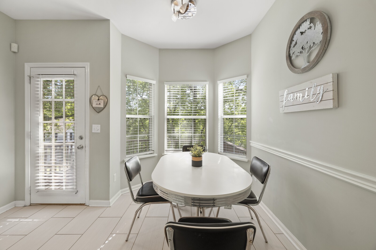
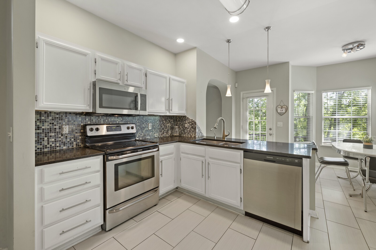
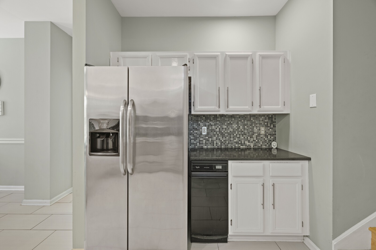
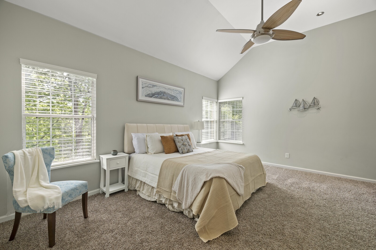
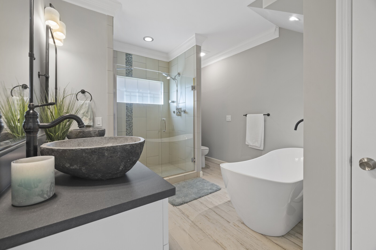
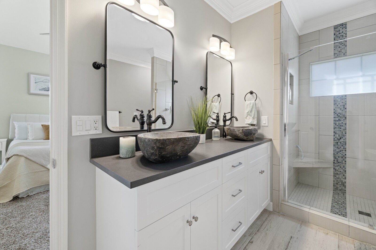
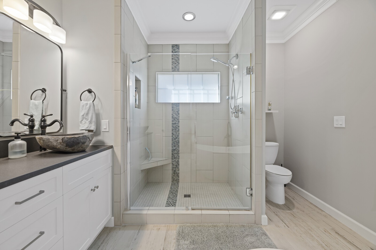
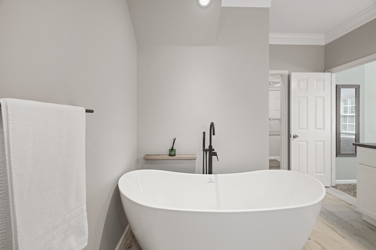
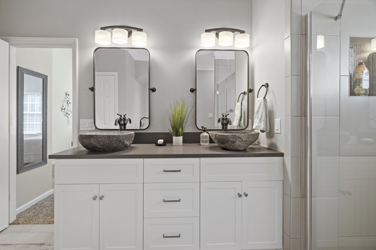
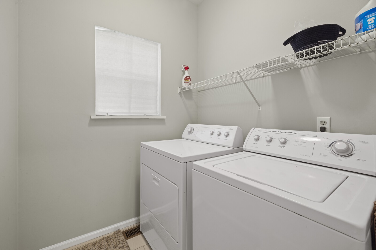
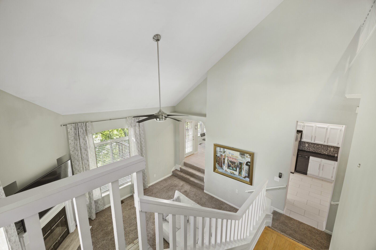
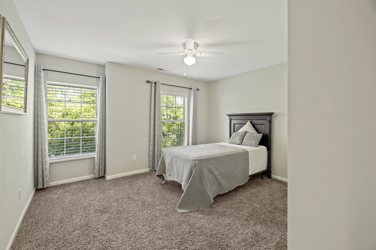
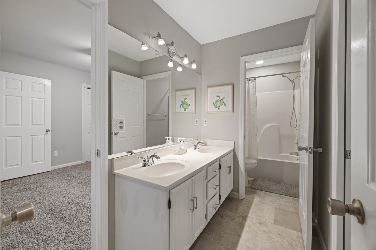
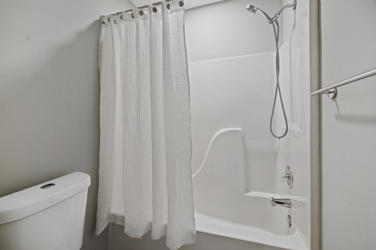
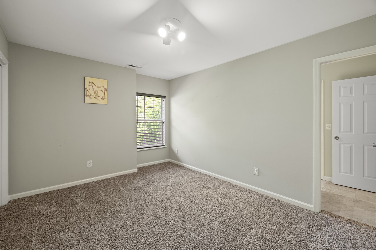
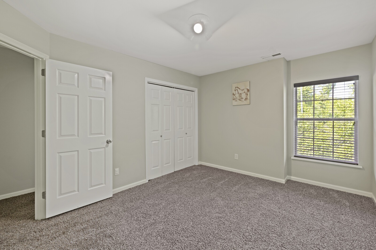
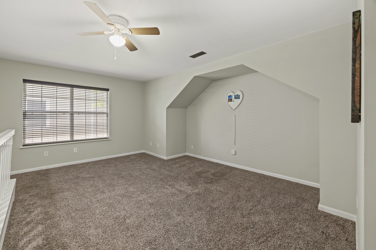
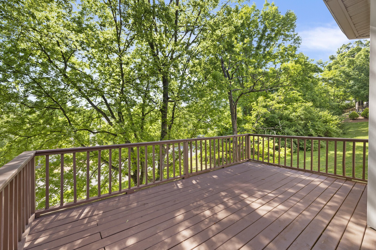
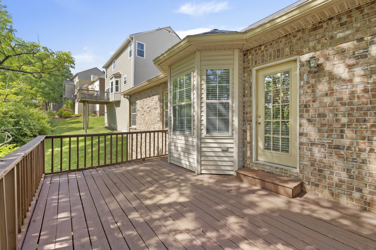
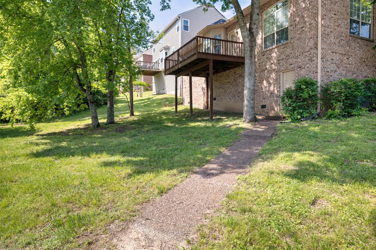
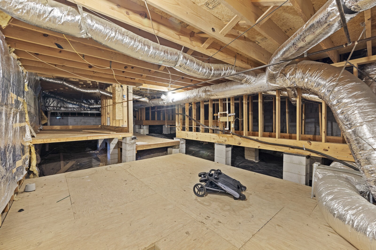
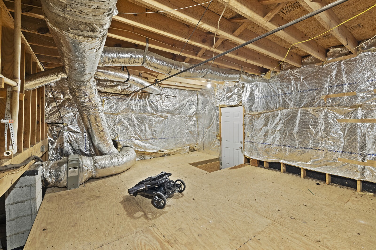
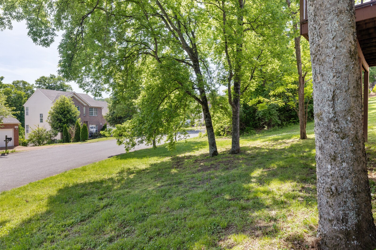
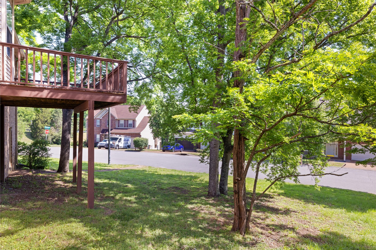
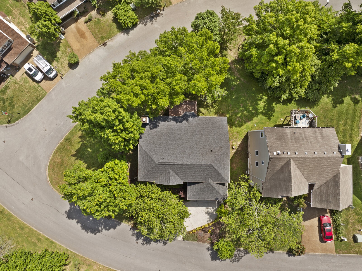
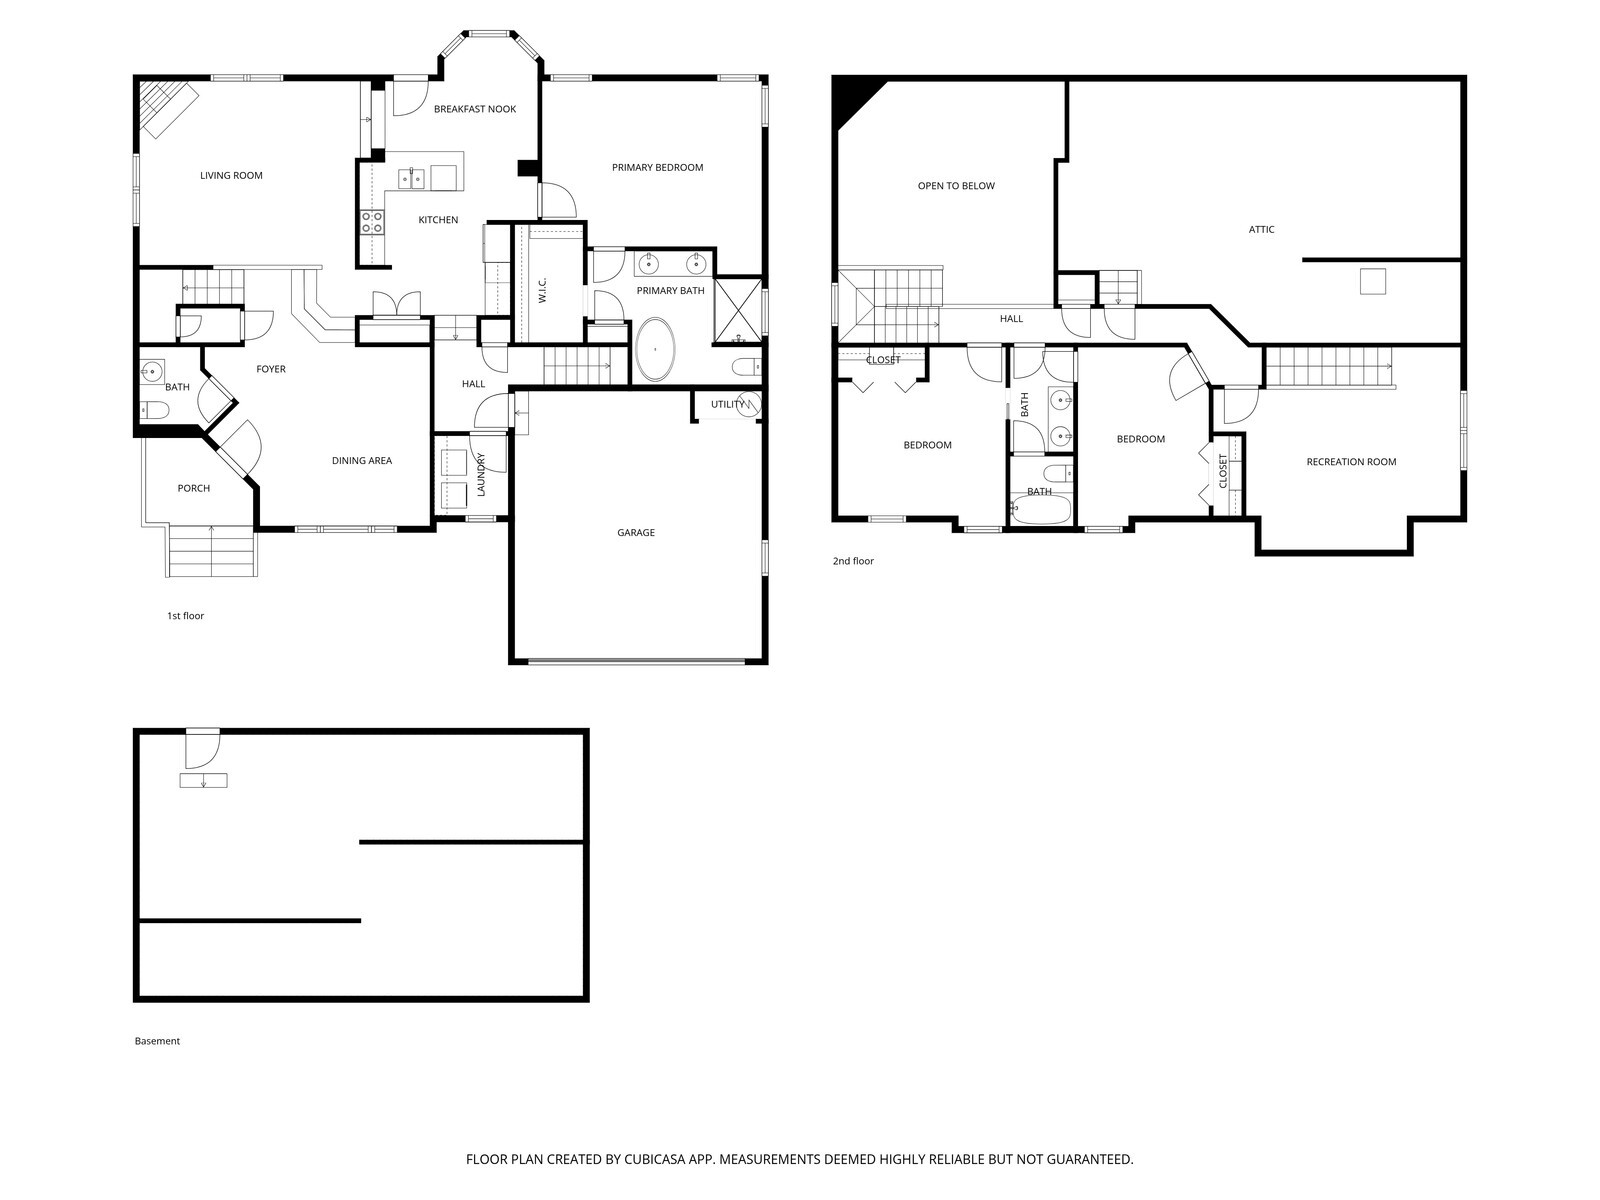
Welcome to 5301 Windypine Dr, a beautifully updated 3-bedroom, 2.5-bath home situated on a desirable corner lot in Nashville. Offering 2,556 square feet of living space, this home combines functional design, flexible living areas, and thoughtful upgrades throughout. Upon entry, you are welcomed into a versatile front room that can serve as a formal dining space, sitting room, or home office. Just a few steps down, the vaulted living room creates a warm and inviting atmosphere, while the kitchen sits conveniently nearby for easy everyday living and entertaining. The primary suite is located on the main level just off the kitchen and features an impressive $40,000 bathroom renovation with imported Italian countertops and luxury finishes. The washer and dryer are also conveniently located on the main floor. Upstairs, the split-level layout offers additional character and functionality with a spacious bonus room area leading to the secondary bedrooms. Outside, a large back deck overlooks the beautiful mature treed property, creating a peaceful outdoor retreat. Recent exterior improvements include a $20,000 new roof installed in 2025, updated landscaping, a newly refinished front door, and a new concrete pad for trash cans. The home also features a massive basement and storage area with tall ceilings and exterior access, offering exceptional space for storage, a workshop, or future expansion potential. Up to 1% lender credit on the loan amount when buyer uses Seller's Preferred Lender.

Share Property

Location

5301 Windypine Dr, Nashville, TN 37211

Status

For Sale
Gary Ashton

Gary Ashton

Features &

Interior

  • total bedrooms3
  • Total bathrooms3
  • full bathrooms2
  • half bathroom1
  • Laundry room Electric Dryer Hookup, Washer Hookup
  • Flooring Carpet, Wood, Tile
  • Fireplace Gas, Living Room
  • APPLIANCES Electric Oven, Electric Range, Trash Compactor, Dishwasher, Disposal, Dryer, Microwave, Refrigerator, Washer
  • other interior Features Ceiling Fan(s), High Ceilings, High Speed Internet

Area & Lot

  • Status For Sale
  • Living Area2,556 Sq.Ft.
  • Total Area2,556 Sq.Ft.
  • Lot Area6,969.6 Sq.Ft.
  • MLS® ID3194231
  • TypeResidential
  • YEAR BUILT1994
  • Architecture StylesTraditional
  • Elementary SchoolGranbery Elementary
  • Middle SchoolWilliam Henry Oliver Middle
  • High SchoolJohn Overton Comp High School

Exterior

  • STORIES2
  • Garage Space2.0
  • water SourcePublic
  • utilitiesElectricity Available, Water Available, Cable Connected
  • roofAsphalt
  • lot featuresCorner Lot
  • parkingGarage Door Opener, Garage Faces Front, Aggregate, Driveway
  • HEAT TYPECentral, Electric
  • AIR CONDITIONINGCentral Air, Electric
  • sewerPublic Sewer
  • security FeaturesFire Alarm, Smoke Detector(s)

Financial

  • Sales Price$589,900
  • Real Estate Tax $4,353/yr
  • HOA $157
View Virtual Tour
image

Schedule a

We would love to show you our beautiful property. Please select your preferred date and time below. An agent will be in touch shortly to confirm your appointment.

Schedule a Showing

We would love to show you our beautiful property. Please select your preferred date and time below. An agent will be in touch shortly to confirm your appointment.

Thank you for your interest in 5301 Windypine Dr, Nashville, TN 37211. We are reviewing your request and will be in touch shortly!

Mortgage Calculator

Estimate your monthly mortgage payment, including the principal and interest, property taxes, and HOA. Adjust the values to generate a more accurate rate.

All estimates are provided for informational purposes only. Actual amounts may vary.
$0,000 Your Payment 20 15 65
$0,000 Your Payment

Nashville’s Leading Real Estate Experts

Whether you're just beginning your real estate career in Nashville, or you're an experienced Real Estate Agent looking for extra business, The Nashville Luxury Homes of RE/MAX Advantage is here to jump-start your career and offer you a number of opportunities. Don't sell without the INTEL!

Follow Me on Instagram