Leave a Message

Thank you for your message. We will be in touch with you shortly.

528 Judd Dr
528 Judd Dr
528 Judd Dr
528 Judd Dr
528 Judd Dr
528 Judd Dr
528 Judd Dr
528 Judd Dr
528 Judd Dr
528 Judd Dr
528 Judd Dr
528 Judd Dr
528 Judd Dr
528 Judd Dr
528 Judd Dr
528 Judd Dr
528 Judd Dr
528 Judd Dr
528 Judd Dr
528 Judd Dr
528 Judd Dr
528 Judd Dr
528 Judd Dr
528 Judd Dr
528 Judd Dr
528 Judd Dr
528 Judd Dr
528 Judd Dr
528 Judd Dr
528 Judd Dr
528 Judd Dr
528 Judd Dr
528 Judd Dr
528 Judd Dr
528 Judd Dr
528 Judd Dr
528 Judd Dr
528 Judd Dr
528 Judd Dr
528 Judd Dr
528 Judd Dr
SEE ALL PHOTOS
528 Judd Dr
528 Judd Dr
528 Judd Dr
528 Judd Dr
528 Judd Dr
528 Judd Dr
528 Judd Dr
528 Judd Dr
528 Judd Dr
528 Judd Dr
528 Judd Dr
528 Judd Dr
528 Judd Dr
528 Judd Dr
528 Judd Dr
528 Judd Dr
528 Judd Dr
528 Judd Dr
528 Judd Dr
528 Judd Dr
528 Judd Dr
528 Judd Dr
528 Judd Dr
528 Judd Dr
528 Judd Dr
528 Judd Dr
528 Judd Dr
528 Judd Dr
528 Judd Dr
528 Judd Dr
528 Judd Dr
528 Judd Dr
528 Judd Dr
528 Judd Dr
528 Judd Dr
528 Judd Dr
528 Judd Dr
528 Judd Dr
528 Judd Dr
528 Judd Dr
528 Judd Dr
Courtesy of The Ashton Real Estate Group of RE/MAX Advantage, Gary Ashton Listing Contact: 6153011650 
Sold

528 Judd Dr

528 Judd Dr, Nashville, TN 37218

$450,000
$450,000

528 Judd Dr

4 Beds 2 Baths 1,475 Sq.Ft. 0.3 Acres

Description

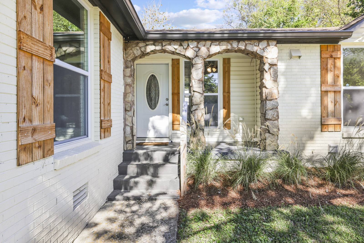
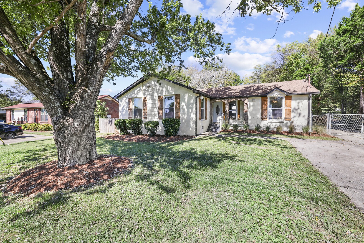
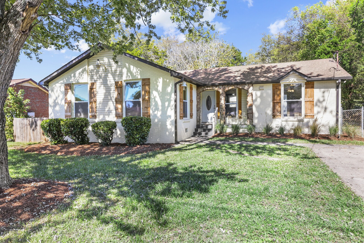
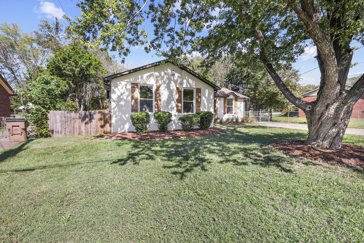
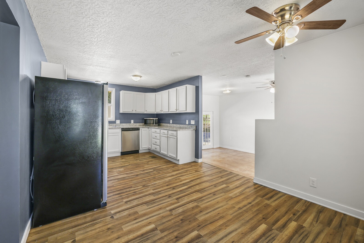
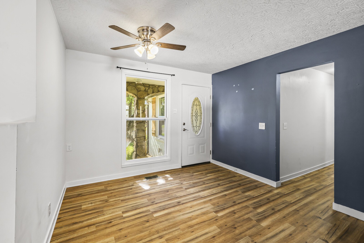
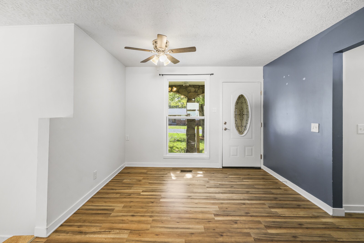
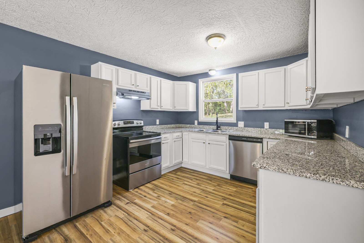
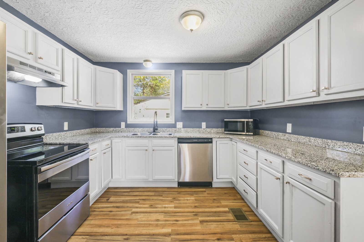
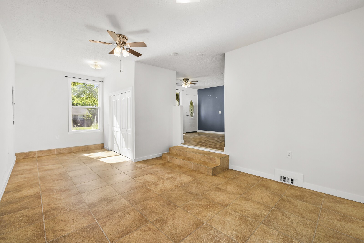
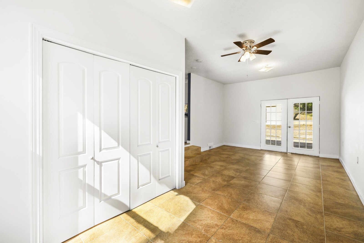
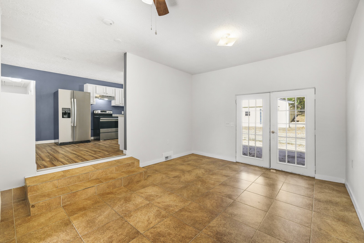
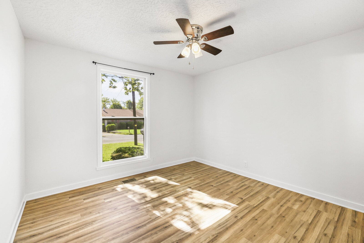
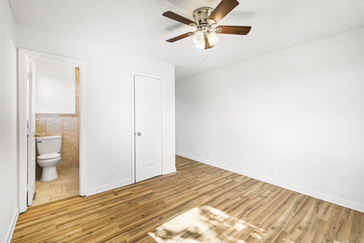
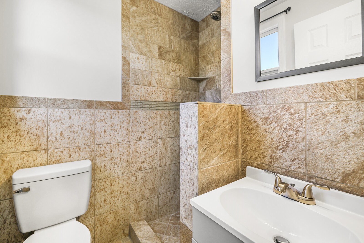
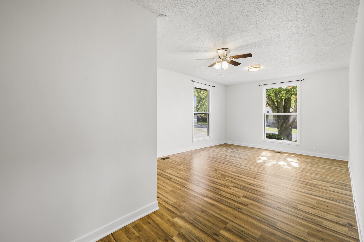
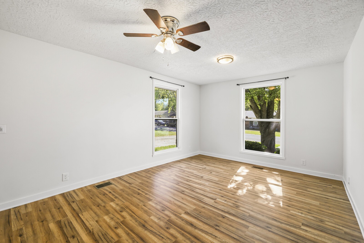
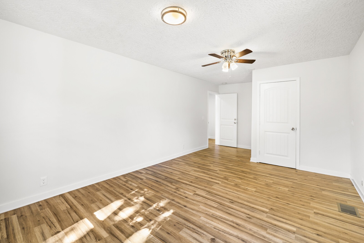
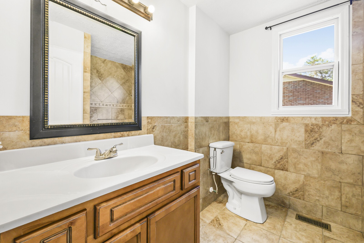
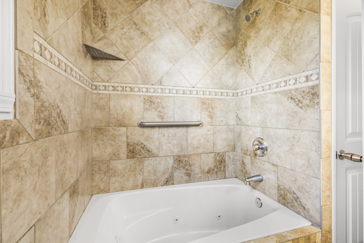
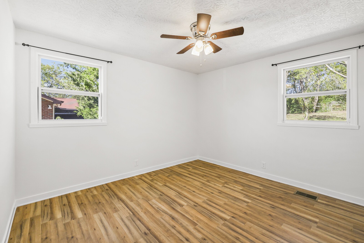
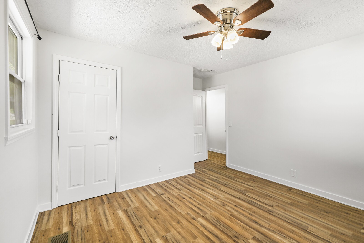
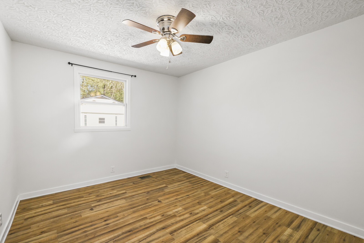
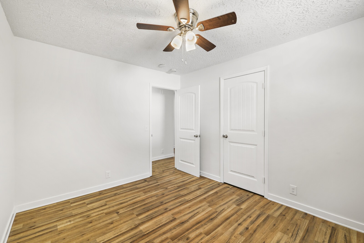
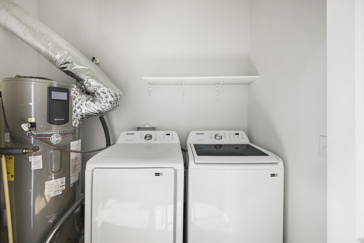
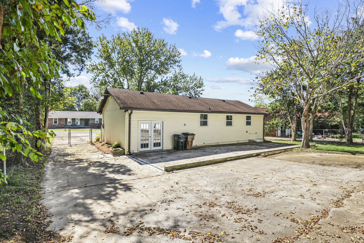
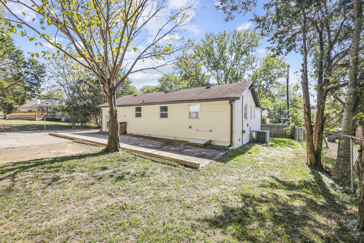
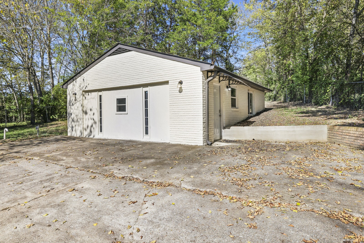
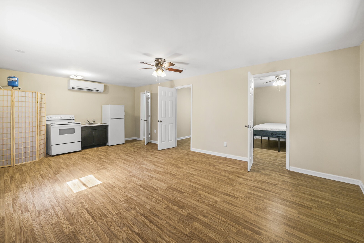
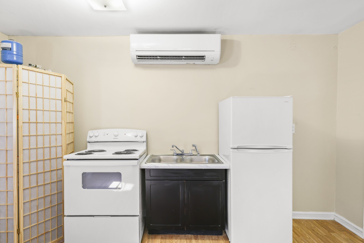
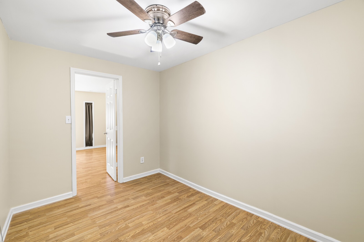
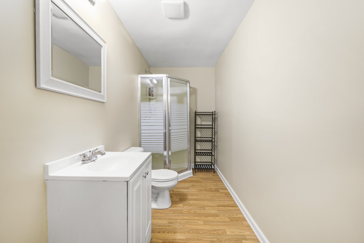
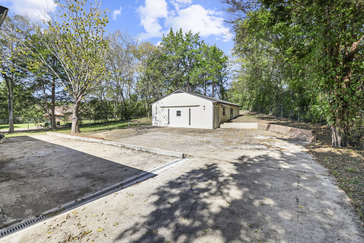
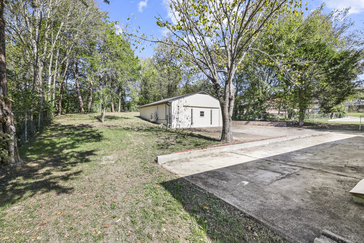
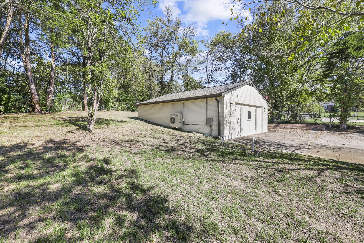
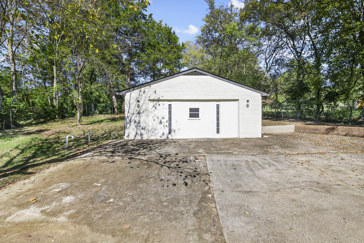
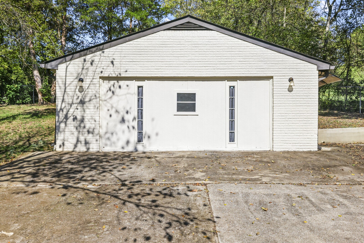
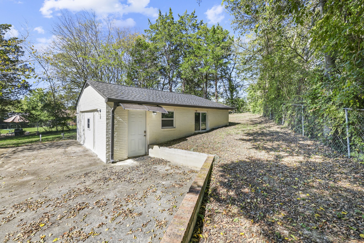
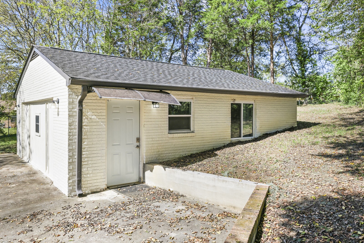
Renovated residence nestled in NW Nashville! Just moments away from downtown, this brick ranch boasts 4 bedrooms, 2 baths, and a converted 2-car garage transformed into a studio space. The space is complete with its own full bath, kitchenette, and mini-split heating and air conditioning system! Sellers in 2022 installed mini split, new water heaters, updated plumbing, electrical panels and a new service line from house to the studio. Back yard was regraded and seeded in 2023. This property would be an excellent investment opportunity with significant potential, given its proximity to downtown Nashville. -P

Share Property

Location

528 Judd Dr, Nashville, TN 37218

Status

Sold
Gary Ashton

Gary Ashton

Features &

Interior

  • total bedrooms4
  • Total bathrooms2
  • full bathrooms2
  • Flooring Laminate, Tile
  • APPLIANCES Dishwasher, Disposal, Refrigerator
  • other interior Features Ceiling Fan(s), Extra Closets, Primary Bedroom Main Floor

Area & Lot

  • Status Sold
  • Living Area1,475 Sq.Ft.
  • Total Area1,475 Sq.Ft.
  • Lot Area0.3 Acres
  • MLS® ID2744104
  • TypeResidential
  • YEAR BUILT1976
  • Architecture StylesRanch
  • Elementary SchoolCumberland Elementary
  • Middle SchoolHaynes Middle
  • High SchoolWhites Creek High

Exterior

  • STORIES1
  • water SourcePublic
  • utilitiesElectricity Available, Water Available
  • roofShingle
  • parkingConcrete, Driveway
  • HEAT TYPECentral, Electric
  • AIR CONDITIONINGCentral Air, Electric
  • sewerPublic Sewer
  • security FeaturesFire Alarm, Smoke Detector(s)

Financial

  • Sales Price$450,000
  • Real Estate Tax $2,454/yr

Nashville’s Leading Real Estate Experts

Whether you're just beginning your real estate career in Nashville, or you're an experienced Real Estate Agent looking for extra business, The Nashville Luxury Homes of RE/MAX Advantage is here to jump-start your career and offer you a number of opportunities. Don't sell without the INTEL!

Follow Me on Instagram
