Leave a Message

Thank you for your message. We will be in touch with you shortly.

5182 Owens Ln
5182 Owens Ln
5182 Owens Ln
5182 Owens Ln
5182 Owens Ln
5182 Owens Ln
5182 Owens Ln
5182 Owens Ln
5182 Owens Ln
5182 Owens Ln
5182 Owens Ln
5182 Owens Ln
5182 Owens Ln
5182 Owens Ln
5182 Owens Ln
5182 Owens Ln
5182 Owens Ln
5182 Owens Ln
5182 Owens Ln
5182 Owens Ln
5182 Owens Ln
5182 Owens Ln
5182 Owens Ln
5182 Owens Ln
5182 Owens Ln
5182 Owens Ln
5182 Owens Ln
5182 Owens Ln
5182 Owens Ln
5182 Owens Ln
5182 Owens Ln
5182 Owens Ln
5182 Owens Ln
5182 Owens Ln
5182 Owens Ln
5182 Owens Ln
5182 Owens Ln
5182 Owens Ln
5182 Owens Ln
5182 Owens Ln
5182 Owens Ln
5182 Owens Ln
5182 Owens Ln
5182 Owens Ln
5182 Owens Ln
5182 Owens Ln
5182 Owens Ln
5182 Owens Ln
5182 Owens Ln
5182 Owens Ln
5182 Owens Ln
5182 Owens Ln
5182 Owens Ln
5182 Owens Ln
5182 Owens Ln
5182 Owens Ln
5182 Owens Ln
5182 Owens Ln
5182 Owens Ln
5182 Owens Ln
5182 Owens Ln
5182 Owens Ln
5182 Owens Ln
5182 Owens Ln
SEE ALL PHOTOS
5182 Owens Ln
5182 Owens Ln
5182 Owens Ln
5182 Owens Ln
5182 Owens Ln
5182 Owens Ln
5182 Owens Ln
5182 Owens Ln
5182 Owens Ln
5182 Owens Ln
5182 Owens Ln
5182 Owens Ln
5182 Owens Ln
5182 Owens Ln
5182 Owens Ln
5182 Owens Ln
5182 Owens Ln
5182 Owens Ln
5182 Owens Ln
5182 Owens Ln
5182 Owens Ln
5182 Owens Ln
5182 Owens Ln
5182 Owens Ln
5182 Owens Ln
5182 Owens Ln
5182 Owens Ln
5182 Owens Ln
5182 Owens Ln
5182 Owens Ln
5182 Owens Ln
5182 Owens Ln
5182 Owens Ln
5182 Owens Ln
5182 Owens Ln
5182 Owens Ln
5182 Owens Ln
5182 Owens Ln
5182 Owens Ln
5182 Owens Ln
5182 Owens Ln
5182 Owens Ln
5182 Owens Ln
5182 Owens Ln
5182 Owens Ln
5182 Owens Ln
5182 Owens Ln
5182 Owens Ln
5182 Owens Ln
5182 Owens Ln
5182 Owens Ln
5182 Owens Ln
5182 Owens Ln
5182 Owens Ln
5182 Owens Ln
5182 Owens Ln
5182 Owens Ln
5182 Owens Ln
5182 Owens Ln
5182 Owens Ln
5182 Owens Ln
5182 Owens Ln
5182 Owens Ln
5182 Owens Ln
Courtesy of The Ashton Real Estate Group of RE/MAX Advantage, Gary Ashton Listing Contact: 6153011631 
Sold

5182 Owens Ln

5182 Owens Ln, White House, TN 37188

$415,000
$415,000

5182 Owens Ln

4 Beds 3 Baths 2,618 Sq.Ft.

Description

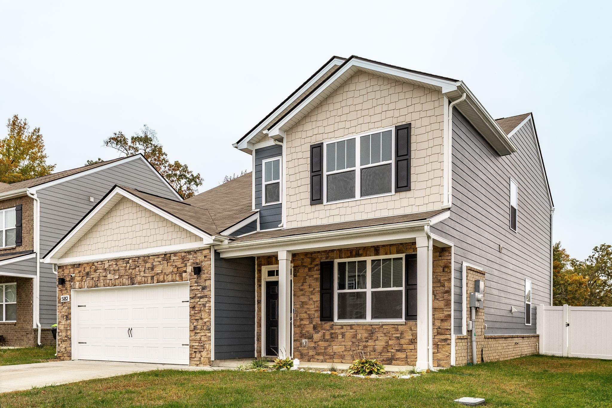
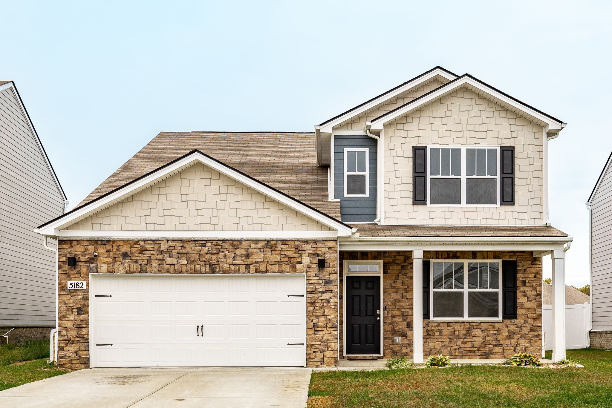
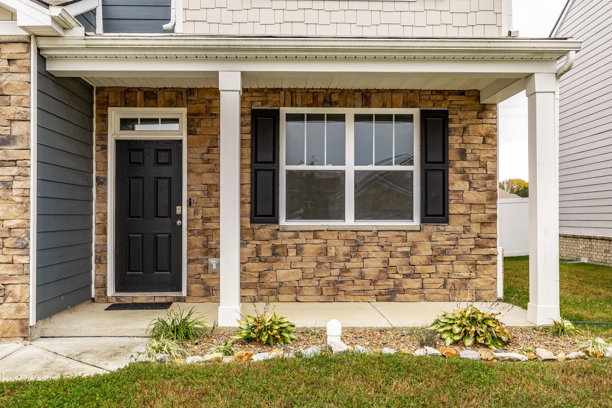
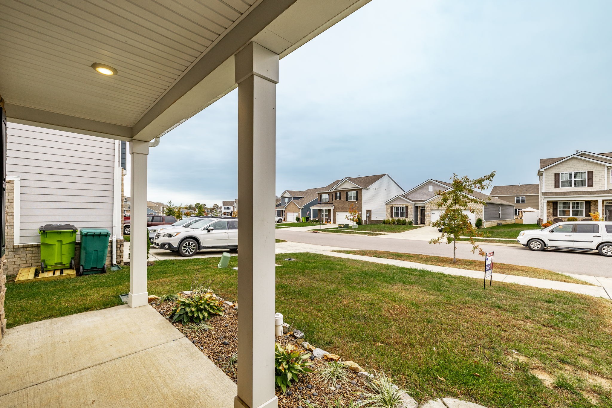
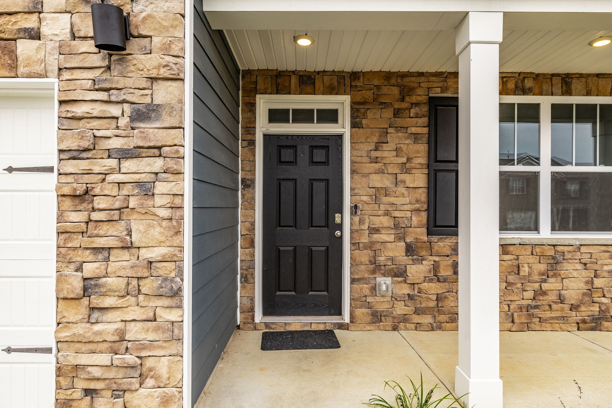
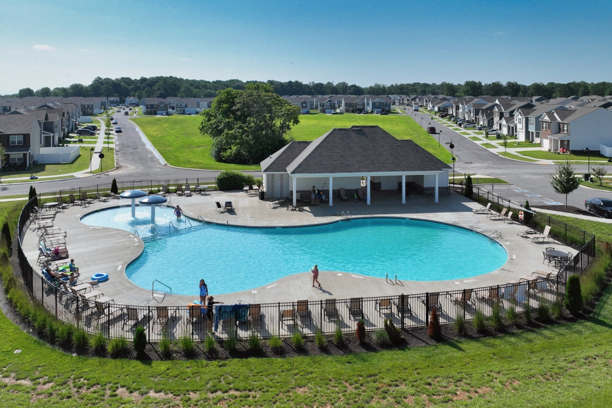
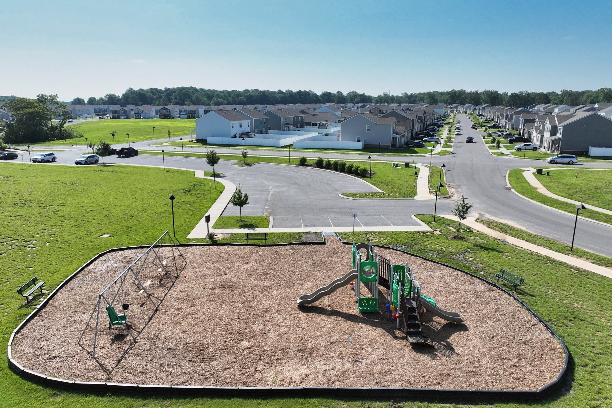
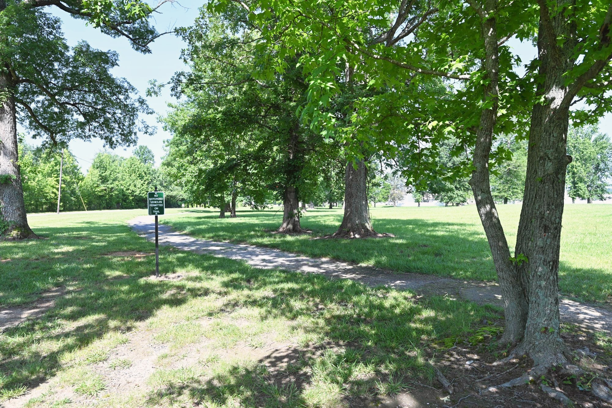
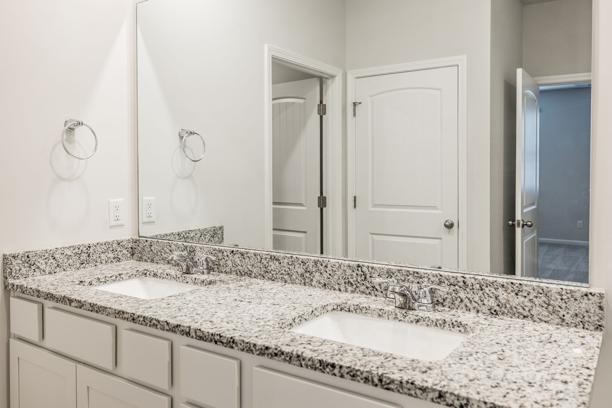
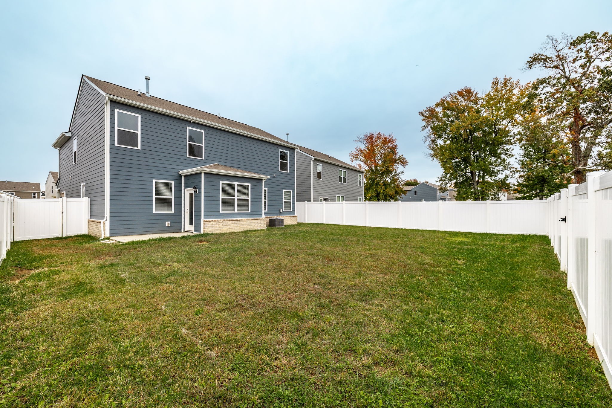
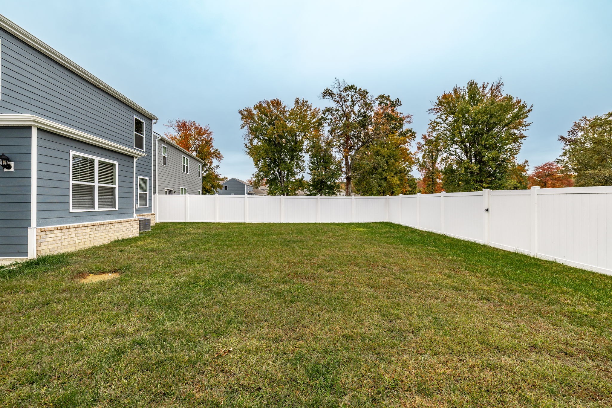
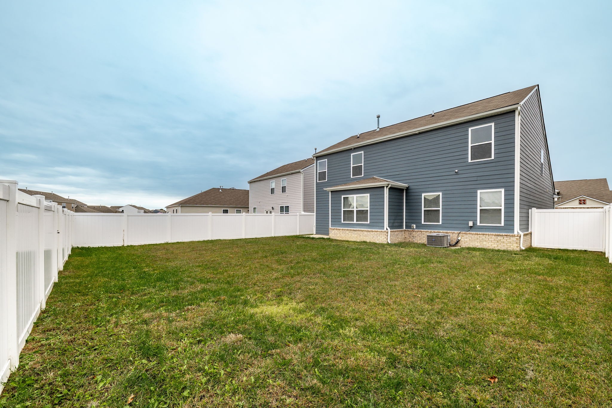
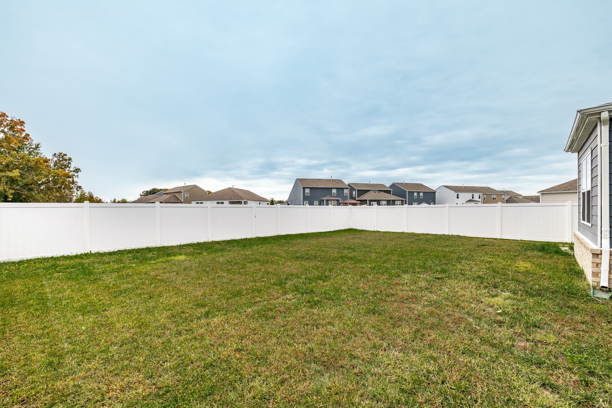
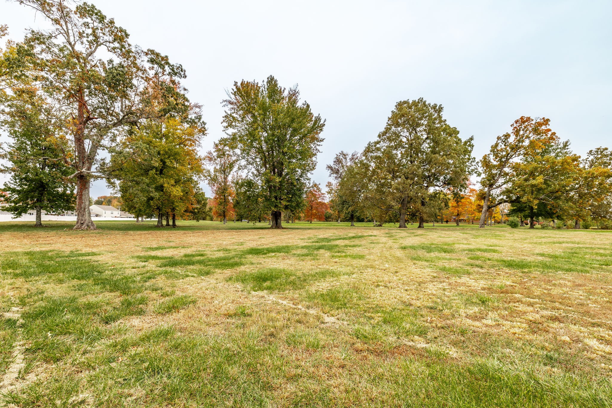
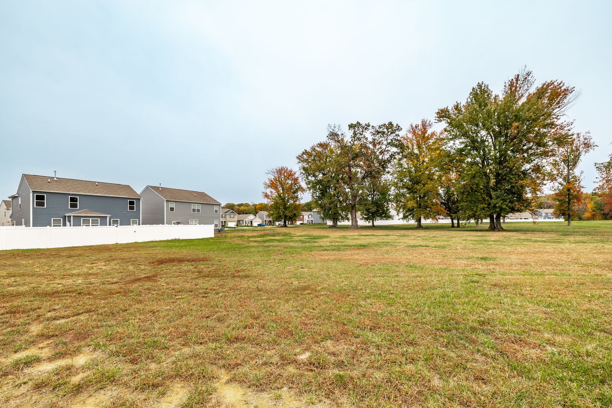
This stunning home offers better-than-new value-- Located in The Parks, one of the area's most desirable communities, you'll enjoy resort-style amenities including a sparkling pool, playground, walking trails, green spaces, sidewalks with streetlights, and a low HOA fee of just $55/month. This property backs up to a LARGE green space in the back!
* Take advantage of special financing! Cornerstone First Mortgage branch 21500 will provide a lender credit equal to 1% of the loan amount toward buyer's allowable closing costs, subject to borrower qualification and program guidelines. Credit applied at closing and may not exceed total closing costs or prepaid items. Offer valid only for this property and must be disclosed in the purchase contract. Terms subject to change without notice. NMLS #173855 Equal Opportunity Lender.

The owners have added thoughtful upgrades that make this home truly move-in ready:
- Full vinyl privacy fence enclosing the backyard
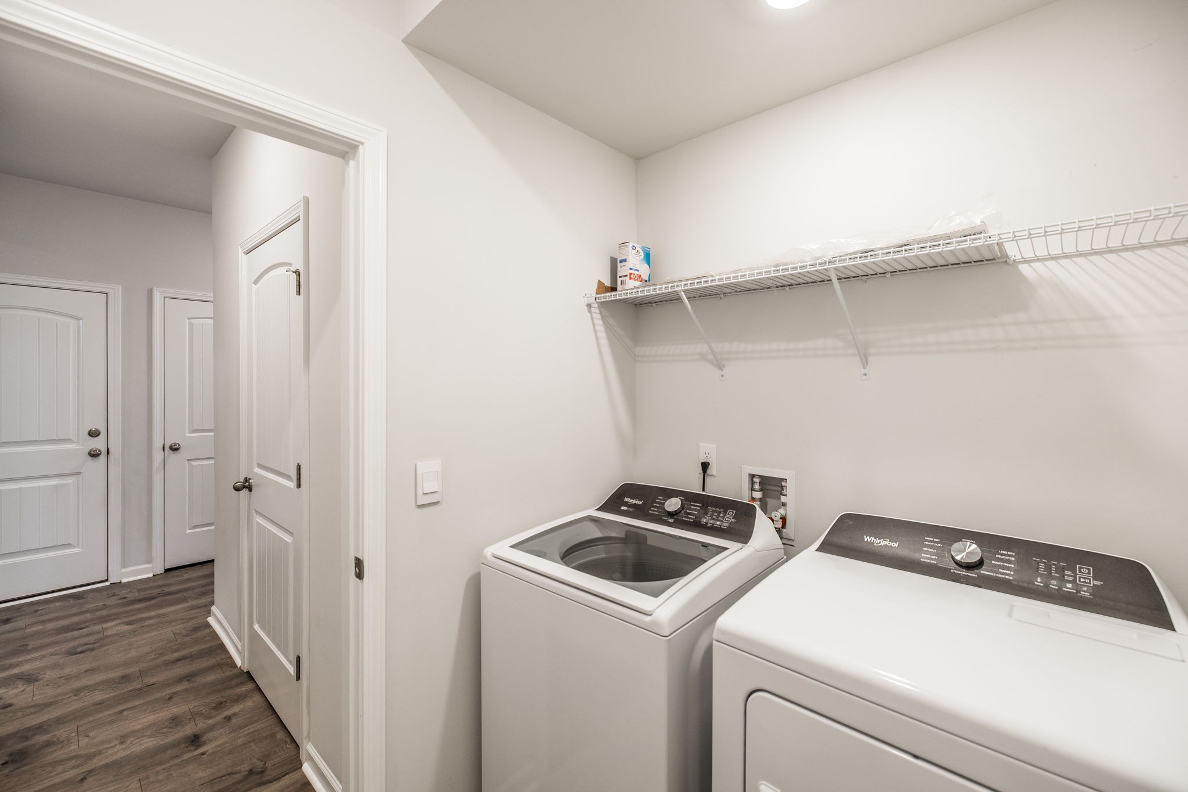
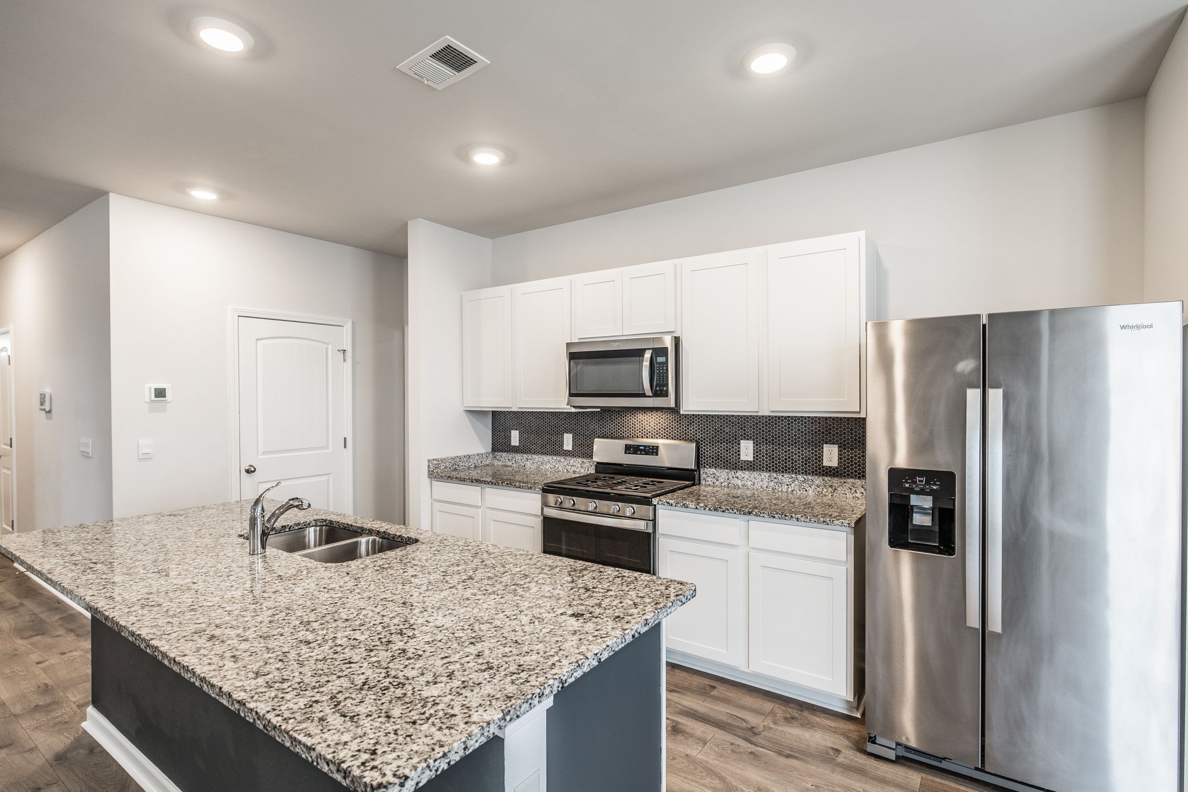
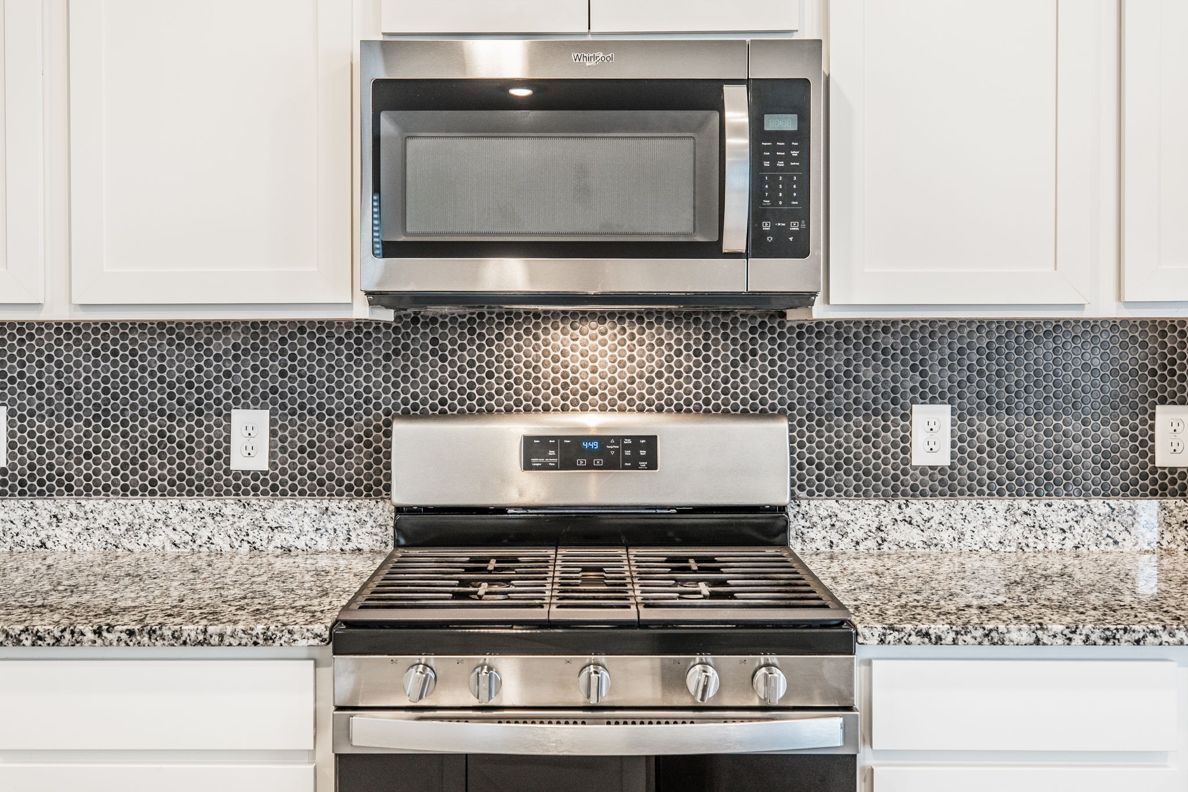
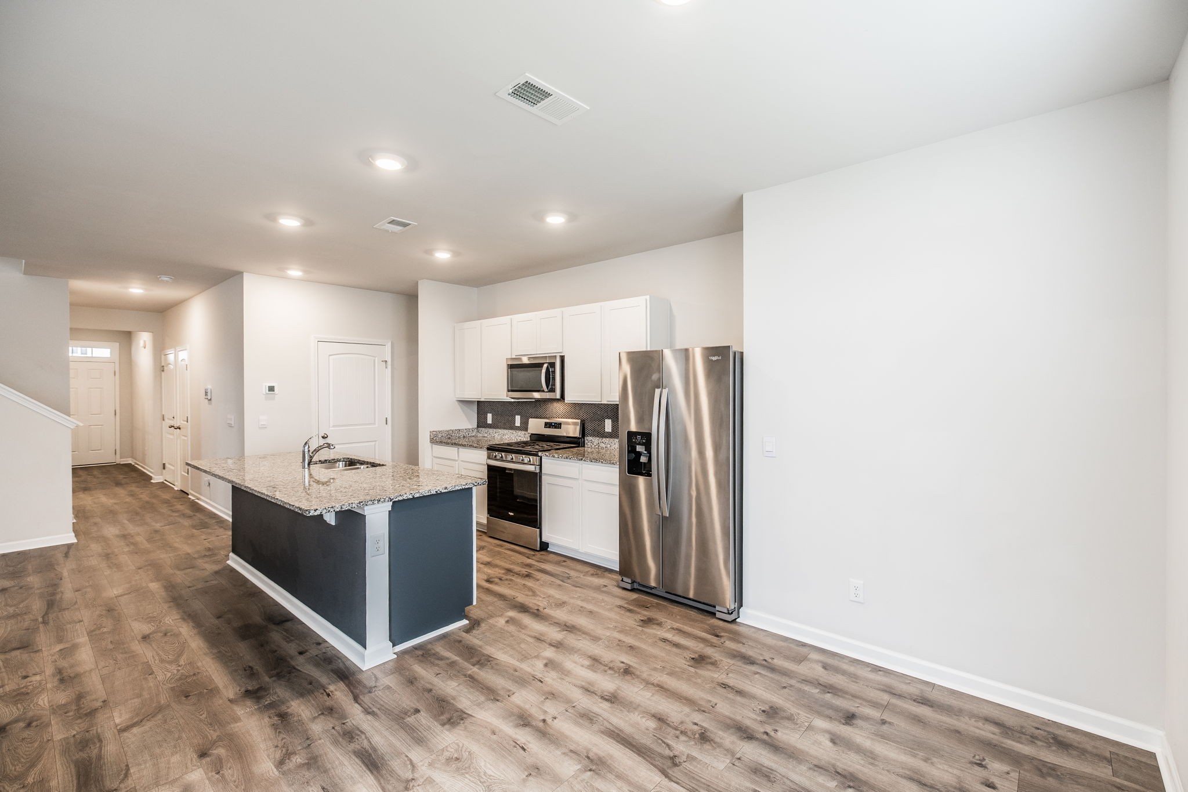
- All appliances included
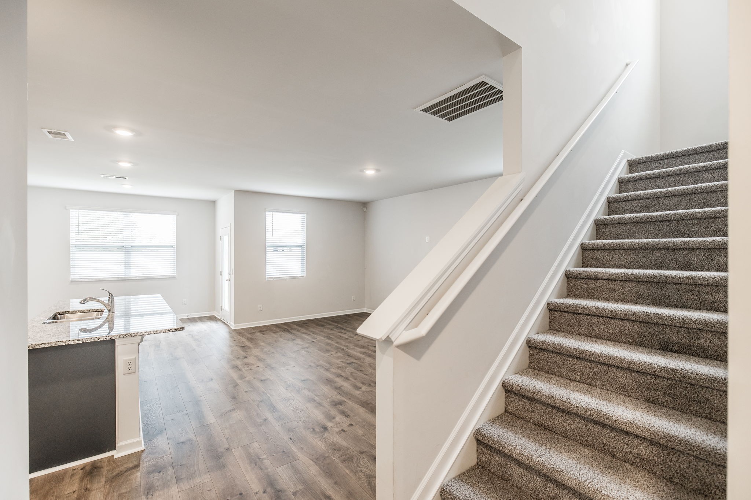
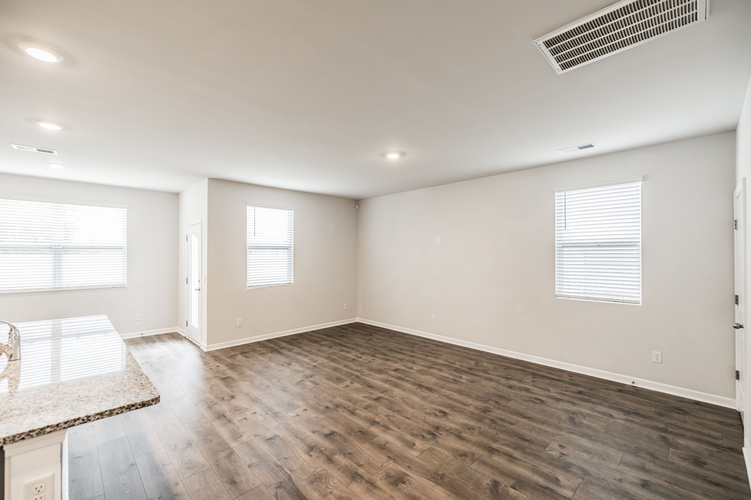
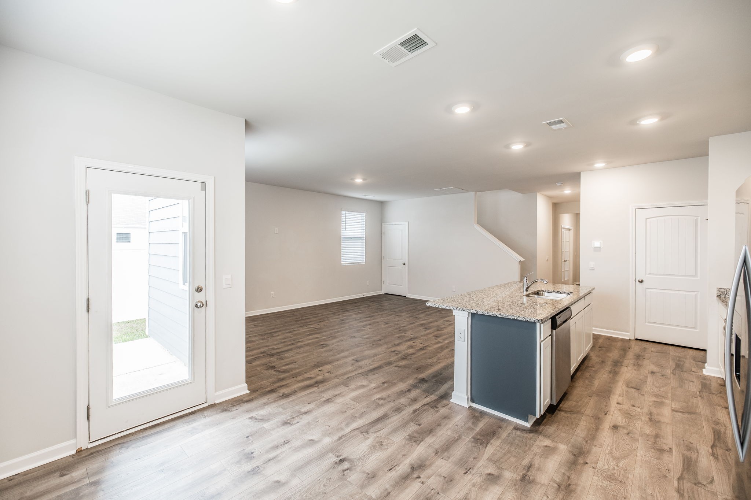
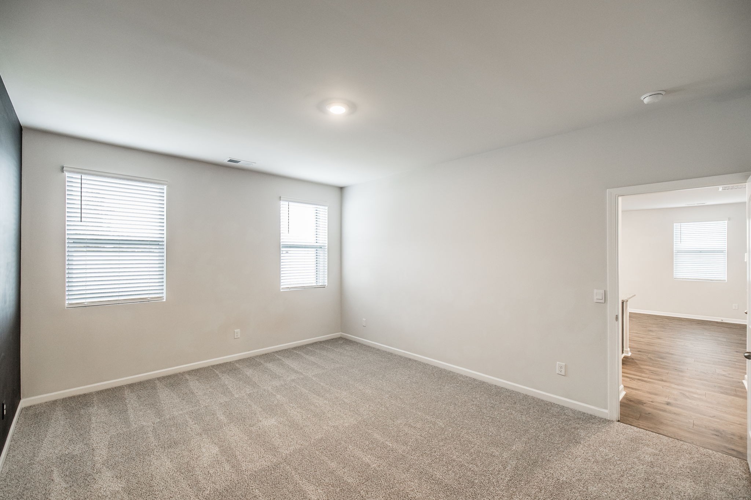
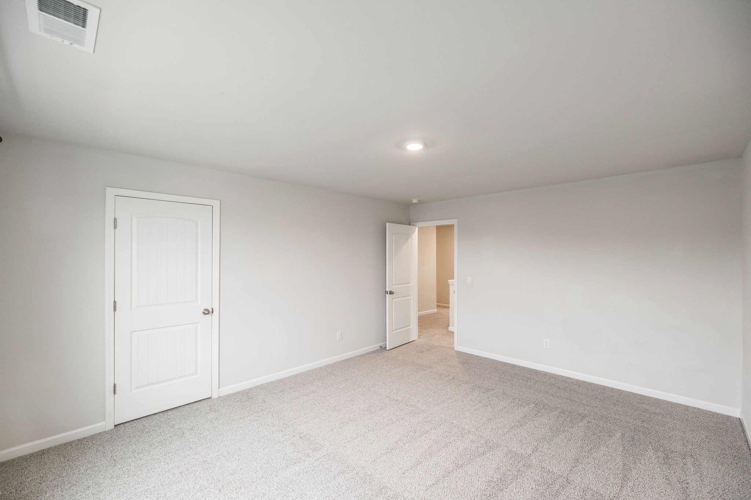
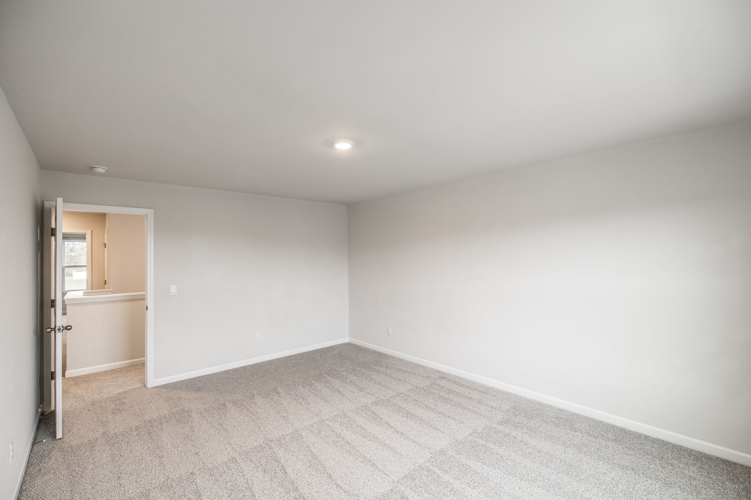
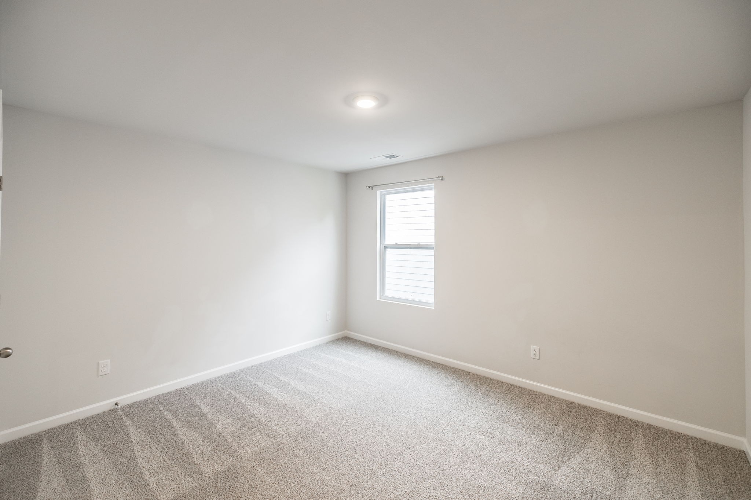
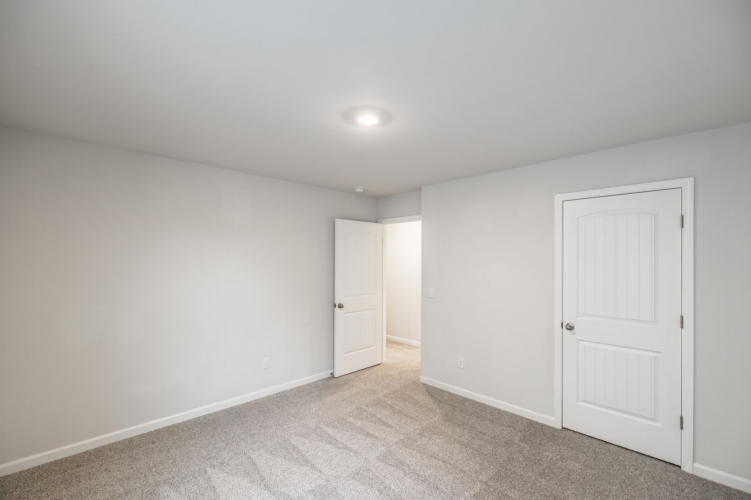
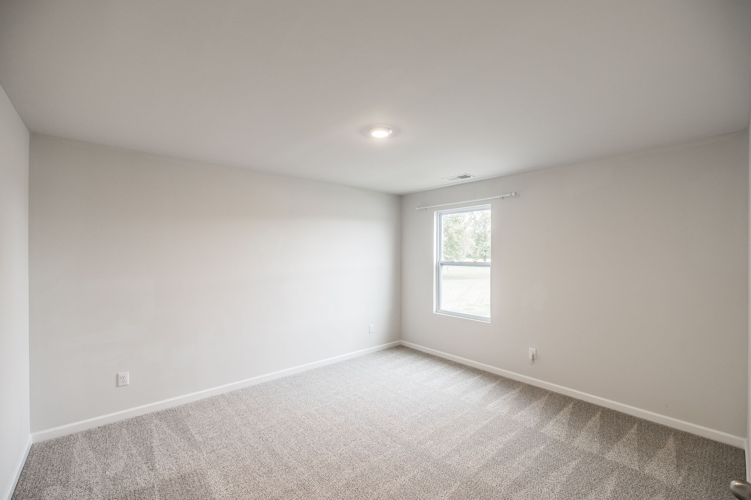
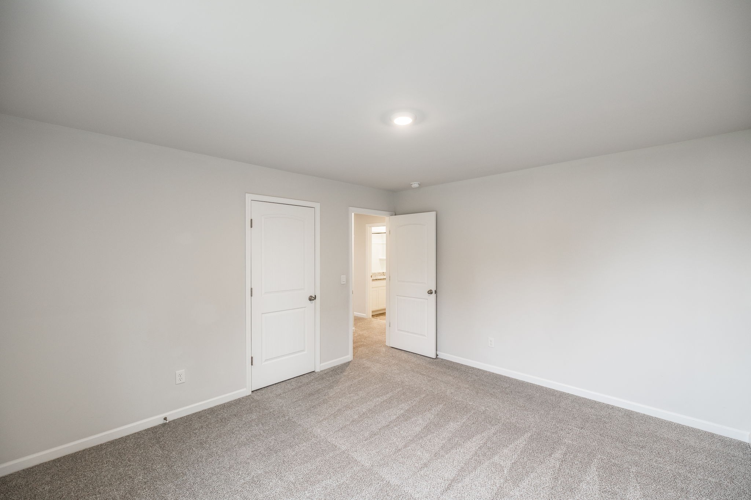
- New carpet and Vinyl throughout
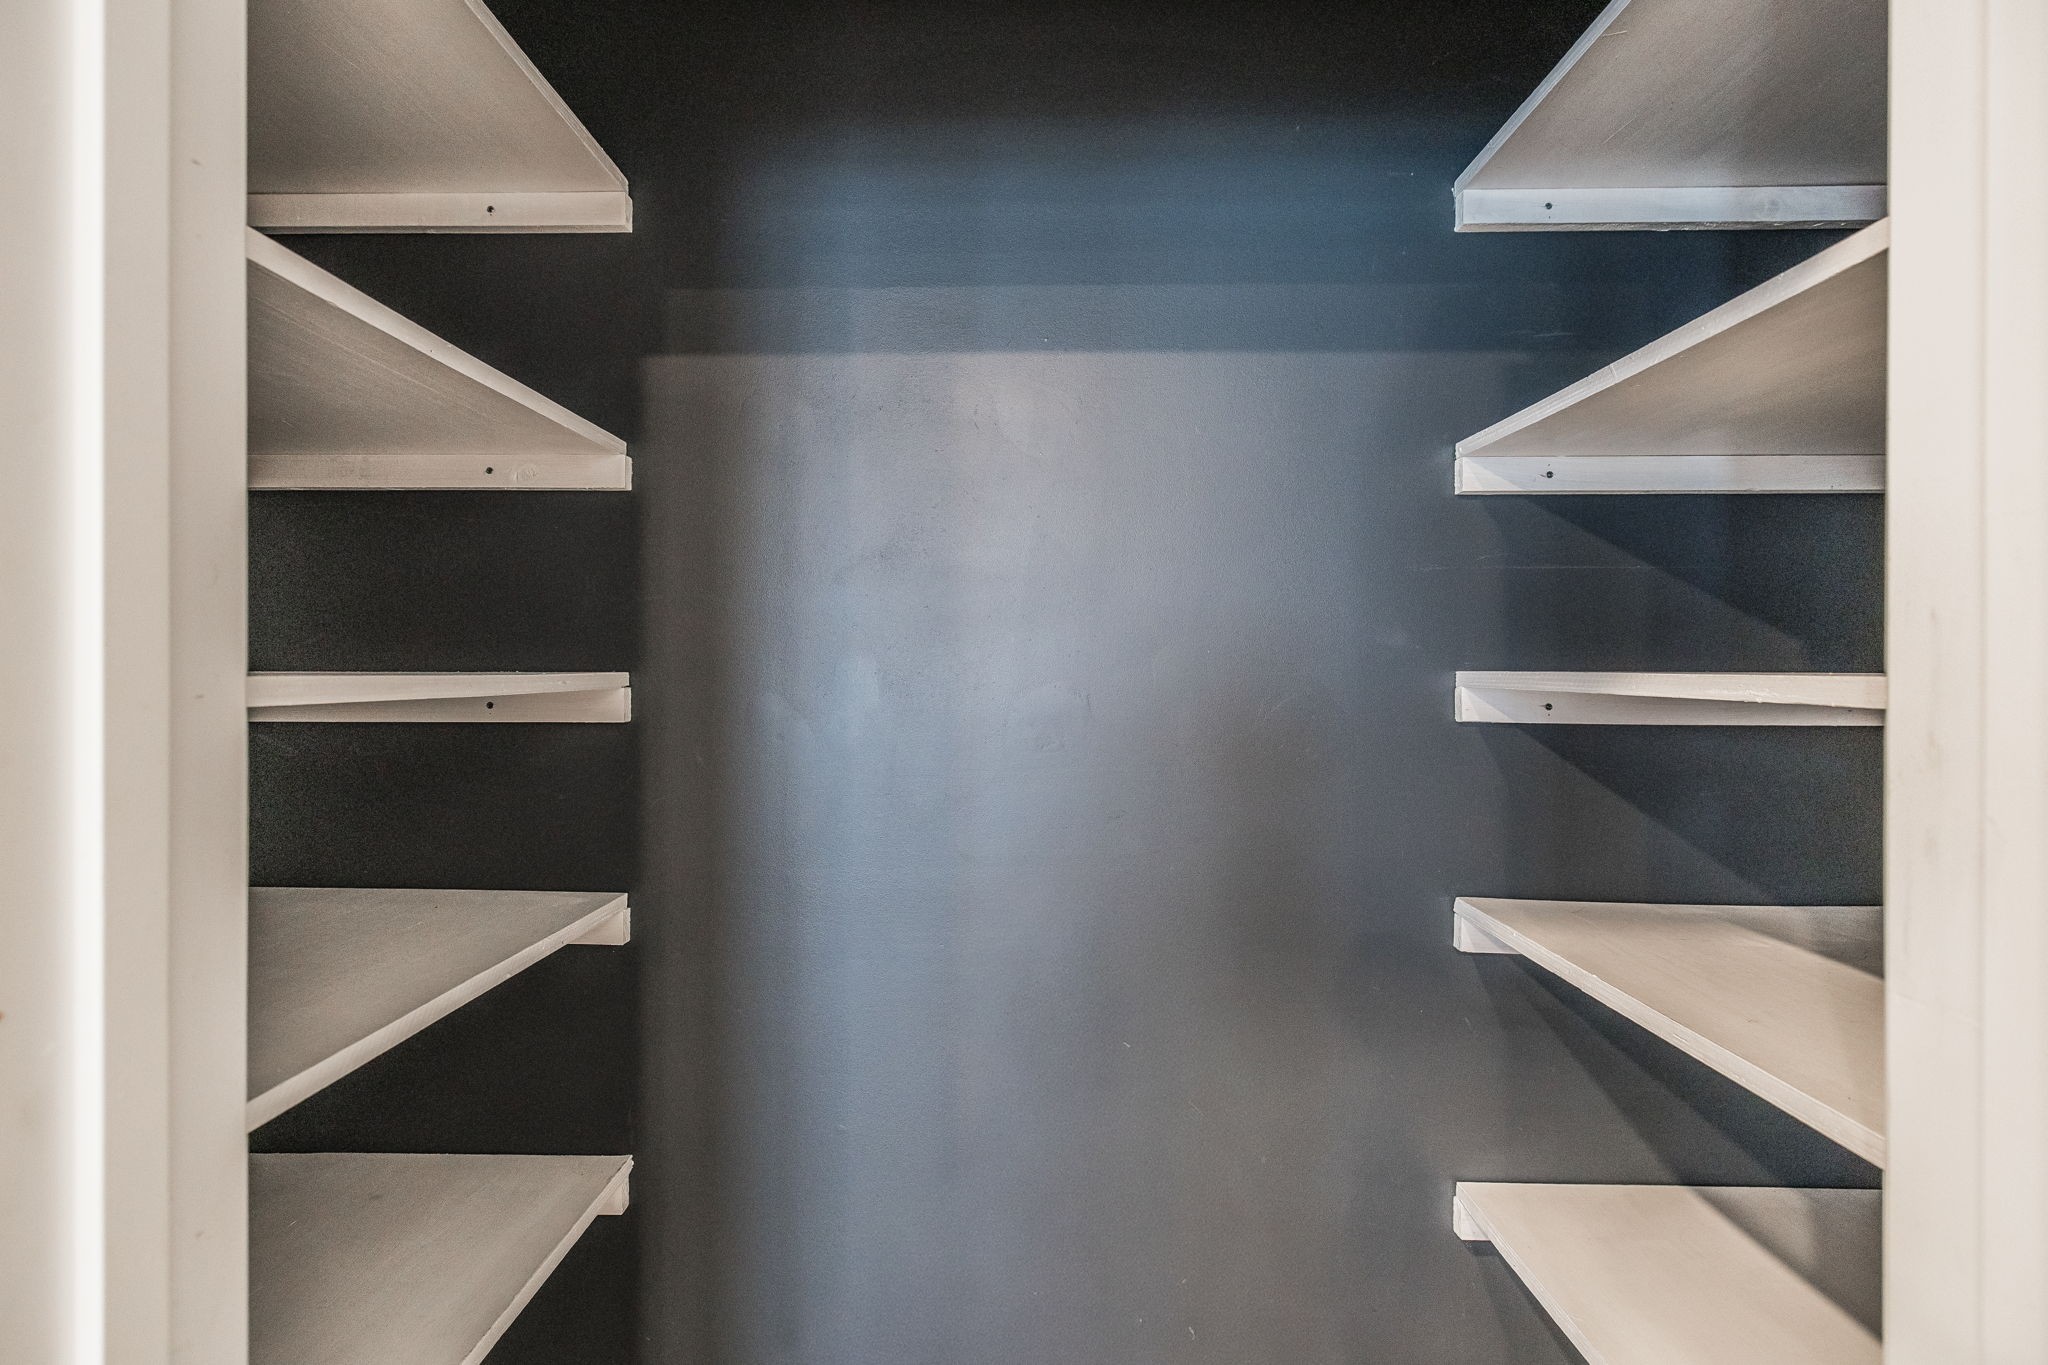
- Updated Pantry Shelving


You'll love the smart, spacious layout, featuring:

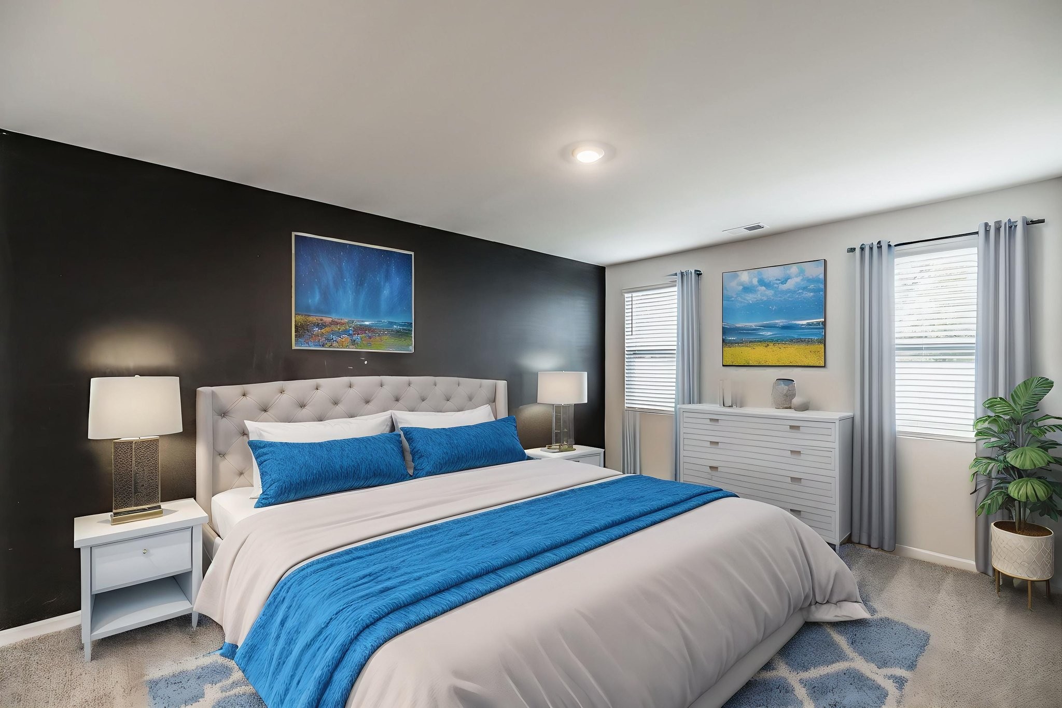
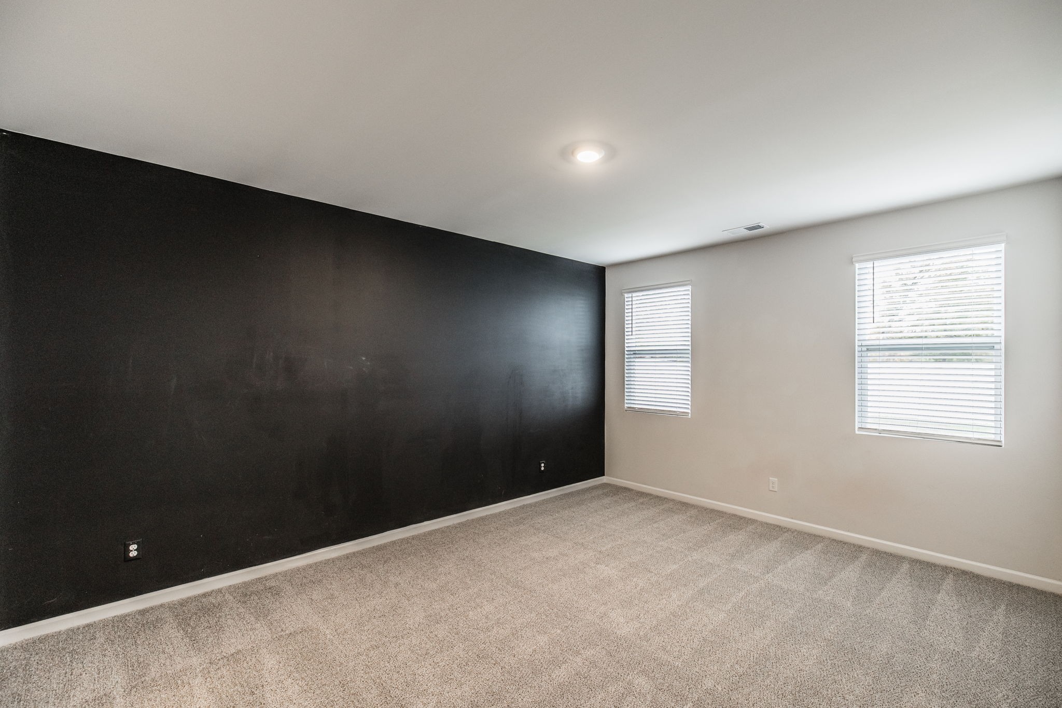
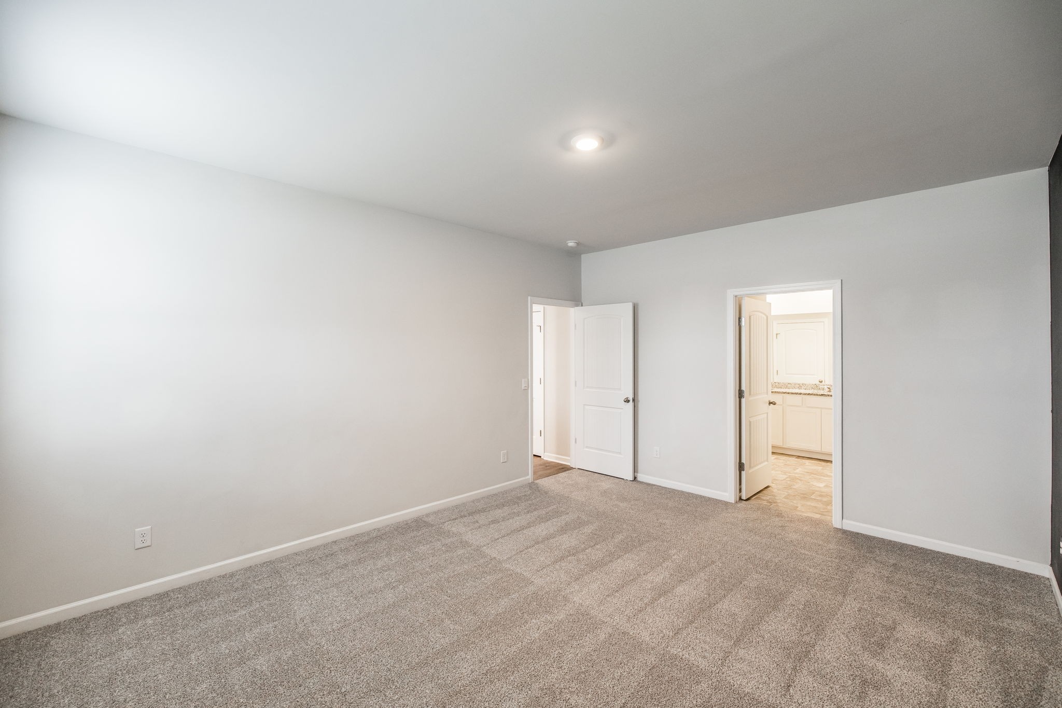
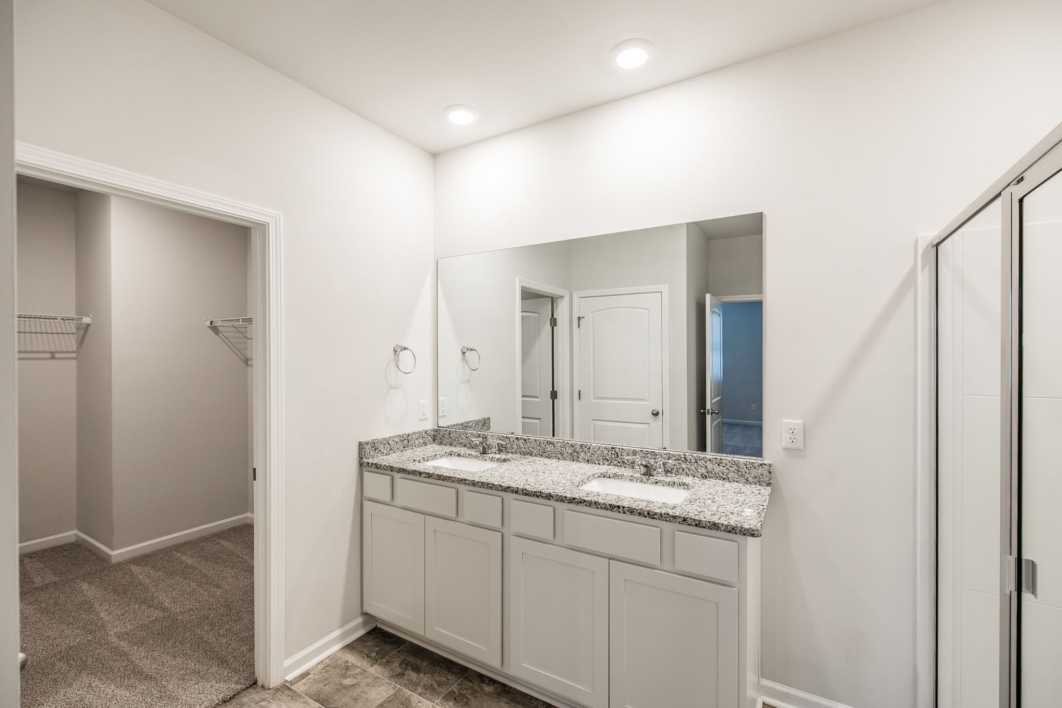
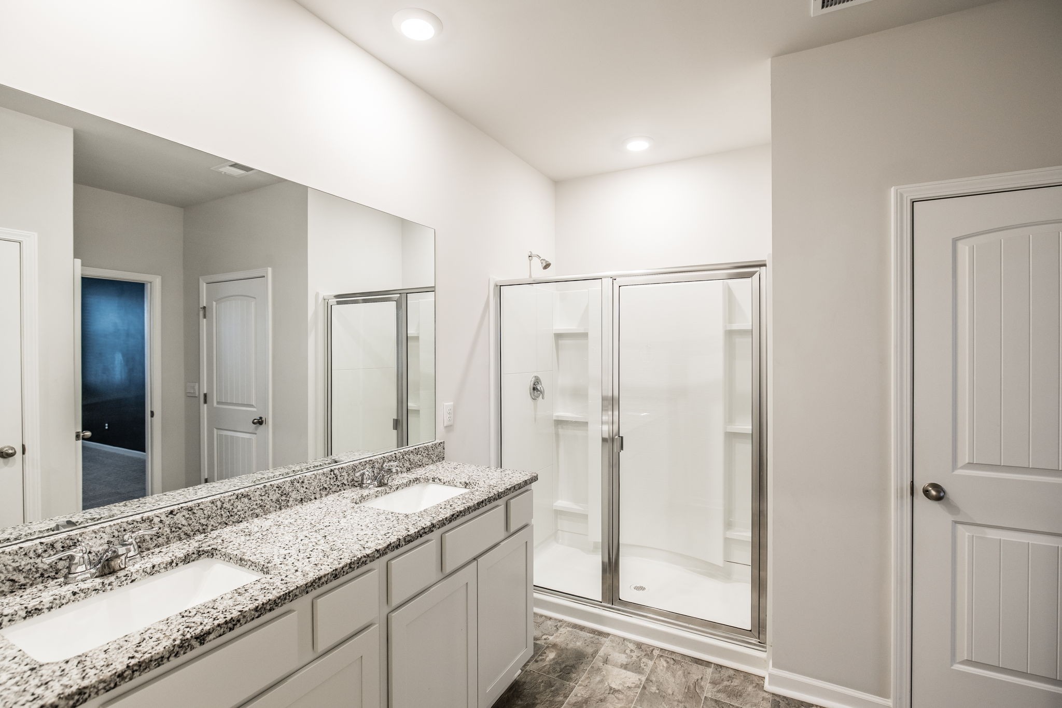
A main-level primary suite for easy living

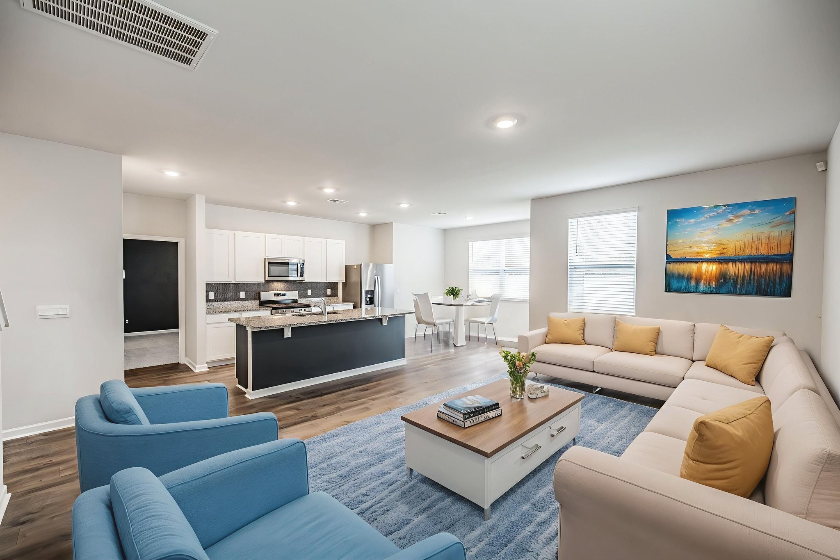
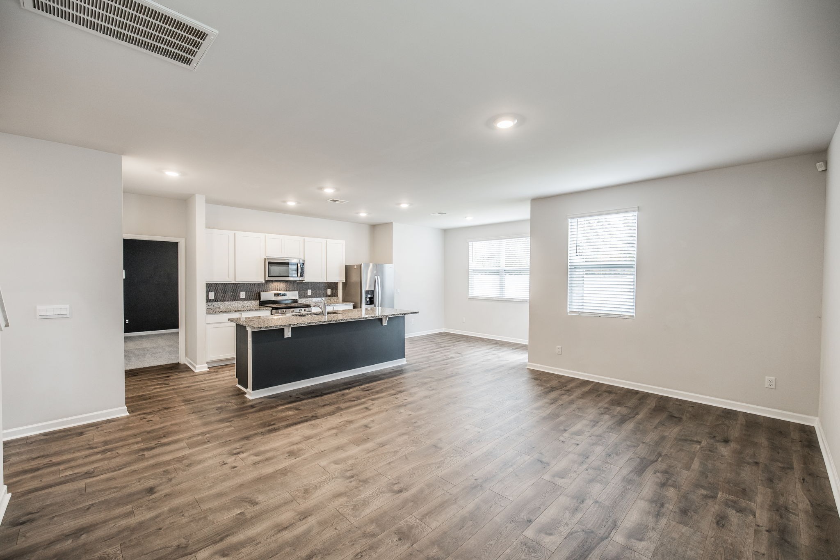
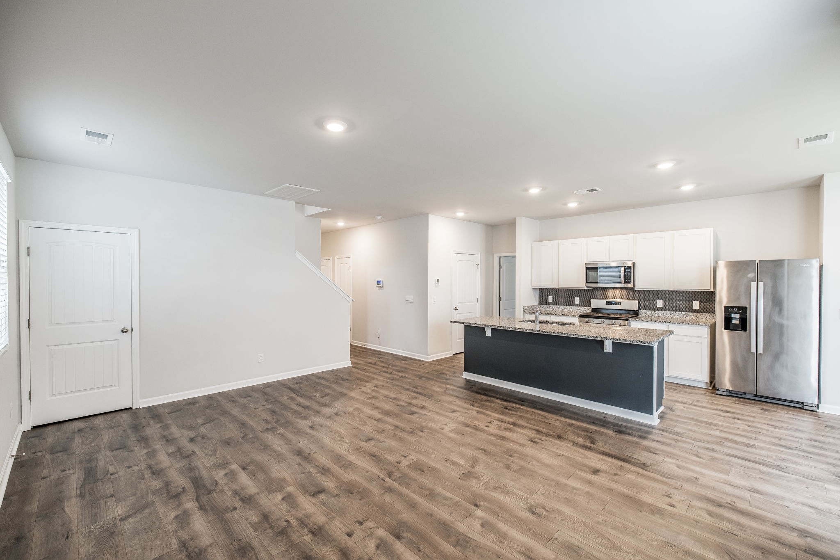
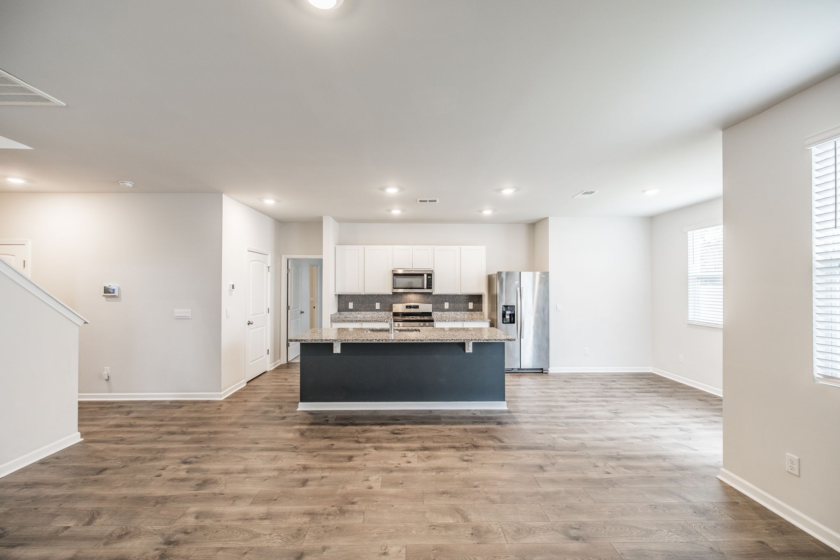
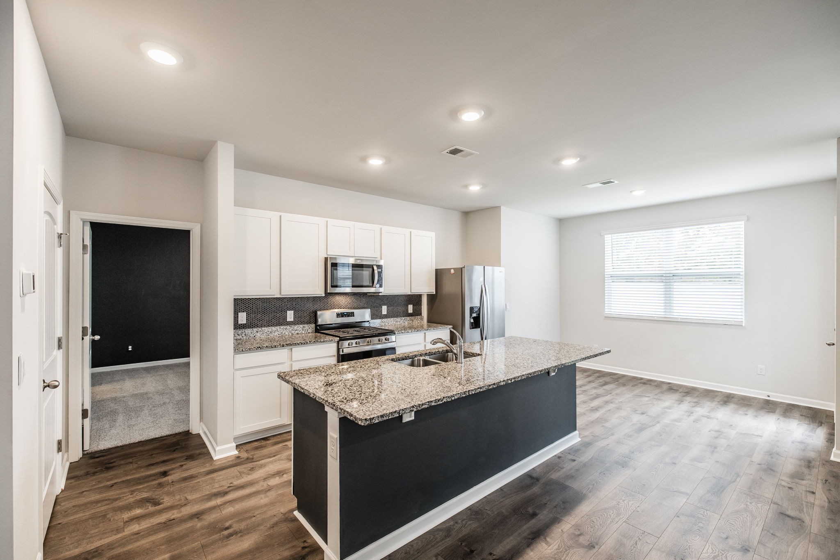
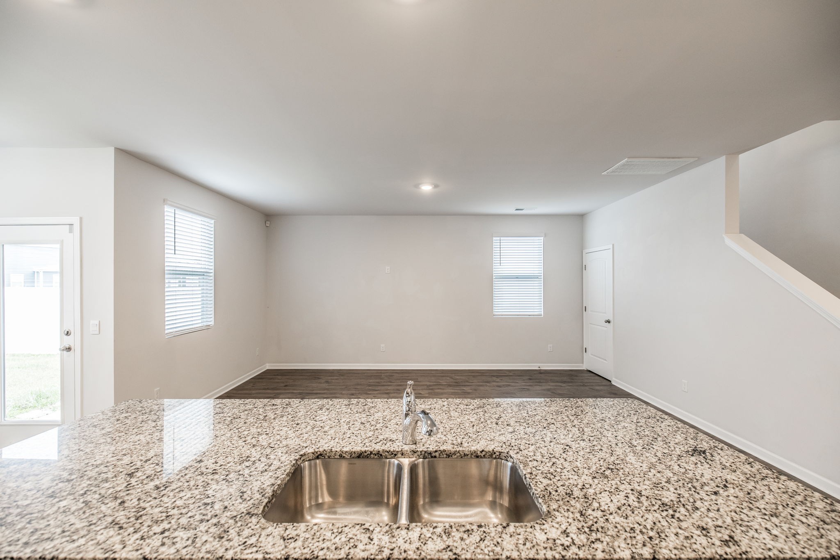
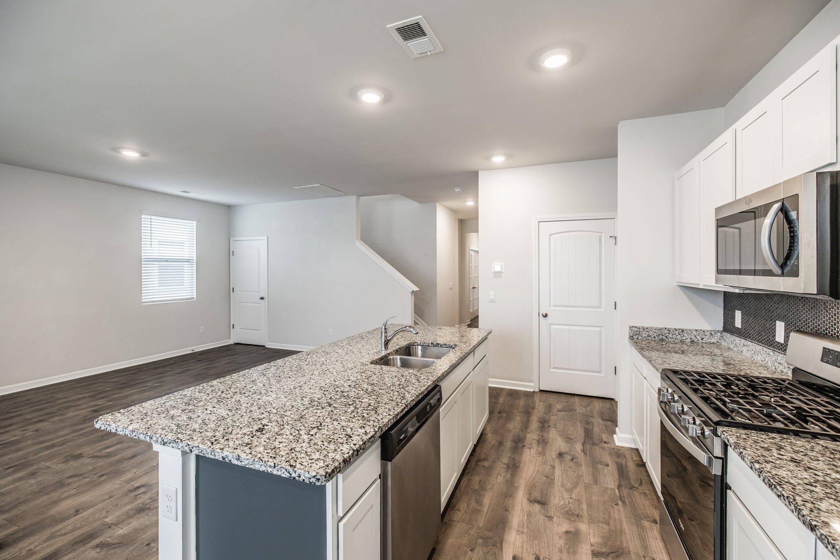
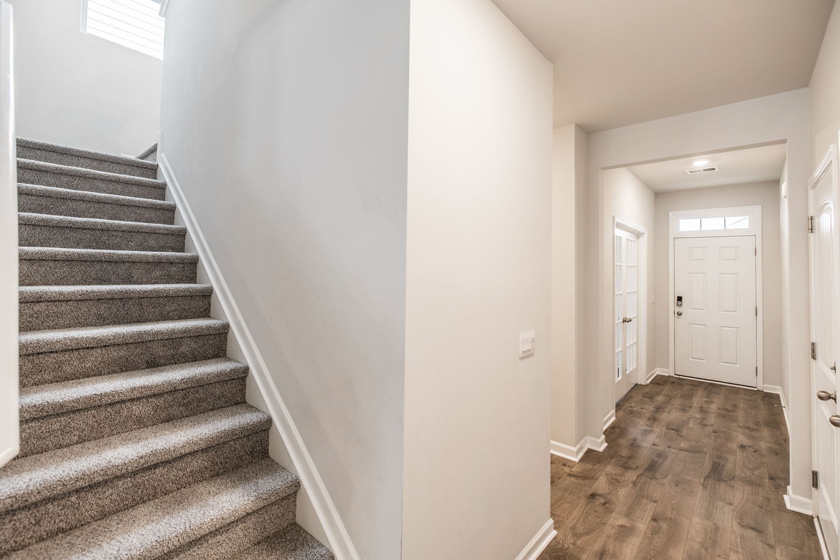
Open-concept living, kitchen, and dining spaces with great flow

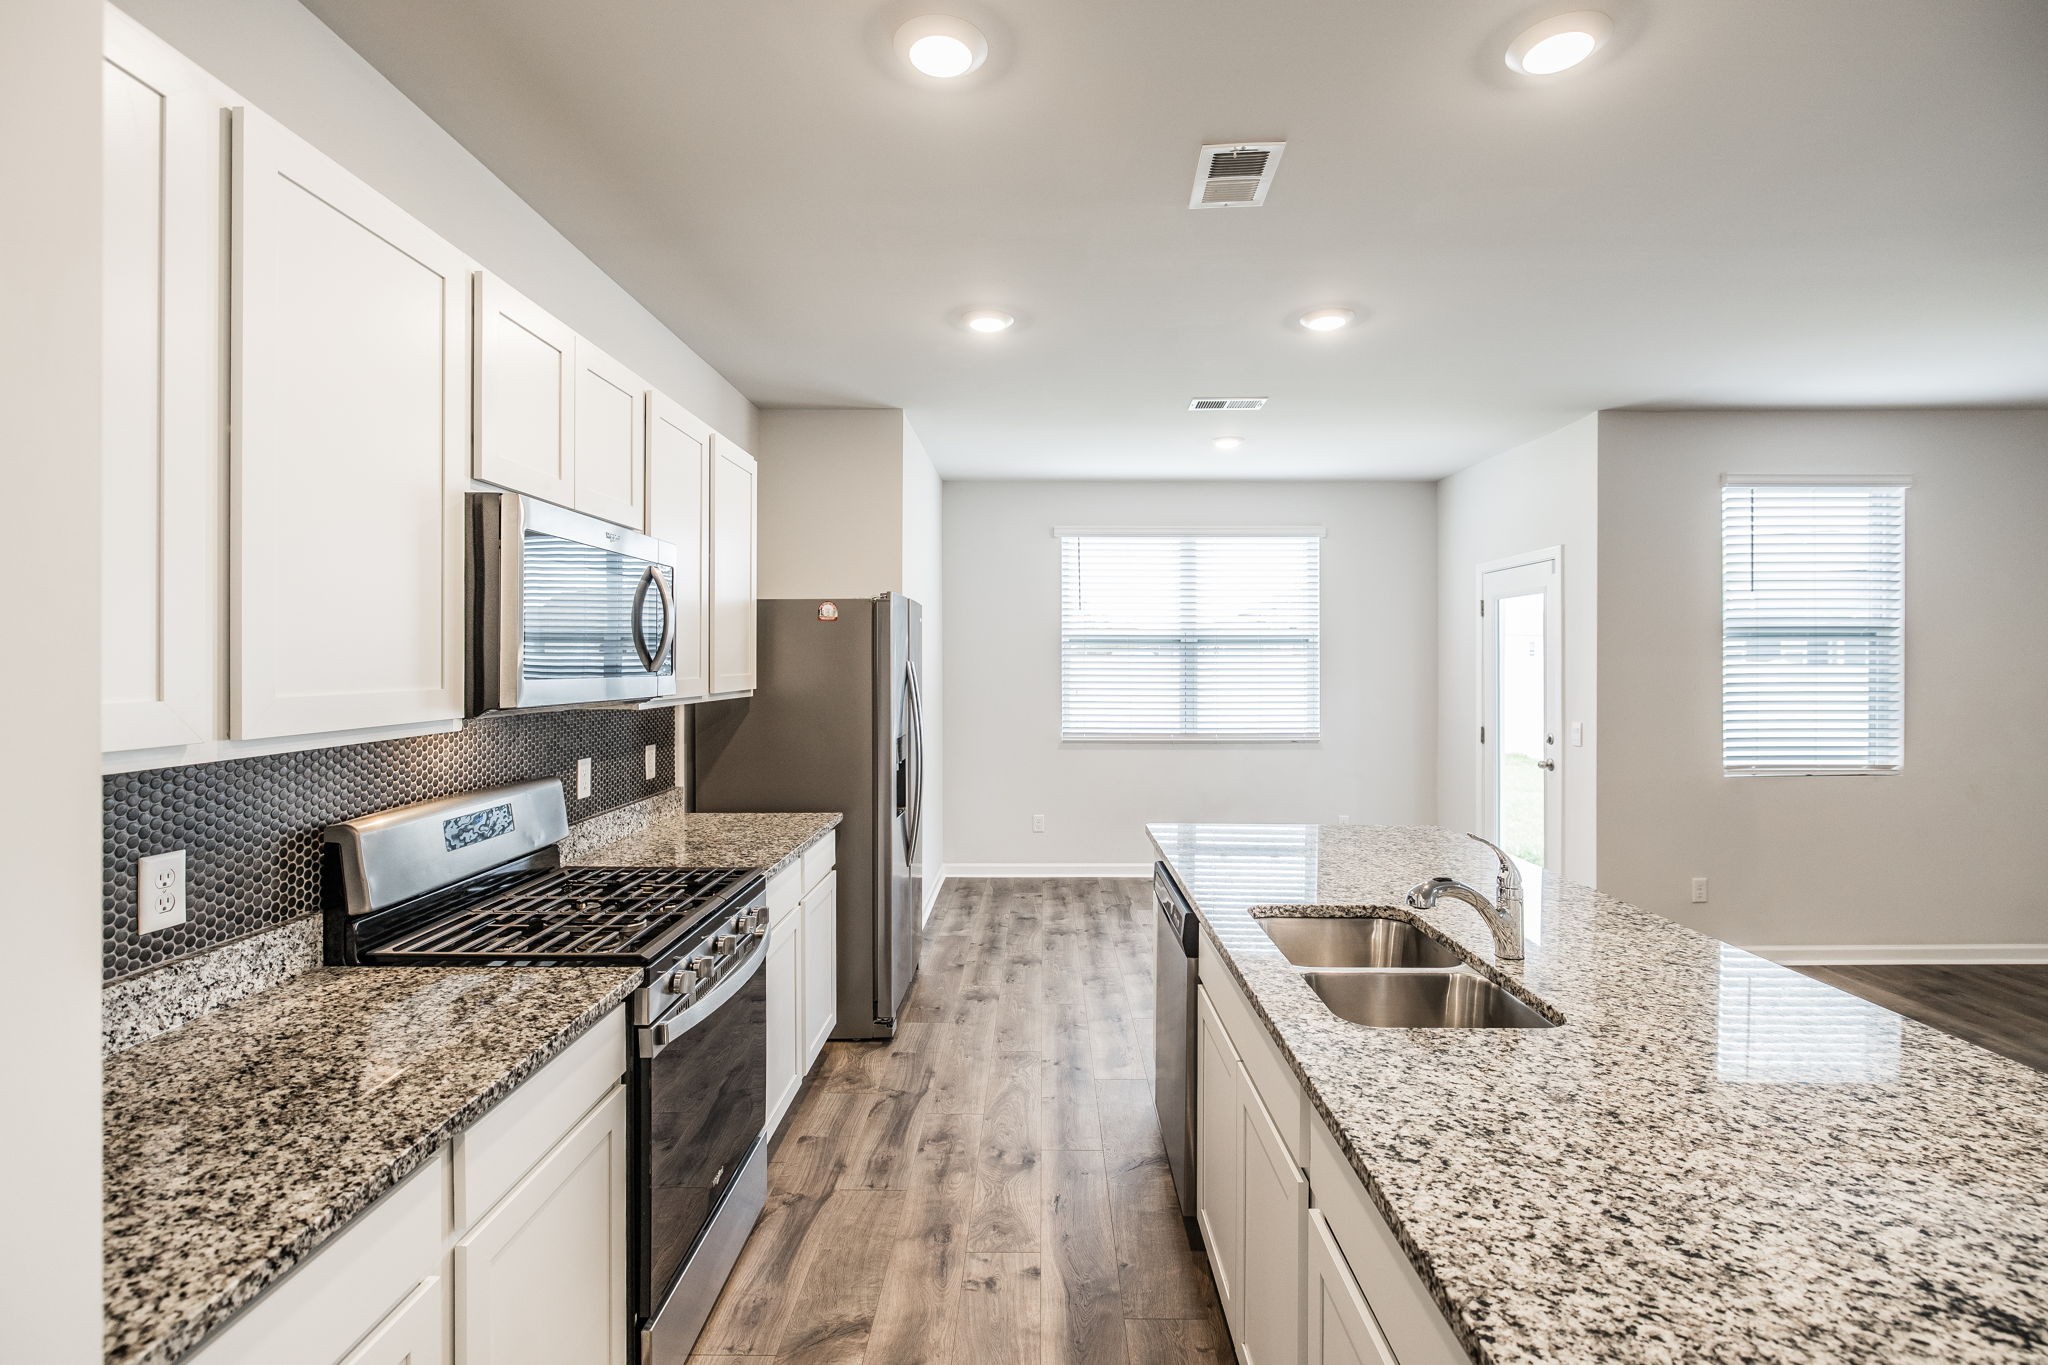
A chef's kitchen with an oversized island and seating

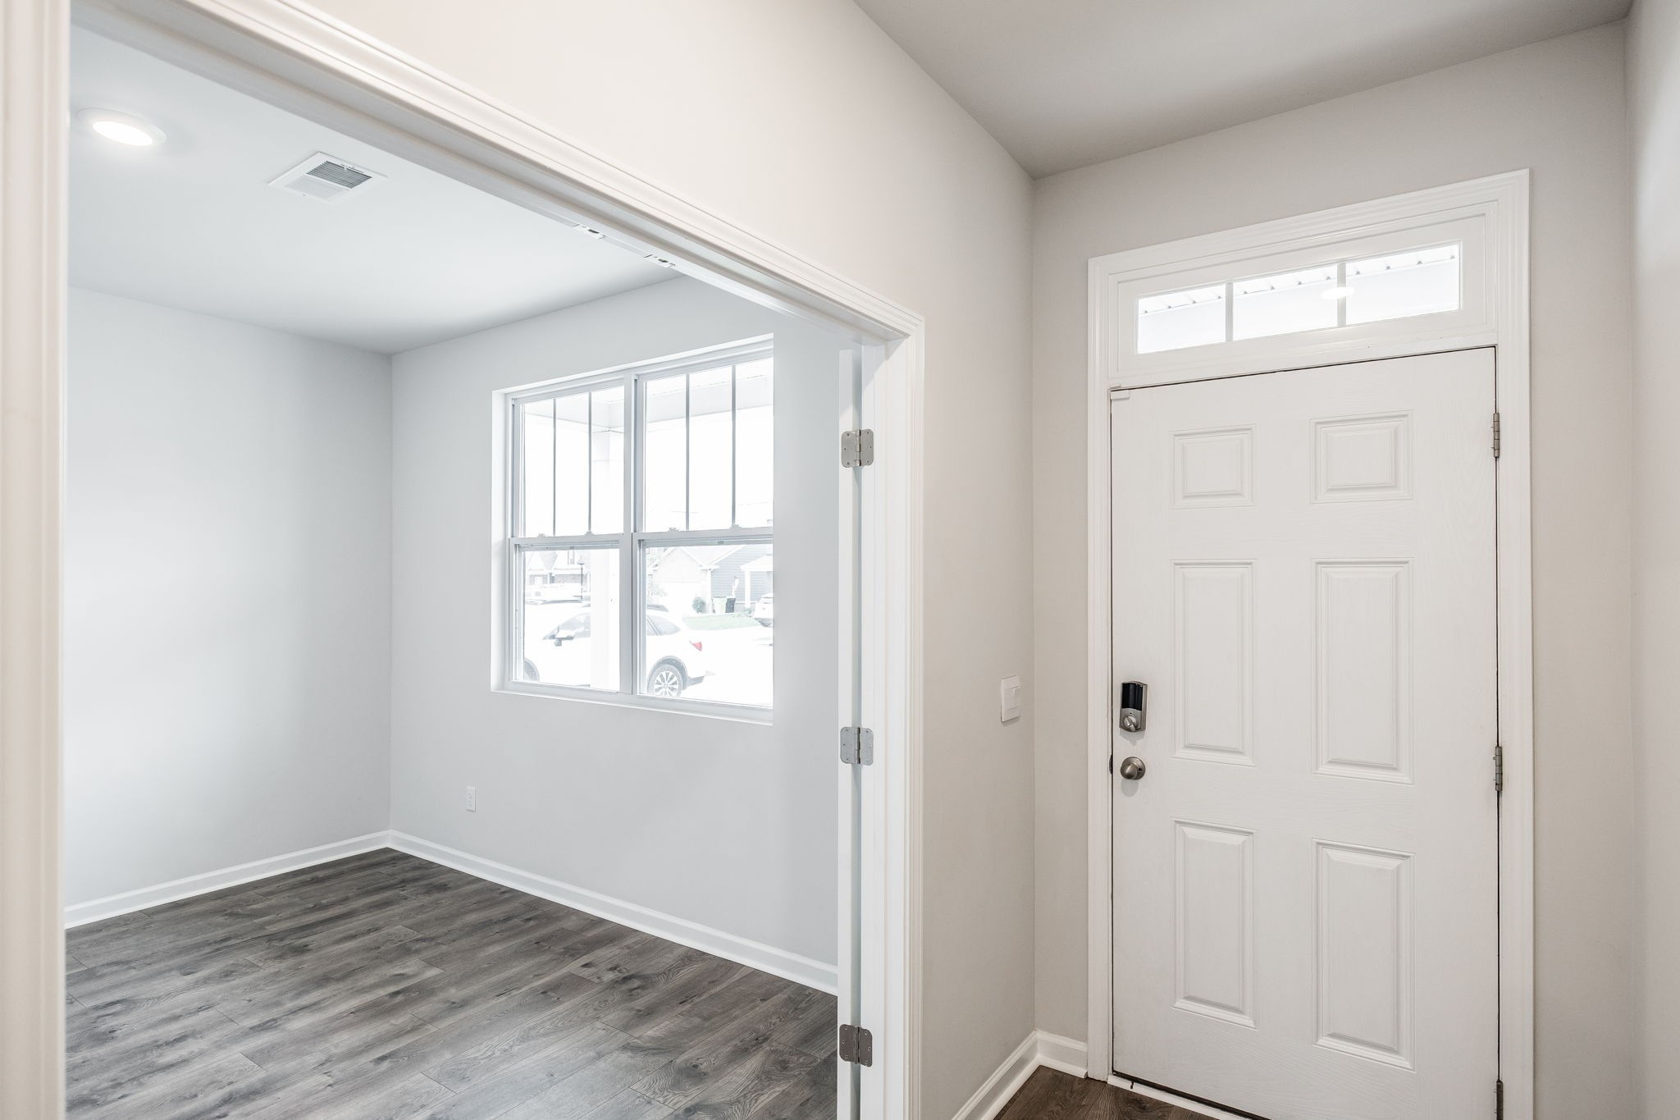
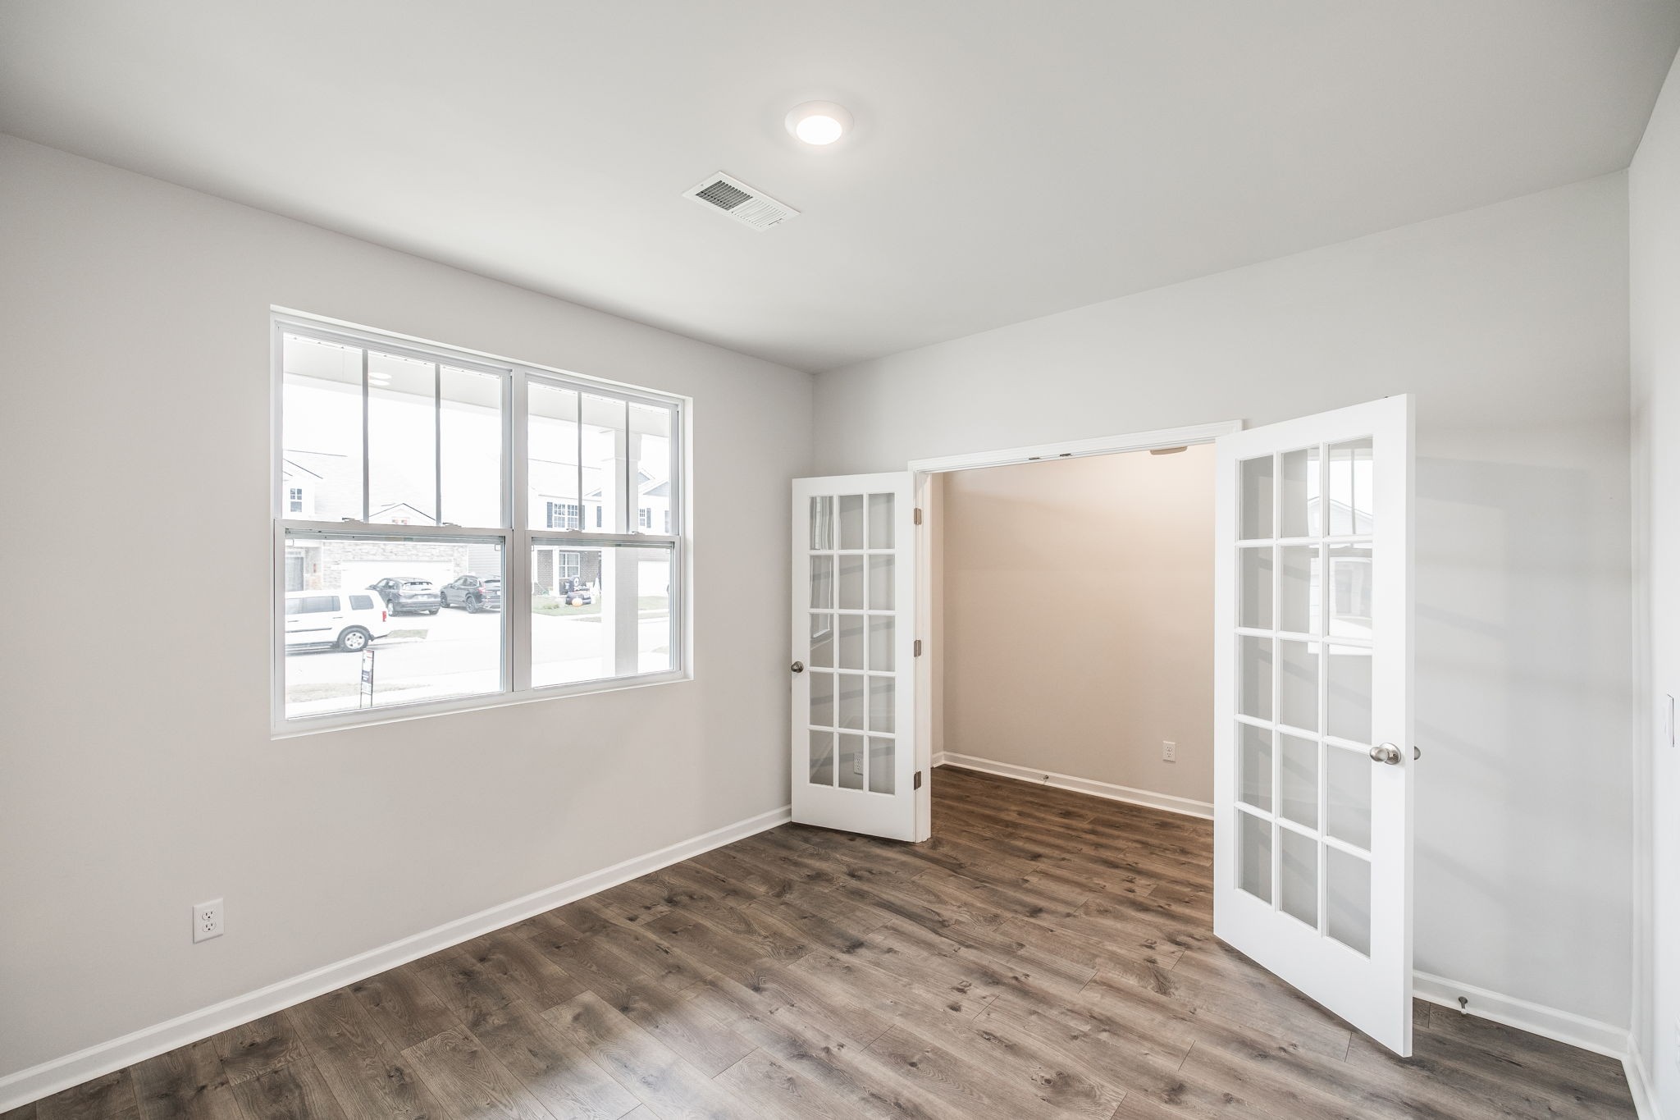
A private office with French doors

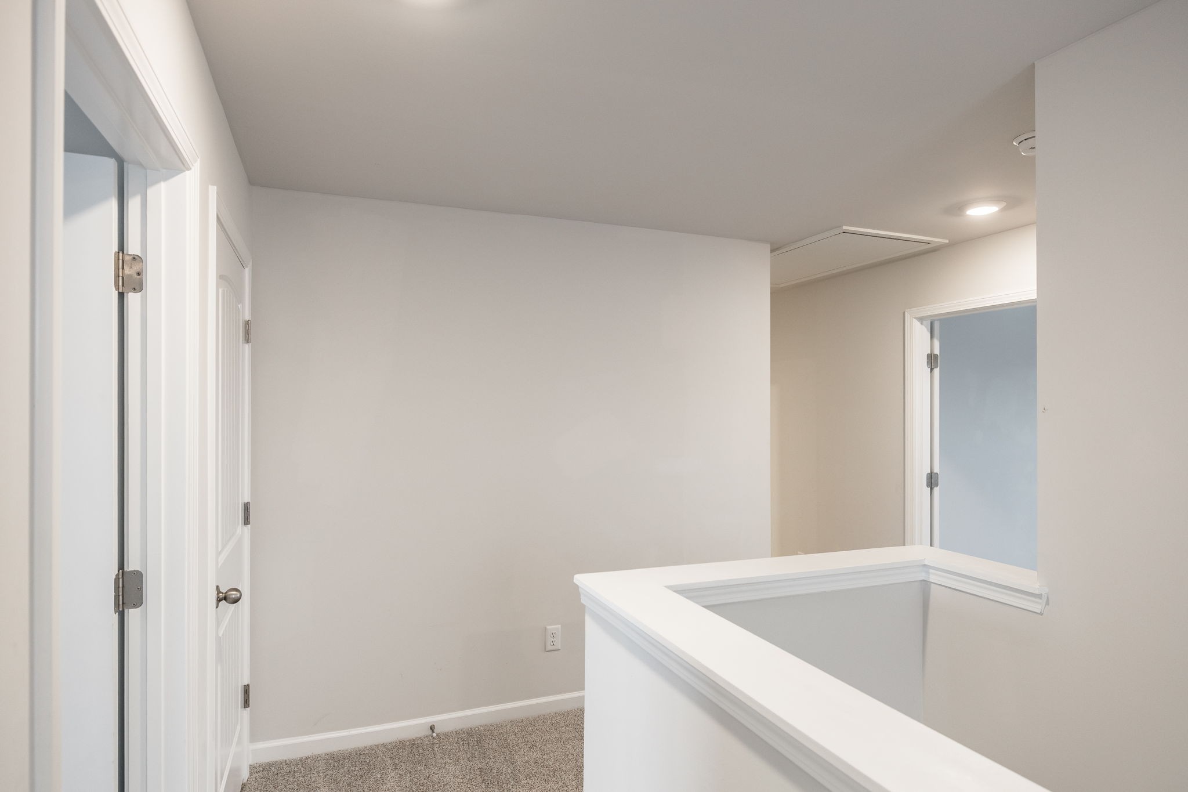
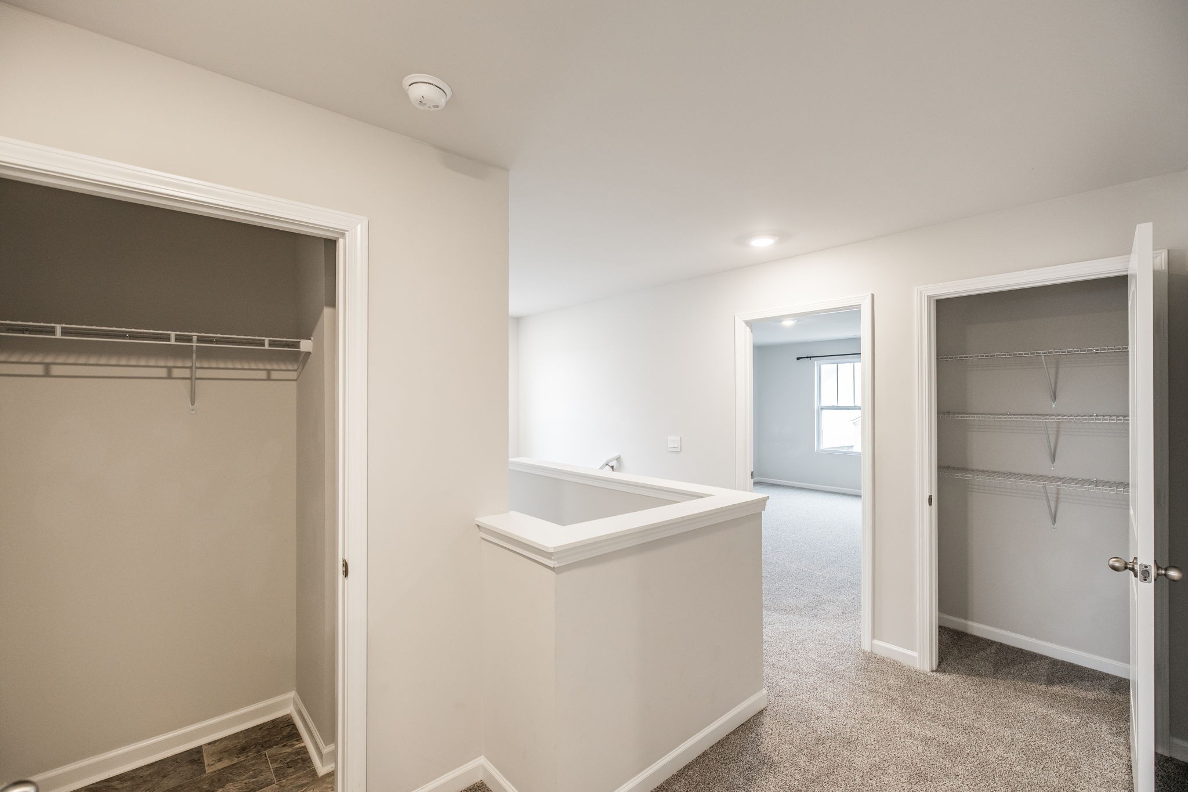
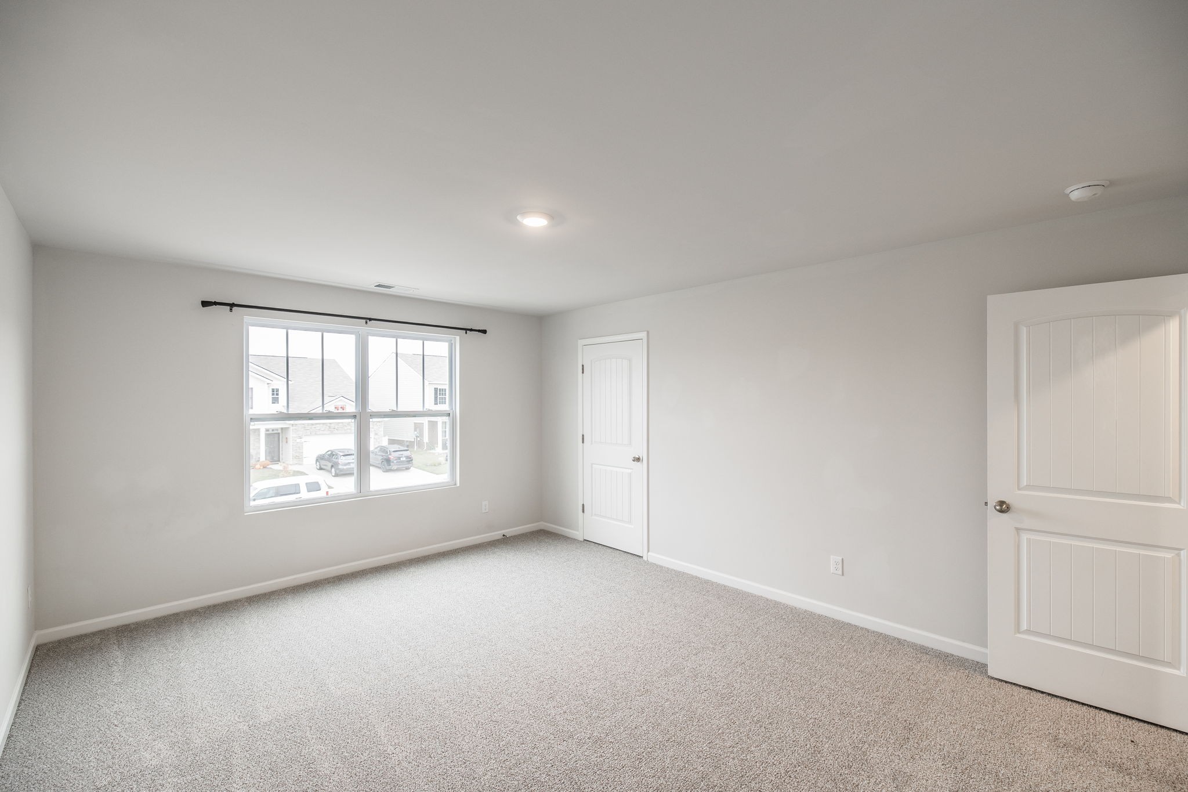
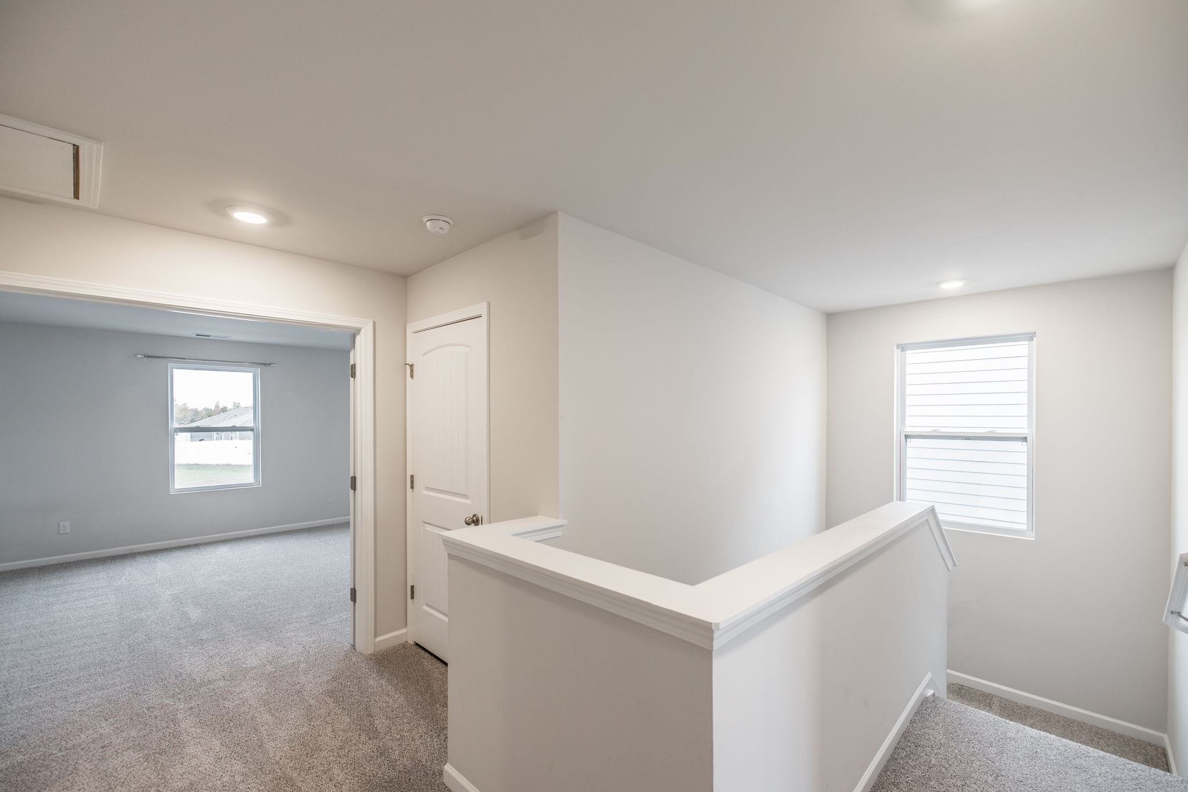
Three additional bedrooms upstairs

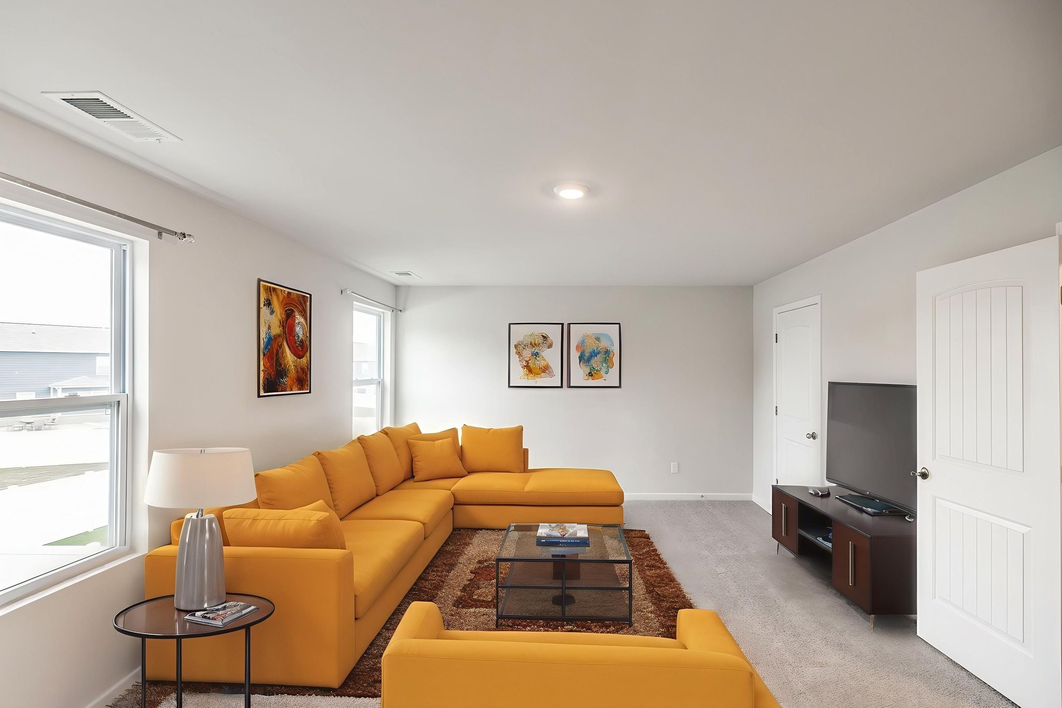
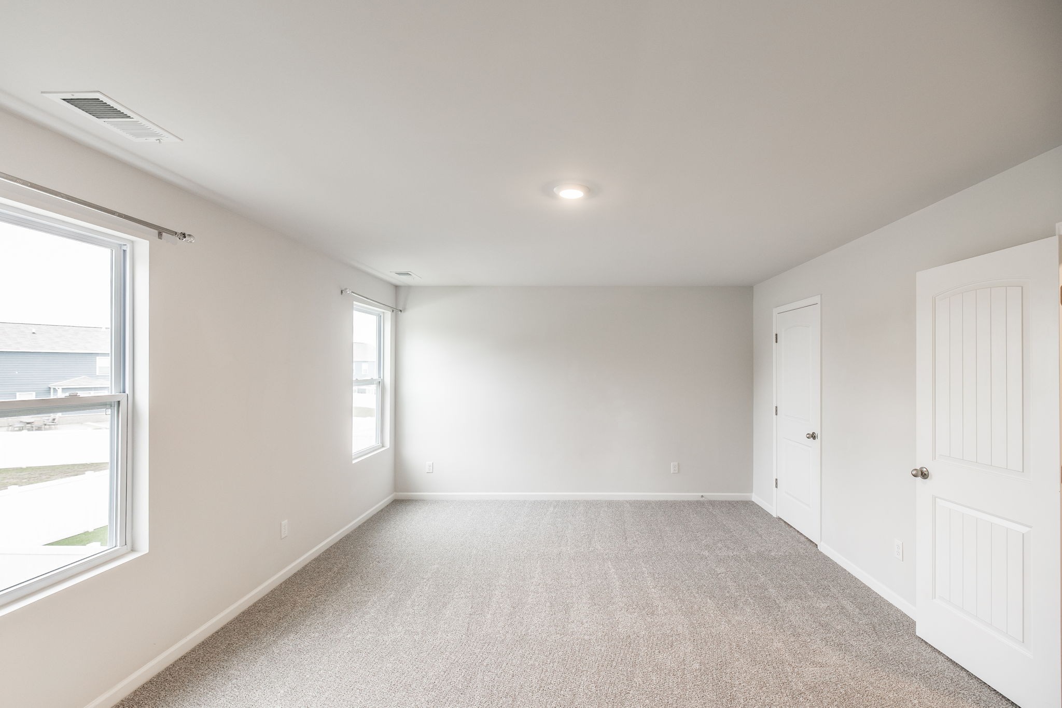
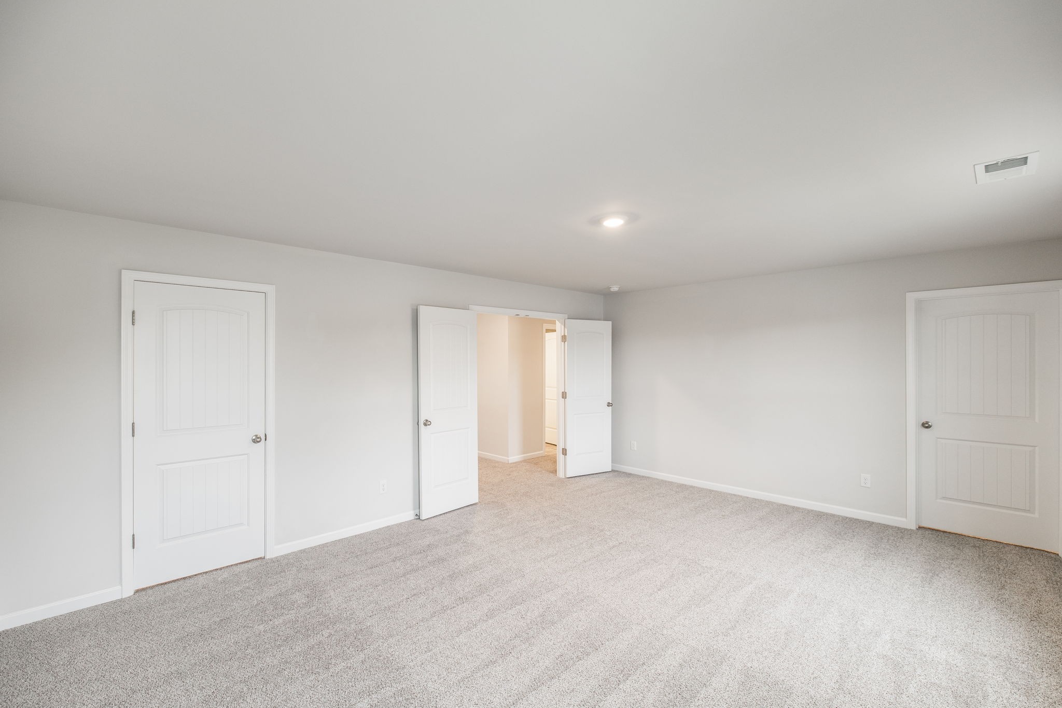
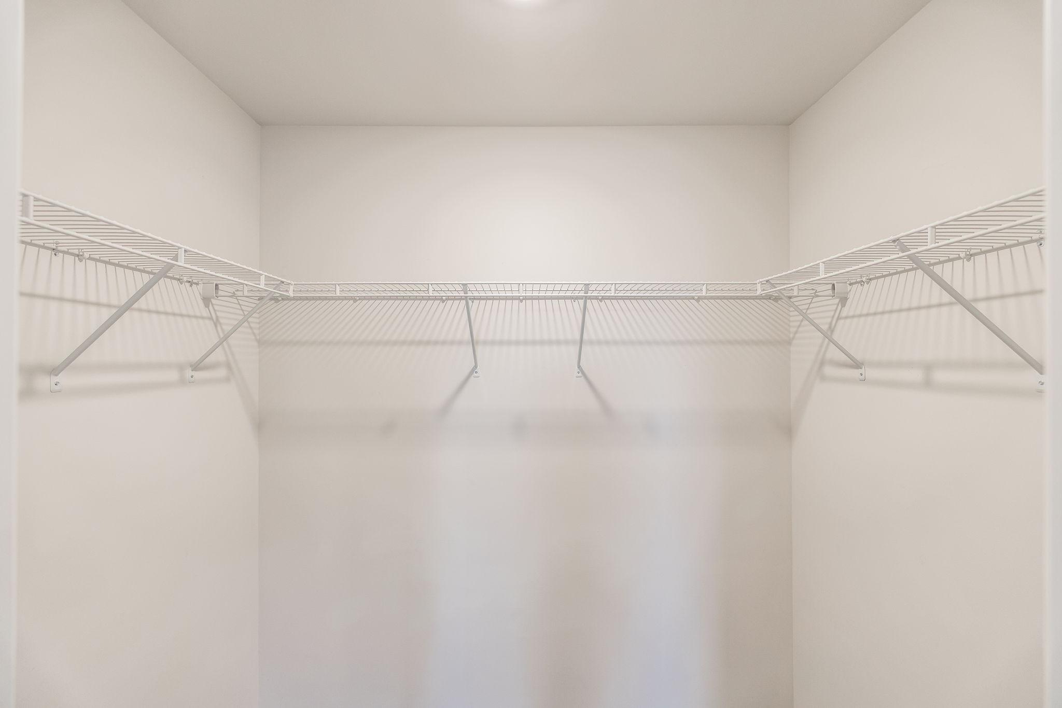
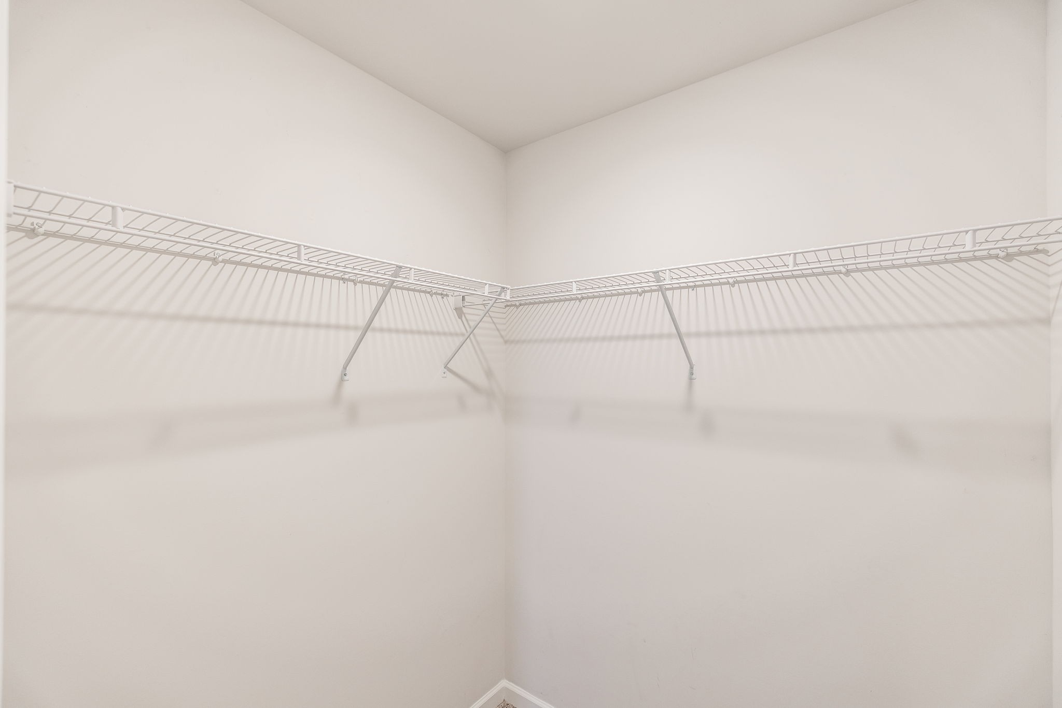
A generous bonus room with two closets--perfect for a 5th bedroom, media room, or playroom

Ample storage throughout and over 2,600 sq. ft. of living space

You truly owe it to yourself to see this home in person--it's one of the best values in The Parks!

Share Property

Location

5182 Owens Ln, White House, TN 37188

Status

Sold

Date Sold

December 19, 2025
Gary Ashton

Gary Ashton

Features &

Interior

  • total bedrooms4
  • Total bathrooms3
  • full bathrooms2
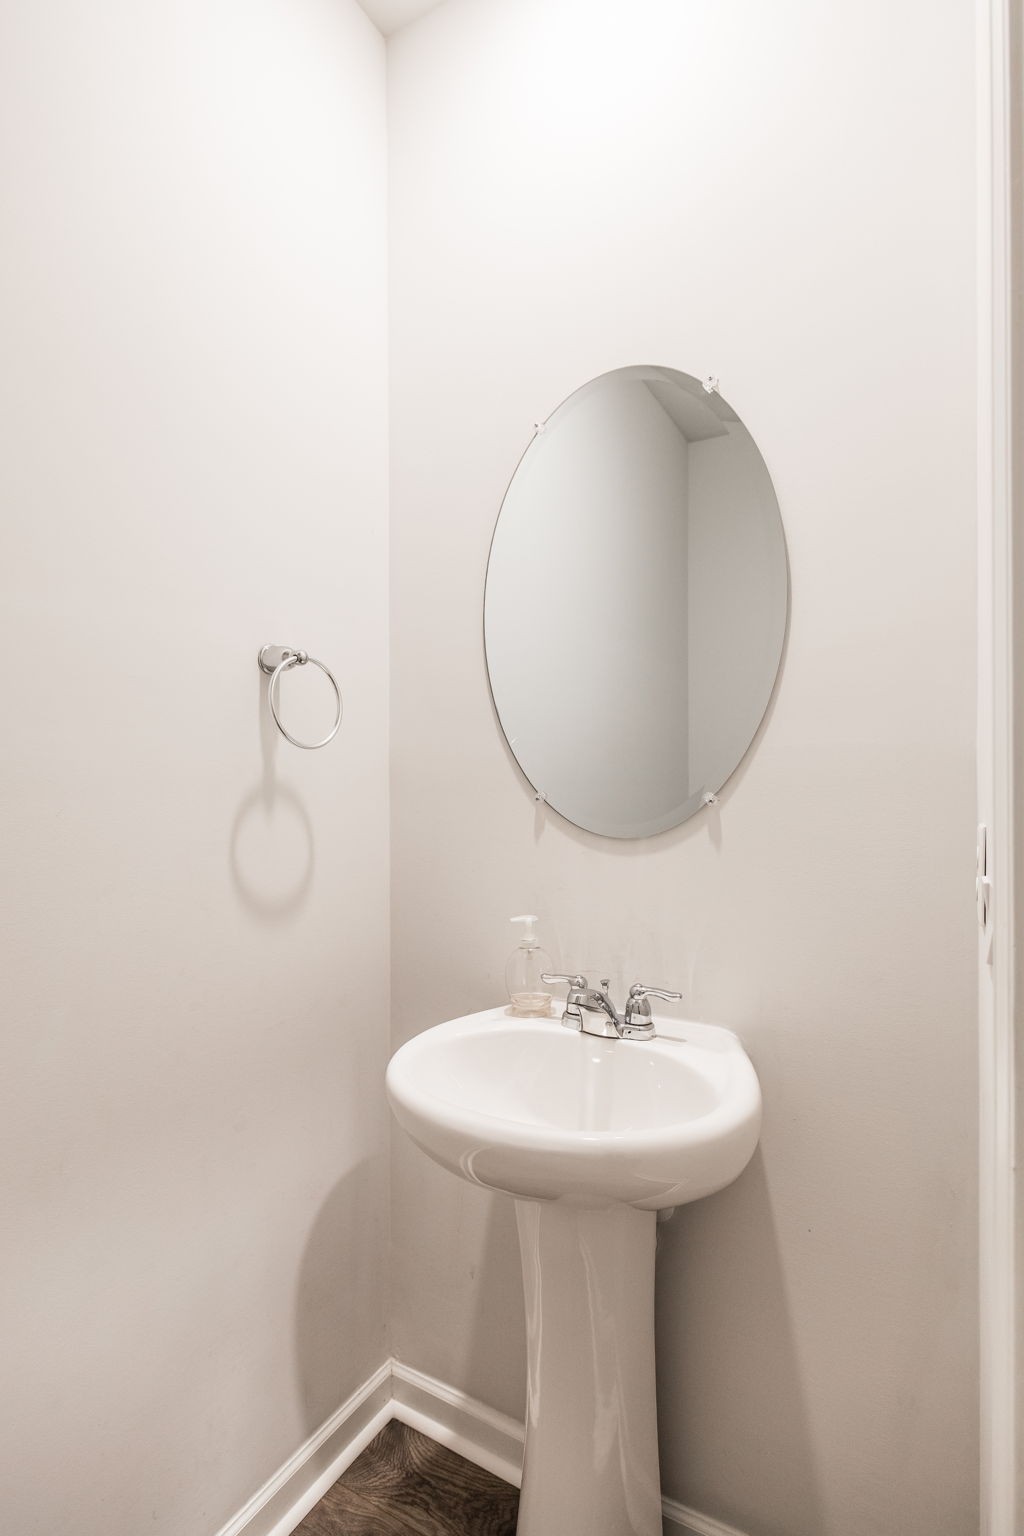
  • half bathroom1
  • Flooring Carpet, Laminate, Vinyl
  • APPLIANCES Gas Oven, Gas Range, Dishwasher, Disposal, Dryer, Microwave, Refrigerator, Stainless Steel Appliance(s), Washer
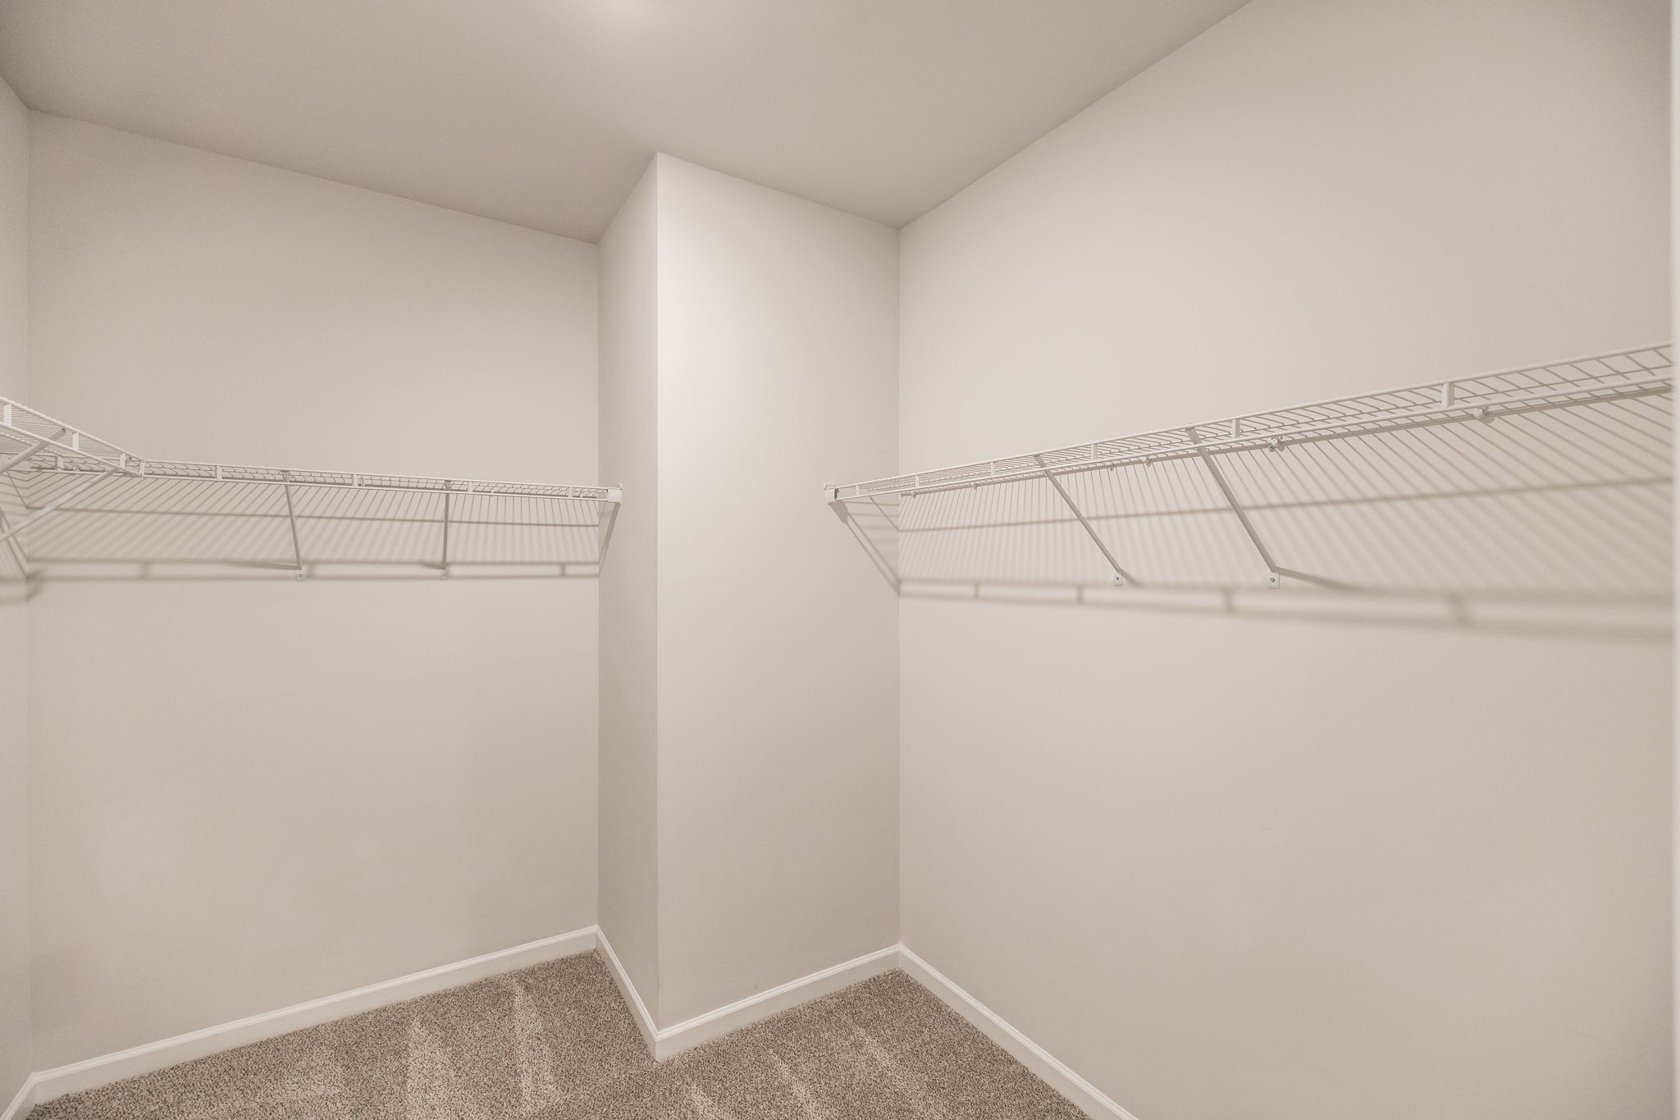
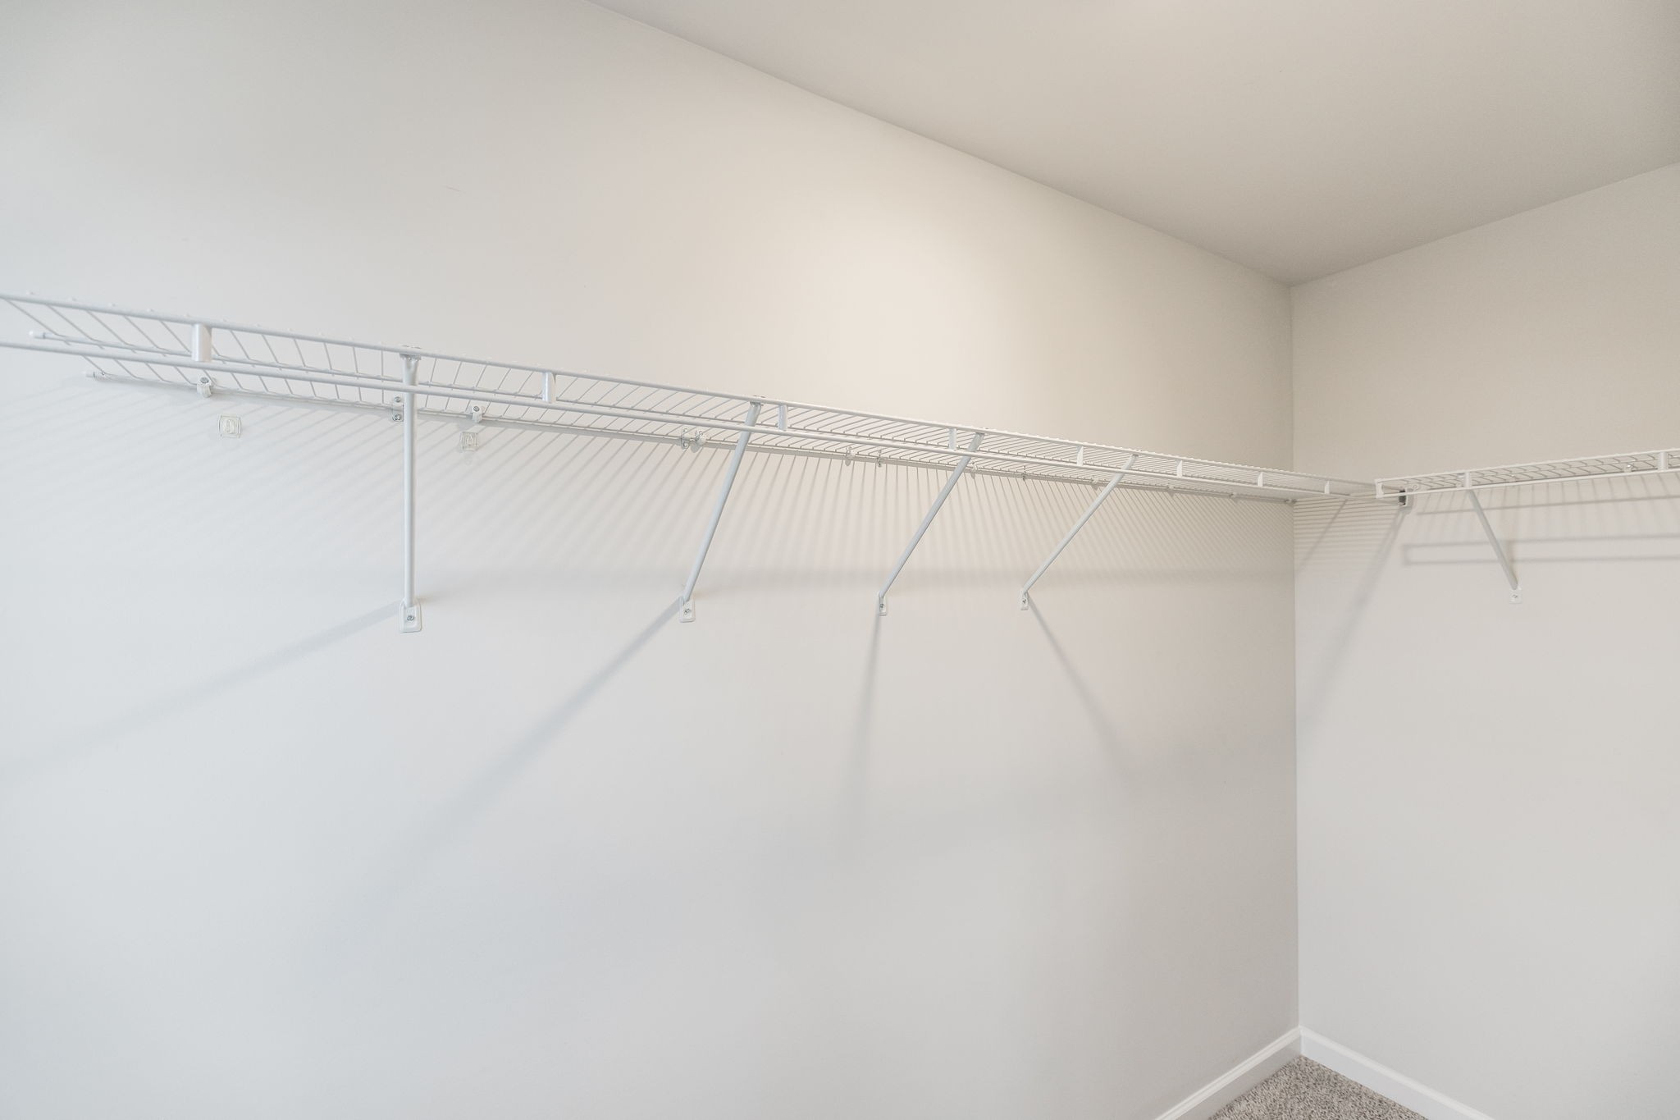
  • other interior Features Extra Closets, High Ceilings, Open Floorplan, Pantry, Walk-In Closet(s), High Speed Internet

Area & Lot

  • Status Sold
  • Date Sold December 19, 2025
  • Living Area2,618 Sq.Ft.
  • Total Area2,618 Sq.Ft.
  • MLS® ID3038467
  • TypeResidential
  • YEAR BUILT2022
  • Elementary SchoolRobert F. Woodall Elementary
  • Middle SchoolWhite House Heritage Elementary School
  • High SchoolWhite House Heritage High School

Exterior

  • STORIES2
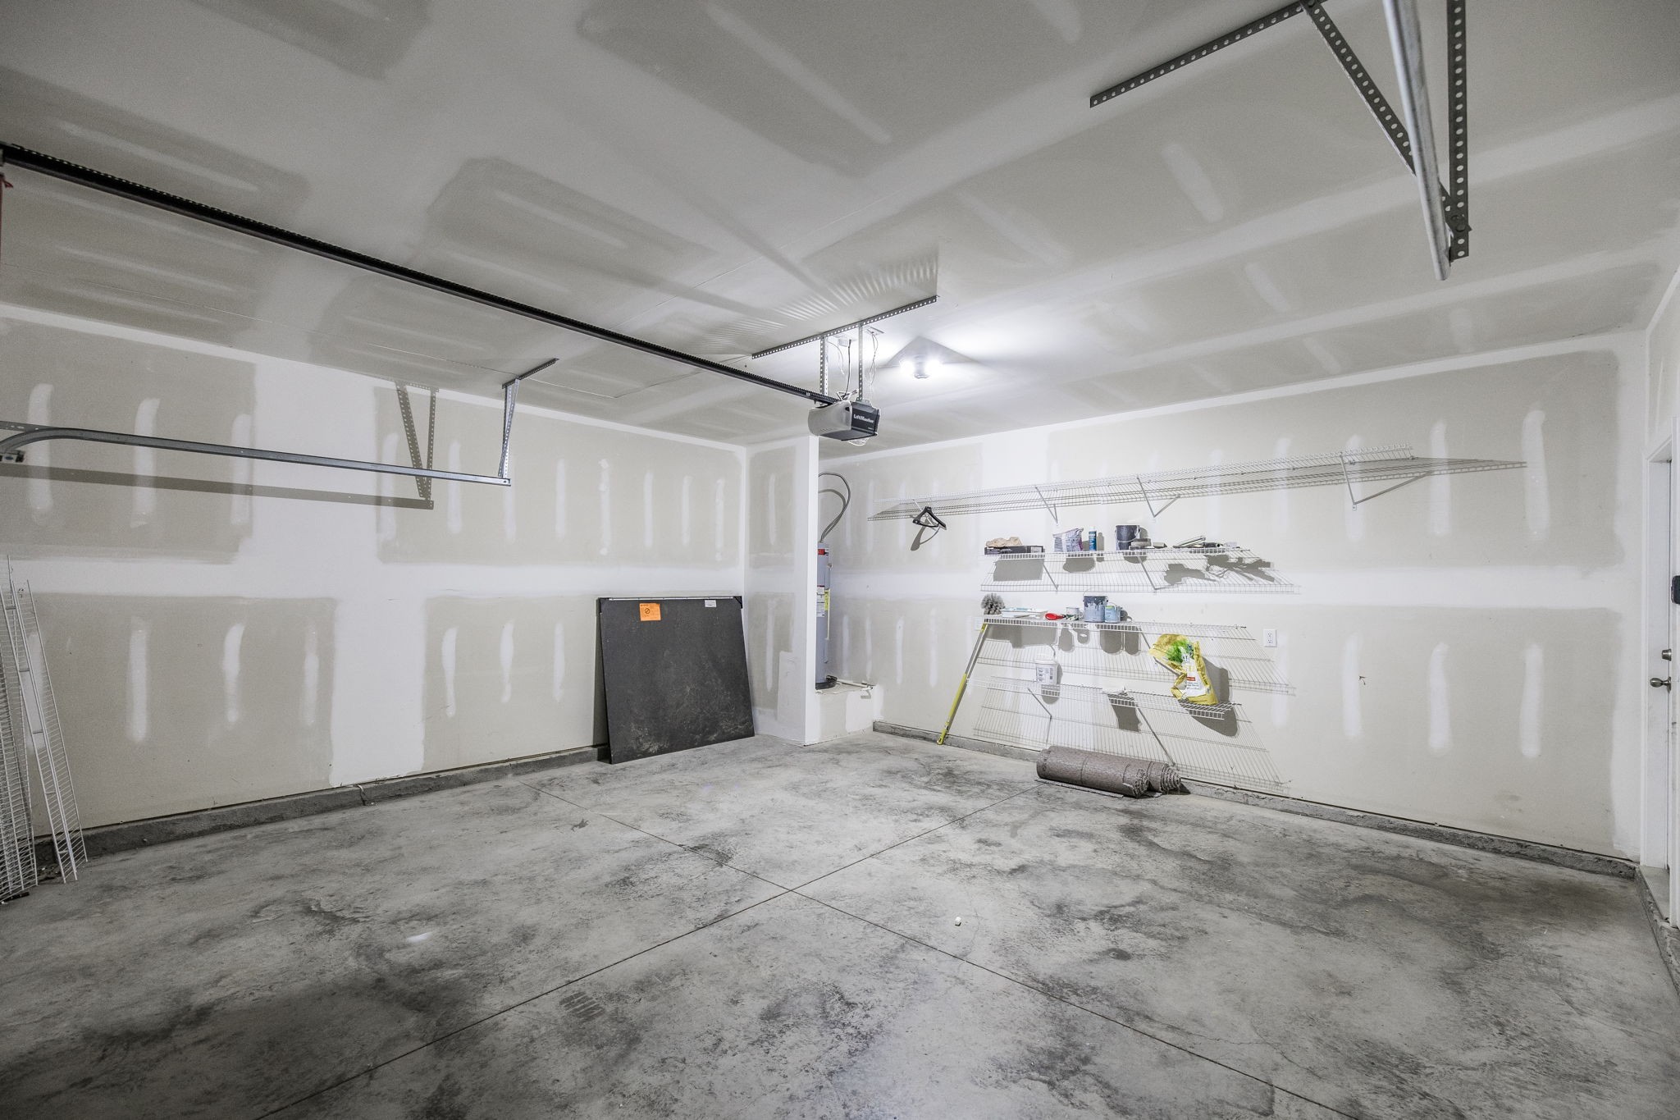
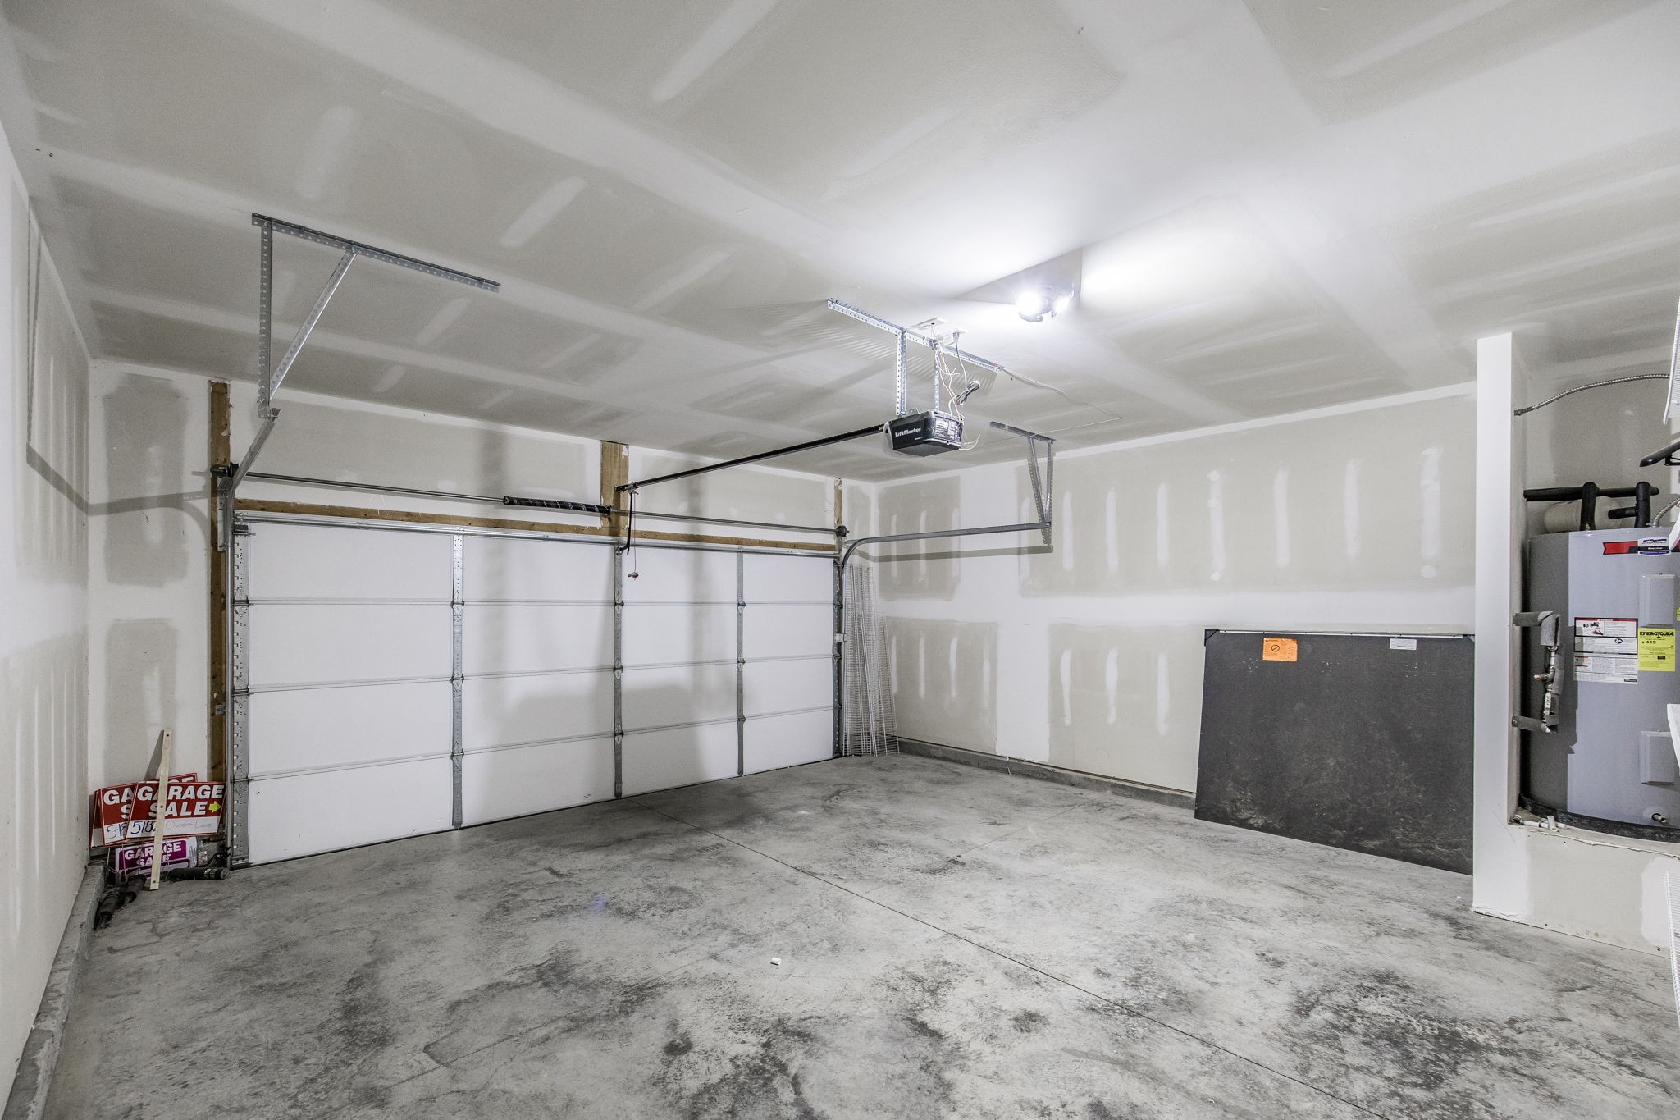
  • Garage Space2.0
  • water SourcePublic
  • utilitiesWater Available
  • roofShingle
  • lot featuresLevel
  • parkingAttached
  • HEAT TYPECentral
  • AIR CONDITIONINGCentral Air
  • sewerPublic Sewer
  • HOA AmenitiesPlayground, Pool, Sidewalks, Underground Utilities, Trail(s)
  • security FeaturesSmoke Detector(s)

Financial

  • Sales Price$415,000
  • Real Estate Tax $2,630/yr
  • HOA $55/mo

Nashville’s Leading Real Estate Experts

Whether you're just beginning your real estate career in Nashville, or you're an experienced Real Estate Agent looking for extra business, The Nashville Luxury Homes of RE/MAX Advantage is here to jump-start your career and offer you a number of opportunities. Don't sell without the INTEL!

Follow Me on Instagram
