Leave a Message

Thank you for your message. We will be in touch with you shortly.

509 Courfield Dr
509 Courfield Dr
509 Courfield Dr
509 Courfield Dr
509 Courfield Dr
509 Courfield Dr
509 Courfield Dr
509 Courfield Dr
509 Courfield Dr
509 Courfield Dr
509 Courfield Dr
509 Courfield Dr
509 Courfield Dr
509 Courfield Dr
509 Courfield Dr
509 Courfield Dr
509 Courfield Dr
509 Courfield Dr
509 Courfield Dr
509 Courfield Dr
509 Courfield Dr
509 Courfield Dr
509 Courfield Dr
509 Courfield Dr
509 Courfield Dr
509 Courfield Dr
509 Courfield Dr
509 Courfield Dr
509 Courfield Dr
509 Courfield Dr
509 Courfield Dr
509 Courfield Dr
SEE ALL PHOTOS
509 Courfield Dr
509 Courfield Dr
509 Courfield Dr
509 Courfield Dr
509 Courfield Dr
509 Courfield Dr
509 Courfield Dr
509 Courfield Dr
509 Courfield Dr
509 Courfield Dr
509 Courfield Dr
509 Courfield Dr
509 Courfield Dr
509 Courfield Dr
509 Courfield Dr
509 Courfield Dr
509 Courfield Dr
509 Courfield Dr
509 Courfield Dr
509 Courfield Dr
509 Courfield Dr
509 Courfield Dr
509 Courfield Dr
509 Courfield Dr
509 Courfield Dr
509 Courfield Dr
509 Courfield Dr
509 Courfield Dr
509 Courfield Dr
509 Courfield Dr
509 Courfield Dr
509 Courfield Dr
Courtesy of The Ashton Real Estate Group of RE/MAX Advantage, Gary Ashton Listing Contact: 6153011650 
Sold

509 Courfield Dr

509 Courfield Dr, Franklin, TN 37064

$820,000
$820,000

509 Courfield Dr

3 Beds 4 Baths 2,265 Sq.Ft. 3,484.8 Sq.Ft.

Description

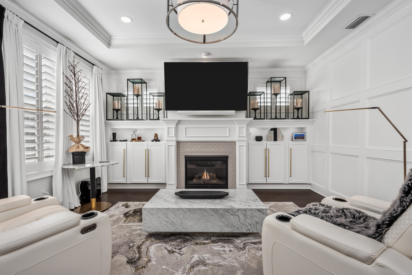
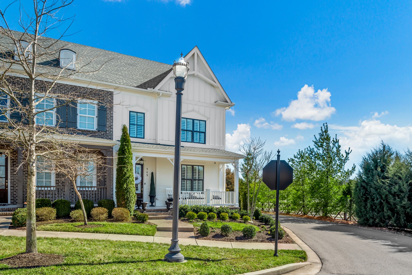
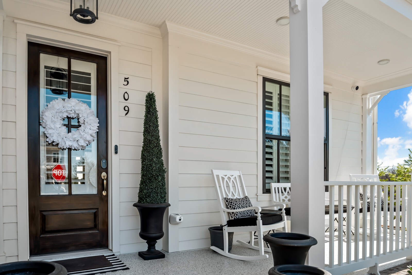
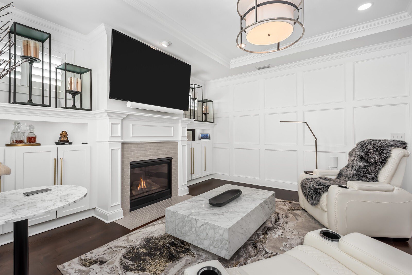
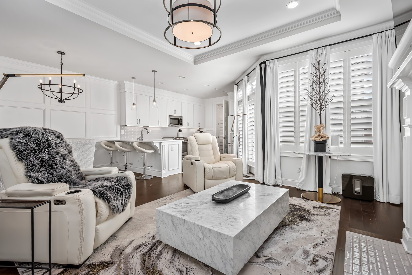
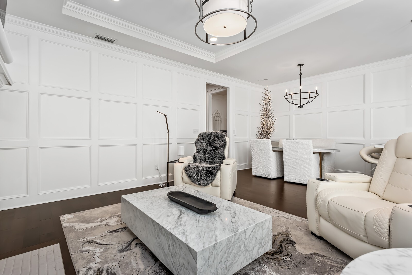
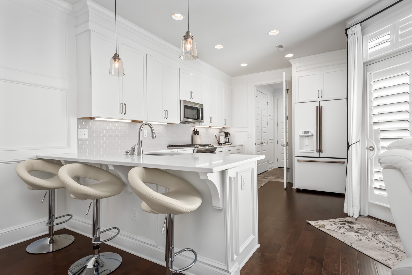
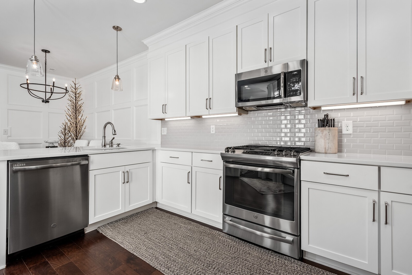
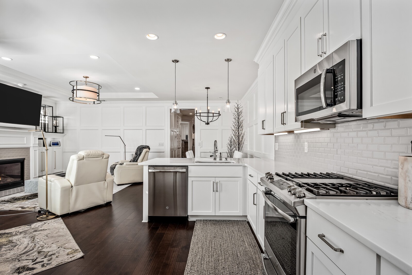
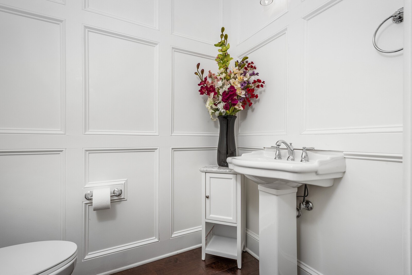
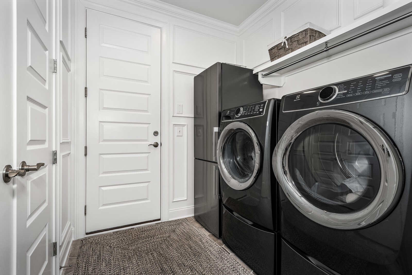
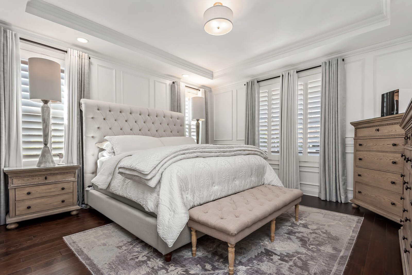
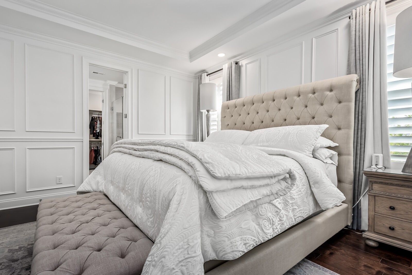
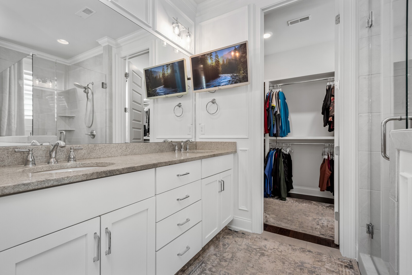
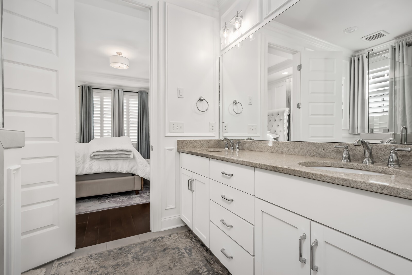
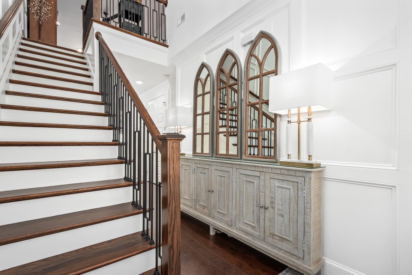
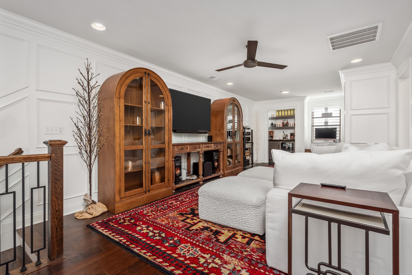
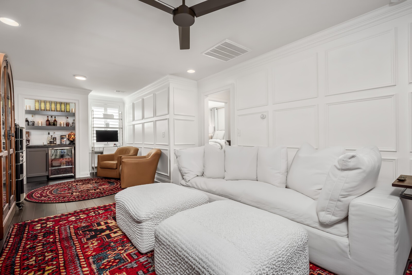
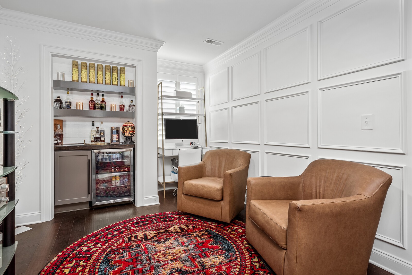
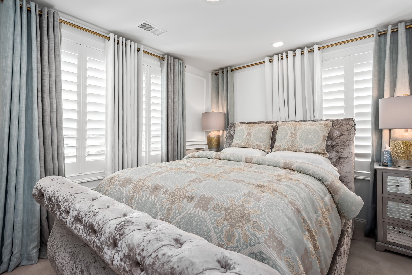
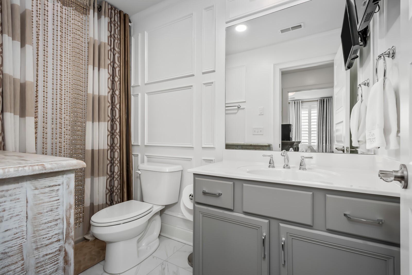
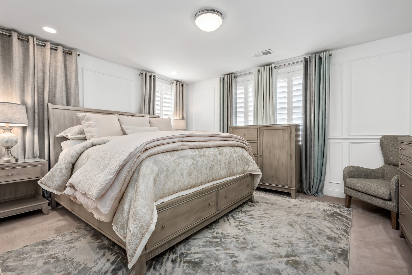
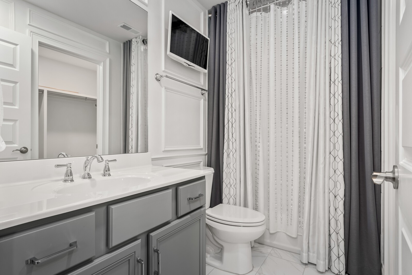
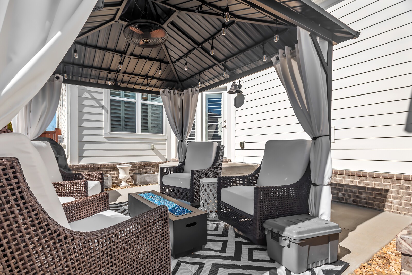
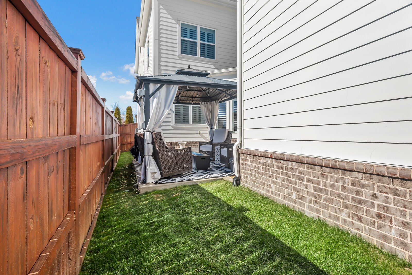
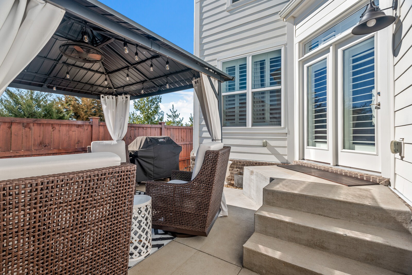
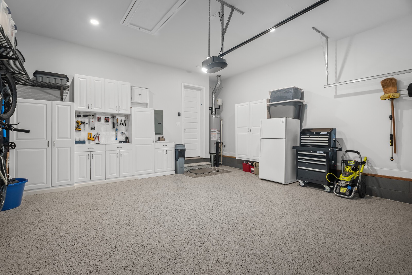
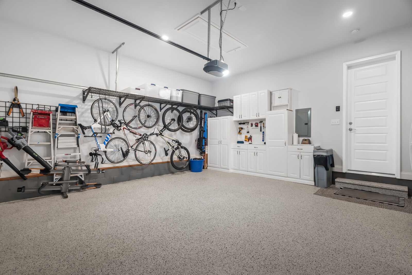
This impeccably upgraded end-unit townhome, built by Ford Classic Homes, exemplifies elegance and refined living. With its charming curb appeal, meticulously maintained landscaping, rear patio, and an attached two car garage, this residence offers both style and functionality. The open-concept design seamlessly connects the living, dining, and kitchen areas, creating an inviting space ideal for both entertaining and everyday living. The first-floor primary suite features a spacious walk-in closet and a luxurious en-suite bath complete with dual vanities and a TV. Upstairs, a second living area compliments two generously sized guest bedrooms, each with its own private en-suite bath and tv. Thoughtfully curated upgrades elevate this home, including wainscoting and custom trim, rich hardwood flooring, plantation shutters on all windows, built-in bookcases with USB outlets, under-cabinet lighting in kitchen, additional recessed lighting throughout, custom cabinetry and shelving in garage, epoxy-coated garage and front porch flooring, a built in bar with beverage cooler, wrought iron staircase rails, and more. The outdoor living area is equally impressive, featuring at 10x10 gazebo and a gas fire pit, both of which remain with the home. Residents enjoy access to an array of community amenities including multiple pools, a playground, clubhouse, and its convenient proximity to upscale dining and shopping.

Share Property

Location

509 Courfield Dr, Franklin, TN 37064

Status

Sold

Date Sold

May 22, 2025
Gary Ashton

Gary Ashton

Features &

Interior

  • total bedrooms3
  • Total bathrooms4
  • full bathrooms3
  • half bathroom1
  • Flooring Carpet, Wood, Tile
  • Fireplace Family Room, Gas
  • APPLIANCES Dishwasher, Disposal, Dryer, Microwave, Refrigerator, Washer
  • other interior Features Bookcases, Built-in Features, Ceiling Fan(s), Entrance Foyer, Walk-In Closet(s), Primary Bedroom Main Floor

Area & Lot

  • Status Sold
  • Date Sold May 22, 2025
  • Living Area2,265 Sq.Ft.
  • Total Area2,265 Sq.Ft.
  • Lot Area3,484.8 Sq.Ft.
  • MLS® ID2799377
  • TypeTownhouse
  • YEAR BUILT2018
  • NeighborhoodFranklin
  • Elementary SchoolFranklin Elementary
  • Middle SchoolFreedom Middle School
  • High SchoolCentennial High School

Exterior

  • STORIES2
  • Garage Space2.0
  • water SourcePublic
  • utilitiesWater Available
  • PoolIn Ground
  • lot featuresCul-De-Sac, Level
  • parkingGarage Door Opener, Garage Faces Rear
  • HEAT TYPECentral, Electric
  • AIR CONDITIONINGCeiling Fan(s), Central Air
  • sewerPublic Sewer
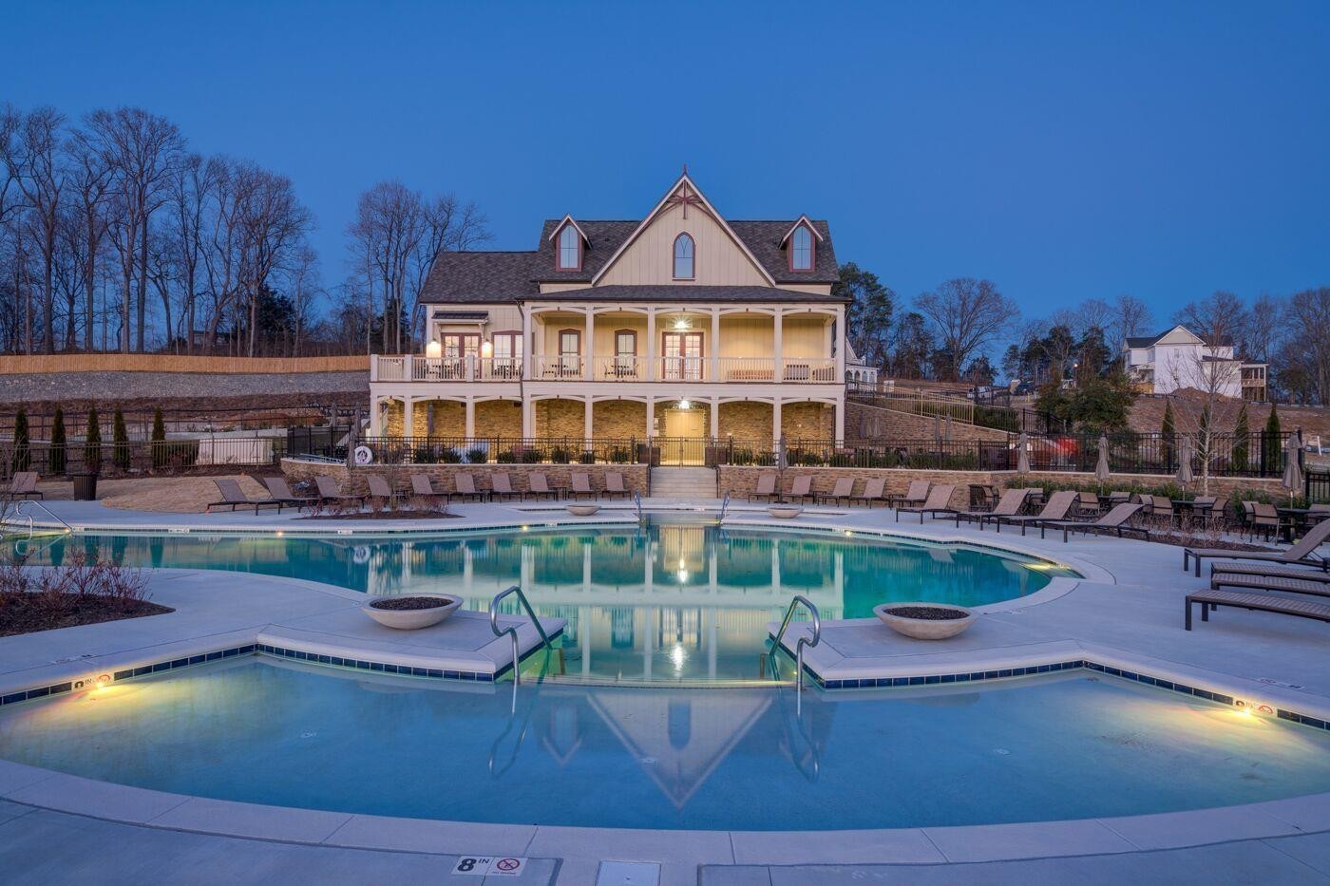
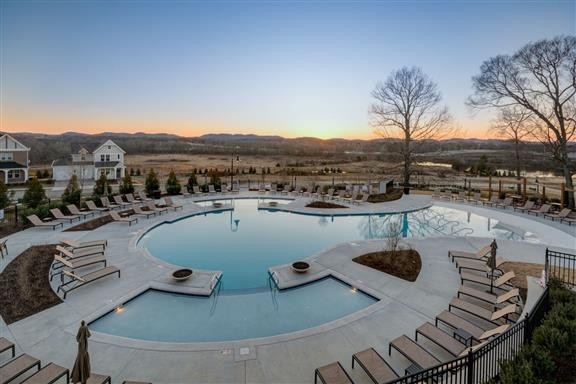
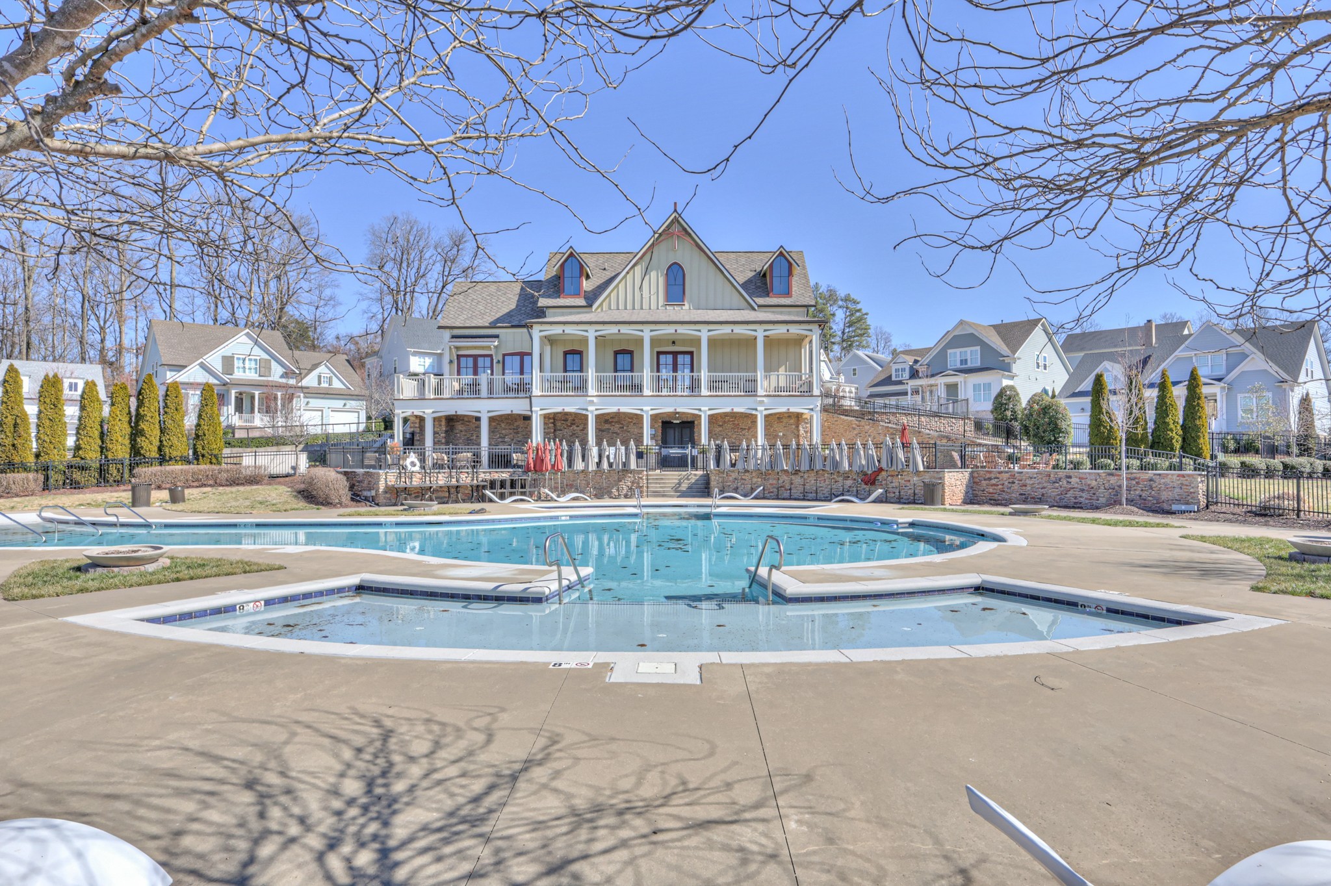
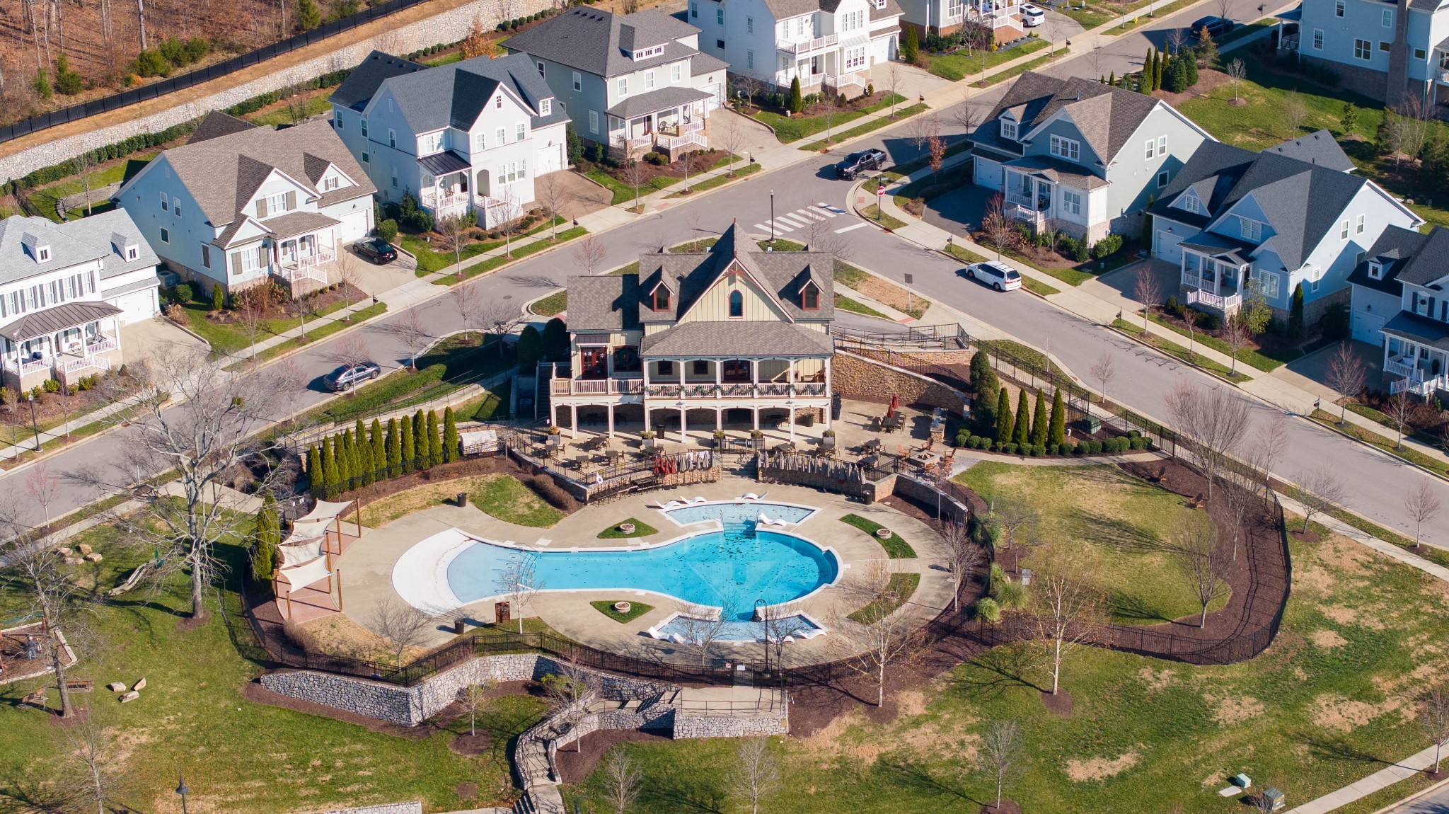
  • HOA AmenitiesClubhouse, Park, Playground, Pool, Sidewalks, Underground Utilities
  • security FeaturesSmoke Detector(s)
  • other exterior FeaturesGas Grill

Financial

  • Sales Price$820,000
  • Real Estate Tax $2,821/yr
  • HOA $374/mo

Franklin

Grand Estates and Southern Charm in One of America's Favorite Cities

Explore

Nashville’s Leading Real Estate Experts

Whether you're just beginning your real estate career in Nashville, or you're an experienced Real Estate Agent looking for extra business, The Nashville Luxury Homes of RE/MAX Advantage is here to jump-start your career and offer you a number of opportunities. Don't sell without the INTEL!

Follow Me on Instagram