Leave a Message

Thank you for your message. We will be in touch with you shortly.

508 Katelyn Dr, S
508 Katelyn Dr, S
508 Katelyn Dr, S
508 Katelyn Dr, S
508 Katelyn Dr, S
508 Katelyn Dr, S
508 Katelyn Dr, S
508 Katelyn Dr, S
508 Katelyn Dr, S
508 Katelyn Dr, S
508 Katelyn Dr, S
508 Katelyn Dr, S
508 Katelyn Dr, S
508 Katelyn Dr, S
508 Katelyn Dr, S
508 Katelyn Dr, S
508 Katelyn Dr, S
508 Katelyn Dr, S
508 Katelyn Dr, S
508 Katelyn Dr, S
508 Katelyn Dr, S
508 Katelyn Dr, S
508 Katelyn Dr, S
508 Katelyn Dr, S
508 Katelyn Dr, S
508 Katelyn Dr, S
508 Katelyn Dr, S
508 Katelyn Dr, S
508 Katelyn Dr, S
508 Katelyn Dr, S
508 Katelyn Dr, S
508 Katelyn Dr, S
508 Katelyn Dr, S
508 Katelyn Dr, S
508 Katelyn Dr, S
508 Katelyn Dr, S
508 Katelyn Dr, S
508 Katelyn Dr, S
508 Katelyn Dr, S
508 Katelyn Dr, S
508 Katelyn Dr, S
508 Katelyn Dr, S
508 Katelyn Dr, S
508 Katelyn Dr, S
508 Katelyn Dr, S
508 Katelyn Dr, S
508 Katelyn Dr, S
508 Katelyn Dr, S
508 Katelyn Dr, S
508 Katelyn Dr, S
508 Katelyn Dr, S
508 Katelyn Dr, S
508 Katelyn Dr, S
508 Katelyn Dr, S
508 Katelyn Dr, S
508 Katelyn Dr, S
508 Katelyn Dr, S
508 Katelyn Dr, S
508 Katelyn Dr, S
508 Katelyn Dr, S
508 Katelyn Dr, S
508 Katelyn Dr, S
508 Katelyn Dr, S
508 Katelyn Dr, S
508 Katelyn Dr, S
508 Katelyn Dr, S
508 Katelyn Dr, S
508 Katelyn Dr, S
508 Katelyn Dr, S
508 Katelyn Dr, S
508 Katelyn Dr, S
508 Katelyn Dr, S
508 Katelyn Dr, S
508 Katelyn Dr, S
508 Katelyn Dr, S
508 Katelyn Dr, S
508 Katelyn Dr, S
508 Katelyn Dr, S
508 Katelyn Dr, S
508 Katelyn Dr, S
508 Katelyn Dr, S
508 Katelyn Dr, S
508 Katelyn Dr, S
508 Katelyn Dr, S
508 Katelyn Dr, S
508 Katelyn Dr, S
508 Katelyn Dr, S
SEE ALL PHOTOS
508 Katelyn Dr, S
508 Katelyn Dr, S
508 Katelyn Dr, S
508 Katelyn Dr, S
508 Katelyn Dr, S
508 Katelyn Dr, S
508 Katelyn Dr, S
508 Katelyn Dr, S
508 Katelyn Dr, S
508 Katelyn Dr, S
508 Katelyn Dr, S
508 Katelyn Dr, S
508 Katelyn Dr, S
508 Katelyn Dr, S
508 Katelyn Dr, S
508 Katelyn Dr, S
508 Katelyn Dr, S
508 Katelyn Dr, S
508 Katelyn Dr, S
508 Katelyn Dr, S
508 Katelyn Dr, S
508 Katelyn Dr, S
508 Katelyn Dr, S
508 Katelyn Dr, S
508 Katelyn Dr, S
508 Katelyn Dr, S
508 Katelyn Dr, S
508 Katelyn Dr, S
508 Katelyn Dr, S
508 Katelyn Dr, S
508 Katelyn Dr, S
508 Katelyn Dr, S
508 Katelyn Dr, S
508 Katelyn Dr, S
508 Katelyn Dr, S
508 Katelyn Dr, S
508 Katelyn Dr, S
508 Katelyn Dr, S
508 Katelyn Dr, S
508 Katelyn Dr, S
508 Katelyn Dr, S
508 Katelyn Dr, S
508 Katelyn Dr, S
508 Katelyn Dr, S
508 Katelyn Dr, S
508 Katelyn Dr, S
508 Katelyn Dr, S
508 Katelyn Dr, S
508 Katelyn Dr, S
508 Katelyn Dr, S
508 Katelyn Dr, S
508 Katelyn Dr, S
508 Katelyn Dr, S
508 Katelyn Dr, S
508 Katelyn Dr, S
508 Katelyn Dr, S
508 Katelyn Dr, S
508 Katelyn Dr, S
508 Katelyn Dr, S
508 Katelyn Dr, S
508 Katelyn Dr, S
508 Katelyn Dr, S
508 Katelyn Dr, S
508 Katelyn Dr, S
508 Katelyn Dr, S
508 Katelyn Dr, S
508 Katelyn Dr, S
508 Katelyn Dr, S
508 Katelyn Dr, S
508 Katelyn Dr, S
508 Katelyn Dr, S
508 Katelyn Dr, S
508 Katelyn Dr, S
508 Katelyn Dr, S
508 Katelyn Dr, S
508 Katelyn Dr, S
508 Katelyn Dr, S
508 Katelyn Dr, S
508 Katelyn Dr, S
508 Katelyn Dr, S
508 Katelyn Dr, S
508 Katelyn Dr, S
508 Katelyn Dr, S
508 Katelyn Dr, S
508 Katelyn Dr, S
508 Katelyn Dr, S
508 Katelyn Dr, S
Courtesy of The Ashton Real Estate Group of RE/MAX Advantage, Gary Ashton Listing Contact: 6153011631 
For Sale

508 Katelyn Dr, S

508 Katelyn Dr, S, Spring Hill, TN 37174

$995,000
$995,000

508 Katelyn Dr, S

4 Beds 4 Baths 3,725 Sq.Ft. 4.25 Acres

Description

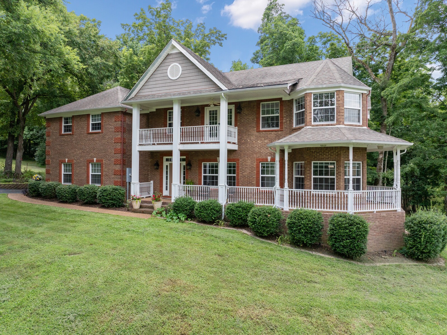
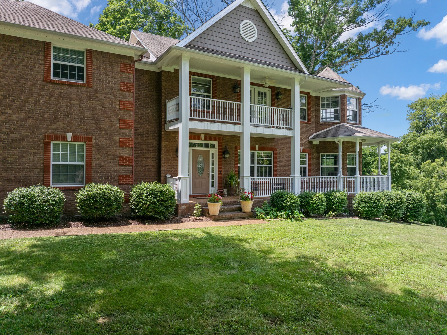
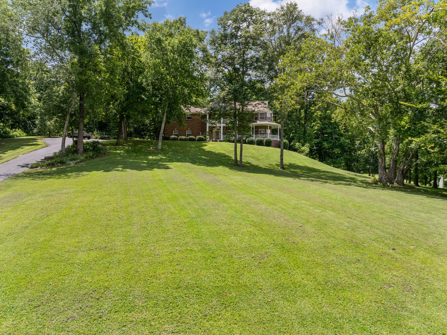
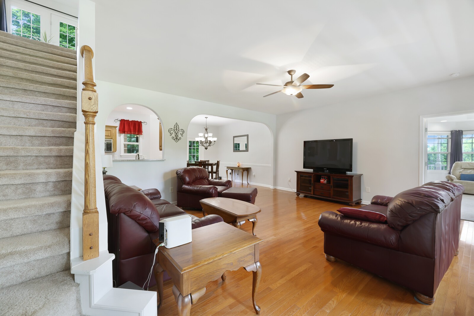
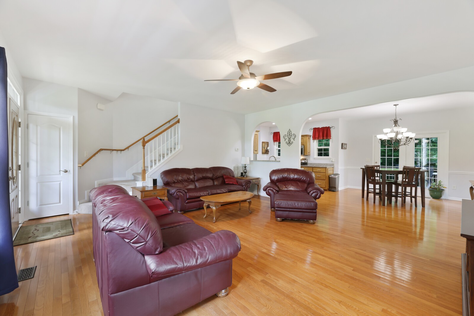
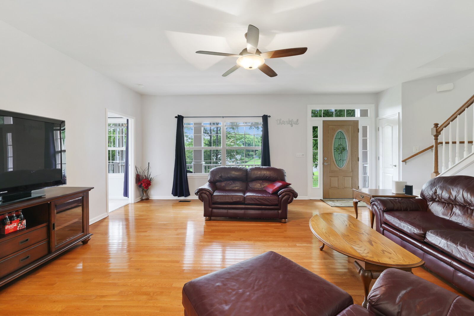
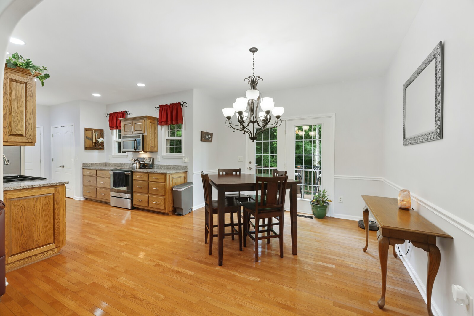
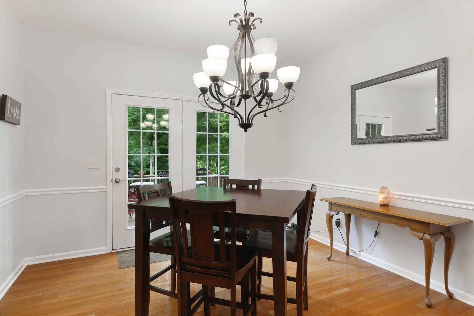
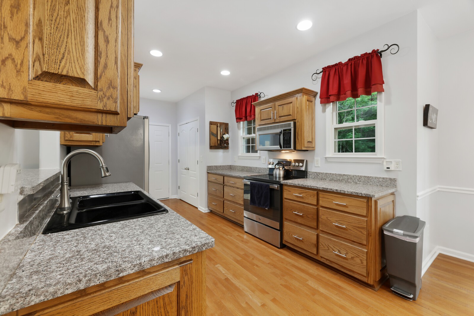
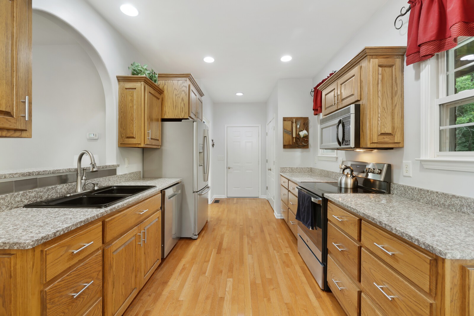
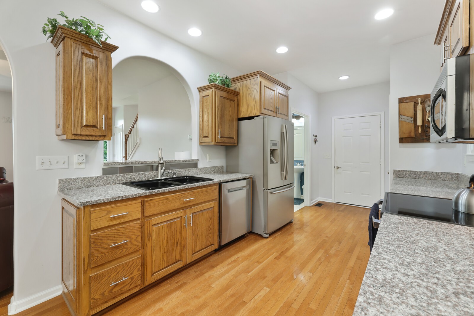
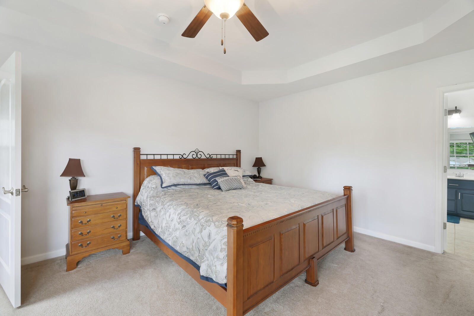
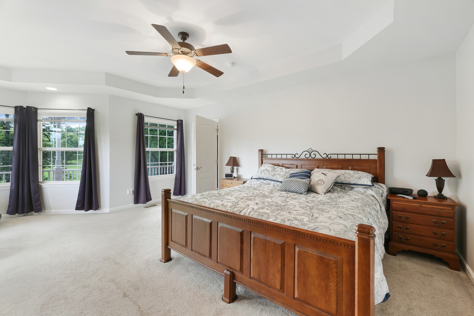
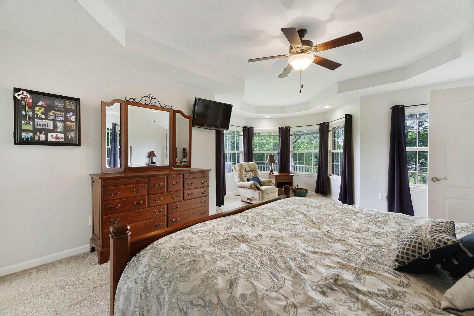
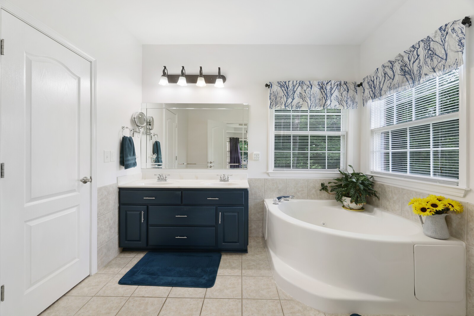
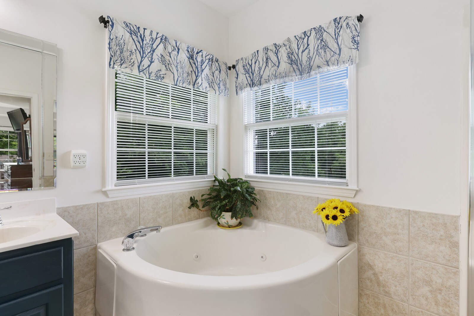
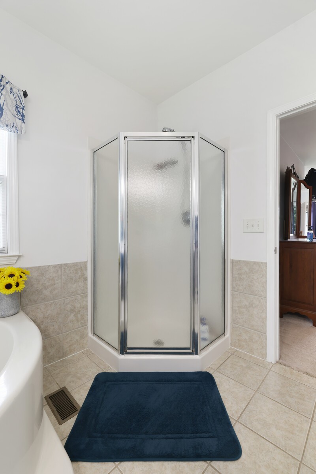
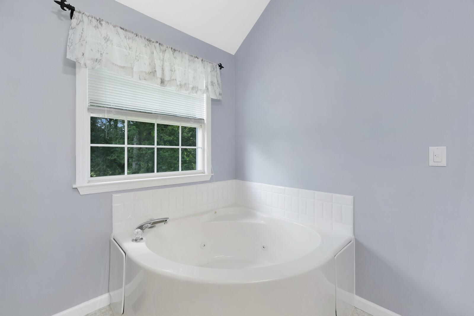
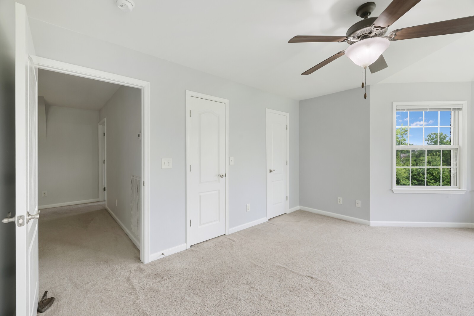
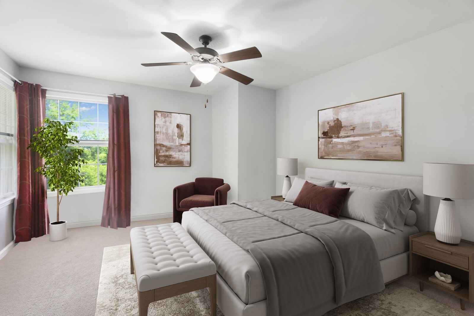
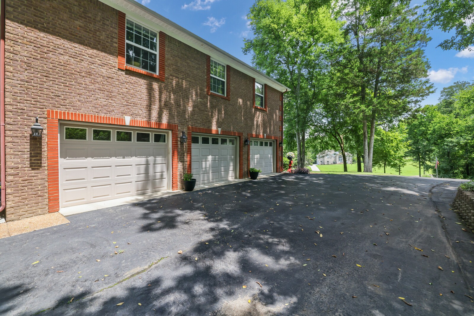
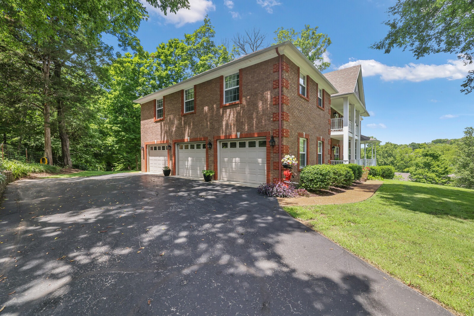
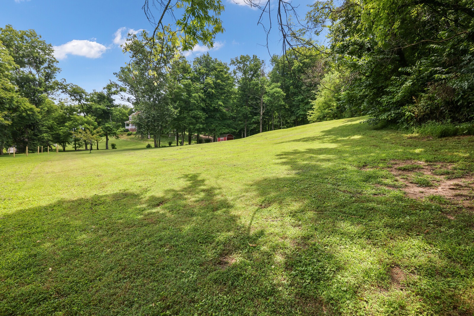
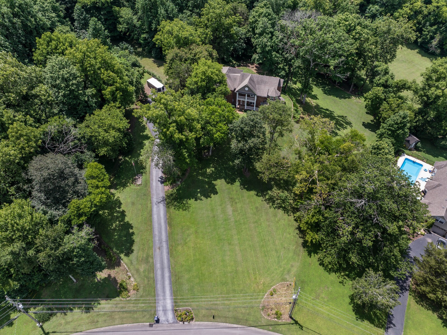
Don't miss this rare opportunity to own a stunning home on 4.25 private acres. Built with exceptional quality and craftsmanship, this home showcases custom oak raised-panel cabinetry, granite countertops, and solid oak hardwood flooring throughout the main living areas.
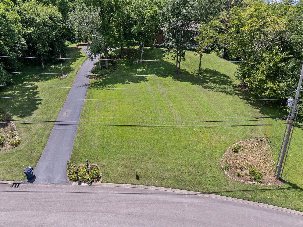
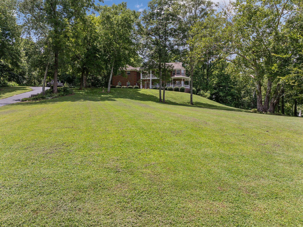
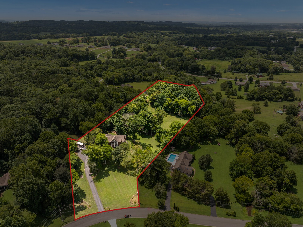
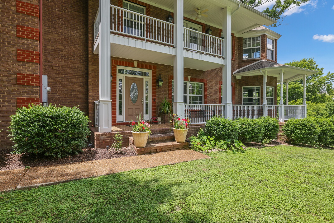
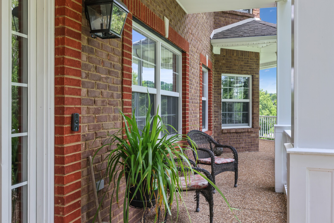
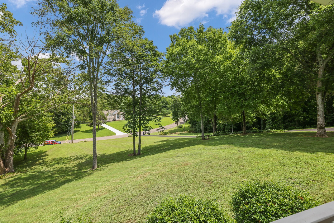
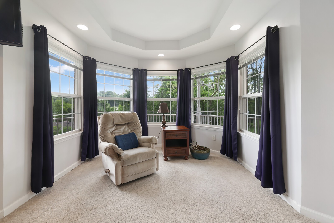
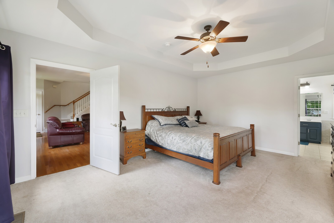
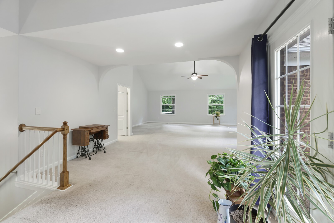
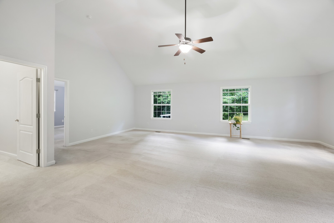
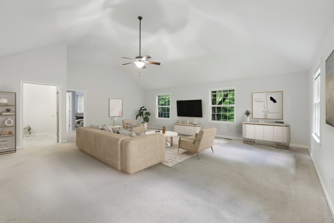
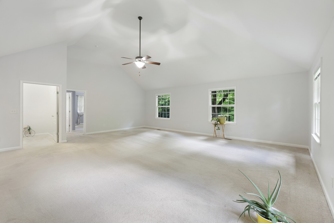
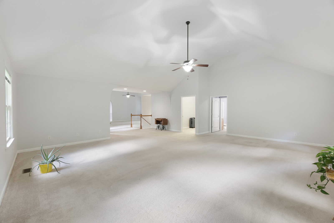
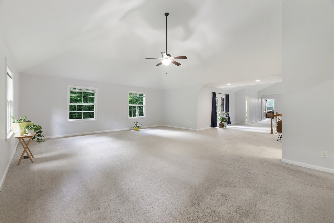
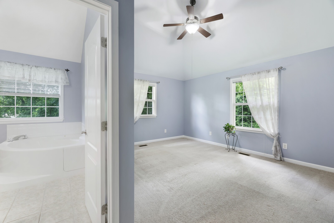
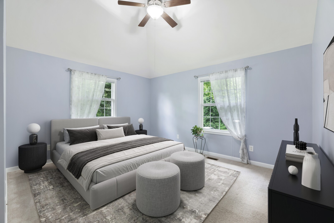
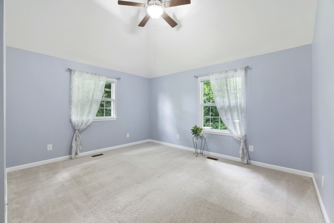
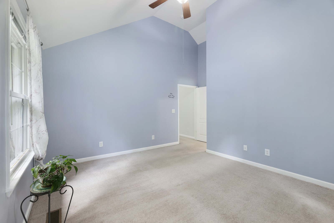
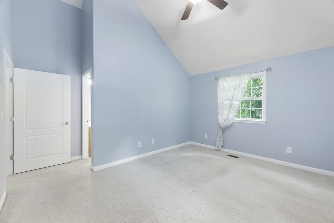
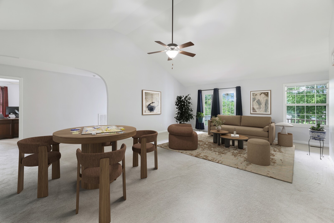
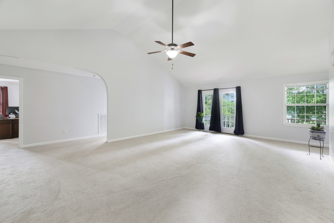
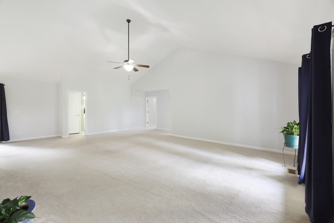
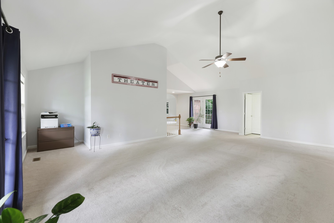
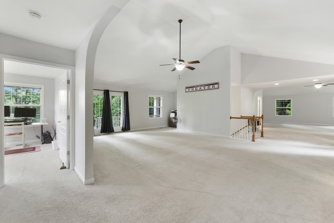
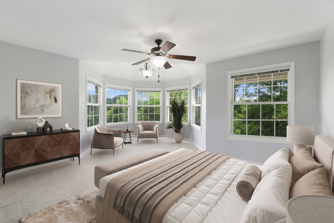
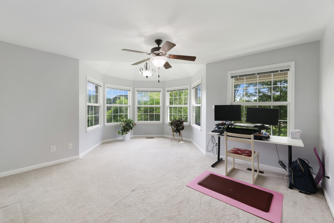
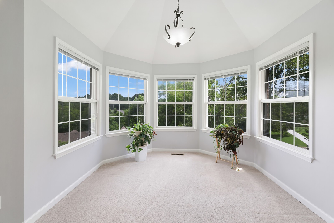
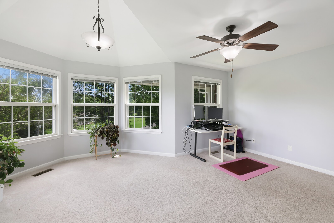
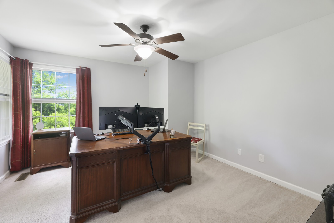
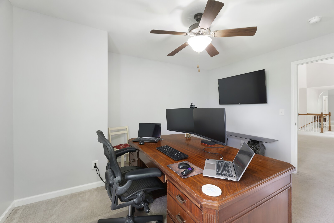
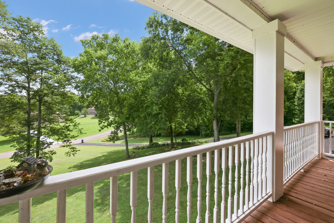
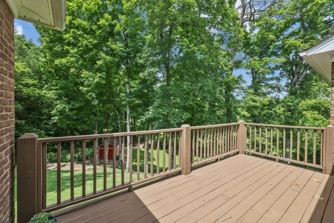
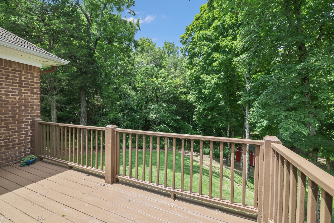
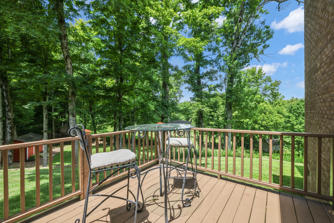
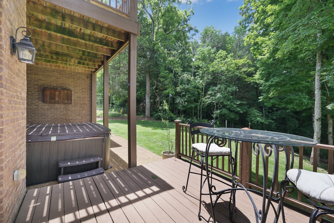
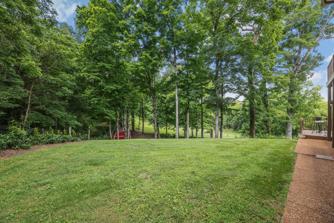
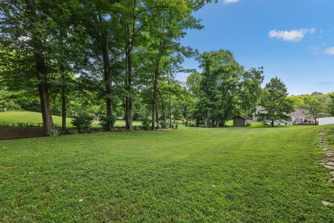
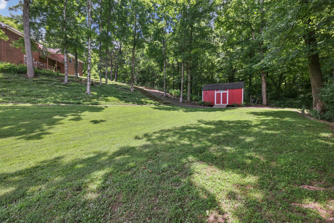
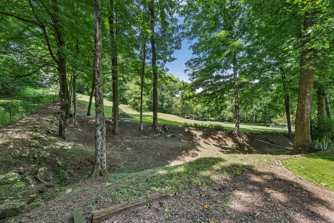
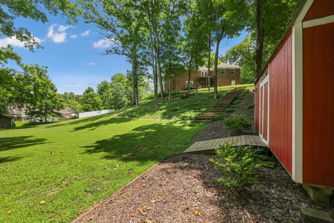
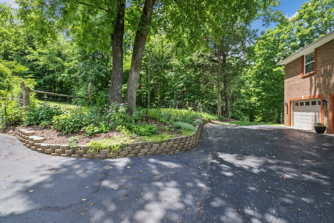
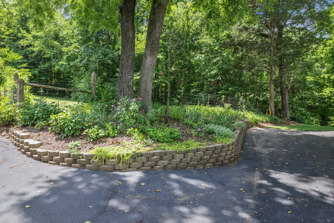
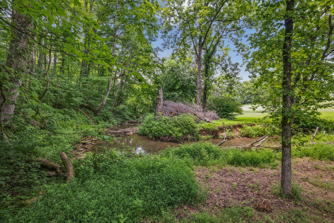
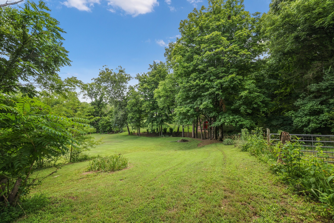
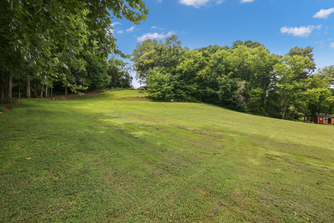
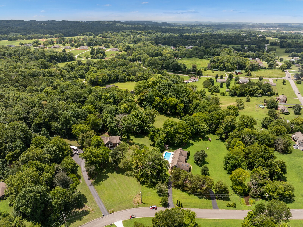
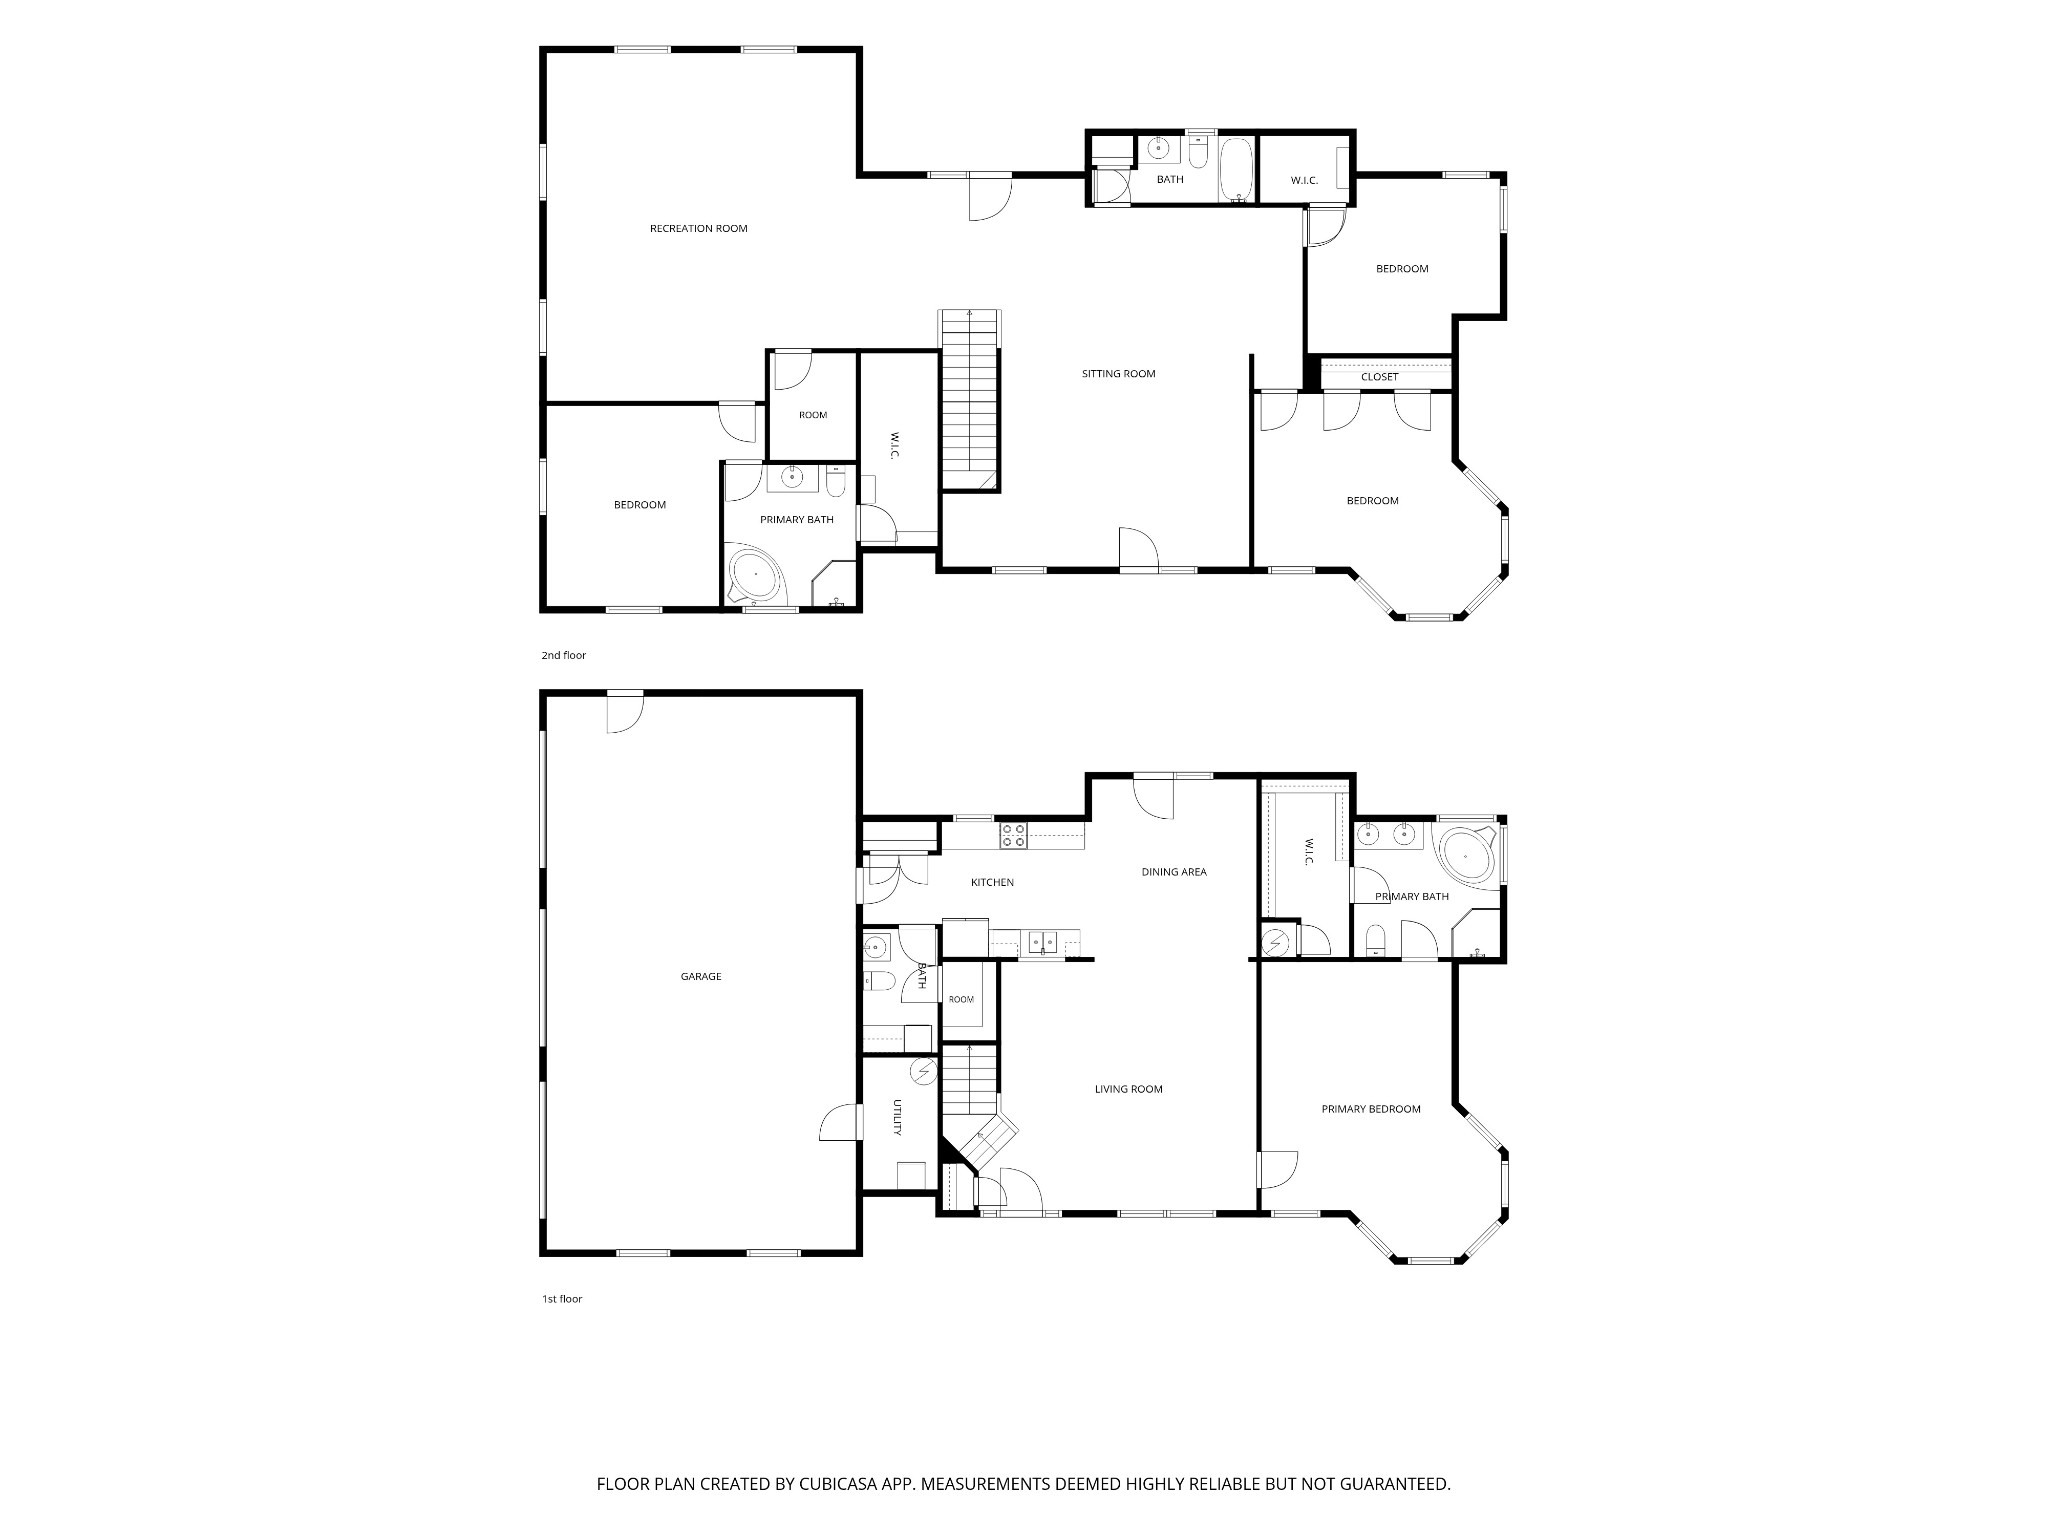
The thoughtfully designed floor plan offers an open, spacious feel with elegant tray ceilings in the primary suite and soaring cathedral ceilings in the bonus room, recreation room, and fourth bedroom, creating a bright and inviting atmosphere. Take in the beauty of every Tennessee season from the upper or lower decks, or unwind on the covered porch while enjoying the peaceful surroundings. With over four acres of land, there's ample space to add a pool, build a workshop, or simply embrace your own private wooded retreat. A picturesque creek borders the back of the property, adding even more natural beauty and tranquility.
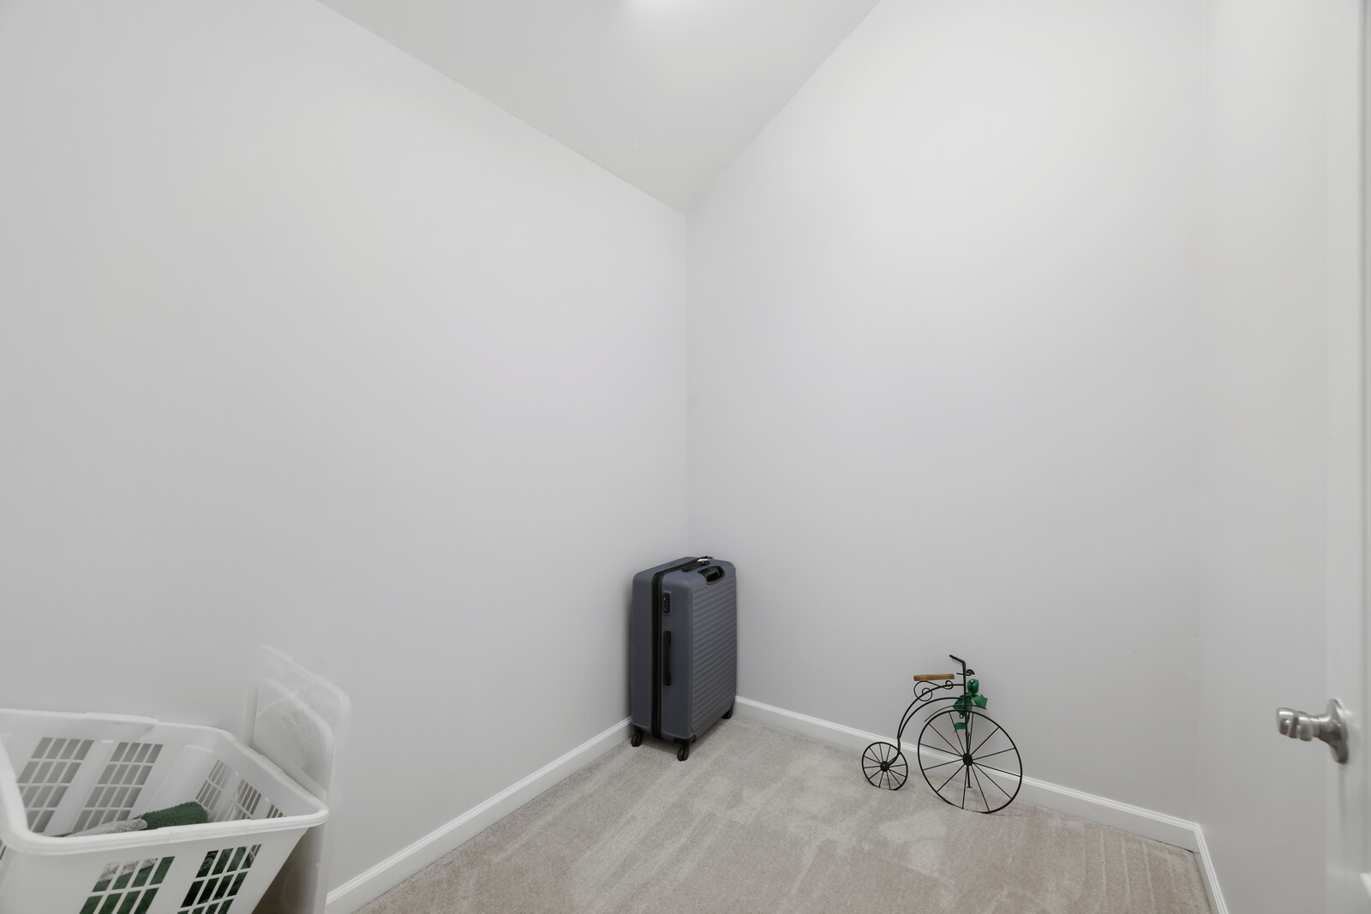
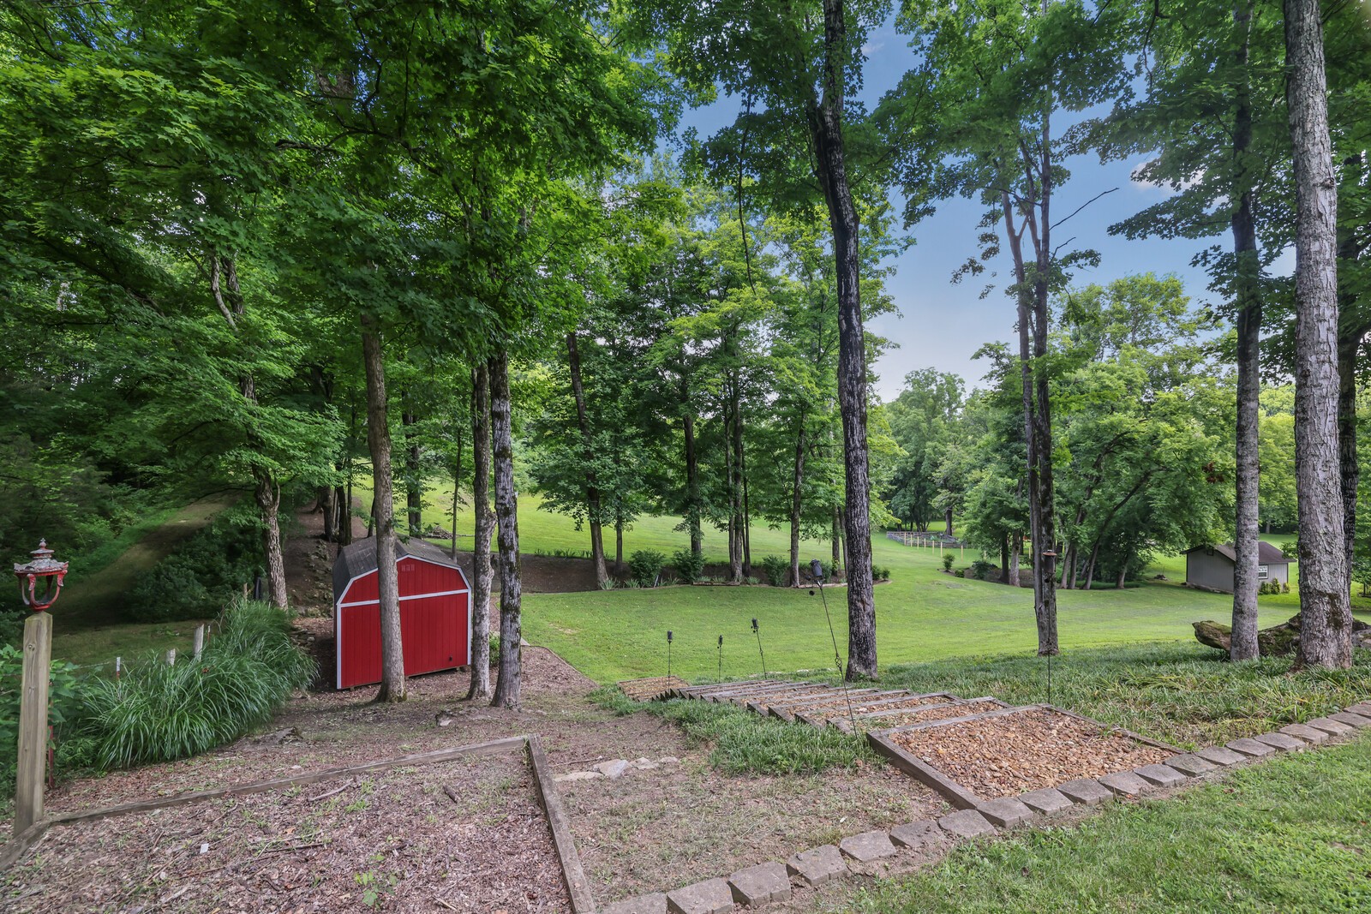
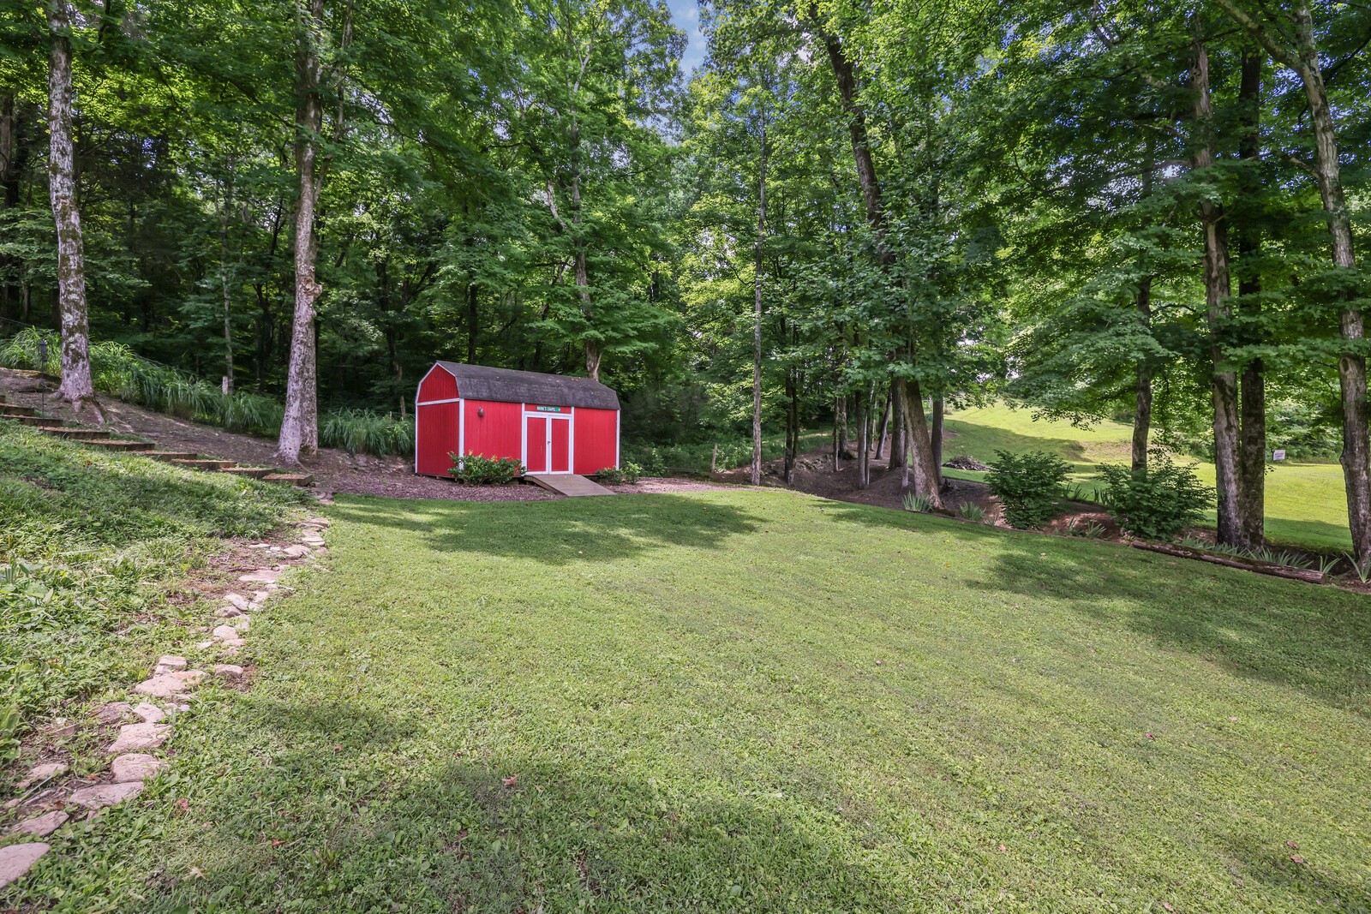
Designed for both comfort and functionality, the home offers abundant storage throughout, along with versatile bonus andrecreation rooms that provide endless possibilities for work, hobbies, fitness, or entertaining. A storage barn is also included for even more convenience.
Best of all--NO HOA. Experience the perfect combination of luxury, privacy, and room to grow in this one-of-a-kind Tennessee property..and... the sellers are also offering a 1 year home warranty for piece of mind. Up to 1% lender credit on the loan amount when buyer uses Seller's Preferred Lender.

Share Property

Location

508 Katelyn Dr, S, Spring Hill, TN 37174

Status

For Sale
Gary Ashton

Gary Ashton

Features &

Interior

  • total bedrooms4
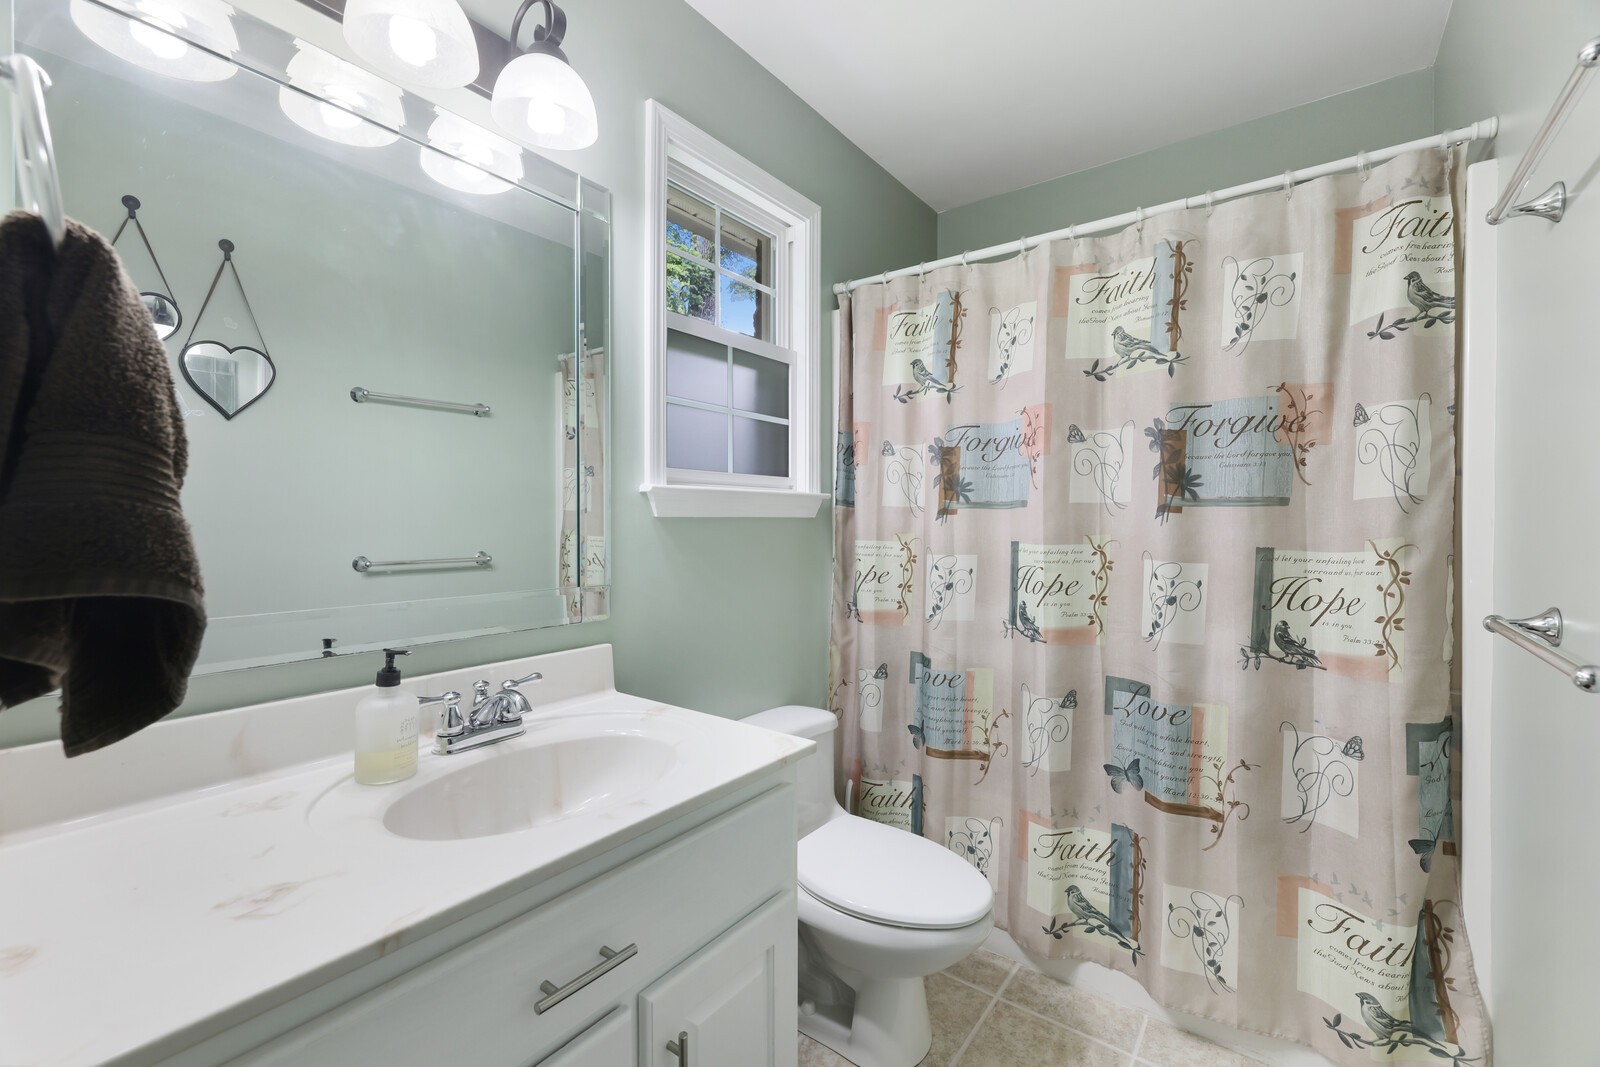
  • Total bathrooms4
  • full bathrooms3
  • half bathroom1
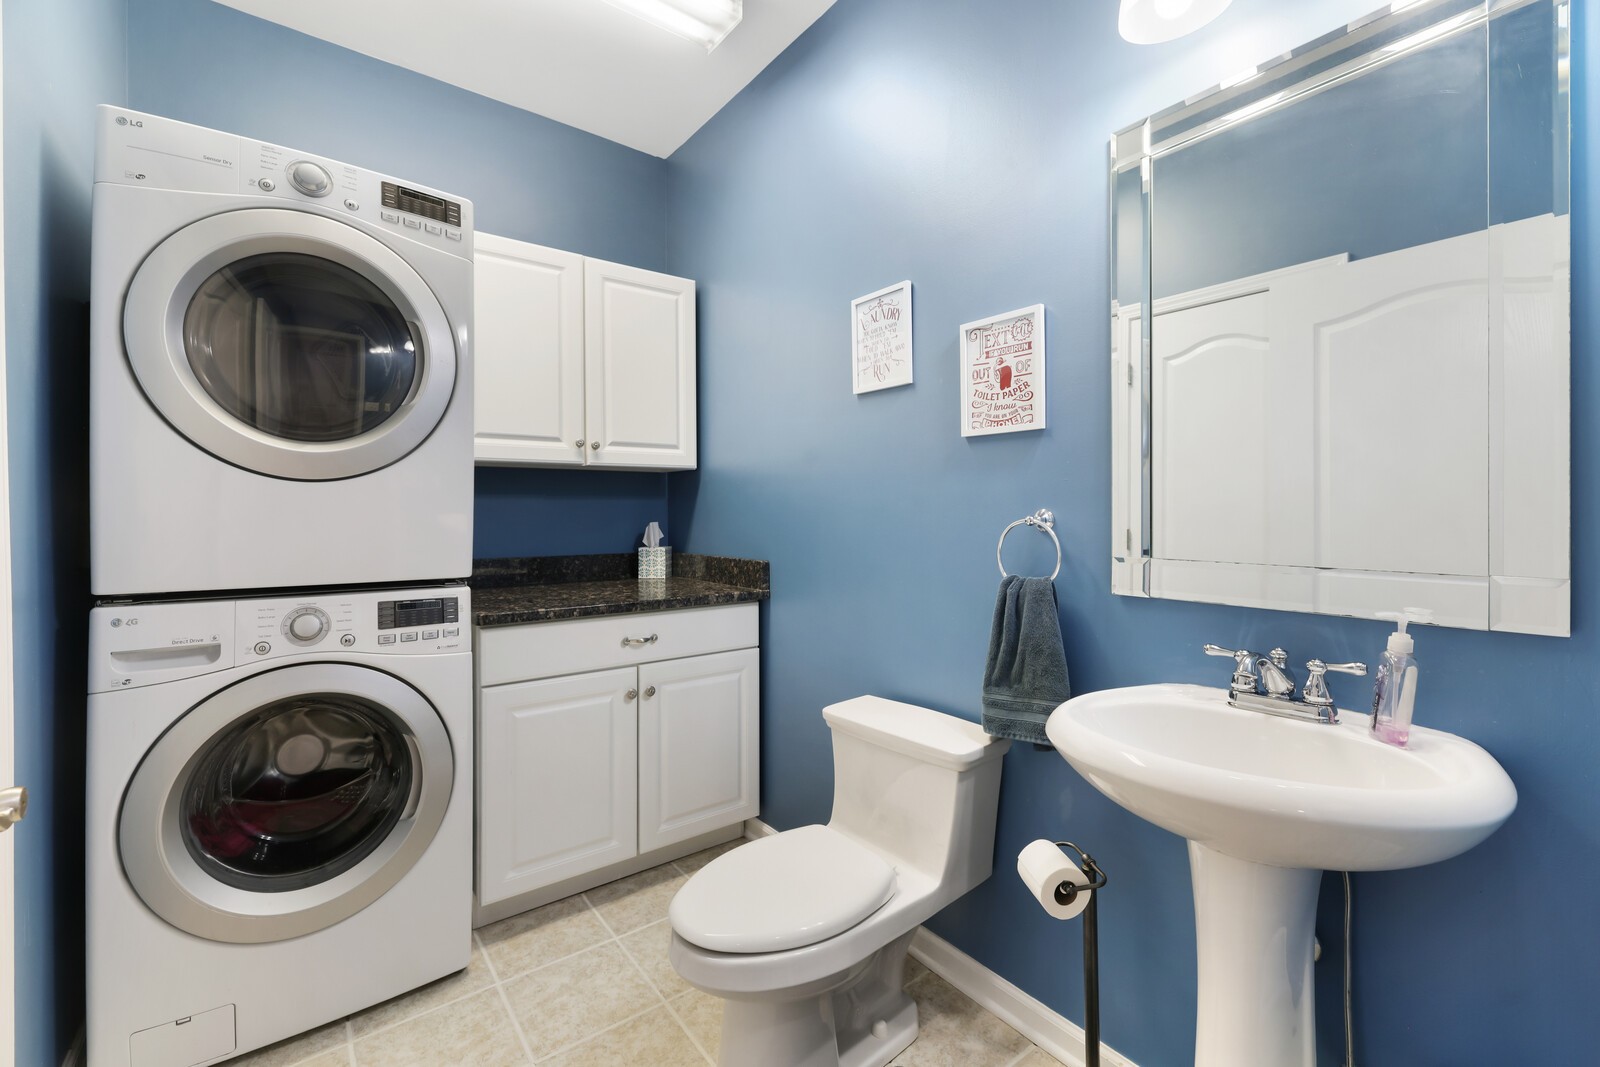
  • Laundry room Electric Dryer Hookup, Washer Hookup
  • Flooring Carpet, Wood, Tile
  • APPLIANCES Electric Oven, Electric Range, Disposal, Microwave, Refrigerator
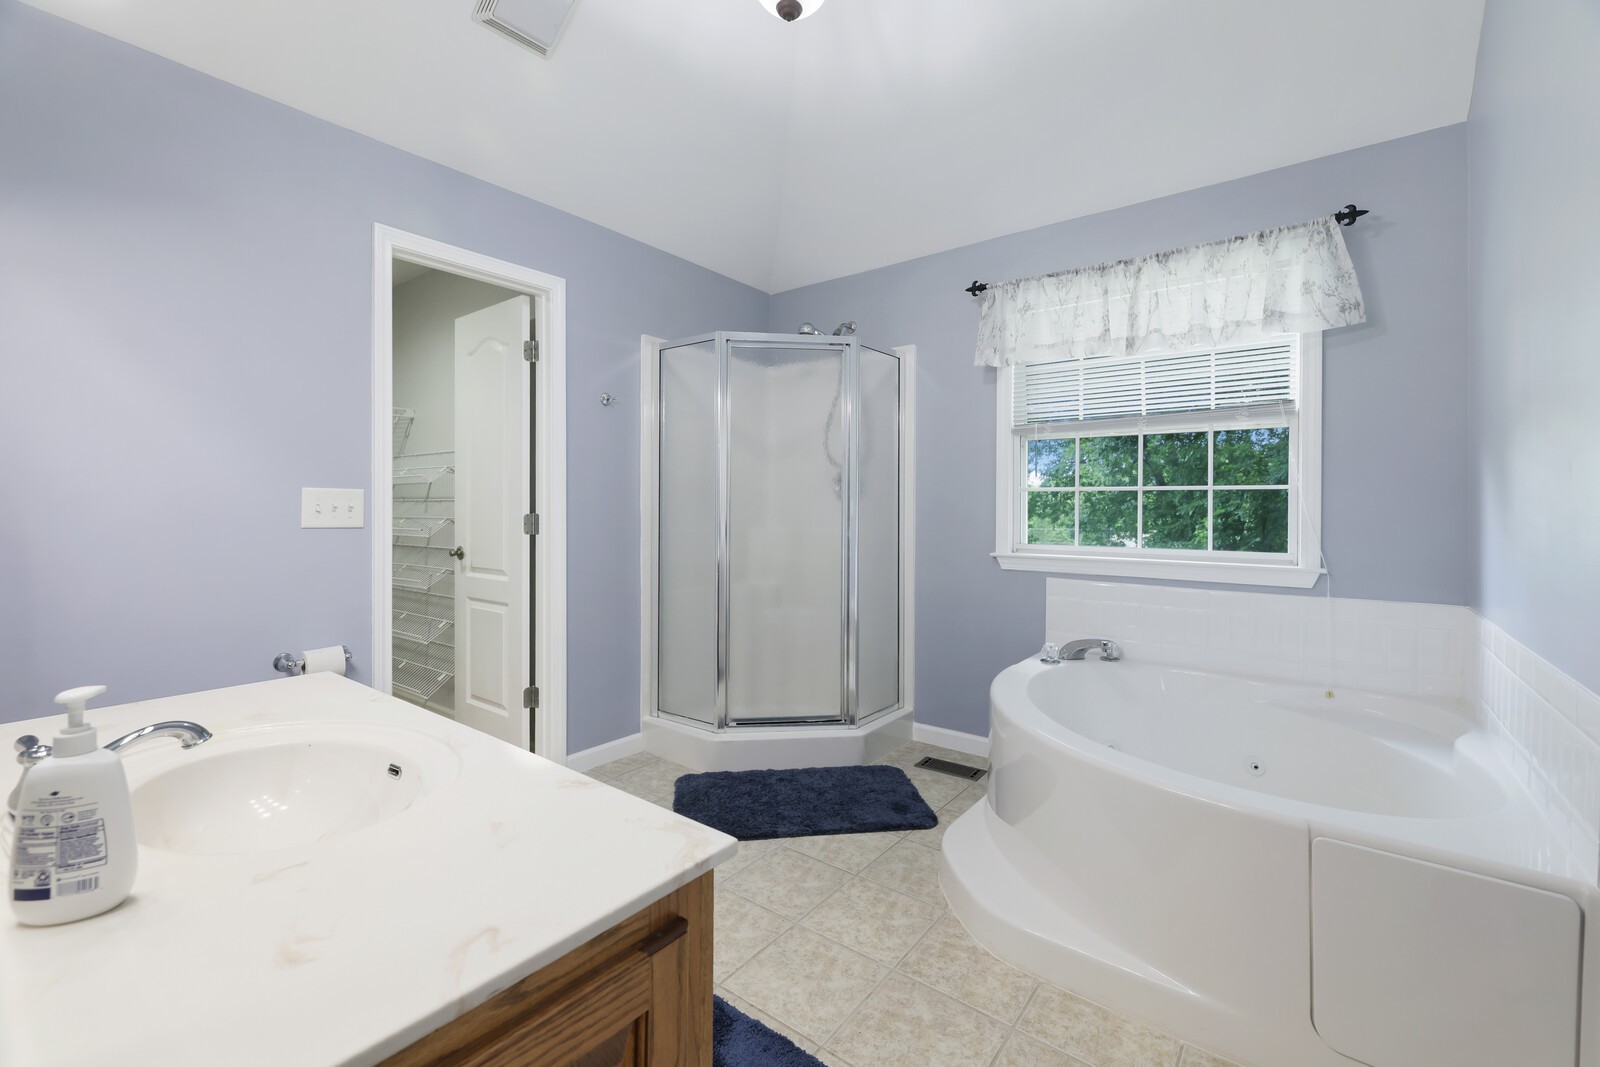
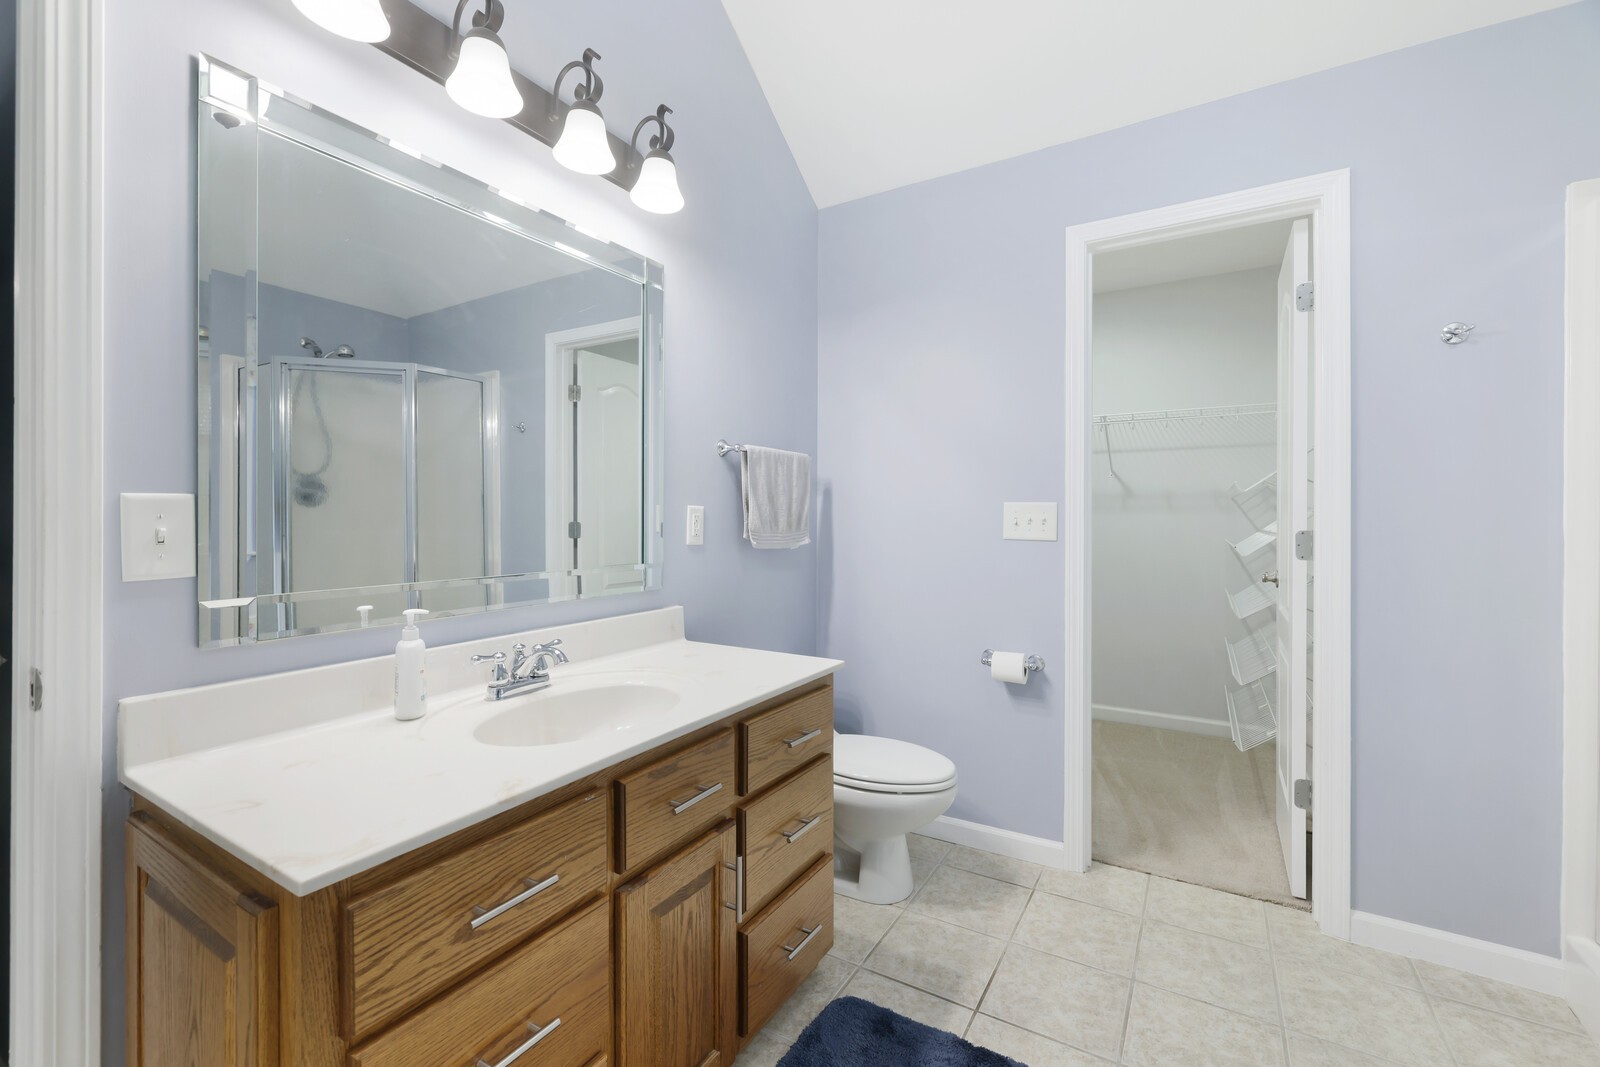
  • other interior Features Ceiling Fan(s), Extra Closets, Pantry, Walk-In Closet(s), High Speed Internet

Area & Lot

  • Status For Sale
  • Living Area3,725 Sq.Ft.
  • Total Area3,725 Sq.Ft.
  • Lot Area4.25 Acres
  • MLS® ID3286211
  • TypeResidential
  • YEAR BUILT2007
  • Architecture StylesTraditional
  • View DescriptionTrees/Woods
  • Elementary SchoolBattle Creek Elementary School
  • Middle SchoolBattle Creek Middle School
  • High SchoolSpring Hill High School

Exterior

  • STORIES2
  • Garage Space3.0
  • water SourcePublic
  • utilitiesElectricity Available, Natural Gas Available, Water Available, Cable Connected
  • roofAsphalt
  • parkingGarage Door Opener, Garage Faces Side, Asphalt
  • HEAT TYPECentral, Natural Gas
  • AIR CONDITIONINGCeiling Fan(s), Central Air, Electric
  • sewerSeptic Tank
  • security FeaturesFire Alarm, Smoke Detector(s)

Financial

  • Sales Price$995,000
  • Real Estate Tax $2,900/yr
View Virtual Tour
image

Schedule a

We would love to show you our beautiful property. Please select your preferred date and time below. An agent will be in touch shortly to confirm your appointment.

Schedule a Showing

We would love to show you our beautiful property. Please select your preferred date and time below. An agent will be in touch shortly to confirm your appointment.

Thank you for your interest in 508 Katelyn Dr, S, Spring Hill, TN 37174. We are reviewing your request and will be in touch shortly!

Mortgage Calculator

Estimate your monthly mortgage payment, including the principal and interest, property taxes, and HOA. Adjust the values to generate a more accurate rate.

All estimates are provided for informational purposes only. Actual amounts may vary.
$0,000 Your Payment 20 15 65
$0,000 Your Payment

Nashville’s Leading Real Estate Experts

Whether you're just beginning your real estate career in Nashville, or you're an experienced Real Estate Agent looking for extra business, The Nashville Luxury Homes of RE/MAX Advantage is here to jump-start your career and offer you a number of opportunities. Don't sell without the INTEL!

Follow Me on Instagram