
Leave a Message

Thank you for your message. We will be in touch with you shortly.

5033 Countryside Dr
5033 Countryside Dr
5033 Countryside Dr
5033 Countryside Dr
5033 Countryside Dr
5033 Countryside Dr
5033 Countryside Dr
5033 Countryside Dr
5033 Countryside Dr
5033 Countryside Dr
5033 Countryside Dr
5033 Countryside Dr
5033 Countryside Dr
5033 Countryside Dr
5033 Countryside Dr
5033 Countryside Dr
5033 Countryside Dr
5033 Countryside Dr
5033 Countryside Dr
5033 Countryside Dr
5033 Countryside Dr
5033 Countryside Dr
5033 Countryside Dr
5033 Countryside Dr
5033 Countryside Dr
5033 Countryside Dr
5033 Countryside Dr
5033 Countryside Dr
5033 Countryside Dr
SEE ALL PHOTOS
5033 Countryside Dr
5033 Countryside Dr
5033 Countryside Dr
5033 Countryside Dr
5033 Countryside Dr
5033 Countryside Dr
5033 Countryside Dr
5033 Countryside Dr
5033 Countryside Dr
5033 Countryside Dr
5033 Countryside Dr
5033 Countryside Dr
5033 Countryside Dr
5033 Countryside Dr
5033 Countryside Dr
5033 Countryside Dr
5033 Countryside Dr
5033 Countryside Dr
5033 Countryside Dr
5033 Countryside Dr
5033 Countryside Dr
5033 Countryside Dr
5033 Countryside Dr
5033 Countryside Dr
5033 Countryside Dr
5033 Countryside Dr
5033 Countryside Dr
5033 Countryside Dr
5033 Countryside Dr
Courtesy of The Ashton Real Estate Group of RE/MAX Advantage, Gary Ashton Listing Contact: 6153011650 
Sold

5033 Countryside Dr

5033 Countryside Dr, Antioch, TN 37013

$465,000
$465,000

5033 Countryside Dr

3 Beds 3 Baths 3,051 Sq.Ft. 0.35 Acres

Description

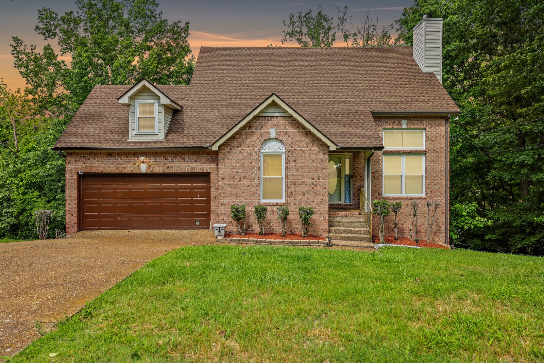
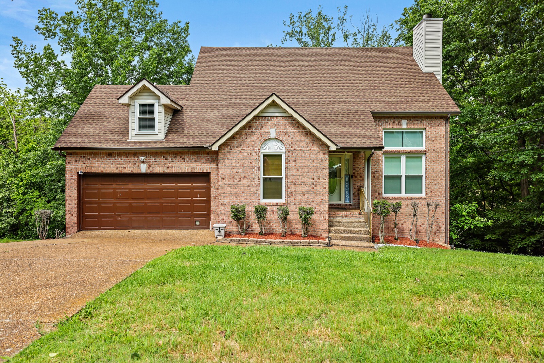
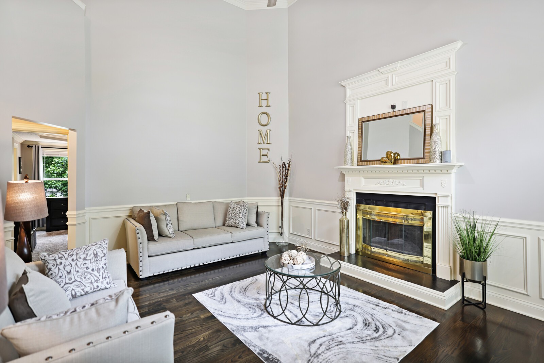
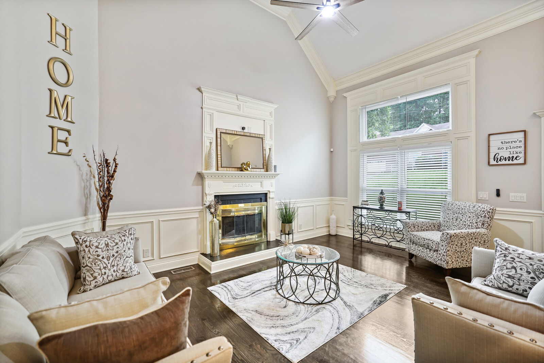
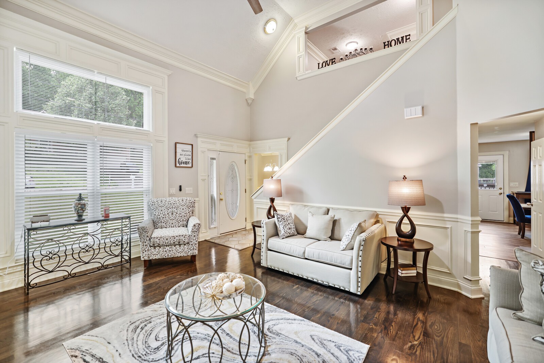
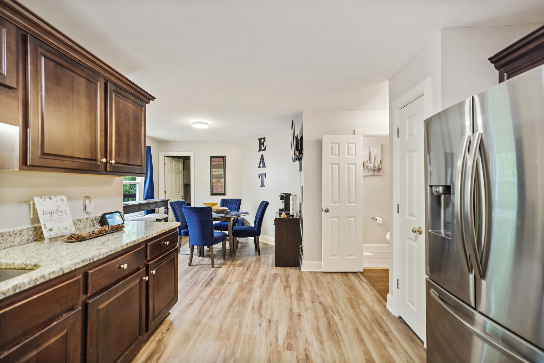
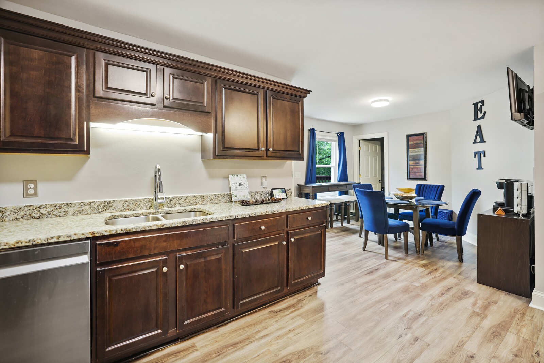
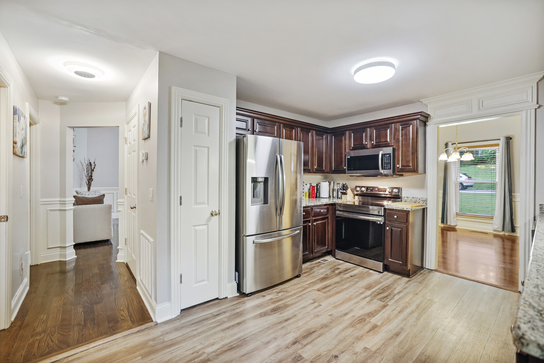
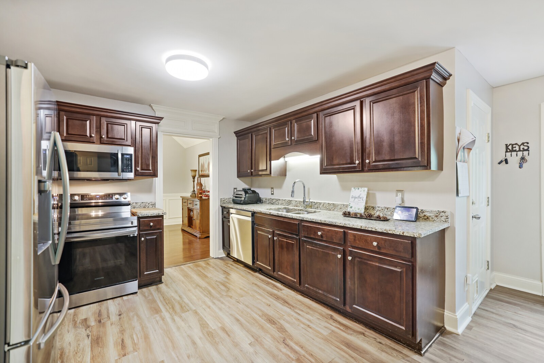
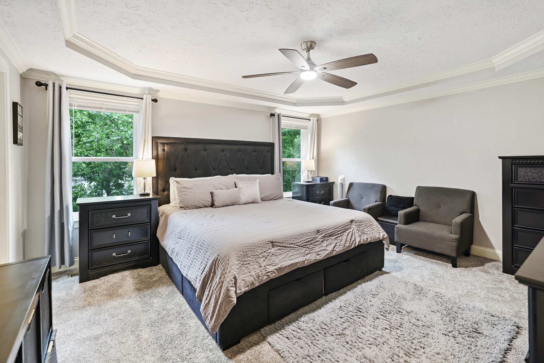
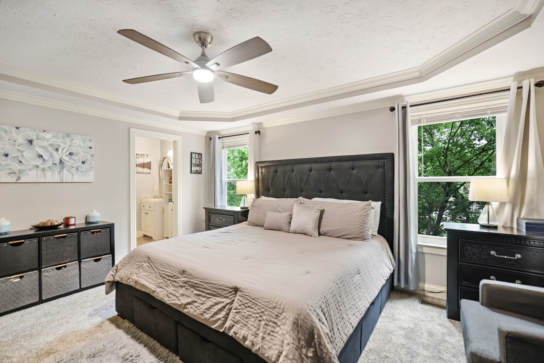
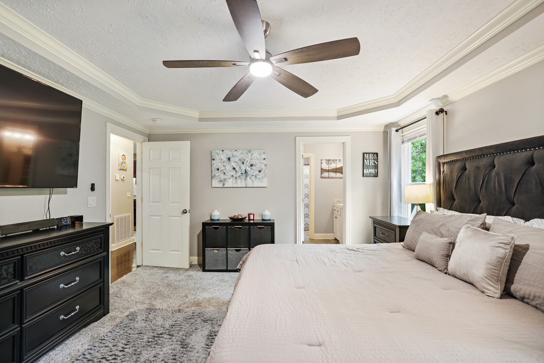
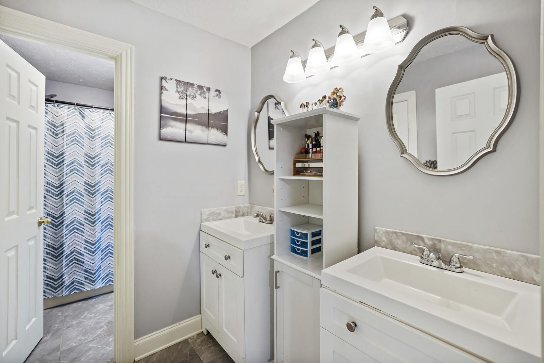
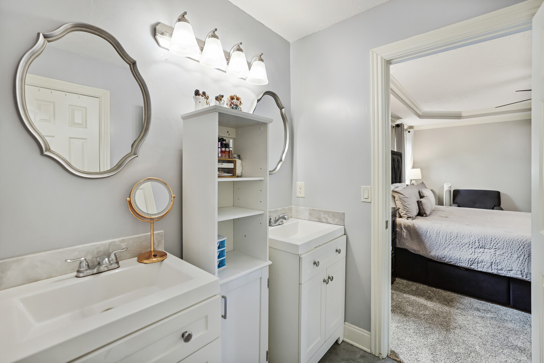
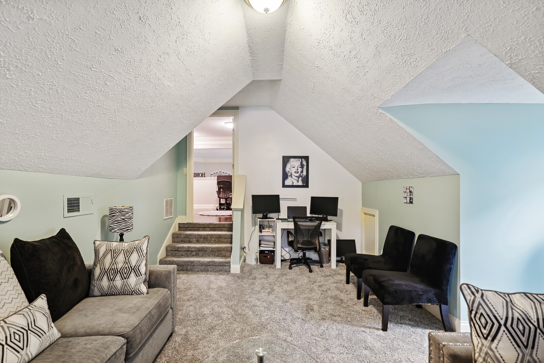
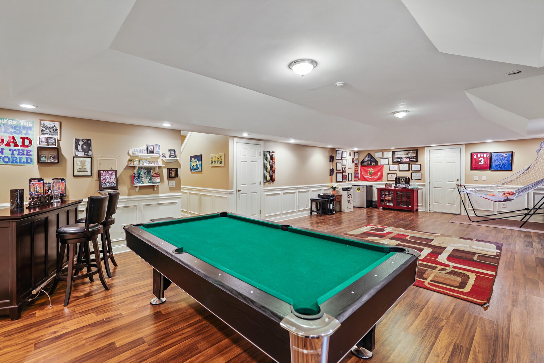
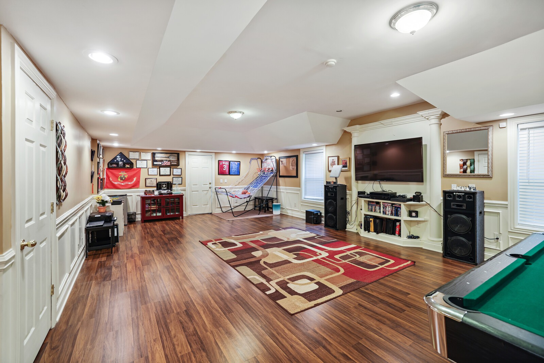
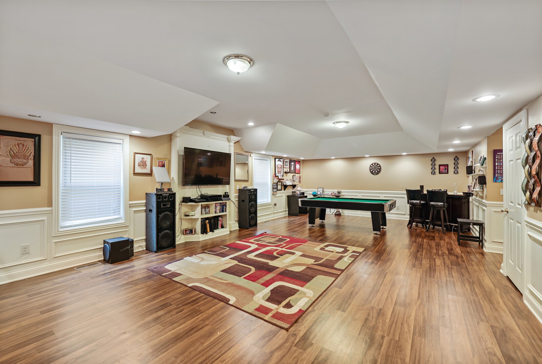
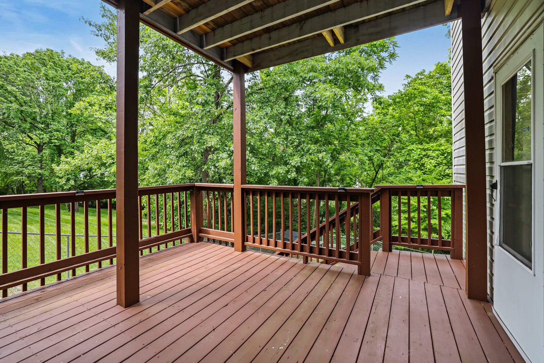
Welcome to this exquisite 3 bed, 2.5 bath home, perfectly situated in a highly desirable location. As you enter, prepare to be captivated by the expansive living room, featuring a soaring vaulted ceiling that creates an open and inviting ambiance. The kitchen is equipped with stainless steel appliances, ample cabinet and counter space, and a convenient walk-out deck, making it the perfect space for entertaining or savoring a quiet morning coffee. Retreat to the primary bedroom, complete with a generously-sized walk-in closet and a bathroom boasting dual vanity sinks, and a separate shower area. The lower level features an expansive 600 sq ft bonus room, offering endless possibilities for customization such as a state-of-the-art home gym, a private theater, or a cozy retreat for unwinding and relaxing. Upstairs, you'll find two additional spacious bedrooms, each with large closets, providing ample storage space. The generous upstairs bonus room is perfect for a home office, a playroom,

Share Property

Location

5033 Countryside Dr, Antioch, TN 37013

Status

Sold
Gary Ashton

Gary Ashton

Features &

Interior

  • total bedrooms3
  • Total bathrooms3
  • full bathrooms2
  • half bathroom1
  • Flooring Carpet, Finished Wood, Vinyl
  • Fireplace Living Room
  • APPLIANCES Dishwasher, Microwave, Refrigerator
  • other interior Features Ceiling Fan(s), Extra Closets, High Ceilings, Walk-In Closet(s), Primary Bedroom Main Floor

Area & Lot

  • Status Sold
  • Living Area3,051 Sq.Ft.
  • Total Area3,051 Sq.Ft.
  • Lot Area0.35 Acres
  • MLS® ID2655763
  • TypeResidential
  • YEAR BUILT1999
  • Architecture StylesTraditional
  • Elementary SchoolUna Elementary
  • Middle SchoolMargaret Allen Montessori Magnet School
  • High SchoolAntioch High School

Exterior

  • STORIES2
  • Garage Space2.0
  • water SourcePublic
  • utilitiesElectricity Available, Water Available
  • roofShingle
  • parkingAttached - Front, Aggregate, Driveway
  • HEAT TYPECentral, Electric
  • AIR CONDITIONINGCentral Air, Electric
  • sewerPublic Sewer
  • security FeaturesFire Alarm, Smoke Detector(s)
  • other exterior FeaturesGarage Door Opener

Financial

  • Sales Price$465,000
  • Real Estate Tax $2,416/yr
View Virtual Tour

Nashville’s Leading Real Estate Experts

Whether you're just beginning your real estate career in Nashville, or you're an experienced Real Estate Agent looking for extra business, The Nashville Luxury Homes of RE/MAX Advantage is here to jump-start your career and offer you a number of opportunities. Don't sell without the INTEL!

Follow Me on Instagram