Leave a Message

Thank you for your message. We will be in touch with you shortly.

500 Paragon Mills Rd Unit: B1
SEE ALL PHOTOS
500 Paragon Mills Rd Unit: B1
Courtesy of The Ashton Real Estate Group of RE/MAX Advantage, G (Guhdar) Nebi Listing Contact: 6153642536 
Leased

500 Paragon Mills Rd Unit: B1

500 Paragon Mills Rd Unit: B1, Nashville, TN 37211

$1,500/month
$1,500/mo

500 Paragon Mills Rd Unit: B1

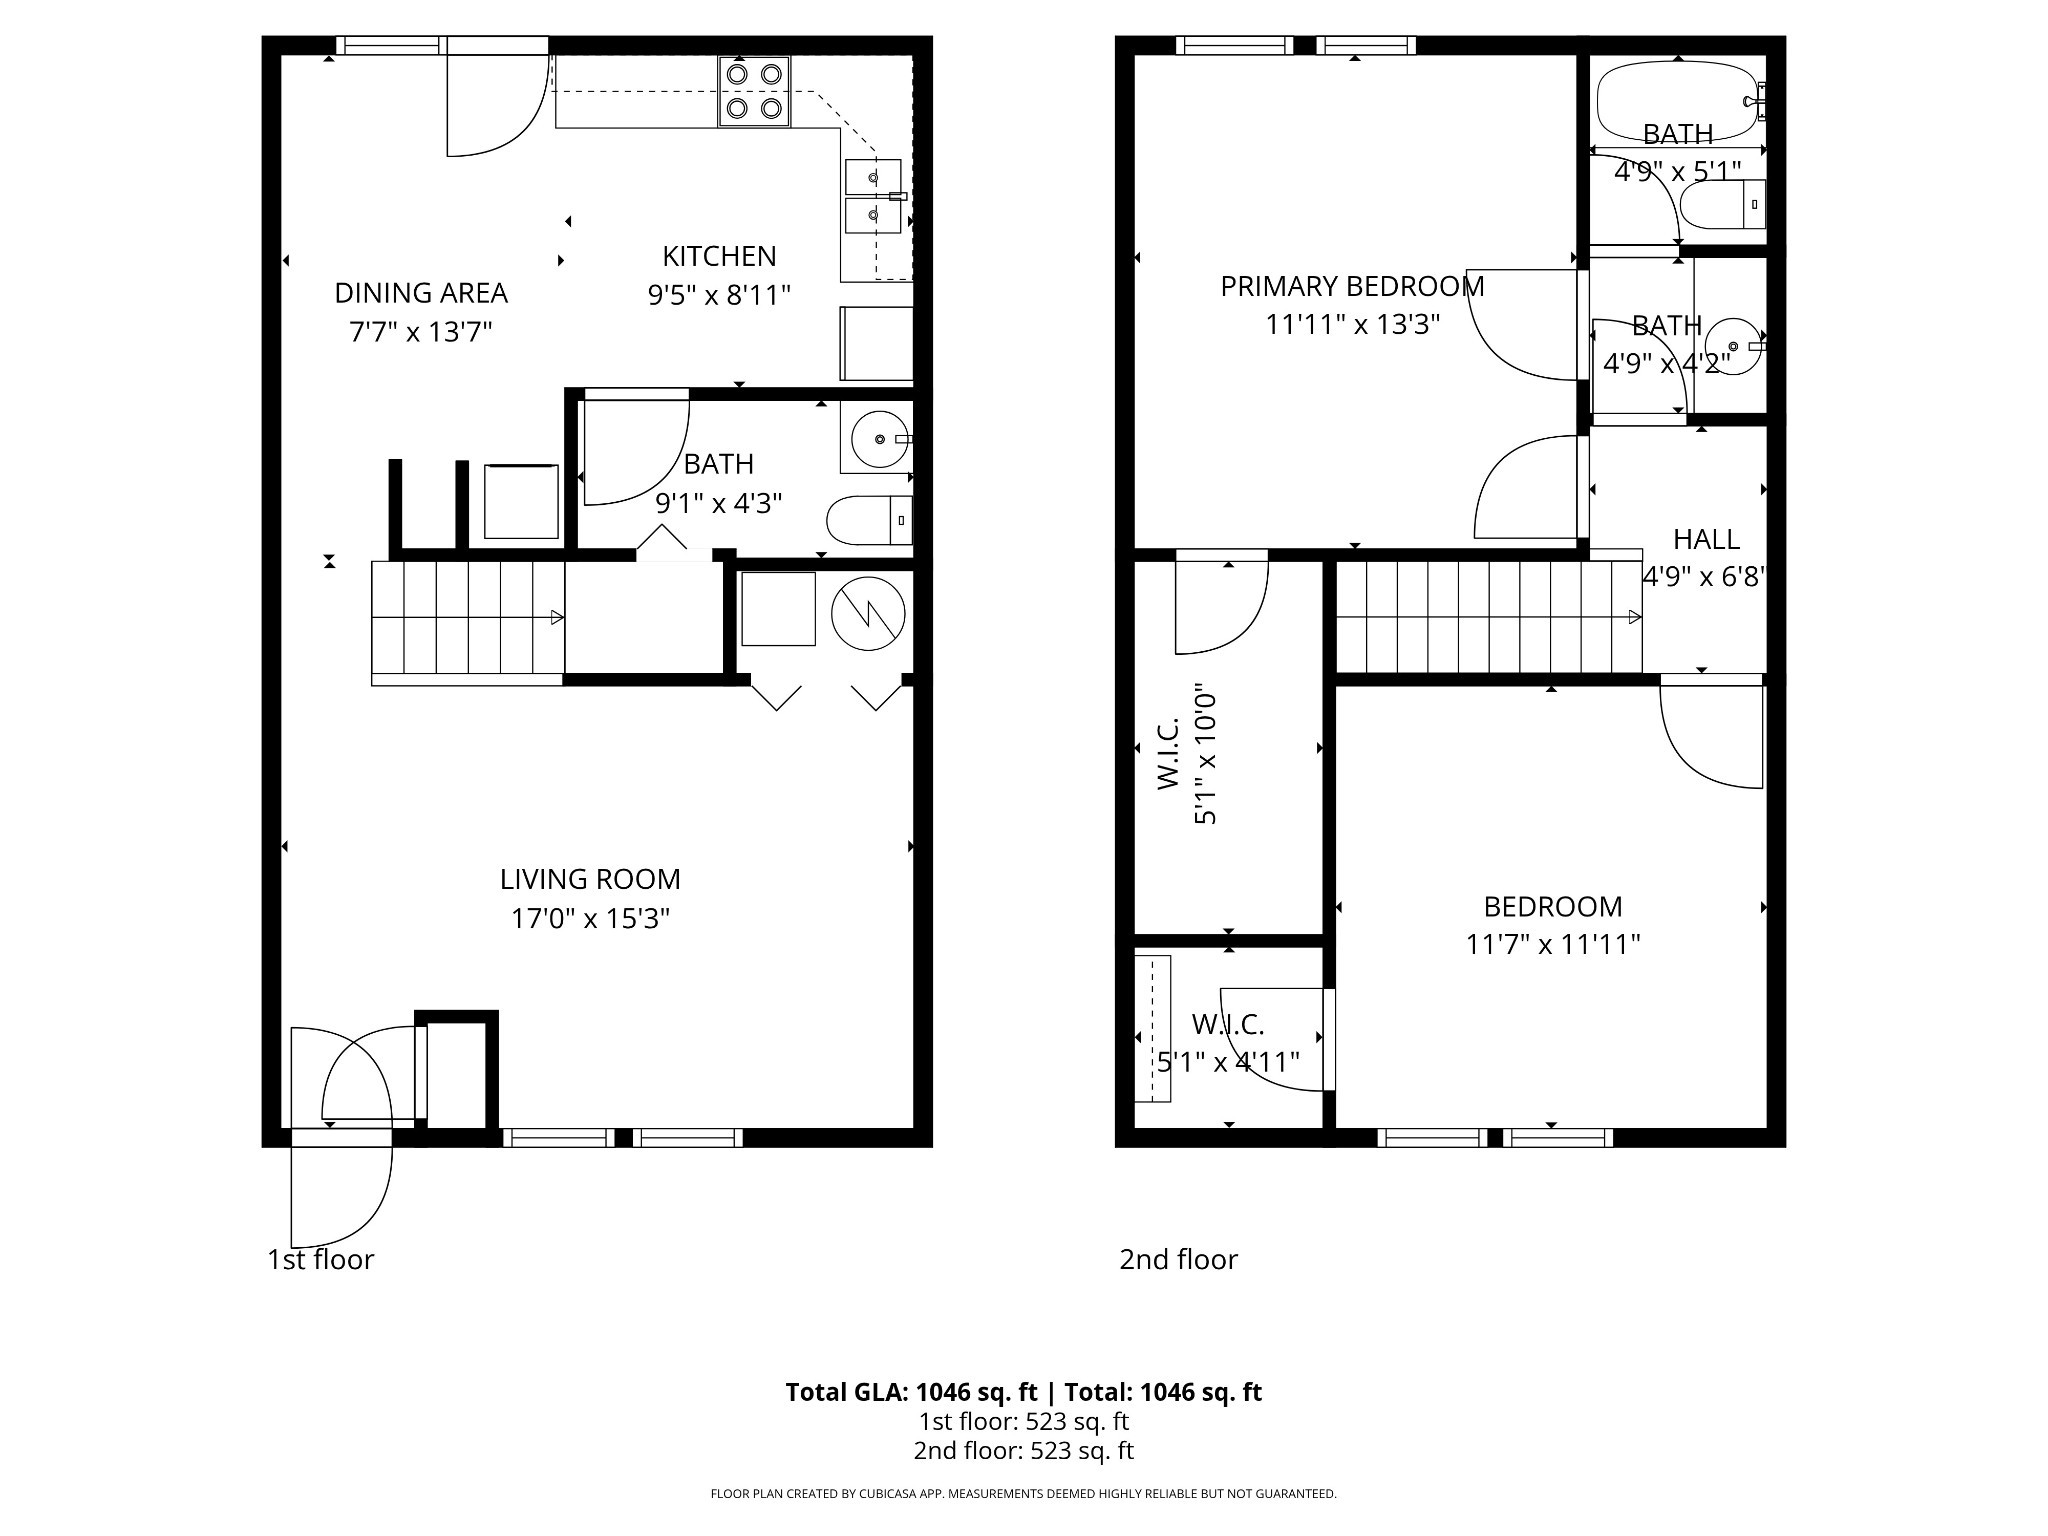
2 Beds 2 Baths 1,046 Sq.Ft.

Description

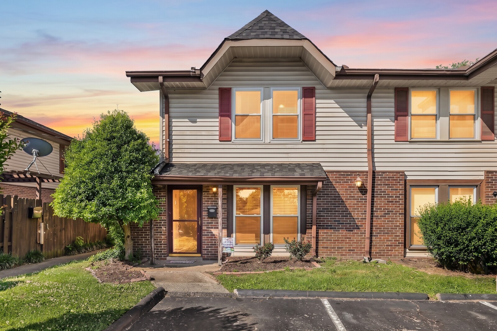
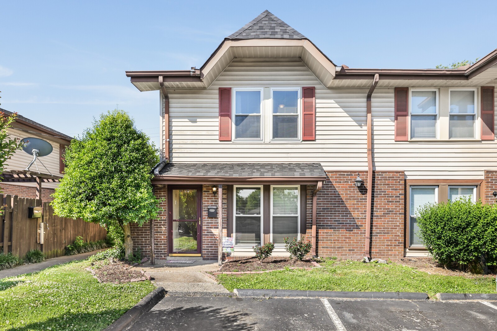
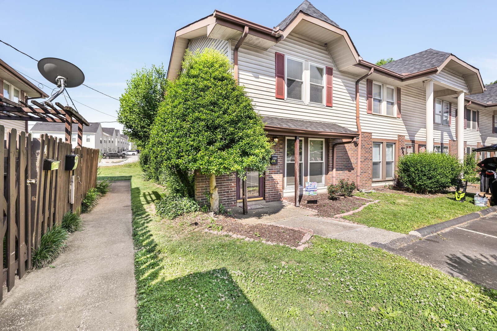
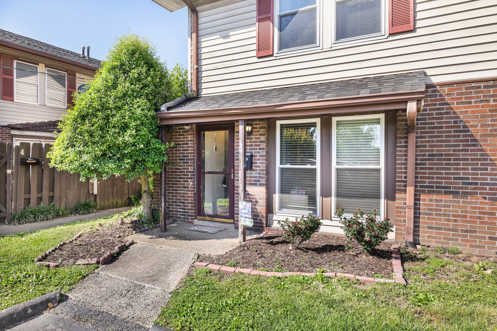
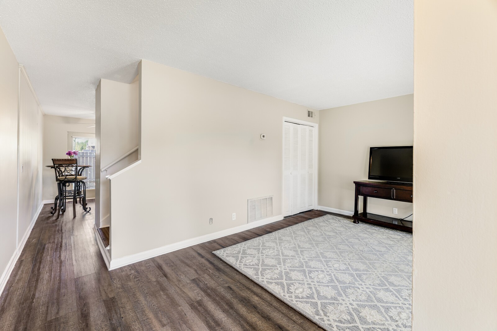
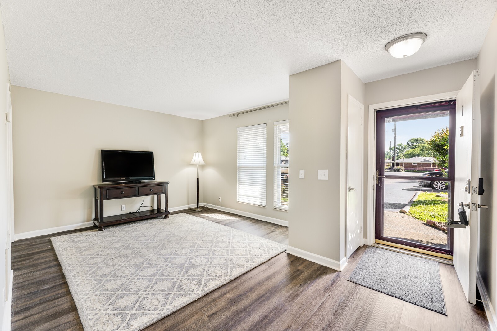
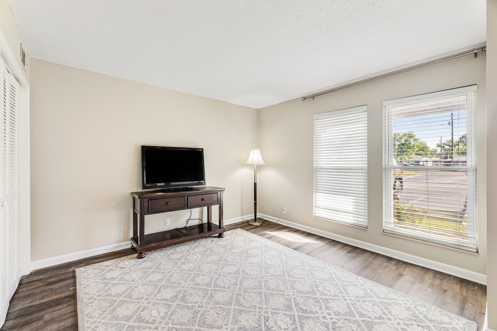
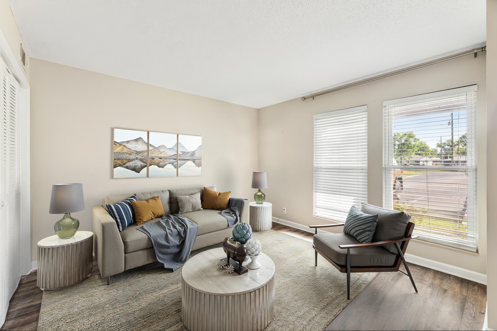
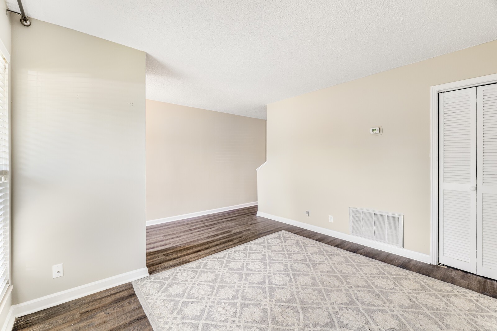
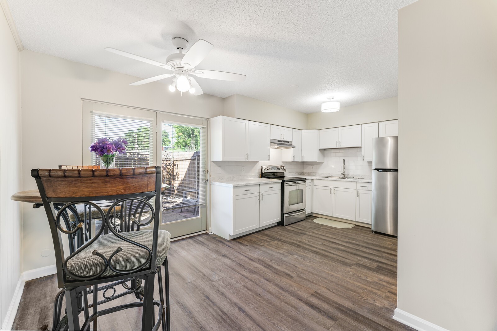
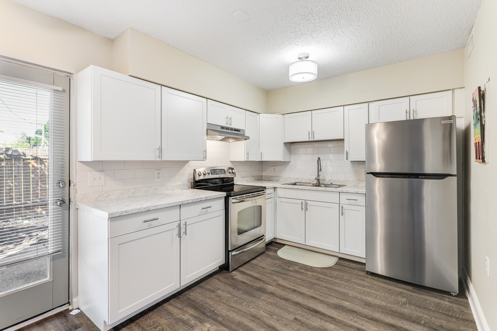
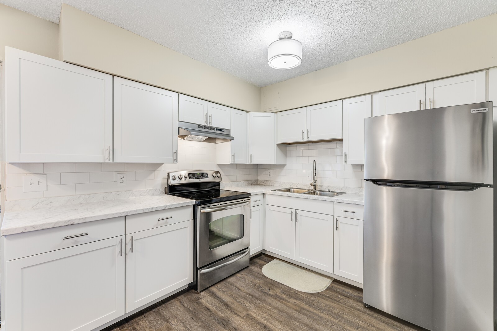
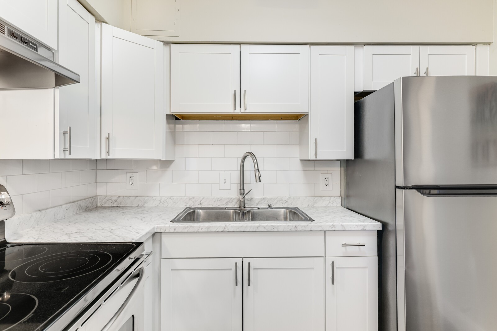
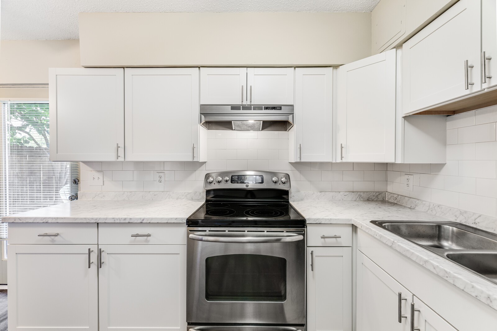
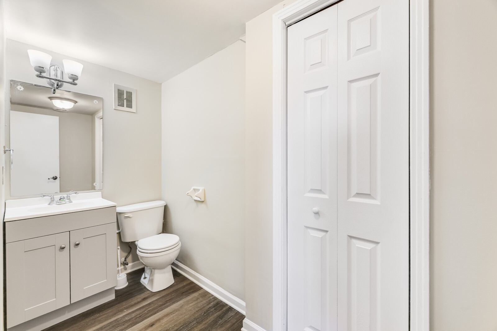
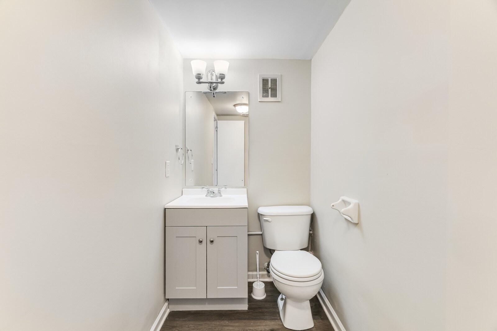
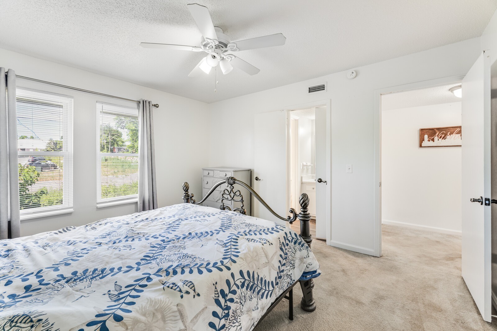
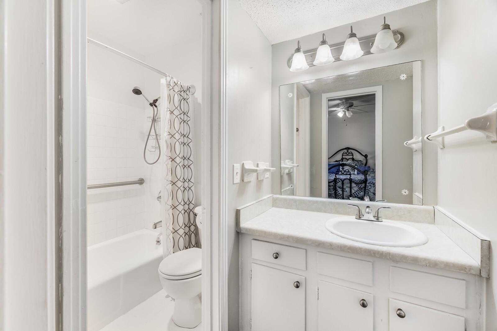
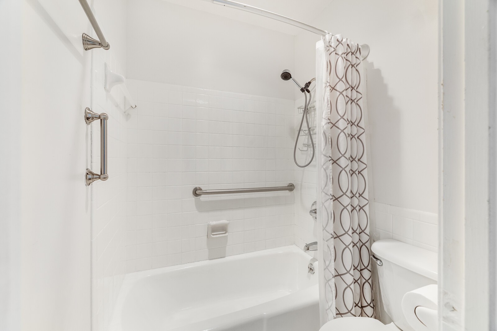
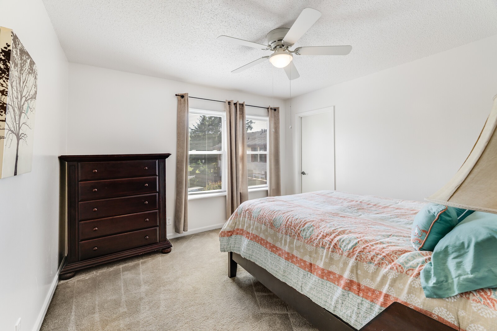
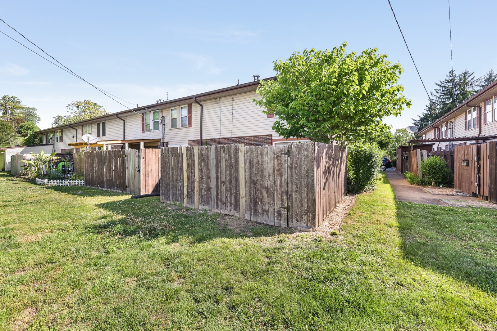
Fully renovated end-unit townhome in South Nashville, near the BNA airport and the Nashville Zoo--ideal for first-time buyers or investors seeking a low-maintenance property in a convenient location. This move-in ready home features a brand-new kitchen with modern cabinetry and countertops, updated bathrooms, and added space for a washer and dryer. Luxury vinyl flooring and fresh paint throughout create a clean, contemporary feel.

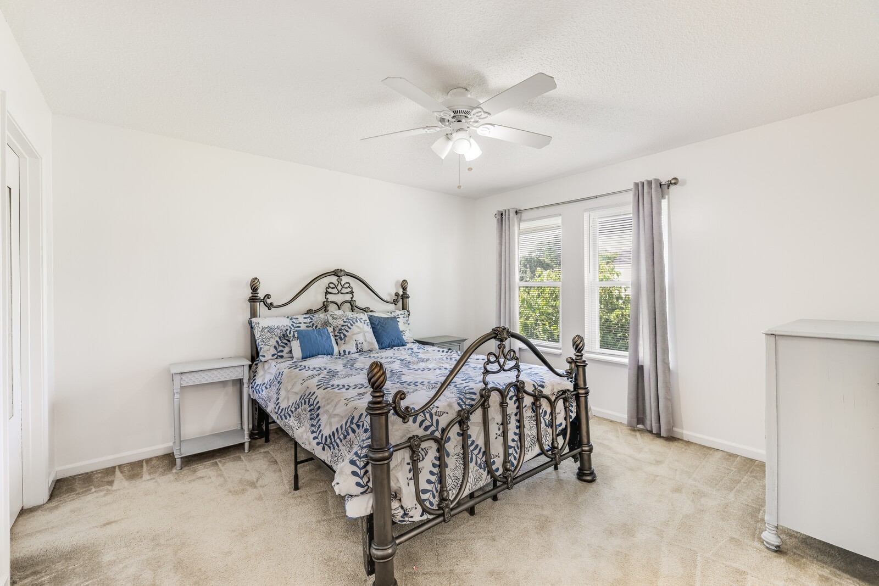
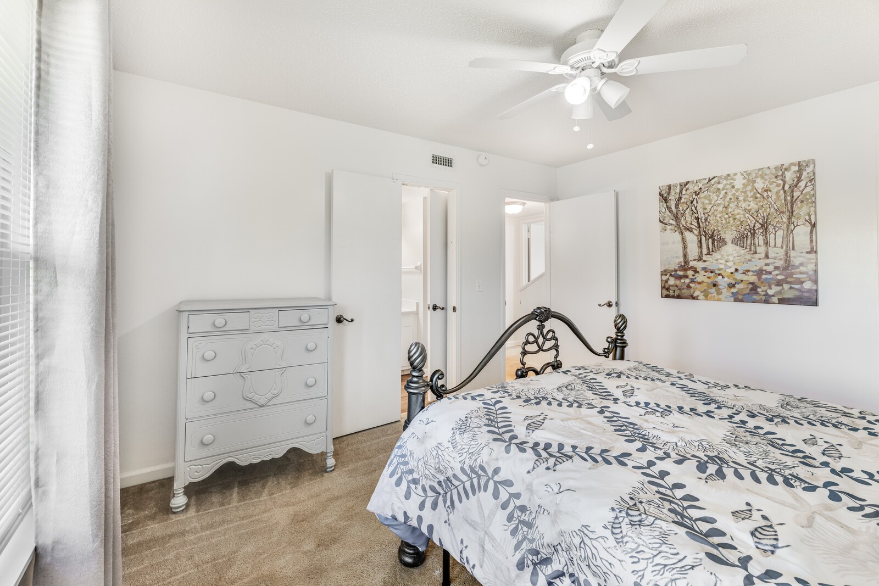
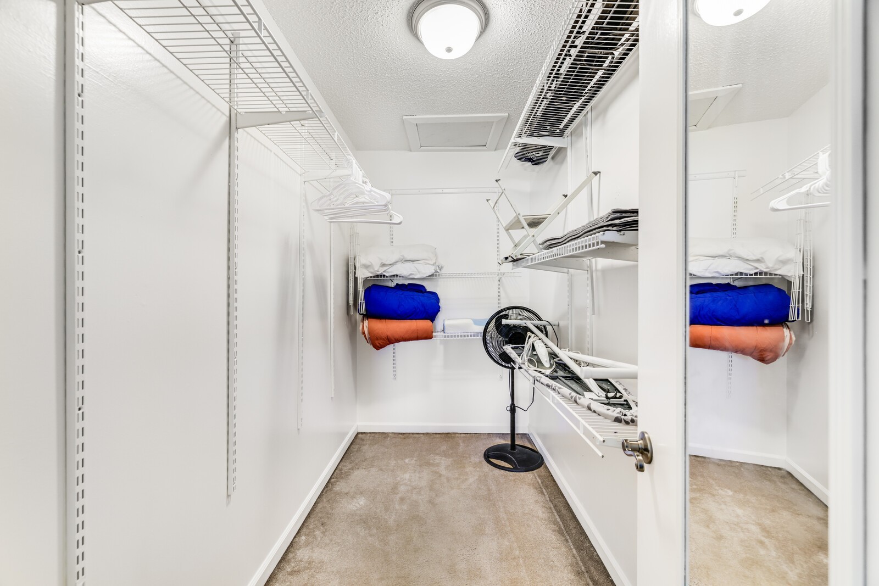
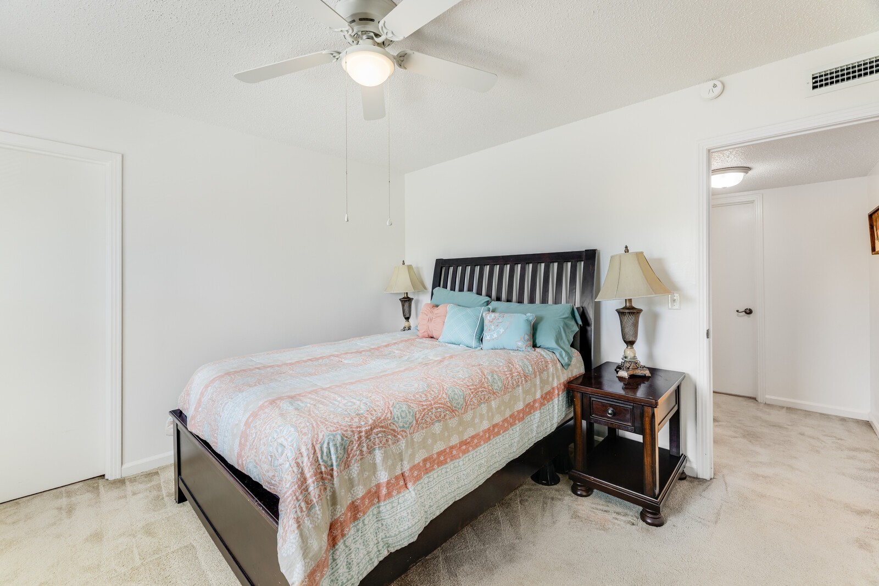
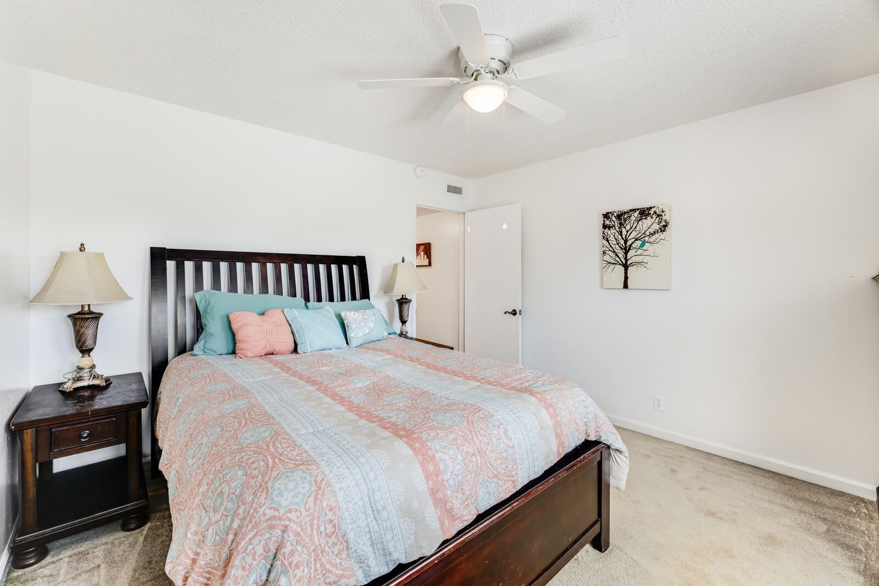
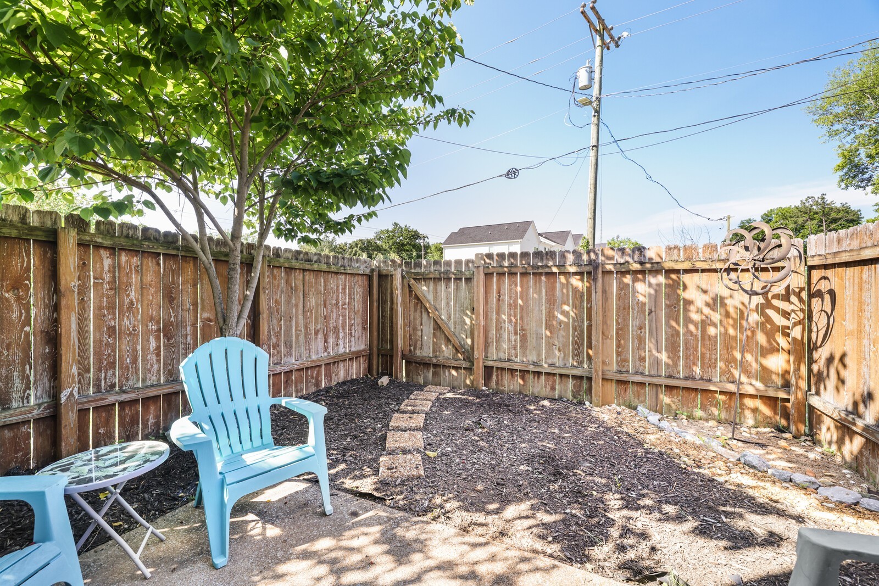
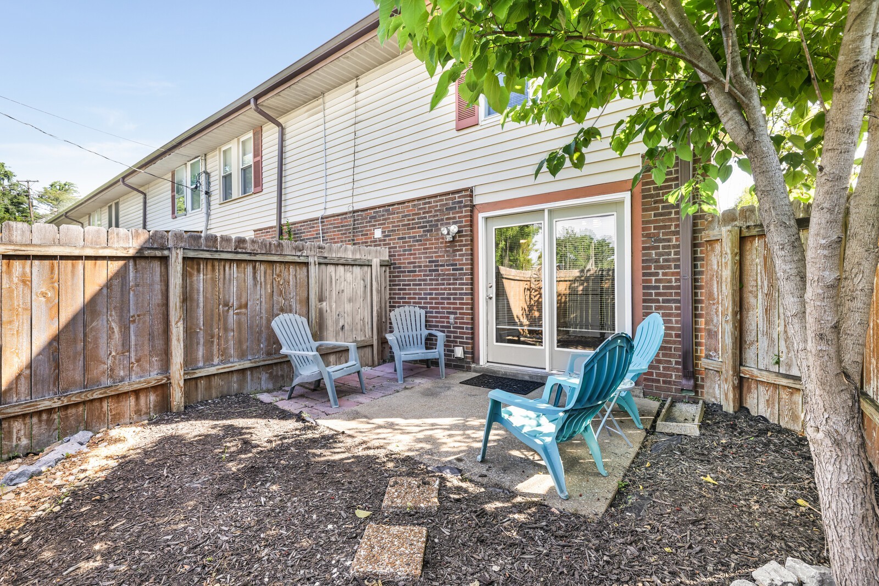
The spacious primary bedroom includes a walk-in closet, while the private back patio offers a great space for relaxing or entertaining. Major systems have been updated, including a new roof and a newer water heater for added peace of mind. Enjoy the convenience of additional storage space and two dedicated parking spots in front of the unit. Community amenities include a pool, clubhouse, and pet-friendly environment, with HOA covering water, trash, and exterior maintenance.

Located just minutes from I-24, shopping, dining, and a short drive to downtown Nashville, this home offers both comfort and convenience. Up to 1% lender credit on the loan amount when buyer uses Seller's Preferred Lender.

Share Property

Location

500 Paragon Mills Rd Unit: B1, Nashville, TN 37211

Status

Leased

Date Leased

July 14, 2026
Gary Ashton

Gary Ashton

Features &

Interior

  • total bedrooms2
  • Total bathrooms2
  • full bathroom1
  • half bathroom1
  • Laundry room Electric Dryer Hookup, Washer Hookup
  • Flooring Carpet, Laminate
  • APPLIANCES Built-In Electric Oven, Electric Range, Dishwasher, Disposal, Dryer, Refrigerator, Washer
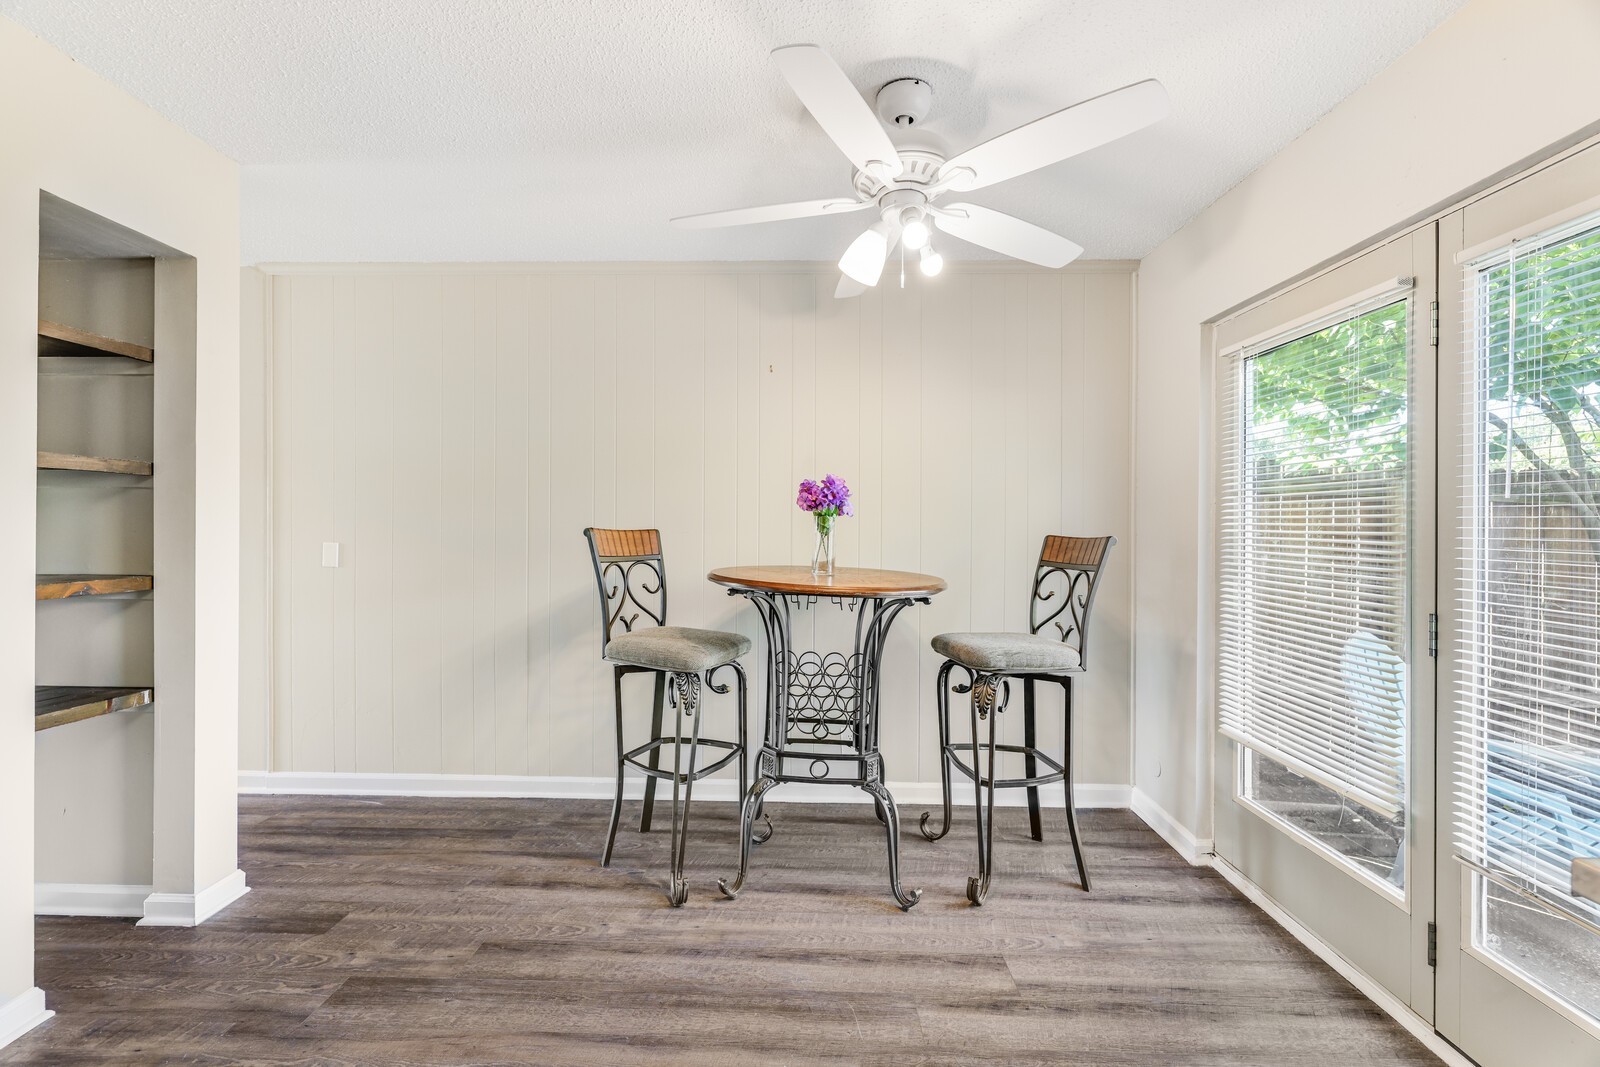
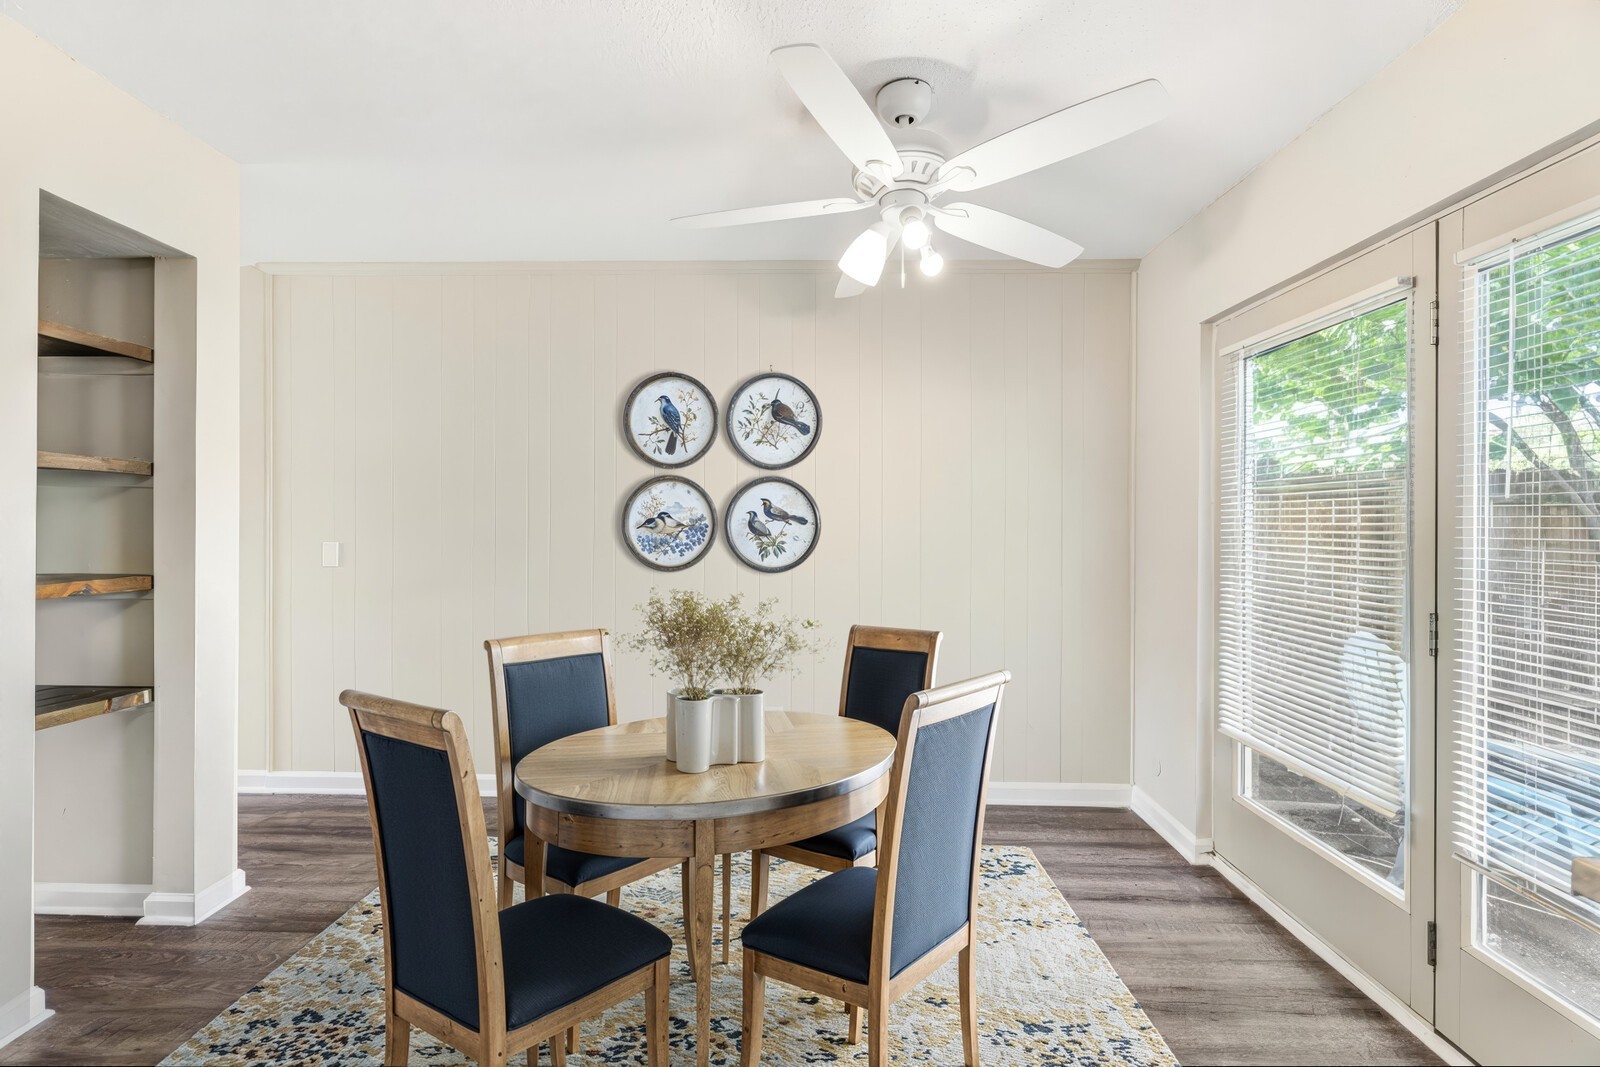
  • other interior Features Ceiling Fan(s), Extra Closets, Redecorated

Area & Lot

  • Status Leased
  • Date Leased July 14, 2026
  • Living Area1,046 Sq.Ft.
  • Total Area1,046 Sq.Ft.
  • MLS® ID3260115
  • TypeTownhouse
  • YEAR BUILT1969
  • Elementary SchoolGlencliff Elementary
  • Middle SchoolWright Middle
  • High SchoolGlencliff High School

Exterior

  • STORIES2
  • water SourcePublic
  • utilitiesElectricity Available, Water Available
  • roofShingle
  • parkingAssigned
  • HEAT TYPECentral, Electric
  • AIR CONDITIONINGCentral Air, Electric
  • sewerPublic Sewer
  • HOA AmenitiesPool, Sidewalks

Financial

  • Lease Price$1,500/mo
  • HOA $333/mo

Nashville’s Leading Real Estate Experts

Whether you're just beginning your real estate career in Nashville, or you're an experienced Real Estate Agent looking for extra business, The Nashville Luxury Homes of RE/MAX Advantage is here to jump-start your career and offer you a number of opportunities. Don't sell without the INTEL!

Follow Me on Instagram
