Leave a Message

Thank you for your message. We will be in touch with you shortly.

4958 Edmondson Pike Unit: J50
SEE ALL PHOTOS
4958 Edmondson Pike Unit: J50
Courtesy of The Ashton Real Estate Group of RE/MAX Advantage, Gary Ashton Listing Contact: 6153011650 
Sold

4958 Edmondson Pike Unit: J50

4958 Edmondson Pike Unit: J50, Nashville, TN 37211

$261,000
$261,000

4958 Edmondson Pike Unit: J50

3 Beds 2 Baths 1,349 Sq.Ft. 10,454.4 Sq.Ft.

Description

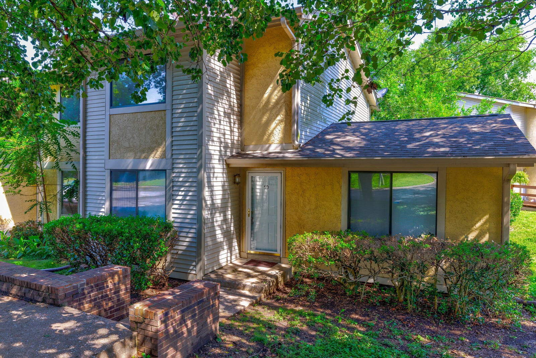
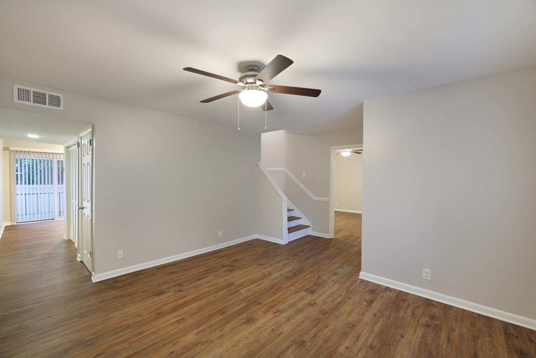
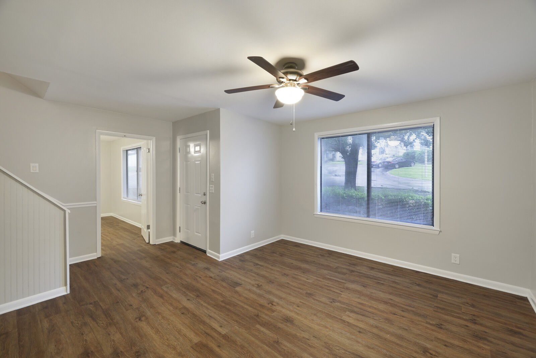
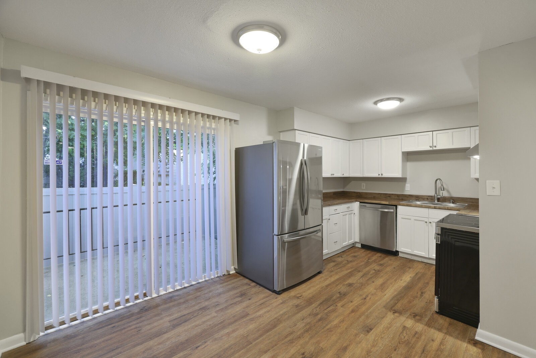
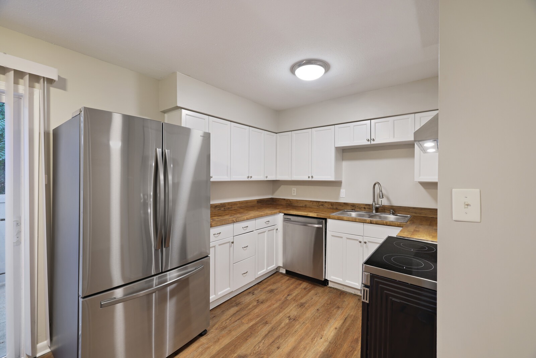
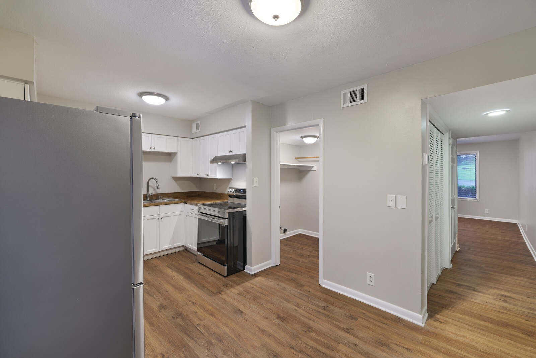
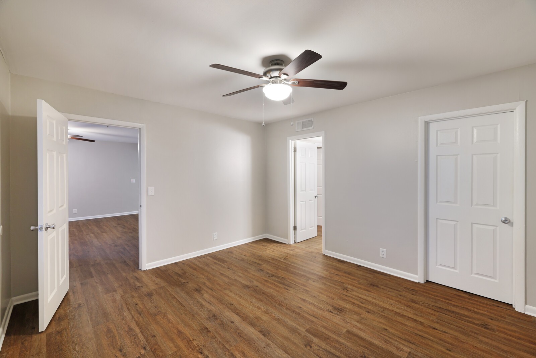
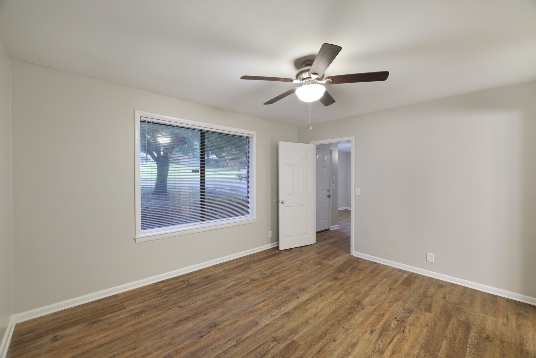
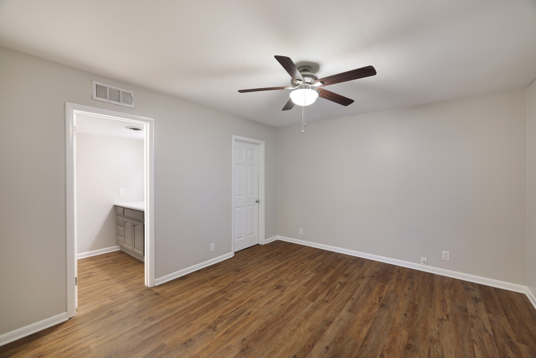
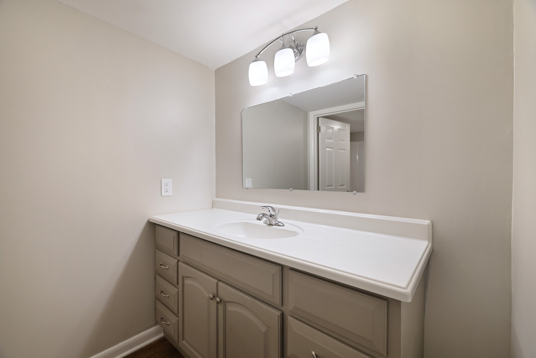
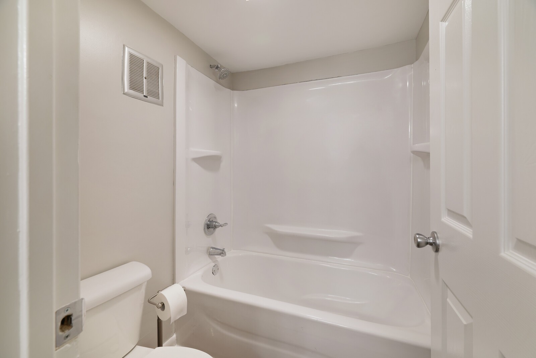
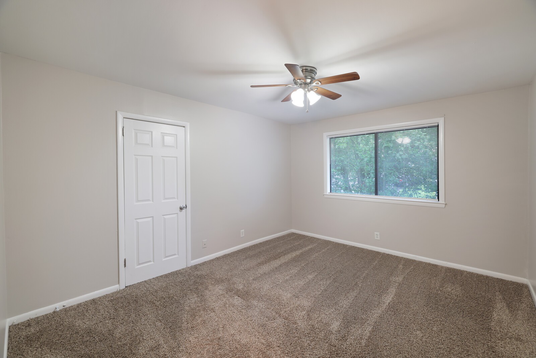
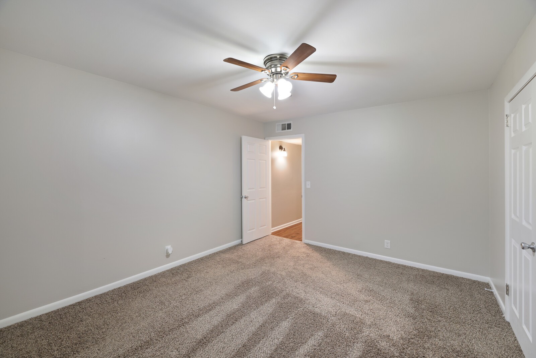
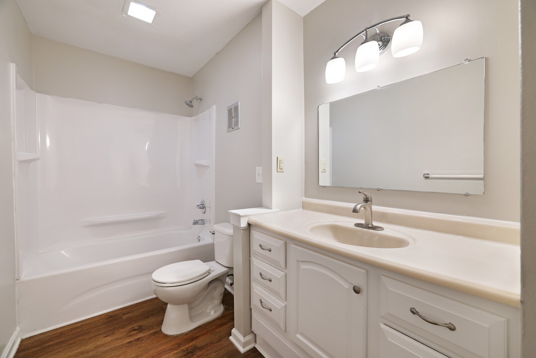
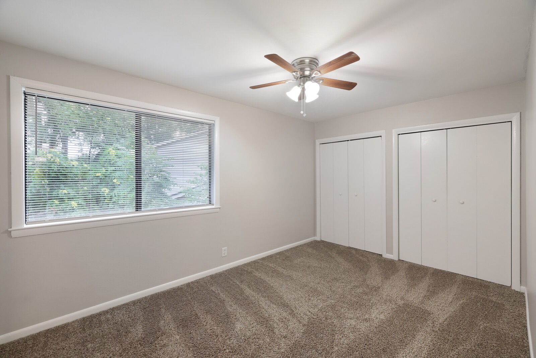
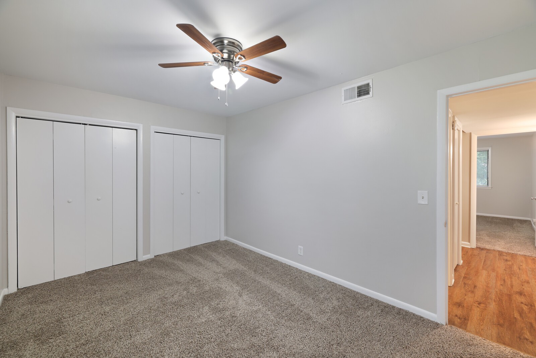
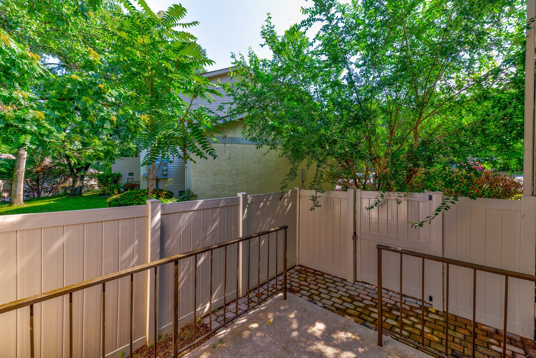
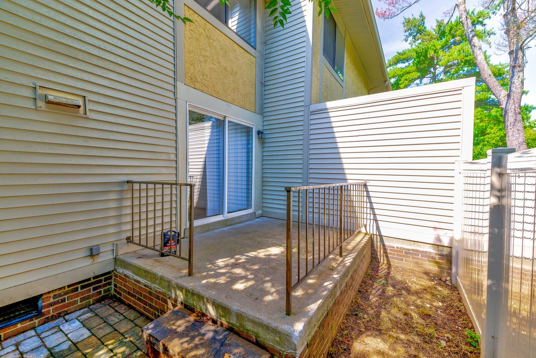
P-Newly renovated end-unit townhome with lawn care, trash service and water included in HOA. HVAC and refrigerator less than 1 year old, new dishwasher and range. HOA replaced the roof in 2022. Owner's suite located on the main floor with a full bath and large closet. Tons of storage and separate laundry. Enclosed patio with new vinyl privacy fence and pavers. 1 designated parking spot with tons of visitor parking outside if the unit. Close to !65 and shopping! Short commute to downtown! No FHA loans

Share Property

Location

4958 Edmondson Pike Unit: J50, Nashville, TN 37211

Status

Sold

Date Sold

August 15, 2023
Gary Ashton

Gary Ashton

Features &

Interior

  • total bedrooms3
  • Total bathrooms2
  • full bathrooms2
  • Flooring Carpet, Laminate
  • APPLIANCES Dishwasher, Ice Maker, Refrigerator
  • other interior Features Ceiling Fan(s), Extra Closets, Utility Connection, Walk-In Closet(s)

Area & Lot

  • Status Sold
  • Date Sold August 15, 2023
  • Living Area1,349 Sq.Ft.
  • Lot Area10,454.4 Sq.Ft.
  • MLS® ID2549660
  • TypeTownhouse
  • YEAR BUILT1976
  • Architecture StylesTraditional
  • Elementary SchoolNorman Binkley Elementary
  • Middle SchoolCroft Design Center
  • High SchoolJohn Overton Comp High School

Exterior

  • STORIES2
  • water SourcePublic
  • lot featuresLevel
  • parkingAssigned, Unassigned
  • HEAT TYPECentral, Electric
  • AIR CONDITIONINGCentral Air, Electric
  • sewerPublic Sewer

Financial

  • Sales Price$261,000
  • Real Estate Tax $1,382/yr
  • HOA $230/mo

Nashville’s Leading Real Estate Experts

Whether you're just beginning your real estate career in Nashville, or you're an experienced Real Estate Agent looking for extra business, The Nashville Luxury Homes of RE/MAX Advantage is here to jump-start your career and offer you a number of opportunities. Don't sell without the INTEL!

Follow Me on Instagram