Leave a Message

Thank you for your message. We will be in touch with you shortly.

4914 General Eisenhower Dr
SEE ALL PHOTOS
4914 General Eisenhower Dr
Courtesy of The Ashton Real Estate Group of RE/MAX Advantage, Gary Ashton Listing Contact: 6153011650 
Sold

4914 General Eisenhower Dr

4914 General Eisenhower Dr, Murfreesboro, TN 37129

$545,000
$545,000

4914 General Eisenhower Dr

5 Beds 4 Baths 3,467 Sq.Ft. 0.28 Acres

Description

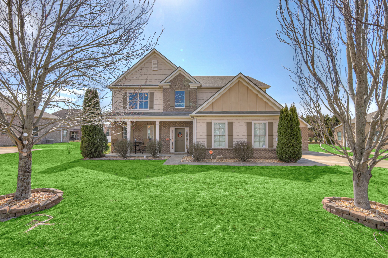
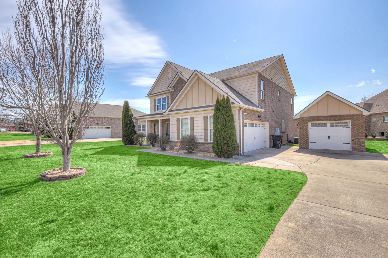
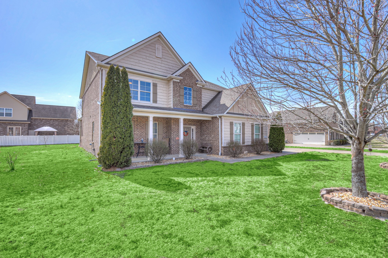
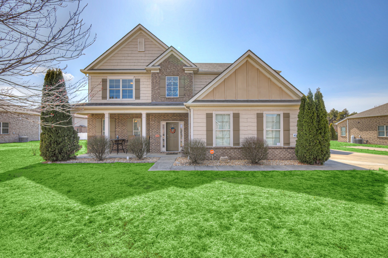
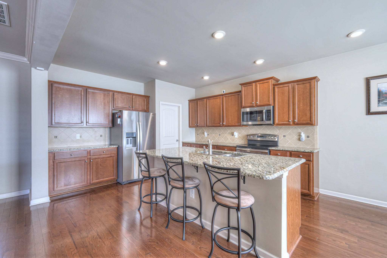
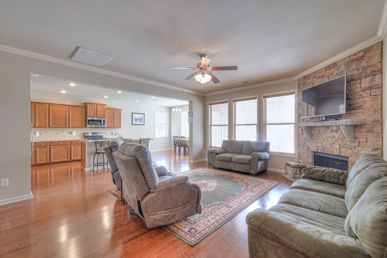
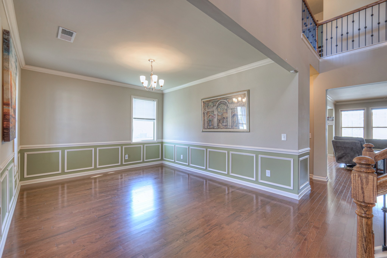
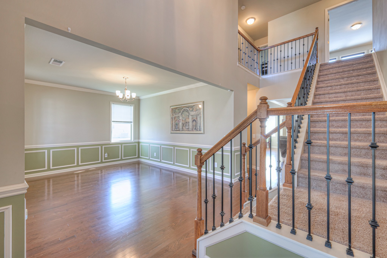
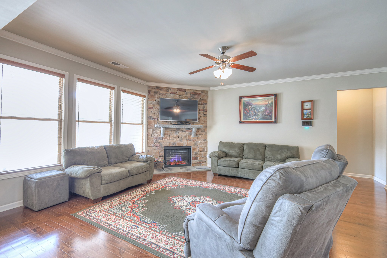
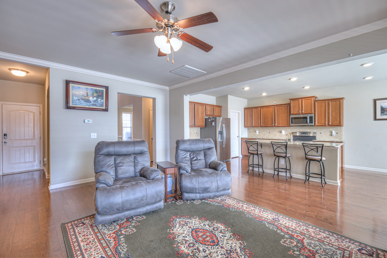
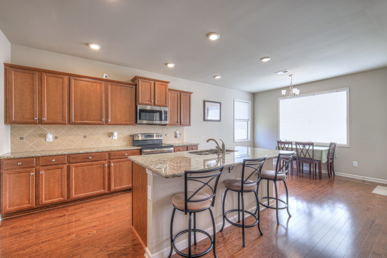
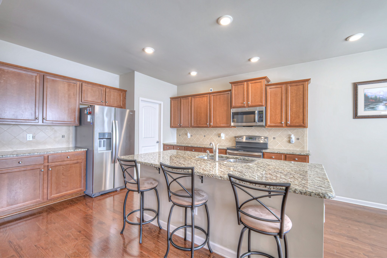
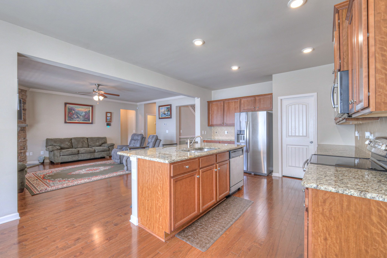
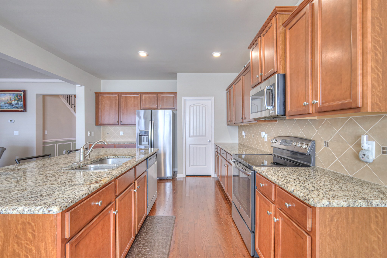
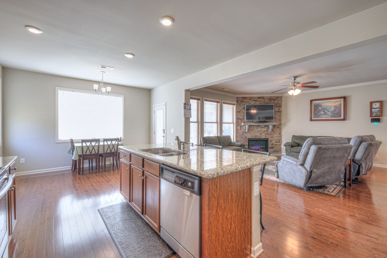
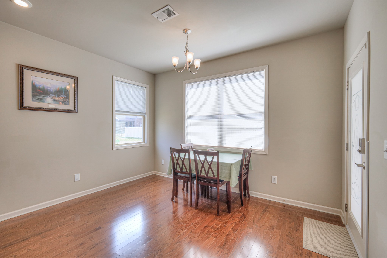
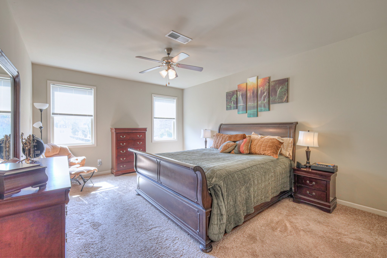
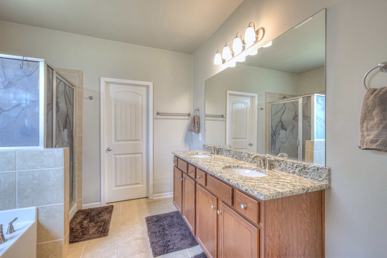
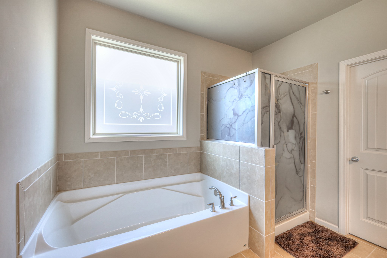
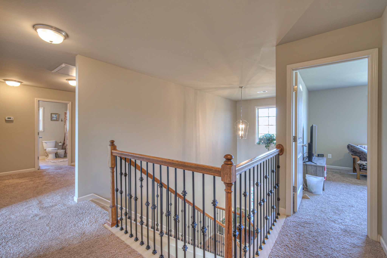
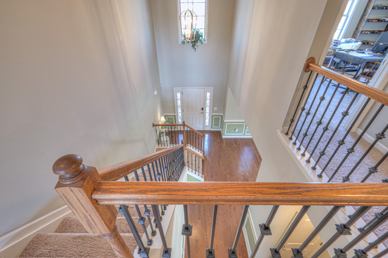
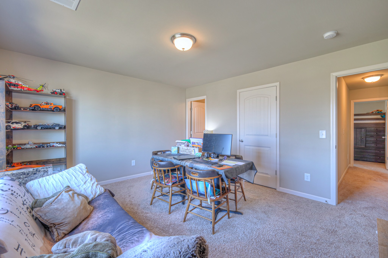
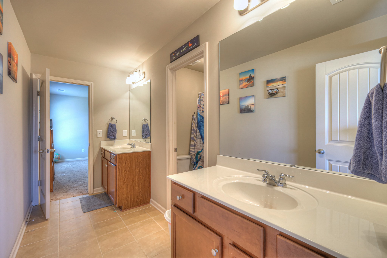
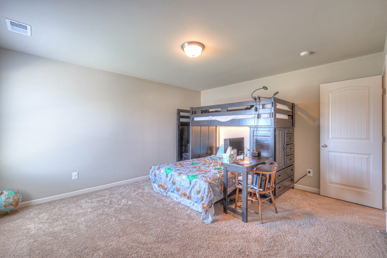
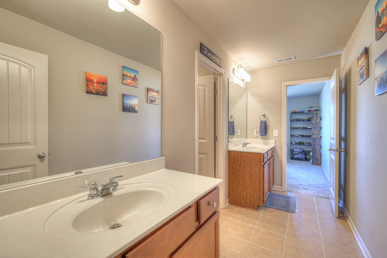
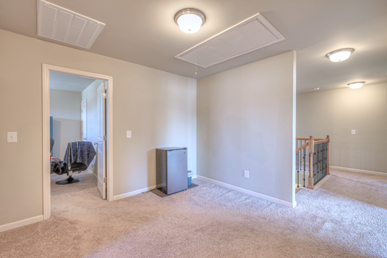
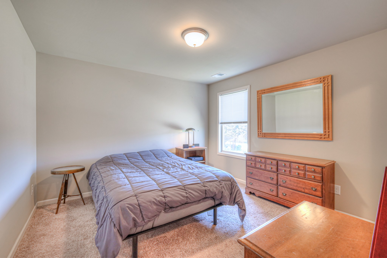
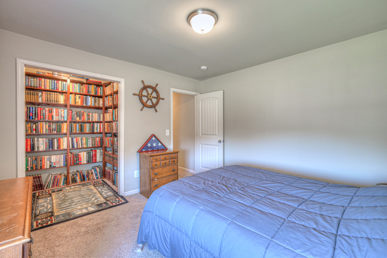
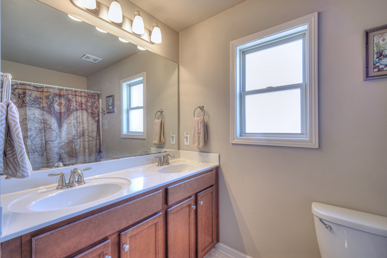
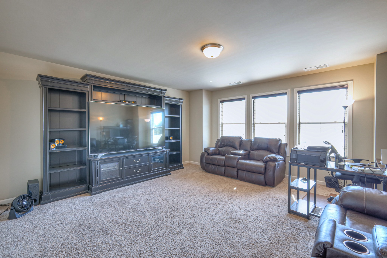
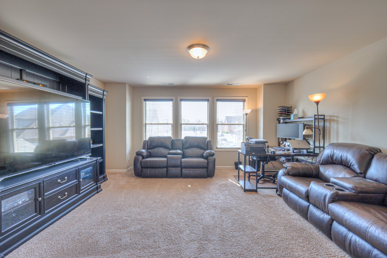
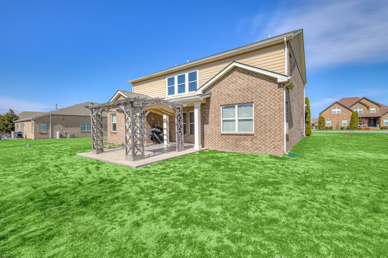
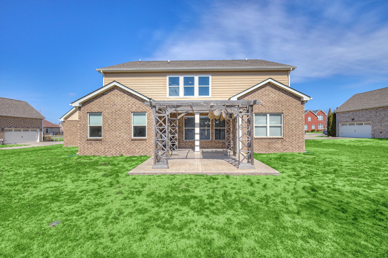
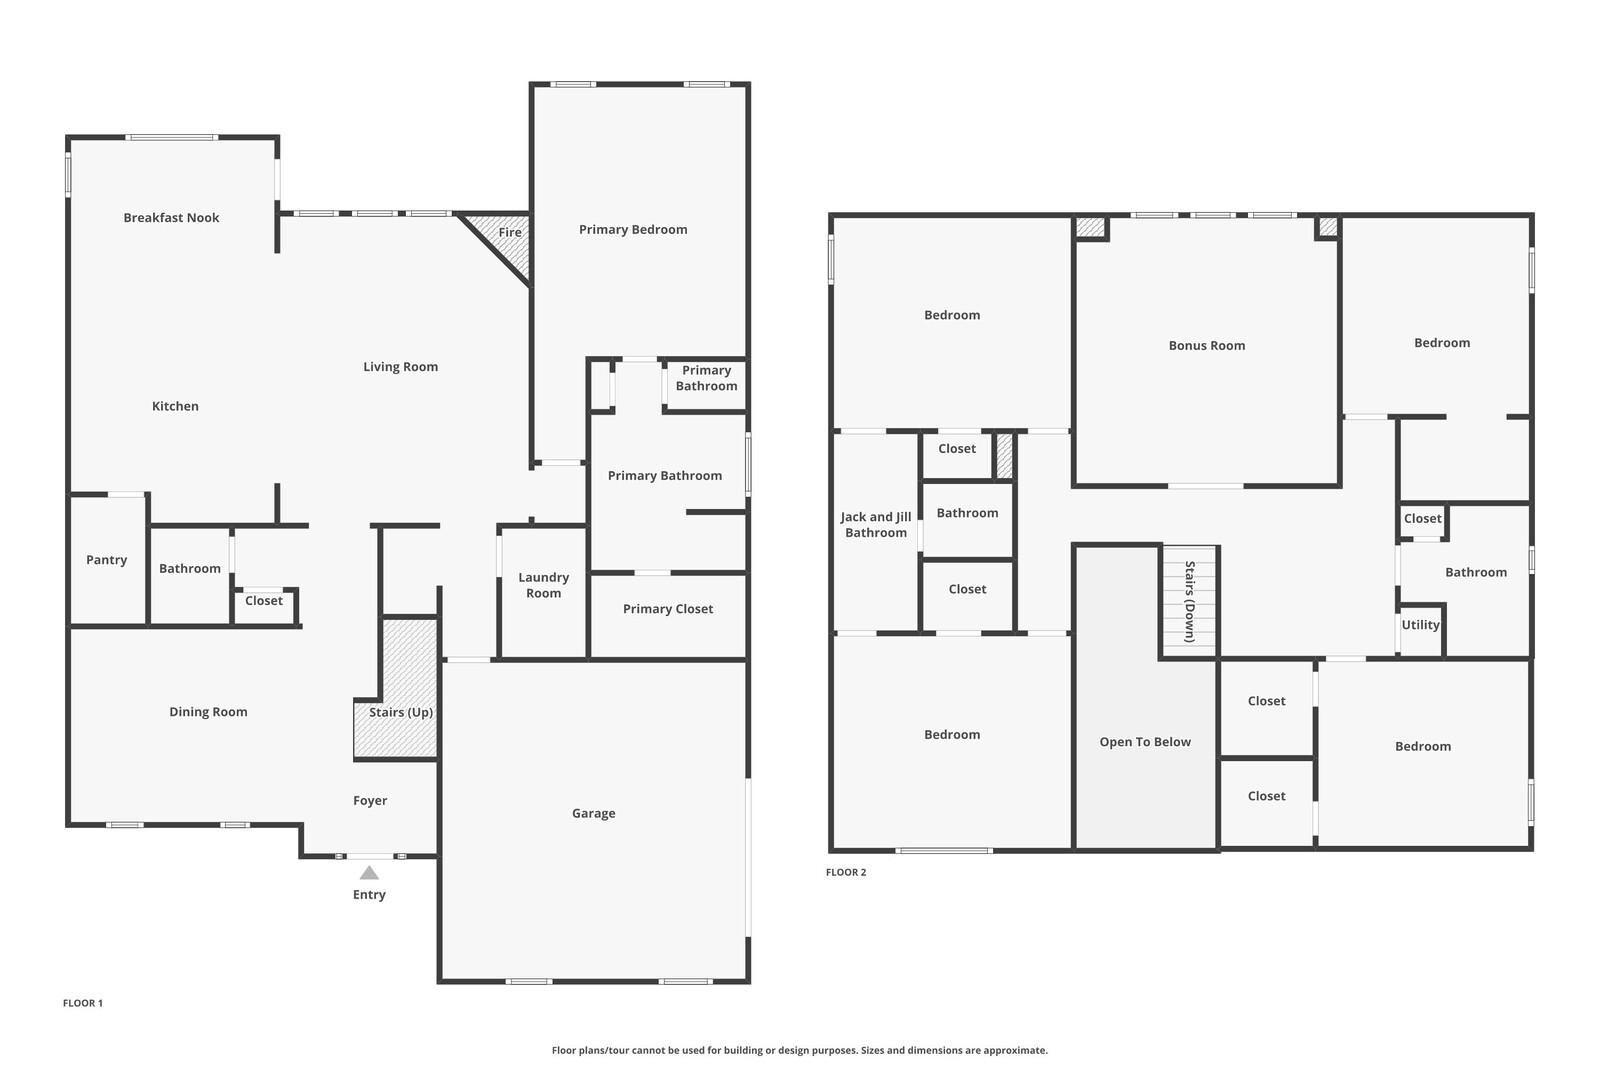
Motivated seller! This stunning 5-bedroom, 3.5-bathroom home in Murfreesboro offers a perfect blend of charm, space, and functionality. The inviting covered front sitting porch sets the tone for this beautifully designed home. Inside, a formal living and/or dining room off the main entry provides versatility to suit your needs. The open-concept living room and kitchen create a warm and welcoming atmosphere, highlighted by a corner fireplace. The kitchen features a granite island, walk-in pantry, and an eat-in dining area. The primary suite is a retreat with an en-suite bathroom that includes a dual granite vanity, soaking tub, and separate shower. Upstairs, guest bedrooms boast plush carpeting, with a Jack-and-Jill style bathroom and an additional full bath. One of the bedrooms has been transformed with a closet-turned-library, making it an ideal space for a home office or study. A bonus room upstairs offers even more flexibility for entertainment or relaxation. Outside, unwind on the deck with retractable shades, perfect for enjoying Tennessee's seasons. The home also features both attached and detached garages, providing ample storage and parking options.

Share Property

Location

4914 General Eisenhower Dr, Murfreesboro, TN 37129

Status

Sold
Gary Ashton

Gary Ashton

Features &

Interior

  • total bedrooms5
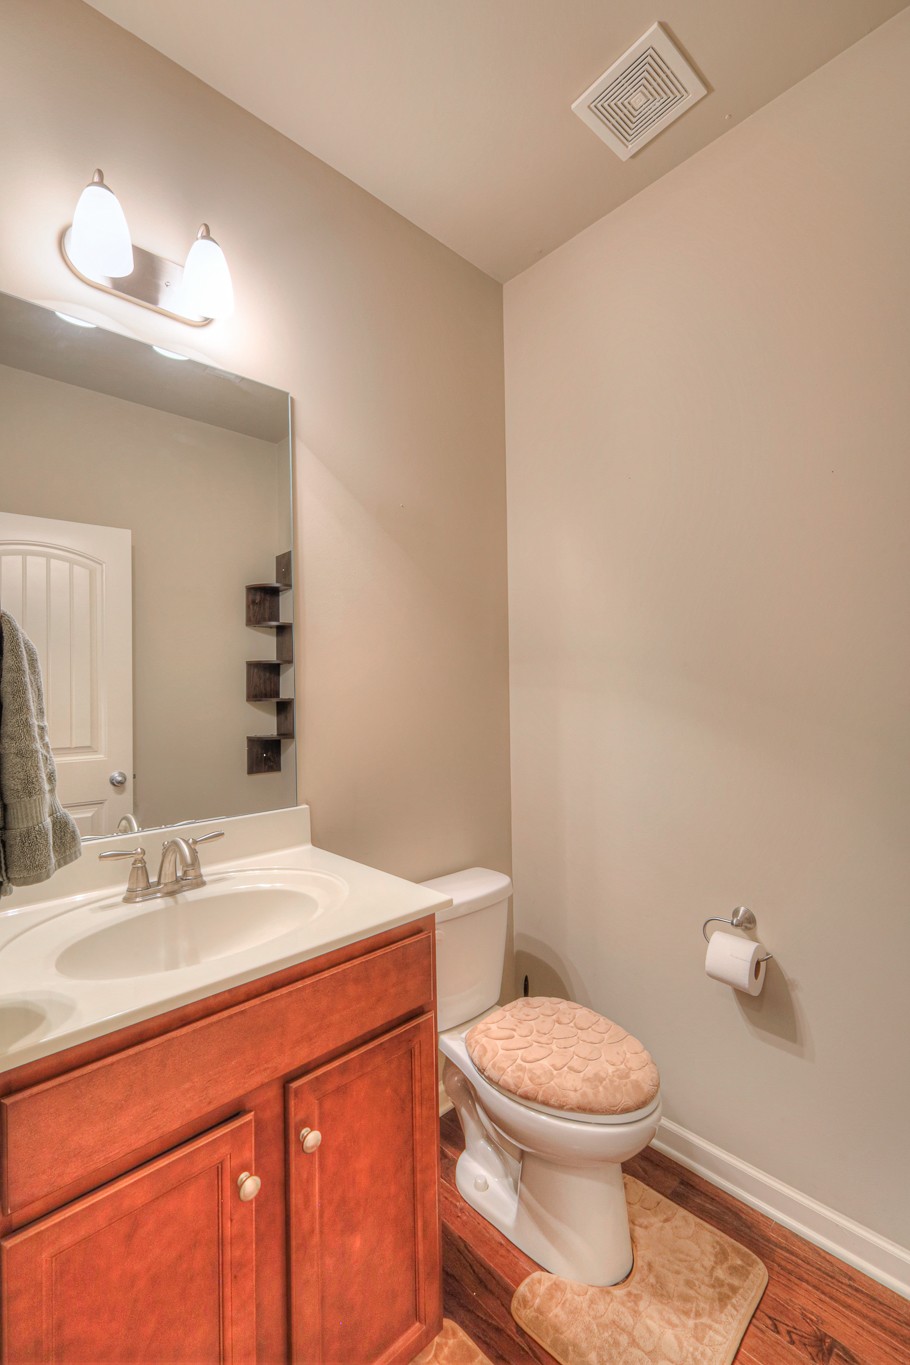
  • Total bathrooms4
  • full bathrooms3
  • half bathroom1
  • Laundry room Electric Dryer Hookup, Washer Hookup
  • Flooring Carpet, Wood, Tile
  • Fireplace Electric, Living Room
  • APPLIANCES Built-In Electric Oven, Built-In Electric Range, Dishwasher, Disposal, Microwave
  • other interior Features Ceiling Fan(s), Extra Closets, Pantry, Walk-In Closet(s), Primary Bedroom Main Floor, High Speed Internet

Area & Lot

  • Status Sold
  • Living Area3,467 Sq.Ft.
  • Total Area3,467 Sq.Ft.
  • Lot Area0.28 Acres
  • MLS® ID2790129
  • TypeResidential
  • YEAR BUILT2015
  • Architecture StylesTraditional
  • Elementary SchoolErma Siegel Elementary
  • Middle SchoolSiegel Middle School
  • High SchoolSiegel High School

Exterior

  • STORIES2
  • Garage Space3.0
  • water SourcePublic
  • utilitiesElectricity Available, Water Available, Cable Connected
  • roofShingle
  • lot featuresLevel
  • parkingGarage Door Opener, Garage Faces Side, Concrete, Driveway
  • HEAT TYPECentral, Electric
  • AIR CONDITIONINGCentral Air, Electric
  • sewerPublic Sewer
  • HOA AmenitiesPool
  • security FeaturesFire Alarm, Security System, Smoke Detector(s)

Financial

  • Sales Price$545,000
  • Real Estate Tax $3,692/yr
  • HOA $35/mo
View Virtual Tour

Nashville’s Leading Real Estate Experts

Whether you're just beginning your real estate career in Nashville, or you're an experienced Real Estate Agent looking for extra business, The Nashville Luxury Homes of RE/MAX Advantage is here to jump-start your career and offer you a number of opportunities. Don't sell without the INTEL!

Follow Me on Instagram