Leave a Message

Thank you for your message. We will be in touch with you shortly.

4912 Shasta Dr
4912 Shasta Dr
4912 Shasta Dr
4912 Shasta Dr
4912 Shasta Dr
4912 Shasta Dr
4912 Shasta Dr
4912 Shasta Dr
4912 Shasta Dr
4912 Shasta Dr
4912 Shasta Dr
4912 Shasta Dr
4912 Shasta Dr
4912 Shasta Dr
4912 Shasta Dr
4912 Shasta Dr
4912 Shasta Dr
4912 Shasta Dr
4912 Shasta Dr
4912 Shasta Dr
4912 Shasta Dr
4912 Shasta Dr
4912 Shasta Dr
4912 Shasta Dr
4912 Shasta Dr
4912 Shasta Dr
4912 Shasta Dr
4912 Shasta Dr
4912 Shasta Dr
SEE ALL PHOTOS
4912 Shasta Dr
4912 Shasta Dr
4912 Shasta Dr
4912 Shasta Dr
4912 Shasta Dr
4912 Shasta Dr
4912 Shasta Dr
4912 Shasta Dr
4912 Shasta Dr
4912 Shasta Dr
4912 Shasta Dr
4912 Shasta Dr
4912 Shasta Dr
4912 Shasta Dr
4912 Shasta Dr
4912 Shasta Dr
4912 Shasta Dr
4912 Shasta Dr
4912 Shasta Dr
4912 Shasta Dr
4912 Shasta Dr
4912 Shasta Dr
4912 Shasta Dr
4912 Shasta Dr
4912 Shasta Dr
4912 Shasta Dr
4912 Shasta Dr
4912 Shasta Dr
4912 Shasta Dr
Courtesy of The Ashton Real Estate Group of RE/MAX Advantage, Gary Ashton Listing Contact: 6153011631 
For Sale

4912 Shasta Dr

4912 Shasta Dr, Nashville, TN 37211

$460,000
$460,000

4912 Shasta Dr

4 Beds 4 Baths 4,051 Sq.Ft. 10,890 Sq.Ft.

Description

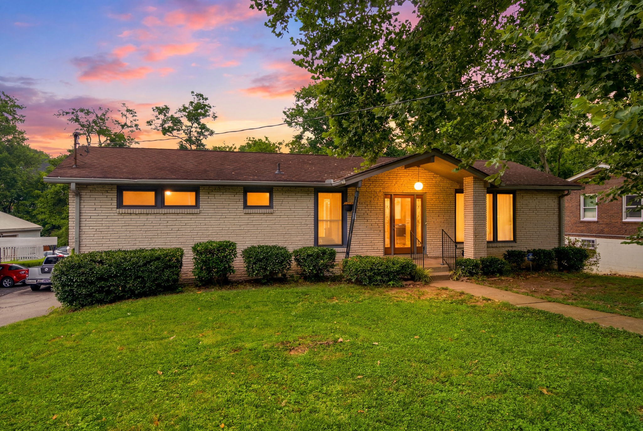
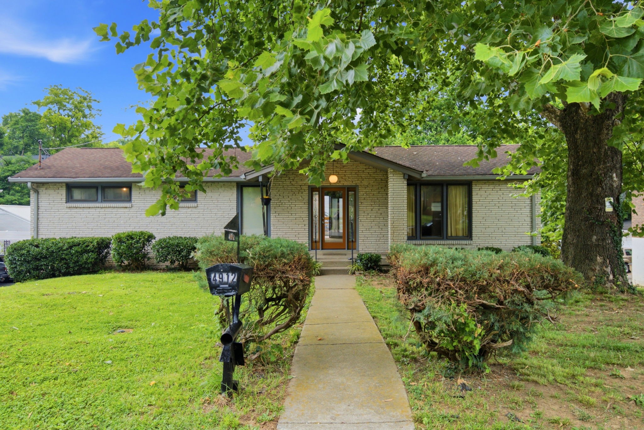
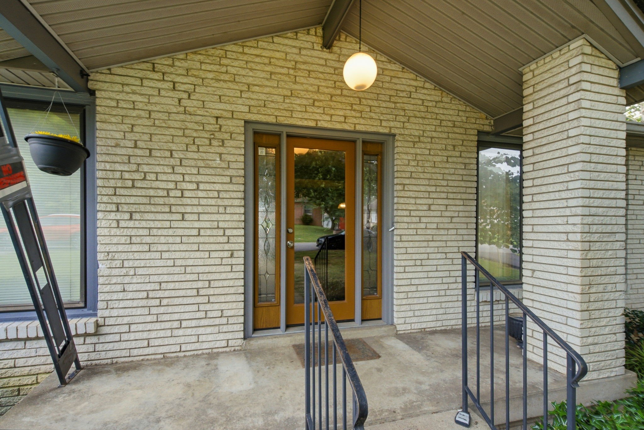
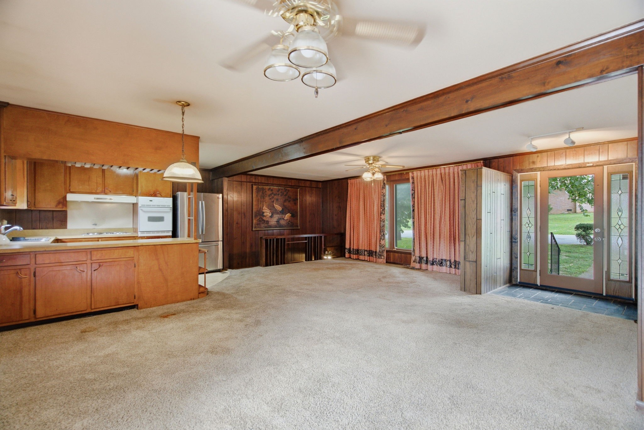
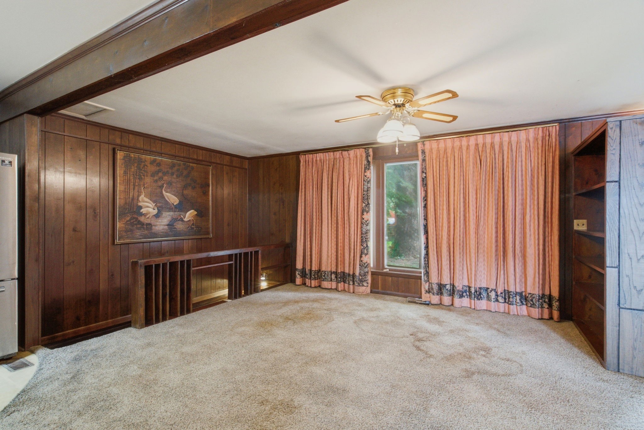
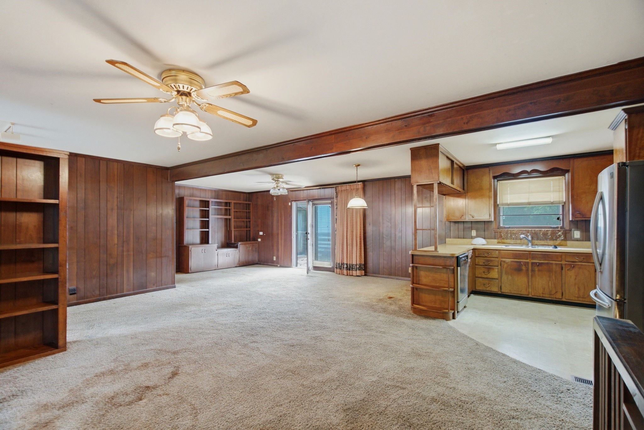
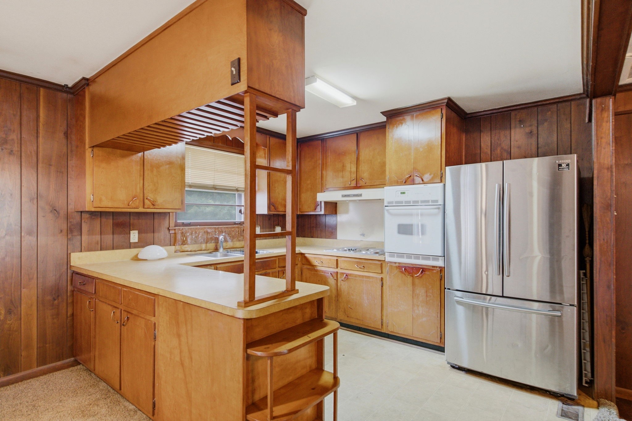
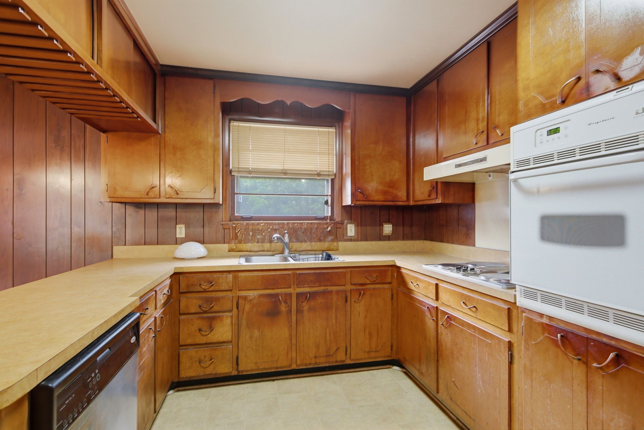
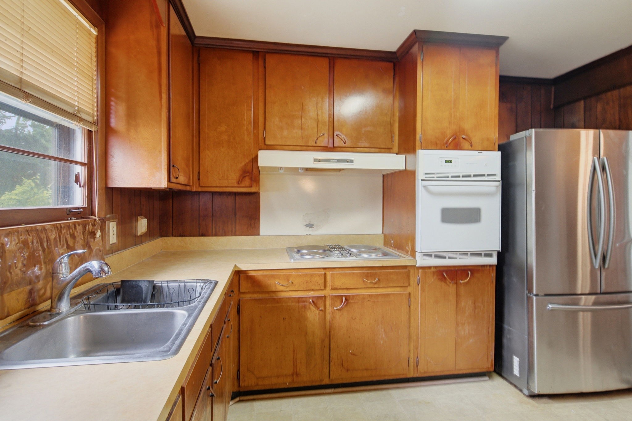
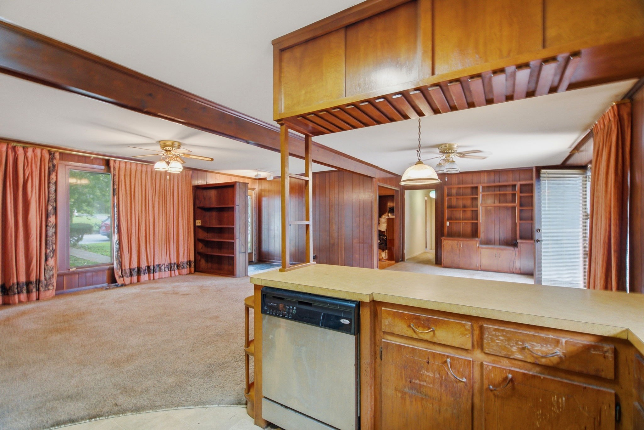
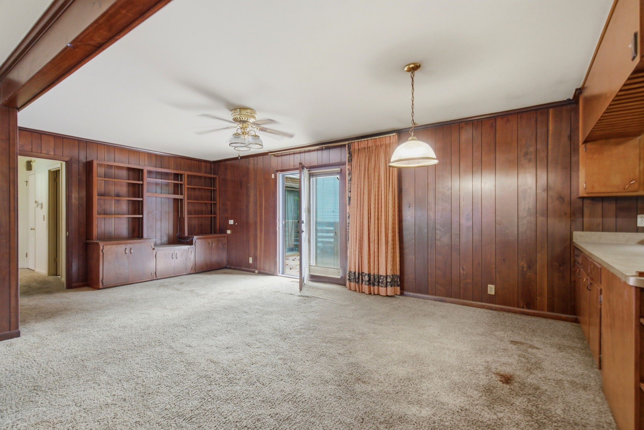
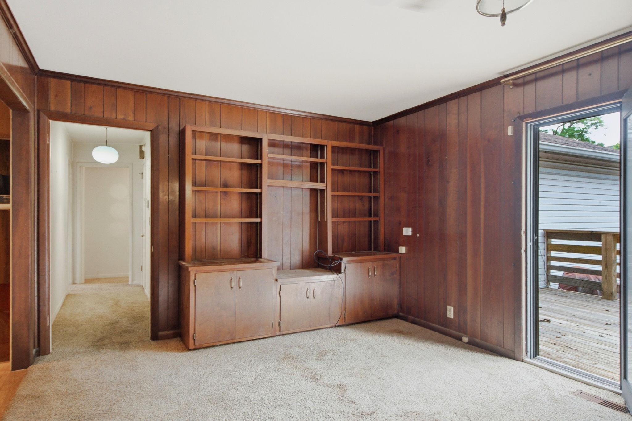
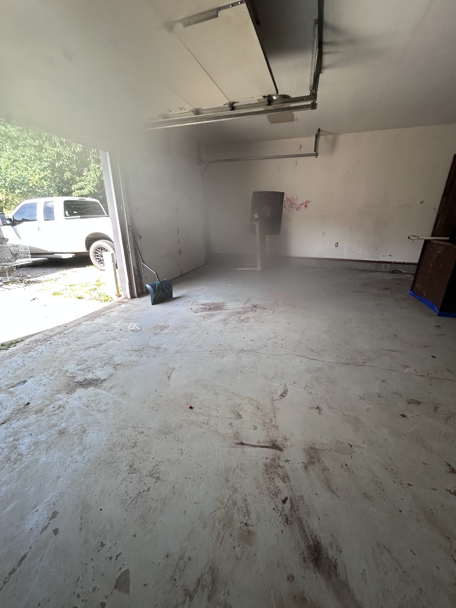
Huge Opportunity Near Downtown Nashville ** One-Owner home ** A Must See ** Ideal for a Large Family ** Mechanic's Dream Garage(s) **

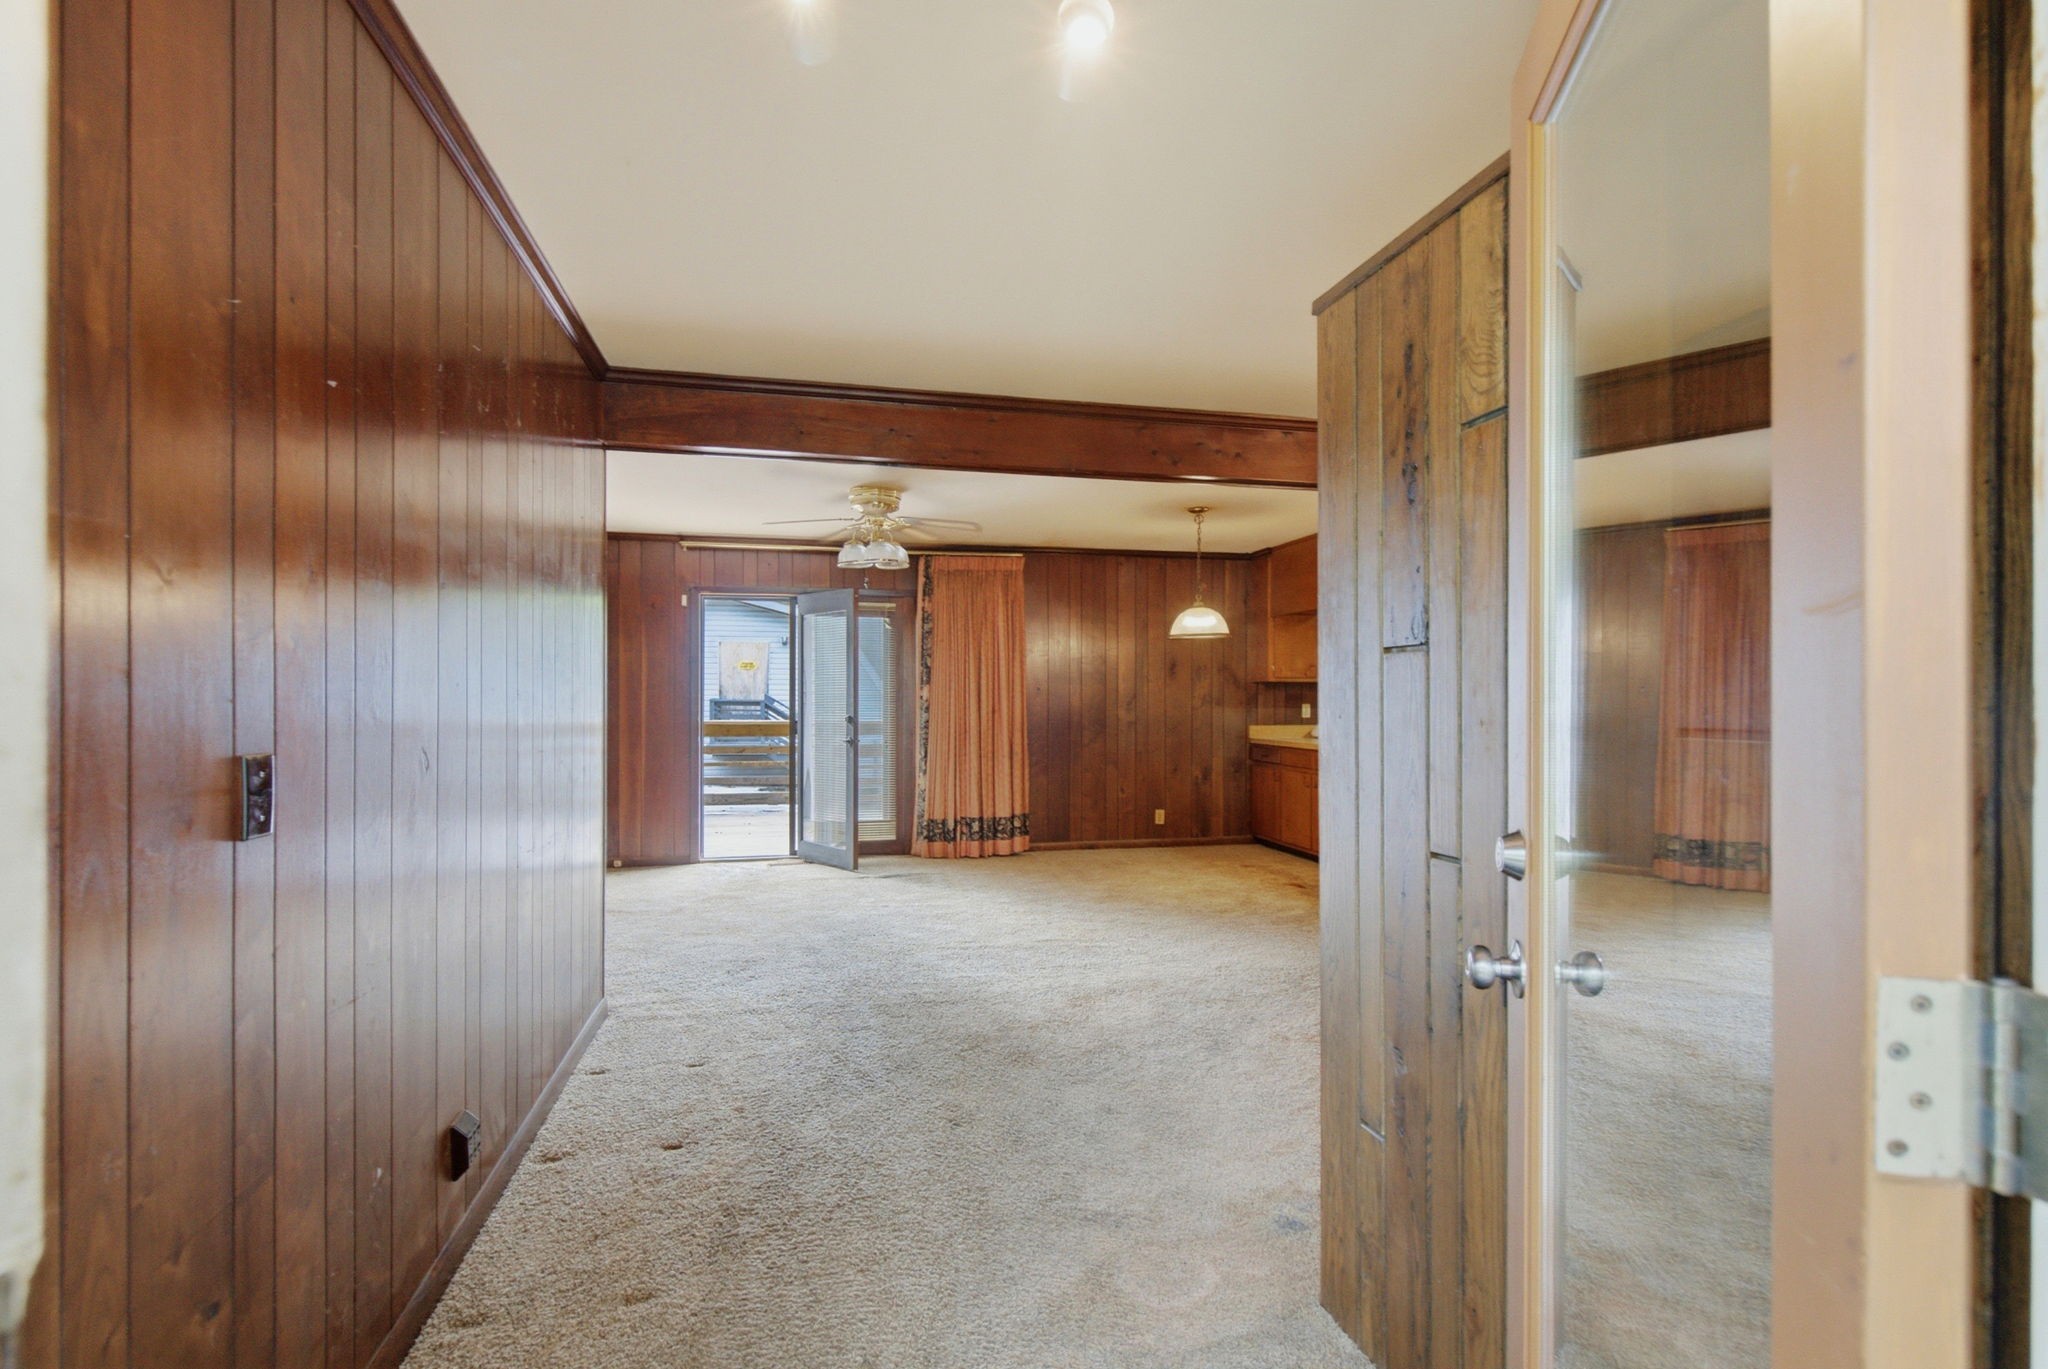
Needs Lots of TLC and repairs, Owner is elderly and selling As-Is


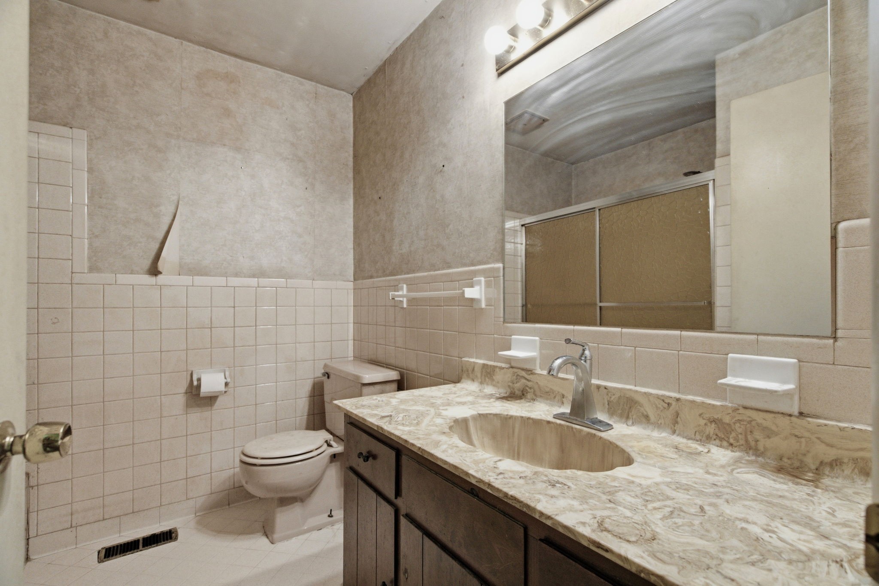
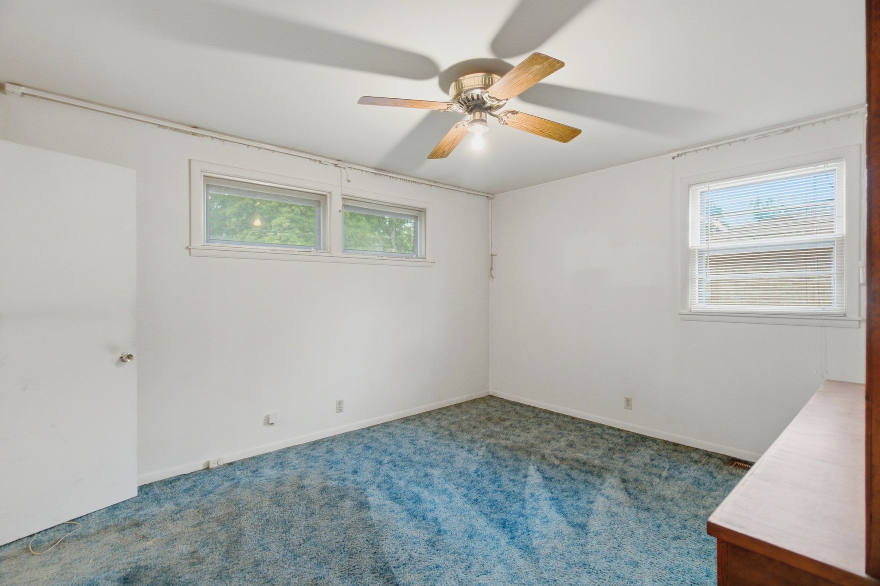
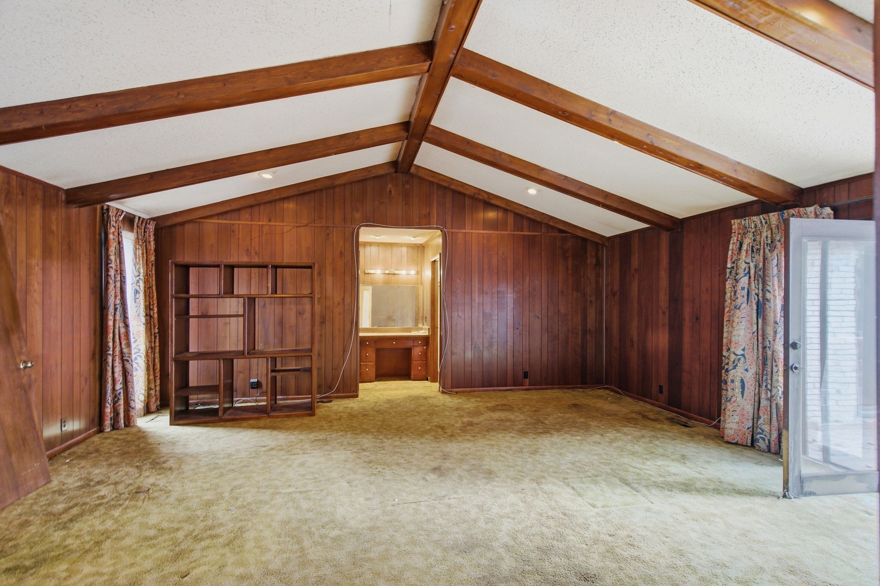
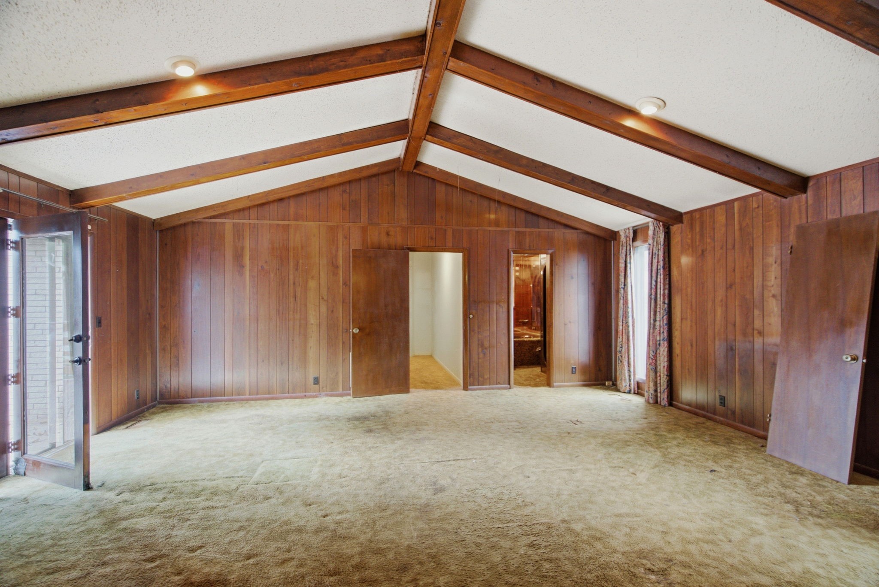
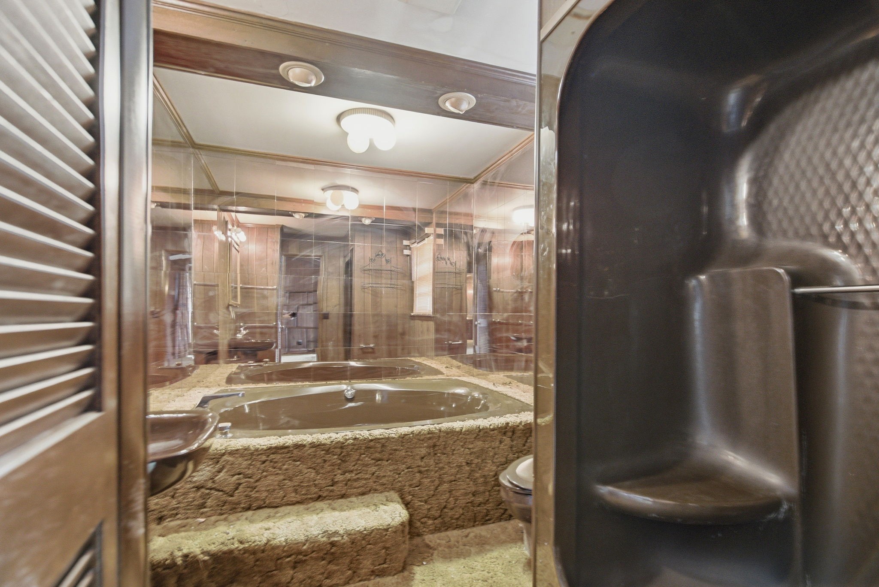
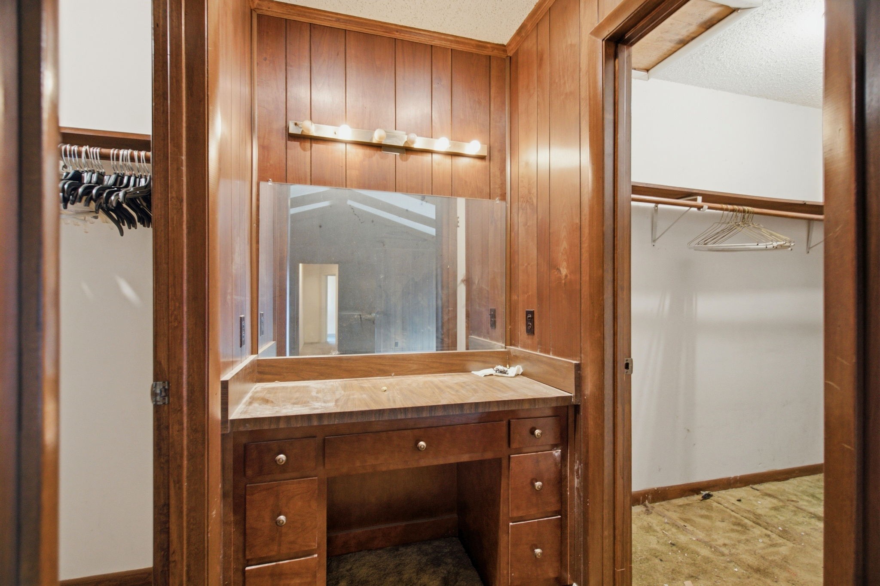
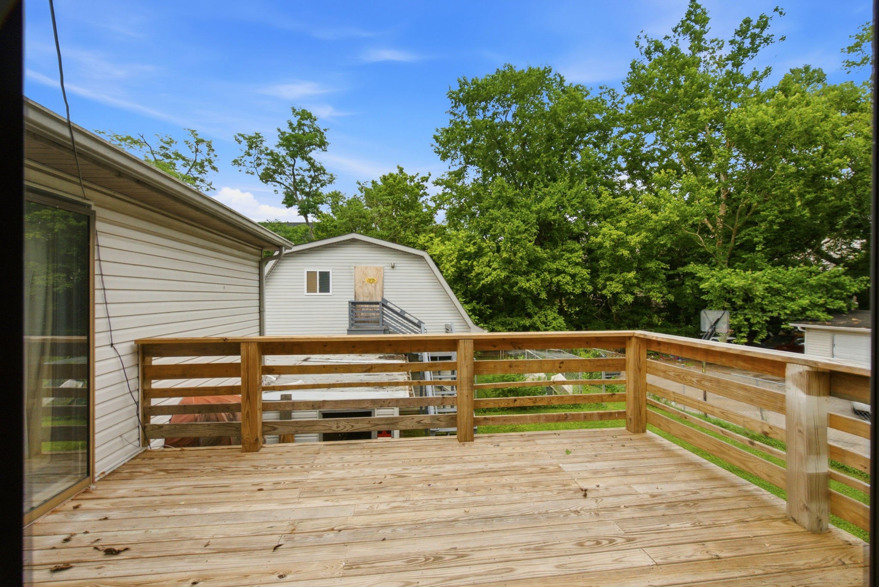
This one-owner home has a total of 4 bedrooms w/an office, 2 bedrooms upstairs, which includes a full oversized bath and stand-up shower on main floor, which is 20x18 w/vaulted ceiling, as well as 2 walk-in closets and a vanity for this HUGE primary suite!

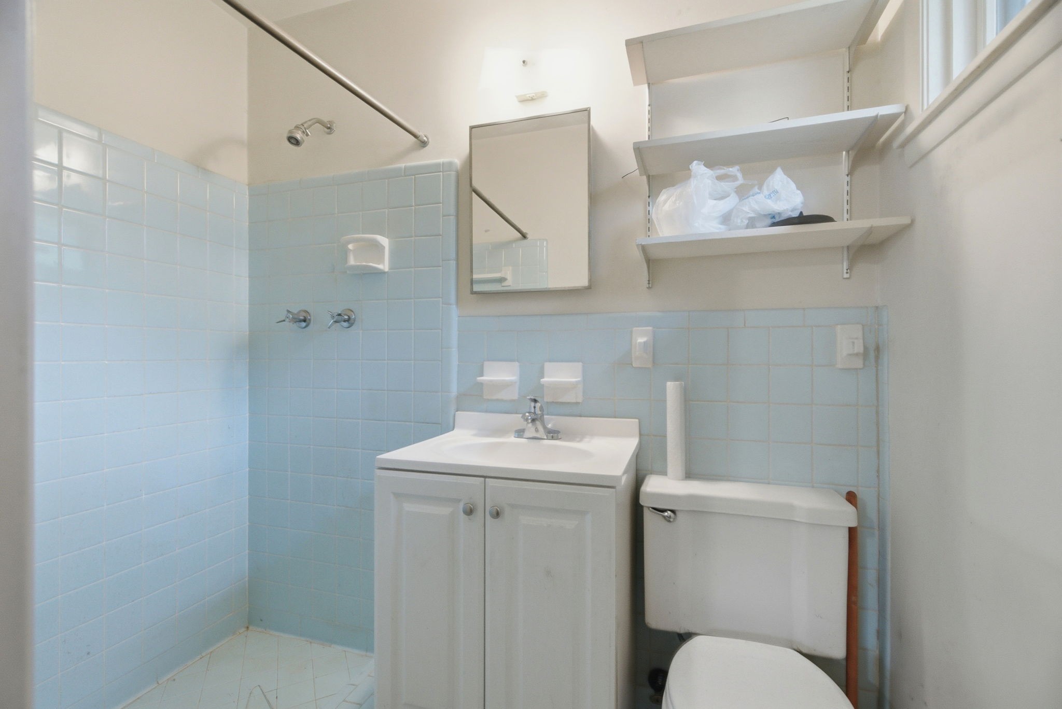
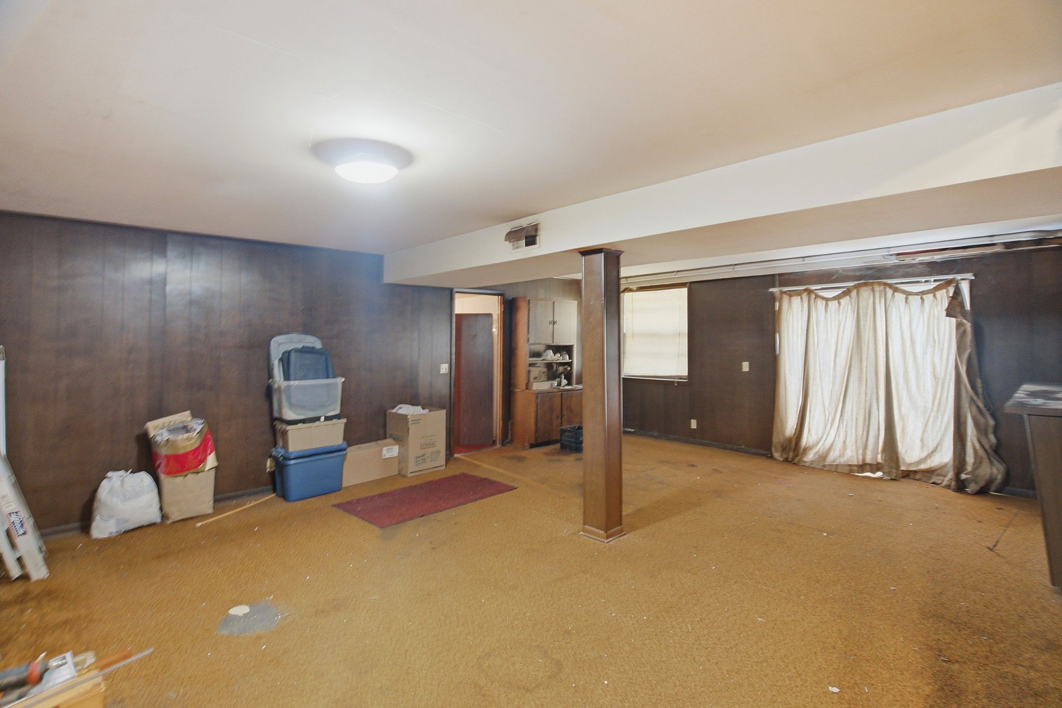
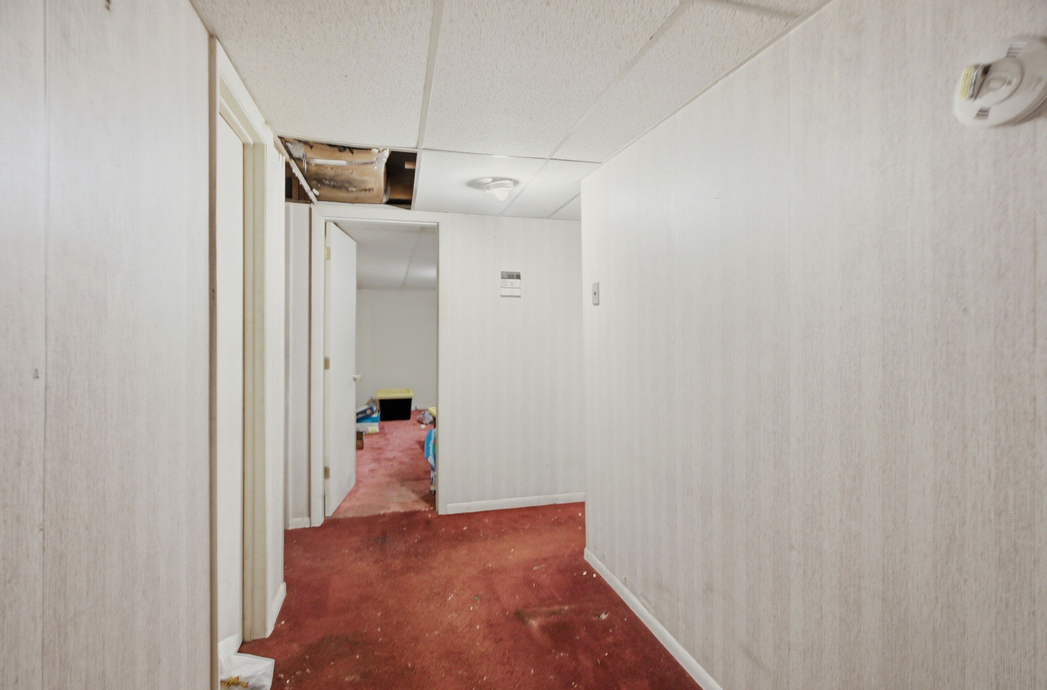
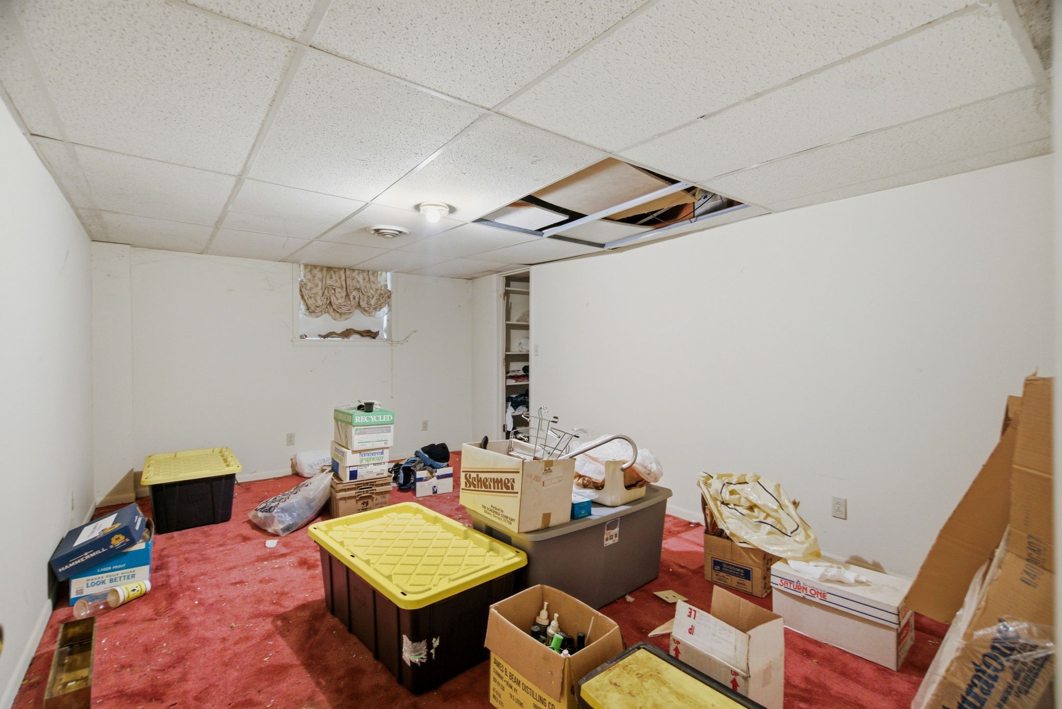
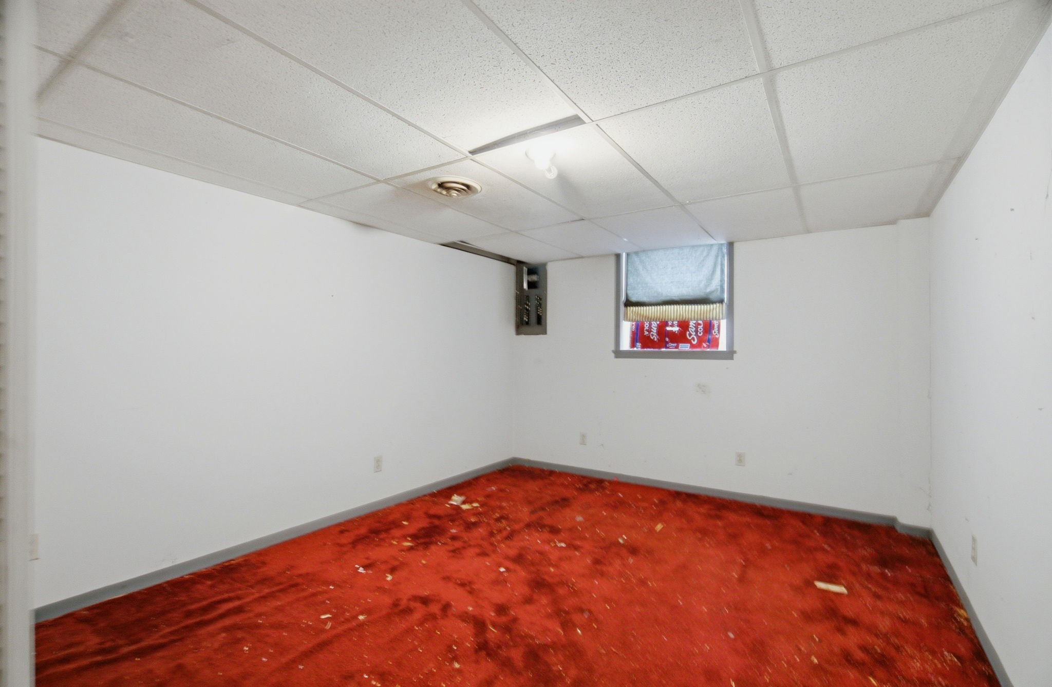
The downstairs is another 2 bedrooms with 1 full bath, lots of storage space...With the right creative vision and perfect layout, the home has endless possibilities.

This spacious property is currently being cleaned out and is ready for someone with that vision to make it shine again. .

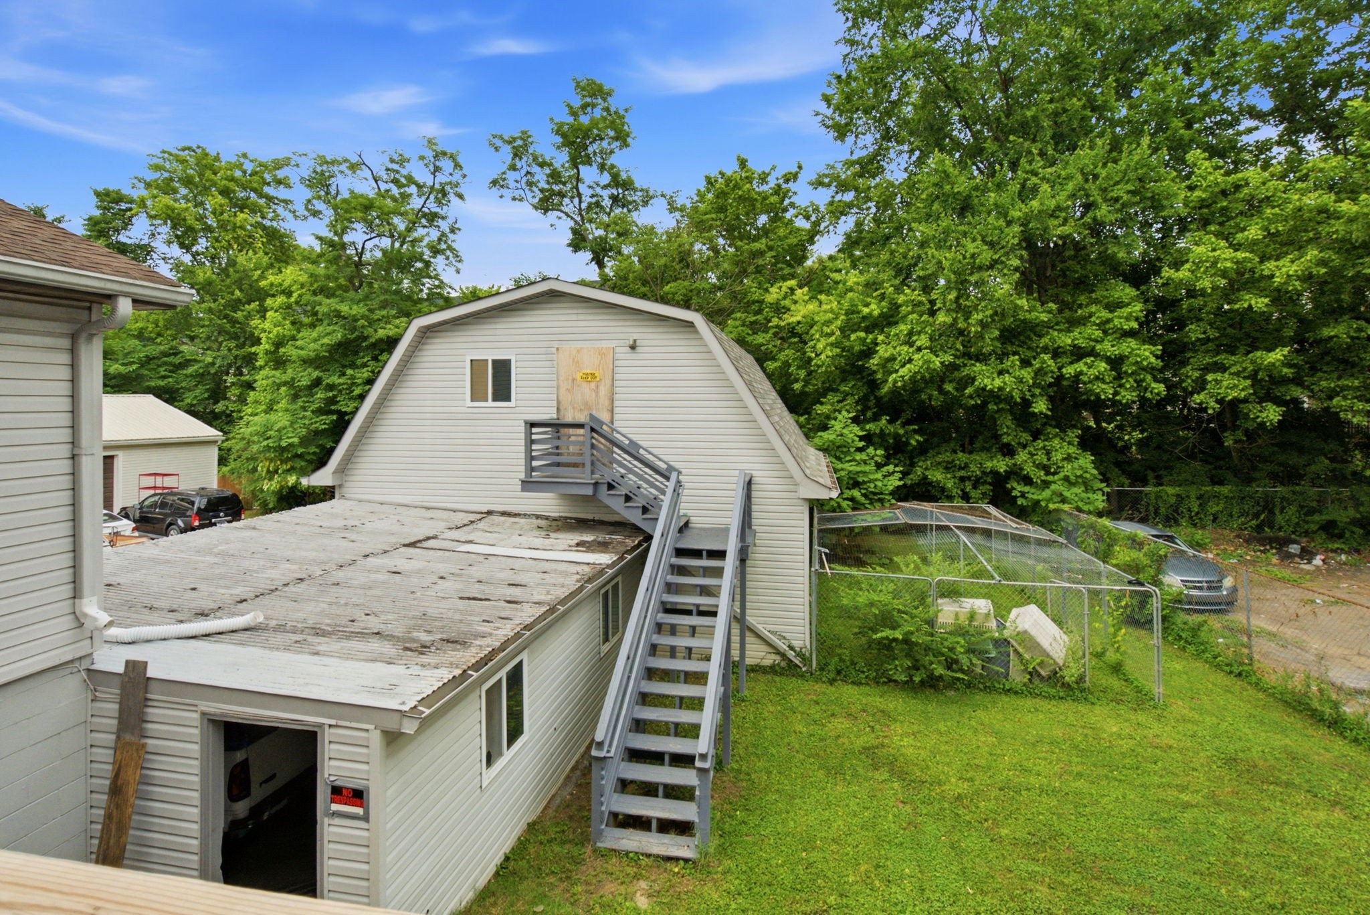
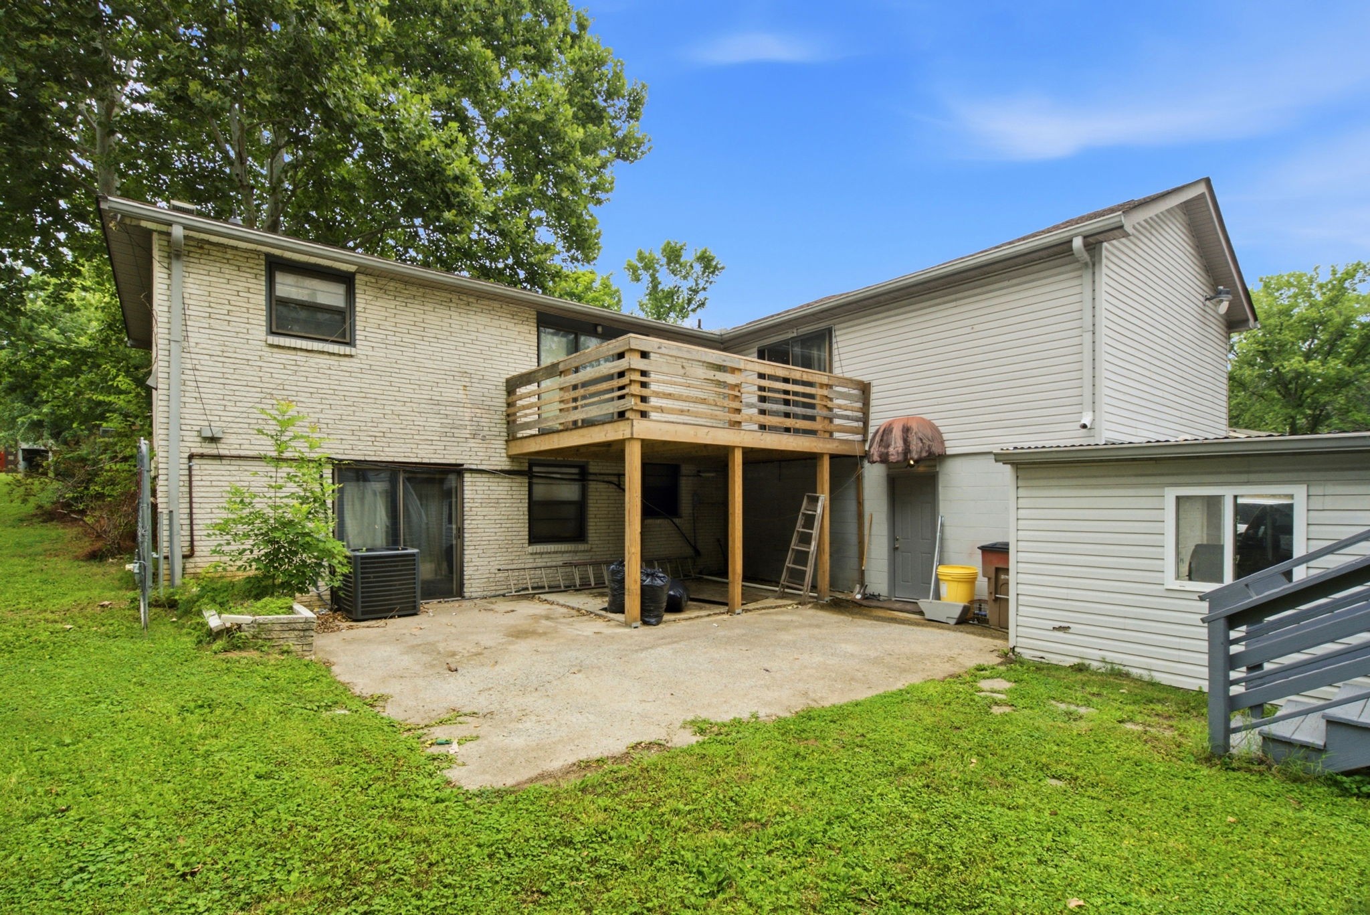
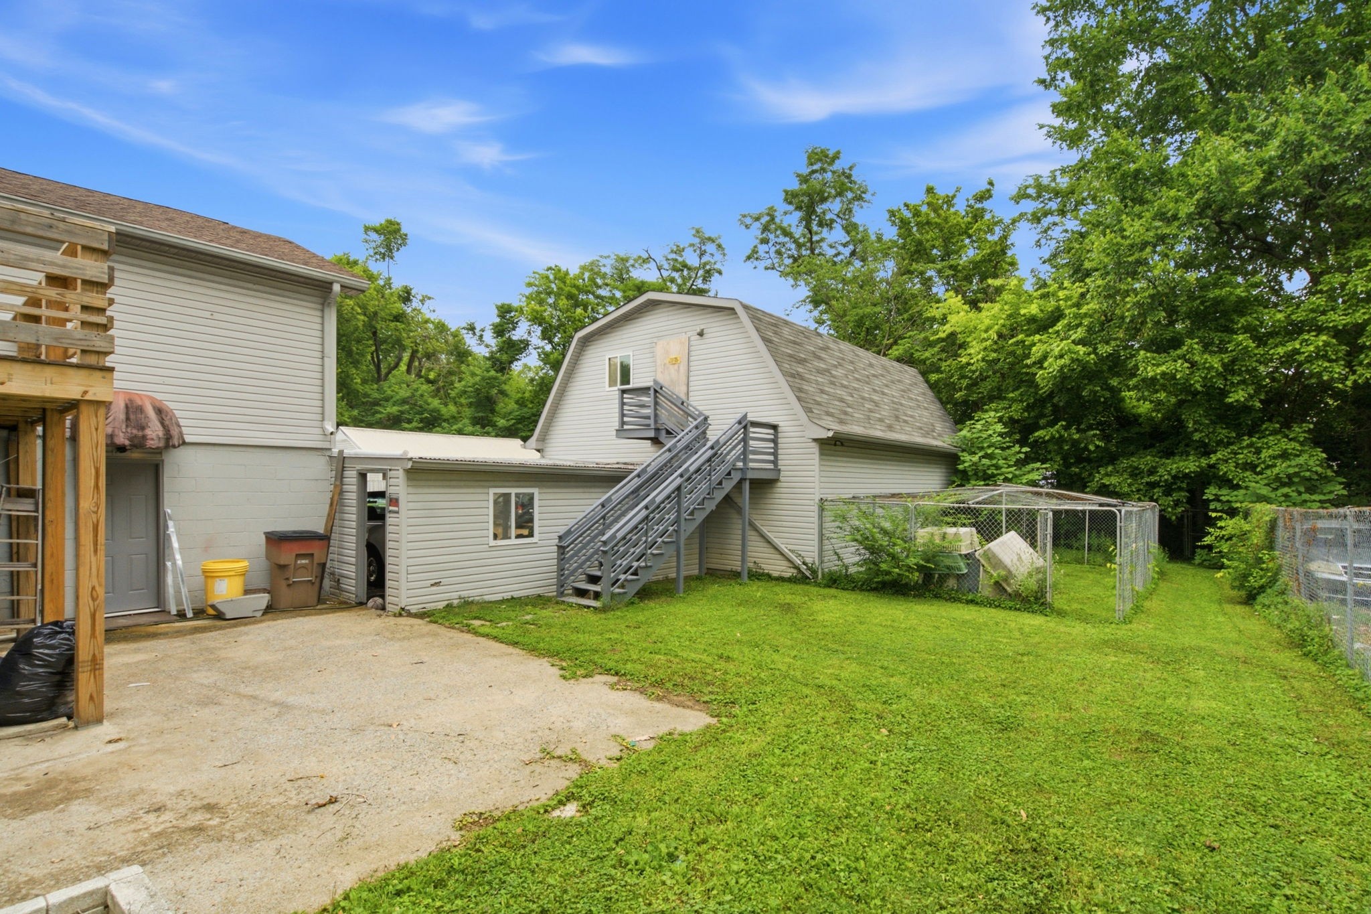
Features include an attached 2-car garage, detached 2-car garage with apartment above, currently full of personal belongings

NO ACCESS TO AREA ABOVE DETACHED BARN-STYLE building in backyard, contains personal belongings, will be removed before sale. Approximately 900 sq ft, not verified

There is an additional 2-car carport, plus ample driveway parking, offering space for up to 6 vehicles; Ideal for car enthusiasts, hobby mechanics, investors, multi-generational living, rental income potential, or workshop space.

Situated on approximately 1/4 acre and conveniently located close to downtown Nashville, this property combines location, versatility, and investment potential all in one unique package. Make this Your Dream Home, starting with Your vision...Make this home exactly how you want it:)

Share Property

Location

4912 Shasta Dr, Nashville, TN 37211

Status

For Sale
Gary Ashton

Gary Ashton

Features &

Interior

  • total bedrooms4
  • Total bathrooms4
  • full bathrooms4
  • Laundry room Electric Dryer Hookup, Washer Hookup
  • Flooring Carpet, Tile
  • APPLIANCES Electric Oven, Electric Range, Dishwasher, Refrigerator
  • other interior Features Bookcases, Ceiling Fan(s), Extra Closets, High Ceilings, In-Law Floorplan, Walk-In Closet(s), High Speed Internet

Area & Lot

  • Status For Sale
  • Living Area4,051 Sq.Ft.
  • Total Area4,051 Sq.Ft.
  • Lot Area10,890 Sq.Ft.
  • MLS® ID3255365
  • TypeResidential
  • YEAR BUILT1966
  • Architecture StylesTraditional
  • Elementary SchoolParagon Mills Elementary
  • Middle SchoolWright Middle
  • High SchoolGlencliff High School

Exterior

  • STORIES2
  • Garage Space4.0
  • water SourcePublic
  • utilitiesWater Available, Cable Connected
  • roofAsphalt
  • lot featuresLevel
  • parkingGarage Faces Rear, Attached, Driveway
  • HEAT TYPECentral
  • AIR CONDITIONINGCentral Air
  • sewerPublic Sewer
  • security FeaturesFire Alarm, Security System, Smoke Detector(s)

Financial

  • Sales Price$460,000
  • Real Estate Tax $3,687/yr
image

Schedule a

We would love to show you our beautiful property. Please select your preferred date and time below. An agent will be in touch shortly to confirm your appointment.

Schedule a Showing

We would love to show you our beautiful property. Please select your preferred date and time below. An agent will be in touch shortly to confirm your appointment.

Thank you for your interest in 4912 Shasta Dr, Nashville, TN 37211. We are reviewing your request and will be in touch shortly!

Mortgage Calculator

Estimate your monthly mortgage payment, including the principal and interest, property taxes, and HOA. Adjust the values to generate a more accurate rate.

All estimates are provided for informational purposes only. Actual amounts may vary.
$0,000 Your Payment 20 15 65
$0,000 Your Payment

Nashville’s Leading Real Estate Experts

Whether you're just beginning your real estate career in Nashville, or you're an experienced Real Estate Agent looking for extra business, The Nashville Luxury Homes of RE/MAX Advantage is here to jump-start your career and offer you a number of opportunities. Don't sell without the INTEL!

Follow Me on Instagram