Leave a Message

Thank you for your message. We will be in touch with you shortly.

4400 Belmont Park Ter Unit: 187
SEE ALL PHOTOS
4400 Belmont Park Ter Unit: 187
Courtesy of The Ashton Real Estate Group of RE/MAX Advantage, Gary Ashton Listing Contact: 6153011650 
Sold

4400 Belmont Park Ter Unit: 187

4400 Belmont Park Ter Unit: 187, Nashville, TN 37215

$690,000
$690,000

4400 Belmont Park Ter Unit: 187

2 Beds 3 Baths 1,759 Sq.Ft. 871.2 Sq.Ft.

Description

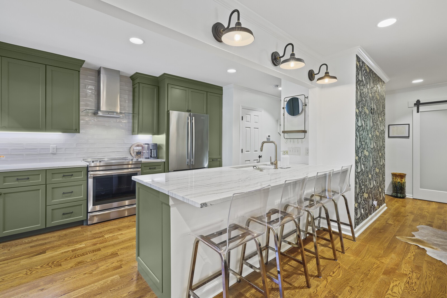
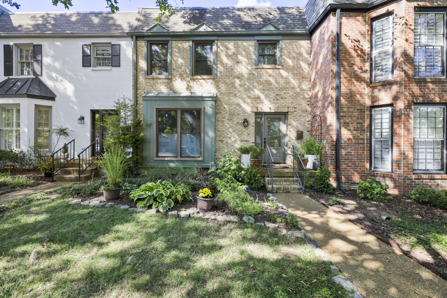
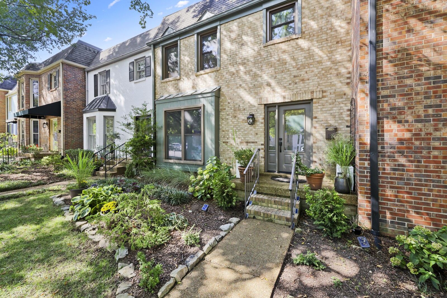
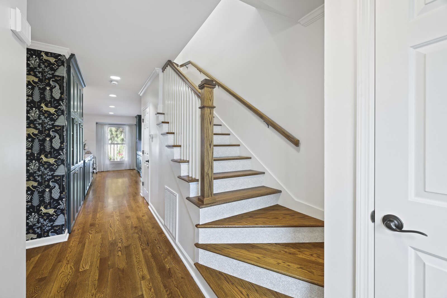
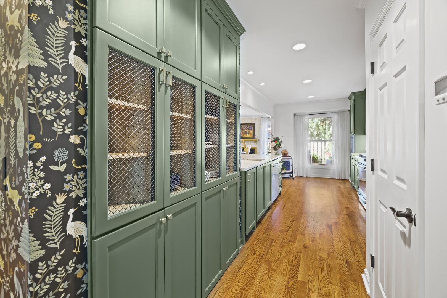
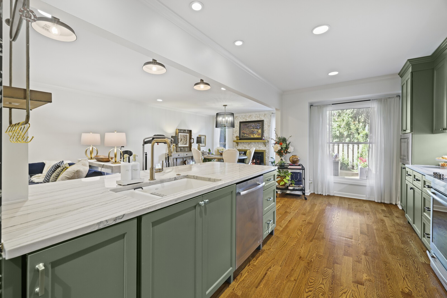
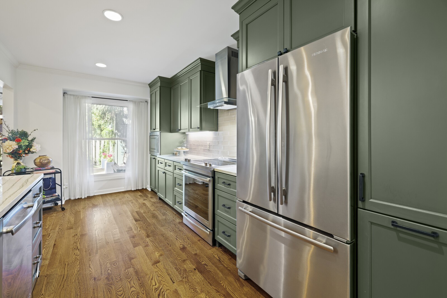
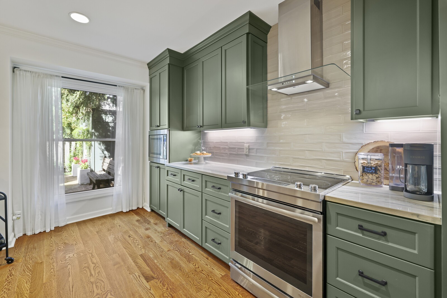
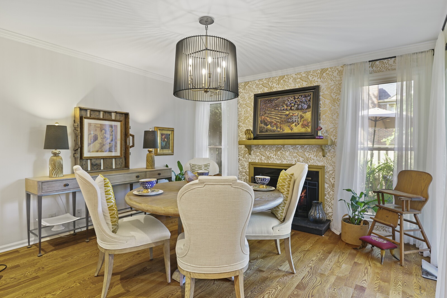
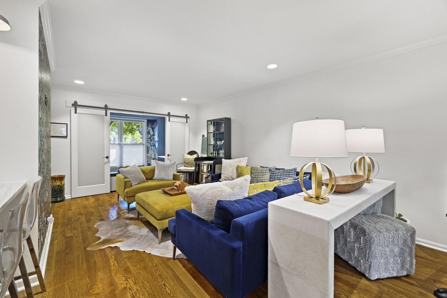
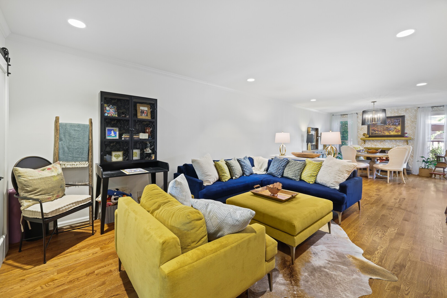
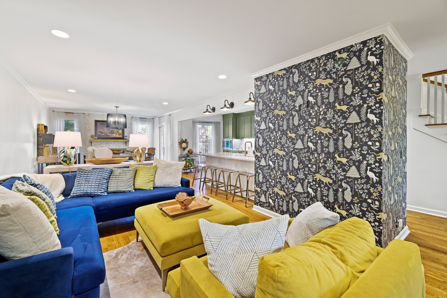
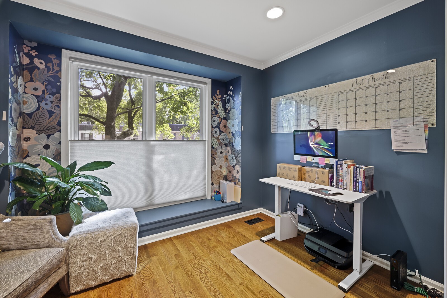
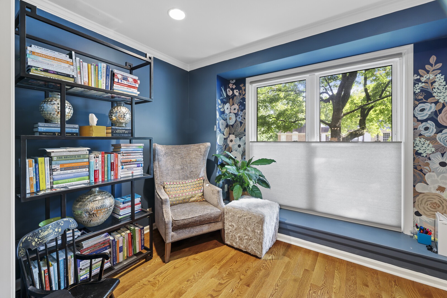
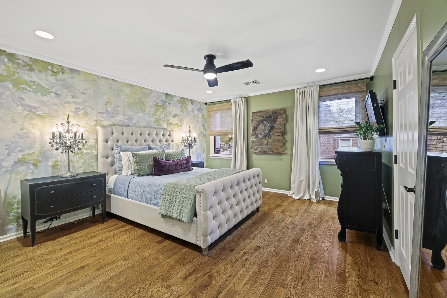
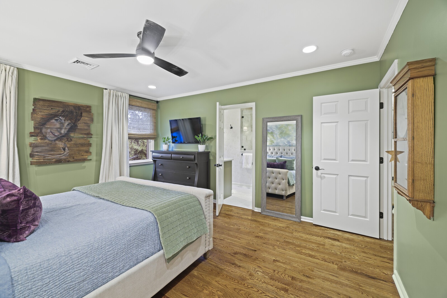
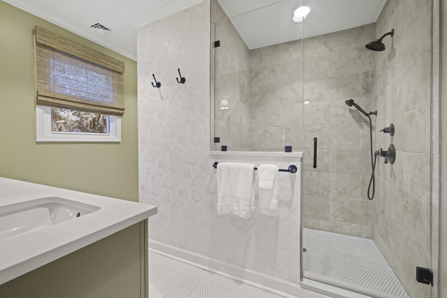
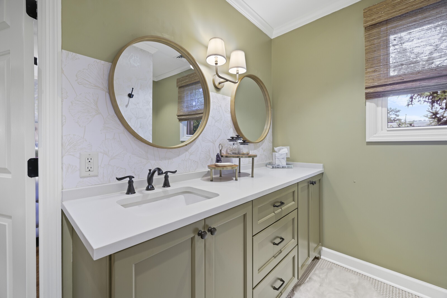
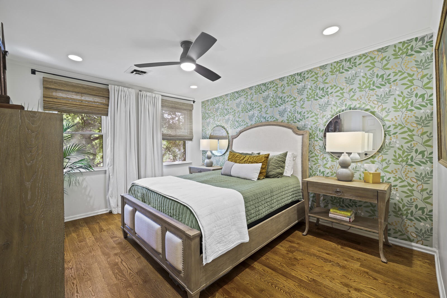
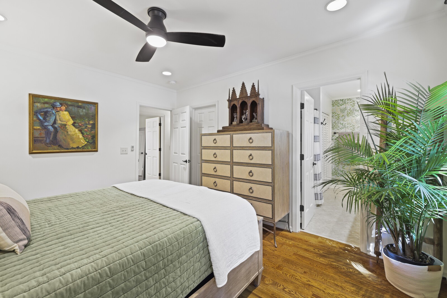
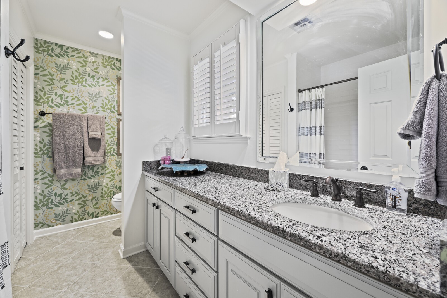
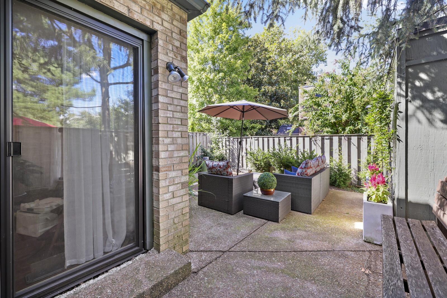
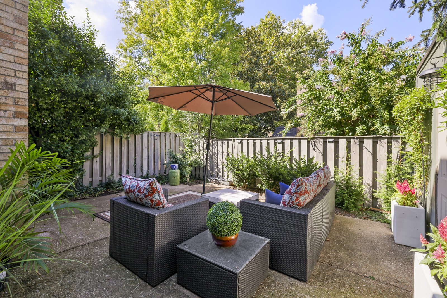
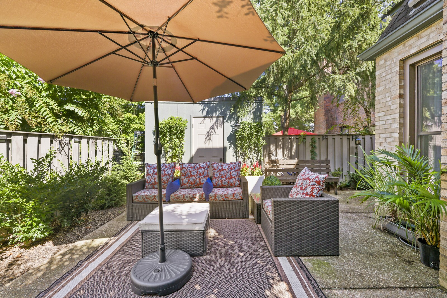
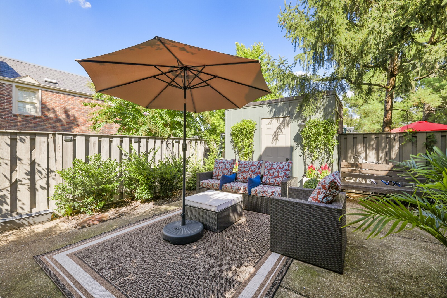
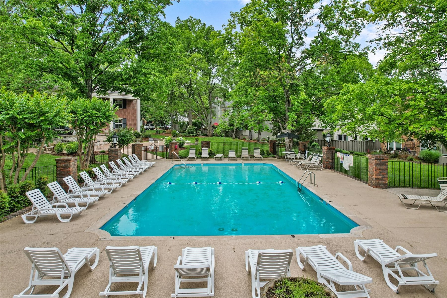
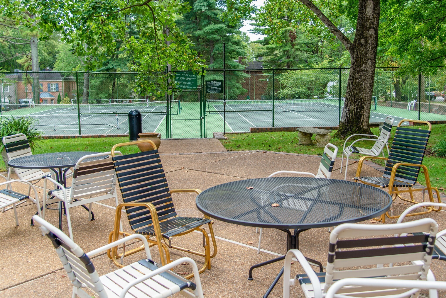
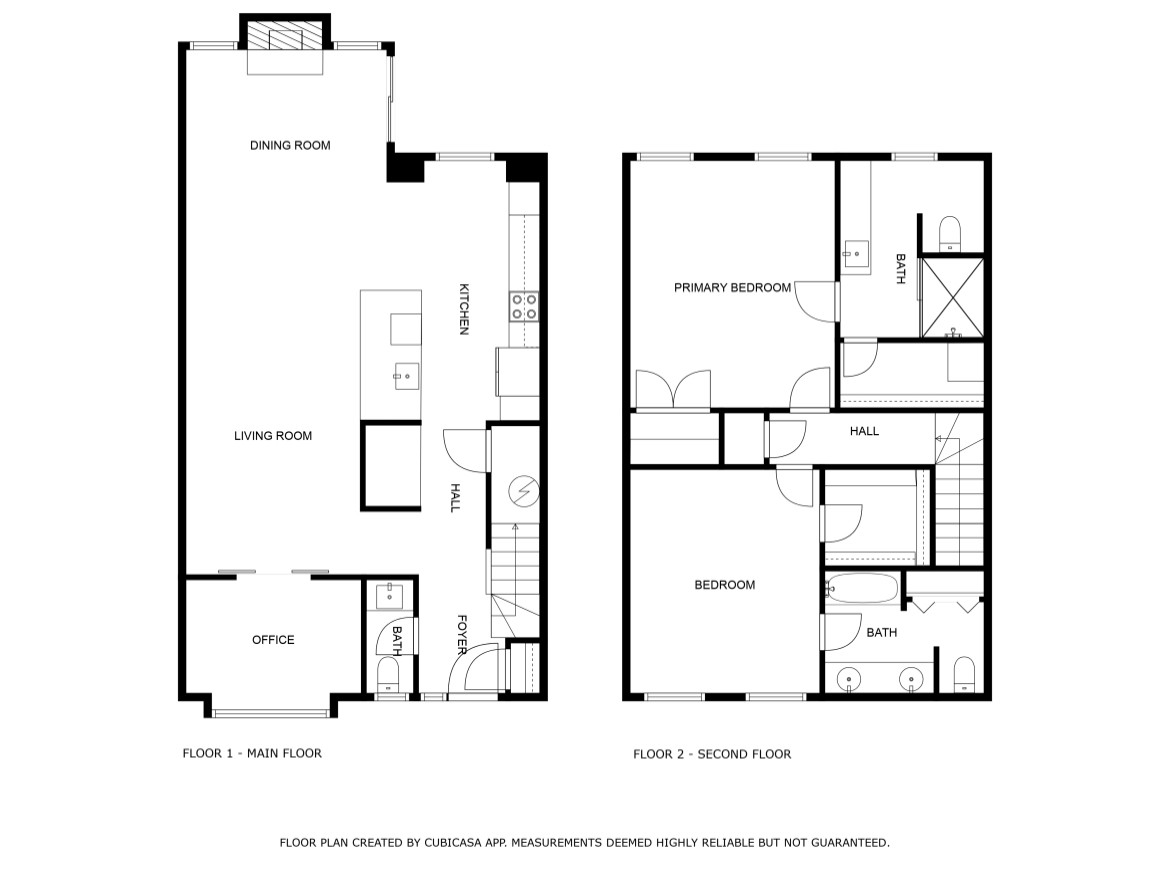
Beautifully renovated townhome with open floorplan located close to Green HIlls Mall & David Lipscomb University. All ductwork, HVAC, windows & water heater have been replaced. New hardwood flooring throughout entire home with gas fireplace! Designer kitchen has been completely renovated with new cabinets, quartz countertops, subway tile backsplash, JennAir appliances & light fixtures! Fresh paint throughout home with York Wallcoverings as accent walls, flat ceilings & new light fixtures throughout. Office off of living room has beautiful barn doors! Large primary bedroom has a custom walk-in closet, hardwood flooring w/ walk-in shower, tile flooring & quartz in bath. Oversized secondary bedroom with tile shower, granite top and tile flooring. Large patio is great for entertaining guests or relaxation. New Pella front door! Community salt water pool & tennis courts w/ pickleball court. Water is included in the HOA fee. All furniture is negotiable. Must see! -P

Share Property

Location

4400 Belmont Park Ter Unit: 187, Nashville, TN 37215

Status

Sold
Gary Ashton

Gary Ashton

Features &

Interior

  • total bedrooms2
  • Total bathrooms3
  • full bathrooms2
  • half bathroom1
  • Laundry room Electric Dryer Hookup, Washer Hookup
  • Flooring Finished Wood, Tile
  • Fireplace Gas
  • APPLIANCES Dishwasher, Dryer, Microwave, Refrigerator, Stainless Steel Appliance(s), Washer
  • other interior Features Ceiling Fan(s), Open Floorplan, Pantry, Walk-In Closet(s), High Speed Internet

Area & Lot

  • Status Sold
  • Living Area1,759 Sq.Ft.
  • Total Area1,759 Sq.Ft.
  • Lot Area871.2 Sq.Ft.
  • MLS® ID2701709
  • TypeTownhouse
  • YEAR BUILT1976
  • NeighborhoodGreen Hills
  • Architecture StylesTraditional
  • Elementary SchoolPercy Priest Elementary
  • Middle SchoolJohn Trotwood Moore Middle
  • High SchoolHillsboro Comp High School

Exterior

  • STORIES2
  • water SourcePublic
  • utilitiesElectricity Available, Water Available
  • roofMembrane
  • lot featuresLevel
  • parkingAssigned, Parking Lot
  • HEAT TYPECentral
  • AIR CONDITIONINGCentral Air, Electric
  • sewerPublic Sewer
  • HOA AmenitiesPool, Tennis Court(s), Underground Utilities
  • other exterior FeaturesStorage, Tennis Court(s)

Financial

  • Sales Price$690,000
  • Real Estate Tax $3,531/yr
  • HOA $485/mo

Green Hills

Refined Elegance in One of Nashville's Most Coveted Neighborhoods

Explore

Nashville’s Leading Real Estate Experts

Whether you're just beginning your real estate career in Nashville, or you're an experienced Real Estate Agent looking for extra business, The Nashville Luxury Homes of RE/MAX Advantage is here to jump-start your career and offer you a number of opportunities. Don't sell without the INTEL!

Follow Me on Instagram