Leave a Message

Thank you for your message. We will be in touch with you shortly.

420 Portsdale Dr
420 Portsdale Dr
420 Portsdale Dr
420 Portsdale Dr
420 Portsdale Dr
420 Portsdale Dr
420 Portsdale Dr
420 Portsdale Dr
420 Portsdale Dr
420 Portsdale Dr
420 Portsdale Dr
420 Portsdale Dr
420 Portsdale Dr
420 Portsdale Dr
420 Portsdale Dr
420 Portsdale Dr
420 Portsdale Dr
420 Portsdale Dr
420 Portsdale Dr
420 Portsdale Dr
420 Portsdale Dr
420 Portsdale Dr
420 Portsdale Dr
420 Portsdale Dr
420 Portsdale Dr
420 Portsdale Dr
420 Portsdale Dr
420 Portsdale Dr
420 Portsdale Dr
420 Portsdale Dr
420 Portsdale Dr
420 Portsdale Dr
420 Portsdale Dr
SEE ALL PHOTOS
420 Portsdale Dr
420 Portsdale Dr
420 Portsdale Dr
420 Portsdale Dr
420 Portsdale Dr
420 Portsdale Dr
420 Portsdale Dr
420 Portsdale Dr
420 Portsdale Dr
420 Portsdale Dr
420 Portsdale Dr
420 Portsdale Dr
420 Portsdale Dr
420 Portsdale Dr
420 Portsdale Dr
420 Portsdale Dr
420 Portsdale Dr
420 Portsdale Dr
420 Portsdale Dr
420 Portsdale Dr
420 Portsdale Dr
420 Portsdale Dr
420 Portsdale Dr
420 Portsdale Dr
420 Portsdale Dr
420 Portsdale Dr
420 Portsdale Dr
420 Portsdale Dr
420 Portsdale Dr
420 Portsdale Dr
420 Portsdale Dr
420 Portsdale Dr
420 Portsdale Dr
Courtesy of The Ashton Real Estate Group of RE/MAX Advantage, Gary Ashton Listing Contact: 6153011650 
Leased

420 Portsdale Dr

420 Portsdale Dr, Brentwood, TN 37027

$2,500/month
$2,500/mo

420 Portsdale Dr

2 Beds 3 Baths 1,810 Sq.Ft.

Description

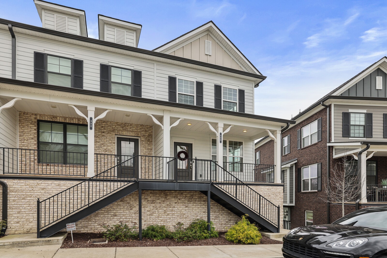
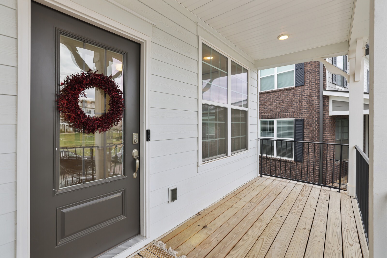
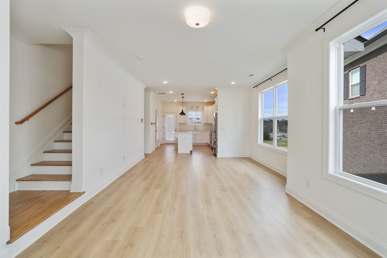
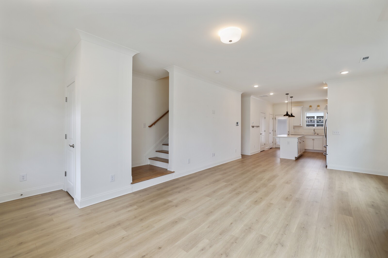
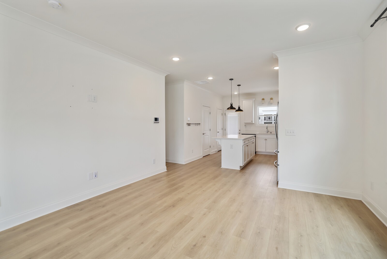
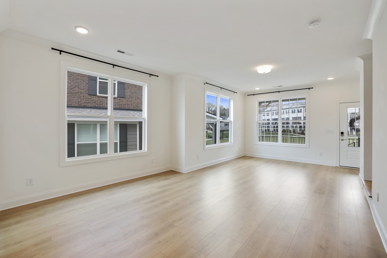
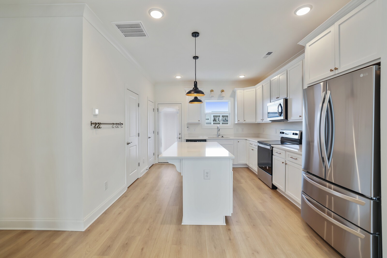
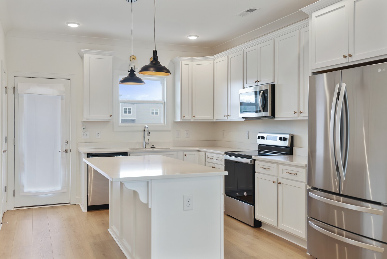
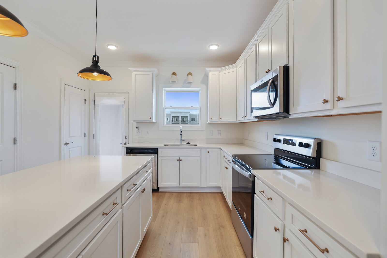
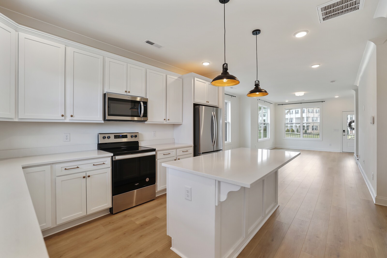
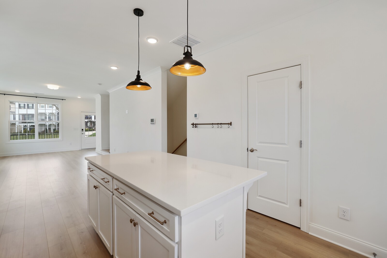
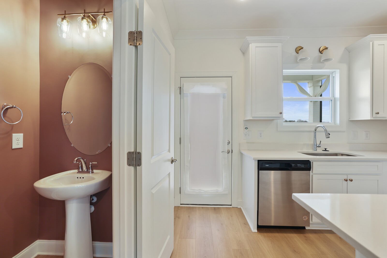
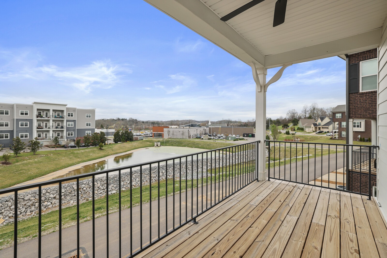
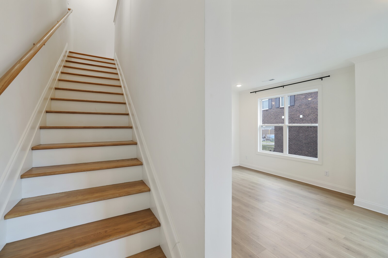
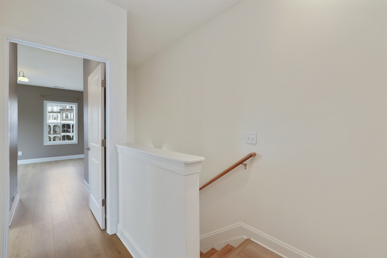
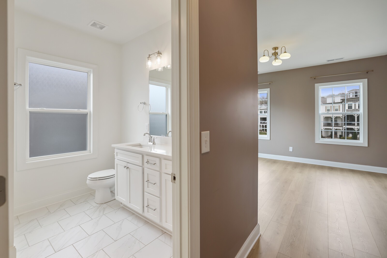
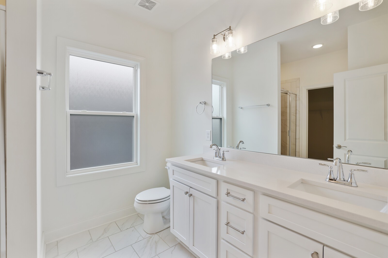
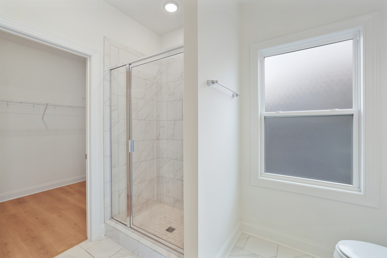
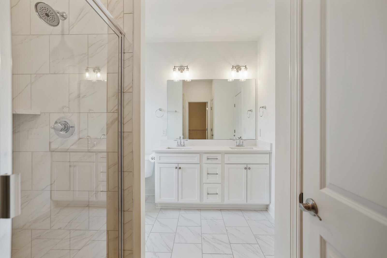
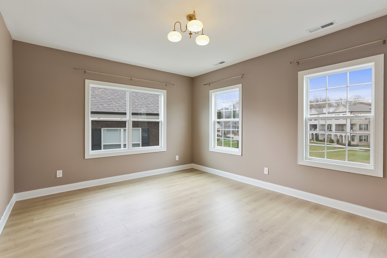
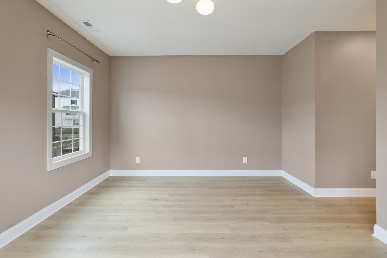
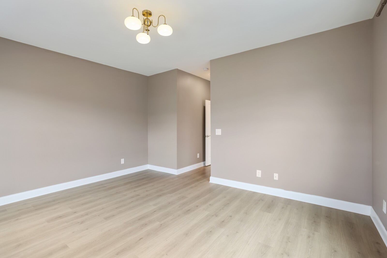
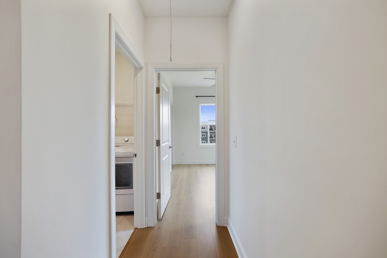
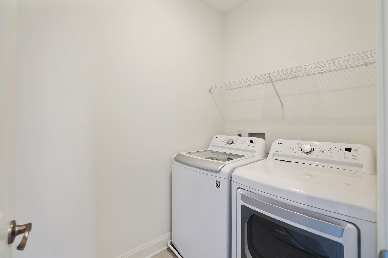
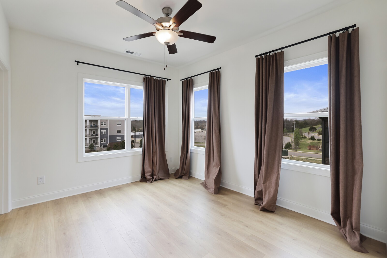
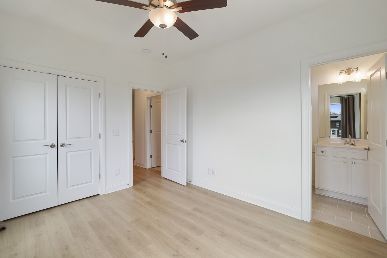
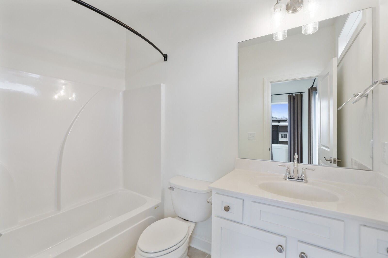
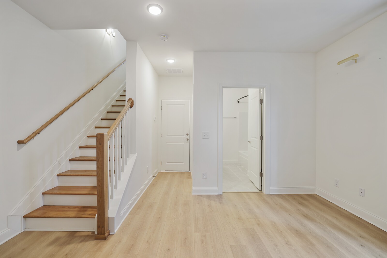
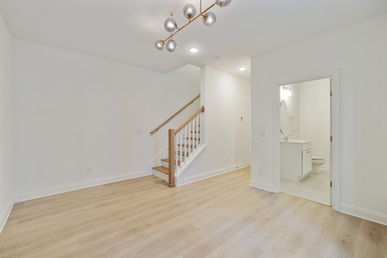
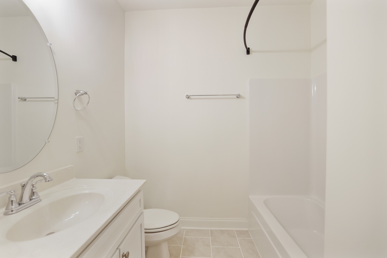
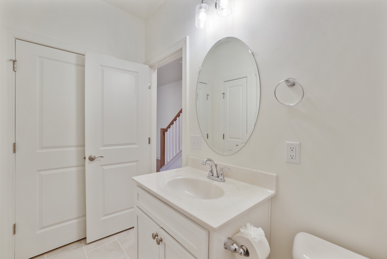
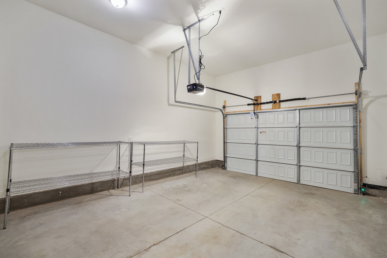
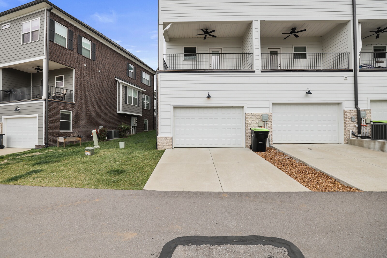
Welcome to this stunning end-unit home, offering a blend of comfort and contemporary style. The open-concept design creates a seamless flow between the spacious living areas, perfect for both entertaining and everyday living. Enjoy the convenience of stainless steel appliances in the kitchen, making meal prep a breeze. Step outside to the covered porch in both the front and back of the home, ideal for relaxing or enjoying the outdoors. The large primary closet offers plenty of storage space, ensuring your wardrobe has room to grow. Plus, with both bedrooms featuring en suite bathrooms, privacy and comfort are guaranteed. The flex room in the basement includes its own full bathroom, offering endless possibilities - whether you need an office, gym, or extra guest space. The attached garage provides substantial space for storage. This home is designed for easy living and modern convenience.

Share Property

Location

420 Portsdale Dr, Brentwood, TN 37027

Status

Leased
Gary Ashton

Gary Ashton

Features &

Interior

  • total bedrooms2
  • Total bathrooms3
  • full bathrooms3
  • Flooring Carpet, Wood, Tile
  • APPLIANCES Built-In Electric Oven, Built-In Electric Range, Dishwasher, Dryer, Washer
  • other interior Features Ceiling Fan(s), Extra Closets

Area & Lot

  • Status Leased
  • Living Area1,810 Sq.Ft.
  • Total Area1,810 Sq.Ft.
  • MLS® ID2807431
  • TypeTownhouse
  • YEAR BUILT2022
  • Elementary SchoolHenry C. Maxwell Elementary
  • Middle SchoolThurgood Marshall Middle
  • High SchoolCane Ridge High School

Exterior

  • STORIES2
  • Garage Space1.0
  • water SourcePublic
  • utilitiesWater Available
  • roofShingle
  • parkingAlley Access
  • sewerPublic Sewer
  • other exterior FeaturesBalcony

Financial

  • Lease Price$2,500/mo

Nashville’s Leading Real Estate Experts

Whether you're just beginning your real estate career in Nashville, or you're an experienced Real Estate Agent looking for extra business, The Nashville Luxury Homes of RE/MAX Advantage is here to jump-start your career and offer you a number of opportunities. Don't sell without the INTEL!

Follow Me on Instagram
