Leave a Message

Thank you for your message. We will be in touch with you shortly.

414 Rosedale Ave Unit: 103
SEE ALL PHOTOS
414 Rosedale Ave Unit: 103
Courtesy of The Ashton Real Estate Group of RE/MAX Advantage, Gary Ashton Listing Contact: 6153011650 
Sold

414 Rosedale Ave Unit: 103

414 Rosedale Ave Unit: 103, Nashville, TN 37211

$325,000
$325,000

414 Rosedale Ave Unit: 103

2 Beds 2 Baths 939 Sq.Ft. 871.2 Sq.Ft.

Description

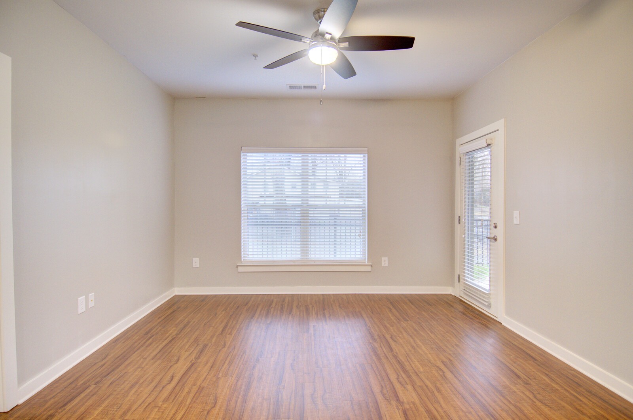
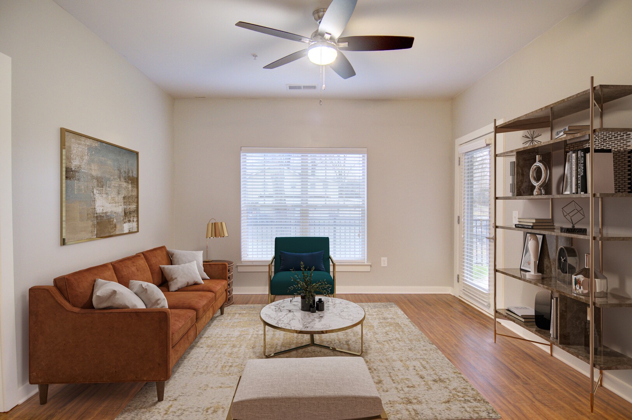
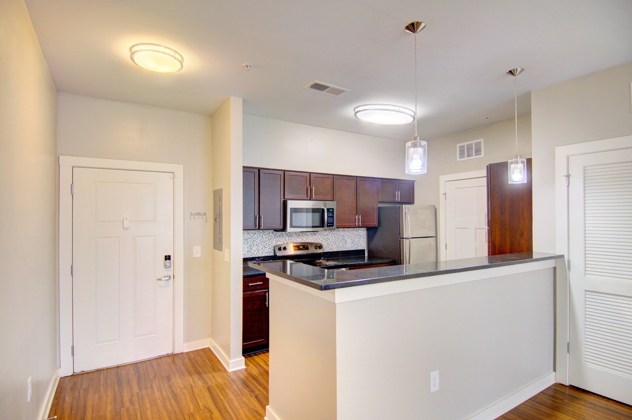
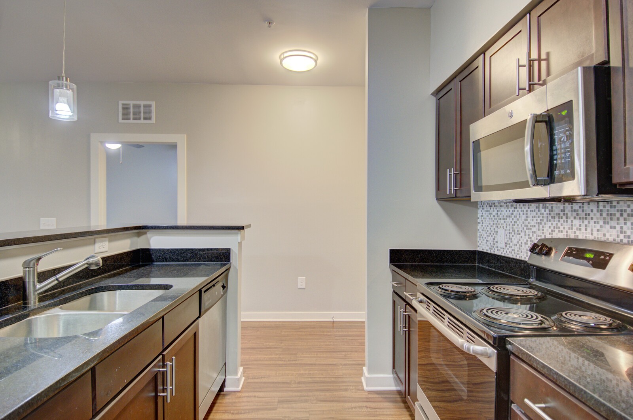
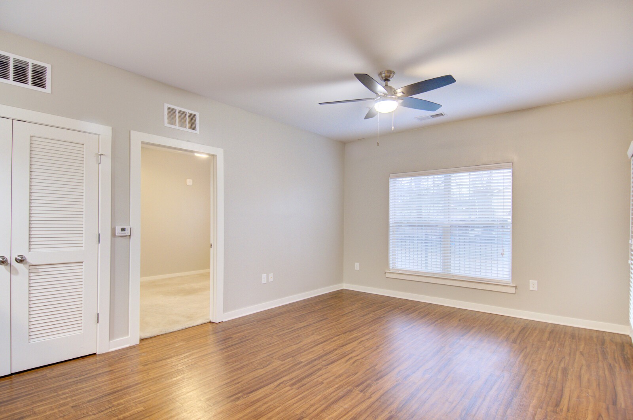
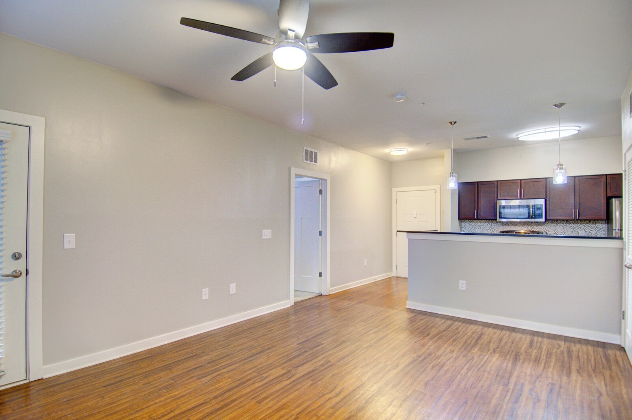
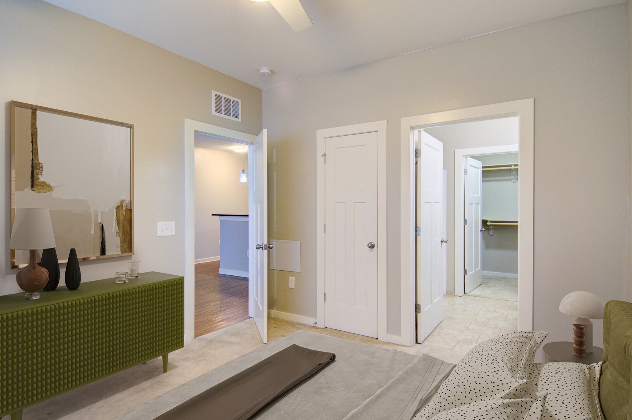
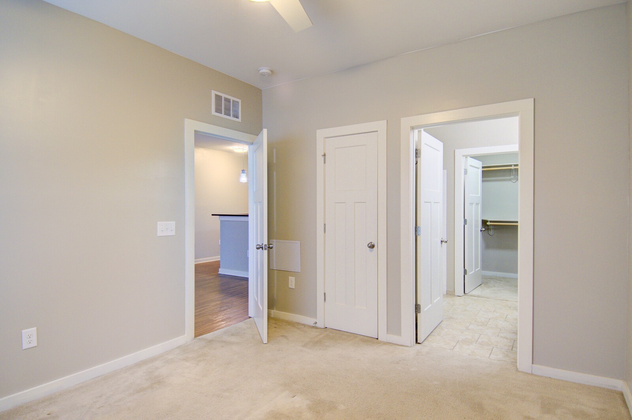
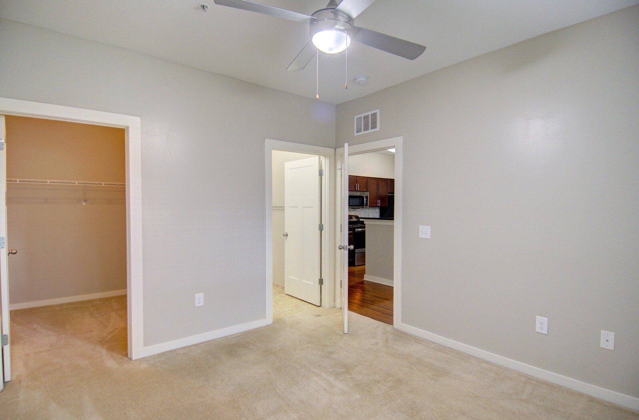
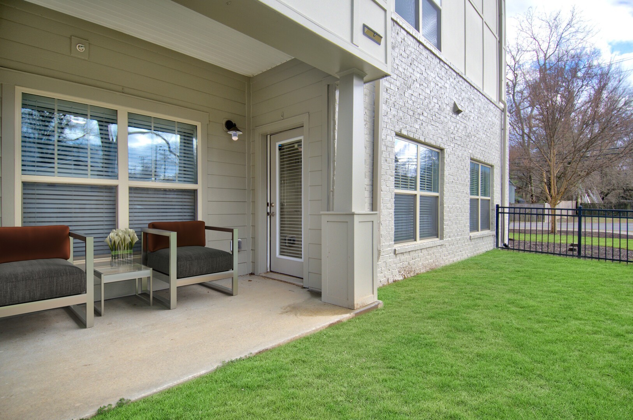
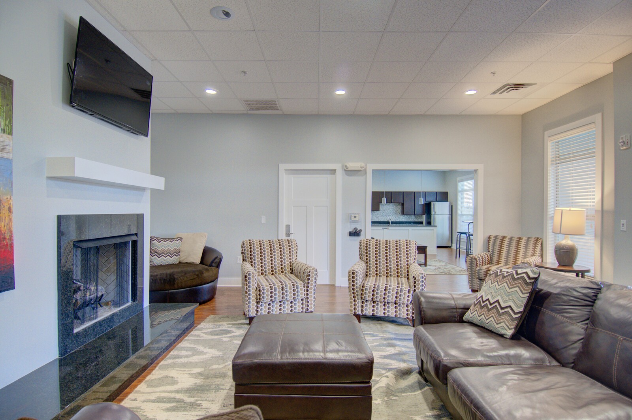
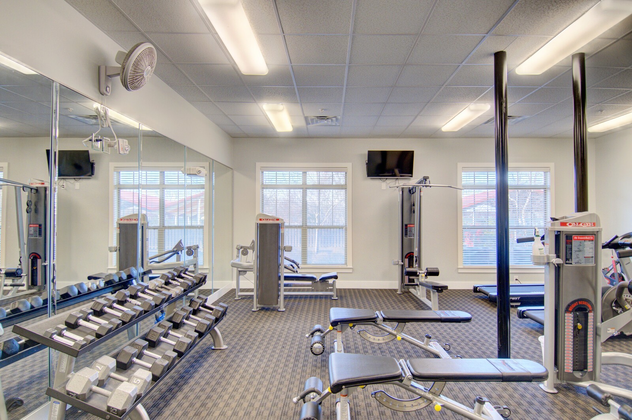
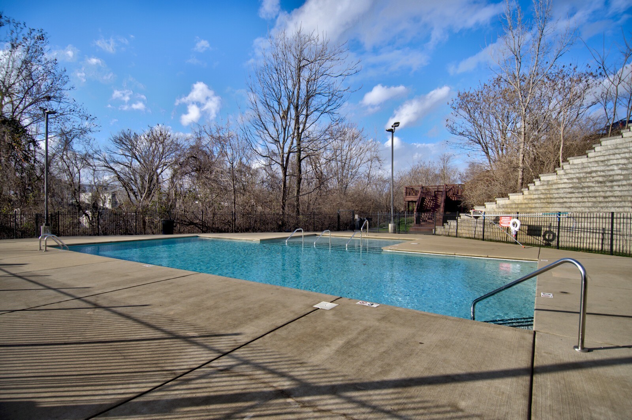
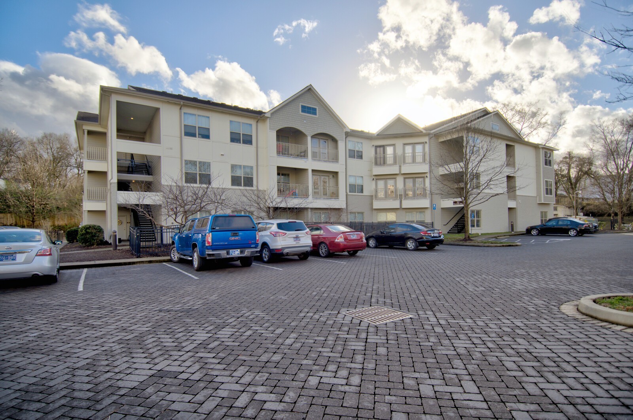
Experience this well-maintained condo situated just minutes away from downtown and with easy access to I-440. This ground-floor unit ensures seamless connectivity and provides patio access to the community greenspace. Upon entering you are greeted by a stylish kitchen completed with modern finishes with granite countertops and stainless steel appliances. Revel in the added convenience of an in-unit washer-dryer combo. The two expansive bedrooms, each boasting en suite bathrooms, provide a comfortable retreat. The complex elevates your lifestyle with its clubhouse, inviting pool, and fitness center. With move-in-ready ease, make this residence your home sweet home.

Share Property

Location

414 Rosedale Ave Unit: 103, Nashville, TN 37211

Status

Sold

Date Sold

May 2, 2024
Gary Ashton

Gary Ashton

Features &

Interior

  • total bedrooms2
  • Total bathrooms2
  • full bathrooms2
  • Flooring Carpet, Vinyl
  • APPLIANCES Dishwasher, Disposal, Dryer, Microwave, Refrigerator, Washer, Electric Oven, Electric Range
  • other interior Features Ceiling Fan(s), Walk-In Closet(s)

Area & Lot

  • Status Sold
  • Date Sold May 2, 2024
  • Living Area939 Sq.Ft.
  • Total Area939 Sq.Ft.
  • Lot Area871.2 Sq.Ft.
  • MLS® ID2635913
  • TypeCondo
  • YEAR BUILT2016
  • Architecture StylesTraditional
  • Elementary SchoolFall-Hamilton Elementary
  • Middle SchoolCameron College Preparatory
  • High SchoolGlencliff High School

Exterior

  • STORIES1
  • water SourcePublic
  • utilitiesElectricity Available, Water Available
  • parkingAsphalt
  • HEAT TYPECentral, Electric
  • AIR CONDITIONINGCentral Air, Electric
  • sewerPublic Sewer
  • HOA AmenitiesClubhouse, Fitness Center, Pool
  • security FeaturesFire Alarm, Fire Sprinkler System
  • other exterior FeaturesBalcony

Financial

  • Sales Price$325,000
  • Real Estate Tax $2,088/yr
  • HOA $243/mo
View Virtual Tour

Nashville’s Leading Real Estate Experts

Whether you're just beginning your real estate career in Nashville, or you're an experienced Real Estate Agent looking for extra business, The Nashville Luxury Homes of RE/MAX Advantage is here to jump-start your career and offer you a number of opportunities. Don't sell without the INTEL!

Follow Me on Instagram