Leave a Message

Thank you for your message. We will be in touch with you shortly.

4088 Liberton Way
4088 Liberton Way
4088 Liberton Way
4088 Liberton Way
4088 Liberton Way
4088 Liberton Way
4088 Liberton Way
4088 Liberton Way
4088 Liberton Way
4088 Liberton Way
4088 Liberton Way
4088 Liberton Way
4088 Liberton Way
4088 Liberton Way
4088 Liberton Way
4088 Liberton Way
4088 Liberton Way
4088 Liberton Way
4088 Liberton Way
4088 Liberton Way
4088 Liberton Way
4088 Liberton Way
4088 Liberton Way
4088 Liberton Way
4088 Liberton Way
4088 Liberton Way
4088 Liberton Way
4088 Liberton Way
4088 Liberton Way
4088 Liberton Way
4088 Liberton Way
4088 Liberton Way
4088 Liberton Way
4088 Liberton Way
4088 Liberton Way
4088 Liberton Way
4088 Liberton Way
4088 Liberton Way
4088 Liberton Way
4088 Liberton Way
4088 Liberton Way
4088 Liberton Way
4088 Liberton Way
4088 Liberton Way
4088 Liberton Way
4088 Liberton Way
4088 Liberton Way
4088 Liberton Way
4088 Liberton Way
4088 Liberton Way
4088 Liberton Way
4088 Liberton Way
4088 Liberton Way
4088 Liberton Way
4088 Liberton Way
4088 Liberton Way
4088 Liberton Way
4088 Liberton Way
SEE ALL PHOTOS
4088 Liberton Way
4088 Liberton Way
4088 Liberton Way
4088 Liberton Way
4088 Liberton Way
4088 Liberton Way
4088 Liberton Way
4088 Liberton Way
4088 Liberton Way
4088 Liberton Way
4088 Liberton Way
4088 Liberton Way
4088 Liberton Way
4088 Liberton Way
4088 Liberton Way
4088 Liberton Way
4088 Liberton Way
4088 Liberton Way
4088 Liberton Way
4088 Liberton Way
4088 Liberton Way
4088 Liberton Way
4088 Liberton Way
4088 Liberton Way
4088 Liberton Way
4088 Liberton Way
4088 Liberton Way
4088 Liberton Way
4088 Liberton Way
4088 Liberton Way
4088 Liberton Way
4088 Liberton Way
4088 Liberton Way
4088 Liberton Way
4088 Liberton Way
4088 Liberton Way
4088 Liberton Way
4088 Liberton Way
4088 Liberton Way
4088 Liberton Way
4088 Liberton Way
4088 Liberton Way
4088 Liberton Way
4088 Liberton Way
4088 Liberton Way
4088 Liberton Way
4088 Liberton Way
4088 Liberton Way
4088 Liberton Way
4088 Liberton Way
4088 Liberton Way
4088 Liberton Way
4088 Liberton Way
4088 Liberton Way
4088 Liberton Way
4088 Liberton Way
4088 Liberton Way
4088 Liberton Way
Courtesy of The Ashton Real Estate Group of RE/MAX Advantage, Gary Ashton Listing Contact: 6153011631 
Sold

4088 Liberton Way

4088 Liberton Way, Nolensville, TN 37135

$485,000
$485,000

4088 Liberton Way

3 Beds 2 Baths 1,651 Sq.Ft. 4,791.6 Sq.Ft.

Description

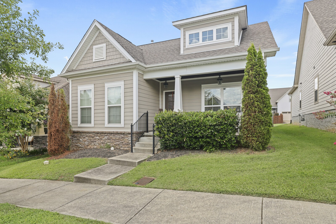
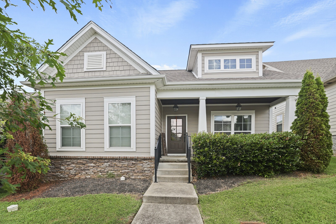
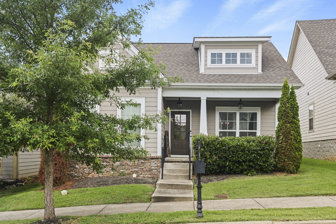
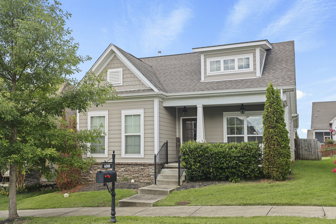
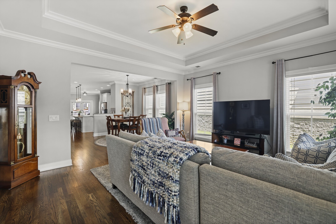
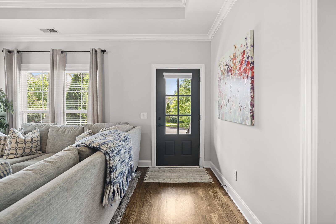
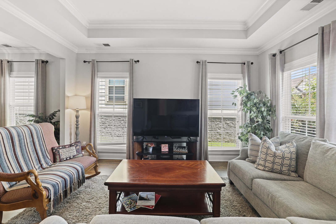
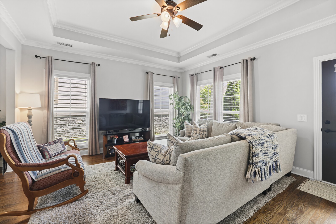
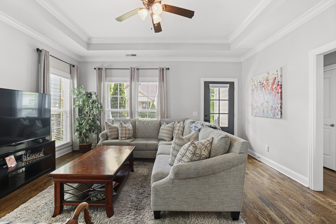
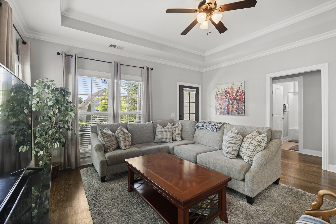
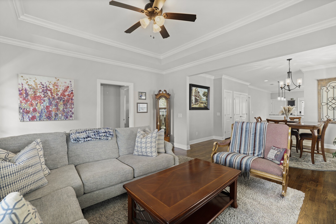
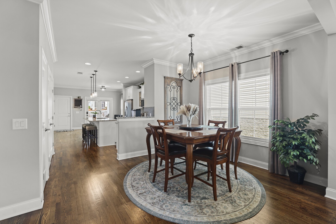
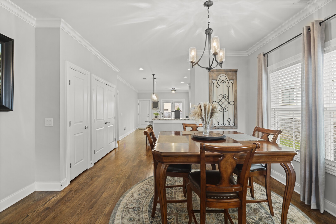
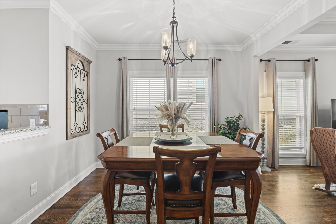
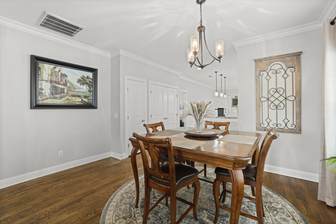
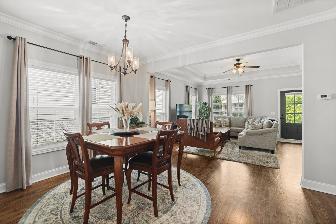
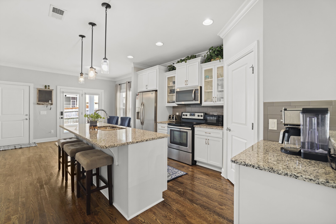
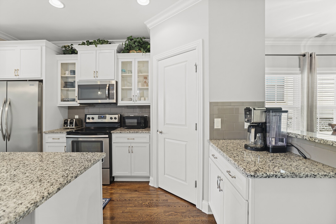
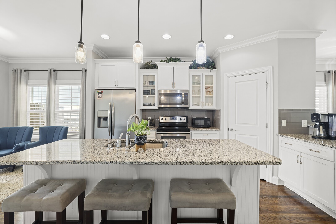
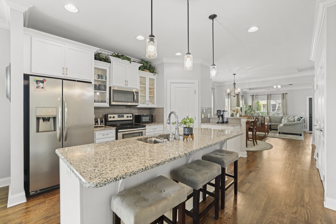
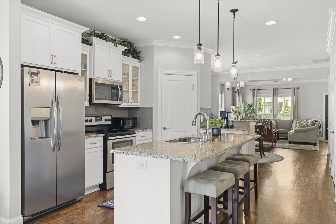
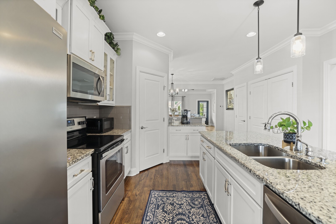
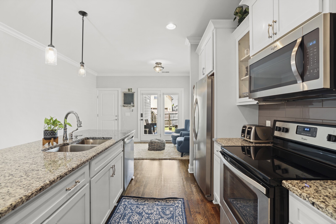
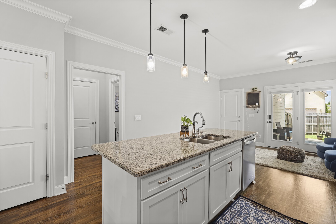
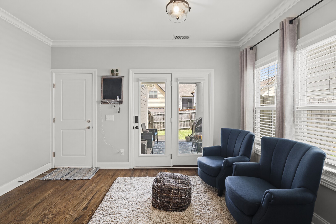
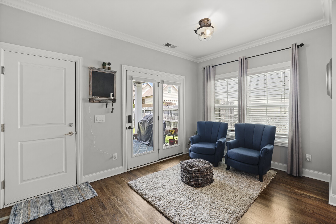
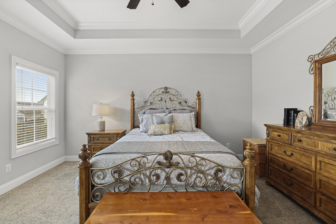
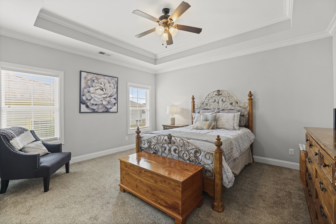
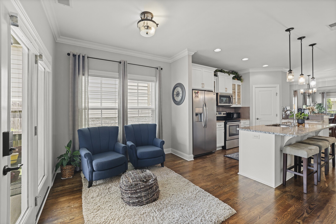
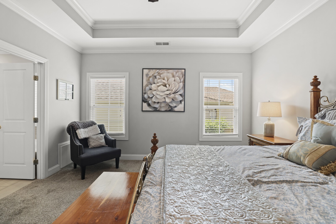
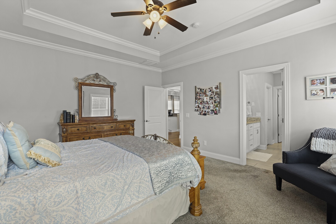
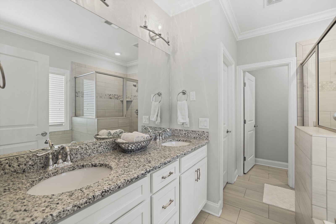
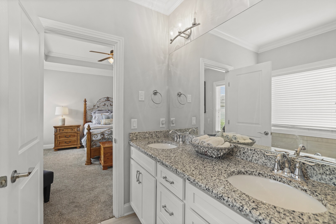
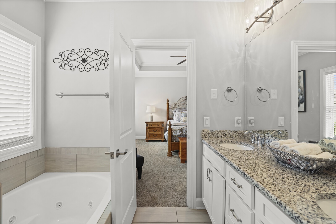
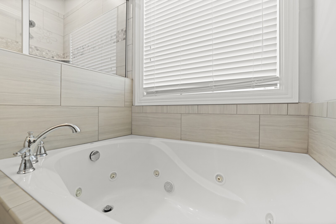
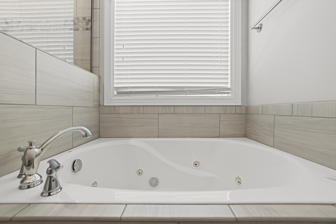
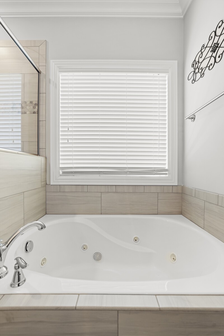
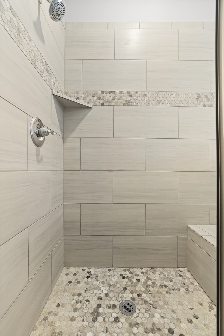
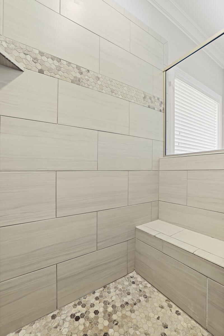
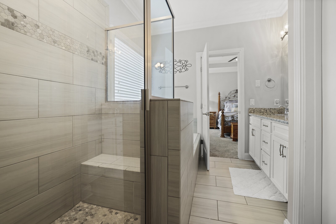
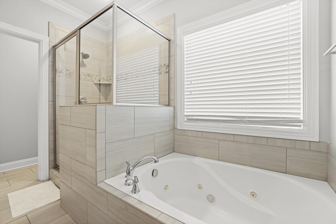
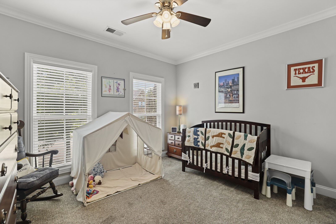
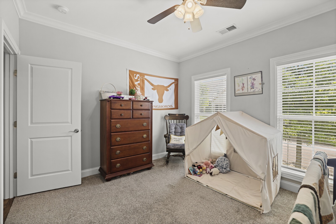
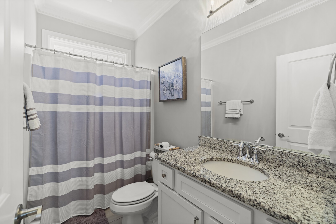
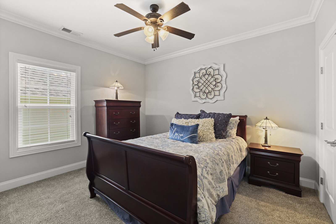
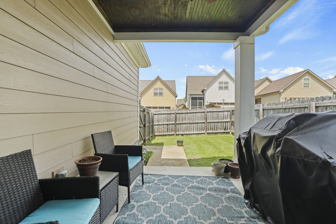
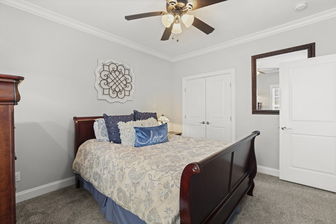
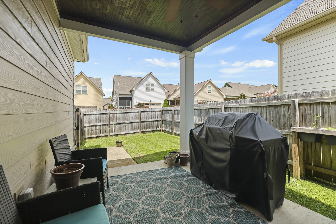
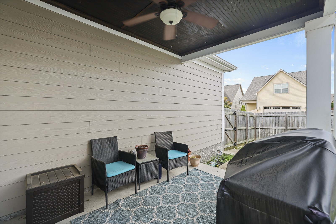
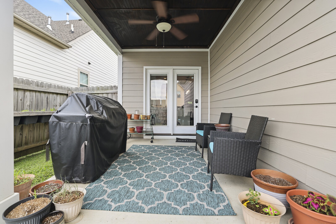
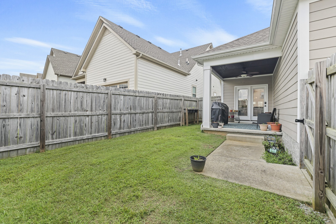
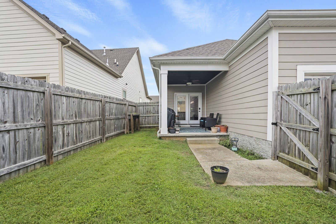
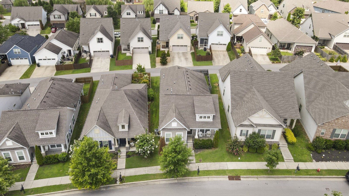
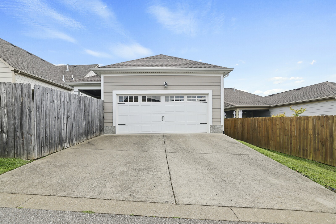
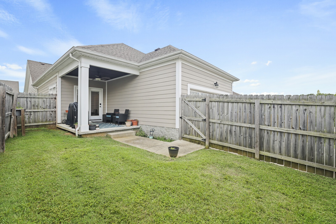
Welcome to this beautifully maintained 3-bedroom, 2-bath home offering 1,651 square feet of comfortable living space. TRANE hvac 2017 & gas water heater . Step into the bright and inviting living room filled with natural light and enhanced by a stylish tray ceiling. Two guest bedrooms are located at the front of the home, sharing a convenient hallway bathroom. Just beyond, the dining area flows seamlessly into the kitchen, which features granite countertops, crisp white cabinets, a spacious pantry, and a large center island perfect for gathering and meal prep. The main-floor primary suite offers a peaceful retreat with its own en-suite bathroom, complete with a jacuzzi tub, separate shower, and dual vanity. Step outside to enjoy the covered back patio and fully fenced backyard, ideal for entertaining or relaxing in privacy. The attached 2-car garage adds storage and convenience to this well-designed home. Don't miss this one! Up to 1% lender credit on the loan amount when buyer uses Seller's Preferred Lender. Home is UC. There is currently a sale of home contingency in place with a 48 hr. kick out clause.

Share Property

Location

4088 Liberton Way, Nolensville, TN 37135

Status

Sold

Date Sold

July 20, 2026
Gary Ashton

Gary Ashton

Features &

Interior

  • total bedrooms3
  • Total bathrooms2
  • full bathrooms2
  • Laundry room Electric Dryer Hookup, Washer Hookup
  • Flooring Carpet, Wood, Tile
  • APPLIANCES Electric Oven, Electric Range, Dishwasher, Disposal, Dryer, Microwave
  • other interior Features Ceiling Fan(s), Open Floorplan, Pantry, Walk-In Closet(s), High Speed Internet

Area & Lot

  • Status Sold
  • Date Sold July 20, 2026
  • Living Area1,651 Sq.Ft.
  • Total Area1,651 Sq.Ft.
  • Lot Area4,791.6 Sq.Ft.
  • MLS® ID3146906
  • TypeResidential
  • YEAR BUILT2017
  • Elementary SchoolHenry C. Maxwell Elementary
  • Middle SchoolThurgood Marshall Middle
  • High SchoolCane Ridge High School

Exterior

  • STORIES1
  • Garage Space2.0
  • water SourcePublic
  • utilitiesNatural Gas Available, Water Available, Cable Connected
  • roofShingle
  • lot featuresLevel
  • parkingGarage Door Opener, Attached
  • HEAT TYPECentral, Natural Gas
  • AIR CONDITIONINGCentral Air
  • sewerPublic Sewer
  • HOA AmenitiesSidewalks, Underground Utilities
  • security FeaturesFire Alarm, Smoke Detector(s)

Financial

  • Sales Price$485,000
  • Real Estate Tax $3,457/yr
  • HOA $45/mo

Nashville’s Leading Real Estate Experts

Whether you're just beginning your real estate career in Nashville, or you're an experienced Real Estate Agent looking for extra business, The Nashville Luxury Homes of RE/MAX Advantage is here to jump-start your career and offer you a number of opportunities. Don't sell without the INTEL!

Follow Me on Instagram