Leave a Message

Thank you for your message. We will be in touch with you shortly.

4012 Sequoia Trl
4012 Sequoia Trl
4012 Sequoia Trl
4012 Sequoia Trl
4012 Sequoia Trl
4012 Sequoia Trl
4012 Sequoia Trl
4012 Sequoia Trl
4012 Sequoia Trl
4012 Sequoia Trl
4012 Sequoia Trl
4012 Sequoia Trl
4012 Sequoia Trl
4012 Sequoia Trl
4012 Sequoia Trl
4012 Sequoia Trl
4012 Sequoia Trl
4012 Sequoia Trl
4012 Sequoia Trl
4012 Sequoia Trl
4012 Sequoia Trl
4012 Sequoia Trl
4012 Sequoia Trl
4012 Sequoia Trl
4012 Sequoia Trl
4012 Sequoia Trl
4012 Sequoia Trl
4012 Sequoia Trl
SEE ALL PHOTOS
4012 Sequoia Trl
4012 Sequoia Trl
4012 Sequoia Trl
4012 Sequoia Trl
4012 Sequoia Trl
4012 Sequoia Trl
4012 Sequoia Trl
4012 Sequoia Trl
4012 Sequoia Trl
4012 Sequoia Trl
4012 Sequoia Trl
4012 Sequoia Trl
4012 Sequoia Trl
4012 Sequoia Trl
4012 Sequoia Trl
4012 Sequoia Trl
4012 Sequoia Trl
4012 Sequoia Trl
4012 Sequoia Trl
4012 Sequoia Trl
4012 Sequoia Trl
4012 Sequoia Trl
4012 Sequoia Trl
4012 Sequoia Trl
4012 Sequoia Trl
4012 Sequoia Trl
4012 Sequoia Trl
4012 Sequoia Trl
Courtesy of The Ashton Real Estate Group of RE/MAX Advantage, Gary Ashton Listing Contact: 6153011650 
Sold

4012 Sequoia Trl

4012 Sequoia Trl, Spring Hill, TN 37174

$395,000
$395,000

4012 Sequoia Trl

3 Beds 2 Baths 1,320 Sq.Ft. 7,840.8 Sq.Ft.

Description

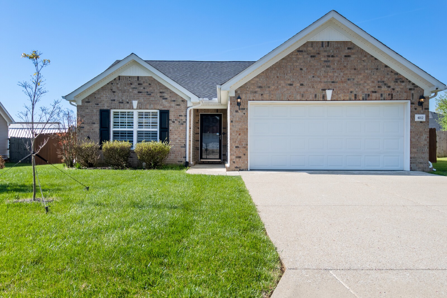
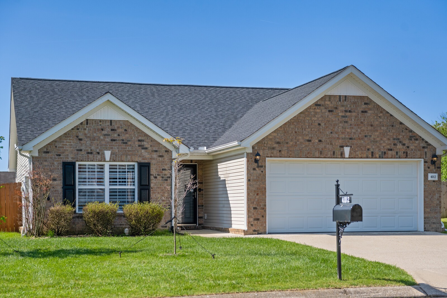
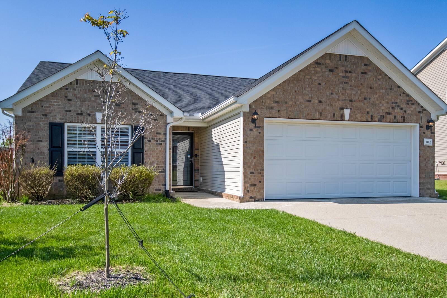
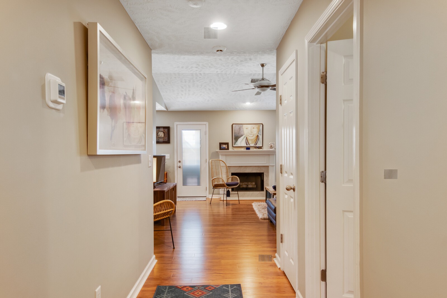
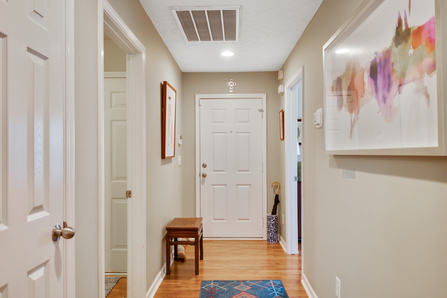
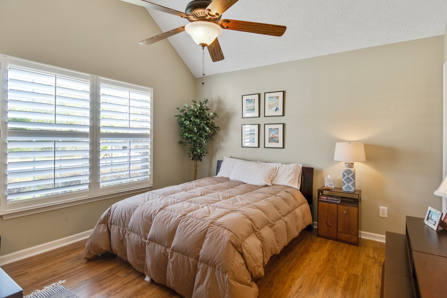
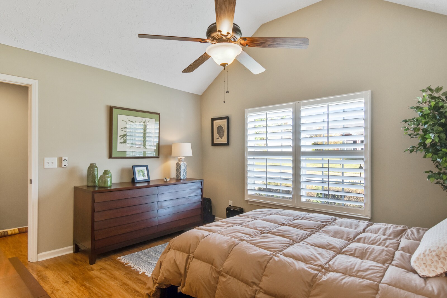
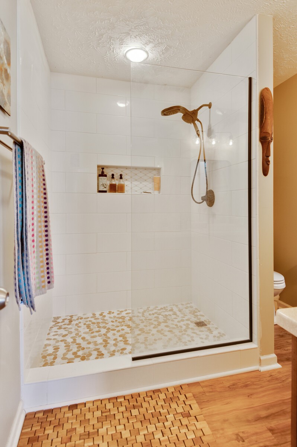
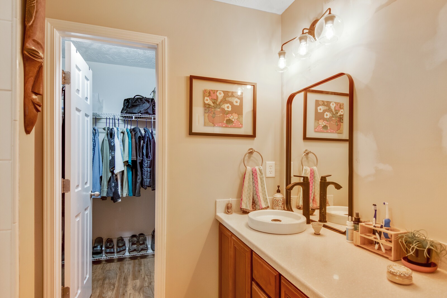
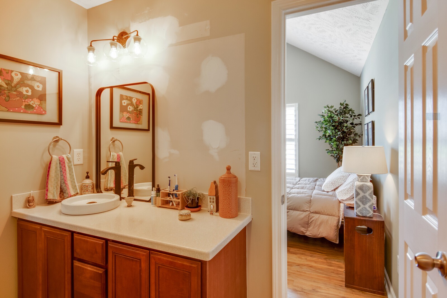
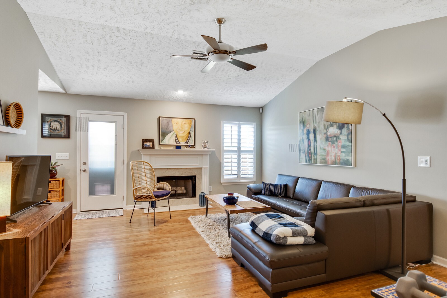
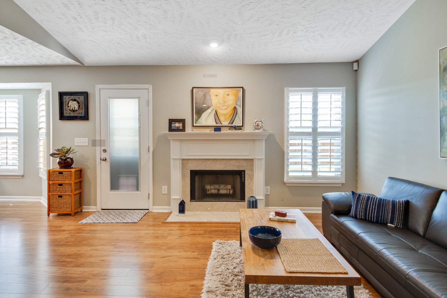
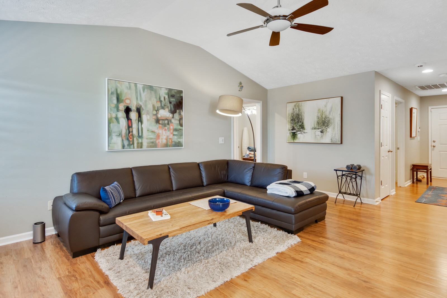
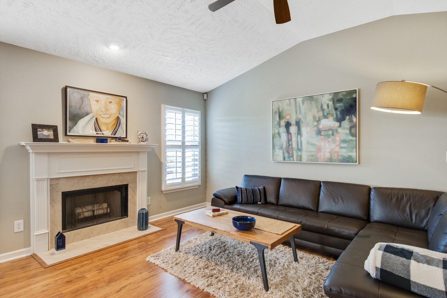
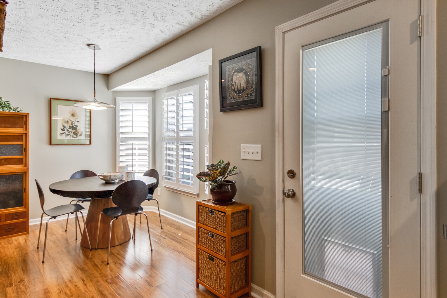
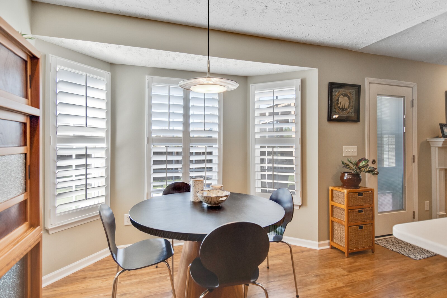
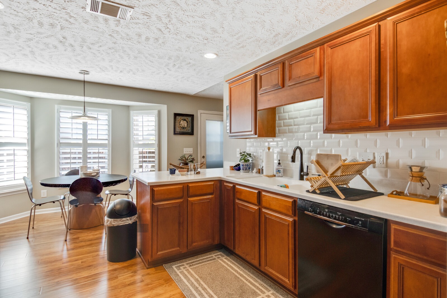
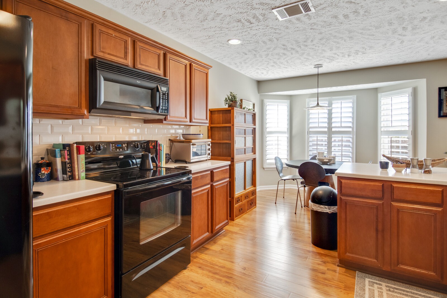
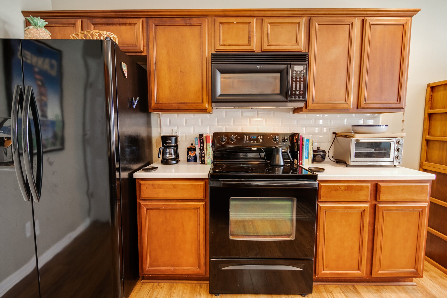
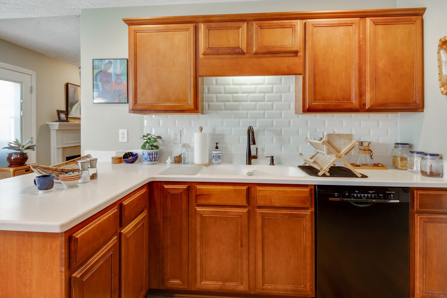
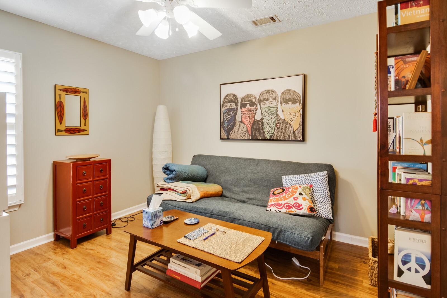
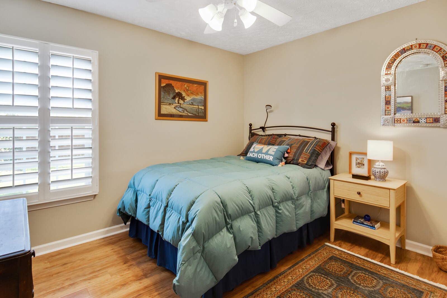
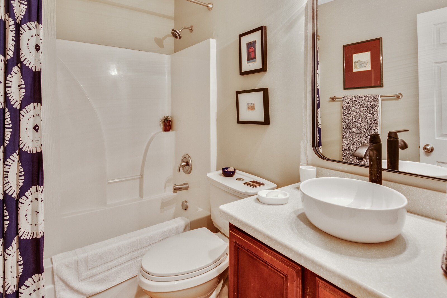
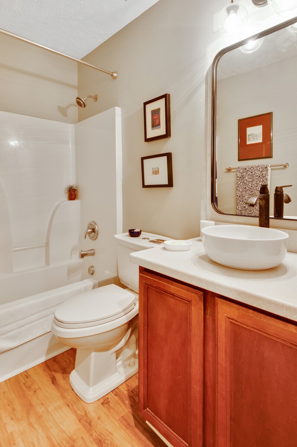
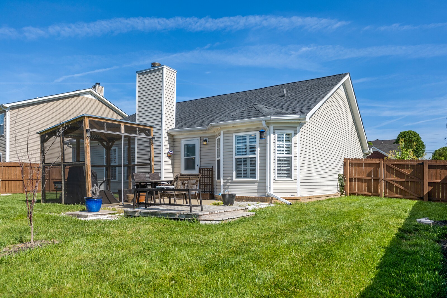
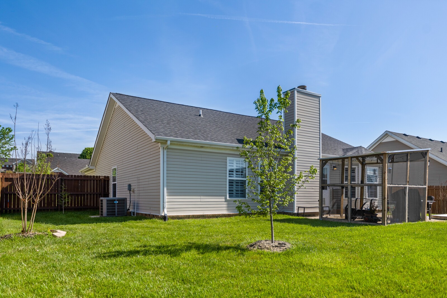
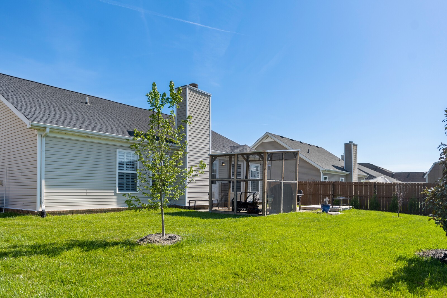
Beautiful 3 bedroom 2 bathroom home in Spring Hill. Enter into the main level with hardwood floors and gorgeous living spaces. The family room boasts a cozy fireplace and soaring ceilings. Continue into the kitchen with eat-in dining area in the bay window. The kitchen includes white subway tile backsplash, wood cabinets, and white countertops. The master bedroom boasts high ceilings and an en-suite bathroom including a unique vanity, tile shower, and walk-in closet. 2 additional bedrooms share a bathroom with tub/shower. Spend quality time in the fully-fenced in yard with patio perfect for grilling! You will love the quiet neighborhood with a park, playground, and walking trail!

Share Property

Location

4012 Sequoia Trl, Spring Hill, TN 37174

Status

Sold
Gary Ashton

Gary Ashton

Features &

Interior

  • total bedrooms3
  • Total bathrooms2
  • full bathrooms2
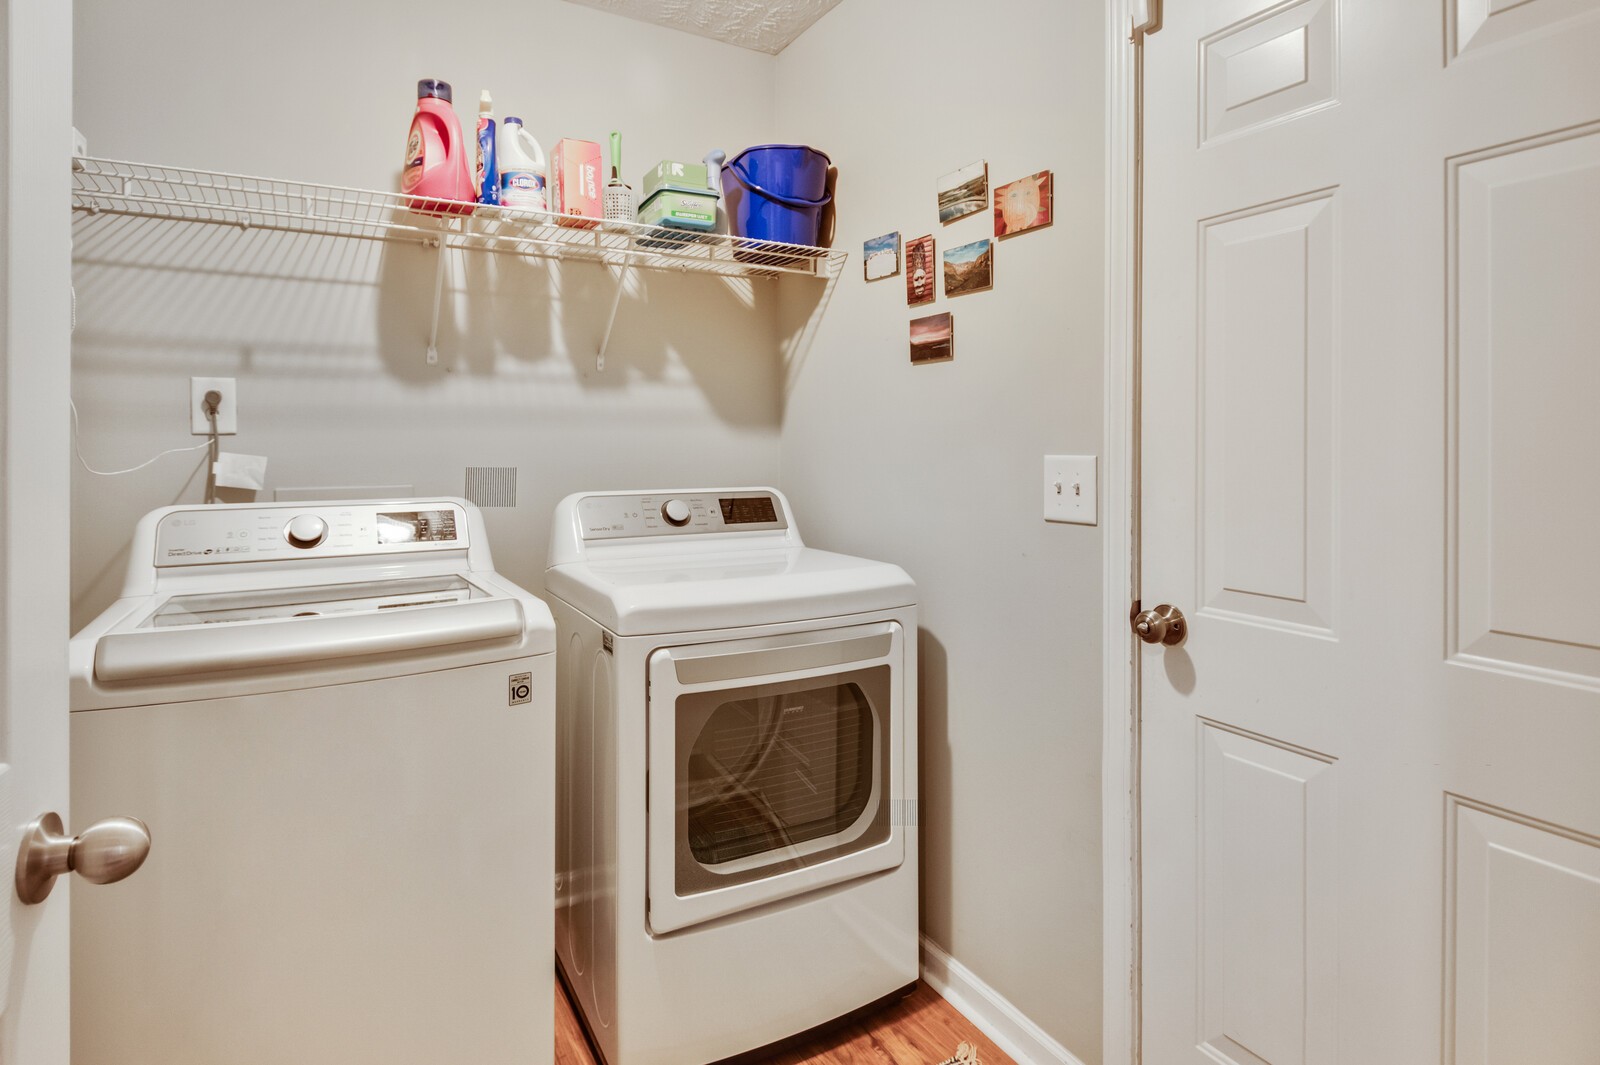
  • Laundry room Utility Connection
  • Flooring Tile, Vinyl
  • Fireplace Living Room
  • APPLIANCES Dishwasher, Microwave, Refrigerator
  • other interior Features Ceiling Fan(s), Extra Closets, Entry Foyer, Primary Bedroom Main Floor

Area & Lot

  • Status Sold
  • Living Area1,320 Sq.Ft.
  • Lot Area7,840.8 Sq.Ft.
  • MLS® ID2511369
  • TypeResidential
  • YEAR BUILT2006
  • Architecture StylesTraditional
  • Elementary SchoolMarvin Wright Elementary School
  • Middle SchoolSpring Hill Middle School
  • High SchoolSpring Hill High School

Exterior

  • STORIES1
  • Garage Space2.0
  • water SourcePublic
  • utilitiesElectricity Available, Water Available
  • roofShingle
  • lot featuresLevel
  • parkingAttached - Front, Concrete, Driveway
  • HEAT TYPECentral, Electric
  • AIR CONDITIONINGCentral Air, Electric
  • sewerPublic Sewer
  • HOA AmenitiesPark, Playground, Trail(s)
  • security FeaturesFire Alarm, Smoke Detector(s)
  • other exterior FeaturesGarage Door Opener, Smart Camera(s)/Recording

Financial

  • Sales Price$395,000
  • Real Estate Tax $1,685/yr
  • HOA $90/3 mos
View Virtual Tour

Nashville’s Leading Real Estate Experts

Whether you're just beginning your real estate career in Nashville, or you're an experienced Real Estate Agent looking for extra business, The Nashville Luxury Homes of RE/MAX Advantage is here to jump-start your career and offer you a number of opportunities. Don't sell without the INTEL!

Follow Me on Instagram