

Leave a Message

Thank you for your message. We will be in touch with you shortly.

401 Tramore Ct
401 Tramore Ct
401 Tramore Ct
401 Tramore Ct
401 Tramore Ct
401 Tramore Ct
401 Tramore Ct
401 Tramore Ct
401 Tramore Ct
401 Tramore Ct
401 Tramore Ct
401 Tramore Ct
401 Tramore Ct
401 Tramore Ct
401 Tramore Ct
401 Tramore Ct
401 Tramore Ct
401 Tramore Ct
401 Tramore Ct
401 Tramore Ct
401 Tramore Ct
401 Tramore Ct
401 Tramore Ct
401 Tramore Ct
401 Tramore Ct
401 Tramore Ct
401 Tramore Ct
401 Tramore Ct
401 Tramore Ct
401 Tramore Ct
401 Tramore Ct
401 Tramore Ct
401 Tramore Ct
401 Tramore Ct
401 Tramore Ct
401 Tramore Ct
401 Tramore Ct
401 Tramore Ct
401 Tramore Ct
401 Tramore Ct
401 Tramore Ct
401 Tramore Ct
401 Tramore Ct
401 Tramore Ct
401 Tramore Ct
401 Tramore Ct
401 Tramore Ct
401 Tramore Ct
401 Tramore Ct
401 Tramore Ct
401 Tramore Ct
401 Tramore Ct
SEE ALL PHOTOS
401 Tramore Ct
401 Tramore Ct
401 Tramore Ct
401 Tramore Ct
401 Tramore Ct
401 Tramore Ct
401 Tramore Ct
401 Tramore Ct
401 Tramore Ct
401 Tramore Ct
401 Tramore Ct
401 Tramore Ct
401 Tramore Ct
401 Tramore Ct
401 Tramore Ct
401 Tramore Ct
401 Tramore Ct
401 Tramore Ct
401 Tramore Ct
401 Tramore Ct
401 Tramore Ct
401 Tramore Ct
401 Tramore Ct
401 Tramore Ct
401 Tramore Ct
401 Tramore Ct
401 Tramore Ct
401 Tramore Ct
401 Tramore Ct
401 Tramore Ct
401 Tramore Ct
401 Tramore Ct
401 Tramore Ct
401 Tramore Ct
401 Tramore Ct
401 Tramore Ct
401 Tramore Ct
401 Tramore Ct
401 Tramore Ct
401 Tramore Ct
401 Tramore Ct
401 Tramore Ct
401 Tramore Ct
401 Tramore Ct
401 Tramore Ct
401 Tramore Ct
401 Tramore Ct
401 Tramore Ct
401 Tramore Ct
401 Tramore Ct
401 Tramore Ct
401 Tramore Ct
Courtesy of The Ashton Real Estate Group of RE/MAX Advantage, Gary Ashton Listing Contact: 6153011650 
Sold

401 Tramore Ct

401 Tramore Ct, Franklin, TN 37067

$1,700,000
$1,700,000

401 Tramore Ct

6 Beds 7 Baths 6,851 Sq.Ft. 0.58 Acres

Description

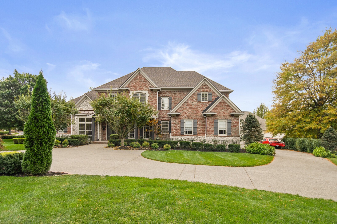
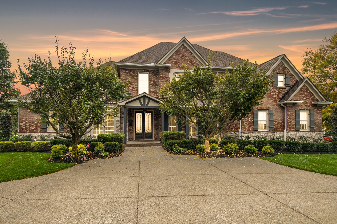
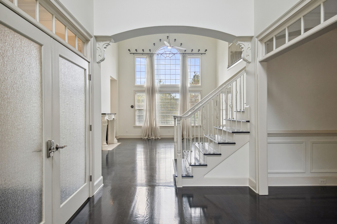
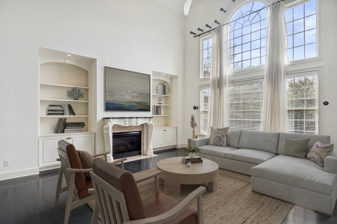
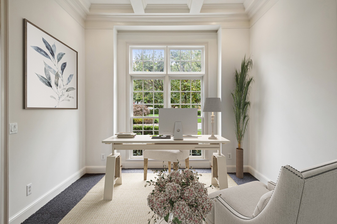
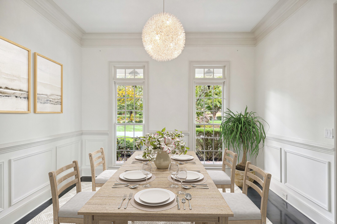
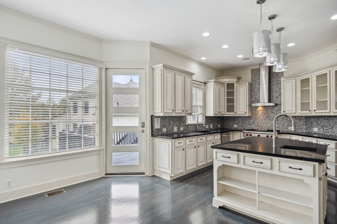
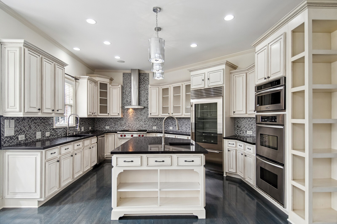
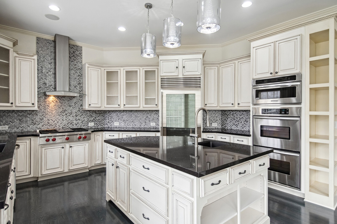
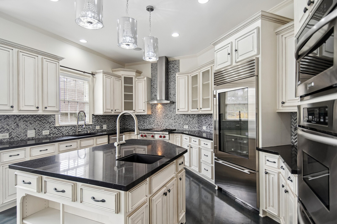
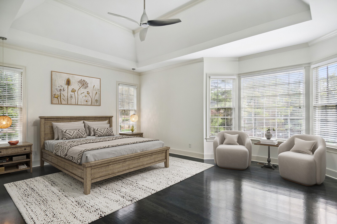
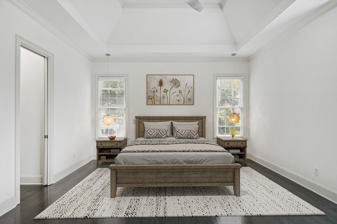
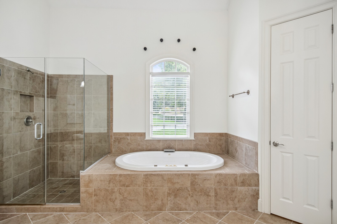
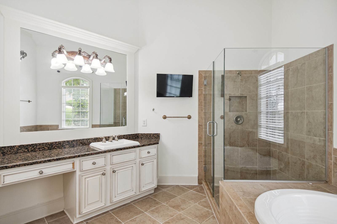
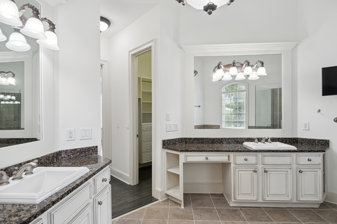
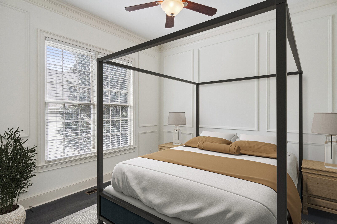
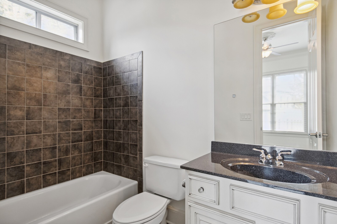
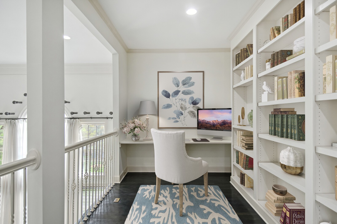
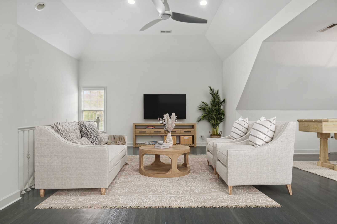
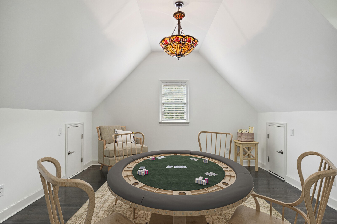
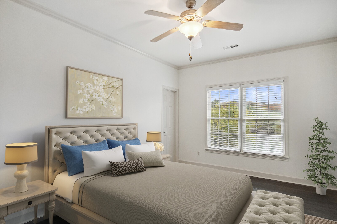
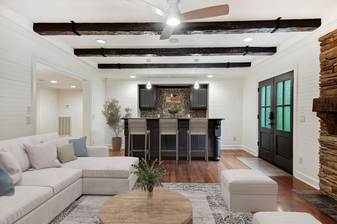
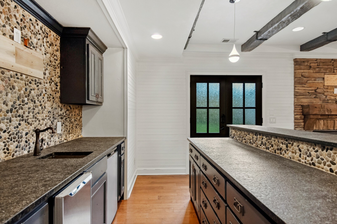
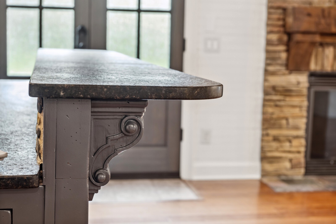
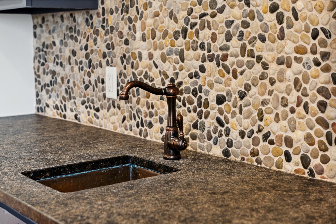
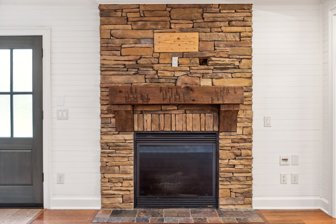
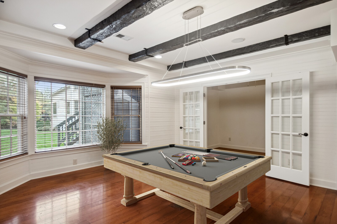
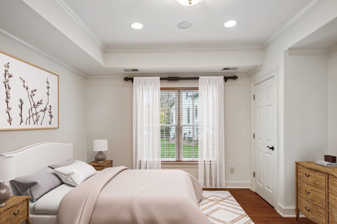
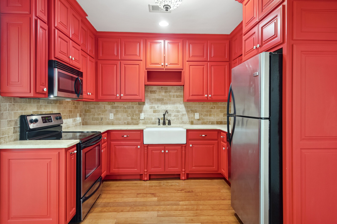
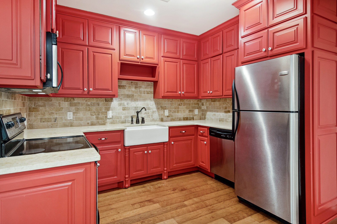
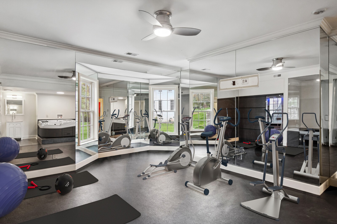
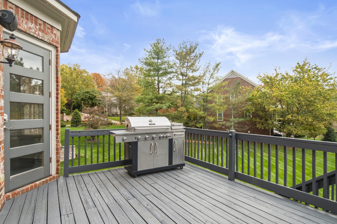
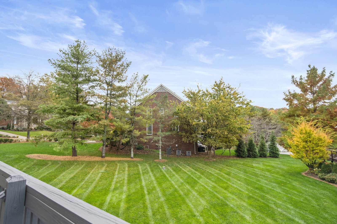
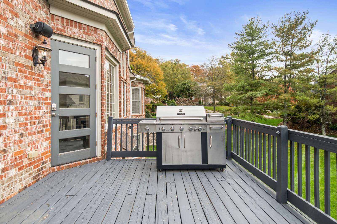
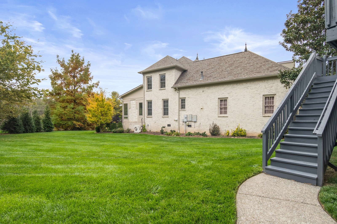
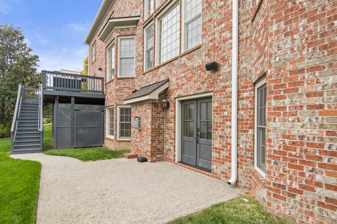
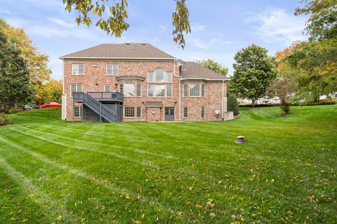
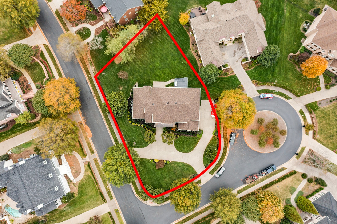
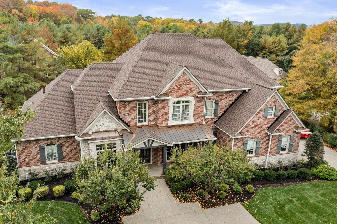
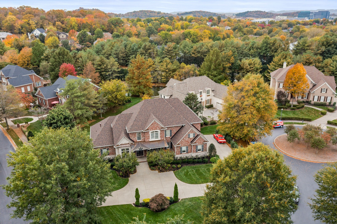
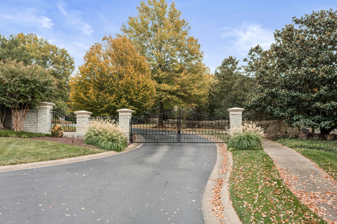
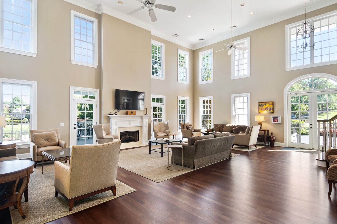
Gorgeous custom built home in coveted gated community w/ close proximity to I-65 for commutes & Cool Springs for shopping and dining. Zoned for award winning Brentwood Schools. This stunning residence spans across a .58-acres manicured corner lot. Primary bedroom on the main level along w/ one other bedroom w/ an ensuite bath. Chef's kitchen w/ subzero refrigerator, Wolf cooktop & double ovens. Door from kitchen to outside deck w/ grill that conveys & butler pantry connecting kitchen to dining room for ease of entertaining. Dramatic two story ceiling in family room. Full finished walk out/daylight basement w/ theater room, billiards room, fitness room, bedroom, full kitchen safe room & den w/ a bar & stacked stone fireplace. Upstairs features a library loft, three additional bedrooms (one has been converted to a closet), & a large bonus room. Three car side entry garage, Tesla Charging station & circular driveway for guests. Private home office & elegant formal dining room. A++++

Share Property

Location

401 Tramore Ct, Franklin, TN 37067

Status

Sold

Date Sold

February 9, 2024
Gary Ashton

Gary Ashton

Features &

Interior

  • total bedrooms6
  • Total bathrooms7
  • full bathrooms5
  • half bathrooms2
  • Flooring Carpet, Wood, Laminate, Tile
  • Fireplace Gas
  • APPLIANCES Trash Compactor, Dishwasher, ENERGY STAR Qualified Appliances, Microwave, Refrigerator, Double Oven, Electric Oven, Cooktop
  • other interior Features Ceiling Fan(s), Extra Closets, In-Law Floorplan, Walk-In Closet(s), Wet Bar, Entrance Foyer, Primary Bedroom Main Floor

Area & Lot

  • Status Sold
  • Date Sold February 9, 2024
  • Living Area6,851 Sq.Ft.
  • Total Area6,851 Sq.Ft.
  • Lot Area0.58 Acres
  • MLS® ID2588109
  • TypeResidential
  • YEAR BUILT2005
  • NeighborhoodFranklin
  • Architecture StylesTraditional
  • Elementary SchoolKenrose Elementary
  • Middle SchoolWoodland Middle School
  • High SchoolRavenwood High School

Exterior

  • STORIES3
  • Garage Space3.0
  • water SourcePublic
  • utilitiesElectricity Available, Water Available, Cable Connected
  • roofShingle
  • lot featuresLevel
  • parkingGarage Door Opener, Garage Faces Side, Aggregate, Driveway
  • HEAT TYPECentral, Natural Gas
  • AIR CONDITIONINGCentral Air, Electric
  • sewerPublic Sewer
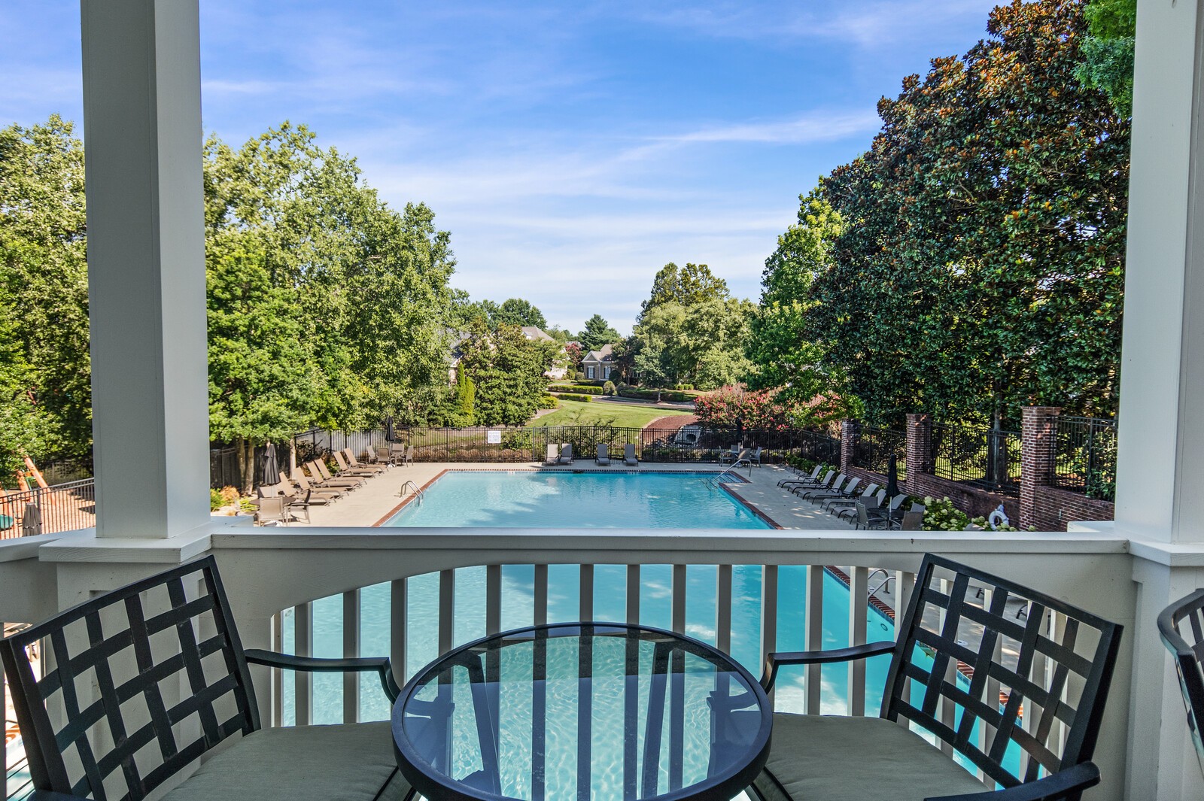
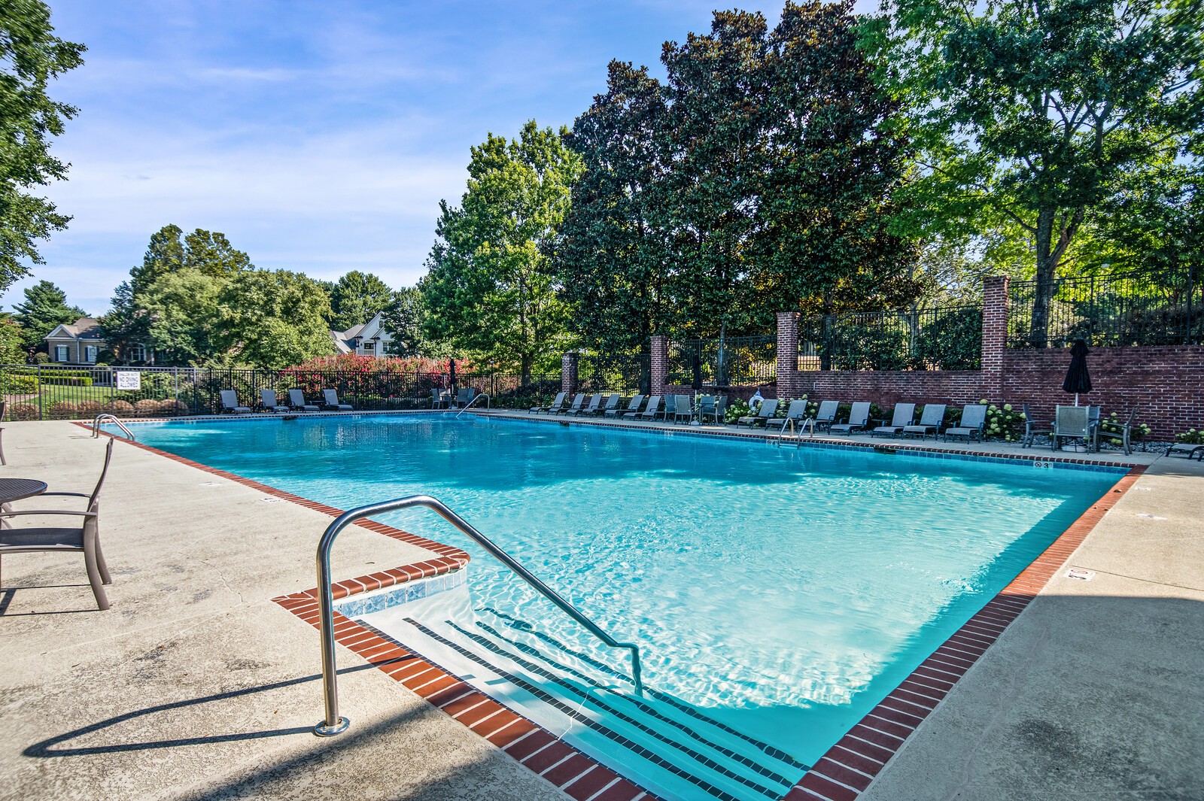
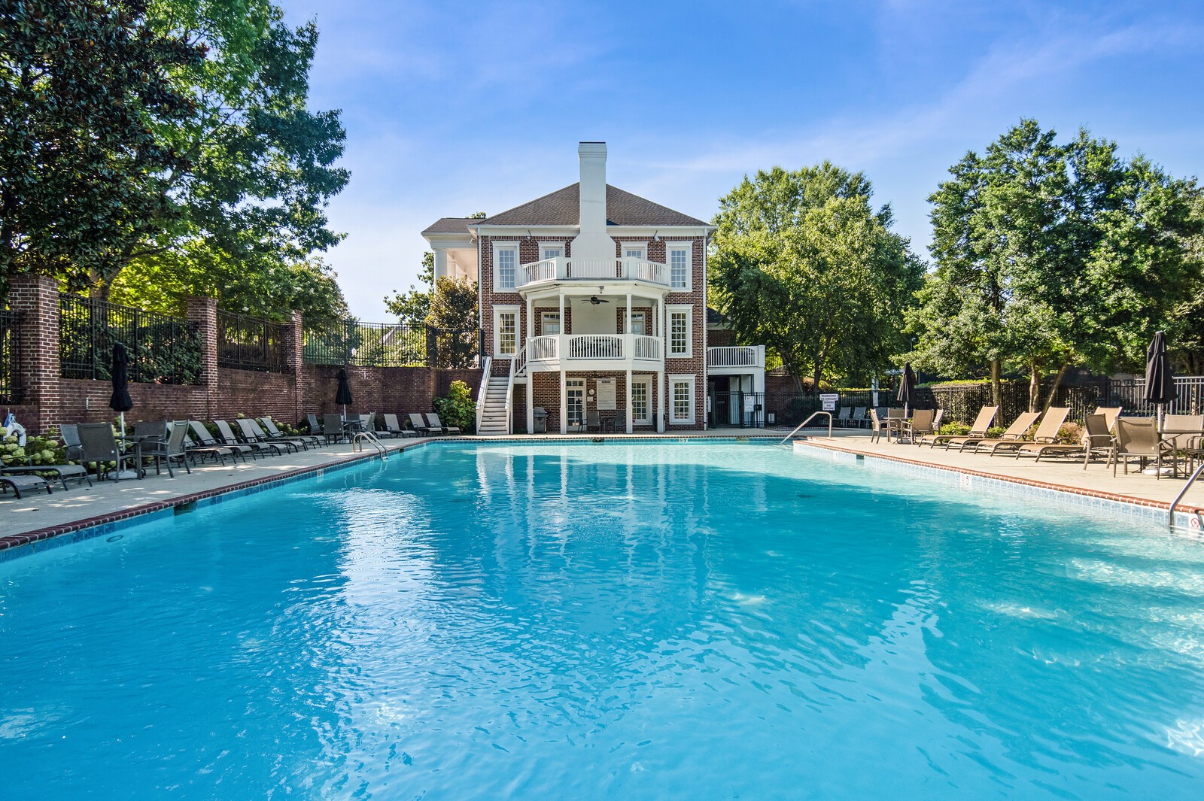
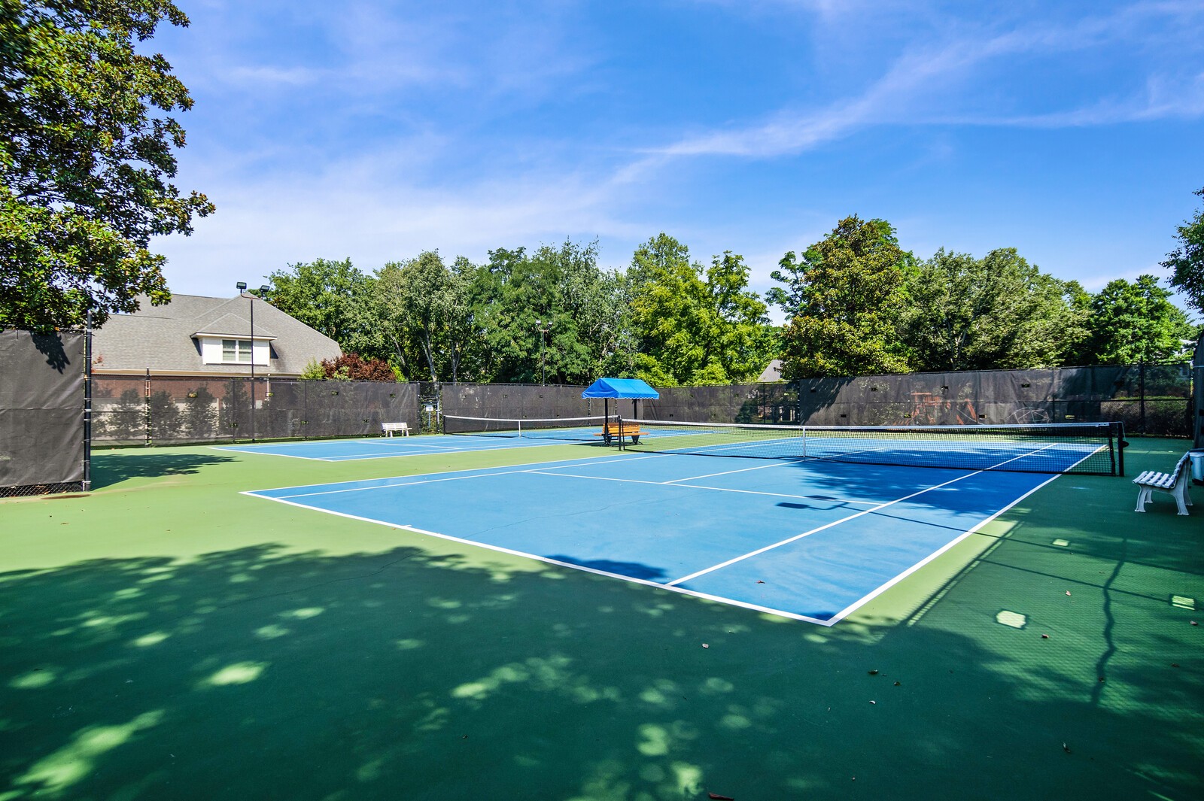
  • HOA AmenitiesClubhouse, Fitness Center, Gated, Playground, Pool, Tennis Court(s)
  • security FeaturesFire Alarm, Smoke Detector(s)

Financial

  • Sales Price$1,700,000
  • Real Estate Tax $5,999/yr
  • HOA $260/mo
View Virtual Tour

Franklin

Grand Estates and Southern Charm in One of America's Favorite Cities

Explore

Nashville’s Leading Real Estate Experts

Whether you're just beginning your real estate career in Nashville, or you're an experienced Real Estate Agent looking for extra business, The Nashville Luxury Homes of RE/MAX Advantage is here to jump-start your career and offer you a number of opportunities. Don't sell without the INTEL!

Follow Me on Instagram