Leave a Message

Thank you for your message. We will be in touch with you shortly.

4001 Anderson Rd Unit: K24
SEE ALL PHOTOS
4001 Anderson Rd Unit: K24
Courtesy of The Ashton Real Estate Group of RE/MAX Advantage, Gary Ashton Listing Contact: 6153011650 
Sold

4001 Anderson Rd Unit: K24

4001 Anderson Rd Unit: K24, Nashville, TN 37217

$265,000
$265,000

4001 Anderson Rd Unit: K24

3 Beds 2 Baths 1,472 Sq.Ft. 435.6 Sq.Ft.

Description

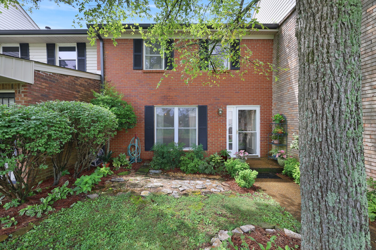
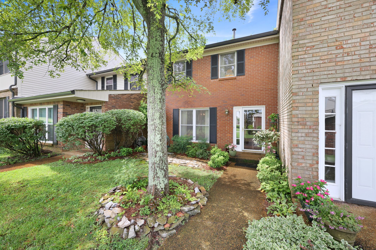
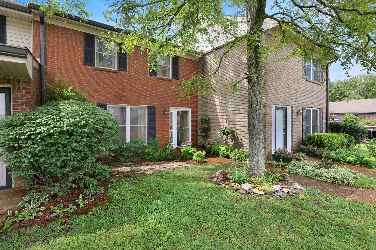
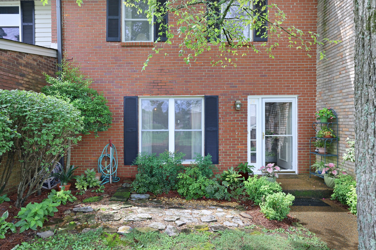
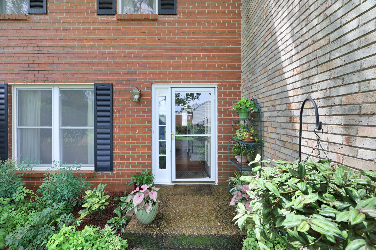
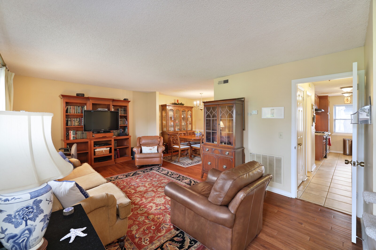
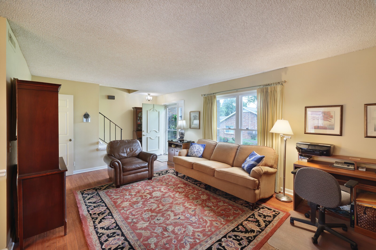
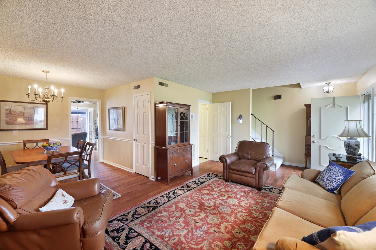
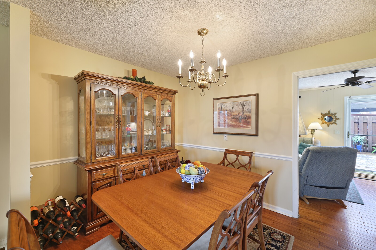
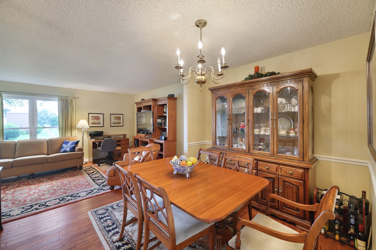
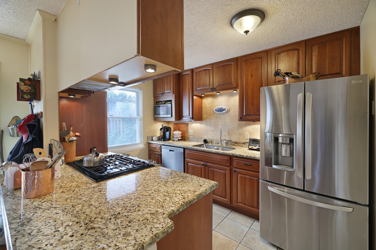
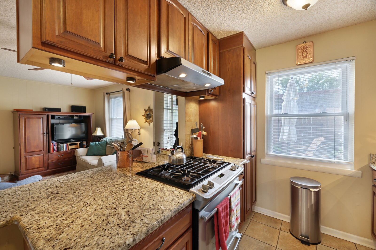
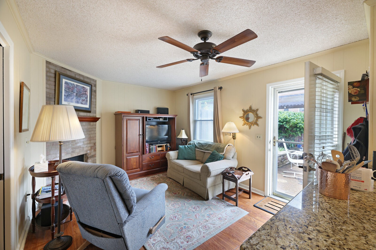
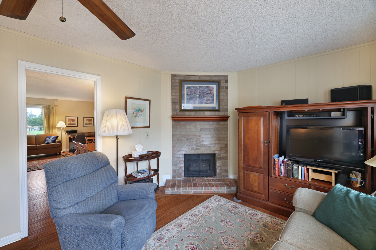
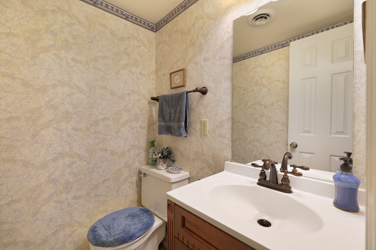
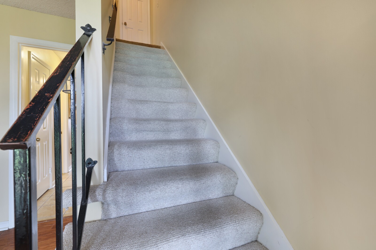
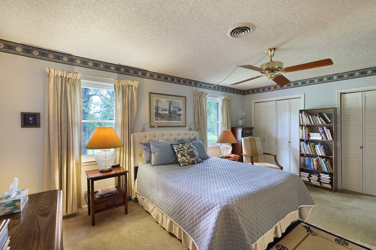
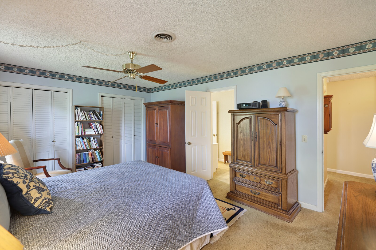
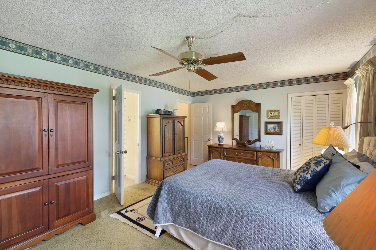
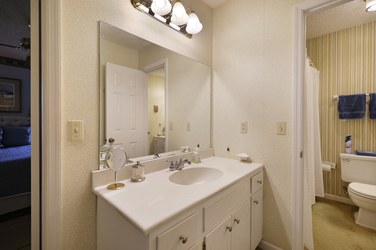
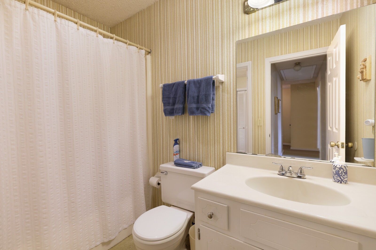
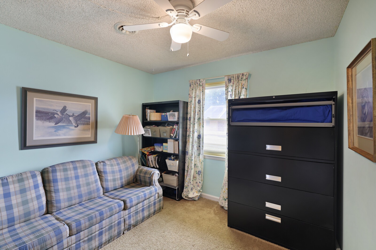
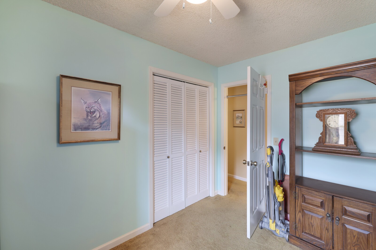
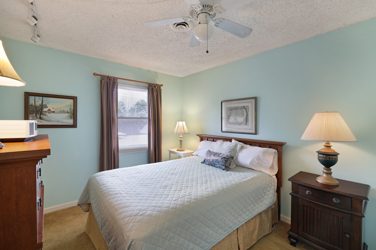
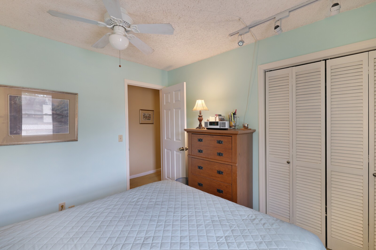
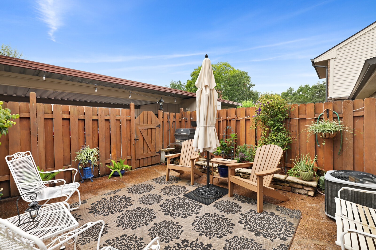
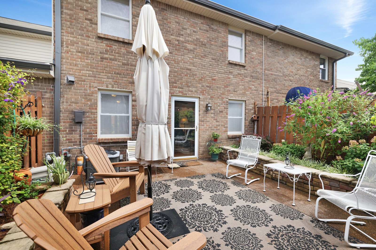
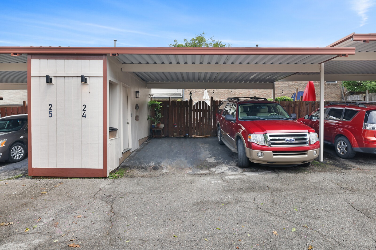
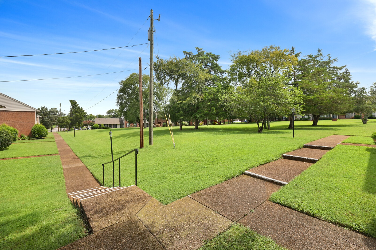
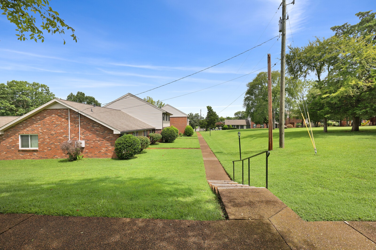
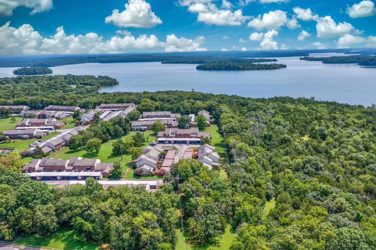
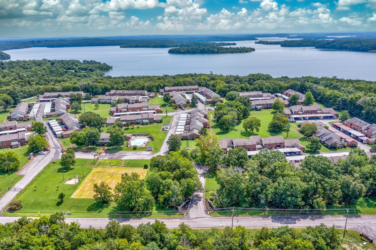
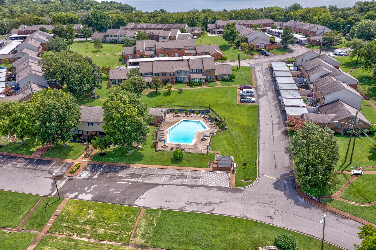
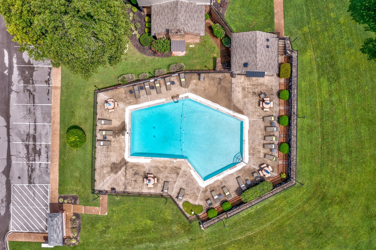
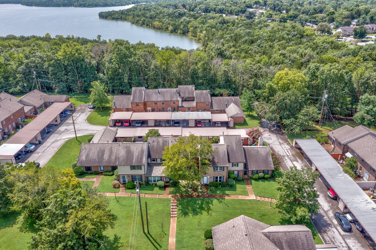
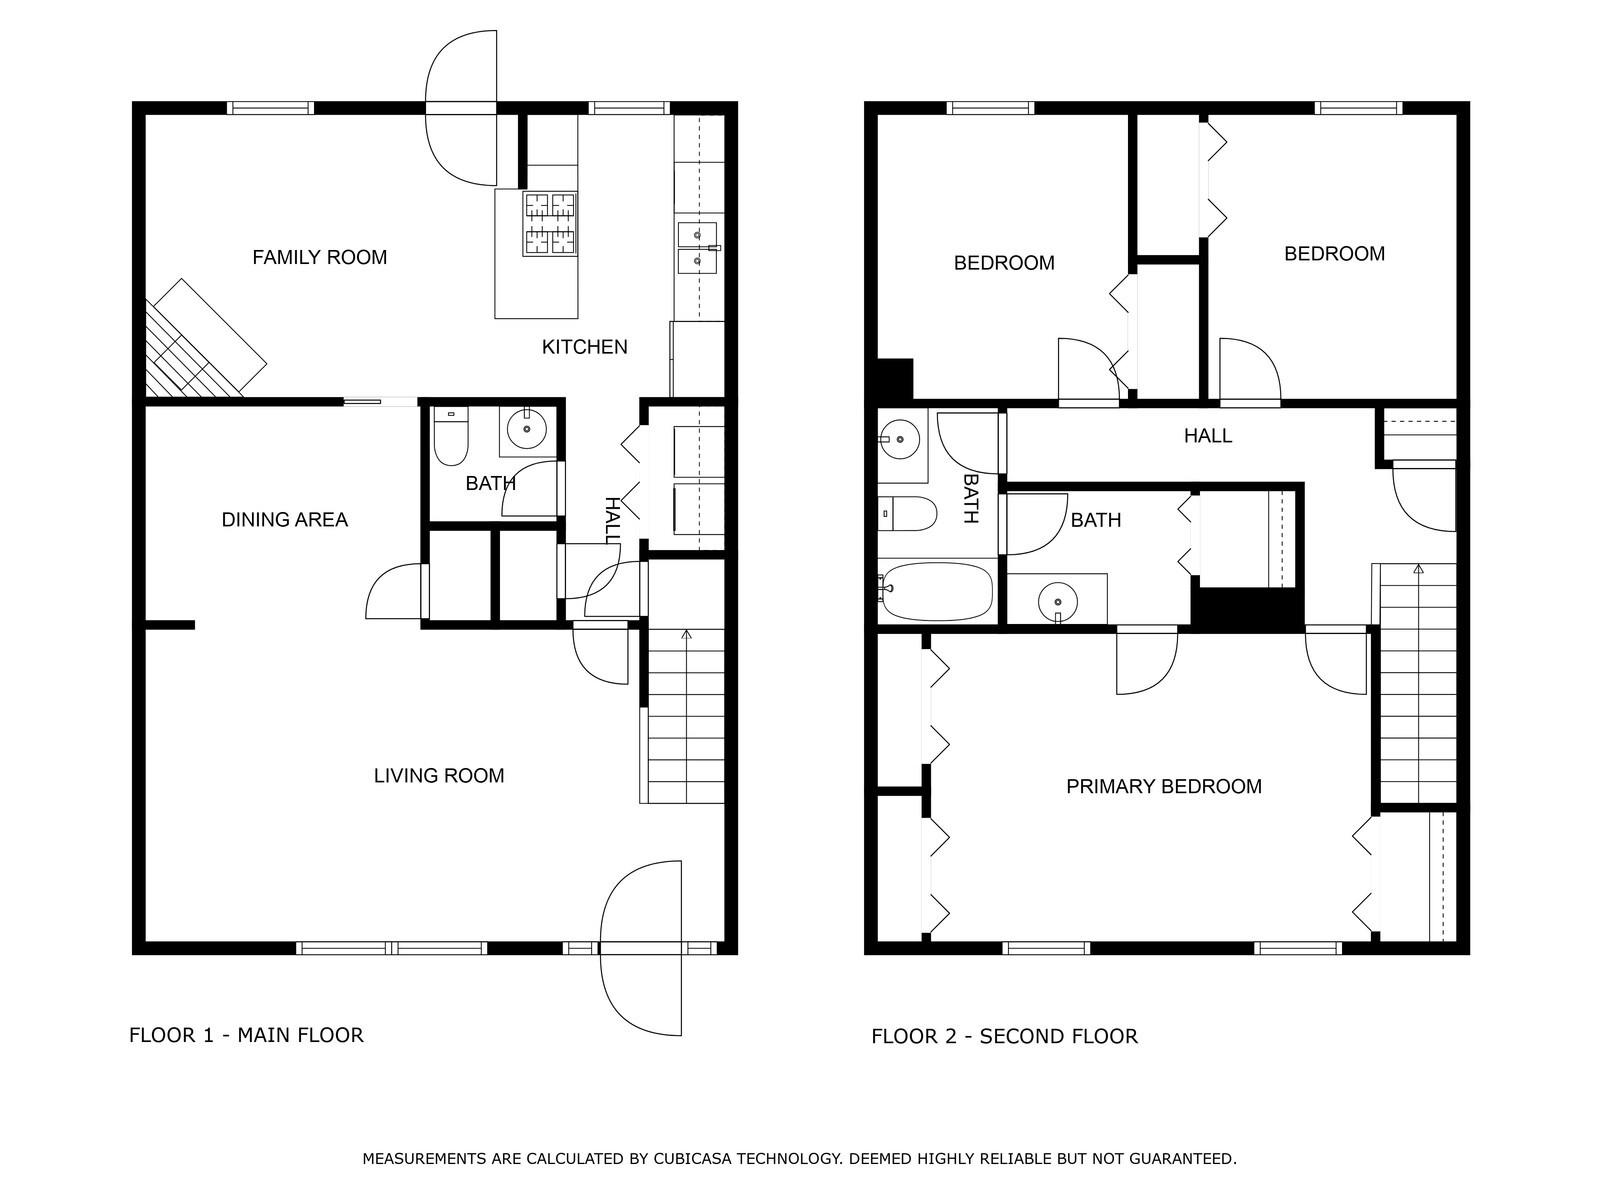
Perfect opportunity for stress-free living. Fabulous gated community walkable to the lake. This 3 bedroom 1.5 bathroom townhouse is settled into a stunning community! Upgraded kitchen with tile floors, granite countertops, custom cabinets, and all stainless steel appliances. Newer roof,HVAC,Hot water heater. The kitchen flows into the family room with a cozy gas fireplace. All bedrooms are located upstairs. The primary bedroom has a private entrance to the bathroom with shared access to the hallways and additional bedrooms. Enjoy a private fenced-in patio with meticulous landscaping and a gas grill that will convey. Covered carport with additional storage space to fit your needs. This neighborhood offers it all with an amazing saltwater pool, fitness center, clubhouse, and a walking trail leading right to the lake! Motivated seller!!

Share Property

Location

4001 Anderson Rd Unit: K24, Nashville, TN 37217

Status

Sold

Date Sold

January 8, 2024
Gary Ashton

Gary Ashton

Features &

Interior

  • total bedrooms3
  • Total bathrooms2
  • full bathroom1
  • half bathroom1
  • Laundry room Utility Connection
  • Flooring Carpet, Laminate
  • Fireplace Gas, Living Room
  • APPLIANCES Dishwasher, Disposal, Refrigerator, Electric Oven, Electric Range
  • other interior Features Ceiling Fan(s)

Area & Lot

  • Status Sold
  • Date Sold January 8, 2024
  • Living Area1,472 Sq.Ft.
  • Total Area1,472 Sq.Ft.
  • Lot Area435.6 Sq.Ft.
  • MLS® ID2559475
  • TypeTownhouse
  • YEAR BUILT1978
  • Architecture StylesTraditional
  • Elementary SchoolSmith Springs Elementary School
  • Middle SchoolApollo Middle
  • High SchoolAntioch High School

Exterior

  • STORIES2
  • Garage Space2.0
  • water SourcePublic
  • utilitiesElectricity Available, Water Available
  • parkingDetached
  • HEAT TYPECentral, Natural Gas
  • AIR CONDITIONINGCentral Air, Electric
  • sewerPublic Sewer
  • HOA AmenitiesClubhouse, Fitness Center, Gated, Playground, Pool
  • security FeaturesFire Alarm, Smoke Detector(s)
  • other exterior FeaturesGas Grill

Financial

  • Sales Price$265,000
  • Real Estate Tax $1,226/yr
  • HOA $295/mo
View Virtual Tour

Nashville’s Leading Real Estate Experts

Whether you're just beginning your real estate career in Nashville, or you're an experienced Real Estate Agent looking for extra business, The Nashville Luxury Homes of RE/MAX Advantage is here to jump-start your career and offer you a number of opportunities. Don't sell without the INTEL!

Follow Me on Instagram