
Leave a Message

Thank you for your message. We will be in touch with you shortly.

395 Devon Chase Hl Unit: 5603
SEE ALL PHOTOS
395 Devon Chase Hl Unit: 5603
Courtesy of The Ashton Real Estate Group of RE/MAX Advantage, Gary Ashton Listing Contact: 6153011631 
For Sale

395 Devon Chase Hl Unit: 5603

395 Devon Chase Hl Unit: 5603, Gallatin, TN 37066

$315,000
$315,000

395 Devon Chase Hl Unit: 5603

2 Beds 2 Baths 1,310 Sq.Ft.

Description

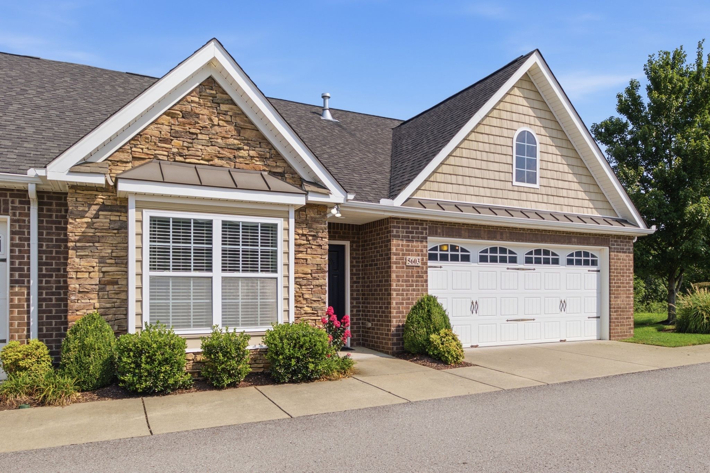
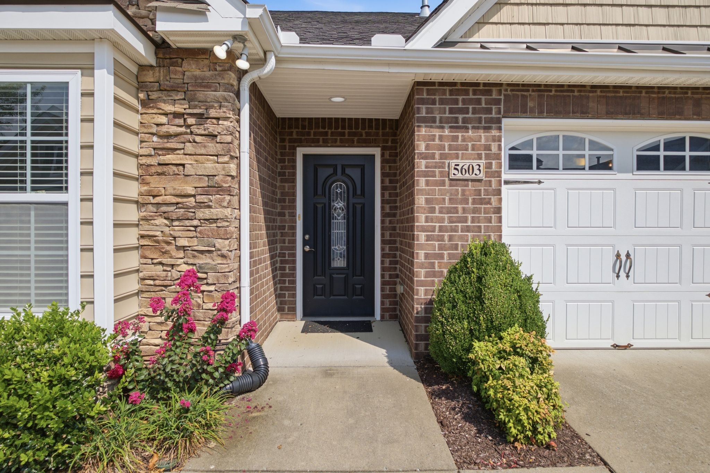
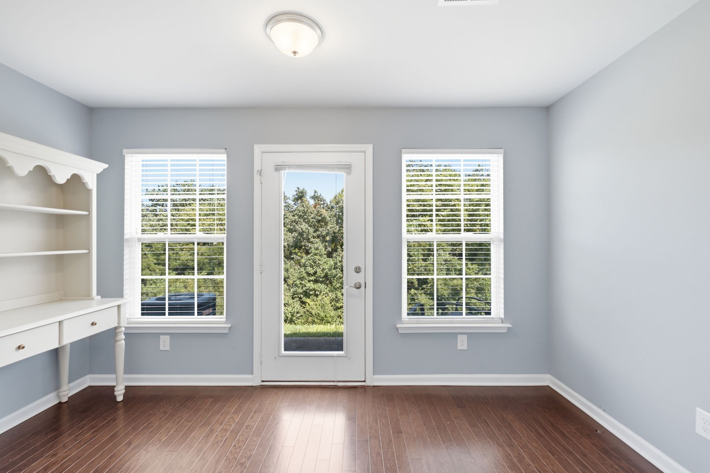
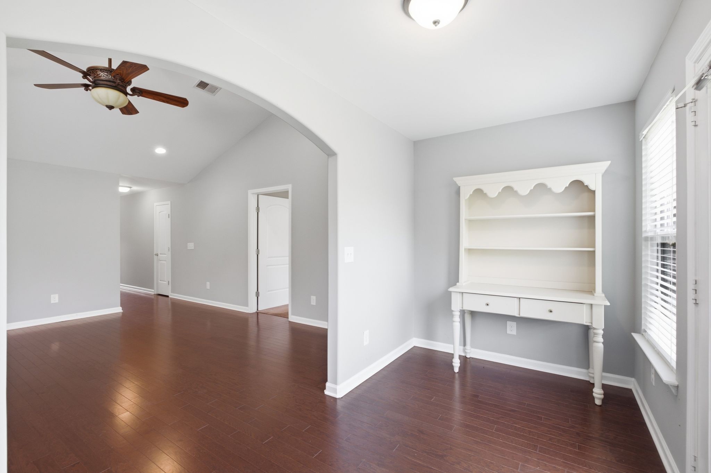
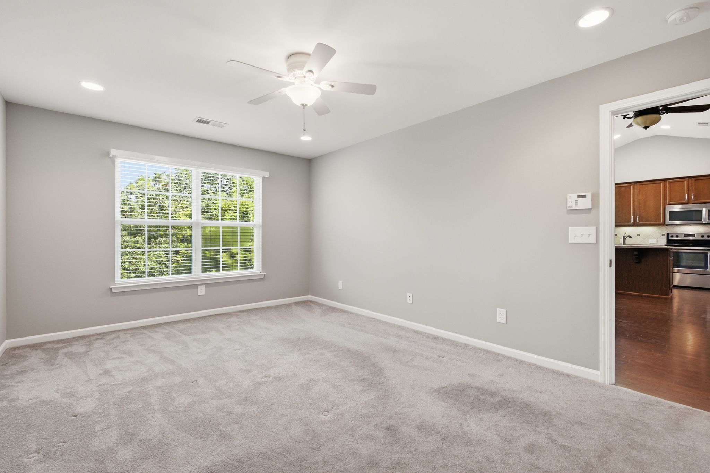
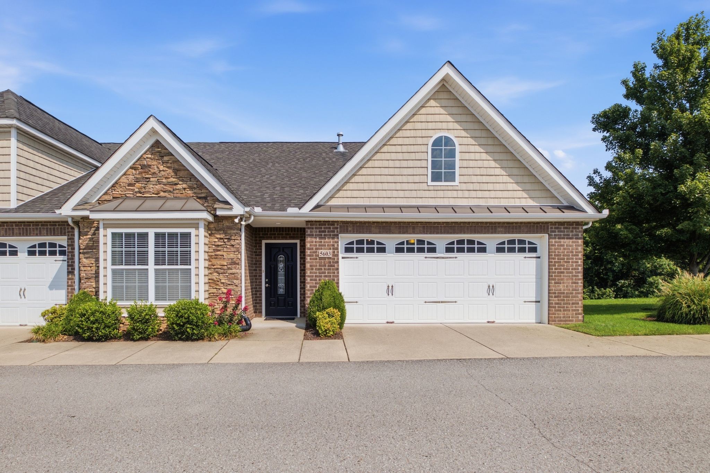
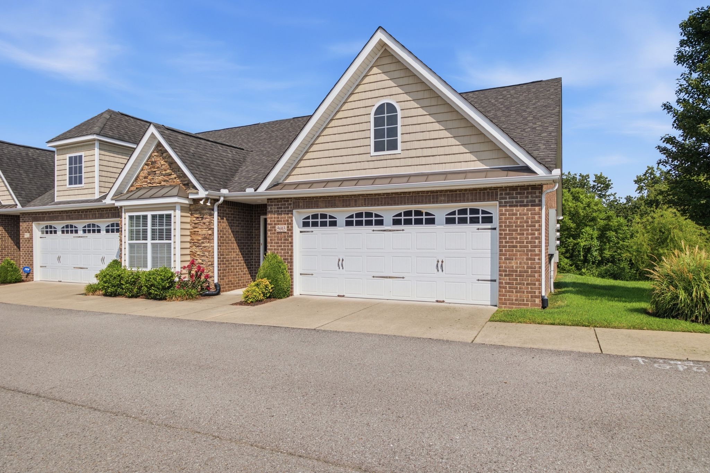
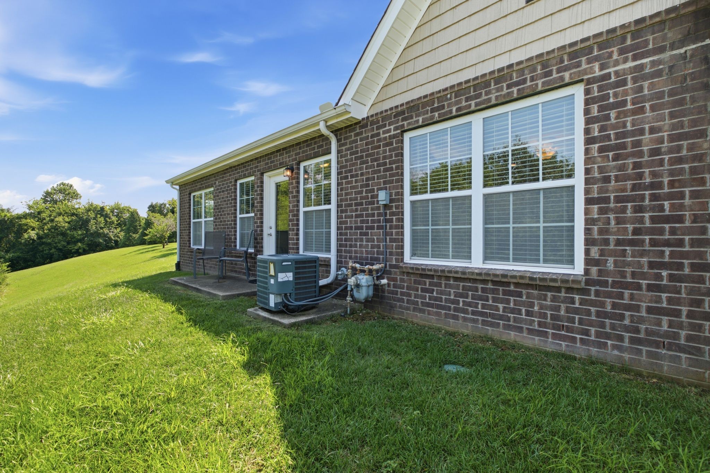
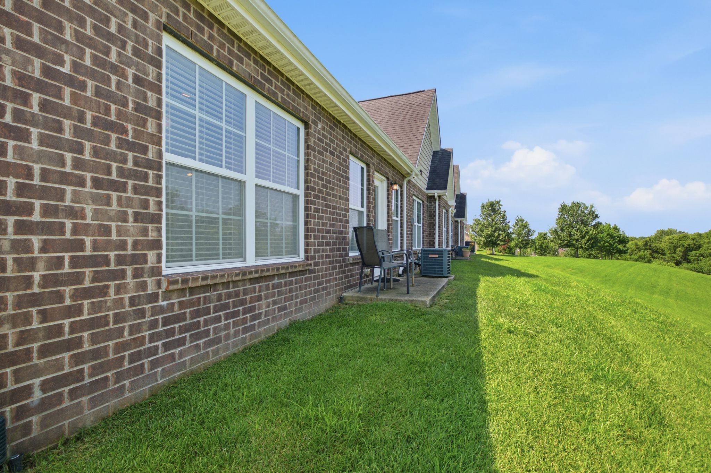
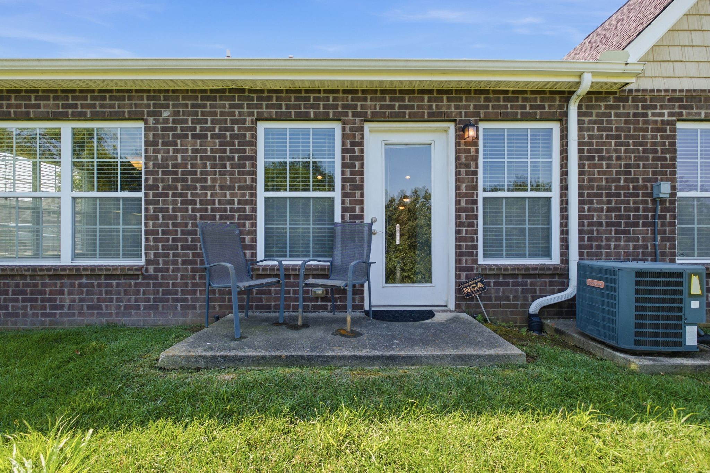
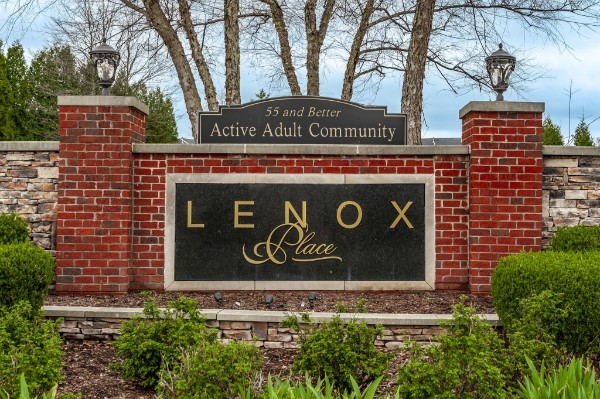
Welcome to 395 Devon Chase Hill #5603 in Gallatin's premier 55+ Lenox Place community. This desirable one-level end unit delivers low-maintenance living with strong privacy, natural light, and everyday convenience just minutes from Publix, shopping, restaurants, and area amenities.
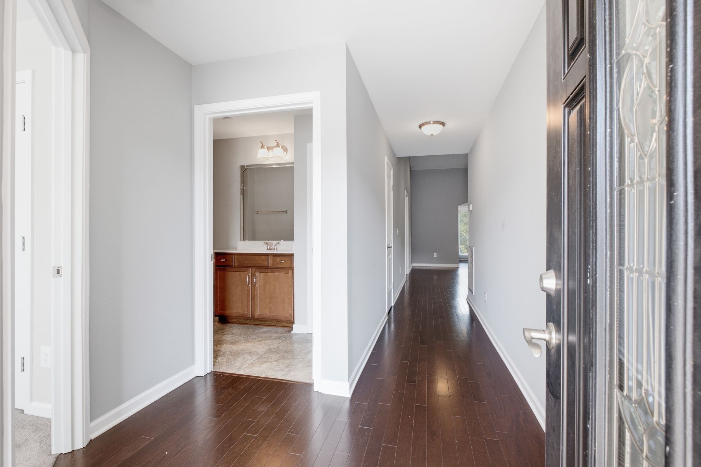
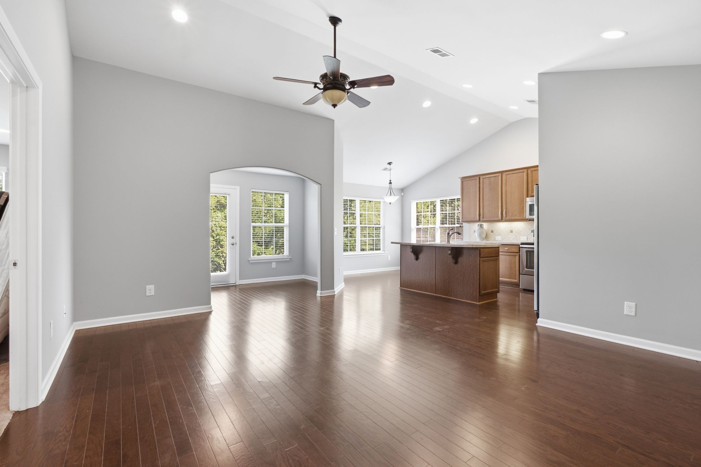
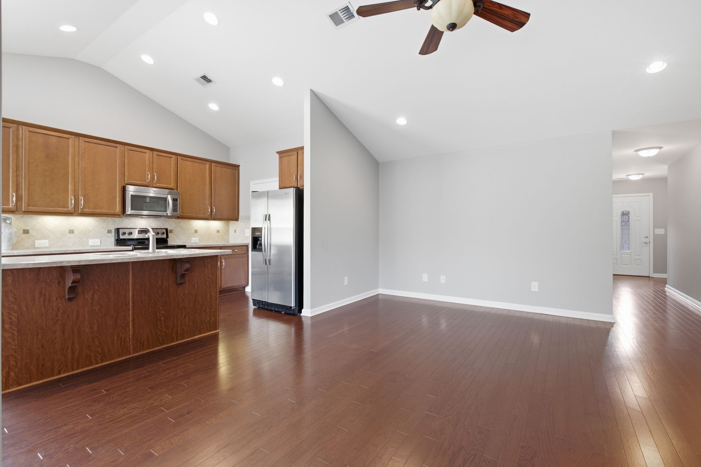
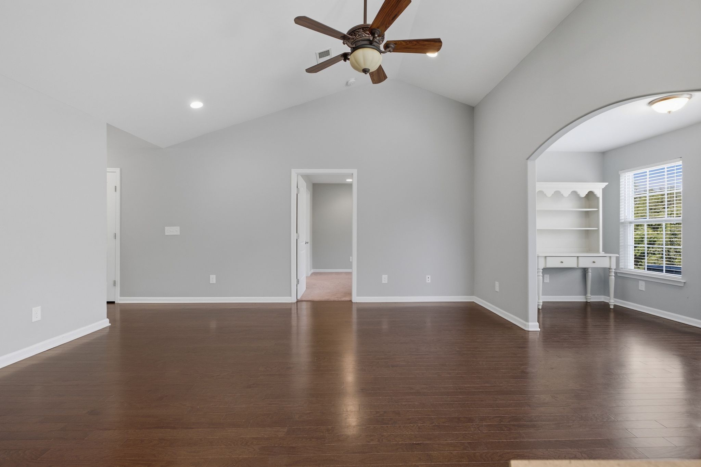
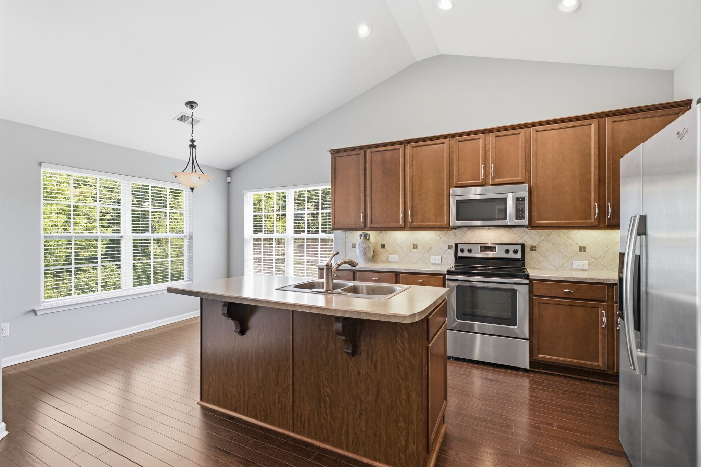
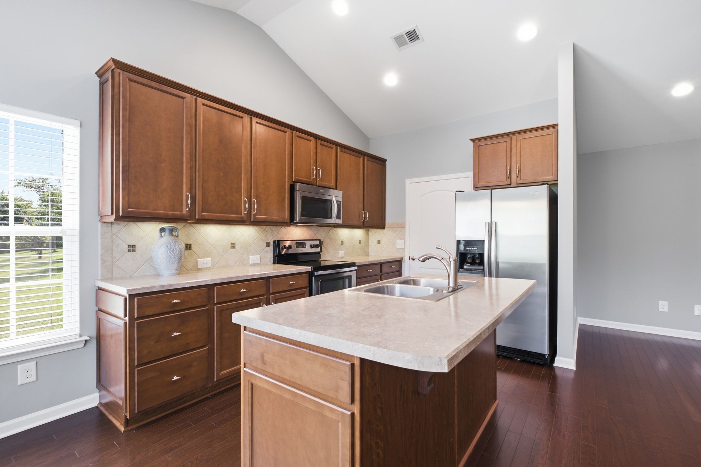
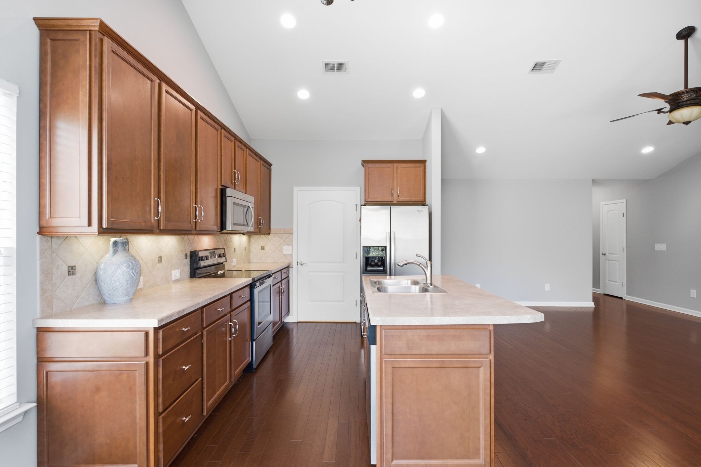
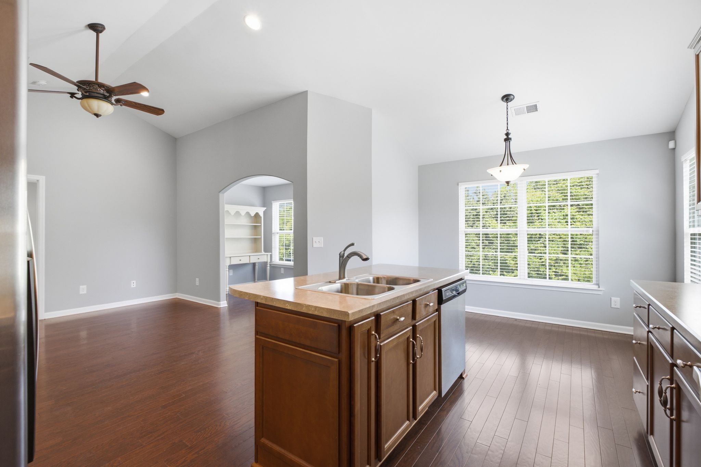
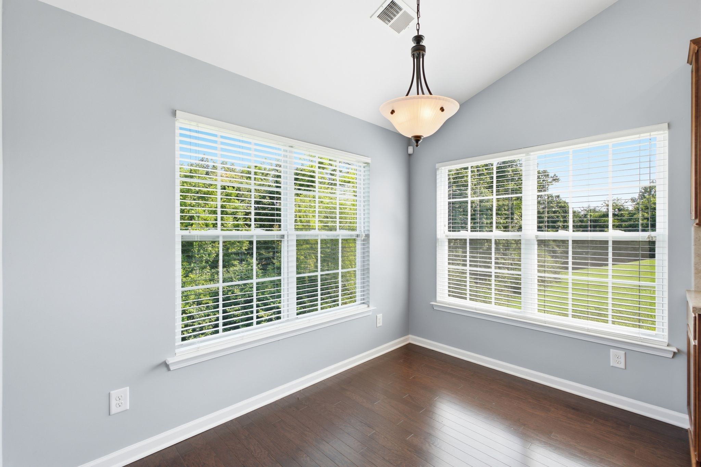
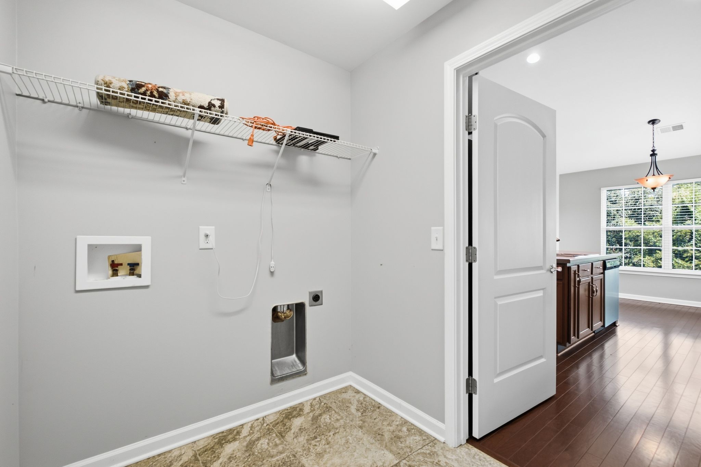
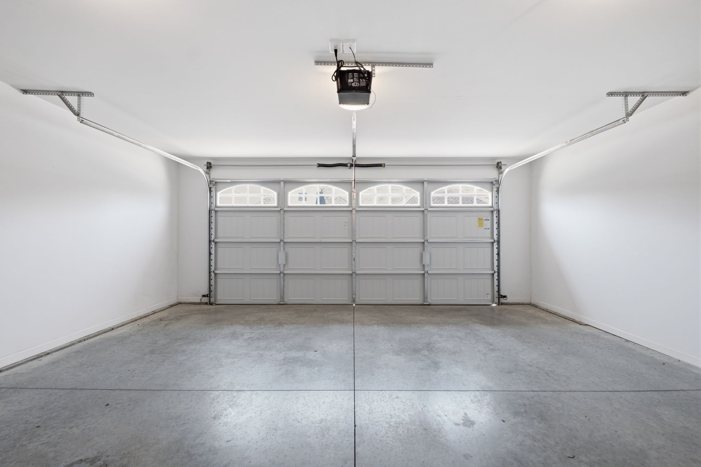
Step into an open, airy floor plan with volume ceilings that flow through the spacious kitchen, dining, and living areas. The kitchen features a central island with eat-up bar, attractive backsplash, and a functional layout ideal for daily living or casual entertaining. Direct access from the two-car garage leads straight into the laundry for seamless convenience.
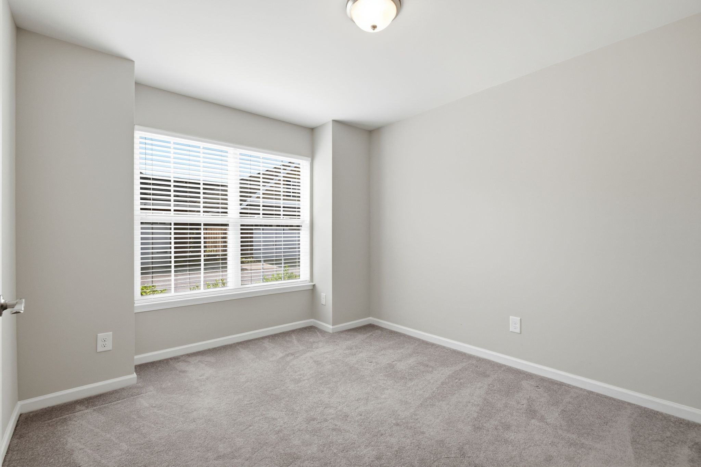
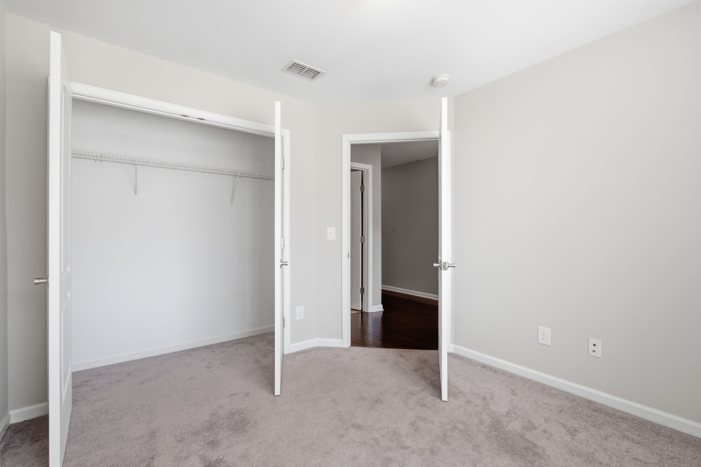
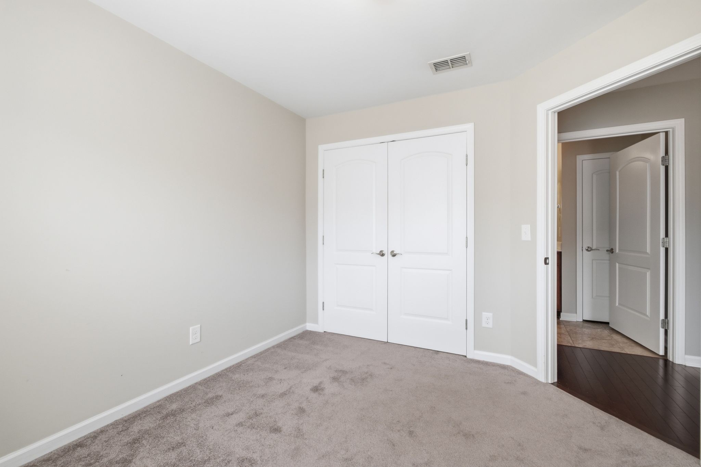
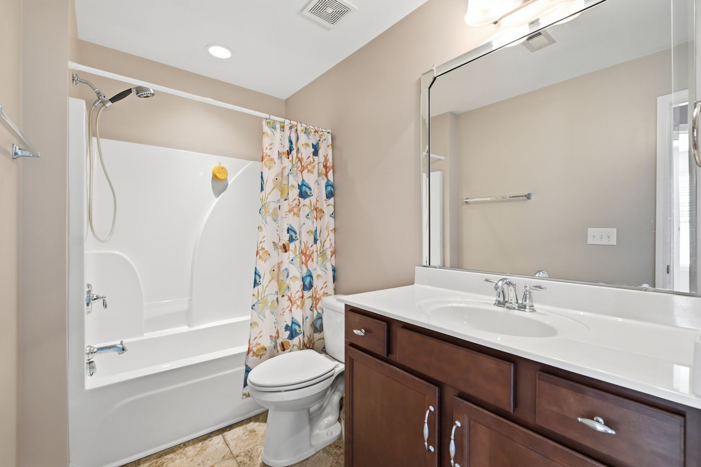
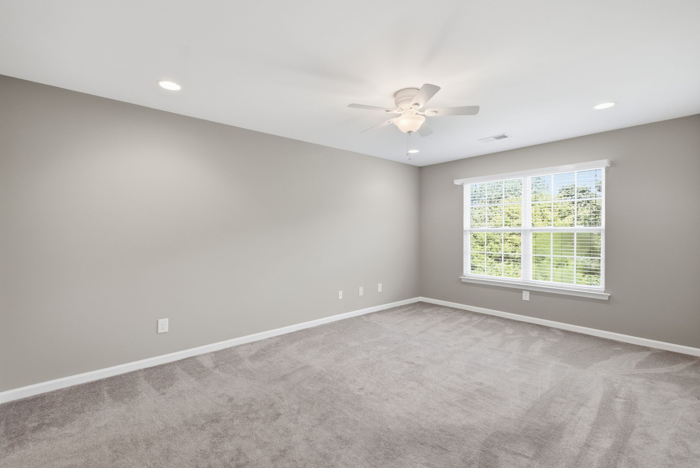
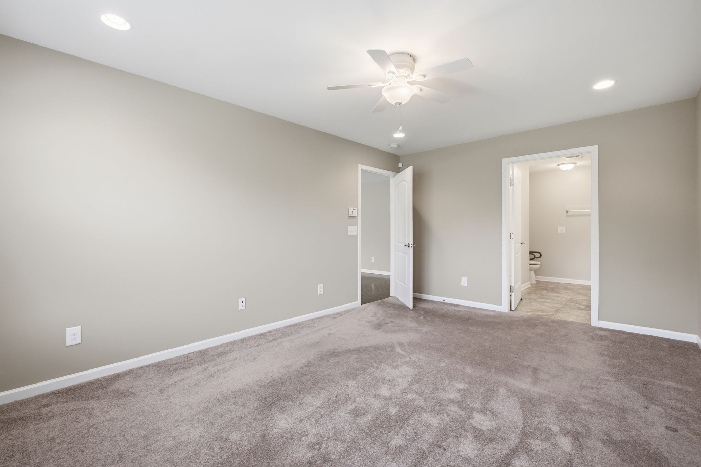
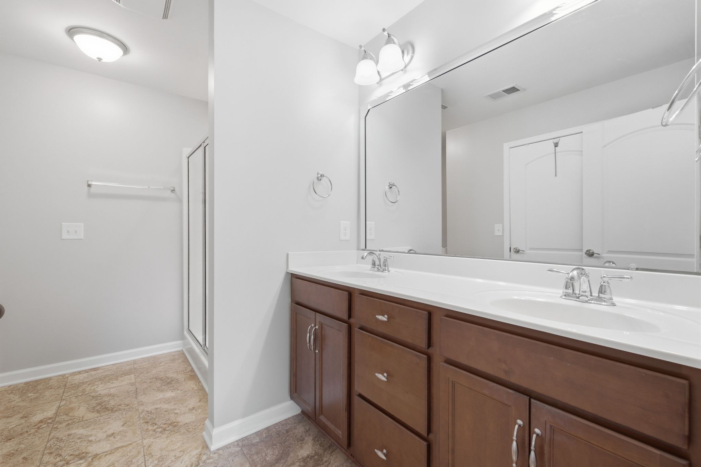
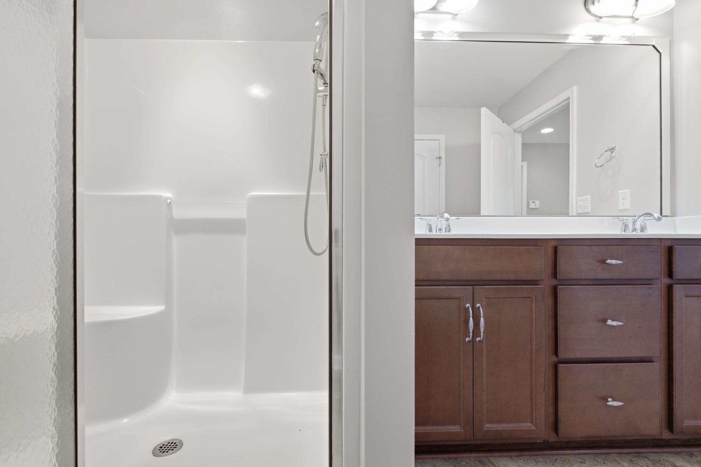
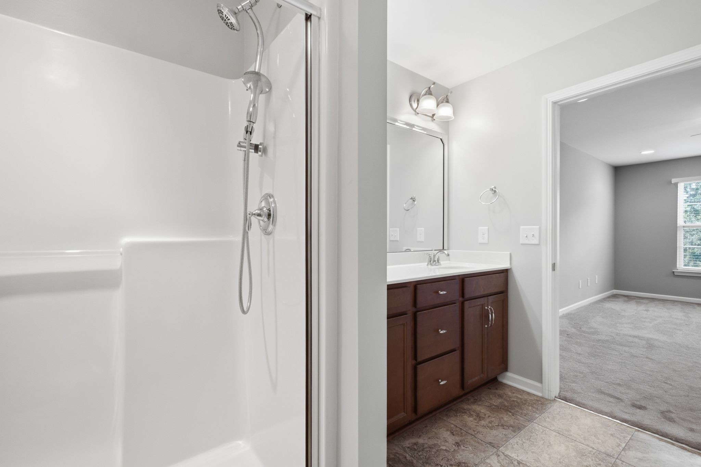
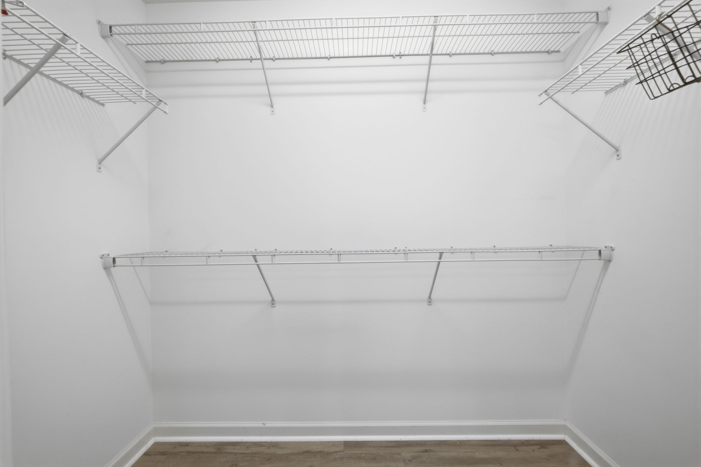
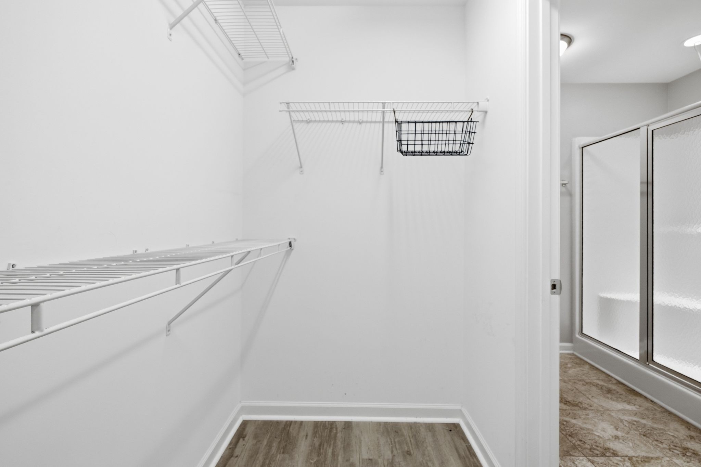
The private primary suite offers a walk-in closet, double vanity and large shower. A second bedroom and bathroom complete the comfortable split layout.
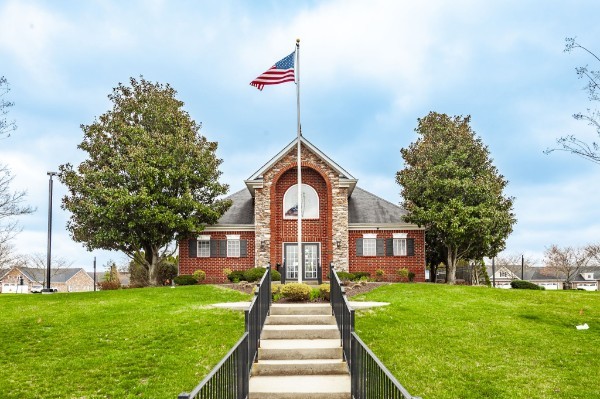
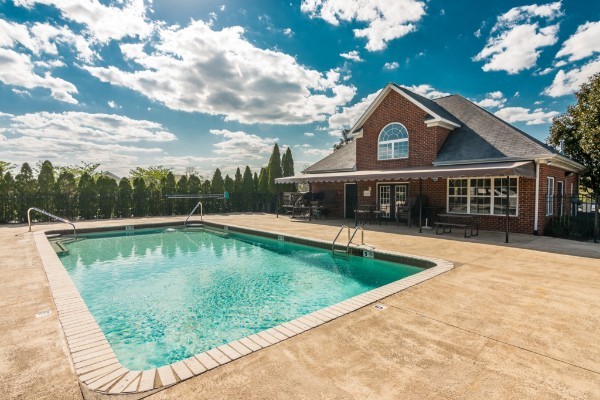
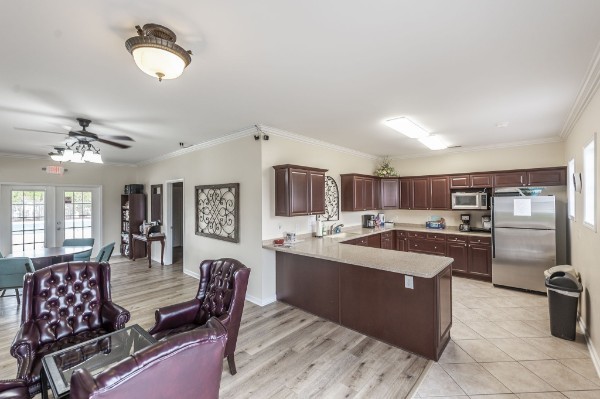
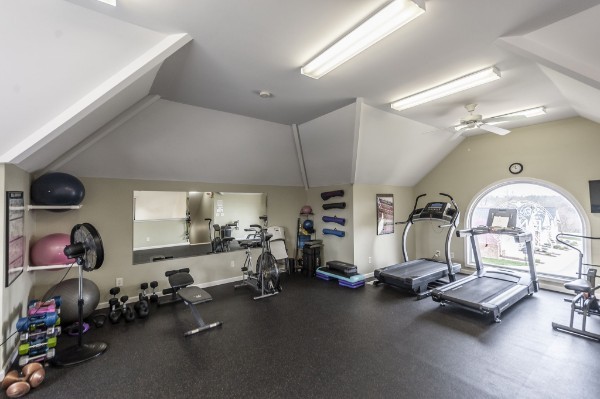
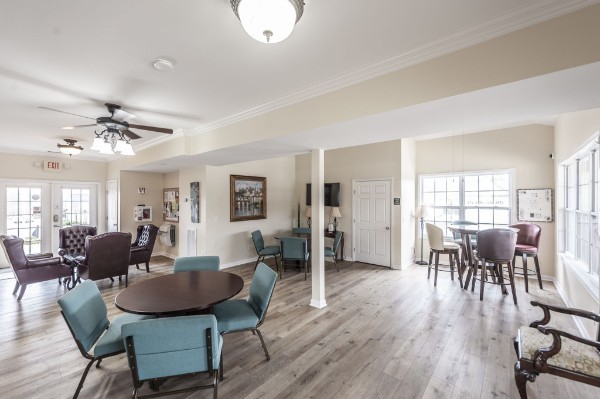
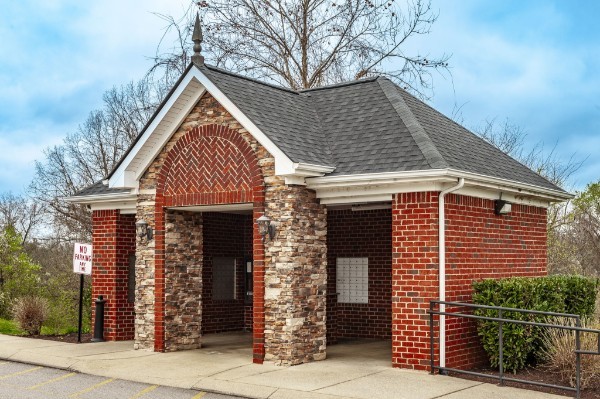
Lenox Place residents enjoy a clubhouse, pool, fitness area, and walking trails, plus additional parking across the street for guests and owners. The HOA supports a true lock-and-leave lifestyle with exterior and grounds maintenance. Built in 2013 with approximately 1,310 sq ft, this charming end-unit home combines comfort, convenience, and an active community setting.

Share Property

Location

395 Devon Chase Hl Unit: 5603, Gallatin, TN 37066

Status

For Sale
Gary Ashton

Gary Ashton

Features &

Interior

  • total bedrooms2
  • Total bathrooms2
  • full bathrooms2
  • Laundry room Electric Dryer Hookup, Washer Hookup
  • Flooring Carpet, Wood, Vinyl
  • APPLIANCES Electric Oven, Electric Range, Dishwasher, Disposal, Microwave, Refrigerator
  • other interior Features Ceiling Fan(s), High Speed Internet

Area & Lot

  • Status For Sale
  • Living Area1,310 Sq.Ft.
  • Total Area1,310 Sq.Ft.
  • MLS® ID3312385
  • TypeResidential
  • YEAR BUILT2013
  • Architecture StylesTraditional
  • Elementary SchoolGuild Elementary
  • Middle SchoolRucker Stewart Middle
  • High SchoolGallatin Senior High School

Exterior

  • STORIES1
  • Garage Space2.0
  • water SourcePublic
  • utilitiesElectricity Available, Natural Gas Available, Water Available, Cable Connected
  • roofShingle
  • parkingGarage Door Opener, Garage Faces Front, Aggregate
  • HEAT TYPECentral, Natural Gas
  • AIR CONDITIONINGCentral Air, Electric
  • sewerPublic Sewer
  • Disability FeaturesAccessible Entrance
  • HOA AmenitiesFifty Five and Up Community, Clubhouse, Pool, Trail(s)
  • security FeaturesFire Alarm, Smoke Detector(s)

Financial

  • Sales Price$315,000
  • Real Estate Tax $1,625/yr
  • HOA $310/mo
image

Schedule a

We would love to show you our beautiful property. Please select your preferred date and time below. An agent will be in touch shortly to confirm your appointment.

Schedule a Showing

We would love to show you our beautiful property. Please select your preferred date and time below. An agent will be in touch shortly to confirm your appointment.

Thank you for your interest in 395 Devon Chase Hl Unit: 5603, Gallatin, TN 37066. We are reviewing your request and will be in touch shortly!

Mortgage Calculator

Estimate your monthly mortgage payment, including the principal and interest, property taxes, and HOA. Adjust the values to generate a more accurate rate.

All estimates are provided for informational purposes only. Actual amounts may vary.
$0,000 Your Payment 20 15 65
$0,000 Your Payment

Nashville’s Leading Real Estate Experts

Whether you're just beginning your real estate career in Nashville, or you're an experienced Real Estate Agent looking for extra business, The Nashville Luxury Homes of RE/MAX Advantage is here to jump-start your career and offer you a number of opportunities. Don't sell without the INTEL!

Follow Me on Instagram
