Leave a Message

Thank you for your message. We will be in touch with you shortly.

3880 Priest Lake Dr Unit: 34
SEE ALL PHOTOS
3880 Priest Lake Dr Unit: 34
Courtesy of The Ashton Real Estate Group of RE/MAX Advantage, Gary Ashton Listing Contact: 6153011631 
For Sale

3880 Priest Lake Dr Unit: 34

3880 Priest Lake Dr Unit: 34, Nashville, TN 37217

$219,900
$219,900

3880 Priest Lake Dr Unit: 34

3 Beds 3 Baths 1,520 Sq.Ft. 871.2 Sq.Ft.

Description

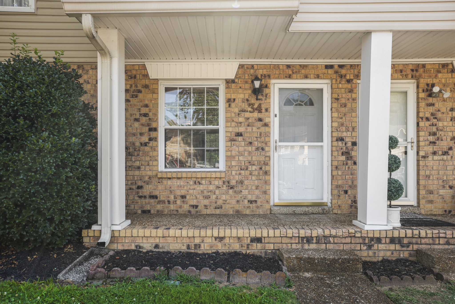
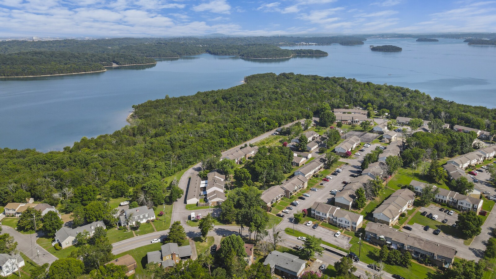
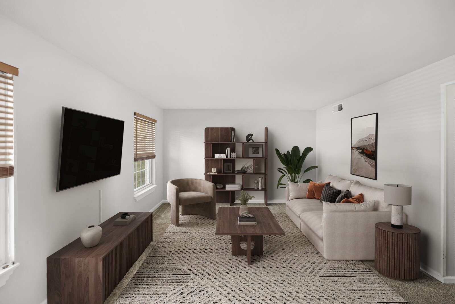
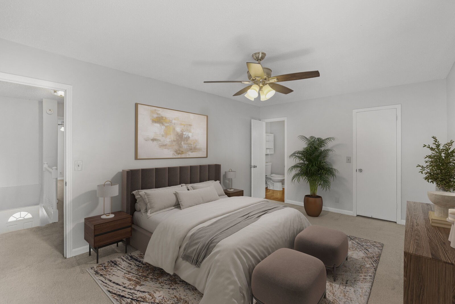
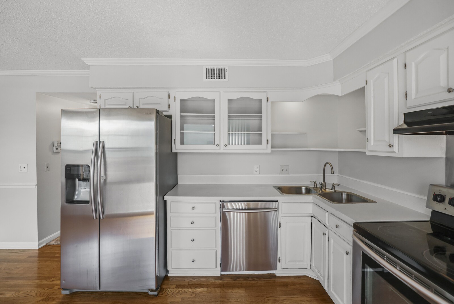
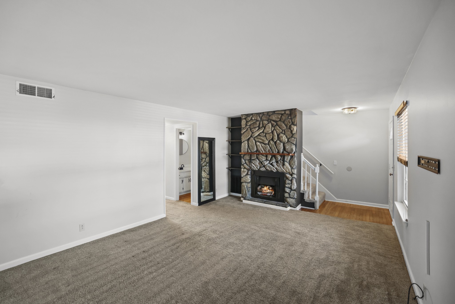
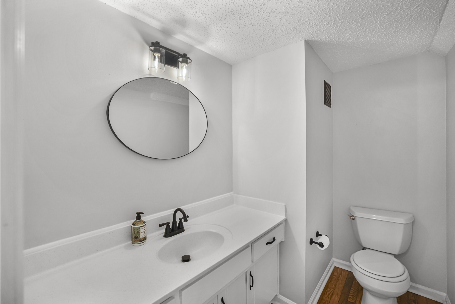
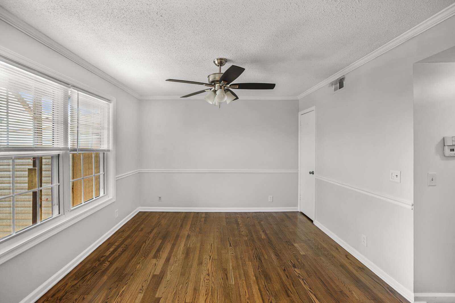
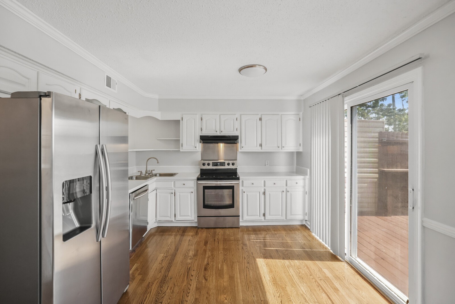
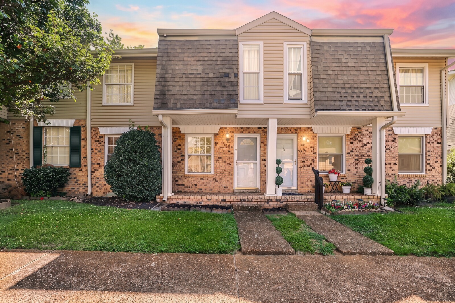
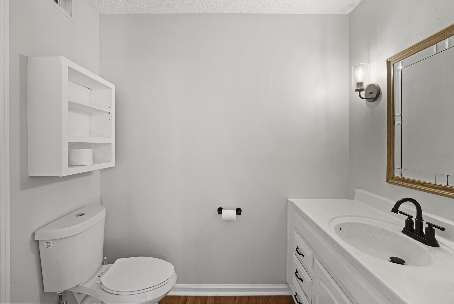
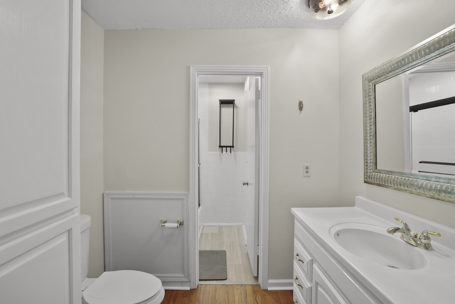
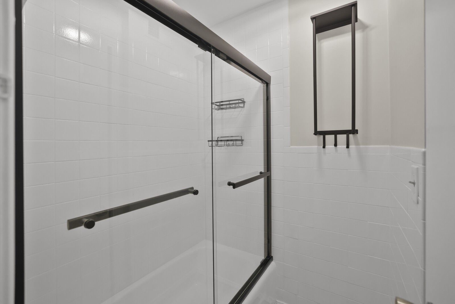
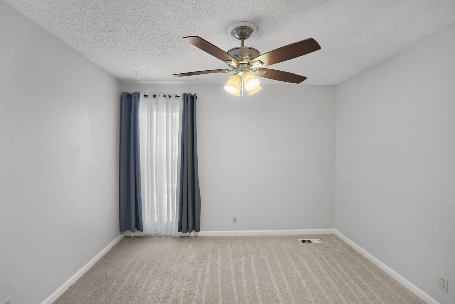
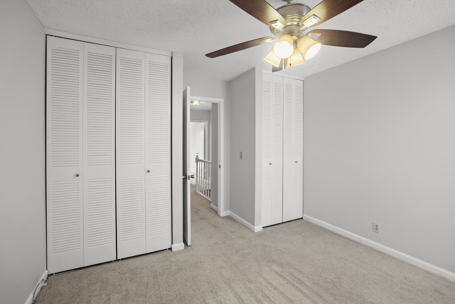
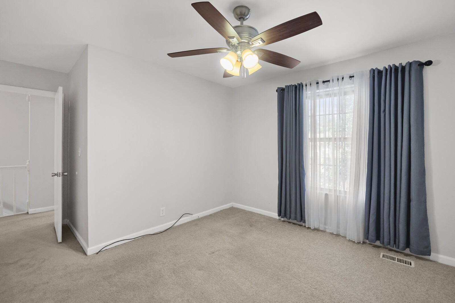
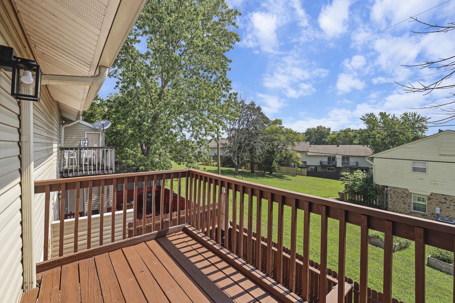
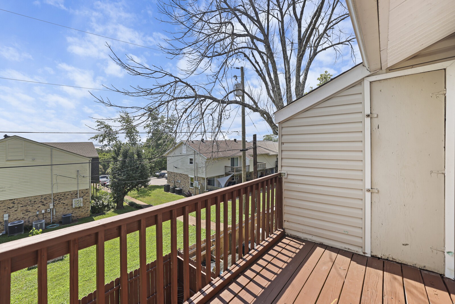
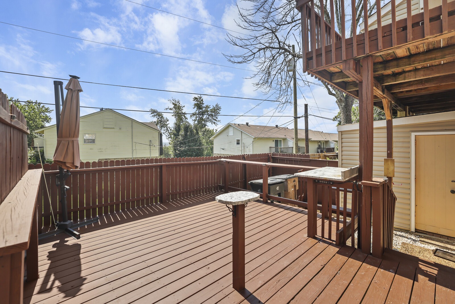
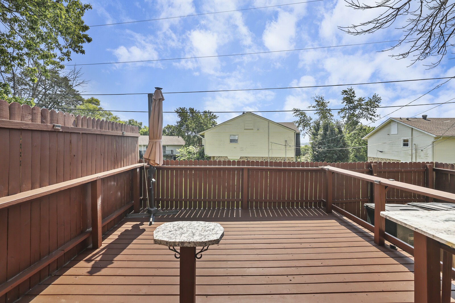
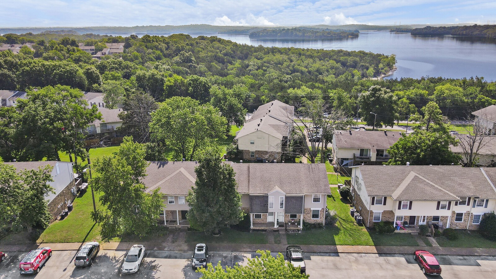
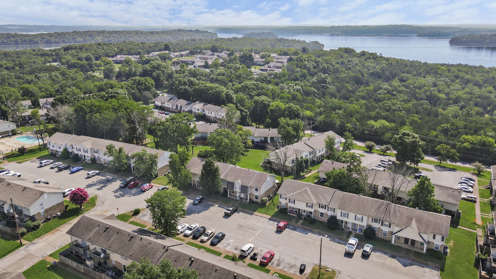
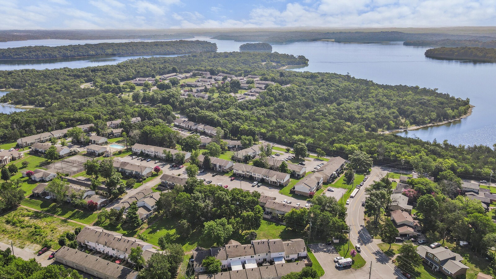
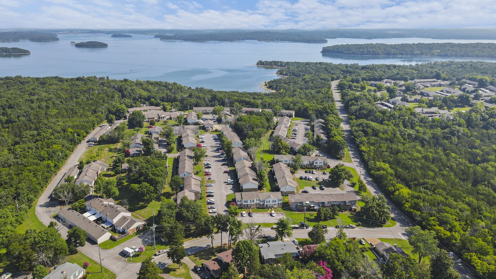
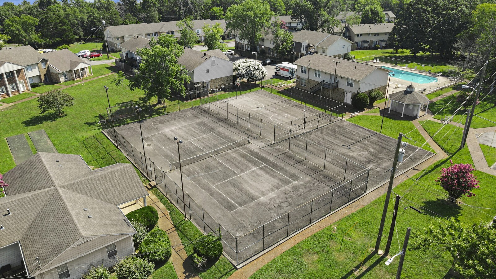
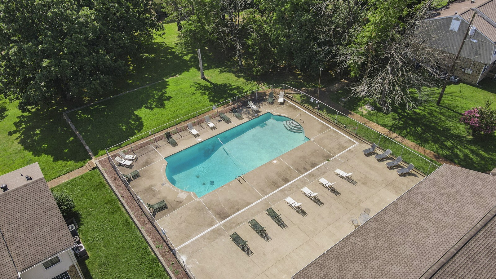
Rare lake views, outdoor living, and thoughtful updates set this move-in-ready home apart. One of the few residences in the community offering lake views, enjoy both the expanded main-level deck and the private balcony off the spacious primary suite. Designed for entertaining, the extended composite deck is larger than the original builder deck and features a granite serving and bar area. Inside, the spacious kitchen offers a more comfortable layout complemented by updated lighting, a newer kitchen faucet, cabinet hardware, and modern finishes. Fresh interior paint throughout creates a bright, clean backdrop, while distinctive reclaimed hardwood flooring from the historic Grand Ole Opry renovation adds character and a unique connection to Nashville history. Additional highlights include a gas fireplace, renovated accent wall, updated ceiling fans, faucets, hardware, fixtures, water heater replaced in 2021, and an A/C condenser replaced in 2022. The generous primary suite provides a private retreat with its own balcony overlooking the lake. Excellent curb appeal, convenient access near the community entrance, and a location approximately a 5-10 minute walk from Percy Priest Lake further enhance the home's appeal. The HOA provides valuable exterior maintenance benefits, including roof and exterior maintenance, lawn care, tree trimming, and exterior insurance, along with water and trash pickup. Community amenities include a swimming pool, clubhouse, tennis courts, and basketball courts. With relaxing water views, expanded outdoor entertaining space, distinctive interior features, and a low-maintenance lifestyle near the lake, this home offers a compelling combination of comfort, convenience, and setting. Up to 1% lender credit on the loan amount when buyer uses Seller's Preferred Lender.

Share Property

Location

3880 Priest Lake Dr Unit: 34, Nashville, TN 37217

Status

For Sale
Gary Ashton

Gary Ashton

Features &

Interior

  • total bedrooms3
  • Total bathrooms3
  • full bathroom1
  • half bathrooms2
  • Laundry room Electric Dryer Hookup, Washer Hookup
  • Flooring Carpet, Wood
  • Fireplace Gas, Living Room
  • APPLIANCES Electric Oven, Electric Range, Dishwasher, Disposal, Dryer, Refrigerator, Washer
  • other interior Features Ceiling Fan(s), Walk-In Closet(s)

Area & Lot

  • Status For Sale
  • Living Area1,520 Sq.Ft.
  • Total Area1,520 Sq.Ft.
  • Lot Area871.2 Sq.Ft.
  • MLS® ID3263153
  • TypeTownhouse
  • YEAR BUILT1975
  • Architecture StylesTraditional
  • Elementary SchoolSmith Springs Elementary School
  • Middle SchoolApollo Middle
  • High SchoolAntioch High School

Exterior

  • STORIES2
  • water SourcePublic
  • utilitiesElectricity Available, Natural Gas Available, Water Available
  • parkingAssigned
  • HEAT TYPECentral, Natural Gas
  • AIR CONDITIONINGCentral Air, Electric
  • sewerPublic Sewer
  • HOA AmenitiesPool, Tennis Court(s), Trail(s)
  • security FeaturesFire Alarm, Smoke Detector(s)
  • other exterior FeaturesBalcony

Financial

  • Sales Price$219,900
  • Real Estate Tax $1,432/yr
  • HOA $319/mo
View Virtual Tour
image

Schedule a

We would love to show you our beautiful property. Please select your preferred date and time below. An agent will be in touch shortly to confirm your appointment.

Schedule a Showing

We would love to show you our beautiful property. Please select your preferred date and time below. An agent will be in touch shortly to confirm your appointment.

Thank you for your interest in 3880 Priest Lake Dr Unit: 34, Nashville, TN 37217. We are reviewing your request and will be in touch shortly!

Mortgage Calculator

Estimate your monthly mortgage payment, including the principal and interest, property taxes, and HOA. Adjust the values to generate a more accurate rate.

All estimates are provided for informational purposes only. Actual amounts may vary.
$0,000 Your Payment 20 15 65
$0,000 Your Payment

Nashville’s Leading Real Estate Experts

Whether you're just beginning your real estate career in Nashville, or you're an experienced Real Estate Agent looking for extra business, The Nashville Luxury Homes of RE/MAX Advantage is here to jump-start your career and offer you a number of opportunities. Don't sell without the INTEL!

Follow Me on Instagram