Leave a Message

Thank you for your message. We will be in touch with you shortly.

3800 Portsmouth Dr
3800 Portsmouth Dr
3800 Portsmouth Dr
3800 Portsmouth Dr
3800 Portsmouth Dr
3800 Portsmouth Dr
3800 Portsmouth Dr
3800 Portsmouth Dr
3800 Portsmouth Dr
3800 Portsmouth Dr
3800 Portsmouth Dr
3800 Portsmouth Dr
3800 Portsmouth Dr
3800 Portsmouth Dr
3800 Portsmouth Dr
3800 Portsmouth Dr
3800 Portsmouth Dr
3800 Portsmouth Dr
3800 Portsmouth Dr
3800 Portsmouth Dr
3800 Portsmouth Dr
3800 Portsmouth Dr
3800 Portsmouth Dr
3800 Portsmouth Dr
3800 Portsmouth Dr
3800 Portsmouth Dr
3800 Portsmouth Dr
3800 Portsmouth Dr
3800 Portsmouth Dr
3800 Portsmouth Dr
3800 Portsmouth Dr
3800 Portsmouth Dr
3800 Portsmouth Dr
3800 Portsmouth Dr
3800 Portsmouth Dr
3800 Portsmouth Dr
3800 Portsmouth Dr
3800 Portsmouth Dr
3800 Portsmouth Dr
3800 Portsmouth Dr
3800 Portsmouth Dr
3800 Portsmouth Dr
3800 Portsmouth Dr
3800 Portsmouth Dr
3800 Portsmouth Dr
3800 Portsmouth Dr
3800 Portsmouth Dr
3800 Portsmouth Dr
3800 Portsmouth Dr
3800 Portsmouth Dr
3800 Portsmouth Dr
3800 Portsmouth Dr
3800 Portsmouth Dr
3800 Portsmouth Dr
3800 Portsmouth Dr
3800 Portsmouth Dr
SEE ALL PHOTOS
3800 Portsmouth Dr
3800 Portsmouth Dr
3800 Portsmouth Dr
3800 Portsmouth Dr
3800 Portsmouth Dr
3800 Portsmouth Dr
3800 Portsmouth Dr
3800 Portsmouth Dr
3800 Portsmouth Dr
3800 Portsmouth Dr
3800 Portsmouth Dr
3800 Portsmouth Dr
3800 Portsmouth Dr
3800 Portsmouth Dr
3800 Portsmouth Dr
3800 Portsmouth Dr
3800 Portsmouth Dr
3800 Portsmouth Dr
3800 Portsmouth Dr
3800 Portsmouth Dr
3800 Portsmouth Dr
3800 Portsmouth Dr
3800 Portsmouth Dr
3800 Portsmouth Dr
3800 Portsmouth Dr
3800 Portsmouth Dr
3800 Portsmouth Dr
3800 Portsmouth Dr
3800 Portsmouth Dr
3800 Portsmouth Dr
3800 Portsmouth Dr
3800 Portsmouth Dr
3800 Portsmouth Dr
3800 Portsmouth Dr
3800 Portsmouth Dr
3800 Portsmouth Dr
3800 Portsmouth Dr
3800 Portsmouth Dr
3800 Portsmouth Dr
3800 Portsmouth Dr
3800 Portsmouth Dr
3800 Portsmouth Dr
3800 Portsmouth Dr
3800 Portsmouth Dr
3800 Portsmouth Dr
3800 Portsmouth Dr
3800 Portsmouth Dr
3800 Portsmouth Dr
3800 Portsmouth Dr
3800 Portsmouth Dr
3800 Portsmouth Dr
3800 Portsmouth Dr
3800 Portsmouth Dr
3800 Portsmouth Dr
3800 Portsmouth Dr
3800 Portsmouth Dr
Courtesy of The Ashton Real Estate Group of RE/MAX Advantage, Gary Ashton Listing Contact: 6153011650 
Sold

3800 Portsmouth Dr

3800 Portsmouth Dr, Old Hickory, TN 37138

$435,000
$435,000

3800 Portsmouth Dr

3 Beds 3 Baths 2,008 Sq.Ft. 0.26 Acres

Description

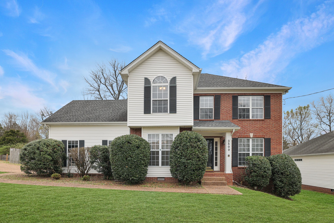
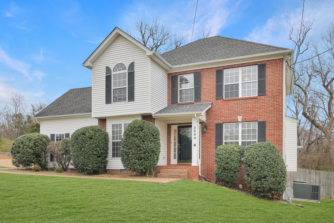
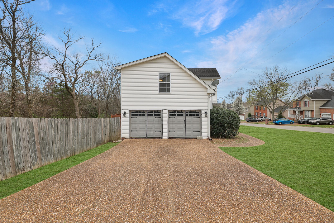
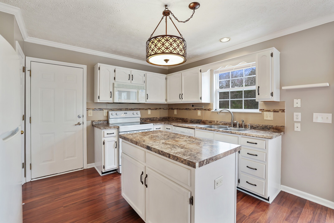
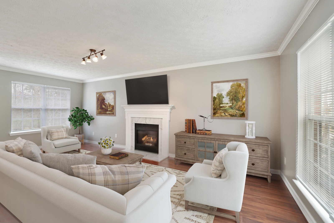
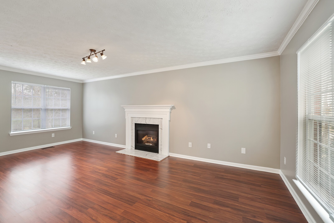
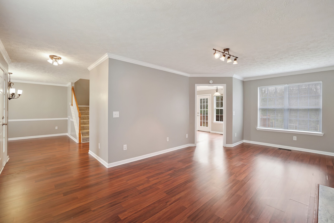
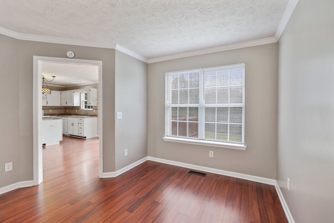
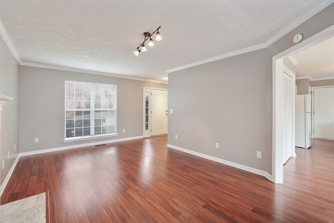
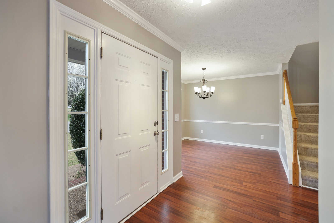
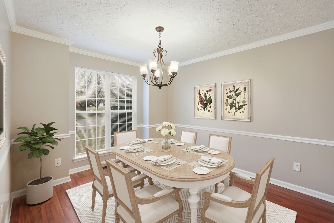
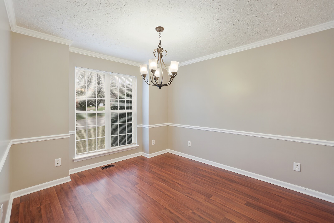
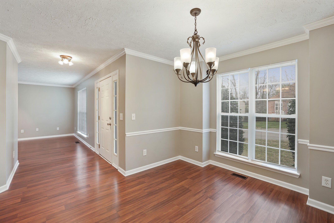
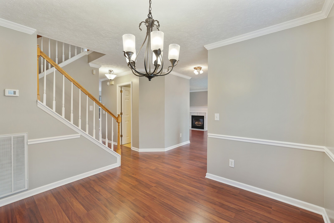
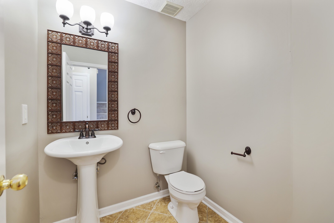
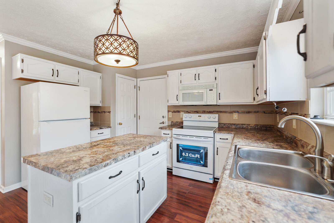
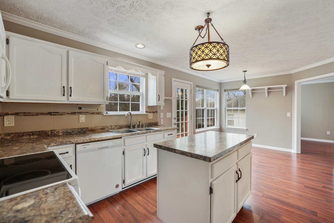
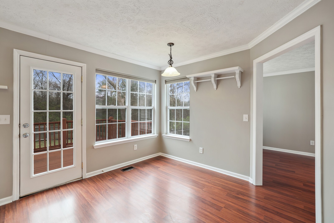
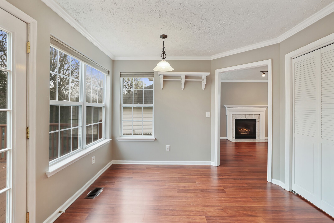
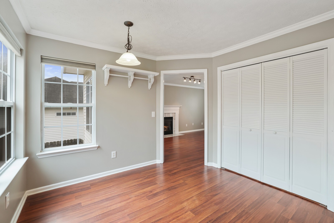
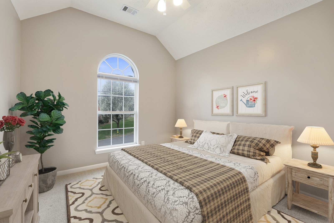
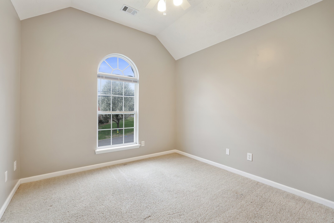
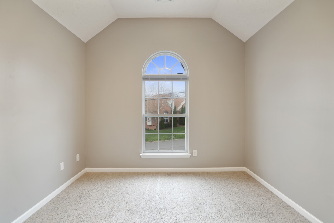
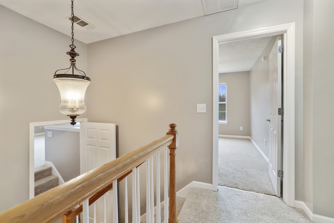
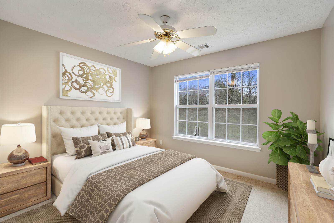
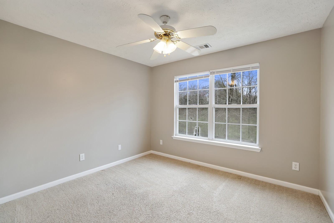
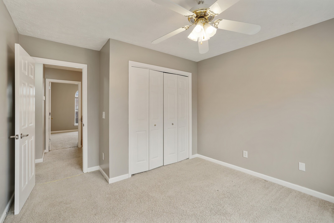
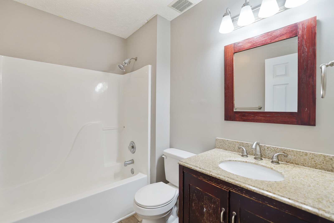
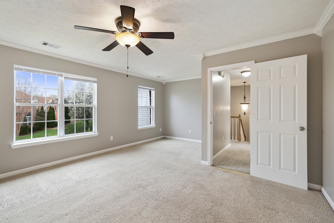
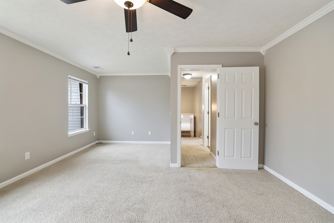
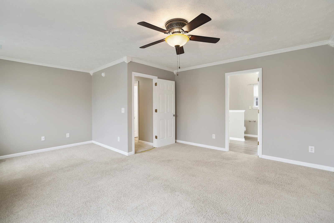
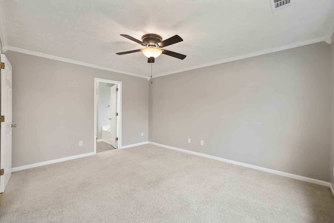
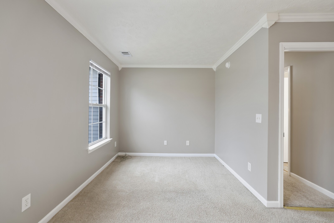
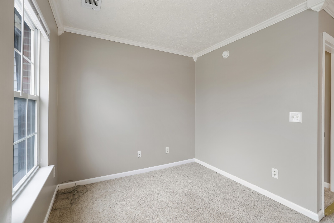
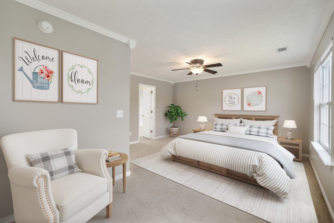
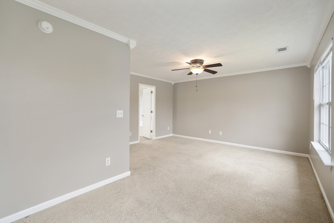
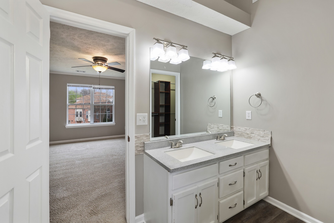
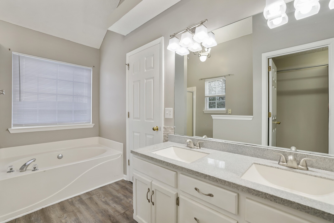
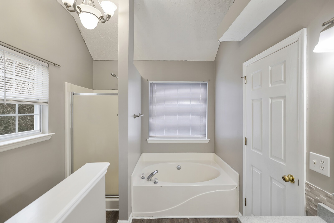
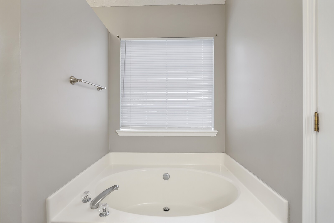
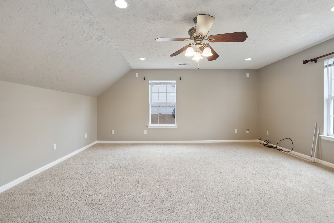
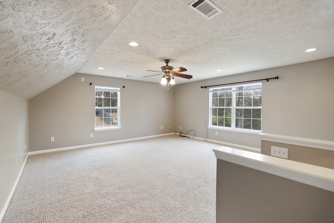
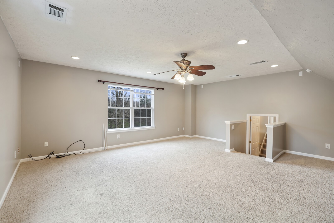
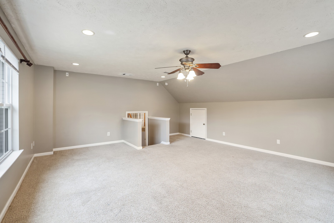
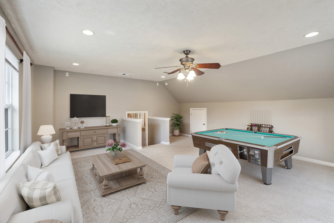
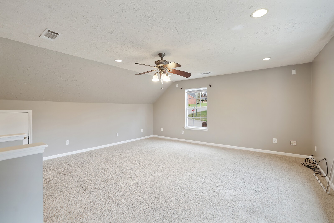
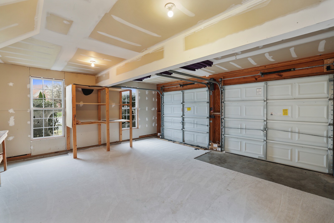
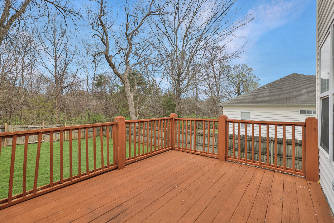
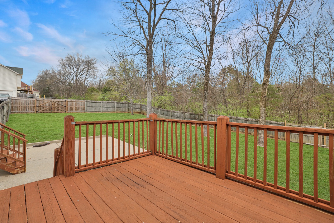
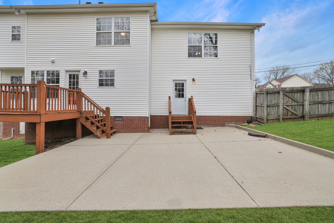
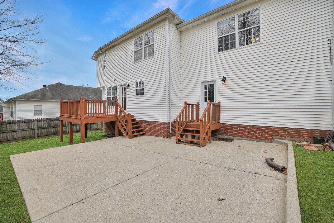
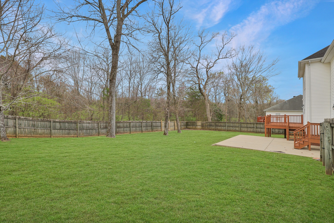
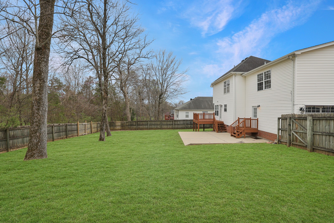
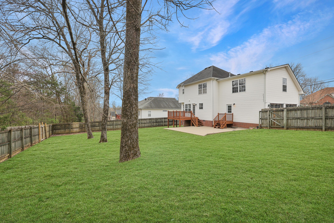
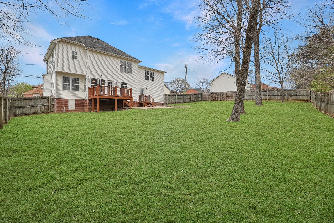
Back on the market, financing. HVAC's 1 and 2 years old. Welcome to this well-maintained, two-story home nestled on a spacious corner lot in the sought-after Hickory Hills neighborhood. This charming residence offers 2,008 square feet of living space, featuring three bedrooms and two and a half baths. Step inside to find a bright, inviting atmosphere. The main floor boasts a formal dining room, a cozy living room with a wood-burning fireplace, and an eat-in kitchen perfect for casual dining. Upstairs, you'll find three generously sized bedrooms, including a primary suite with an updated bath featuring a separate shower and tub. The large bonus room over the garage offers endless possibilities for a playroom, media room, or home office. Outside, enjoy the expansive fenced-in backyard, ideal for gatherings and outdoor activities. Additional highlights include crown molding throughout, a two-car side-entry garage, and a roof just over a year old. Residents also have access to fantastic community amenities such as a clubhouse, pool, and tennis courts, all within the Mt. Juliet school district. Don't miss the chance to make this delightful home your own!

Share Property

Location

3800 Portsmouth Dr, Old Hickory, TN 37138

Status

Sold
Gary Ashton

Gary Ashton

Features &

Interior

  • total bedrooms3
  • Total bathrooms3
  • full bathrooms2
  • half bathroom1
  • Laundry room Electric Dryer Hookup, Washer Hookup
  • Flooring Carpet, Laminate, Tile
  • Fireplace Living Room, Wood Burning
  • APPLIANCES Electric Oven, Electric Range, Dishwasher, Microwave, Refrigerator
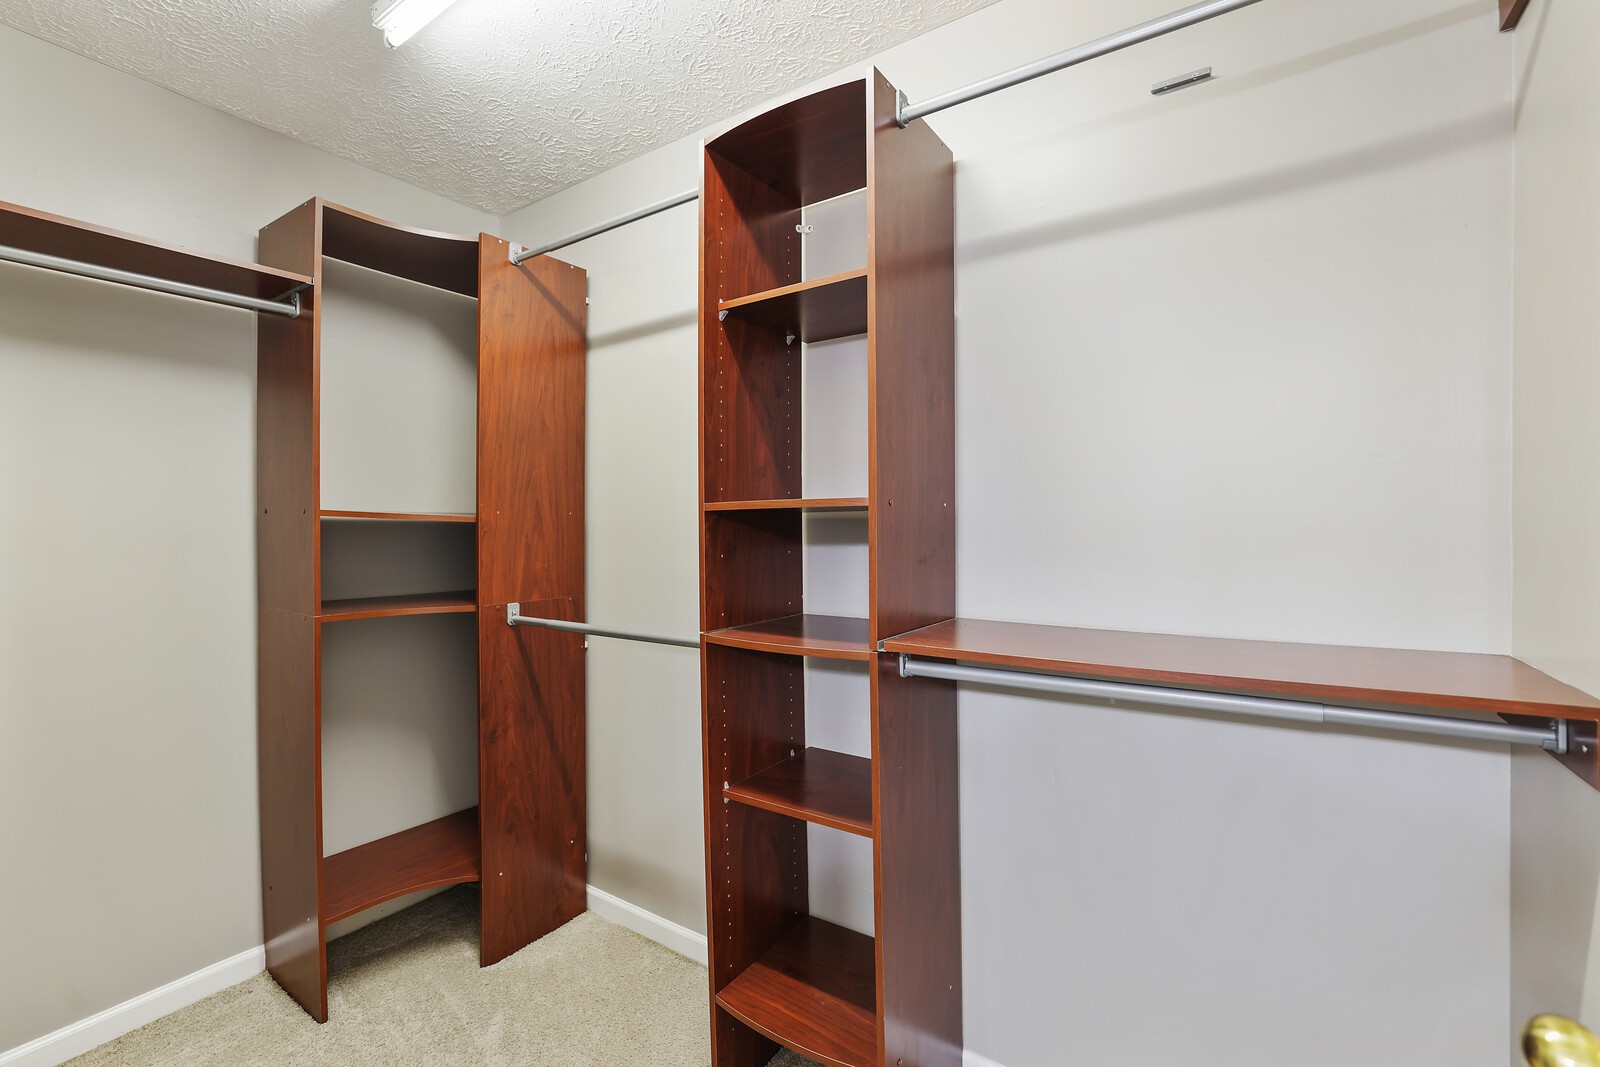
  • other interior Features Ceiling Fan(s), Entrance Foyer, Walk-In Closet(s)

Area & Lot

  • Status Sold
  • Living Area2,008 Sq.Ft.
  • Total Area2,008 Sq.Ft.
  • Lot Area0.26 Acres
  • MLS® ID2807248
  • TypeResidential
  • YEAR BUILT1999
  • Architecture StylesTraditional
  • Elementary SchoolMt. Juliet Elementary
  • Middle SchoolMt. Juliet Middle School
  • High SchoolGreen Hill High School

Exterior

  • STORIES2
  • Garage Space2.0
  • water SourcePublic
  • utilitiesWater Available
  • roofShingle
  • lot featuresCorner Lot
  • parkingGarage Door Opener, Garage Faces Side, Aggregate, Driveway
  • HEAT TYPECentral
  • AIR CONDITIONINGCentral Air, Electric
  • sewerPublic Sewer
  • HOA AmenitiesClubhouse, Park, Playground, Pool
  • security FeaturesFire Alarm, Smoke Detector(s)

Financial

  • Sales Price$435,000
  • Real Estate Tax $1,359/yr
  • HOA $115/3 mos
View Virtual Tour

Nashville’s Leading Real Estate Experts

Whether you're just beginning your real estate career in Nashville, or you're an experienced Real Estate Agent looking for extra business, The Nashville Luxury Homes of RE/MAX Advantage is here to jump-start your career and offer you a number of opportunities. Don't sell without the INTEL!

Follow Me on Instagram